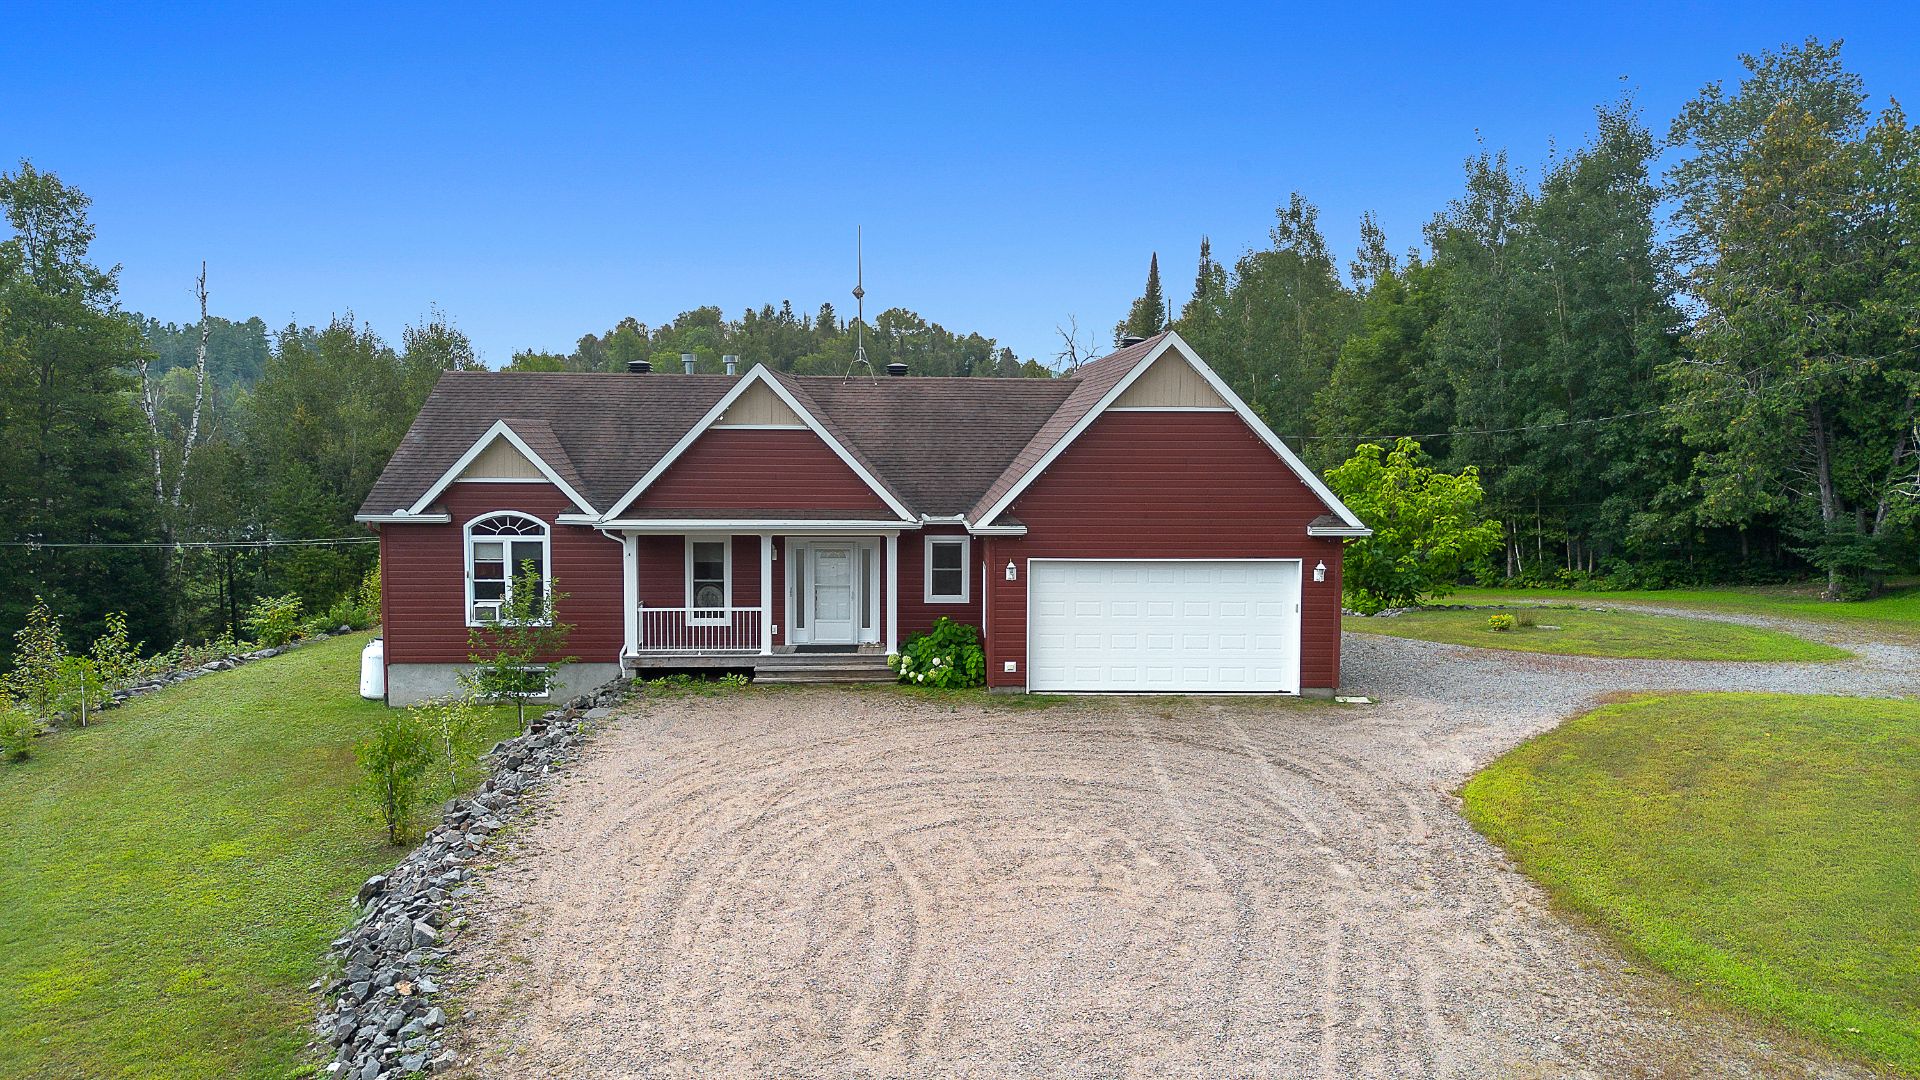
$999,000
41 Mtée Vincent
Notre-Dame-du-Laus
Notre-Dame-du-Laus
Type
Bungalow
Bedrooms
2
Living area
127.99 Square Meters
Bathrooms
1
MLS® 28621162
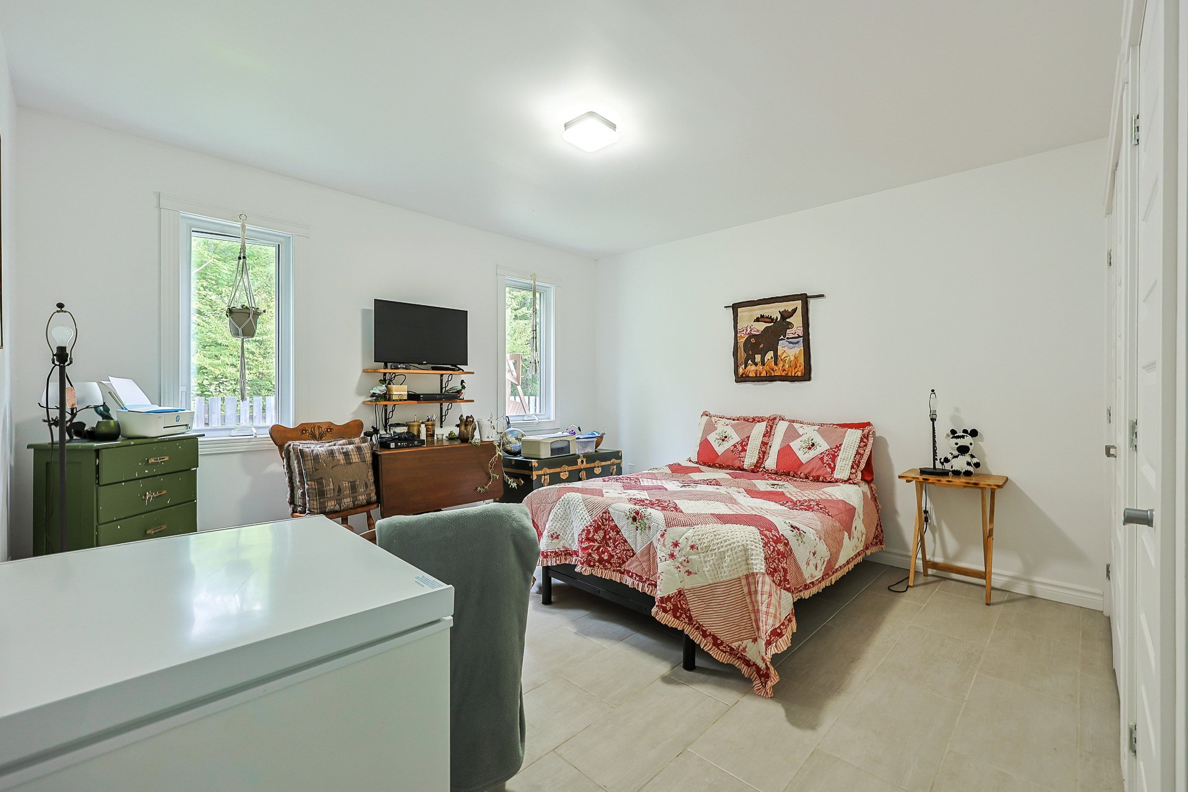
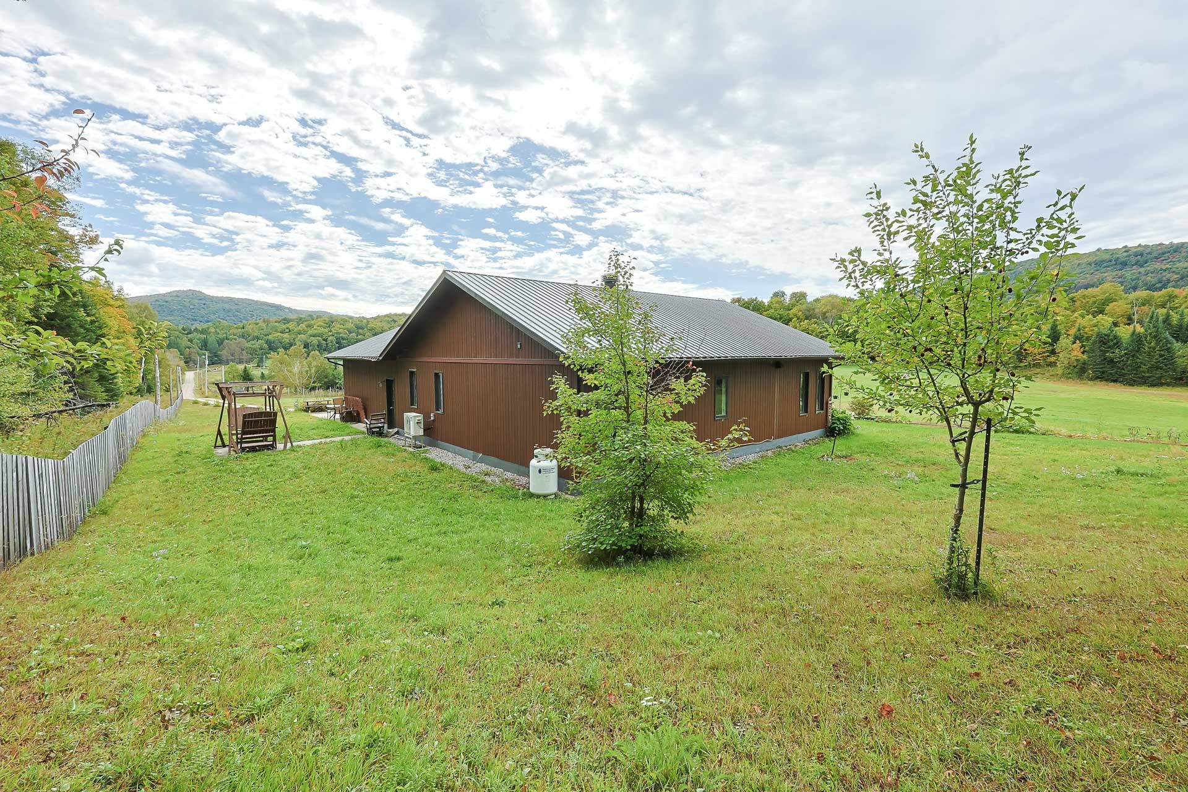
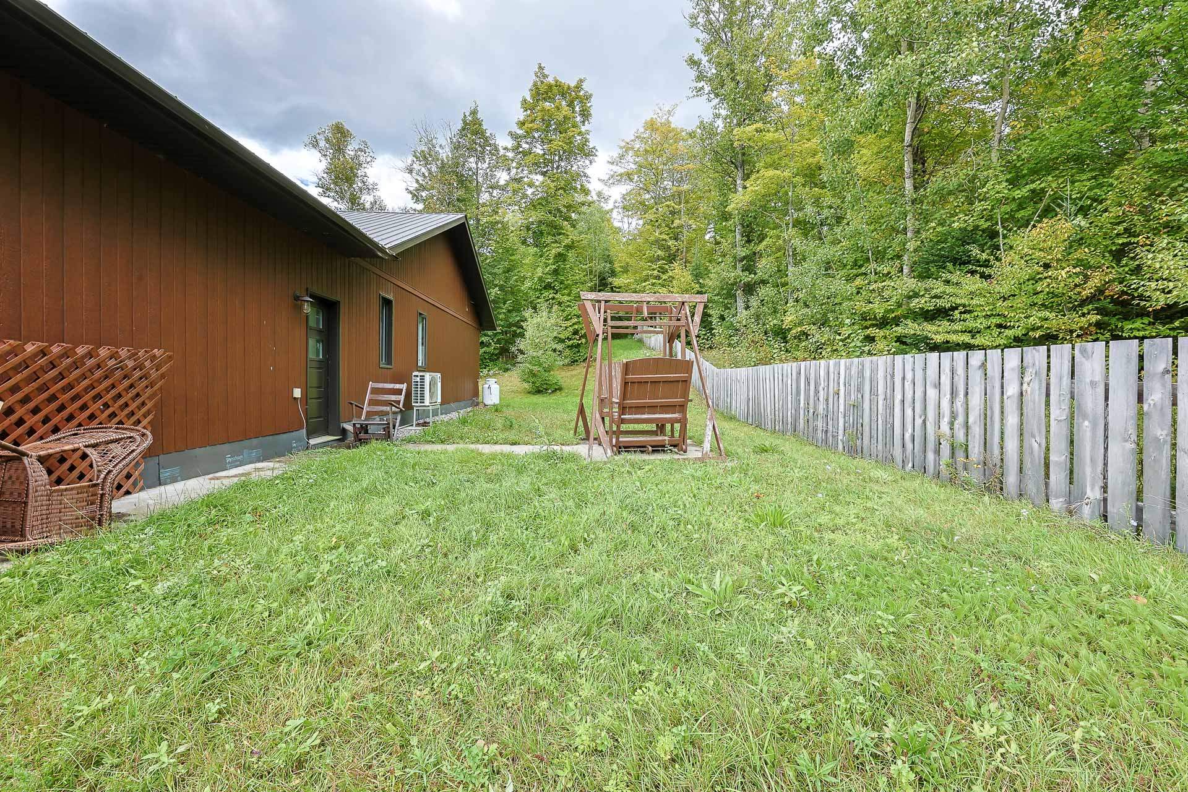
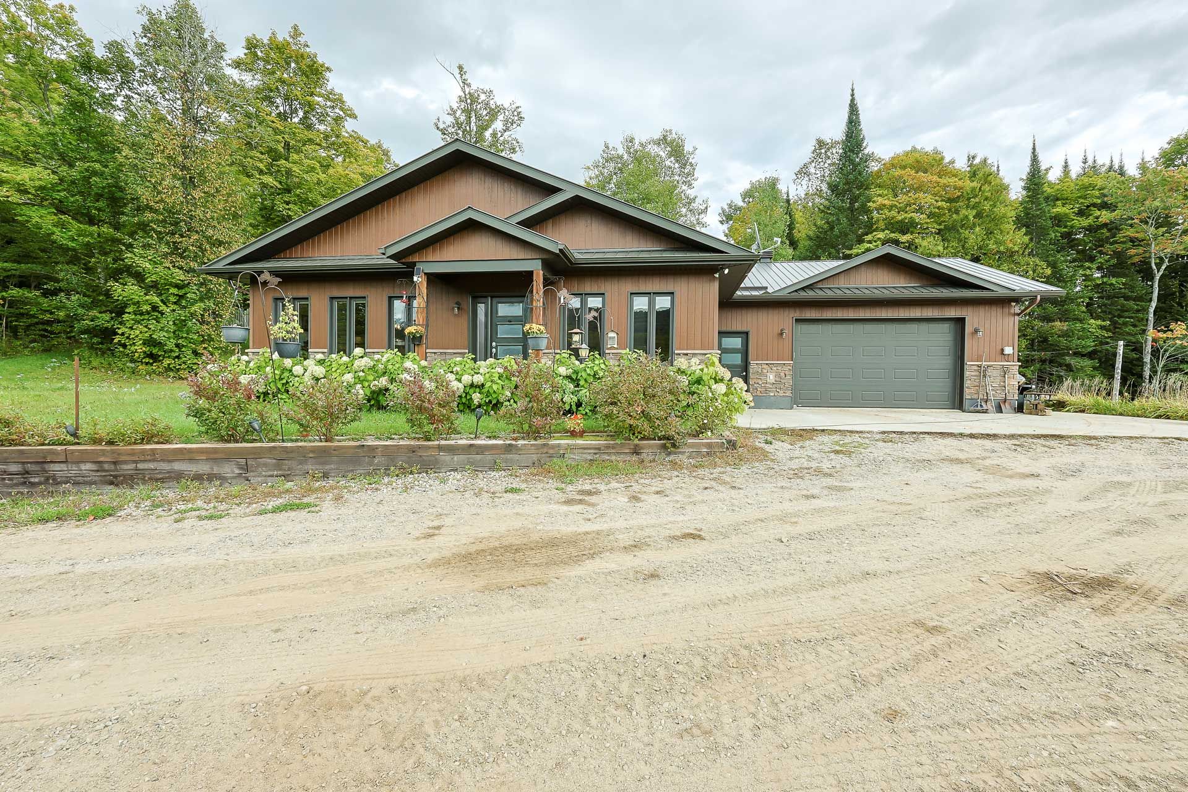
Property description
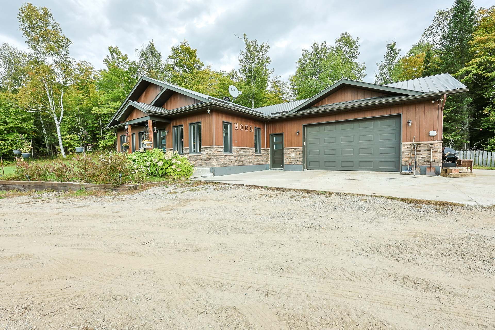
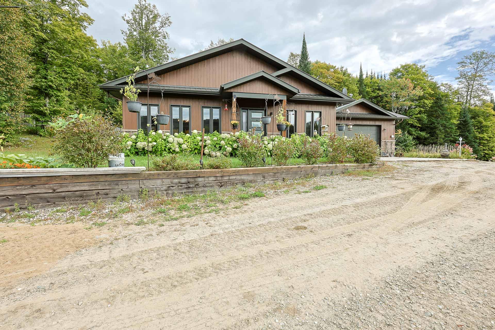
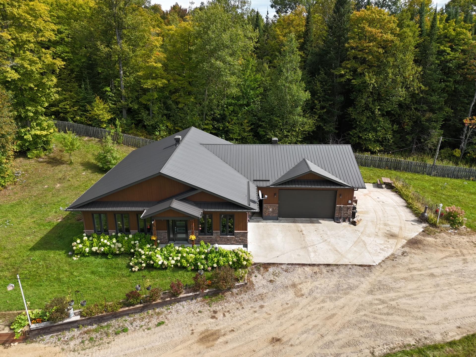
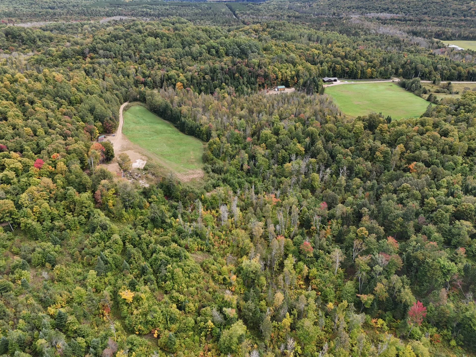
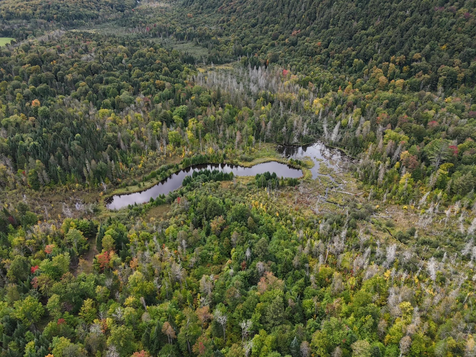
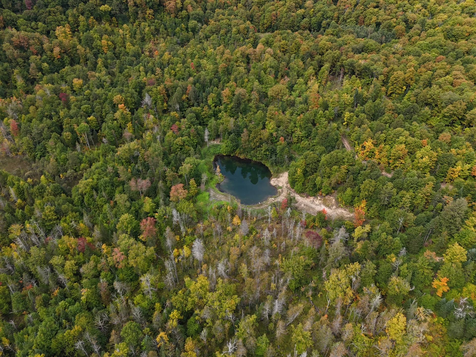
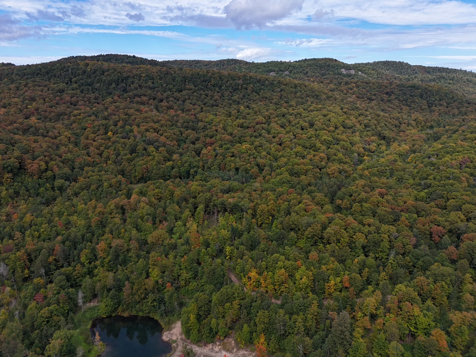
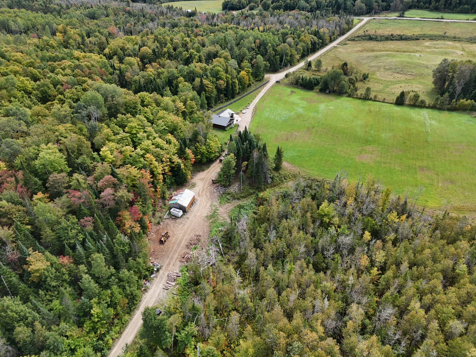
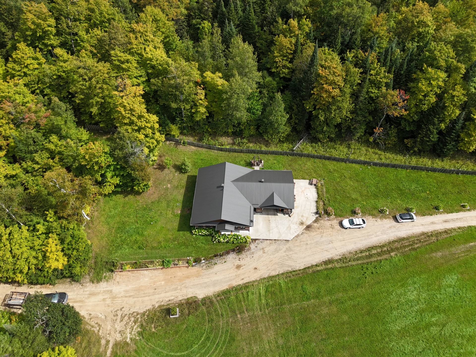
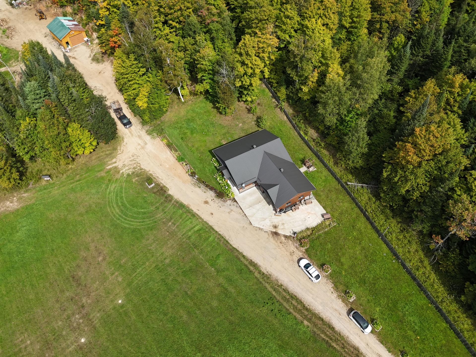
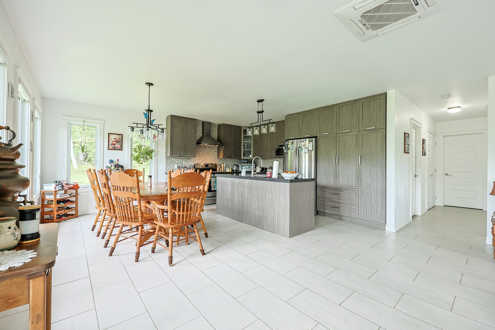
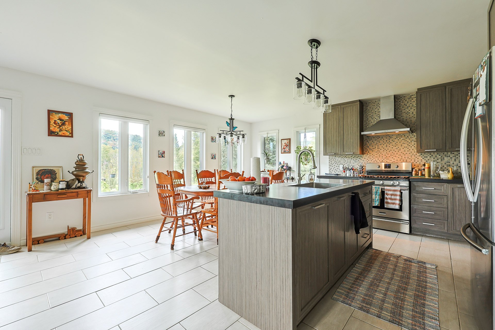
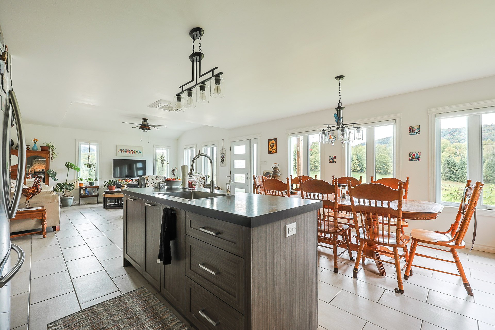
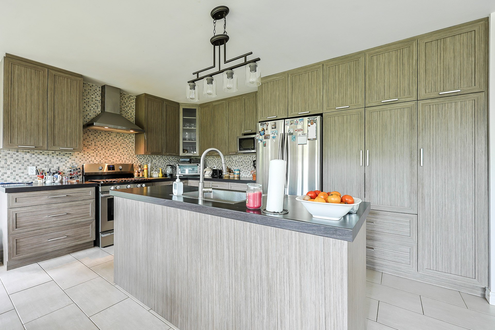
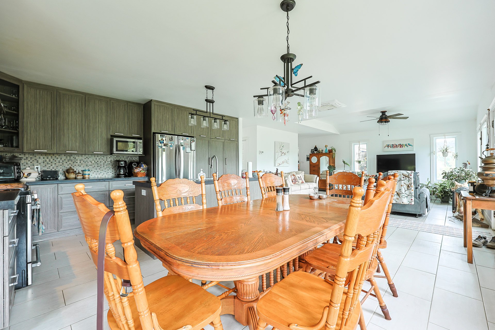
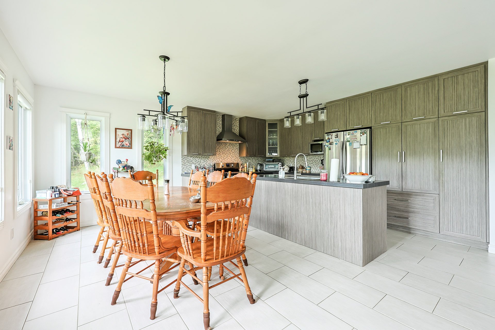
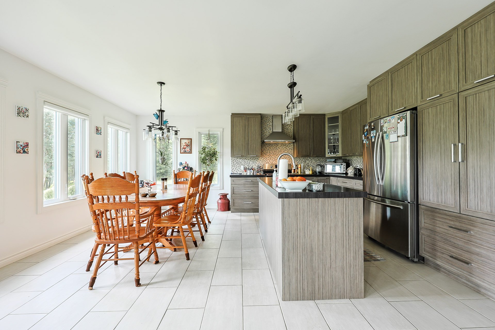
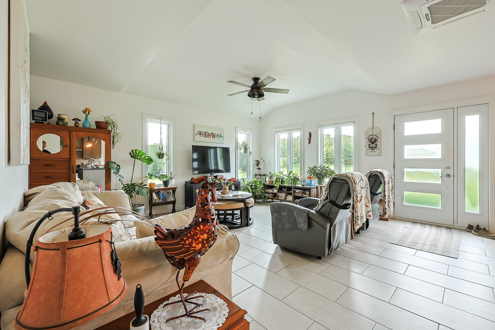
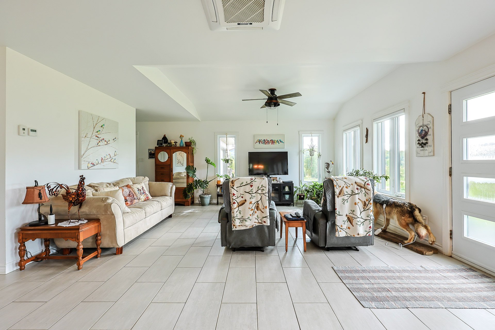
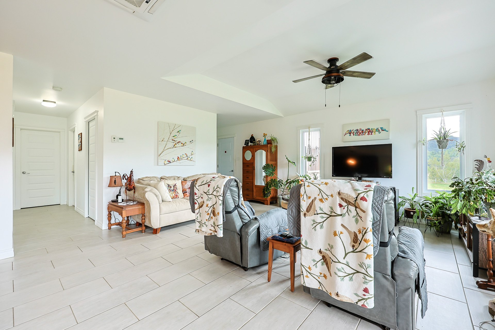
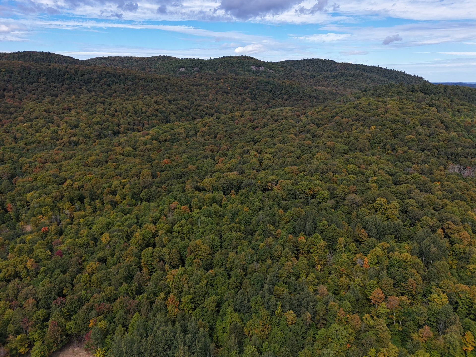
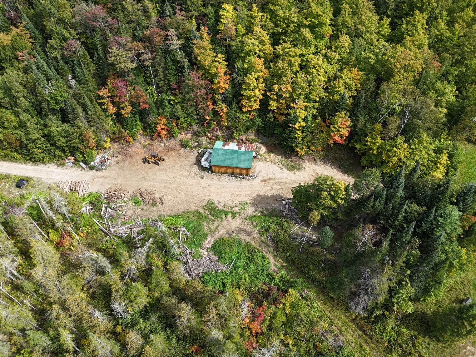
This exceptional property is sure to delight outdoor enthusiasts, hunters, and anglers alike! Situated on a vast tract of over 200 acres, this home--built in 2017--has a great deal to offer. It features two bedrooms, a spacious kitchen and dining area, and a cozy living room. Quality materials were used in its construction, including a metal roof and CanExel exterior siding. However, the property's true gem is its expansive land, boasting wide-open fields, two small lakes suitable for trout stocking, and a diverse array of tree species. A must-see!
Details
Located near
ATV trail, Daycare centre, Elementary school, Other, Snowmobile trail
Room dimension
| Room | Floor | Dimensions | Floor covering |
|---|---|---|---|
| Dining room | 1st level/Ground floor | 8.1 X 15.10 ft / 2.46 X 4.83 m | Ceramic |
| Kitchen | 1st level/Ground floor | 10.1 X 15.10 ft / 3.07 X 4.83 m | Ceramic |
| Living room | 1st level/Ground floor | 12.5 X 16.10 ft / 3.78 X 5.13 m | Ceramic |
| Hall | 1st level/Ground floor | 6.11 X 4.11 ft / 2.11 X 1.50 m | Ceramic |
| Storage | 1st level/Ground floor | 5.2 X 6.6 ft / 1.57 X 1.98 m | Ceramic |
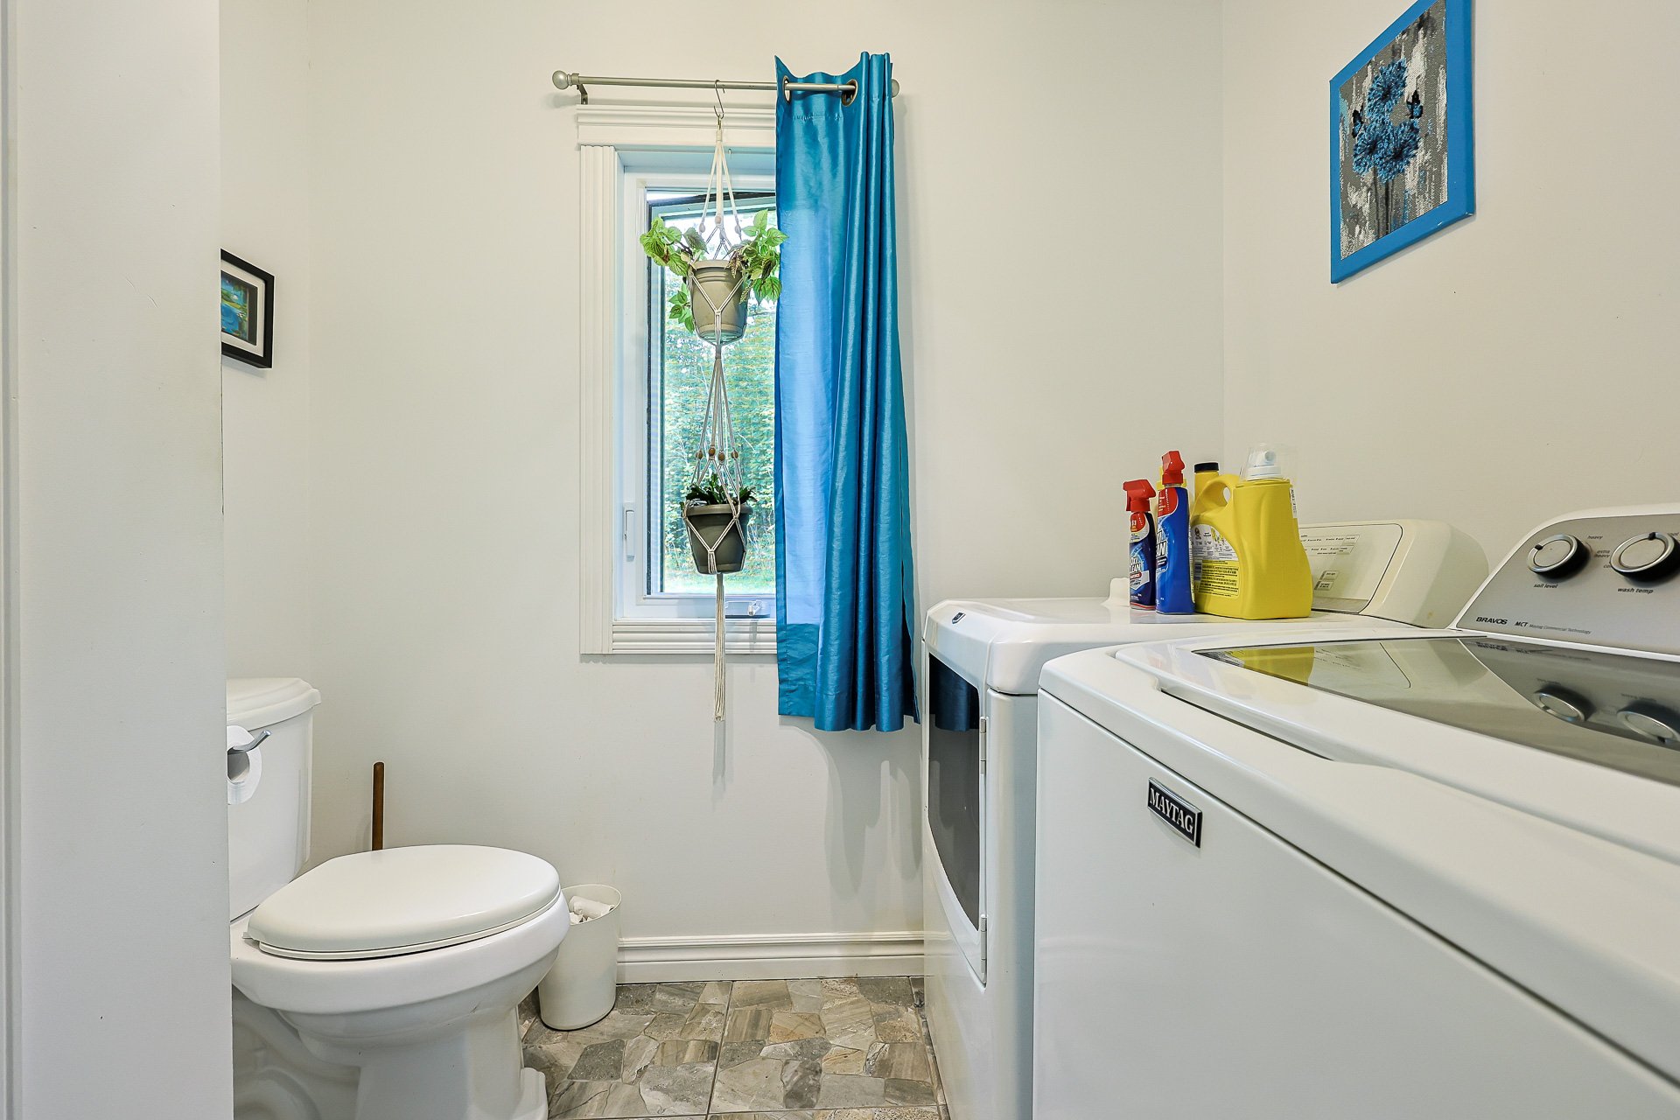
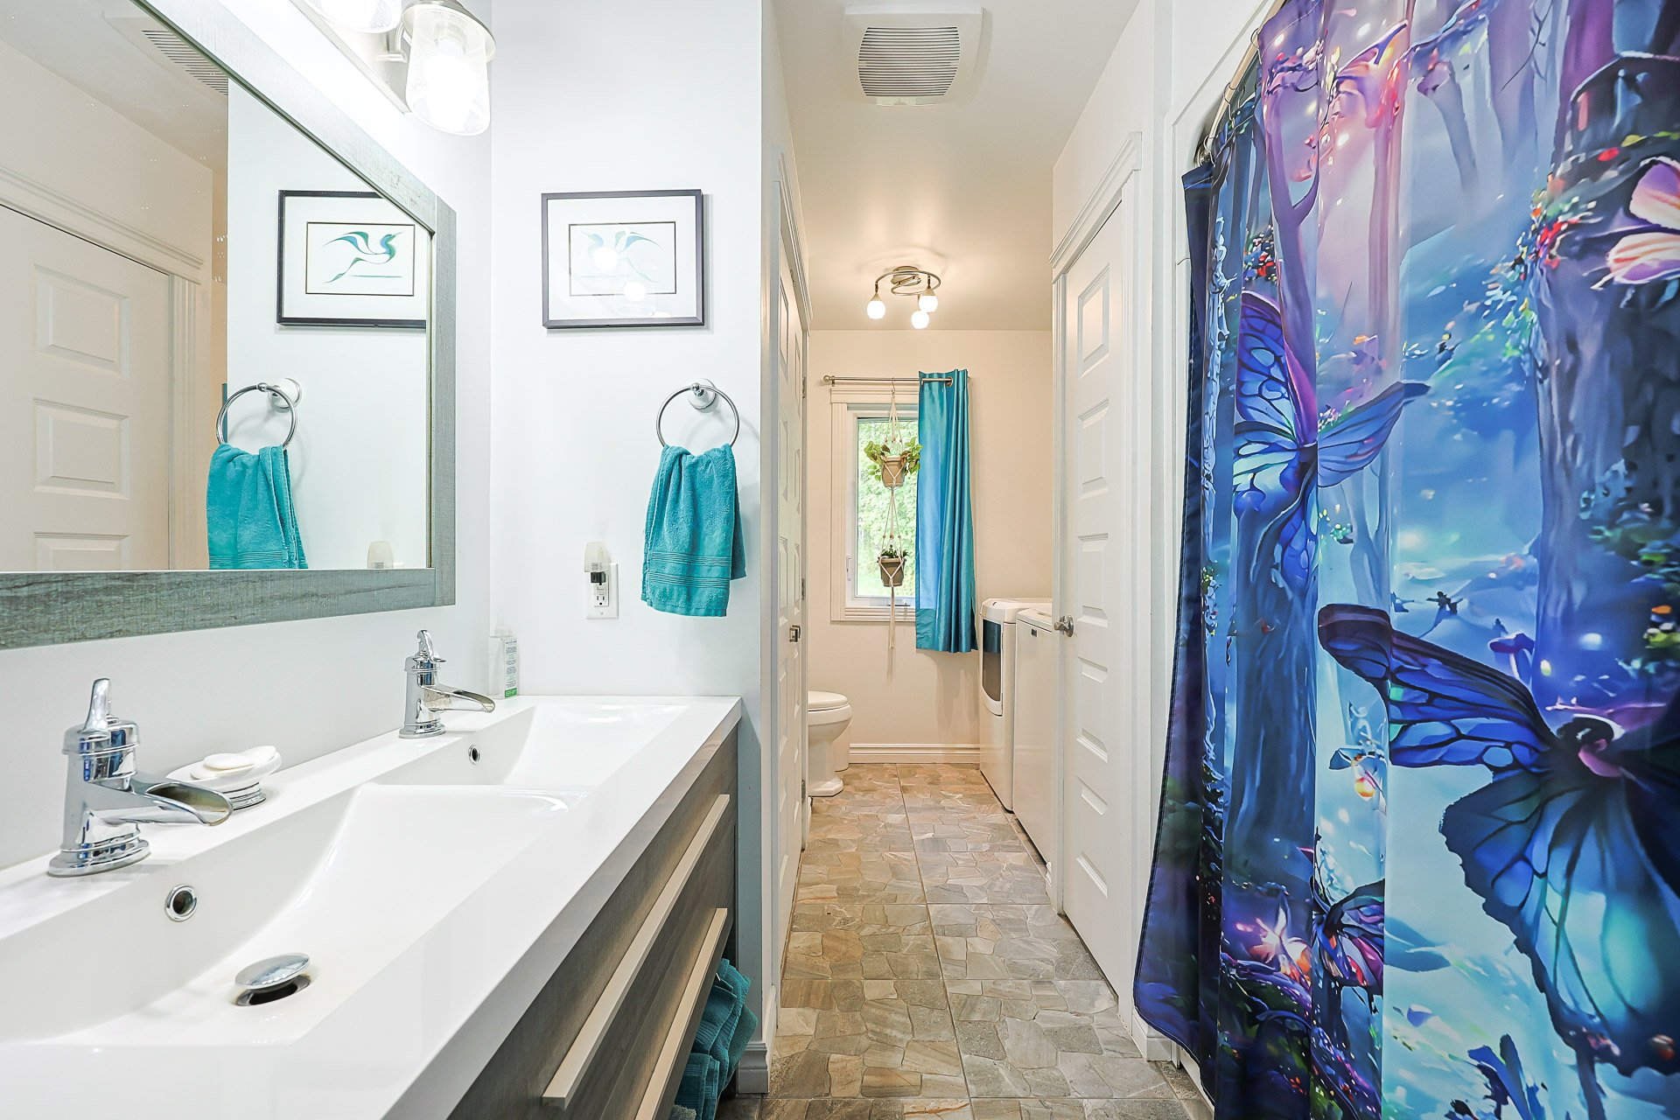
| Bathroom | 1st level/Ground floor | 15.6 X 7.6 ft / 4.72 X 2.29 m | Ceramic |
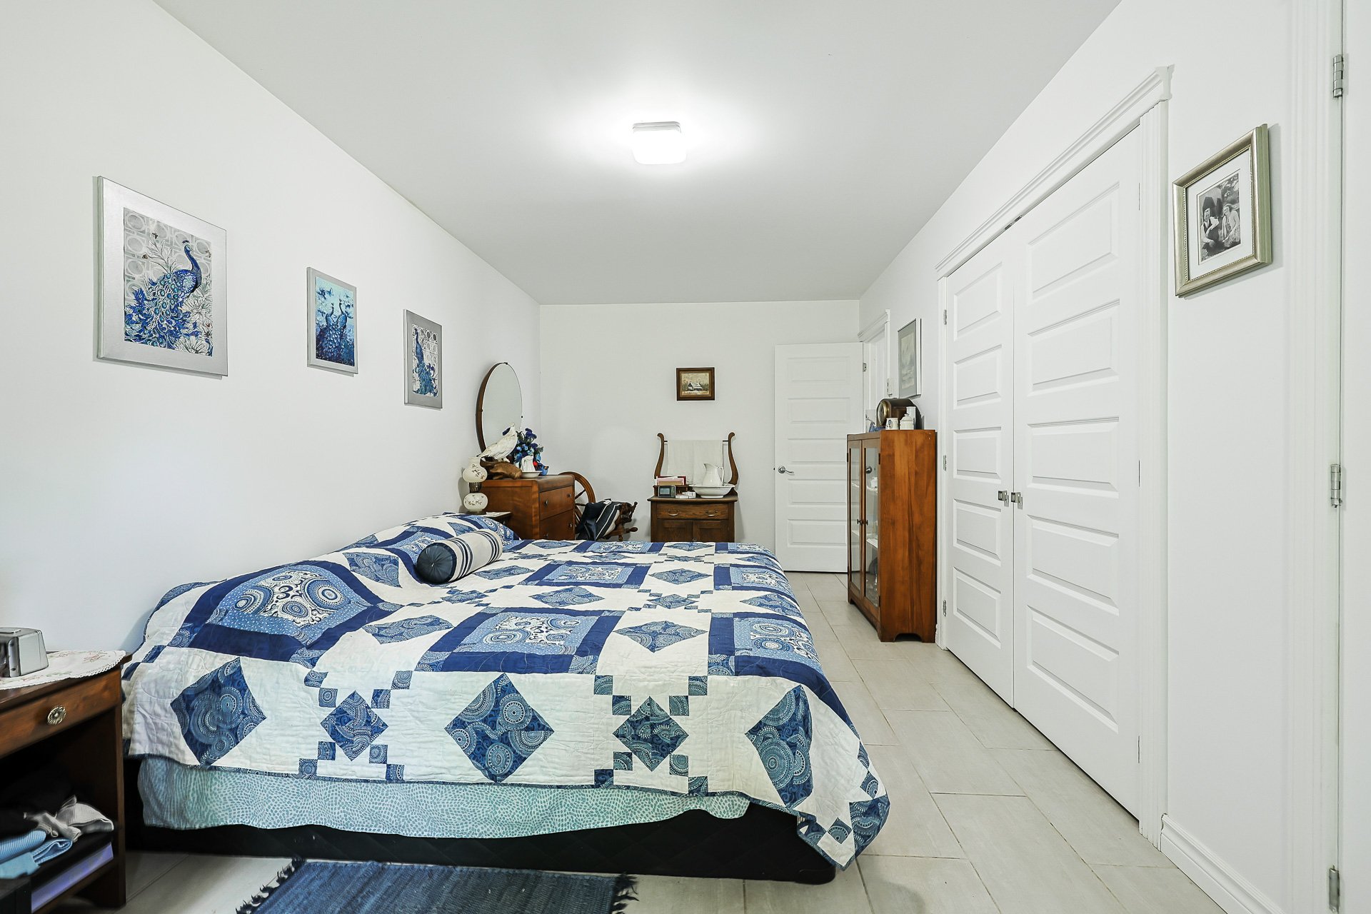
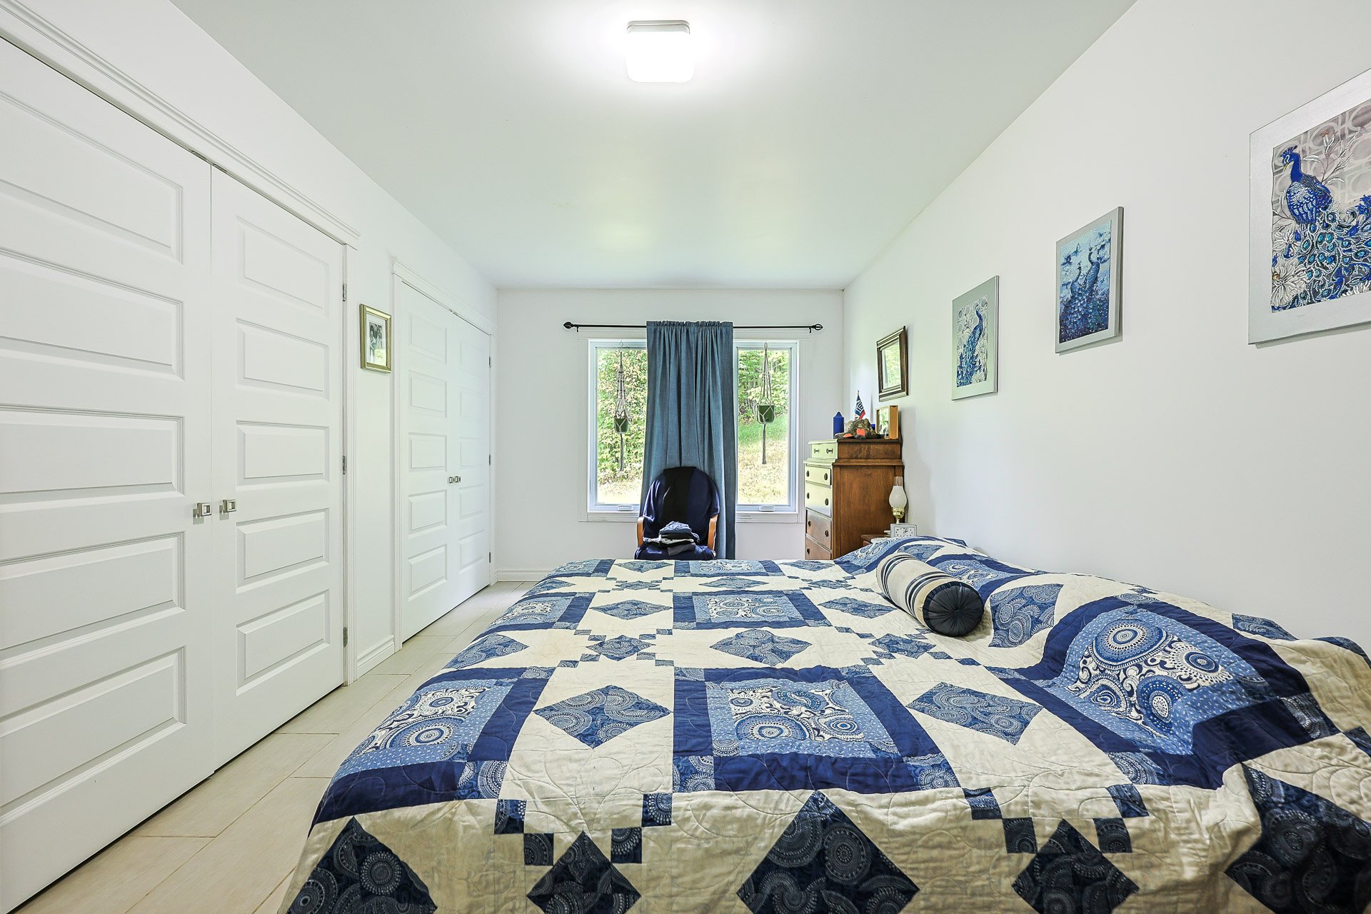
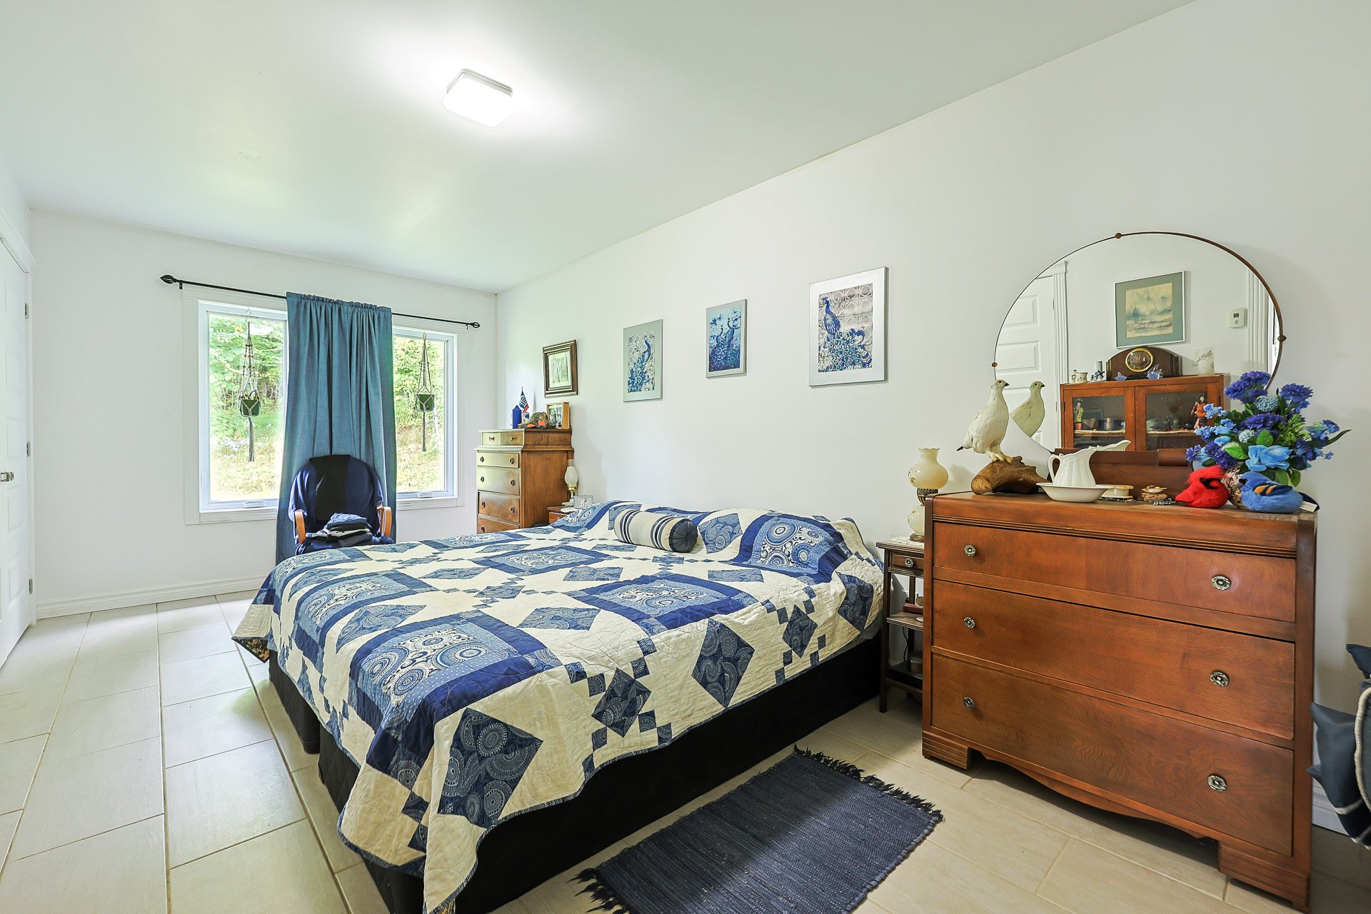
| Primary bedroom | 1st level/Ground floor | 19.4 X 9.8 ft / 5.89 X 2.95 m | Ceramic |
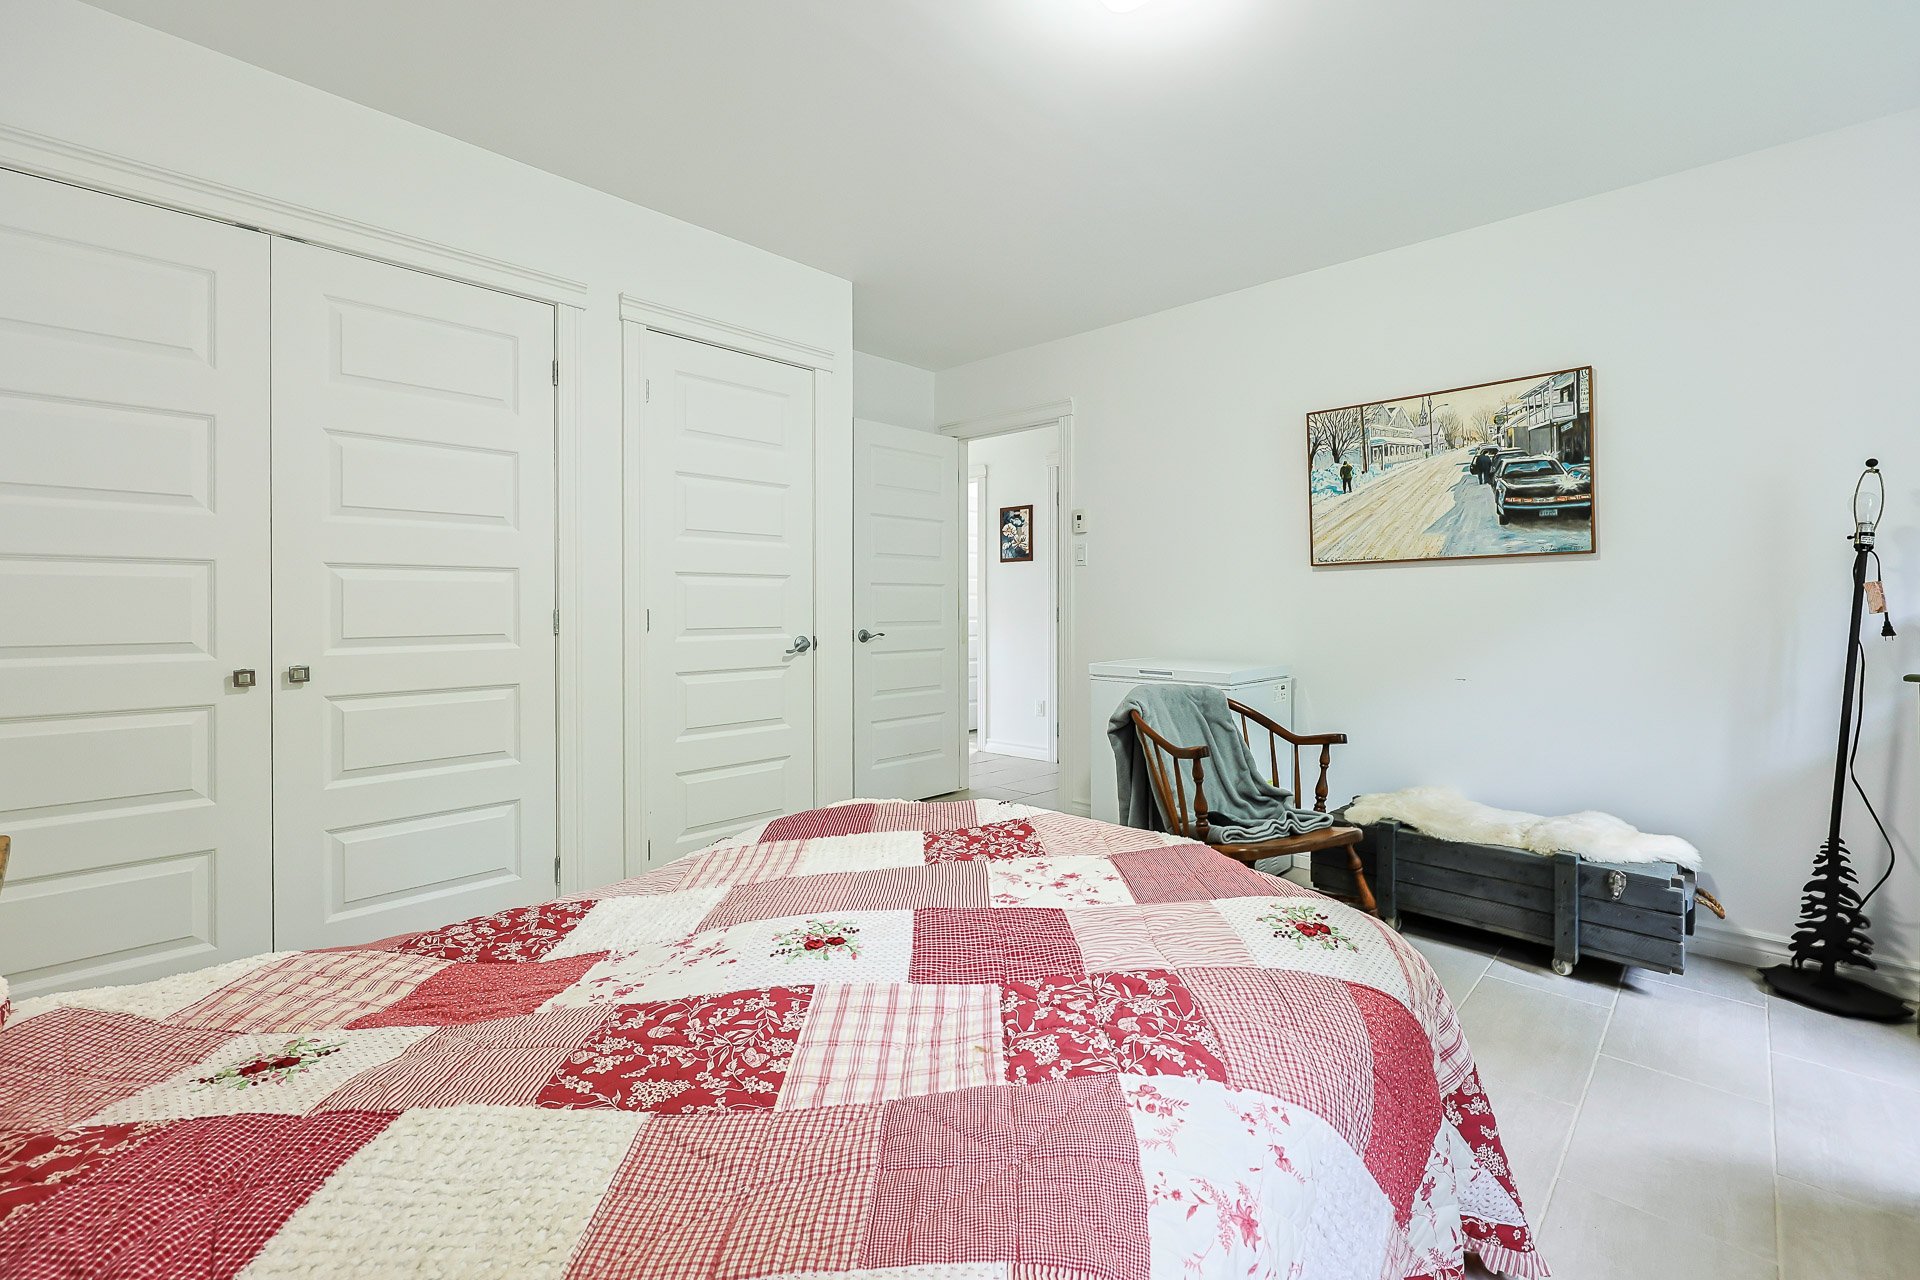
| Bedroom | 1st level/Ground floor | 12.11 X 14.7 ft / 3.94 X 4.45 m | Ceramic |
Taxes and expenses
| Municipal | $4,813 |
| School | $690 |
Building and interior of the property
| Bedrooms | 2 |
| Bathrooms | 1 |
| Number of rooms | 8 |
| Number of rooms above ground | 2 |
| Living area | 127.99 Square Meters |
| Expected delay of occupancy | 90 days |
| Dimension of the front of the building | 12.26 metres |
| Dimension of the depth of building | 18.36 metres |
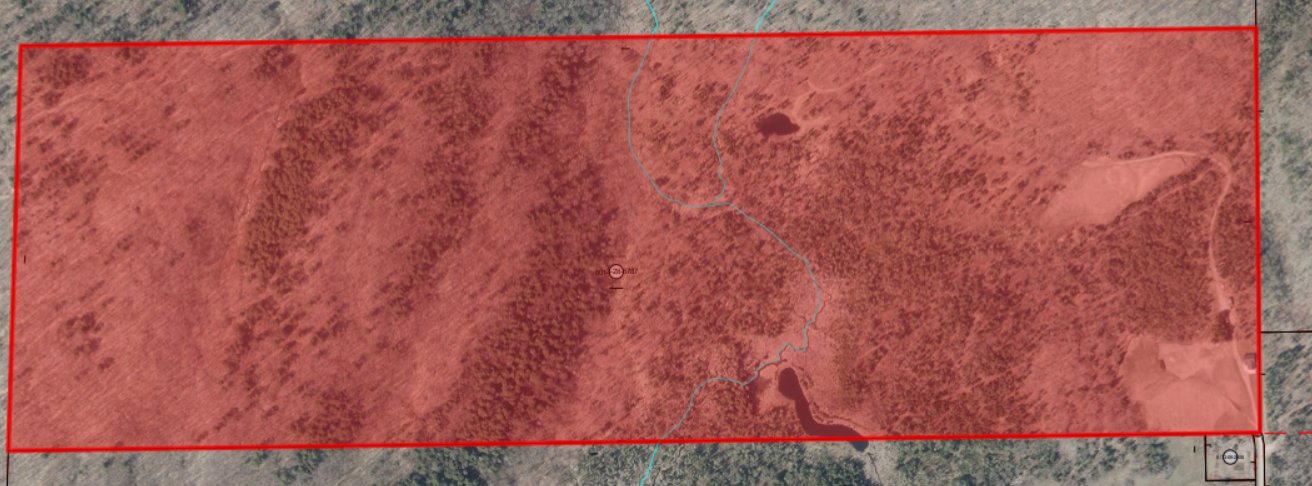
| Land area | 841177.9 square metre |
| Dimension of the front of the land | 523.58 metres |
| Dimension of the depth of the land | 1618.95 metres |
| Year built | 2017 |
| Municipal assessment (land) | $422,700 |
| Municipal assessment (building) | $476,100 |
| Municipal assessment (total) | $898,800 |
| Assessment year | 2026 |
| Irregular building | Yes |
| Available services | Electricity Connected |
| Basement foundation | Concrete slab on ground |
| Cupboard | Wood |
| Distinctive features | Detached, Non navigable, Waterfront, Wooded |
| Driveway | Concrete |
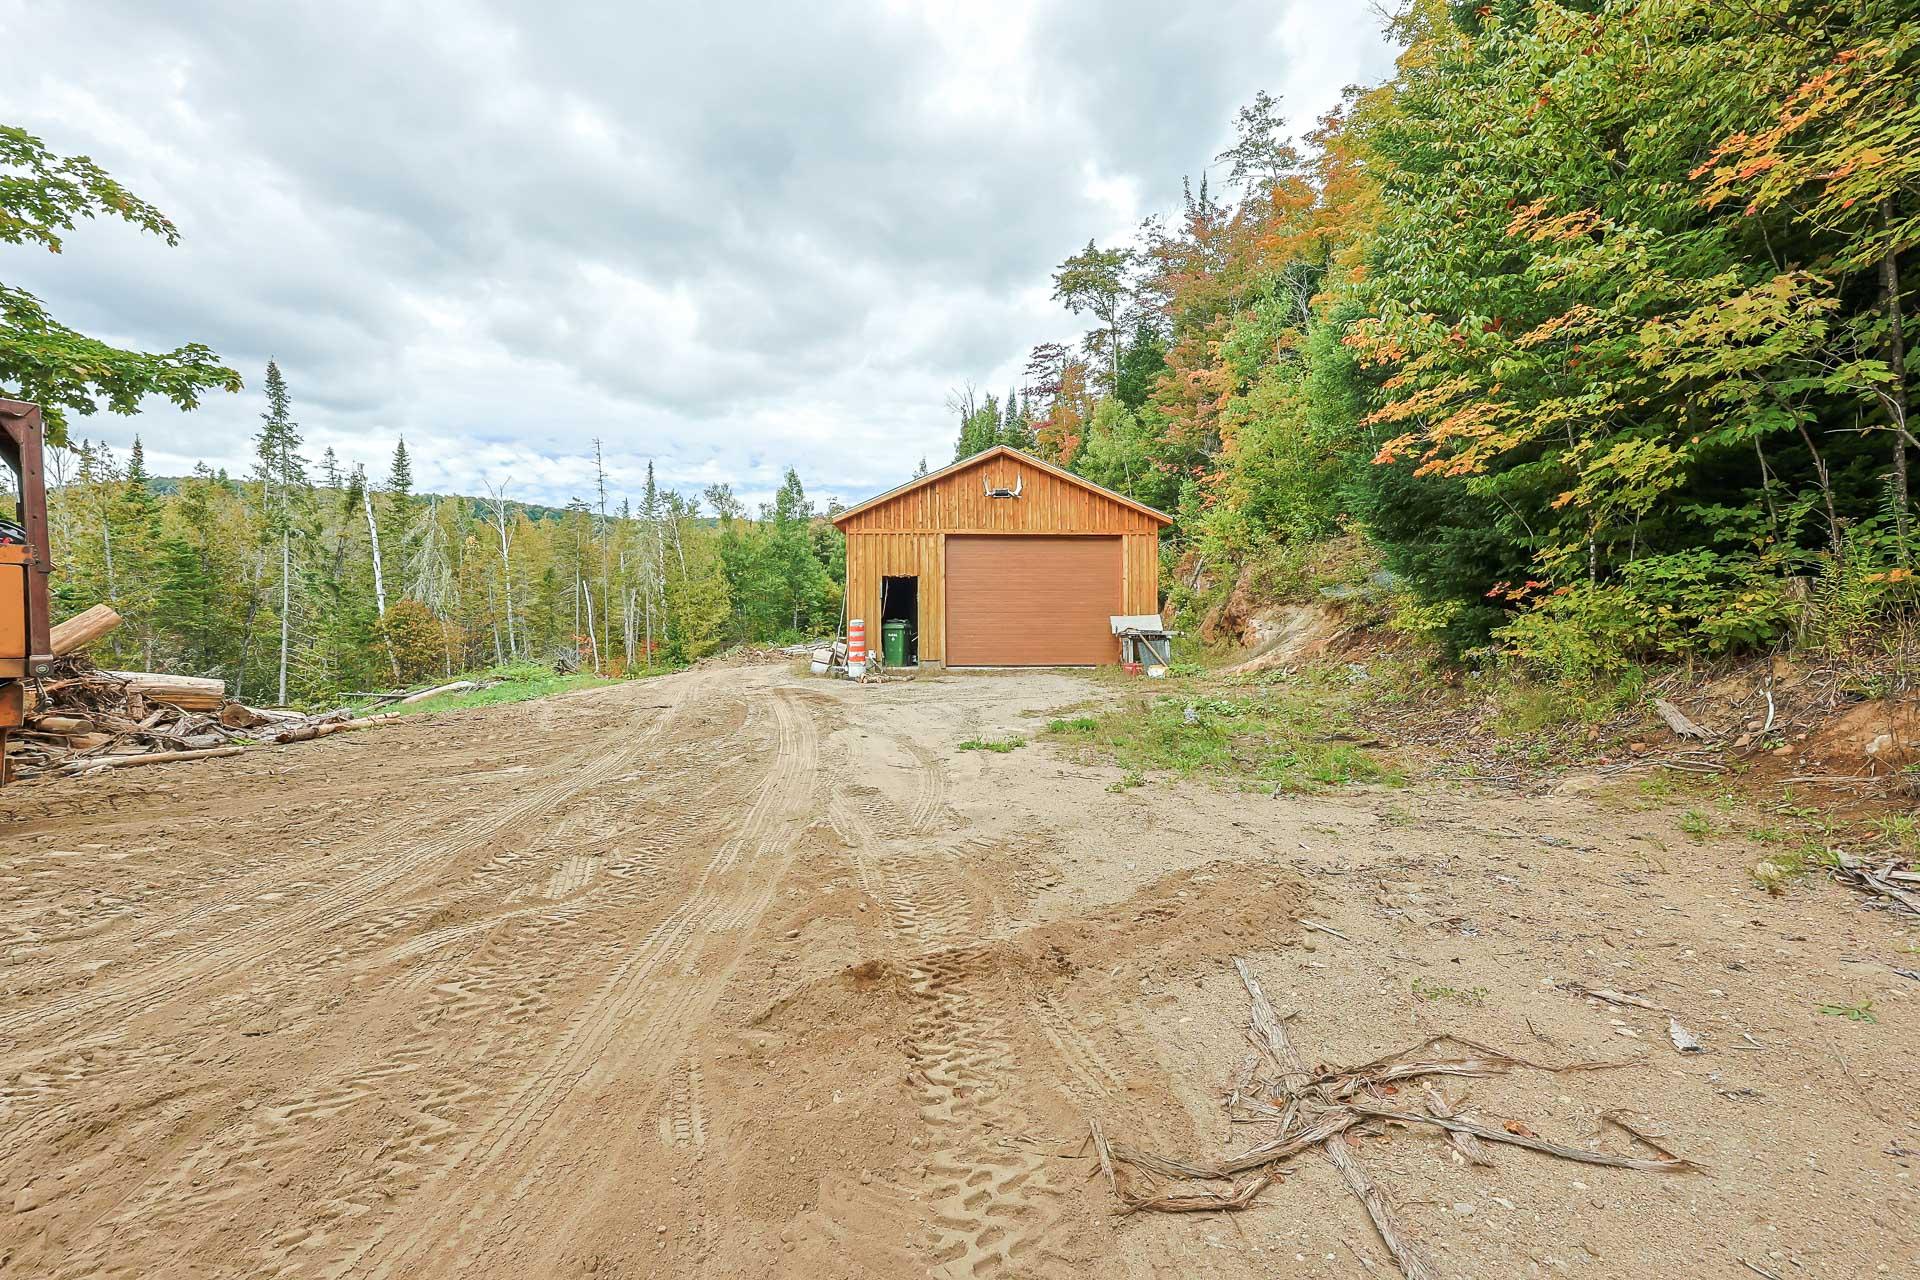
| Garage | Attached, Detached |
| Heating energy | Electricity |
| Heating system | Radiant |
| Landscaping | Fenced, Landscaped |
| Parking | Attached, Detached, Driveway, Garage |
| Rented equipment | Propane tank |
| Roofing | Sheet metal |
| Sewage system | Disposal field, Septic tank |
| Siding | Pressed fibre |
| View | View of the mountain |
| Water supply | Tubular well, Well |
| Waterfront | Pond |
| Window type | Casement |
| Windows | PVC |