$699,000
83 Rue de la Pointe-Pelée
Gatineau (Gatineau)
Gatineau (Gatineau)
Type
Two or more stories
Bedrooms
3
Living area
1725 Square Feet
Bathrooms
2
MLS® 28623363
Property description
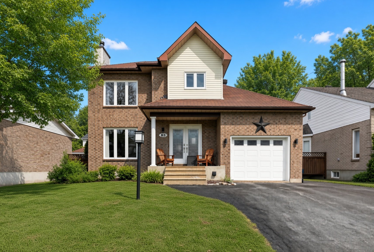
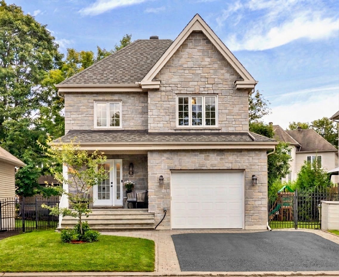
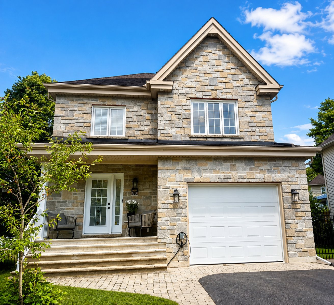
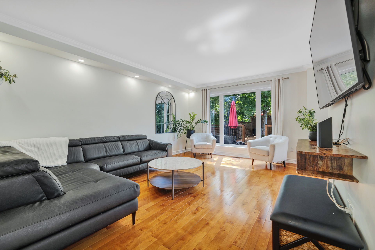
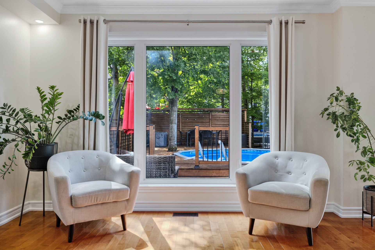
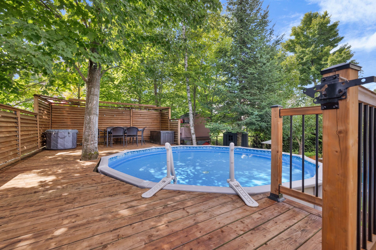
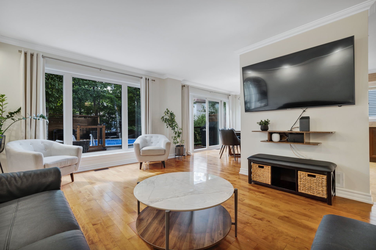
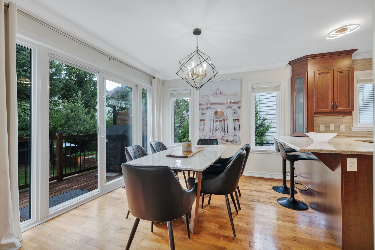
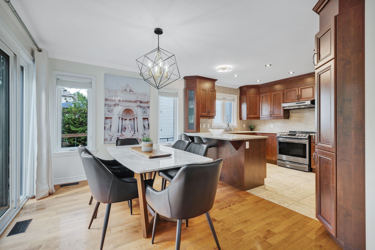
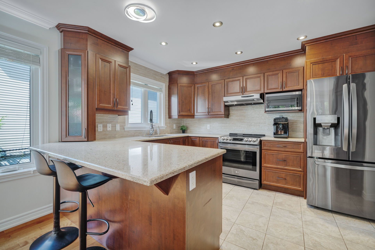
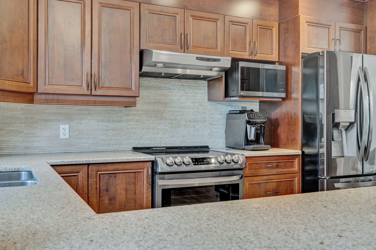
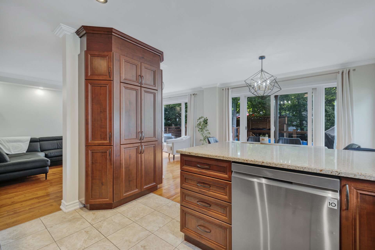
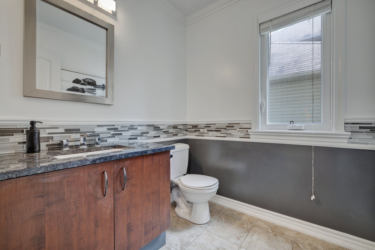
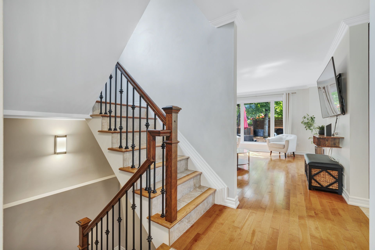
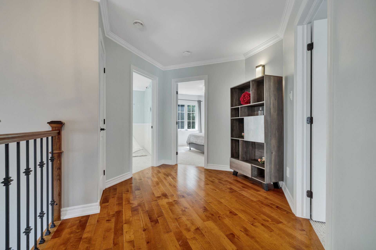
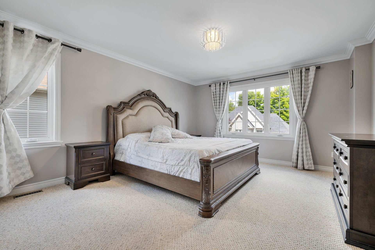
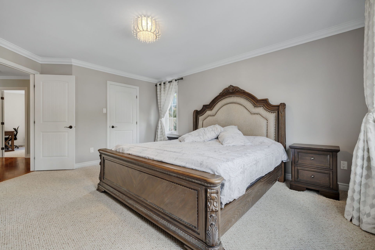
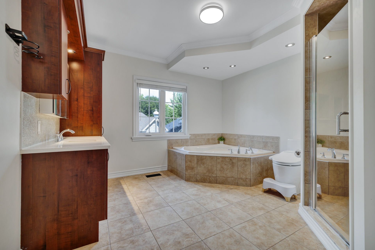
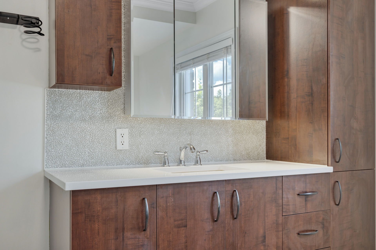
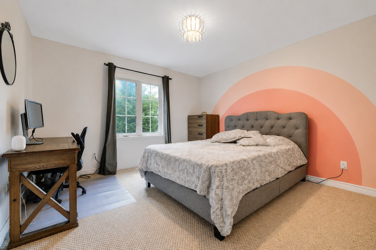
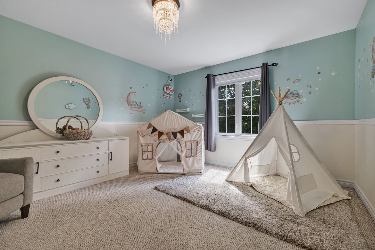
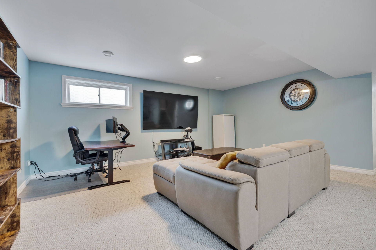
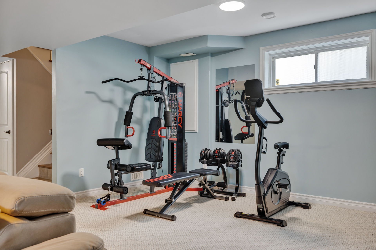
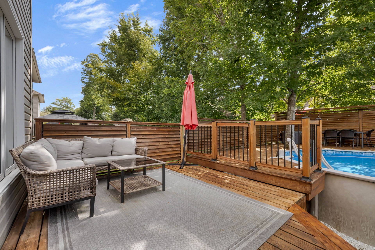
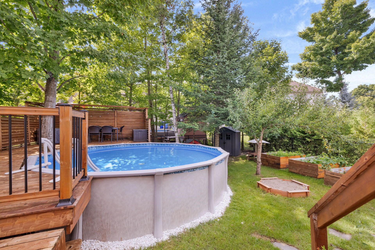
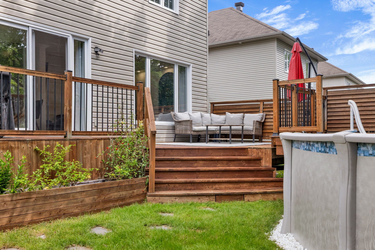
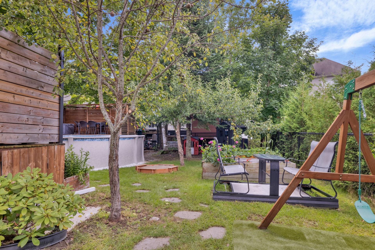
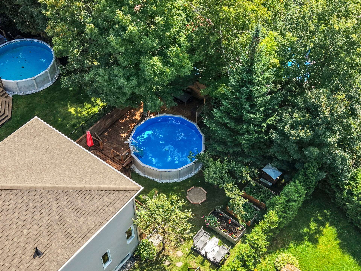
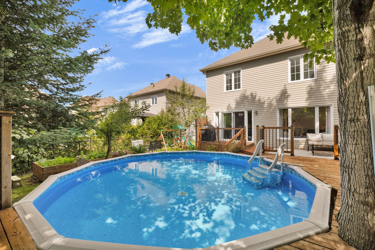
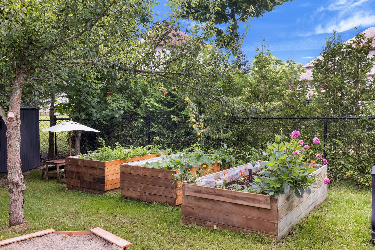
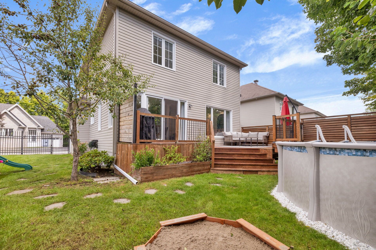
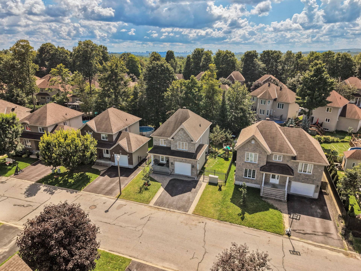
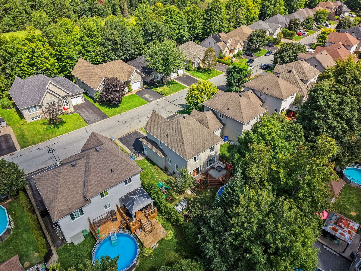
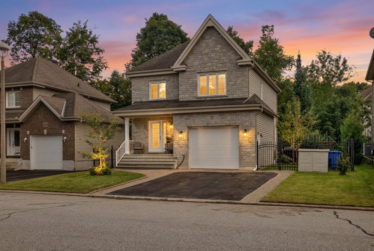
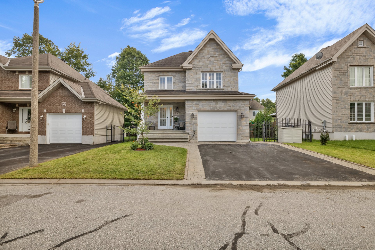
A turn key house in L'Escarpement Limbour! This impeccably maintained property (built in 2009) offers a family-friendly setting that combines elegance, space, and comfort. It features three large bedrooms upstairs, as well as a full bathroom. The kitchen and bathrooms boast stunning granite countertops. The fully finished basement is perfect for a home theater, games room, or office. Outside, you'll find a private backyard, a wooden patio, a vegetable garden, a heated pool, and a heated garage.
Open houses
Sunday 30 August from 14:00 to 16:00Details
Located near
Bicycle path, Daycare centre, Elementary school, Golf, High school, Park
Room dimension
| Room | Floor | Dimensions | Floor covering |
|---|---|---|---|
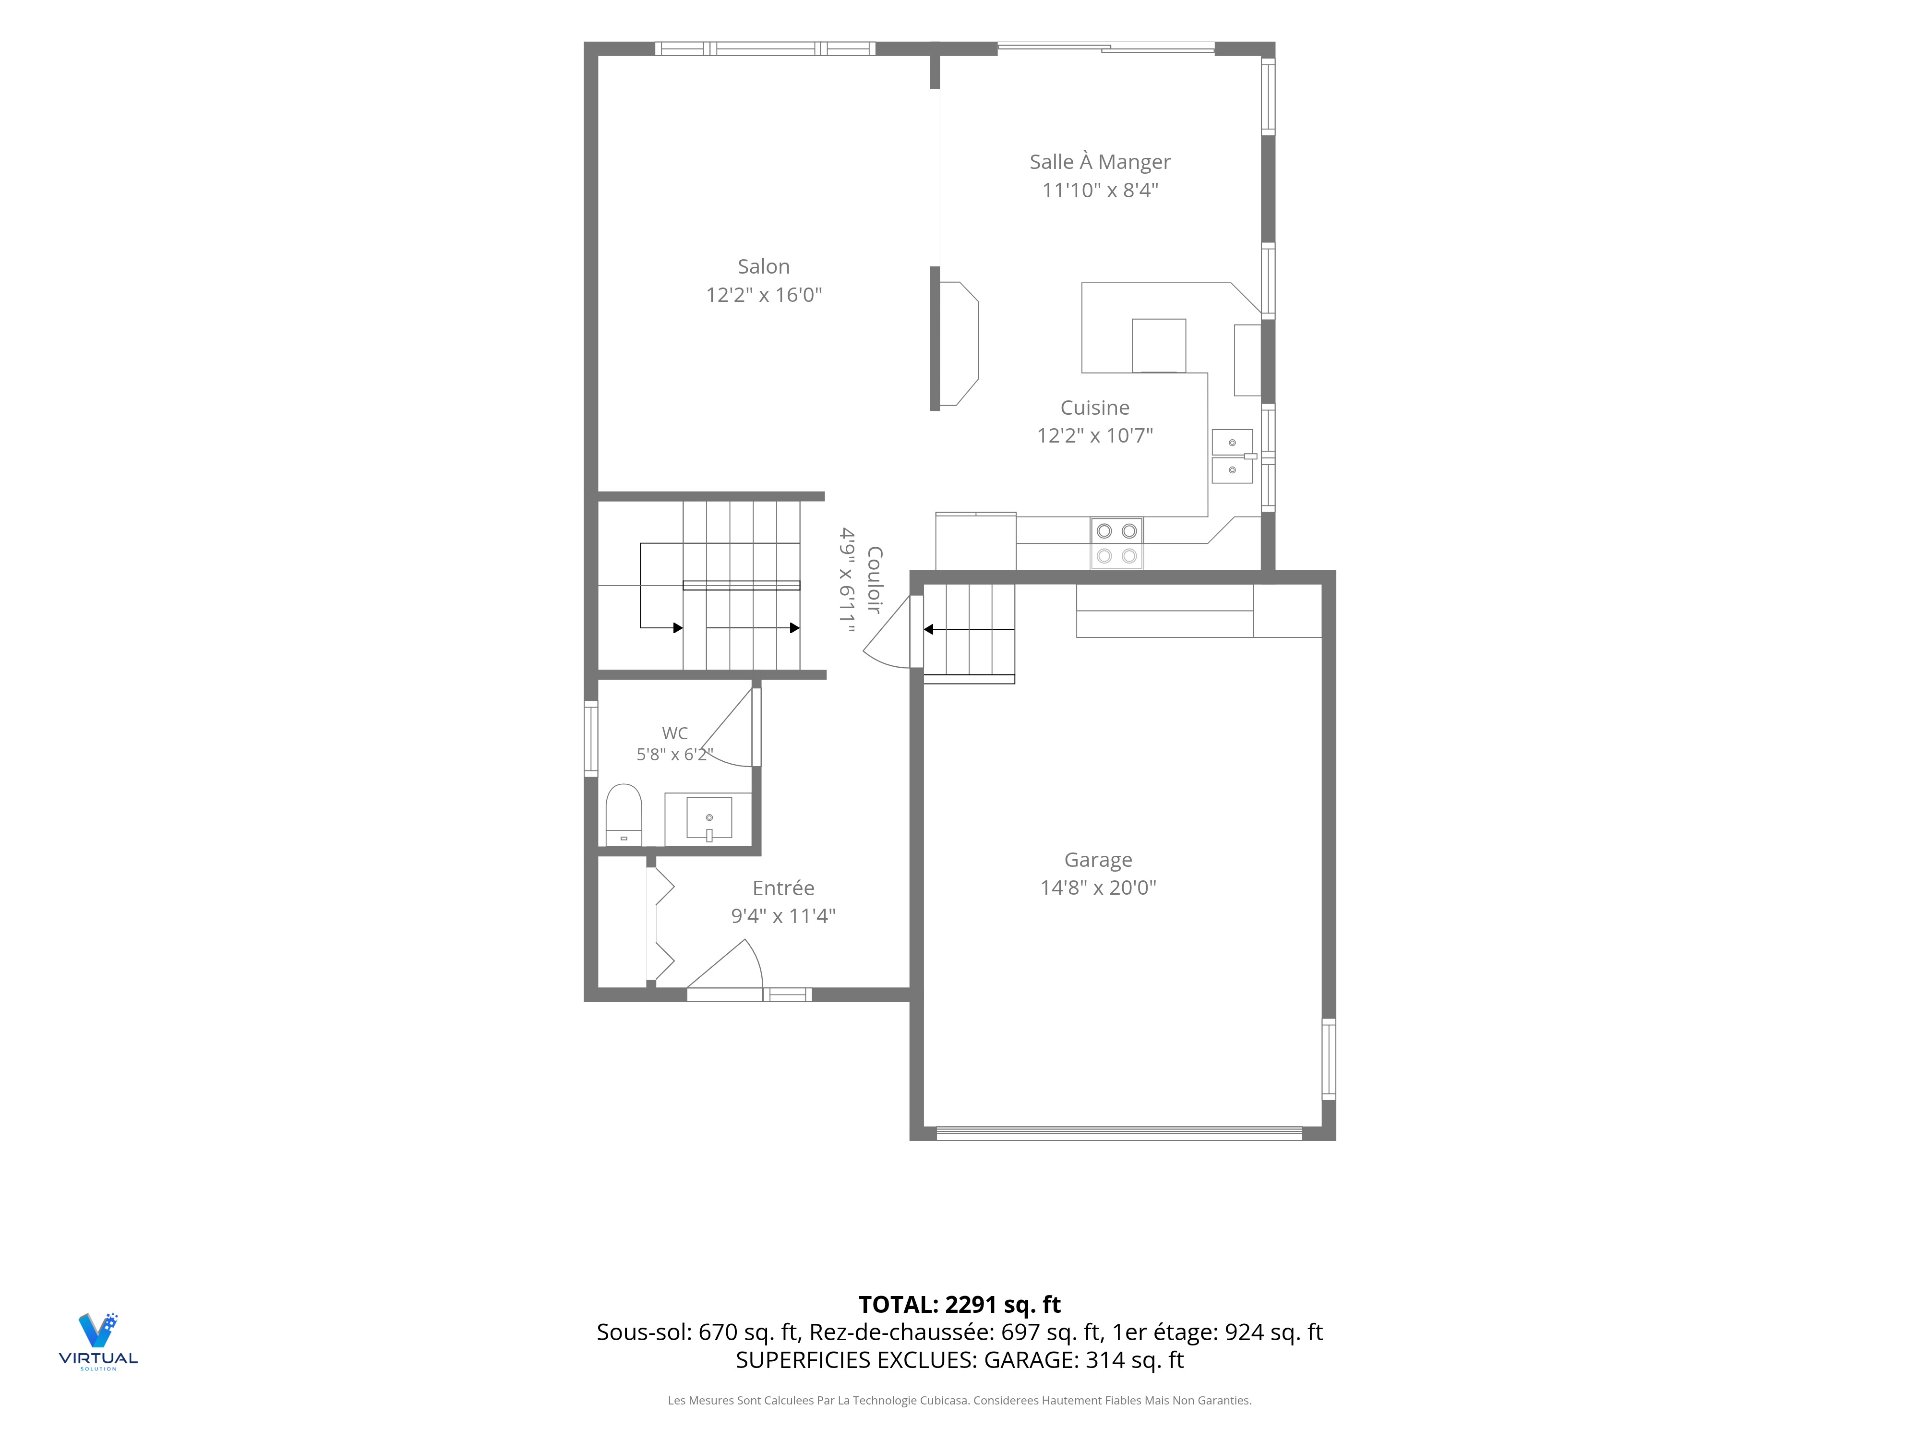
| Hall | 1st level/Ground floor | 11.4 X 9.4 ft / 3.45 X 2.84 m | Ceramic |
| Kitchen | 1st level/Ground floor | 12.2 X 10.7 ft / 3.71 X 3.23 m | Ceramic |
| Living room | 1st level/Ground floor | 12.2 X 16 ft / 3.71 X 4.88 m | Wood |
| Dining room | 1st level/Ground floor | 11.10 X 8.4 ft / 3.61 X 2.54 m | Wood |
| Powder room | 1st level/Ground floor | 5.8 X 6.2 ft / 1.73 X 1.88 m | Ceramic |
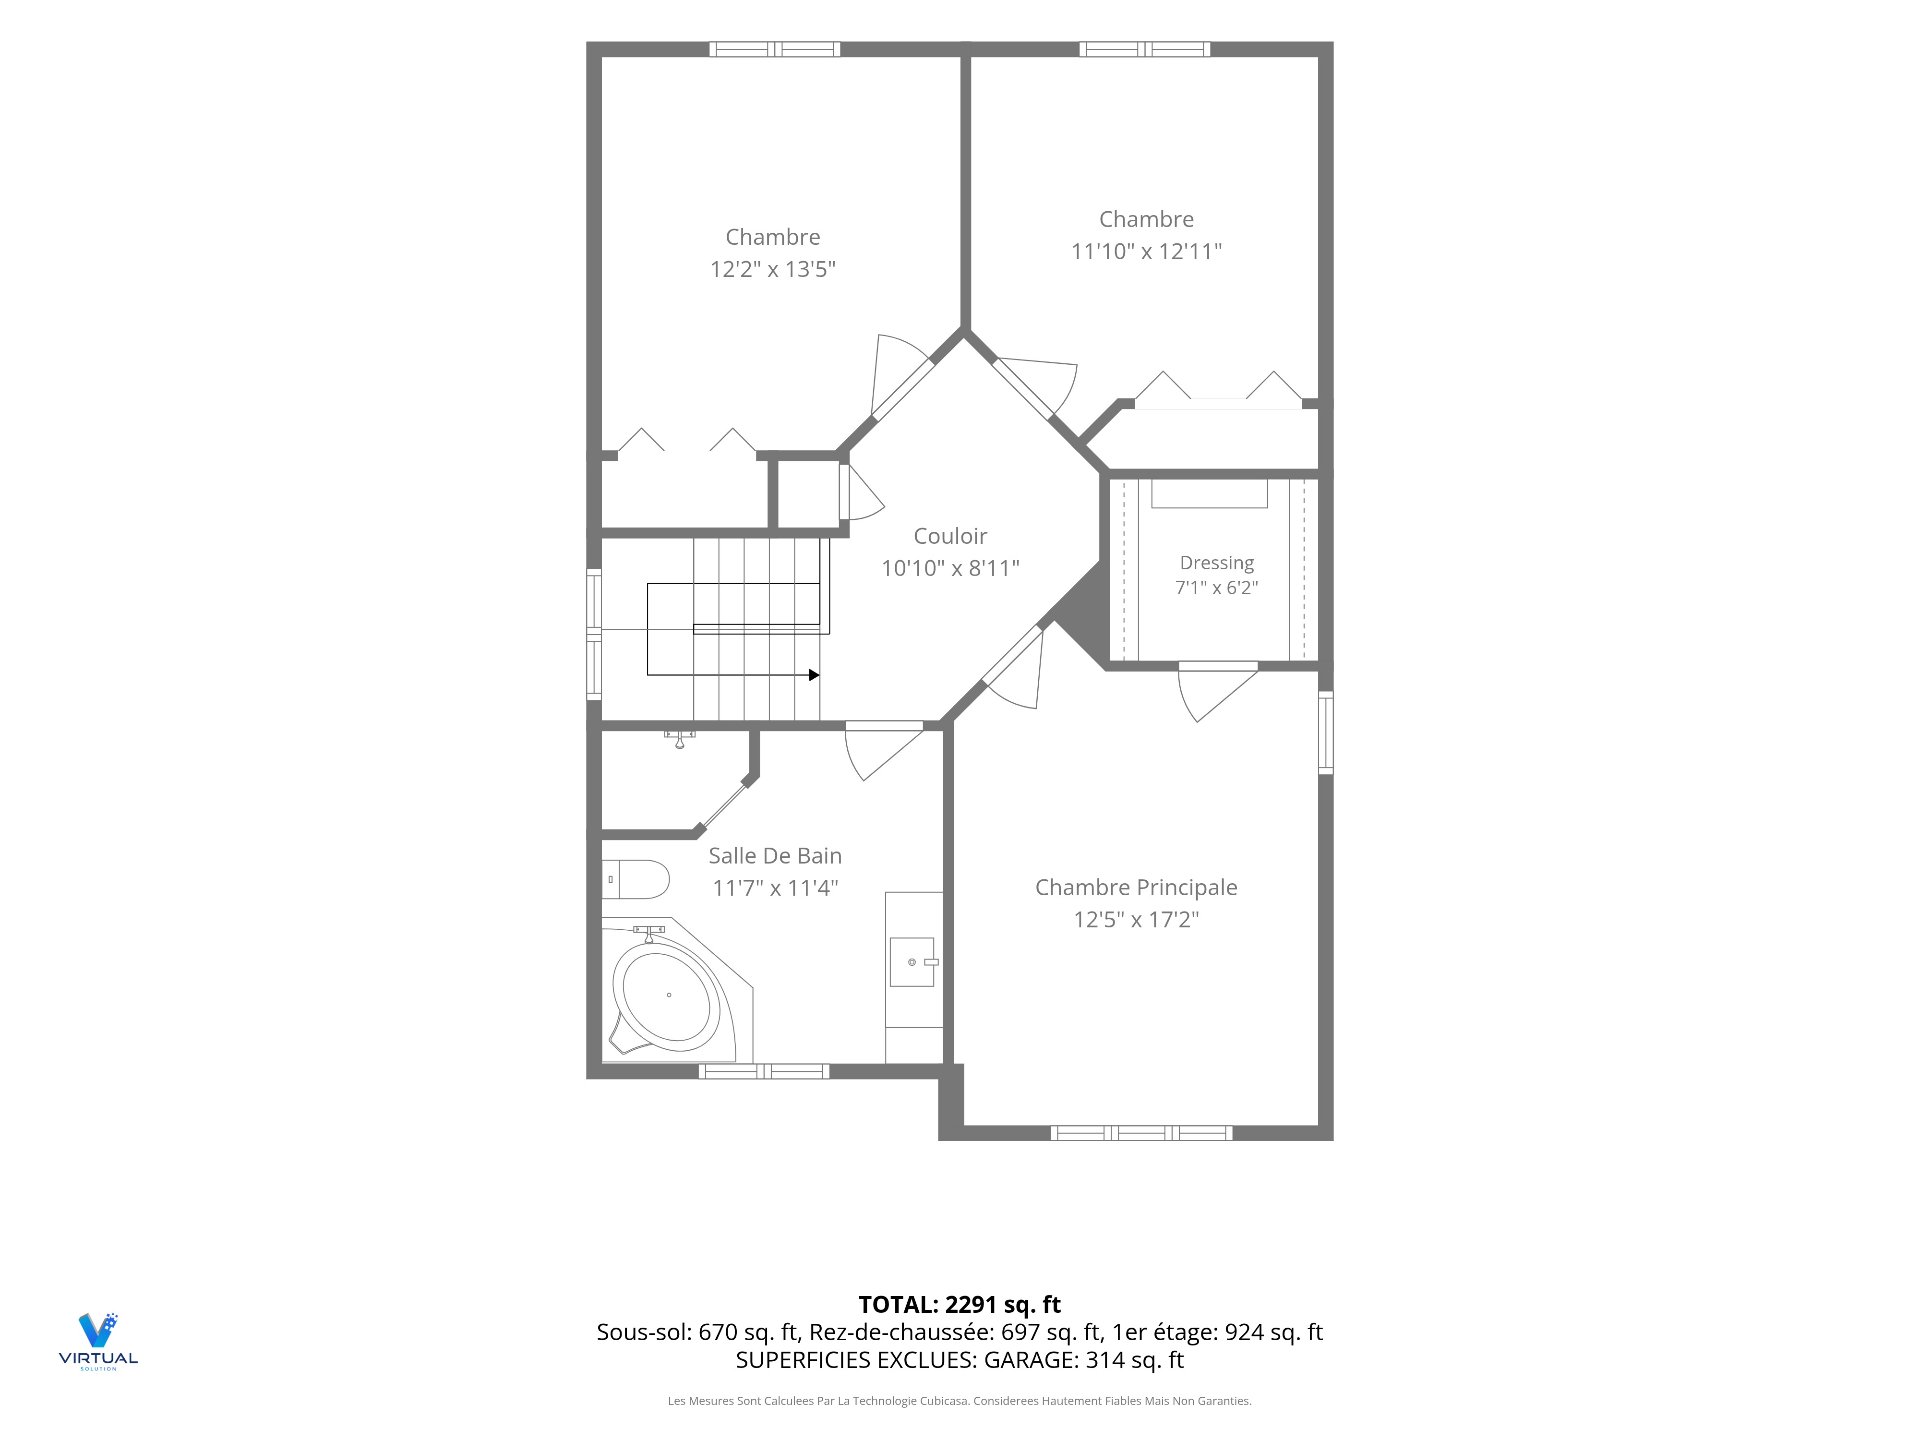
| Primary bedroom | 2nd level | 12.5 X 17.2 ft / 3.78 X 5.23 m | Carpet |
| Other | 2nd level | 6.9 X 5.11 ft / 2.06 X 1.80 m | Carpet |
| Bedroom | 2nd level | 12.2 X 13.5 ft / 3.71 X 4.09 m | Carpet |
| Bedroom | 2nd level | 11.10 X 12.11 ft / 3.61 X 3.94 m | Carpet |
| Bathroom | 2nd level | 11.7 X 11.4 ft / 3.53 X 3.45 m | Ceramic |
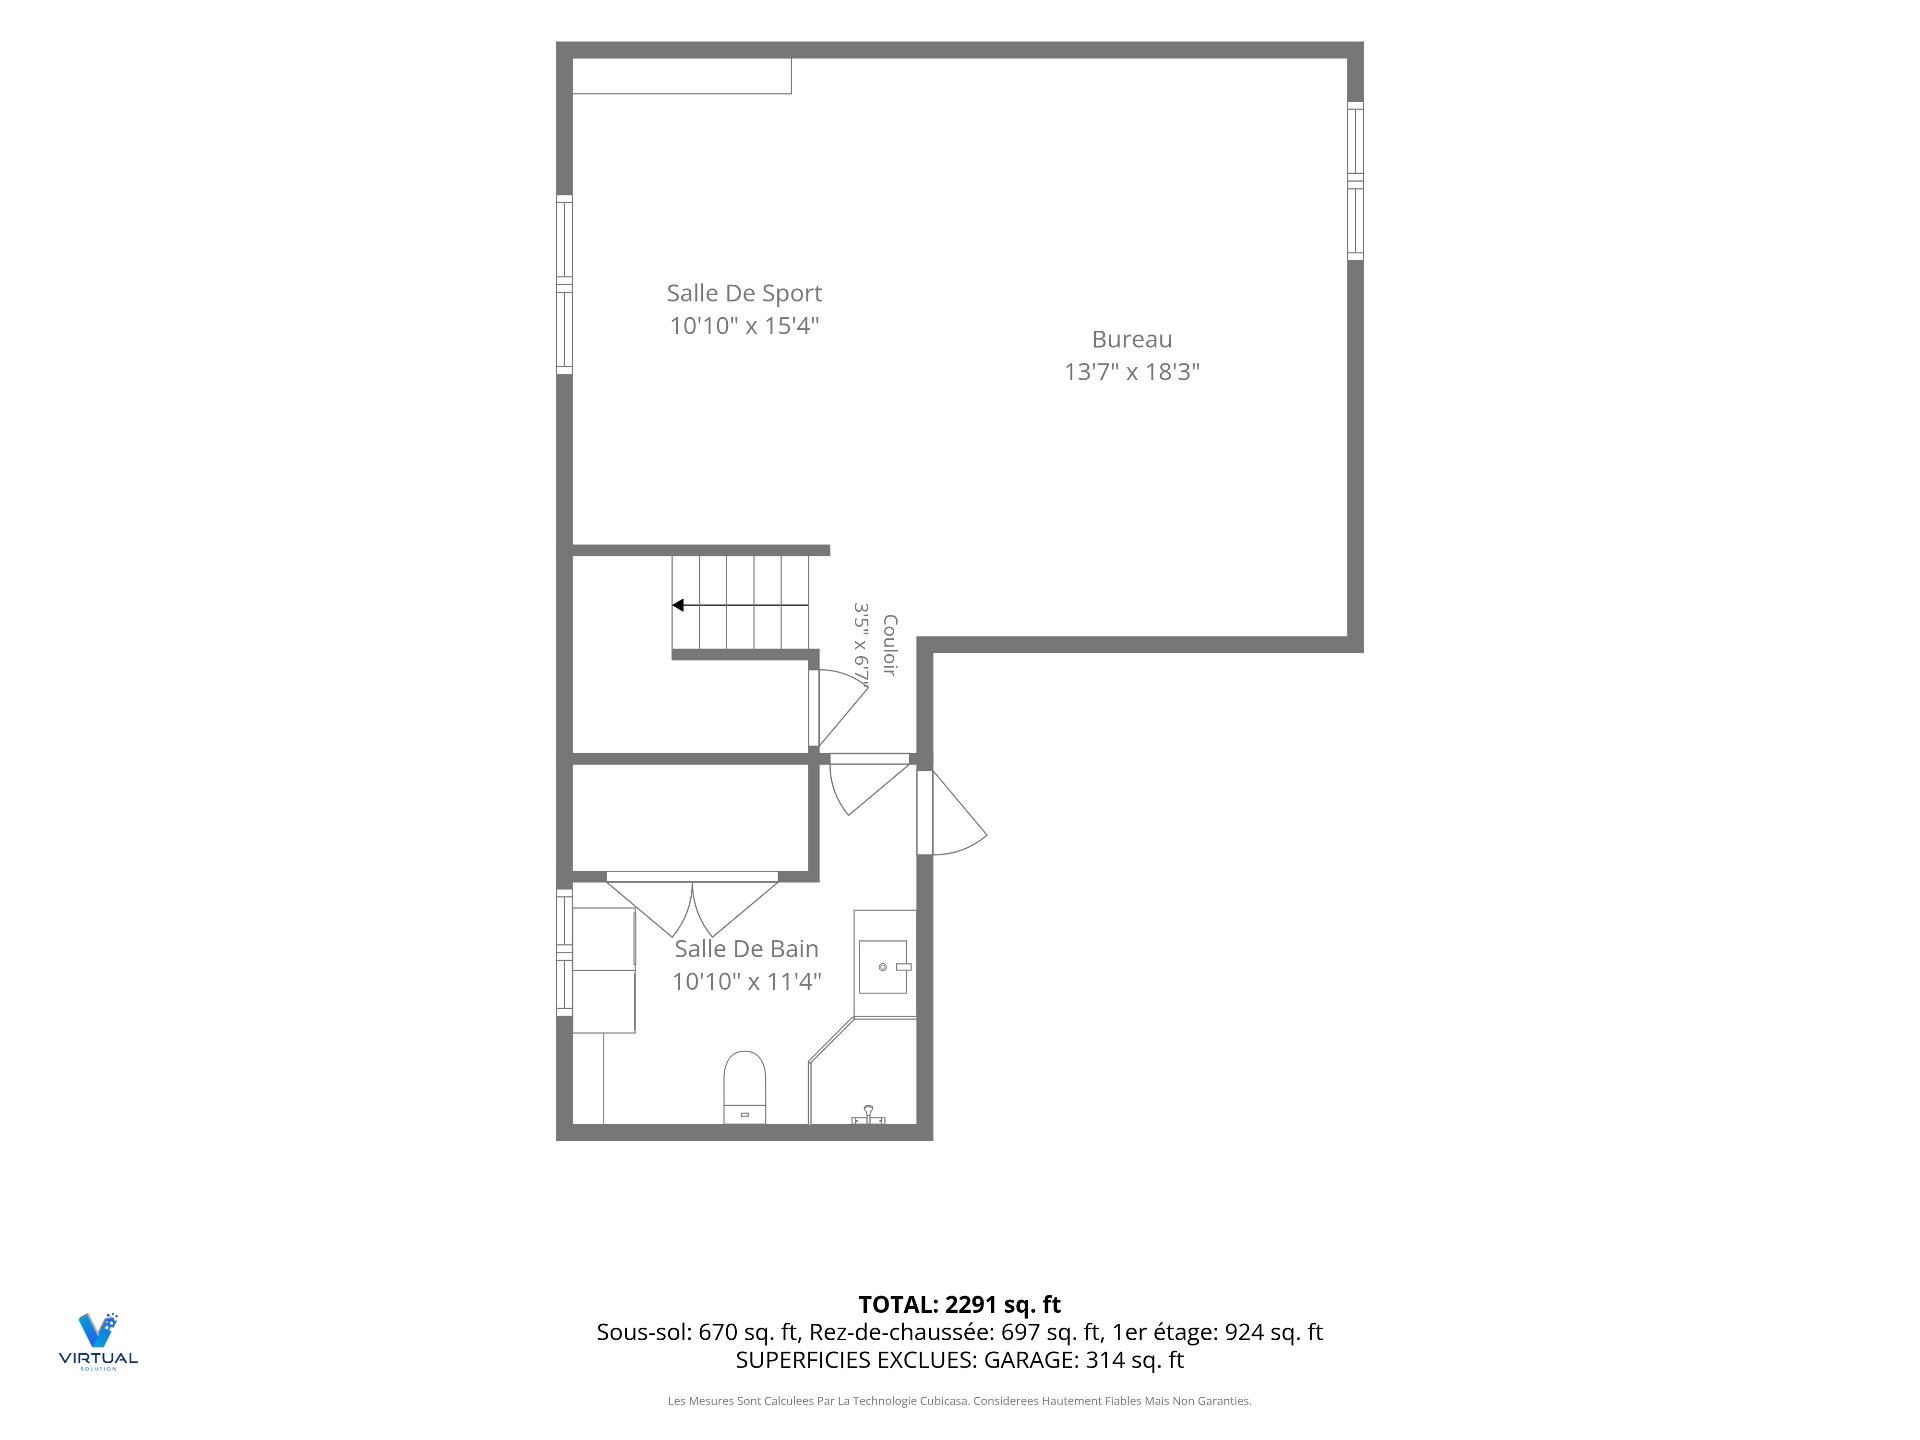
| Family room | Basement 1 | 18.3 X 23.10 ft / 5.56 X 7.26 m | Carpet |
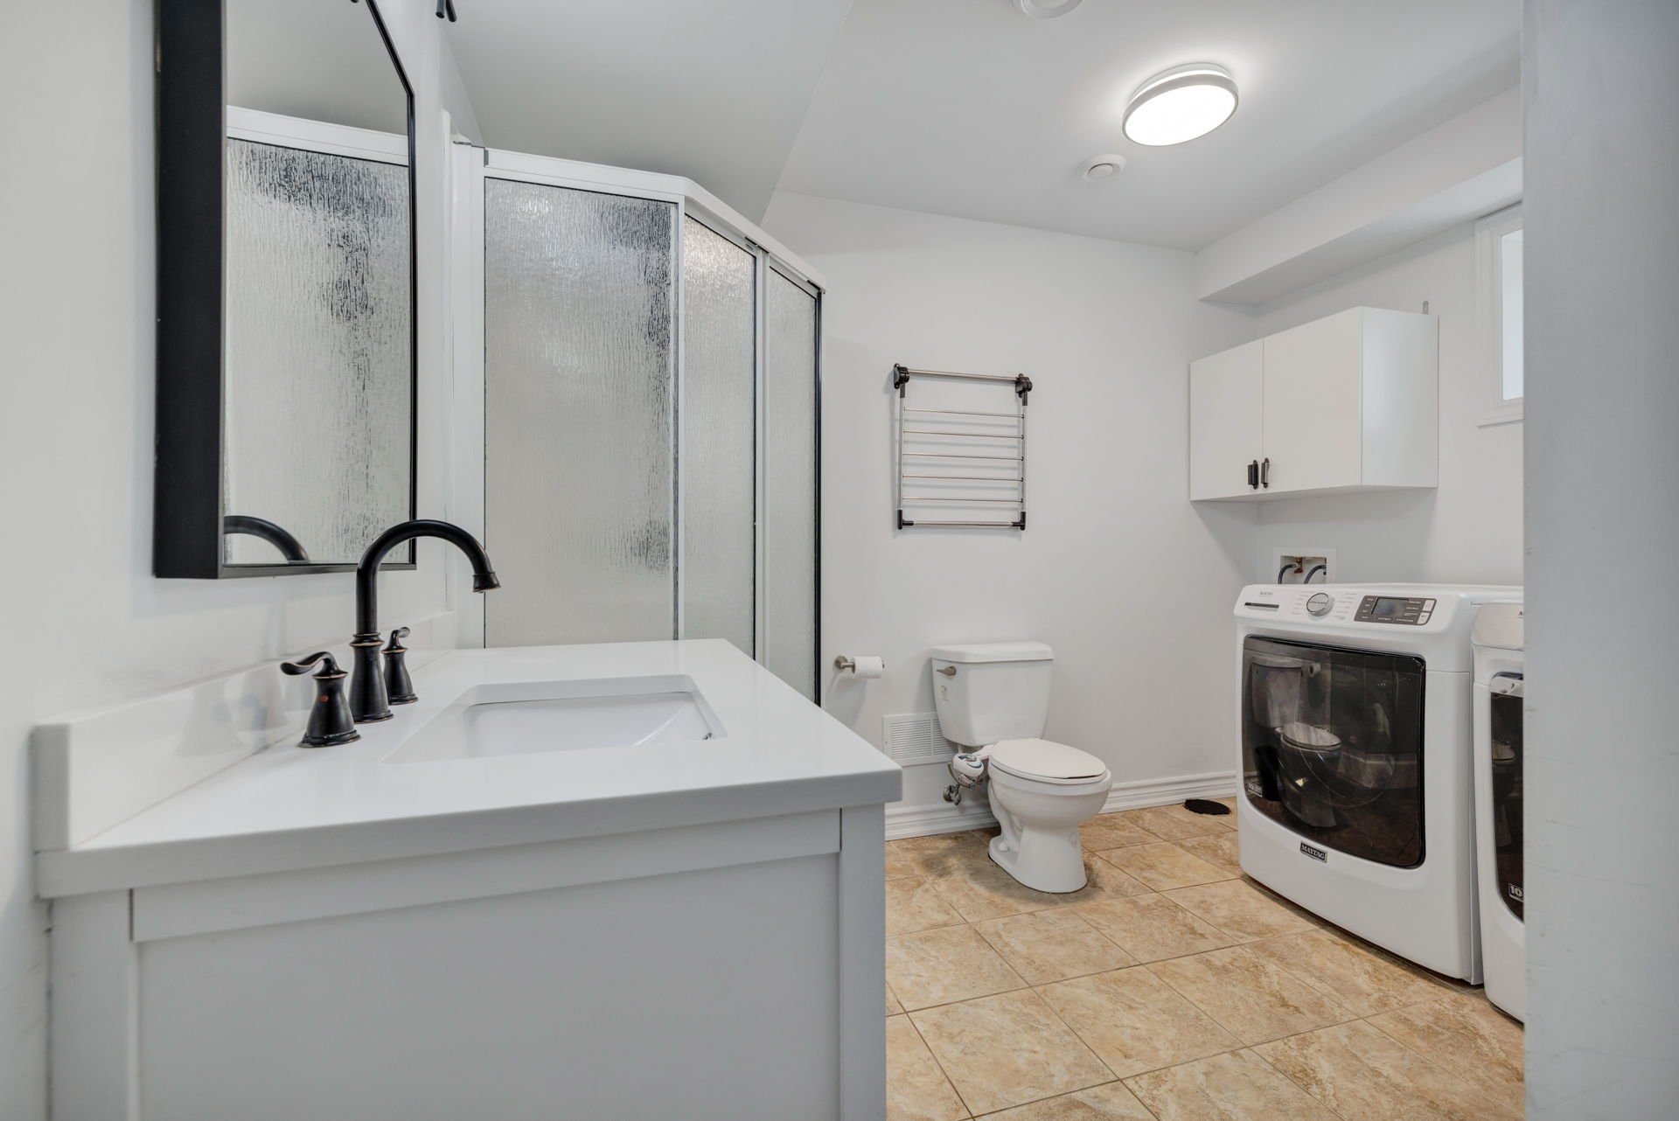
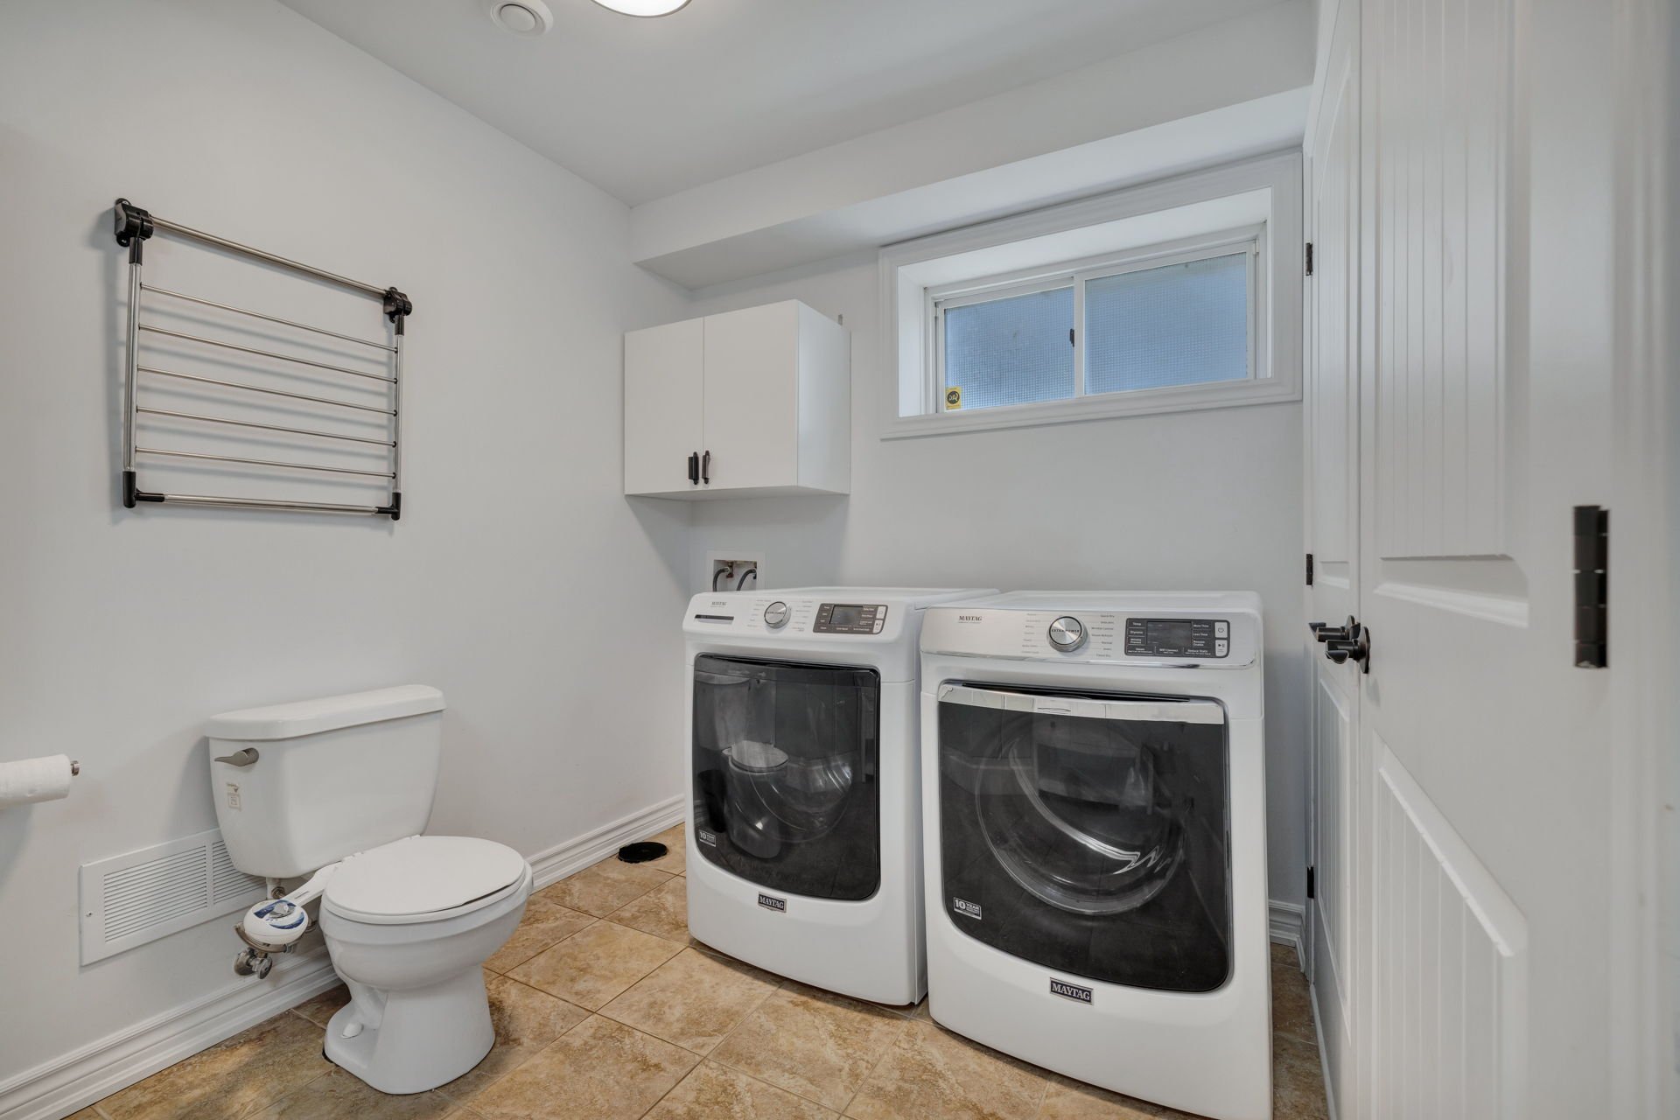
| Bathroom | Basement 1 | 10.10 X 11.4 ft / 3.30 X 3.45 m | Ceramic |
Taxes and expenses
| Municipal | $5,918 |
| School | $520 |
Building and interior of the property
| Bedrooms | 3 |
| Bathrooms | 2 |
| Washrooms | 1 |
| Number of rooms | 12 |
| Number of rooms above ground | 3 |
| Living area | 1725 Square Feet |
| Expected delay of occupancy | 90 |
| Items included in the sale | Refrigerator, stove, dishwasher, washer, dryer, light fixtures, shed, and central air conditioning. |
| Items excluded in the sale | Electric auto charger, food waste disposer. |
| Dimension of the front of the building | 26 |
| Dimension of the depth of building | 36 |
| Land area | 494.2 |
| Dimension of the front of the land | 14.93 |
| Dimension of the depth of the land | 33.1 |
| Year built | 2009 |
| Municipal assessment (land) | $247,100 |
| Municipal assessment (building) | $435,800 |
| Municipal assessment (total) | $682,900 |
| Assessment year | 2026 |
| Available services | Natural Gas Connected, Sewer Connected, Water Connected |
| Basement | 6 feet and more, Finished basement |
| Distinctive features | Detached |
| Driveway | Asphalt |
| Foundation | Poured concrete |
| Garage | Attached, Single width |
| Heating energy | Natural gas |
| Heating system | Forced air |
| Landscaping | Fenced |
| Laundry | Basement 1, In partial bathroom in basement, Powder room |
| Parking | Attached, Driveway, Garage |
| Pool | Above-ground, Heated |
| Rental appliances | Water heater |
| Sewage system | Municipality |
| Water supply | Municipality |
| Windows | PVC |