$649,900
224 Rue de la Sève
Gatineau (Gatineau)
Gatineau (Gatineau)
Type
Two or more stories
Bedrooms
3
Living area
1525 Square Feet
Bathrooms
2
MLS® 20661736
Property description
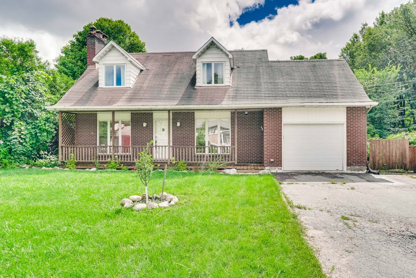
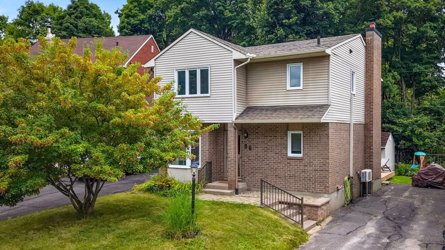
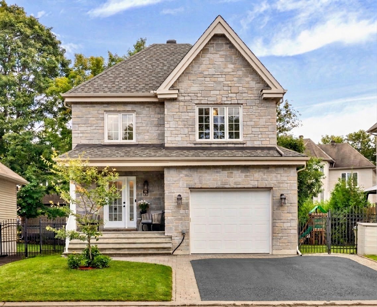
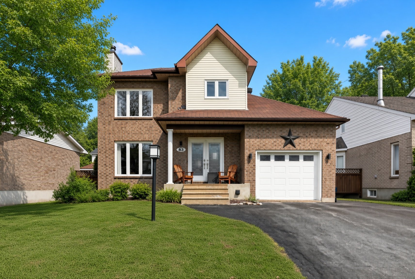
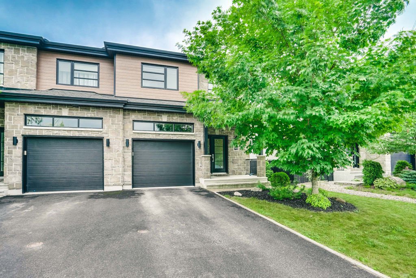
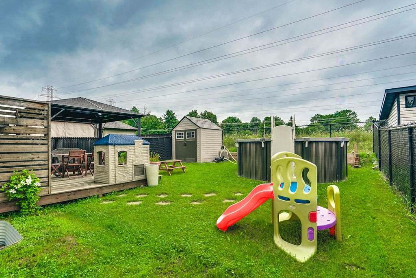
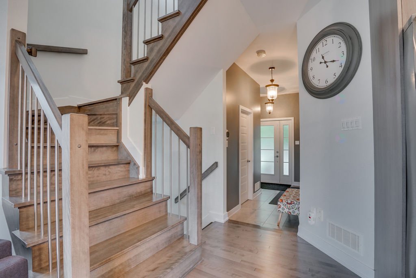
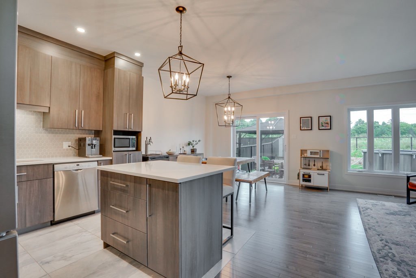
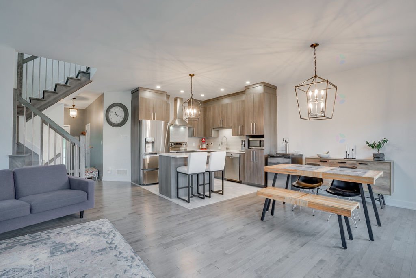
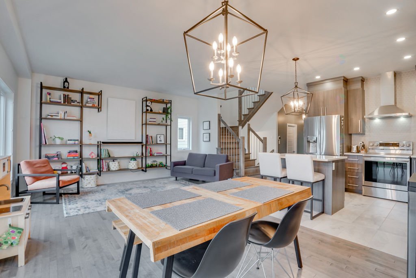
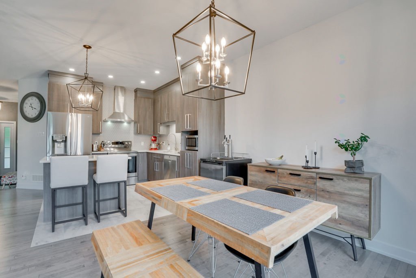
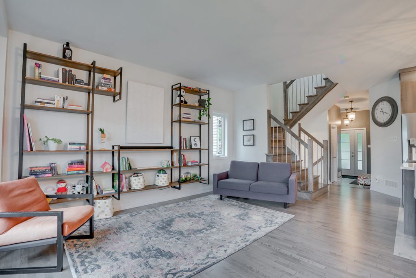
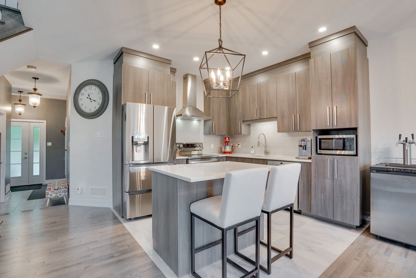
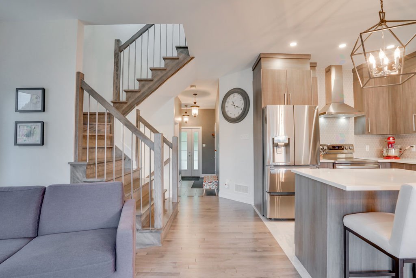
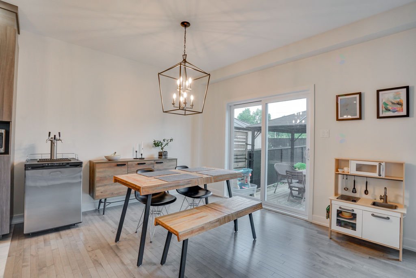
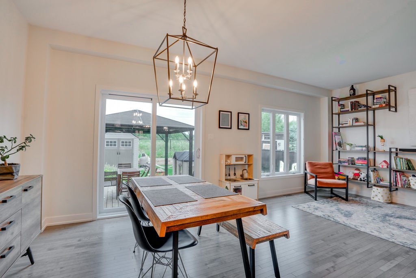
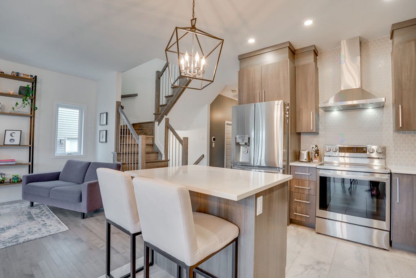
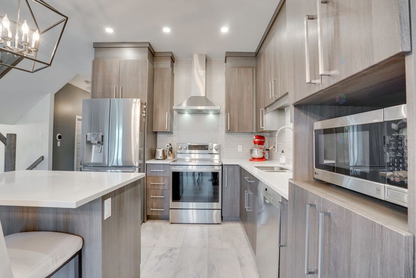
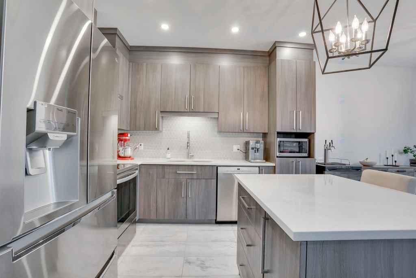
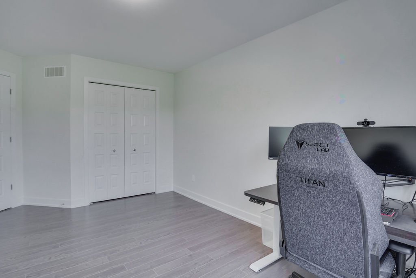
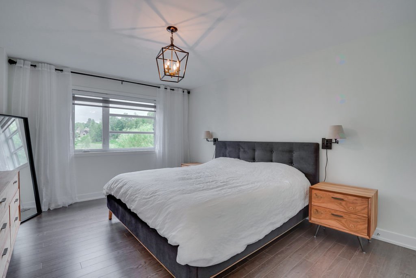
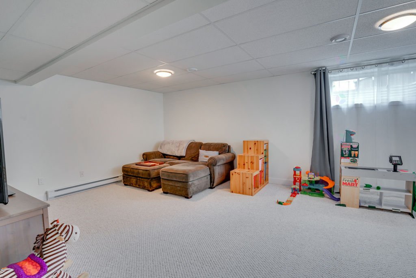
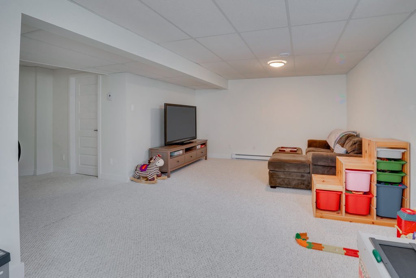
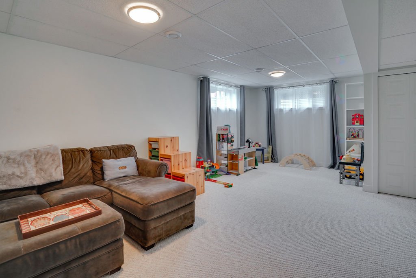
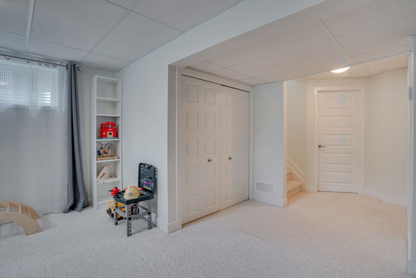
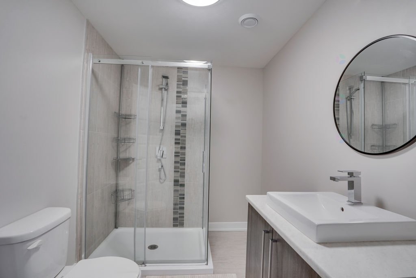
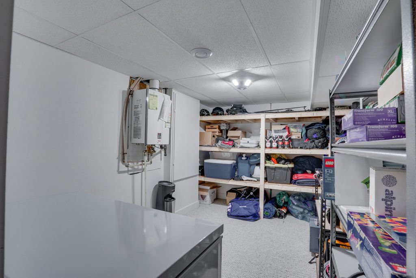
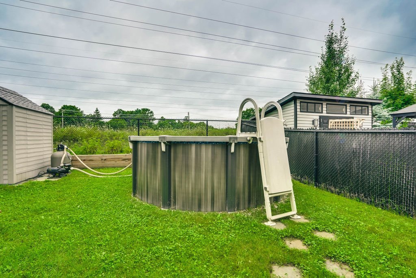
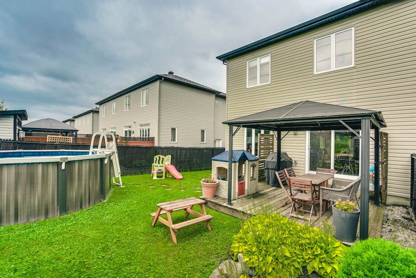
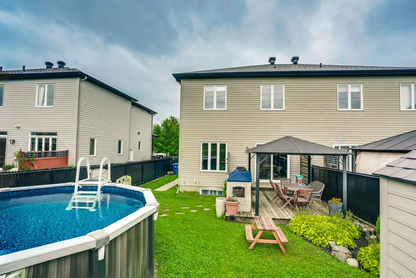
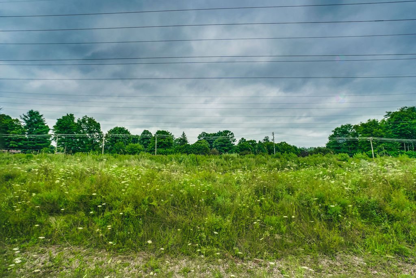
Discover this beautifully maintained 1,525+ sq. ft. semi-detached home with no rear neighbours, located in the sought-after Les Érables neighbourhood of Gatineau. Ideally situated close to parks, bike paths, daycares, and schools. This move-in ready home features a bright open-concept layout, spacious rooms, 9-foot ceilings on the main floor, and a functional design perfect for family living. The fully finished basement includes a full bathroom and ample storage space. Enjoy the beautifully landscaped backyard complete with a gazebo and swimming pool. Located in a highly desirable, family-friendly neighbourhood.
Details
Located near
Bicycle path, Daycare centre, Elementary school, Golf, High school, Highway, Hospital, Park, Public transportation
Room dimension
| Room | Floor | Dimensions | Floor covering |
|---|---|---|---|
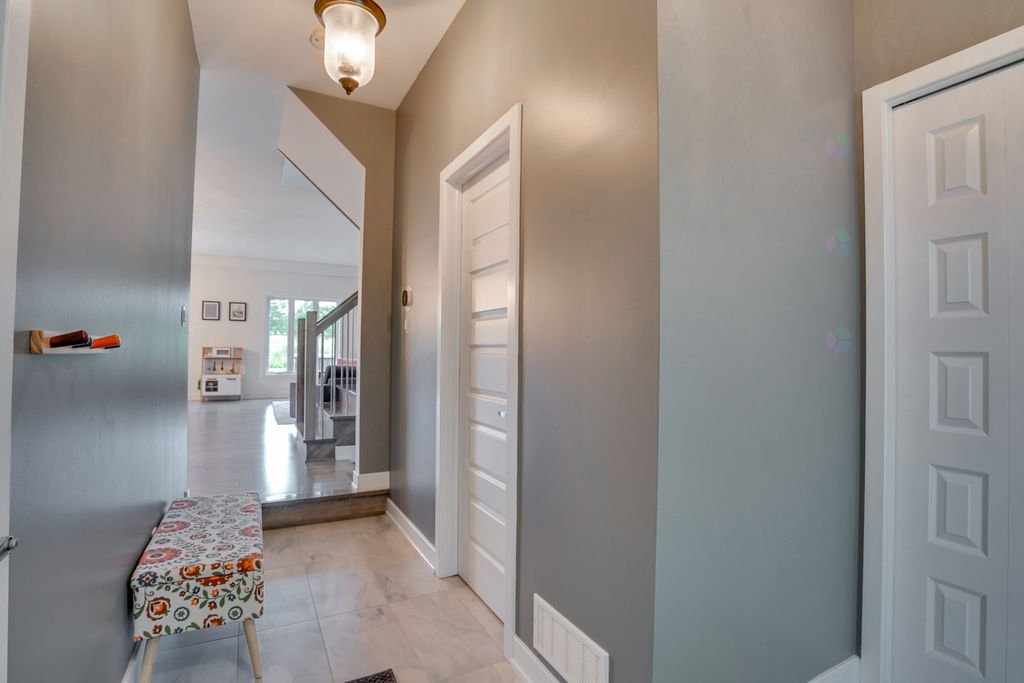
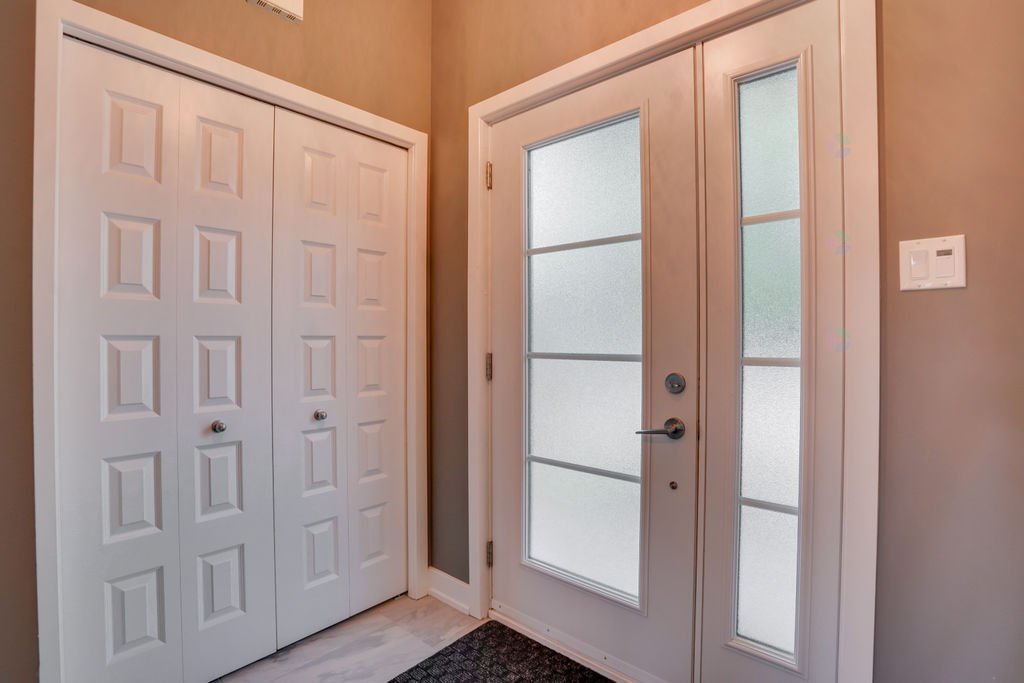
| Hall | 1st level/Ground floor | 7.4 X 5 ft / 2.24 X 1.52 m | Ceramic |
| Living room | 1st level/Ground floor | 15.7 X 10.9 ft / 4.75 X 3.28 m | Wood |
| Dining room | 1st level/Ground floor | 10.4 X 11 ft / 3.15 X 3.35 m | Wood |
| Kitchen | 1st level/Ground floor | 11 X 10 ft / 3.35 X 3.05 m | Ceramic |
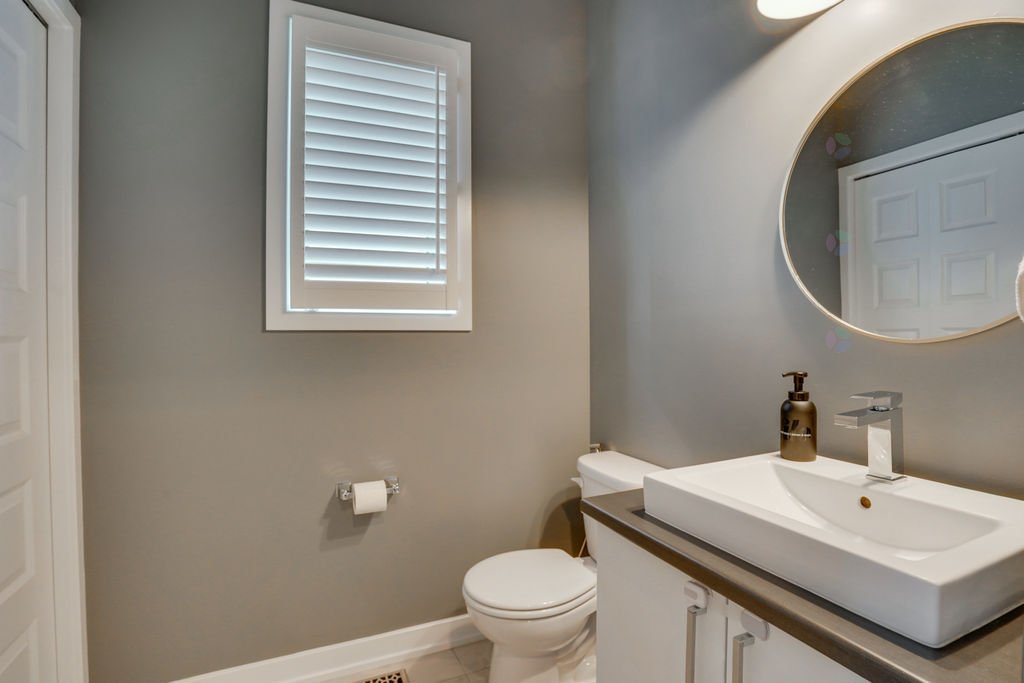
| Powder room | 1st level/Ground floor | 5.5 X 5.2 ft / 1.65 X 1.57 m | Ceramic |
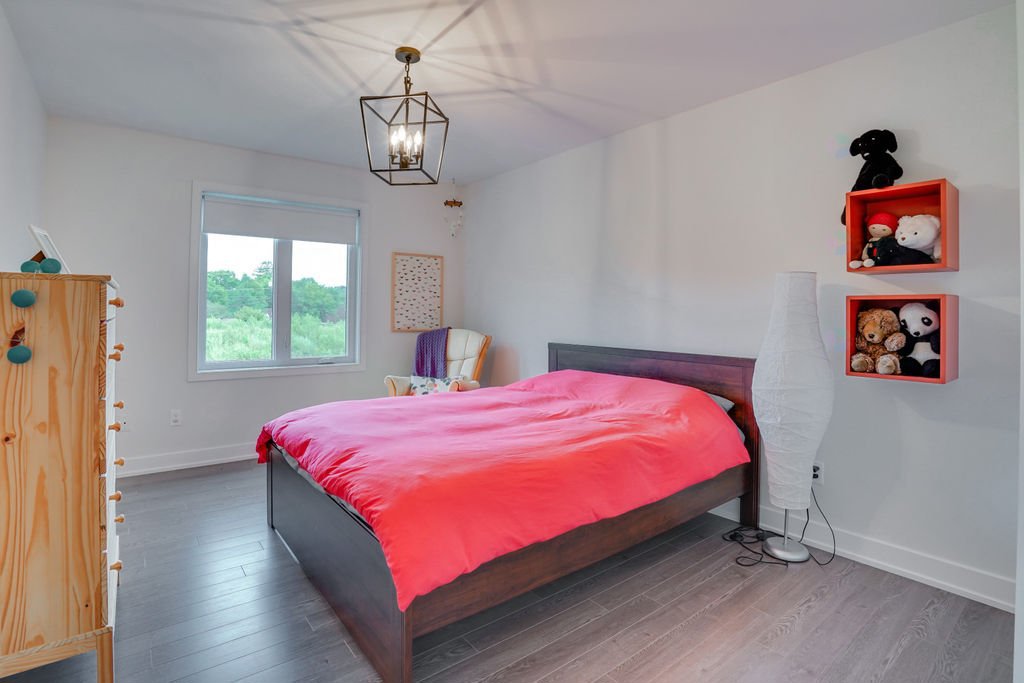
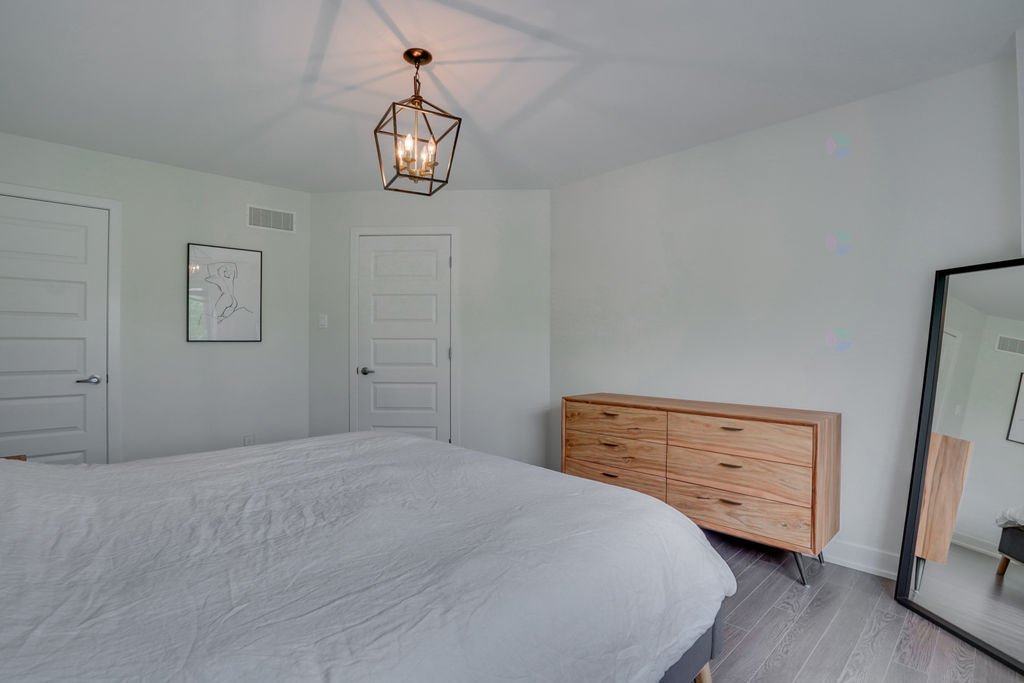
| Primary bedroom | 2nd level | 15.7 X 12.2 ft / 4.75 X 3.71 m | Laminate floor |
| Other | 2nd level | 5 X 5.4 ft / 1.52 X 1.63 m | Laminate floor |
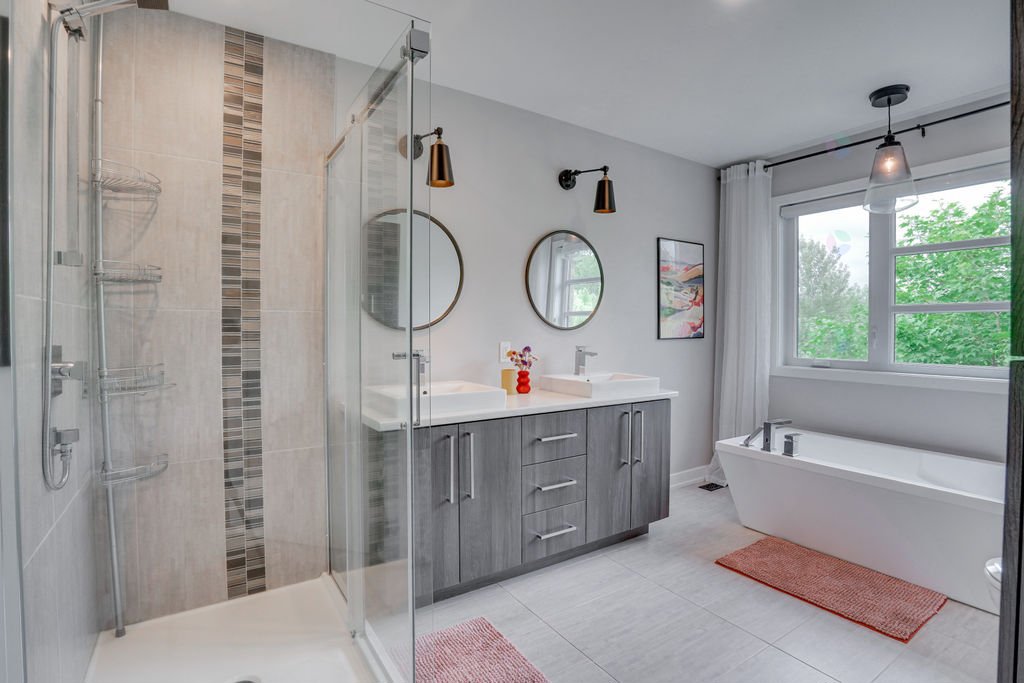
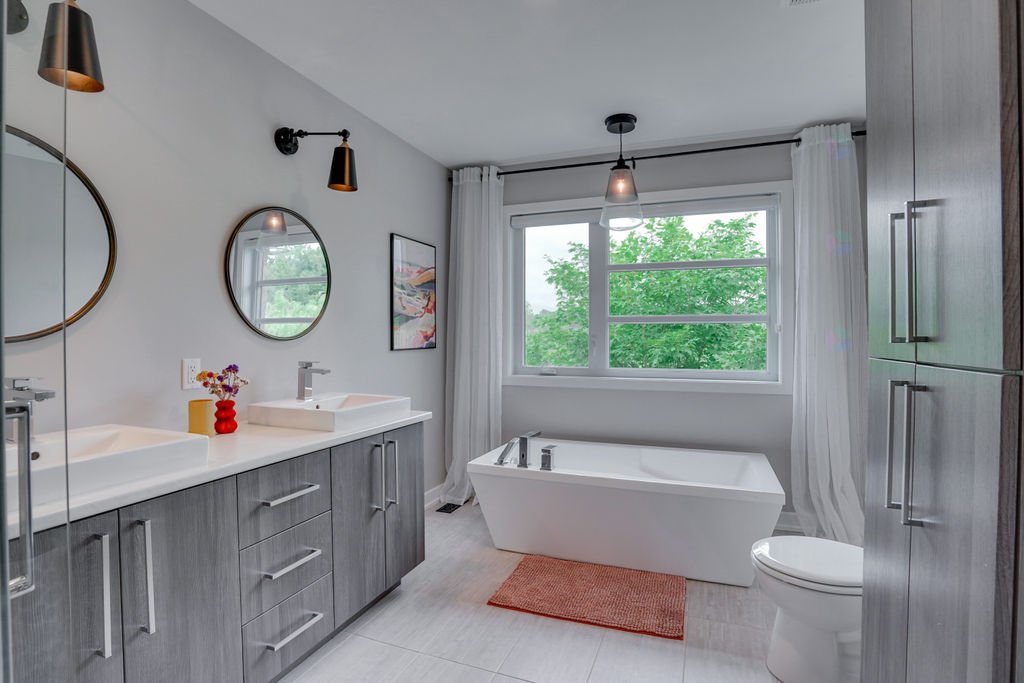
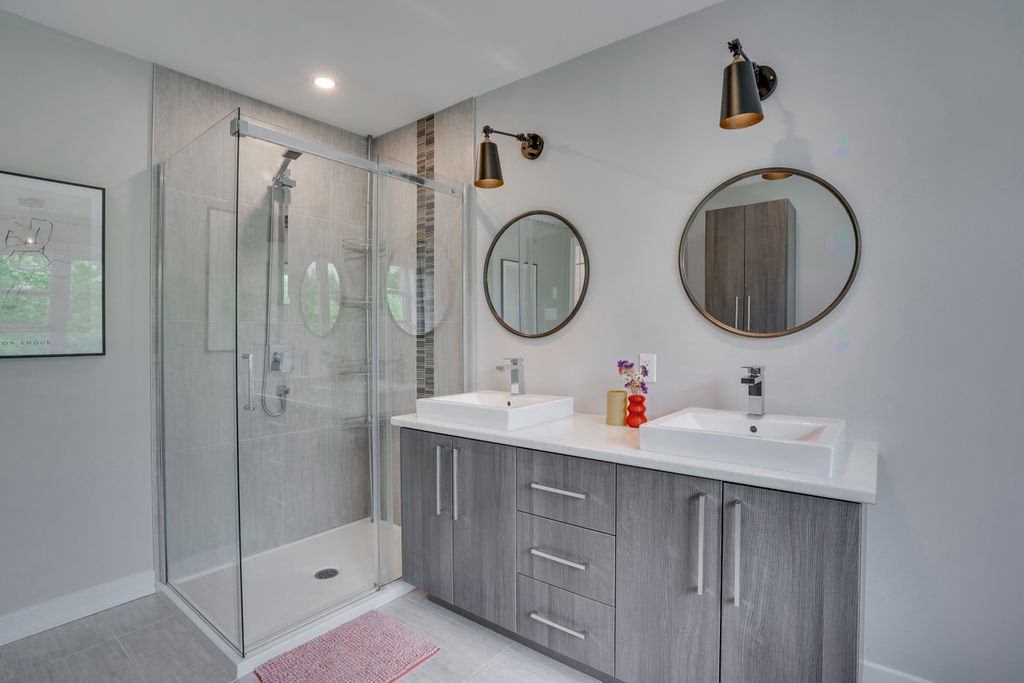
| Bathroom | 2nd level | 8.8 X 12.6 ft / 2.64 X 3.81 m | Ceramic |
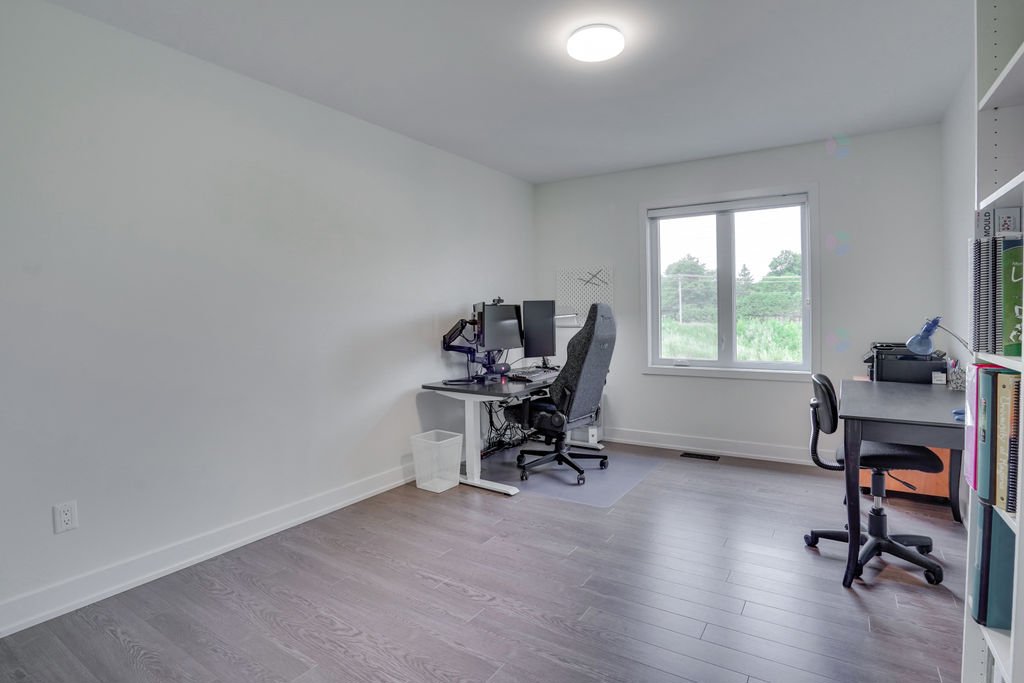
| Bedroom | 2nd level | 10.5 X 14 ft / 3.18 X 4.27 m | Laminate floor |
| Bedroom | 2nd level | 10.6 X 14 ft / 3.20 X 4.27 m | Laminate floor |
| Family room | Basement 1 | 13.4 X 20.10 ft / 4.06 X 6.35 m | Carpet |
| Bathroom | Basement 1 | 8.6 X 6.6 ft / 2.59 X 1.98 m | Ceramic |
| Storage | Basement 1 | 10.1 X 12.10 ft / 3.07 X 3.91 m | Carpet |
Taxes and expenses
| Municipal | $4,802 |
| School | $420 |
| Gas | $1,110 |
Building and interior of the property
| Bedrooms | 3 |
| Bathrooms | 2 |
| Washrooms | 1 |
| Number of rooms | 13 |
| Number of rooms above ground | 3 |
| Living area | 1525 Square Feet |
| Items included in the sale | Wall unit book shelf in livingroom, dishwasher, light fixtures, blinds, rods, garage door opener, central a/c, thermostat ECOBEE, pool and accessories, shed, gazebo |
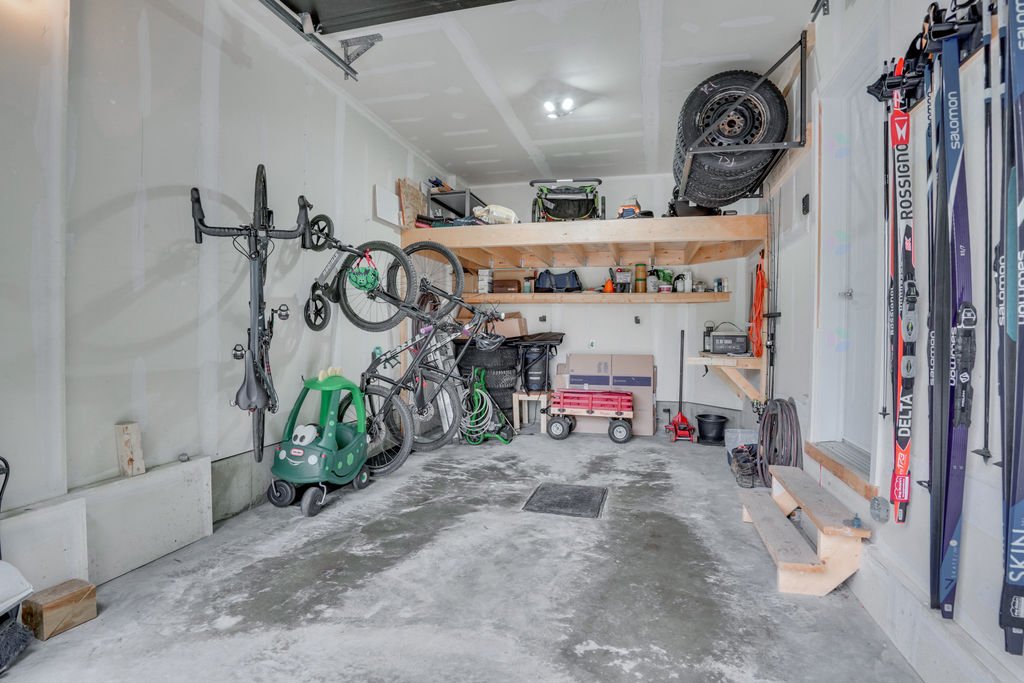
| Items excluded in the sale | Bike, tire and ski racks, furnace and hot water tank rented |
| Dimension of the front of the building | 6.87 |
| Dimension of the depth of building | 11.61 |
| Land area | 304.5 |
| Dimension of the front of the land | 10.15 |
| Dimension of the depth of the land | 30 |
| Year built | 2017 |
| Municipal assessment (land) | $150,100 |
| Municipal assessment (building) | $468,500 |
| Municipal assessment (total) | $618,600 |
| Assessment year | 2026 |
| Irregular building | Yes |
| Available services | Natural Gas Connected, Sewer Connected, Water Connected |
| Basement | Finished basement |
| Bathroom / Washroom | Separate shower |
| Cupboard | Thermoplastic |
| Distinctive features | No rear neighbours, Semi-detached |
| Driveway | Asphalt |
| Equipment available | Air exchange system, Central air conditioning, Central vacuum cleaner system installation, Electric garage door opener |
| Foundation | Poured concrete |
| Garage | Attached, Single width |
| Heating energy | Natural gas |
| Heating system | Forced air |
| Landscaping | Fenced, Landscaped |
| Laundry | 2nd level, Other, Other second level |
| Parking | Attached, Driveway, Garage |
| Pool | Above-ground |
| Rental appliances | Water heater |
| Rented equipment | Heating unit |
| Roofing | Asphalt shingles |
| Sewage system | Municipality |
| Siding | Brick, Pressed fibre, Vinyl |
| Topography | Flat |
| Water supply | Municipality |
| Window type | Casement, Sliding |
| Windows | PVC |
Addendum
| Highlights: - Over 1,525 sq. ft. of living space - No front or rear neighbours - Bright open-concept layout - 9-foot ceilings on the main floor - Fully finished basement with a full bathroom - Abundant storage space, including a garage mezzanine - Beautifully landscaped backyard featuring a gazebo and swimming pool, perfect for summer entertaining - Highly sought-after family-friendly neighbourhood, close to schools, daycares, parks, bike paths, and all amenities - Direct access to dozens of kilometres of wooded trails, ideal for walking, running, and cycling |