$649,900
312 Rue Le Gallois
Gatineau (Gatineau)
Gatineau (Gatineau)
Type
Two or more stories
Bedrooms
4
Living area
1485 Square Feet
Bathrooms
2
MLS® 24664463


Property description
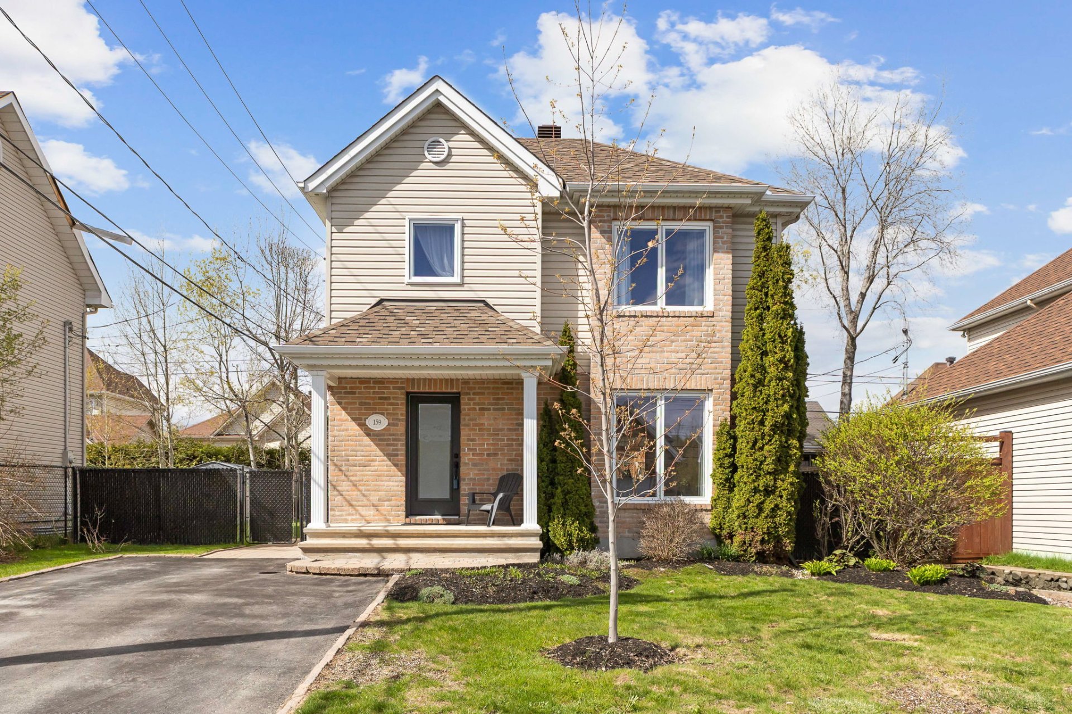
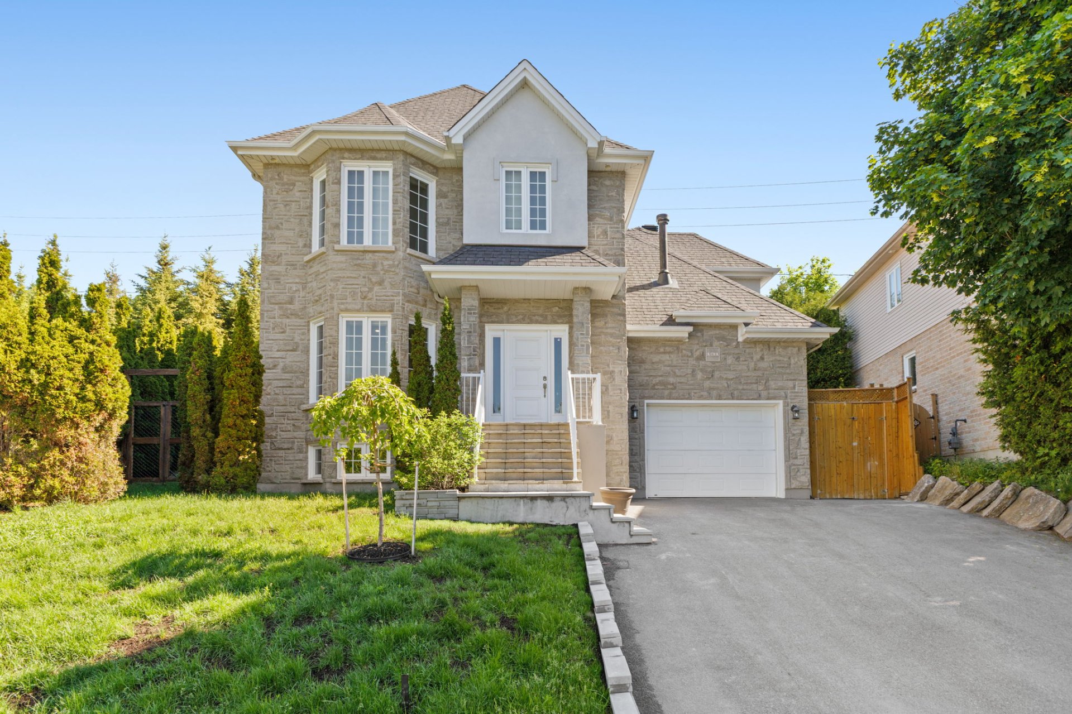
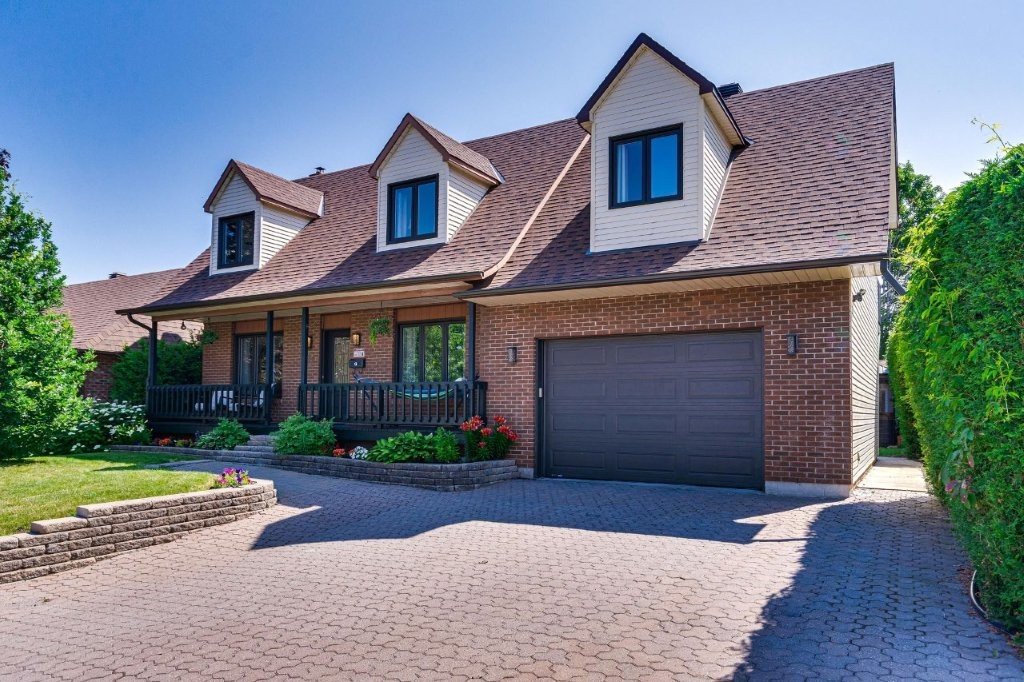
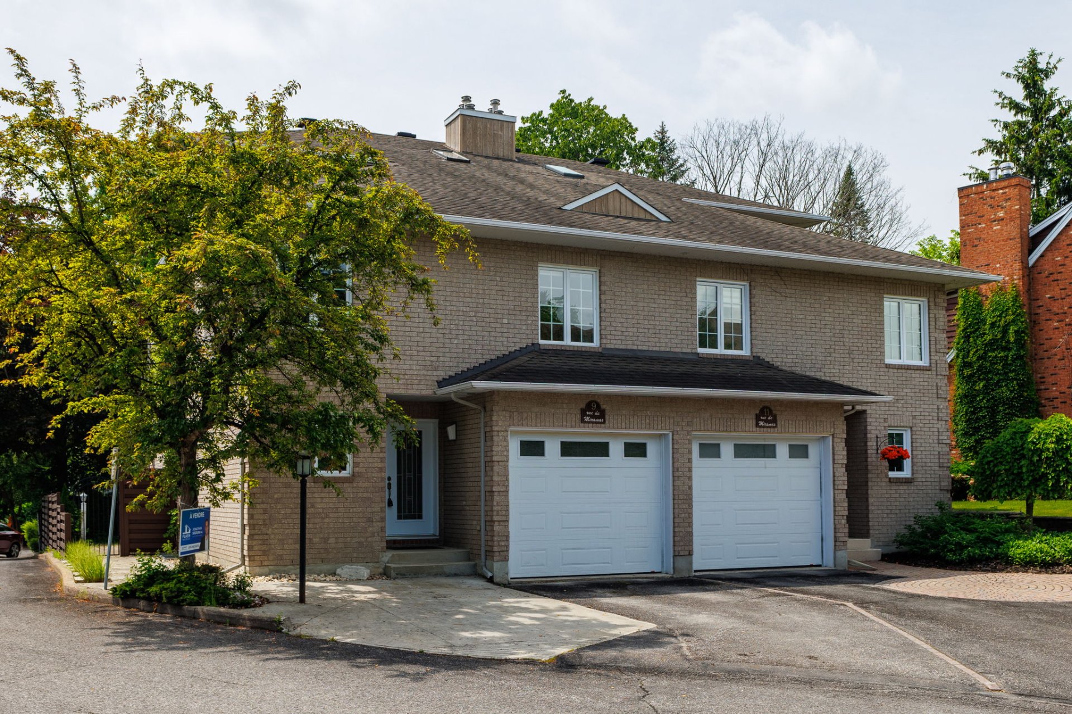
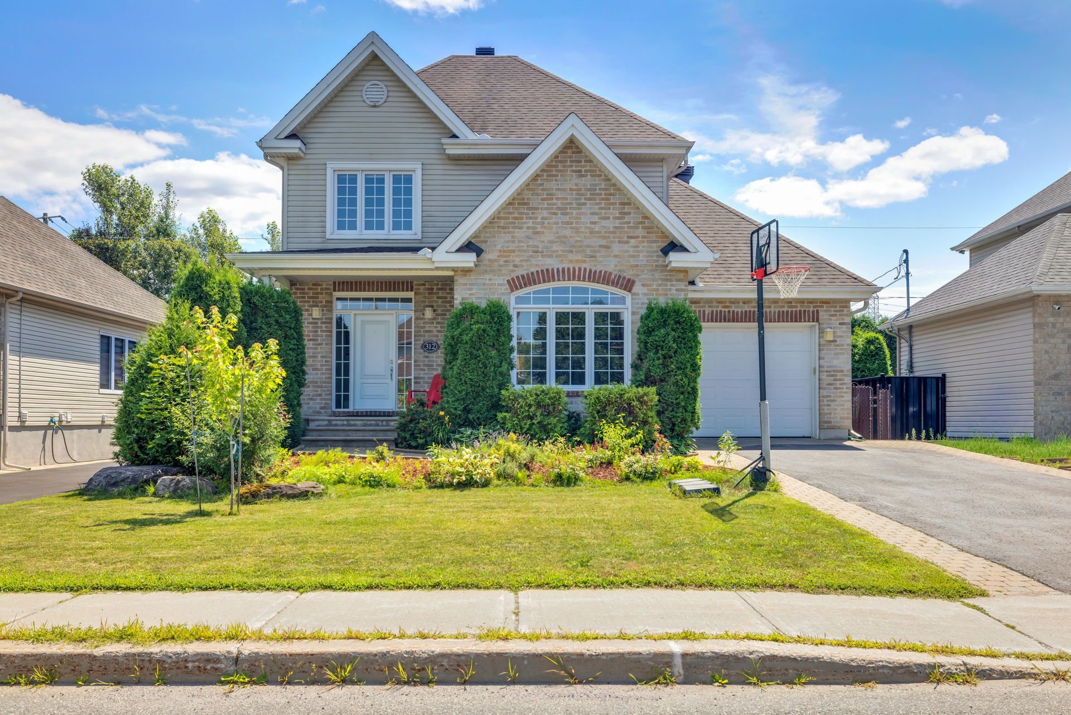
Beautiful two-storey home located in the sought-after Ferme Limbour area. You will be charmed by its bright living spaces, its kitchen with plenty of wood cabinets open to the dining room, its 4 bedrooms and 2 full bathrooms, plus a powder room on the main floor. The fully finished basement adds a large family room. Outside: landscaped yard, above-ground pool, balcony and attached garage. High-efficiency central heat pump (2022). Steps from du Vallon elementary school and its park, close to services and Highway 50. A prime location for family life. See addendum.
Details
Located near
Daycare centre, Elementary school, High school, Highway, Hospital, Public transportation
Room dimension
| Room | Floor | Dimensions | Floor covering |
|---|---|---|---|
| Hall | 1st level/Ground floor | 10 X 4.11 ft / 3.05 X 1.50 m | Ceramic |
| Living room | 1st level/Ground floor | 14.11 X 12.4 ft / 4.55 X 3.76 m | Wood |
| Dining room | 1st level/Ground floor | 14.1 X 10.10 ft / 4.29 X 3.30 m | Wood |
| Powder room | 1st level/Ground floor | 7.1 X 4.11 ft / 2.16 X 1.50 m | Ceramic |
| Kitchen | 1st level/Ground floor | 11.10 X 11.4 ft / 3.61 X 3.45 m | Ceramic |
| Primary bedroom | 2nd level | 13 X 12 ft / 3.96 X 3.66 m | Parquetry |
| Bedroom | 2nd level | 11.10 X 8.9 ft / 3.61 X 2.67 m | Parquetry |
| Bedroom | 2nd level | 10.9 X 9.11 ft / 3.28 X 3.02 m | Parquetry |
| Bathroom | 2nd level | 10.9 X 8.1 ft / 3.28 X 2.46 m | Ceramic |
| Family room | Basement 1 | 15.4 X 14.4 ft / 4.67 X 4.37 m | Laminate floor |
| Storage | Basement 1 | 9.1 X 4.9 ft / 2.77 X 1.45 m | Laminate floor |
| Bathroom | Basement 1 | 6.11 X 6.11 ft / 2.11 X 2.11 m | Ceramic |
| Bedroom | Basement 1 | 11.9 X 11.4 ft / 3.58 X 3.45 m | Laminate floor |
| Storage | Basement 1 | 11.5 X 9.9 ft / 3.48 X 2.97 m | Concrete |
| Cellar/Cold room | Basement 1 | 8.5 X 5 ft / 2.57 X 1.52 m | Concrete |
Taxes and expenses
| Municipal | $5,272 |
| School | $422 |
Building and interior of the property
| Bedrooms | 4 |
| Bathrooms | 2 |
| Washrooms | 1 |
| Number of rooms | 15 |
| Number of rooms above ground | 3 |
| Number of basement bedrooms | 1 |
| Living area | 1485 Square Feet |
| Items included in the sale | Storage shed, swimming pool and accessories (as is), central vacuum, high-efficiency central heat pump (2022), water heater, air exchanger, dishwasher (2022), Samsung Wi-Fi-enabled stove (2024), kitchen refrigerator, blinds, and curtains. |
| Items excluded in the sale | Washer and dryer. |
| Land area | 450 |
| Dimension of the front of the land | 15 |
| Dimension of the depth of the land | 30 |
| Year built | 2004 |
| Municipal assessment (land) | $184,500 |
| Municipal assessment (building) | $426,500 |
| Municipal assessment (total) | $611,000 |
| Assessment year | 2026 |
| Available services | Electricity Connected, Sewer Connected, Water Connected |
| Basement | 6 feet and more, Finished basement |
| Bathroom / Washroom | Separate shower |
| Cupboard | Wood |
| Distinctive features | Detached |
| Driveway | Asphalt |
| Equipment available | Air exchange system, Central heat pump |
| Foundation | Poured concrete |
| Garage | Attached, Single width |
| Heating energy | Electricity |
| Heating system | Forced air |
| Landscaping | Landscaped |
| Laundry | 1st level/Ground floor, In partial bathroom ground level, Powder room |
| Parking | Attached, Driveway, Garage |
| Pool | Above-ground |
| Roofing | Asphalt shingles |
| Sewage system | Municipality |
| Siding | Brick, Vinyl |
| Topography | Flat |
| Water supply | Municipality |
| Window type | Casement, French door, Sliding |
| Windows | PVC |
Addendum
| MAIN FLOOR Closed entrance hall, bright living room and dining room open to the kitchen with plenty of wood cabinets. Powder room on the same level with washer-dryer hookup: practical for everyday life. SECOND FLOOR Three bedrooms, including the 13 x 12 ft primary bedroom. Full bathroom with bathtub and separate shower. BASEMENT Fully finished: 15.4 x 14.4 ft family room, fourth bedroom, second full bathroom, two storage areas and a cold room. THE BACKYARD Flat, landscaped lot of approximately 4,844 sq ft. Above-ground pool surrounded by a wood deck, balcony, large shed and attached single garage. Paved driveway for two cars. UPDATES AND MECHANICS High-efficiency central heat pump (2022). Dishwasher (2022) and Samsung Wi-Fi stove (2024). Air exchanger and central vacuum. Poured concrete foundation, brick and vinyl siding, PVC windows. THE NEIGHBOURHOOD Du Vallon elementary school and du Vallon park (play structures, walking and bike path) are within walking distance, with no major road to cross. Mont-Luc park offers a view of Gatineau and Ottawa, along with its sledding hill in winter. La Planète des Enfants daycare (CPE) is a few minutes away by car and du Versant high school is easily accessible. Familiprix Extra pharmacy on rue de Cannes about 5 minutes away. Super C (Limbour), IGA Famille Plamondon (boul. Saint-Joseph) and IGA extra (boul. Gréber) grocery stores within 10 minutes. Les Promenades Gatineau, medical clinics and the Gatineau Hospital are a short drive away. The Centre sportif de Gatineau (indoor pool, gym, sports facilities) is about 10 minutes away and bike paths run close to the neighbourhood. GETTING AROUND Quick access to Highway 50 and boulevard La Vérendrye. STO public transit nearby. Easy commute to downtown Gatineau as well as downtown Ottawa: a convenient location for commuters. |