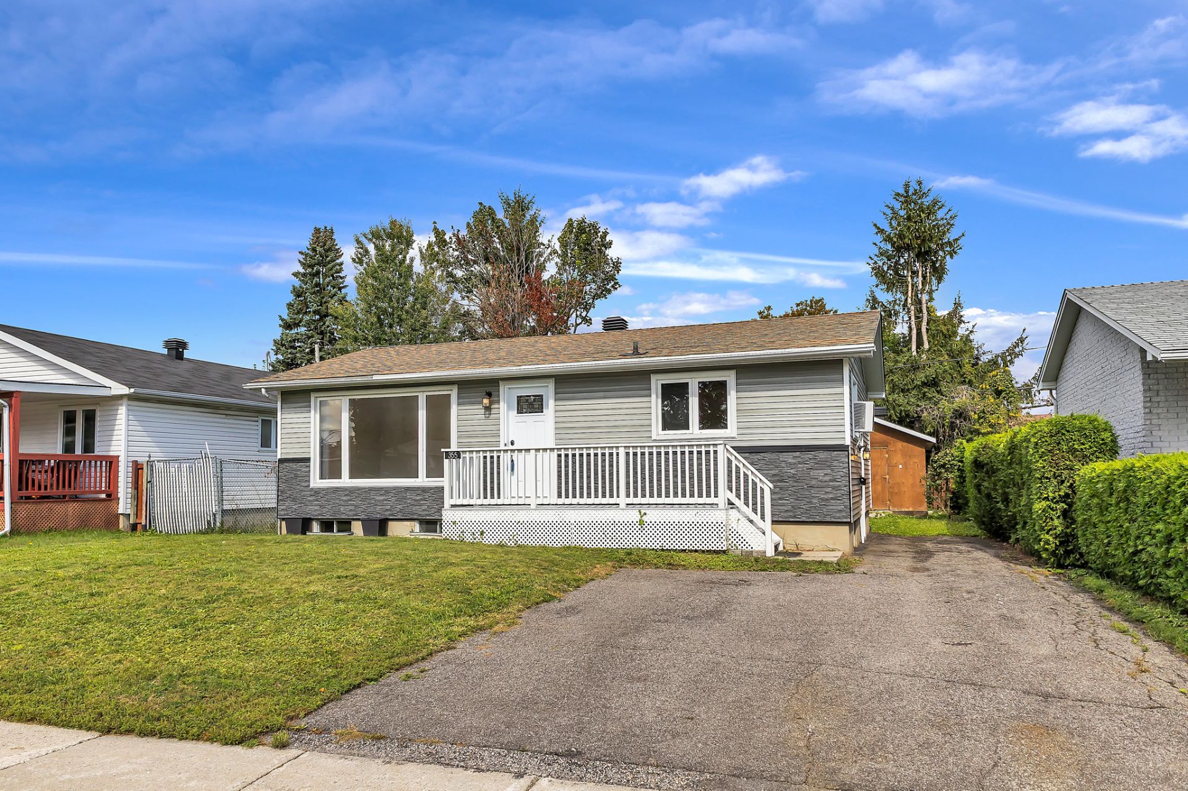
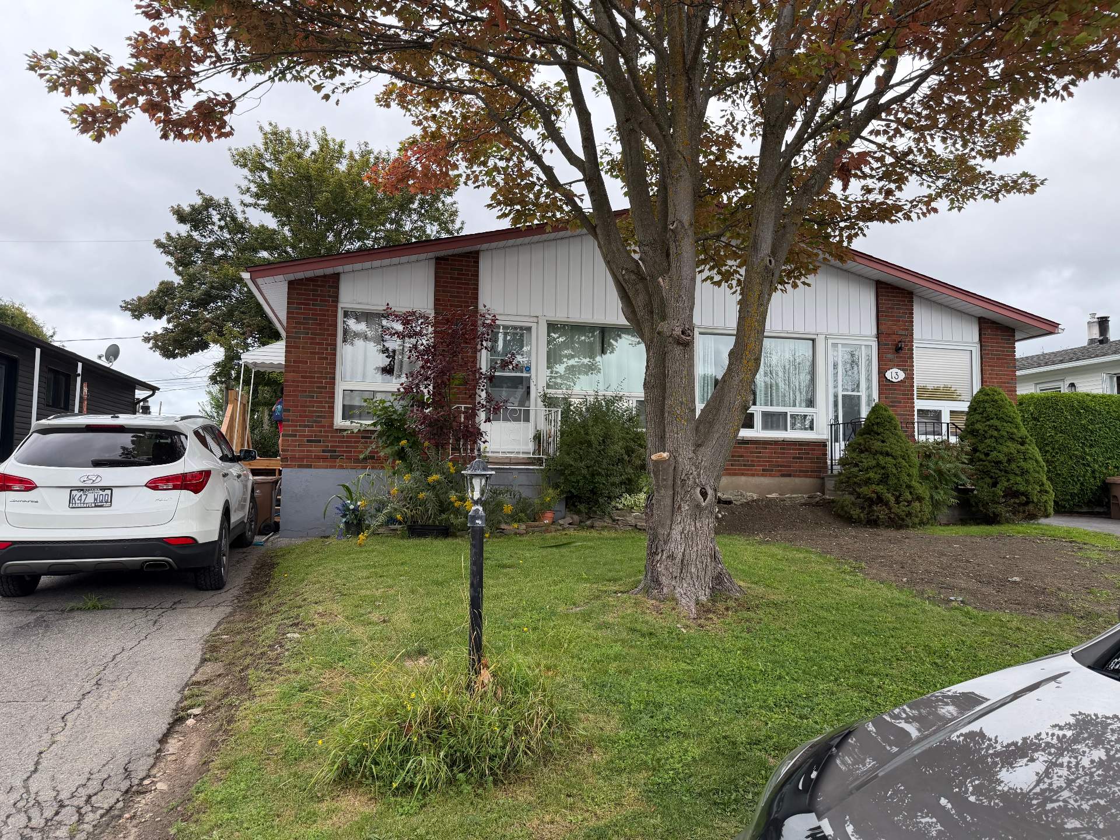
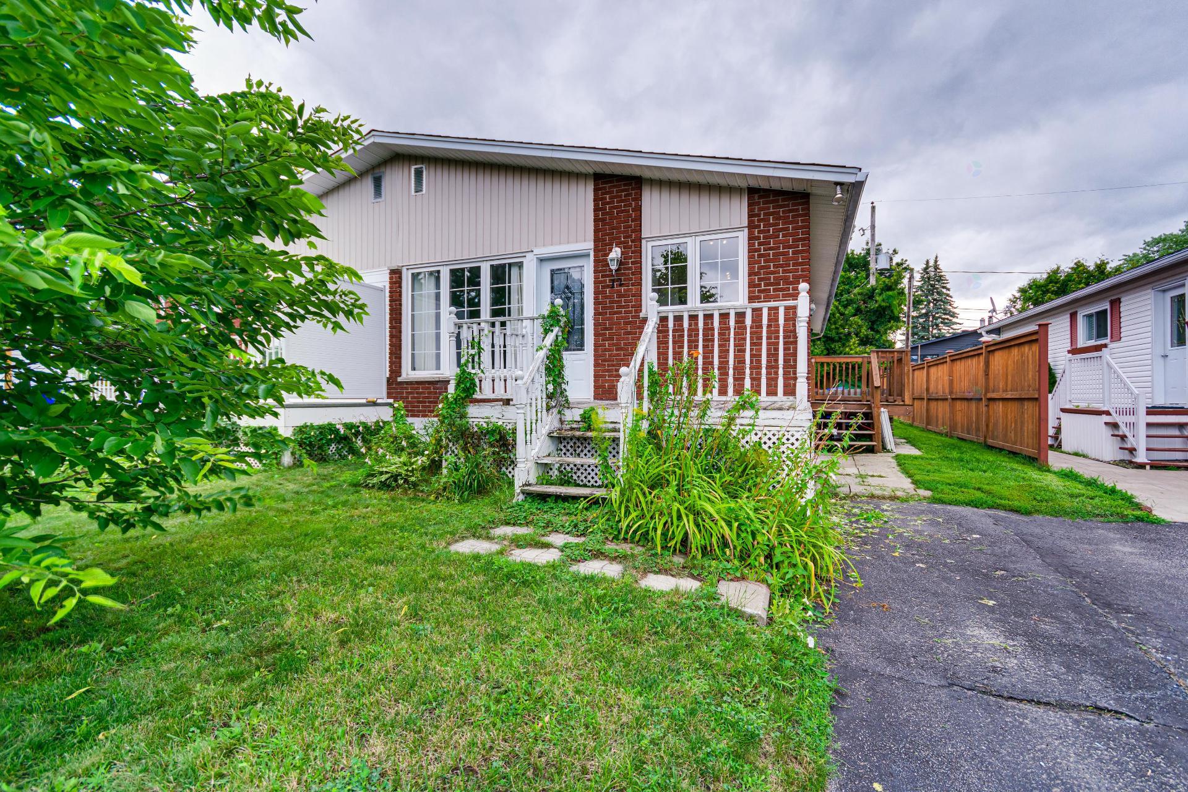
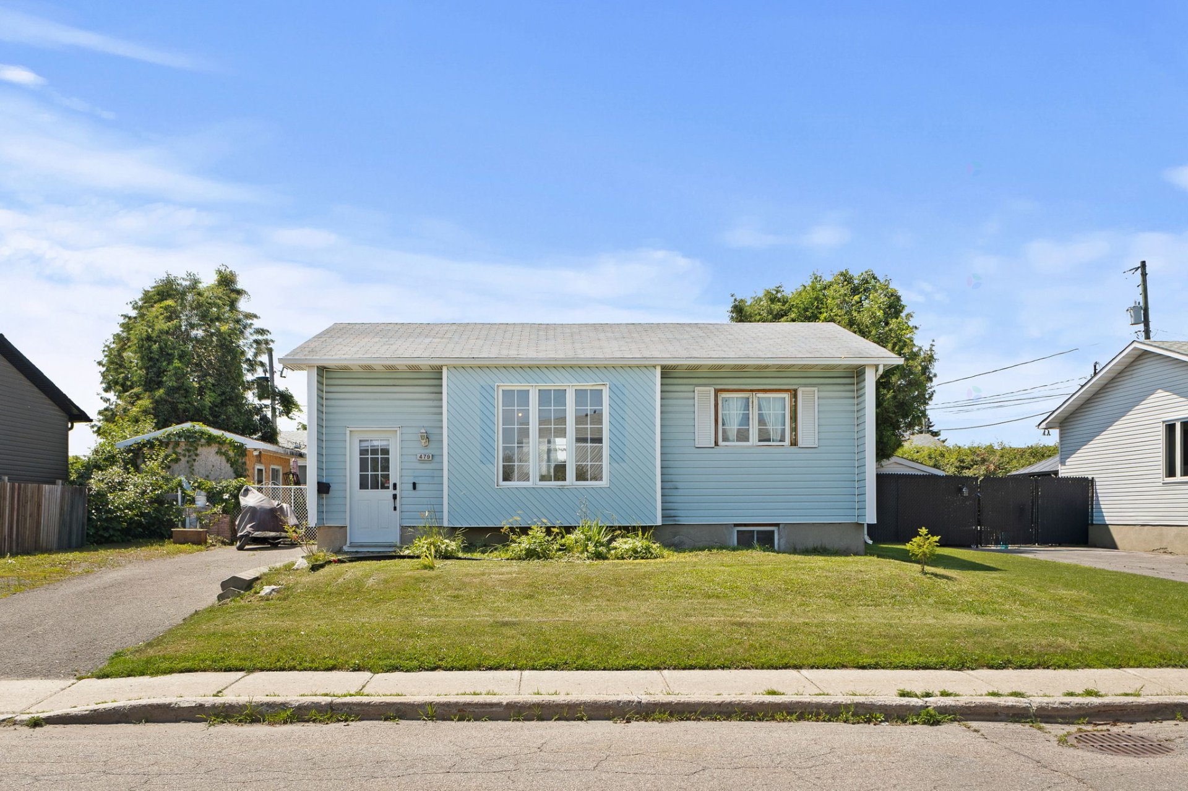
$349,900
120 Rue St-Antoine
Gatineau (Gatineau)
Gatineau (Gatineau)
Type
Bungalow
Bedrooms
3
Living area
80.7 Square Meters
Bathrooms
2
MLS® 28756758
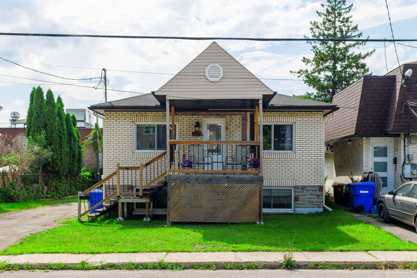
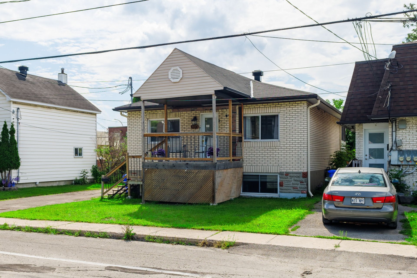
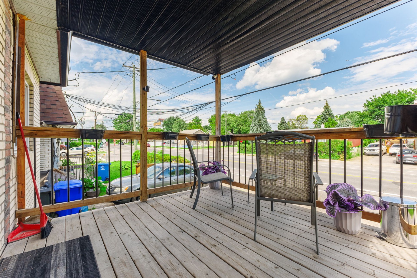
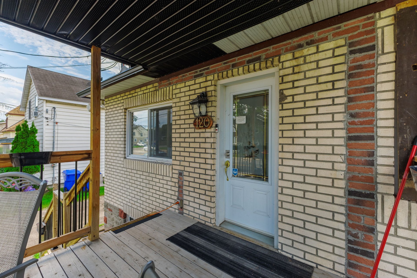
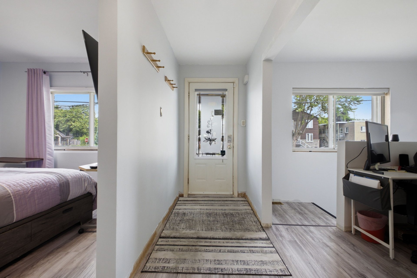
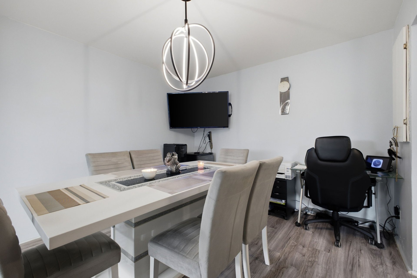
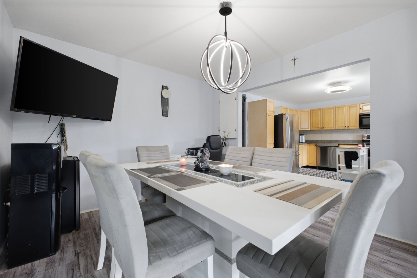
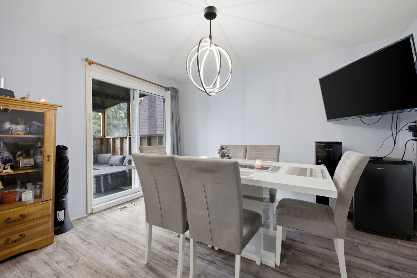
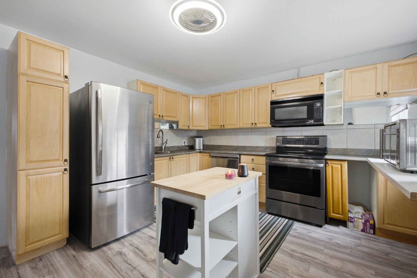
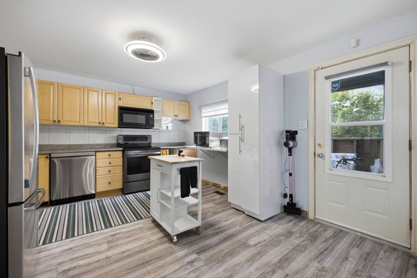
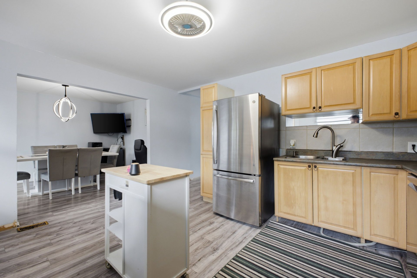
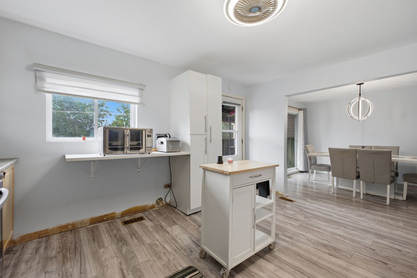
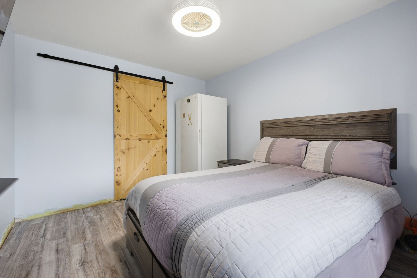
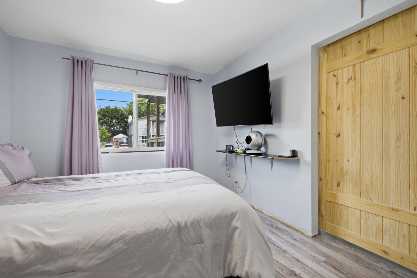
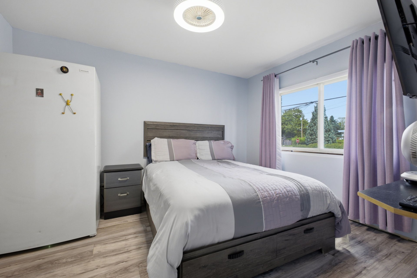
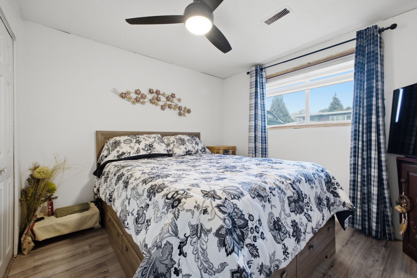
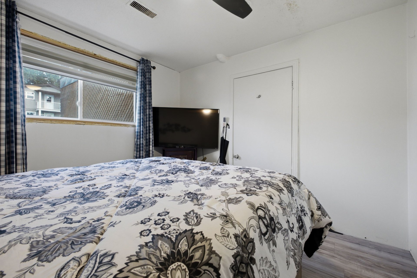
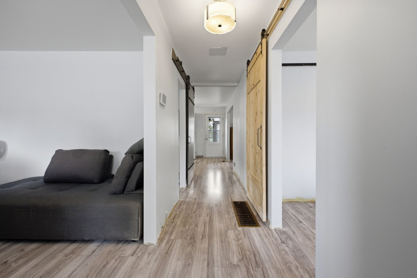
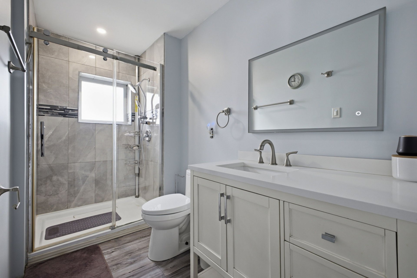
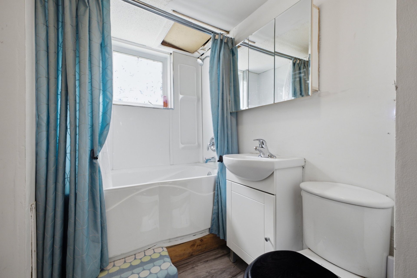
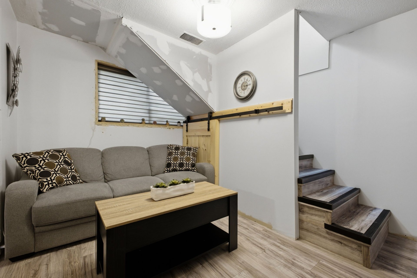
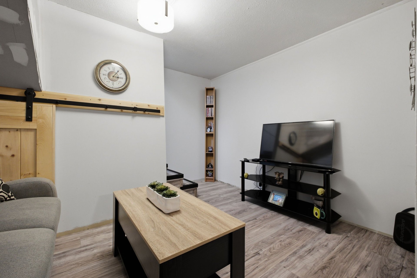
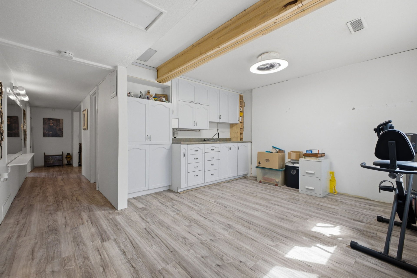
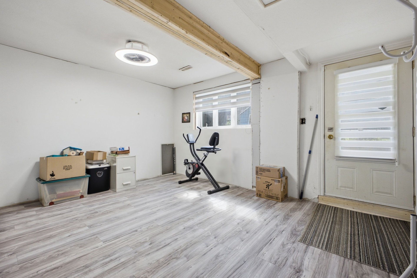
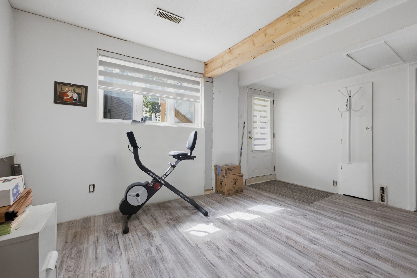
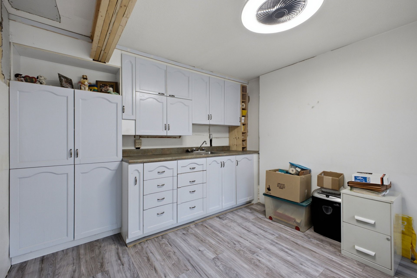
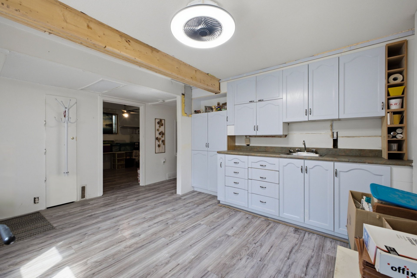
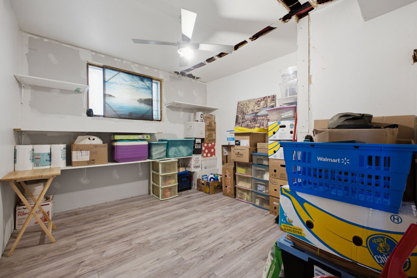
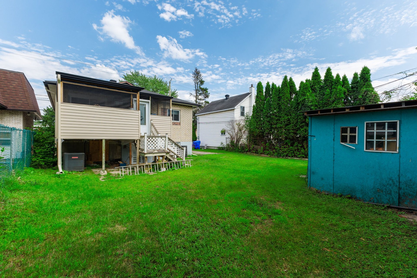
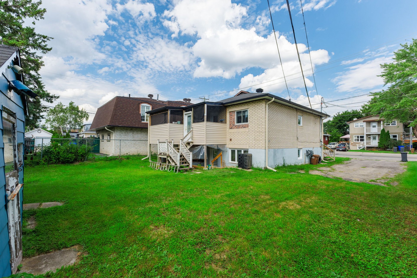
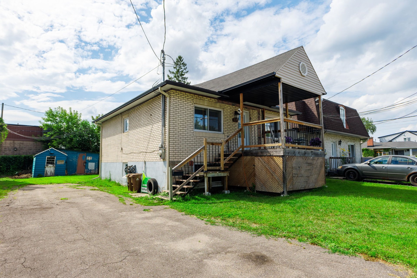
Sold without legal warranty, at the risk and peril of the buyer
Details
Room dimension
| Room | Floor | Dimensions | Floor covering |
|---|---|---|---|
| Dining room | 1st level/Ground floor | 12.4 X 10.5 ft / 3.76 X 3.18 m | Laminate floor |
| Kitchen | 1st level/Ground floor | 14.6 X 12.5 ft / 4.42 X 3.78 m | Laminate floor |
| Hall | 1st level/Ground floor | 4.11 X 30.11 ft / 1.50 X 9.42 m | Laminate floor |
| Primary bedroom | 1st level/Ground floor | 10.1 X 12.5 ft / 3.07 X 3.78 m | Laminate floor |
| Living room | 1st level/Ground floor | 8.9 X 9.10 ft / 2.67 X 3.00 m | Laminate floor |
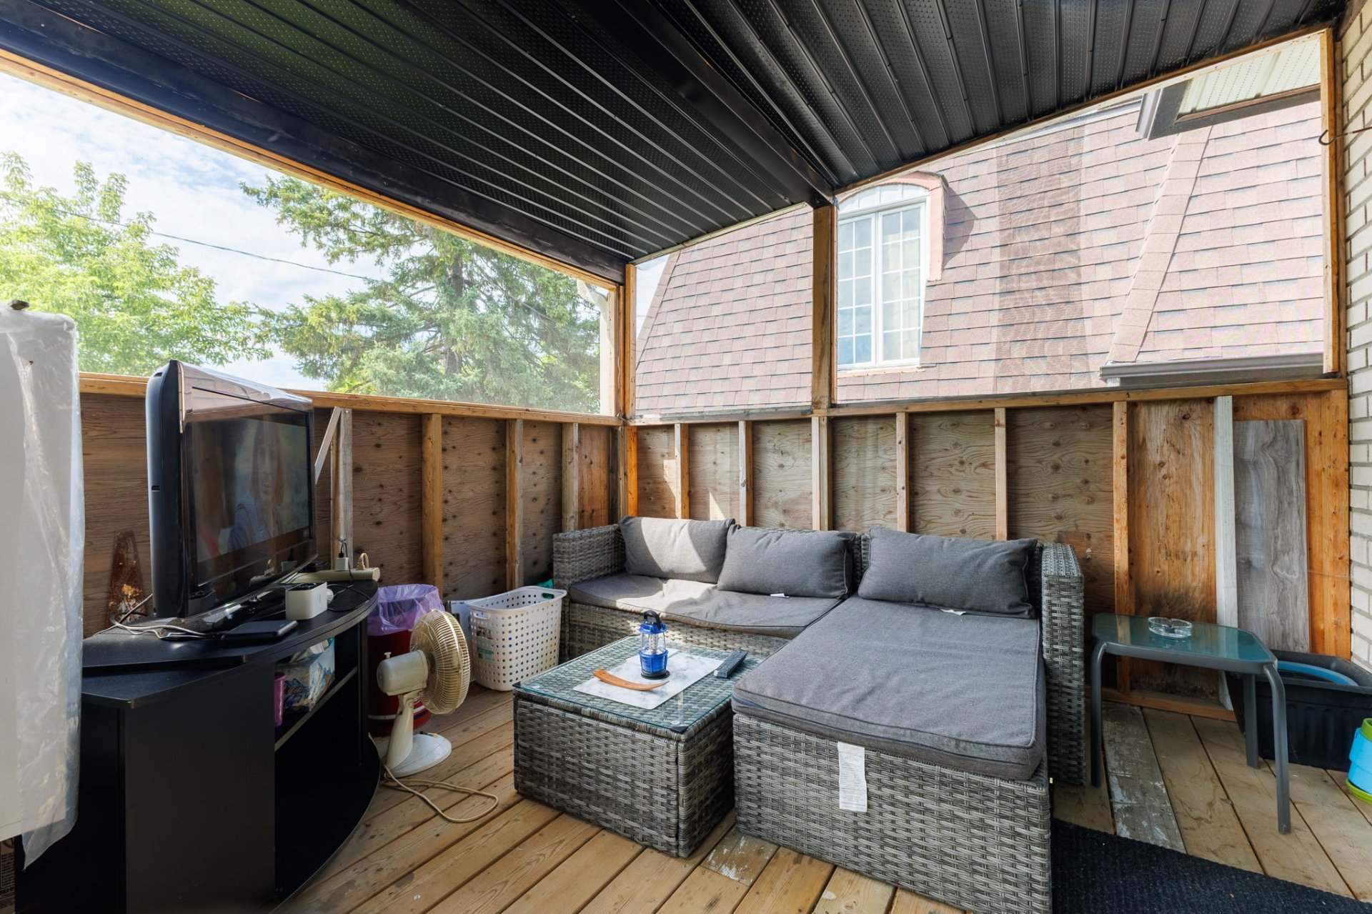
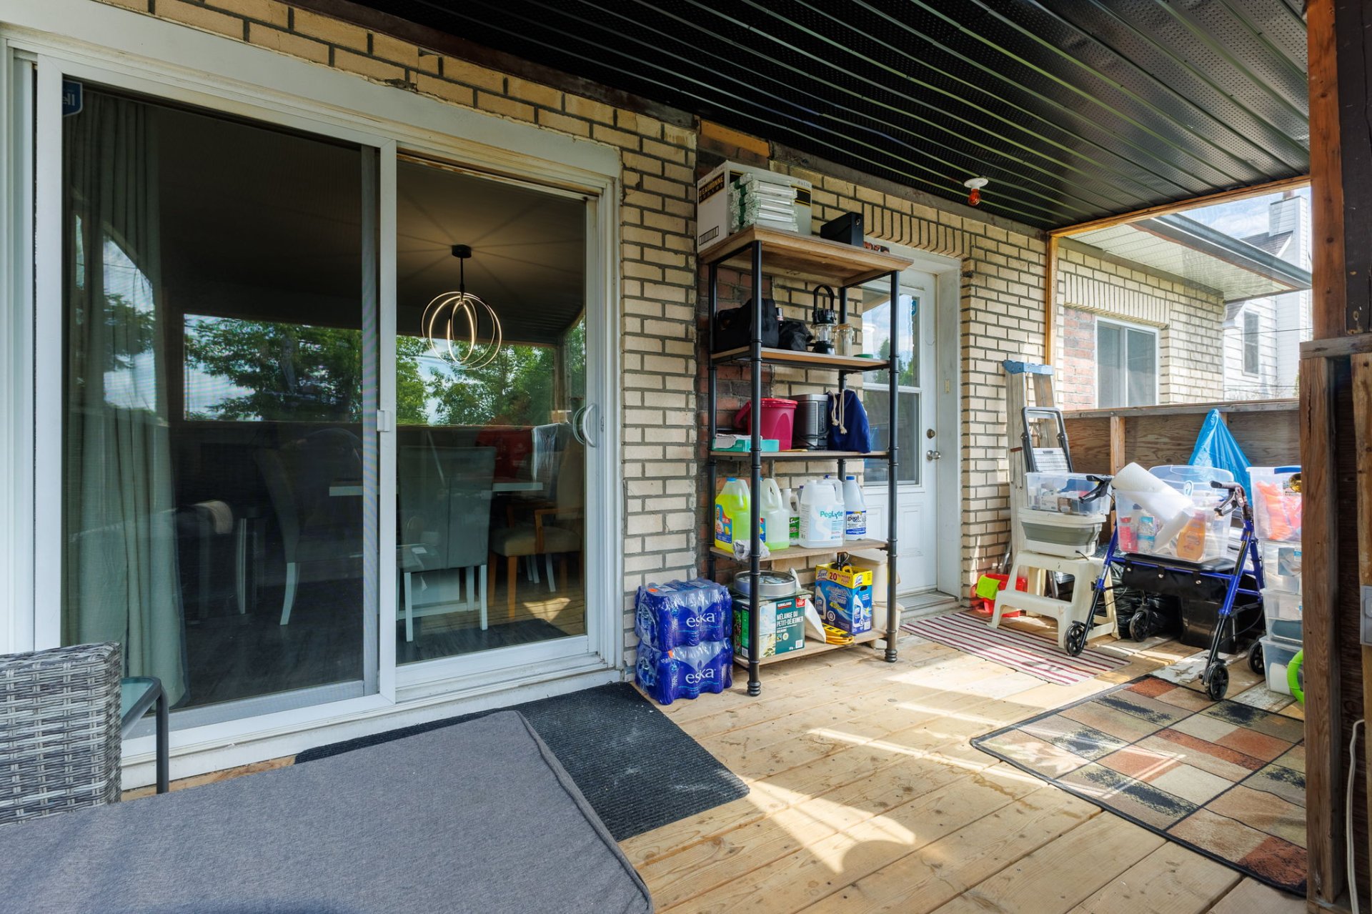
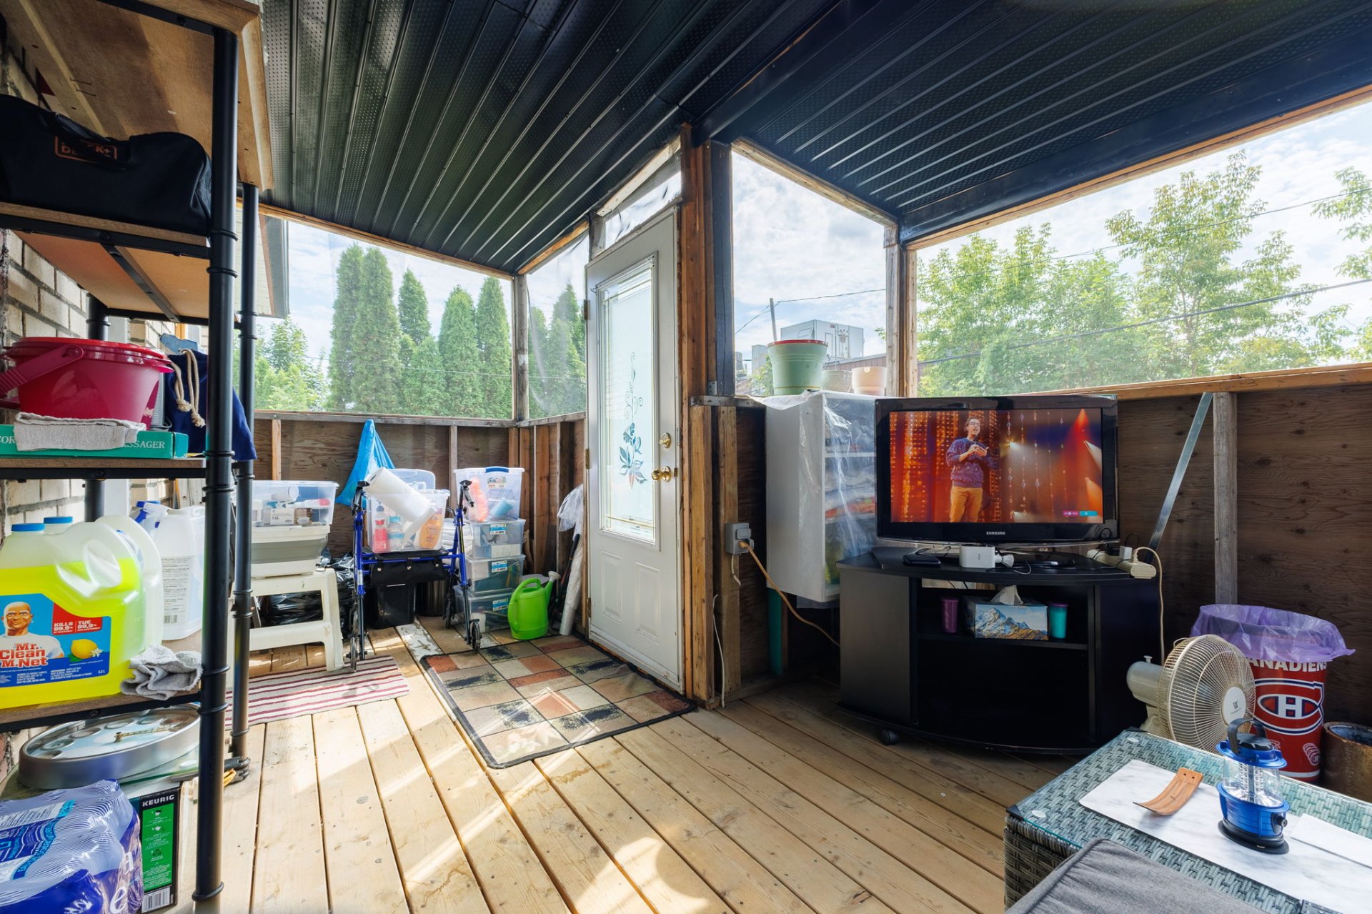
| Veranda | 1st level/Ground floor | 10 X 17.4 ft / 3.05 X 5.28 m | Wood |
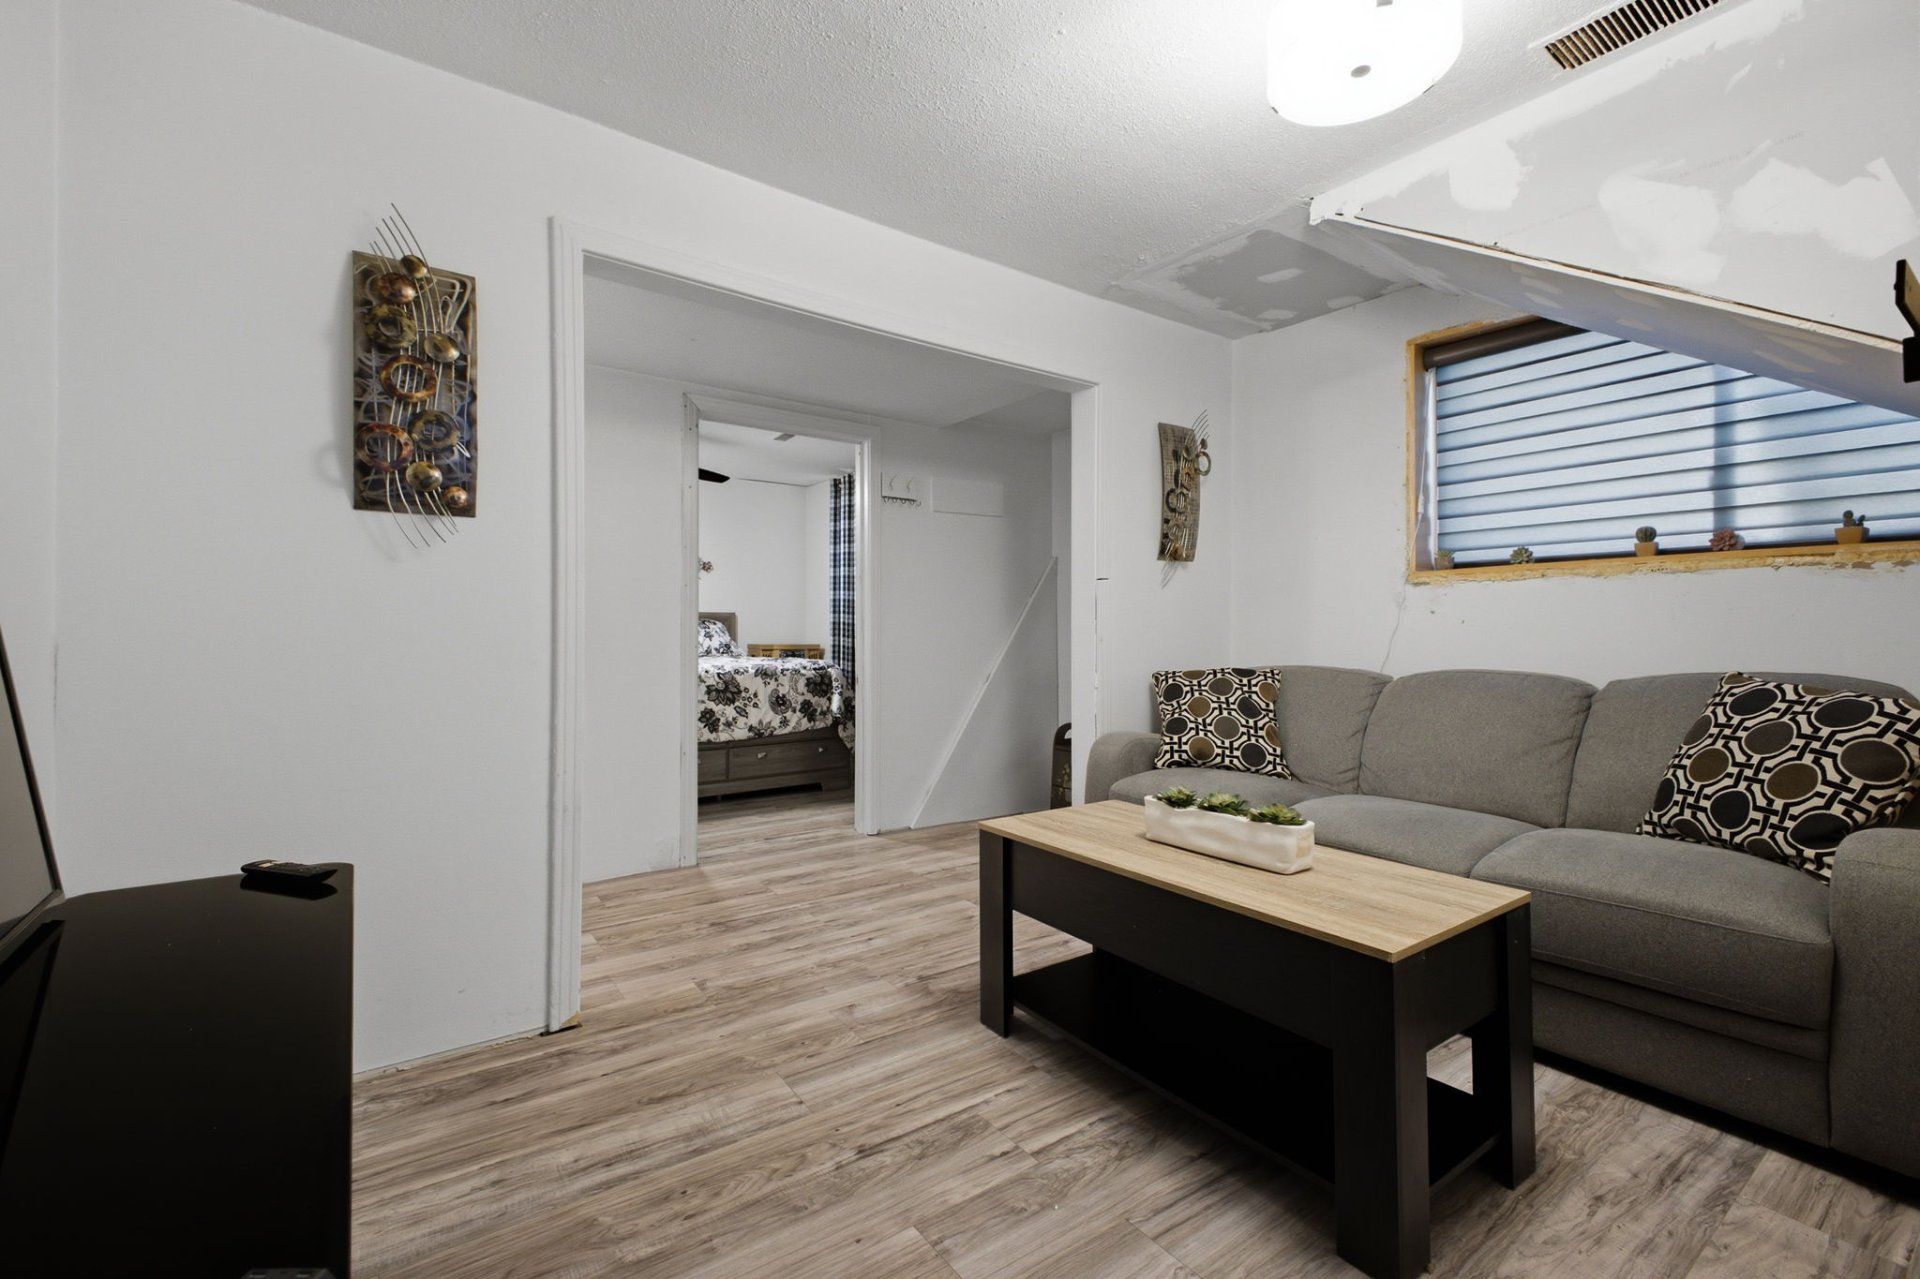
| Family room | Basement 1 | 7.2 X 11.9 ft / 2.18 X 3.58 m | Laminate floor |
| Bedroom | Basement 1 | 10.2 X 9.7 ft / 3.10 X 2.92 m | Laminate floor |
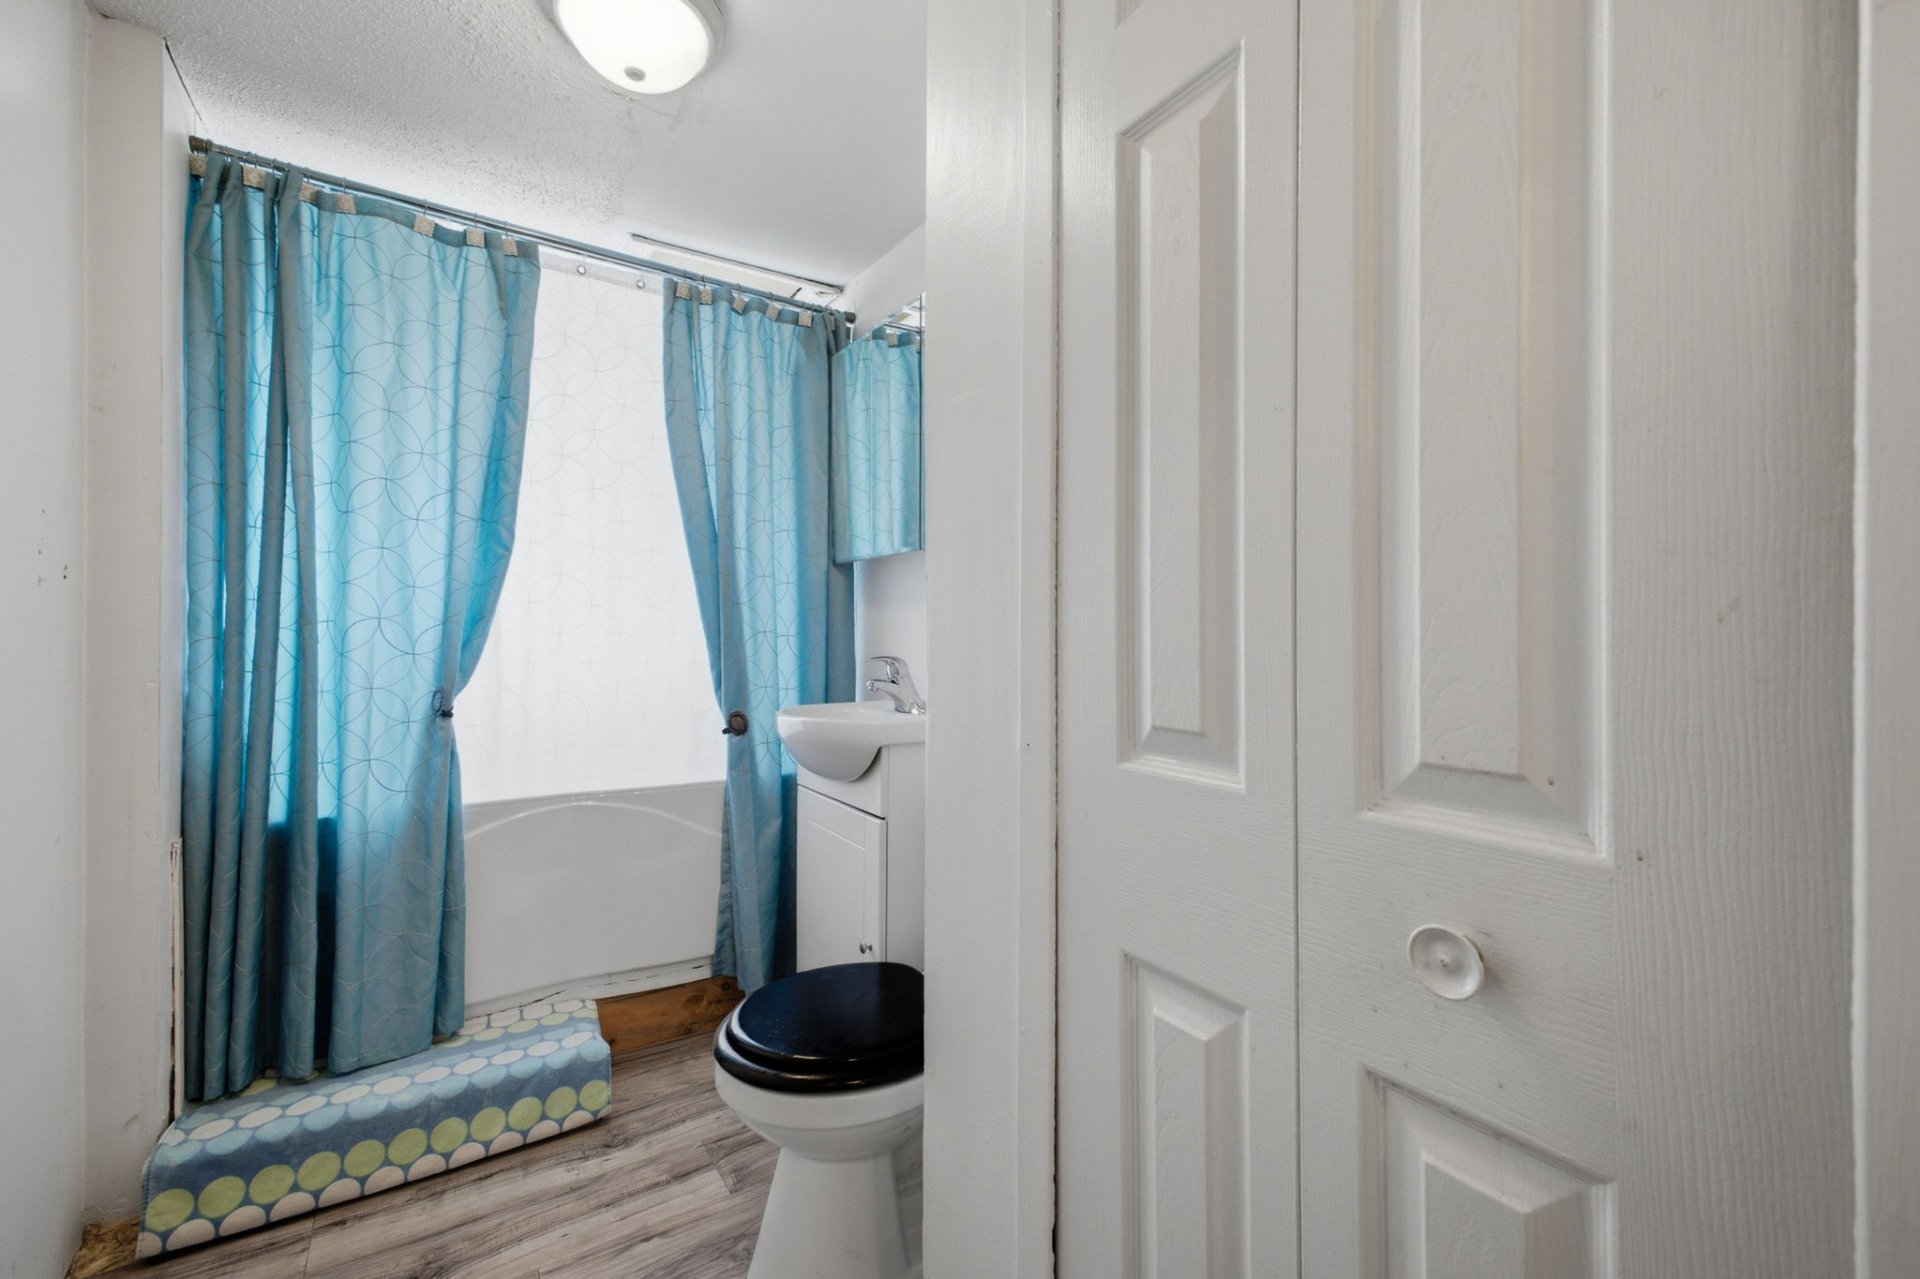
| Bathroom | Basement 1 | 5 X 10.1 ft / 1.52 X 3.07 m | Laminate floor |
| Bedroom | Basement 1 | 9.9 X 10.3 ft / 2.97 X 3.12 m | Laminate floor |
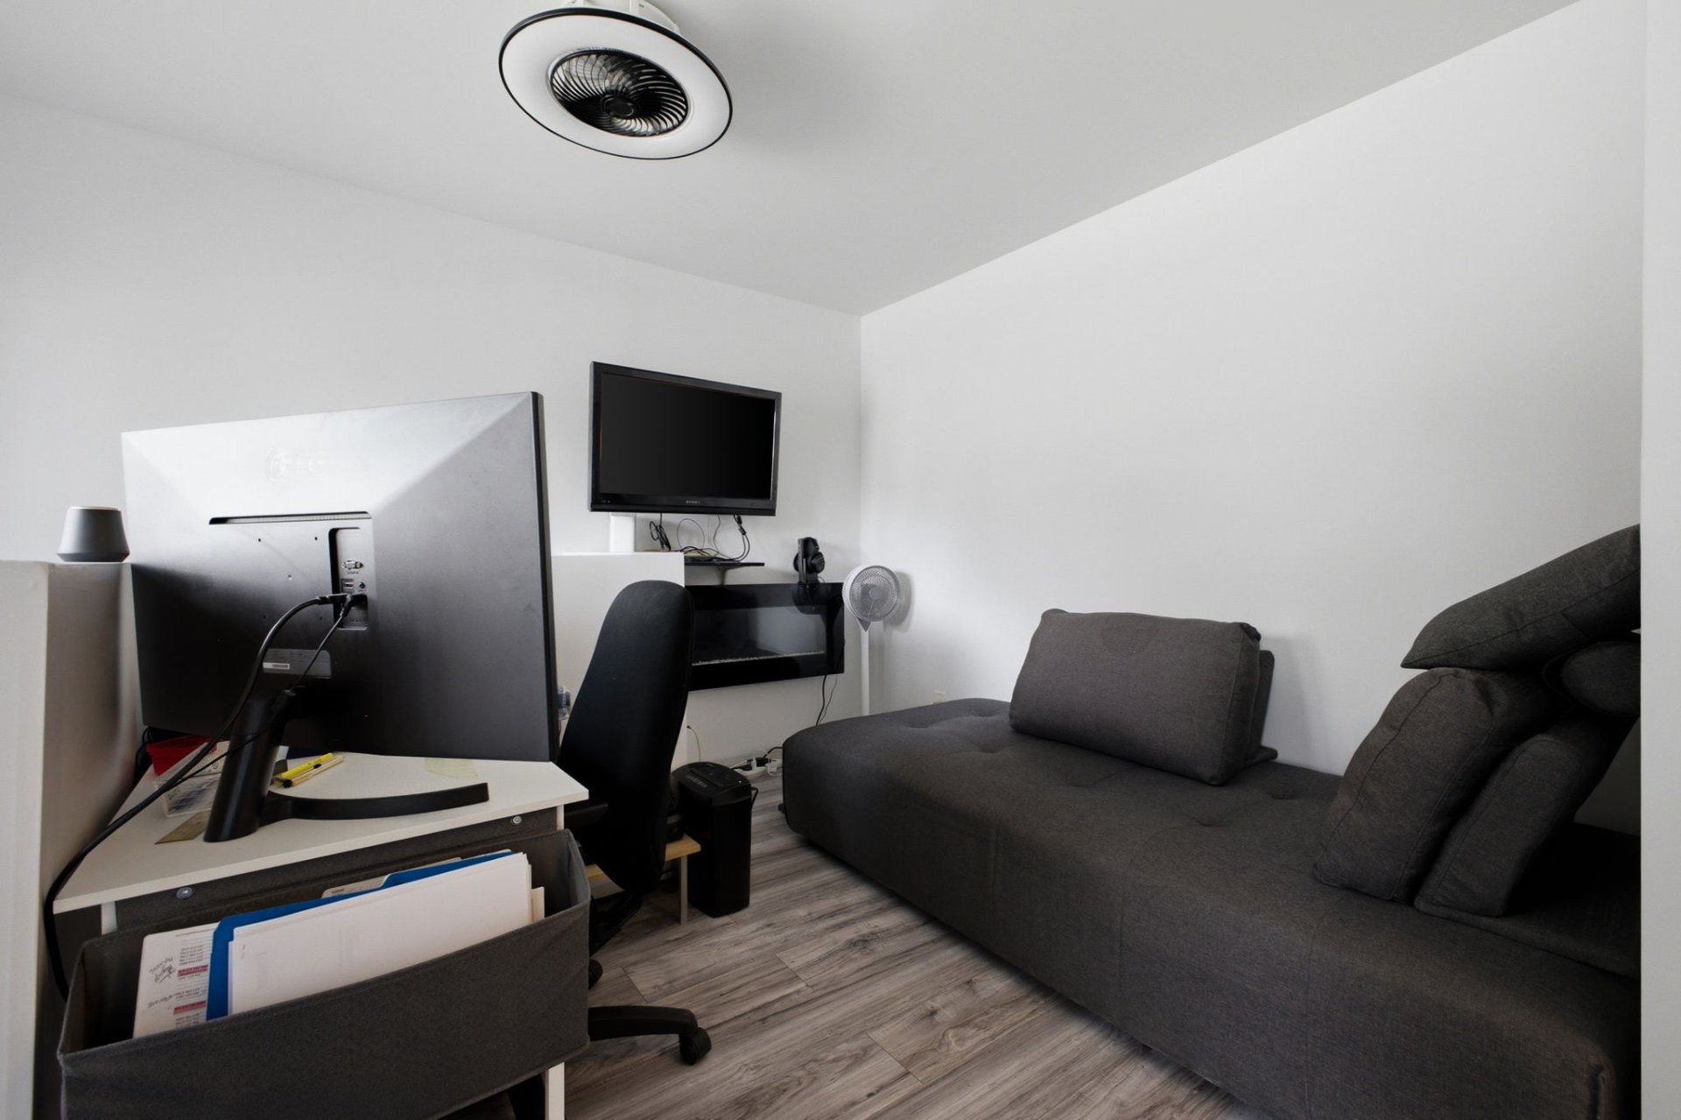
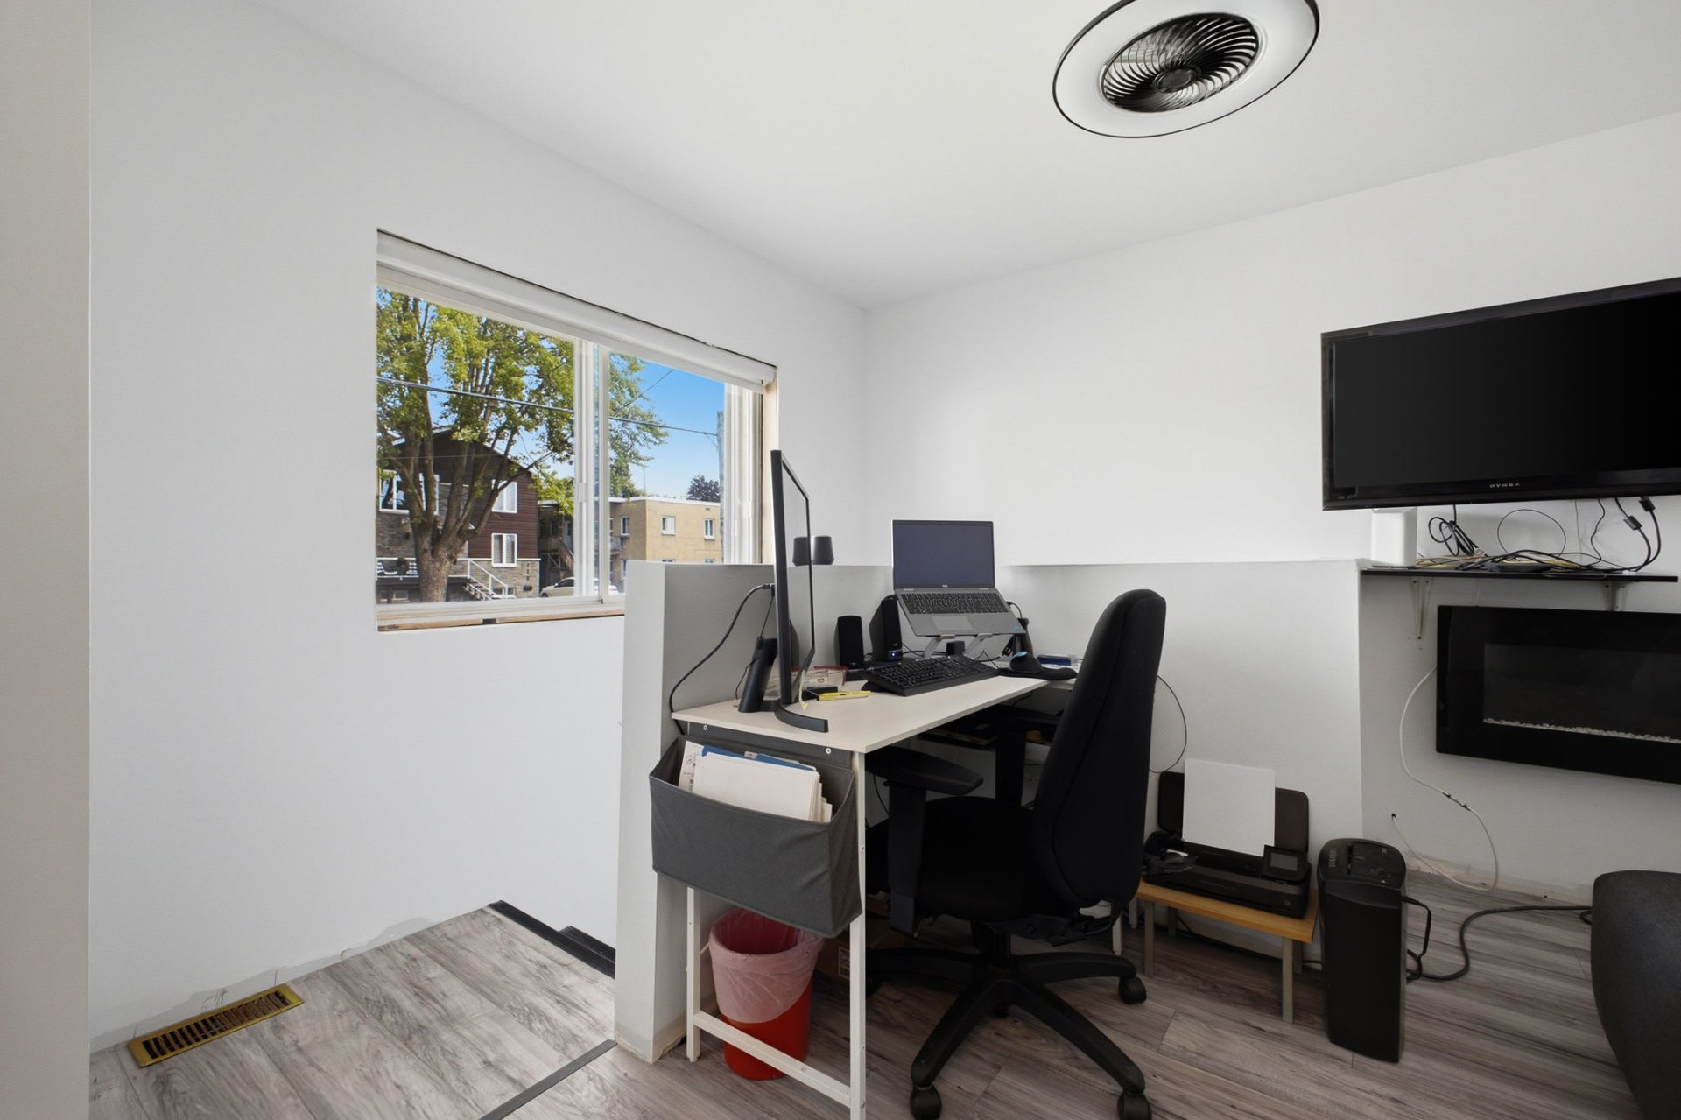
| Office | Basement 1 | 14.2 X 12 ft / 4.32 X 3.66 m | Laminate floor |
| Bathroom | 1st level/Ground floor | 9.11 X 4.11 ft / 3.02 X 1.50 m | Laminate floor |
Taxes and expenses
| Municipal | $2,784 |
| School | $236 |
Building and interior of the property
| Bedrooms | 3 |
| Bathrooms | 2 |
| Number of rooms | 10 |
| Number of rooms above ground | 1 |
| Number of basement bedrooms | 2 |
| Living area | 80.7 Square Meters |
| Expected delay of occupancy | 30 days |
| Items included in the sale | Water heater. Curtains and blinds. Central air conditioner (Goodman 1.5 ton unit, 2020). Natural gas furnace leased from Gazifere, $62.40 per month taxes included, lease to be assumed by the buyer until May 2035. |
| Dimension of the front of the building | 8.32 metres |
| Dimension of the depth of building | 9.84 metres |
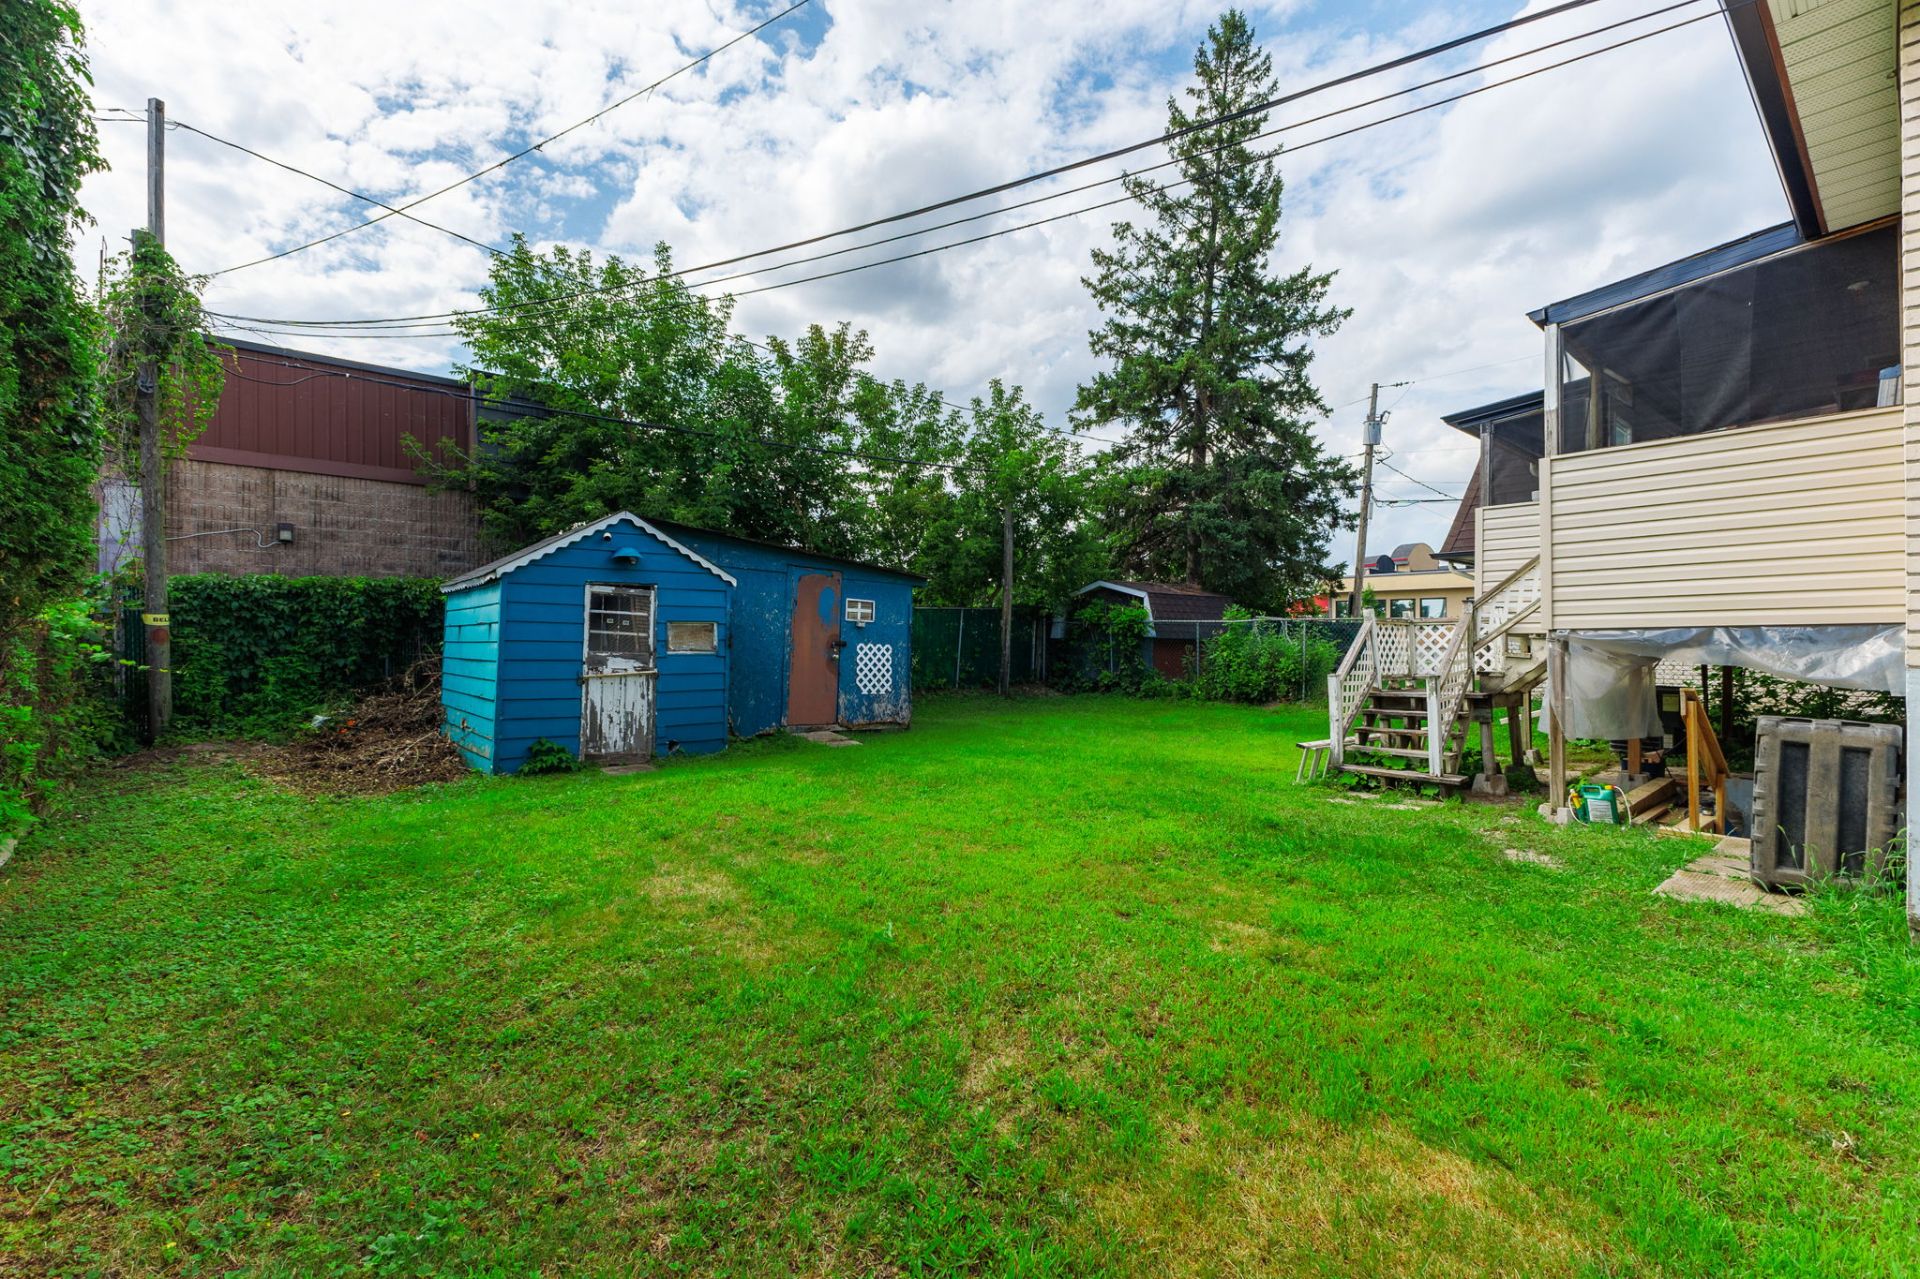
| Land area | 450.58 square metre |
| Dimension of the front of the land | 15.24 metres |
| Dimension of the depth of the land | 29.57 metres |
| Year built | 1956 |
| Municipal assessment (land) | $152,800 |
| Municipal assessment (building) | $171,300 |
| Municipal assessment (total) | $324,100 |
| Assessment year | 2026 |
| Available services | Natural Gas Connected, Sewer Connected, Water Connected |
| Basement | 6 feet and more, Finished basement |
| Distinctive features | Detached |
| Driveway | Asphalt |
| Equipment available | Central air conditioning |
| Heating energy | Natural gas |
| Heating system | Forced air |
| Parking | Driveway |
| Rented equipment | Heating unit |
| Roofing | Asphalt shingles |
| Sewage system | Municipality |
| Siding | Brick, Stucco |
| Water supply | Municipality |