

$449,900
43 Ch. du Bord-de-l'Eau
Pontiac
Pontiac
Type
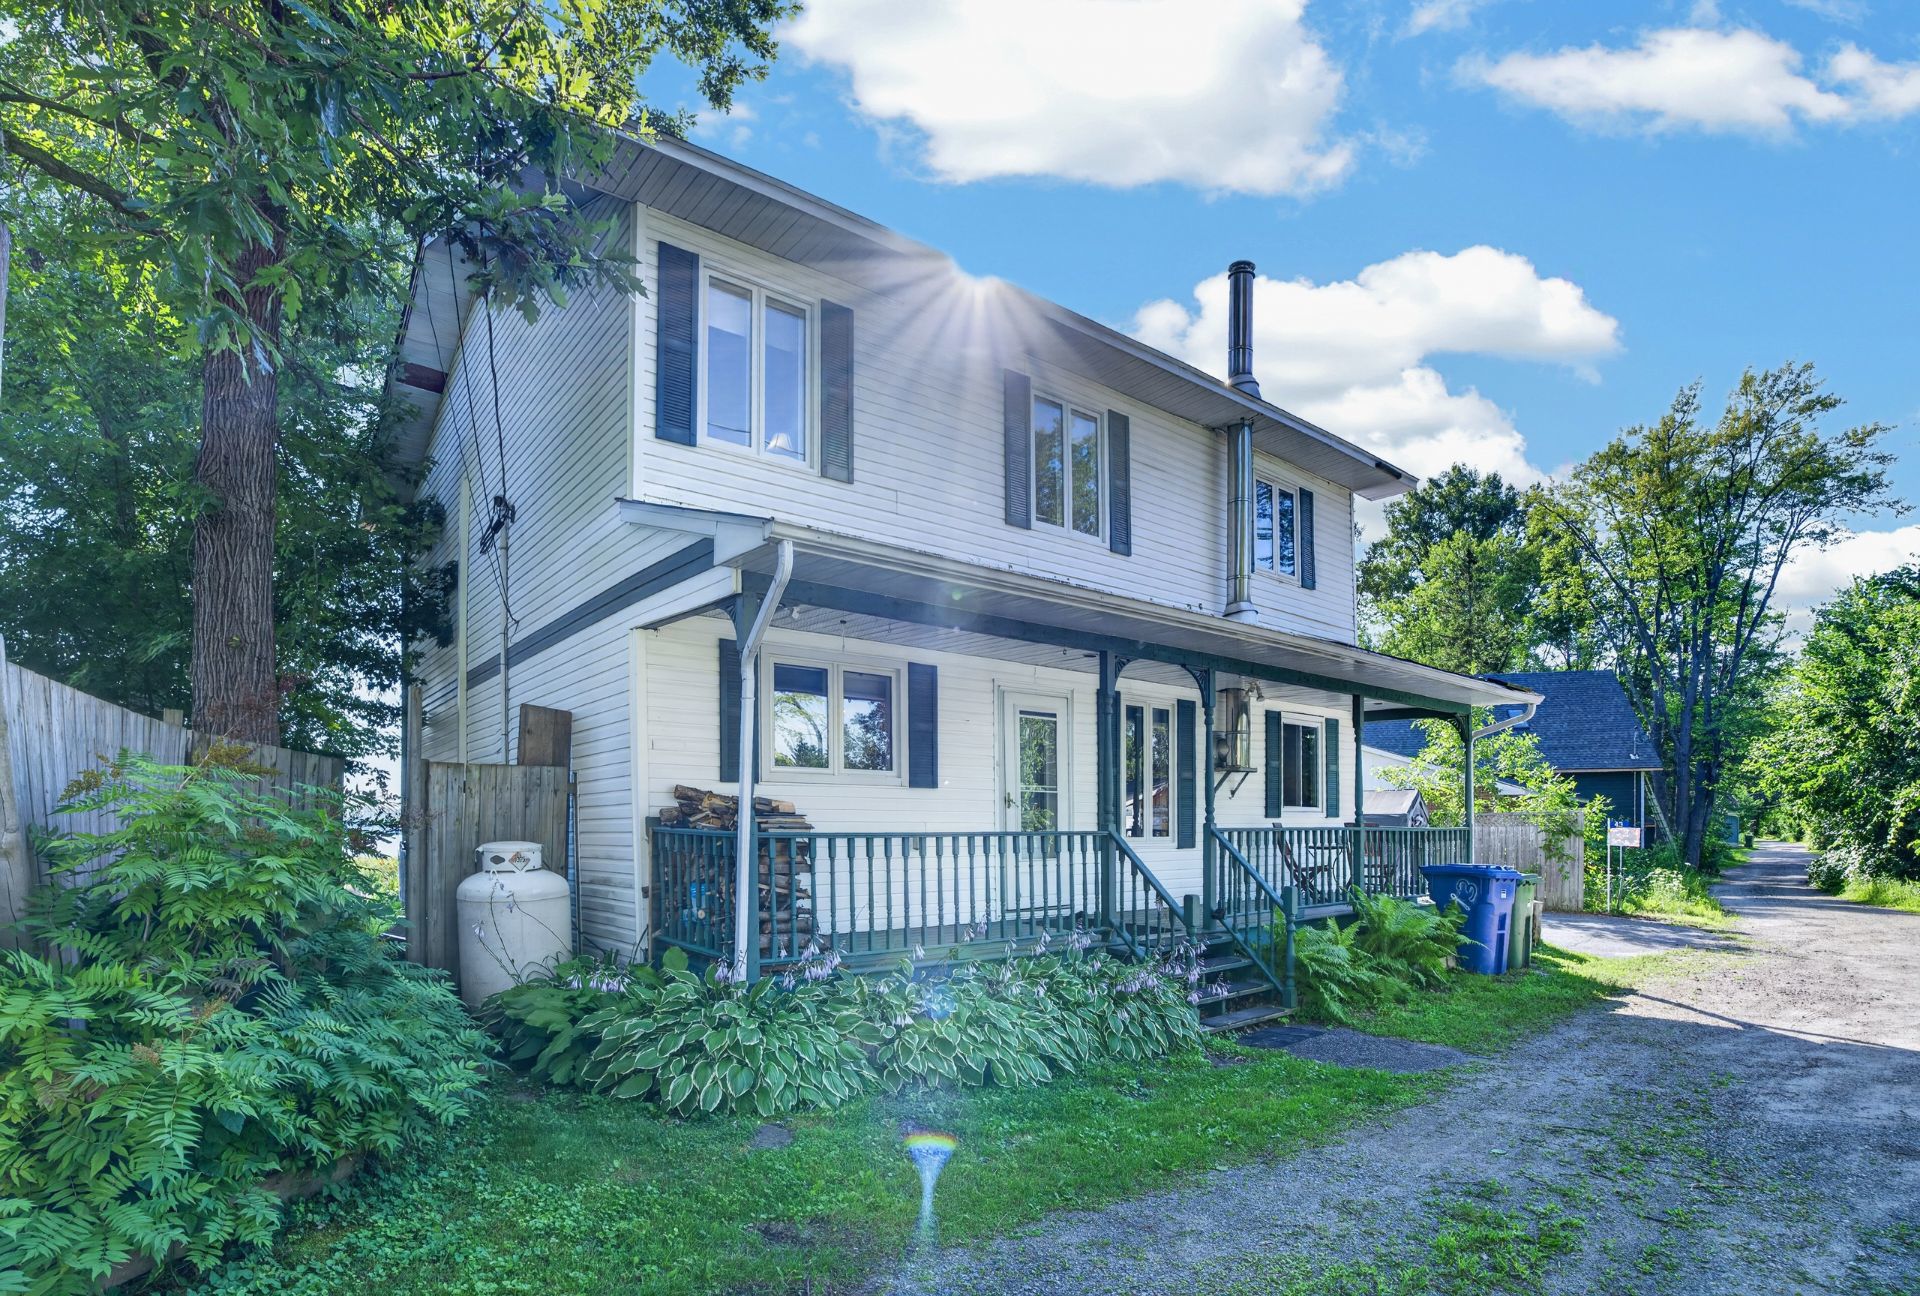
Two or more stories
Bedrooms
3
Living area
185.54 Square Meters
Bathrooms
2
MLS® 28828016
Property description
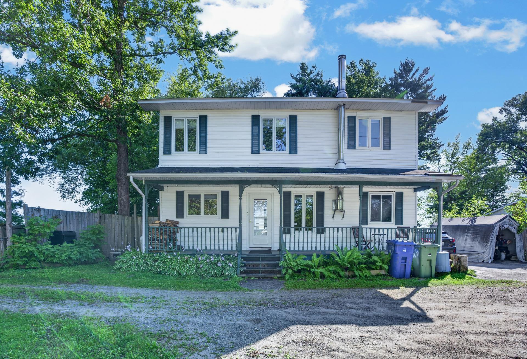
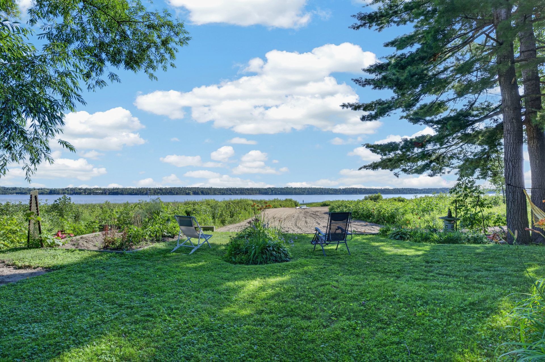
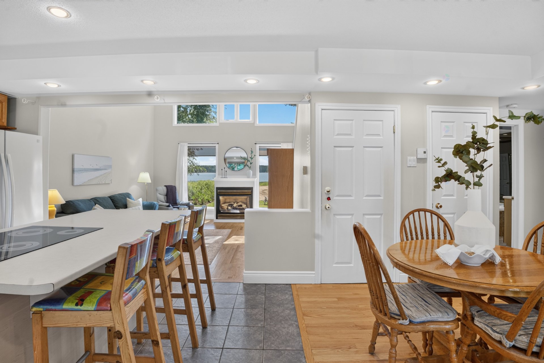
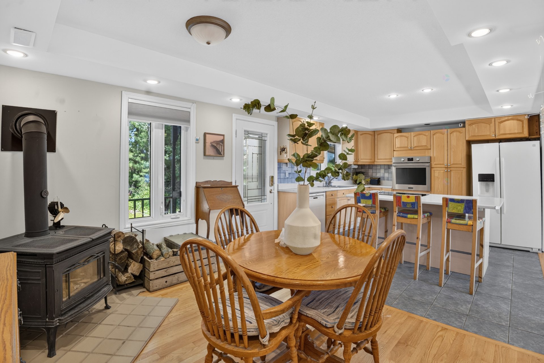
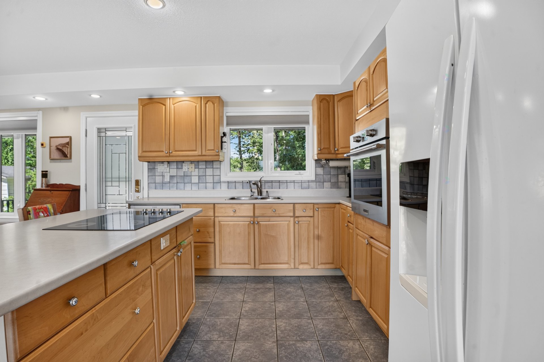
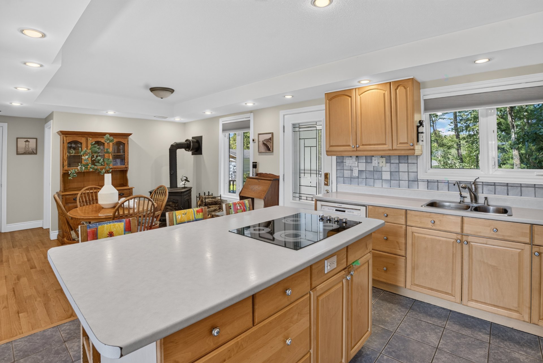
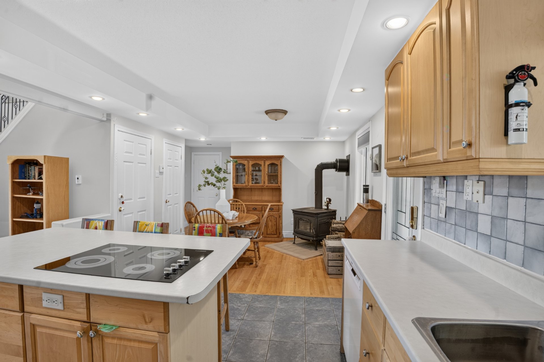
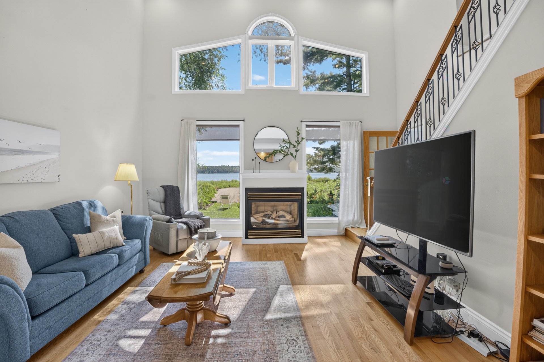
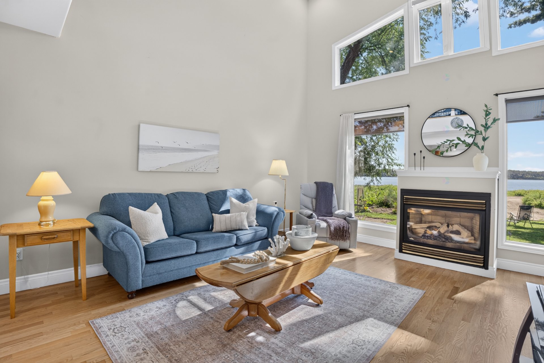
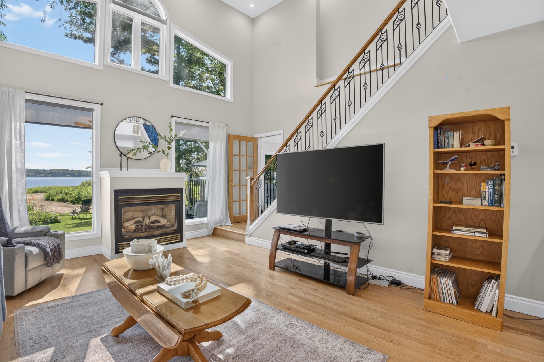
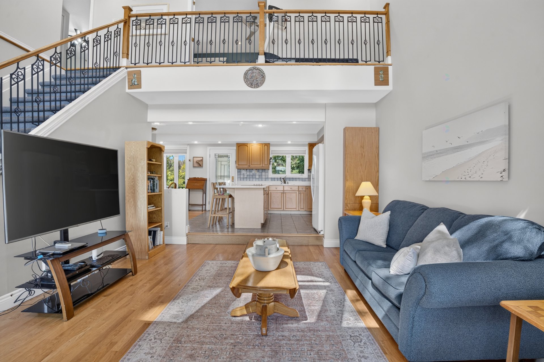
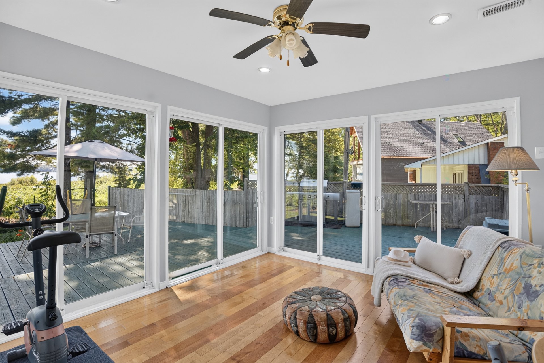
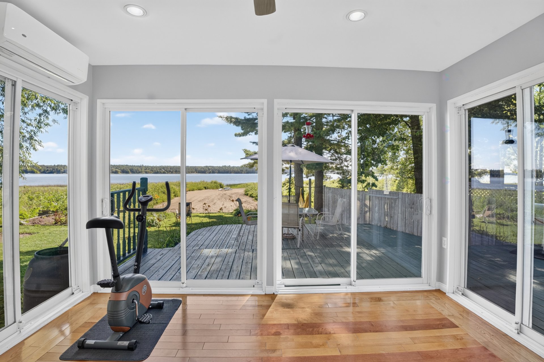
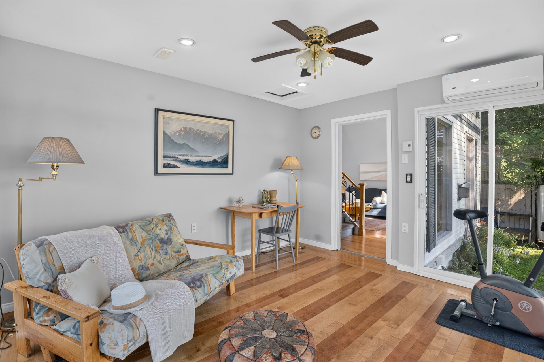
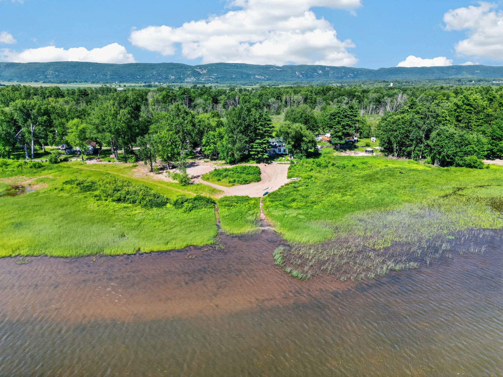
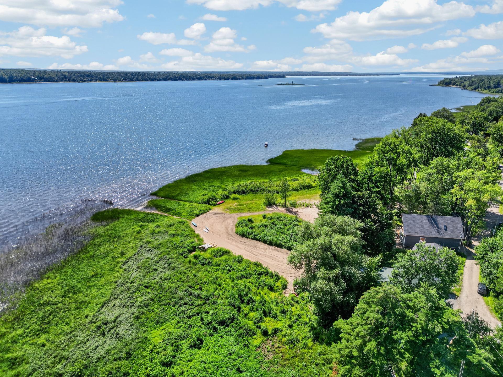
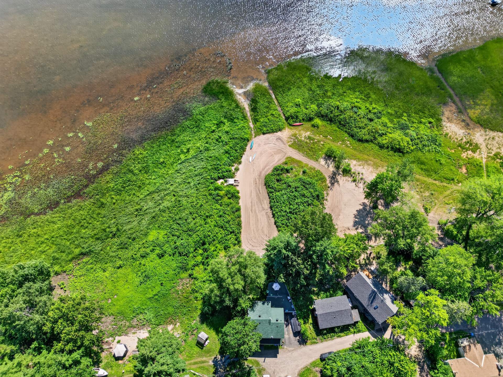
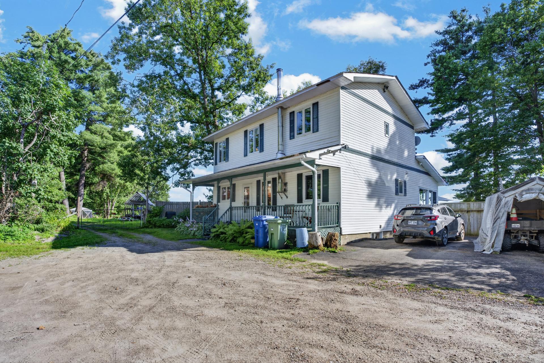
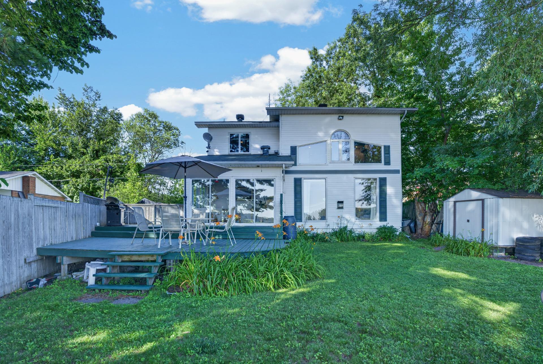
Wake up to the Ottawa River at your doorstep on this quiet cul-de-sac. This three-bedroom waterfront home is set apart by something rare: your own sandy beach. Inside, a full wall of of windows pulls in light and open-water views, while a bonus solarium (which is likely to become your favourite room), wraps you in panoramic scenery. The open-concept kitchen, living, and dining area flows effortlessly for everyday life and easy entertaining, and two separate bathrooms round out the comfort. All this just 30 minutes from Ottawa, where beach mornings and city-close convenience finally share one address.
Details
Located near
ATV trail
Room dimension
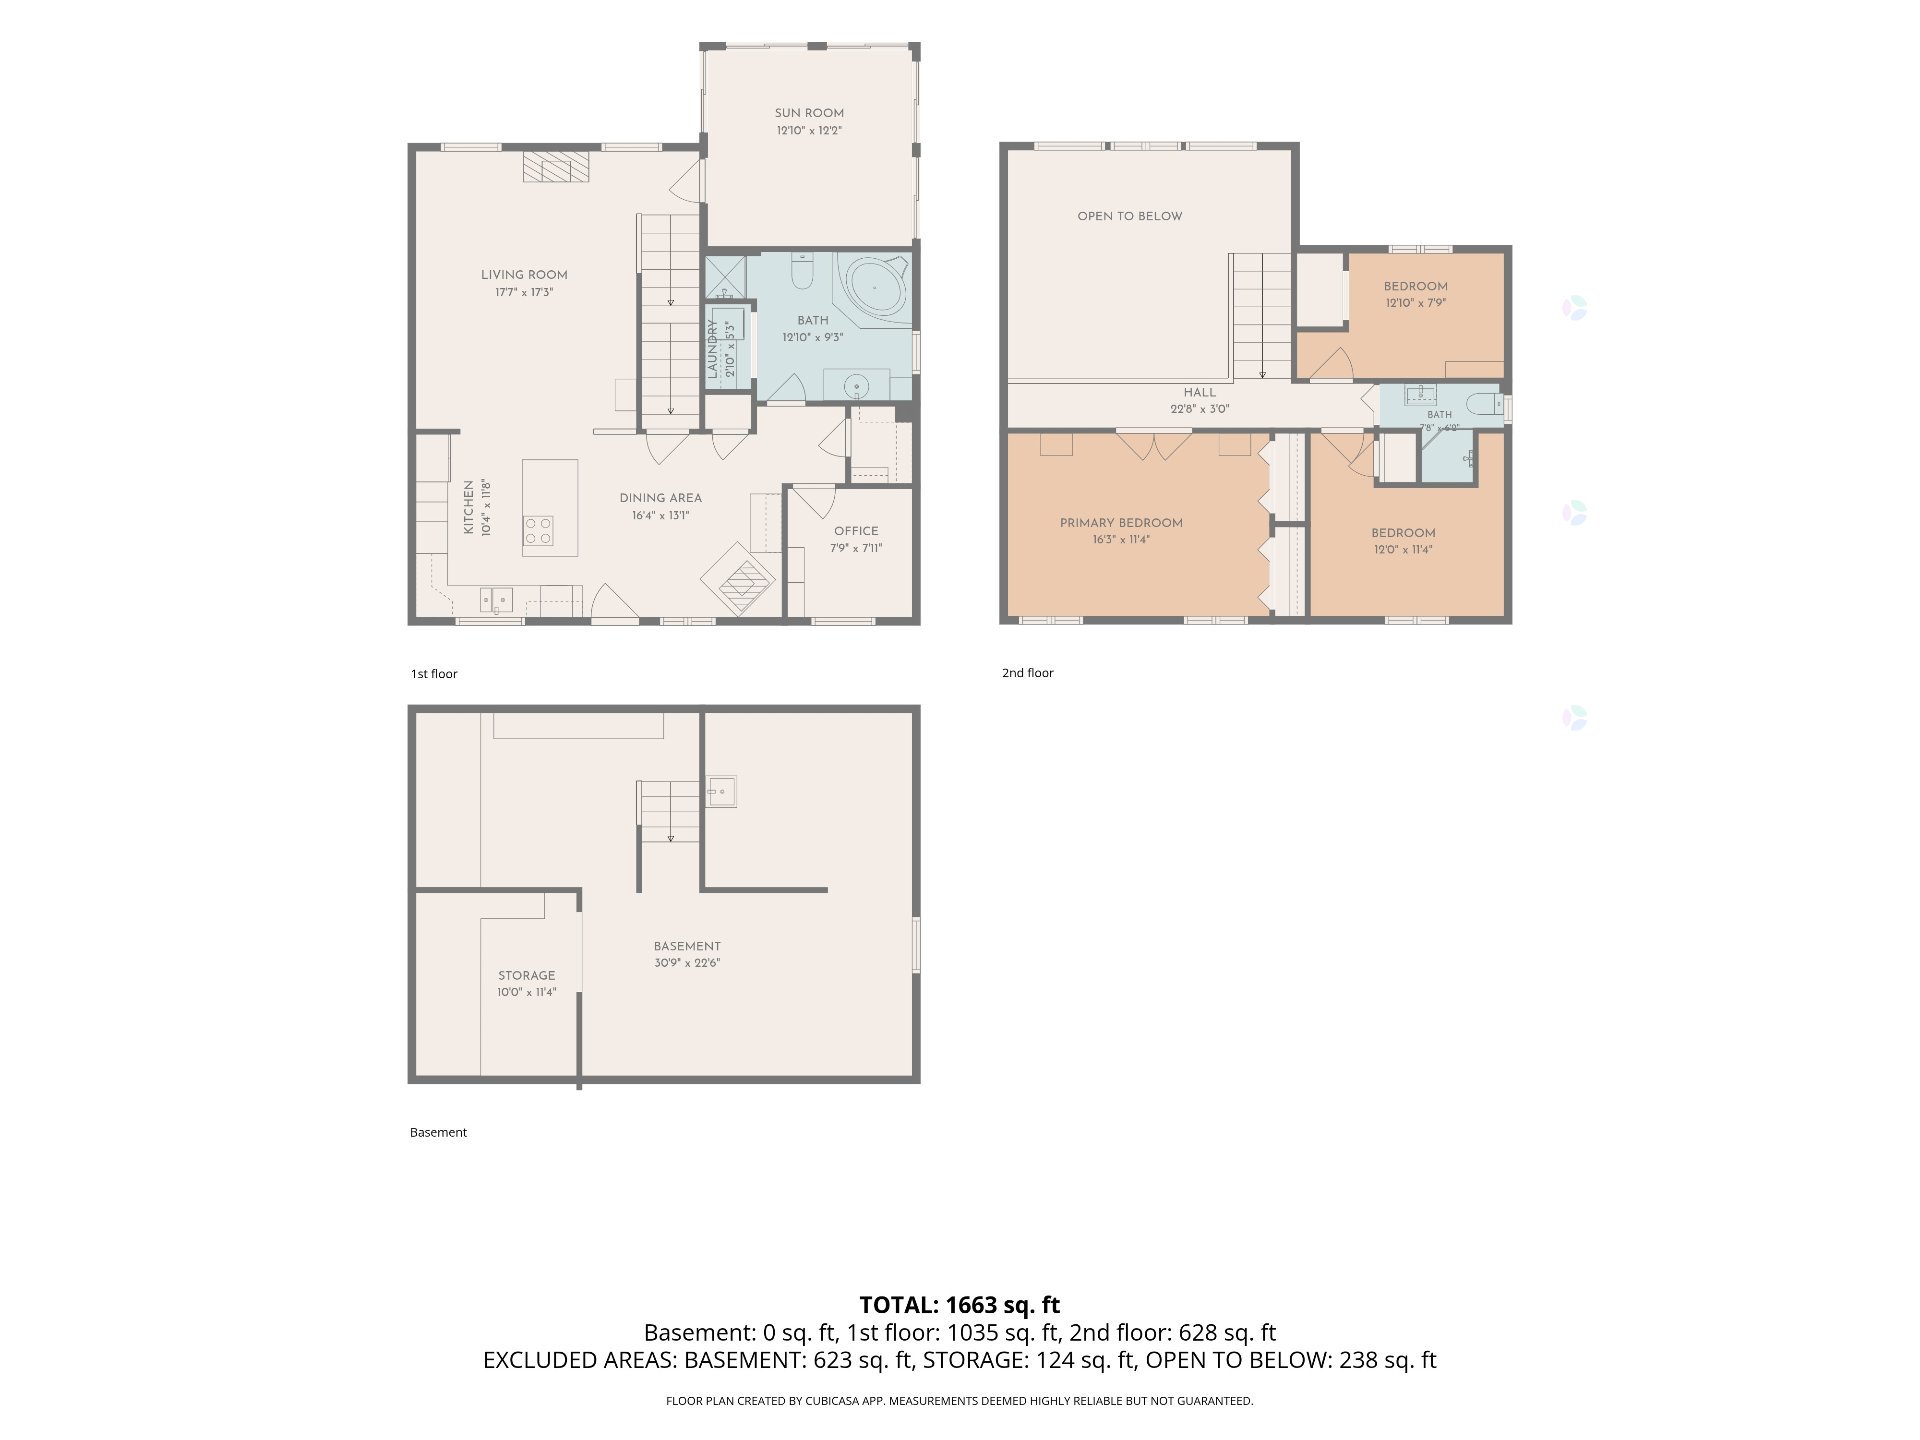
| Room | Floor | Dimensions | Floor covering |
|---|---|---|---|
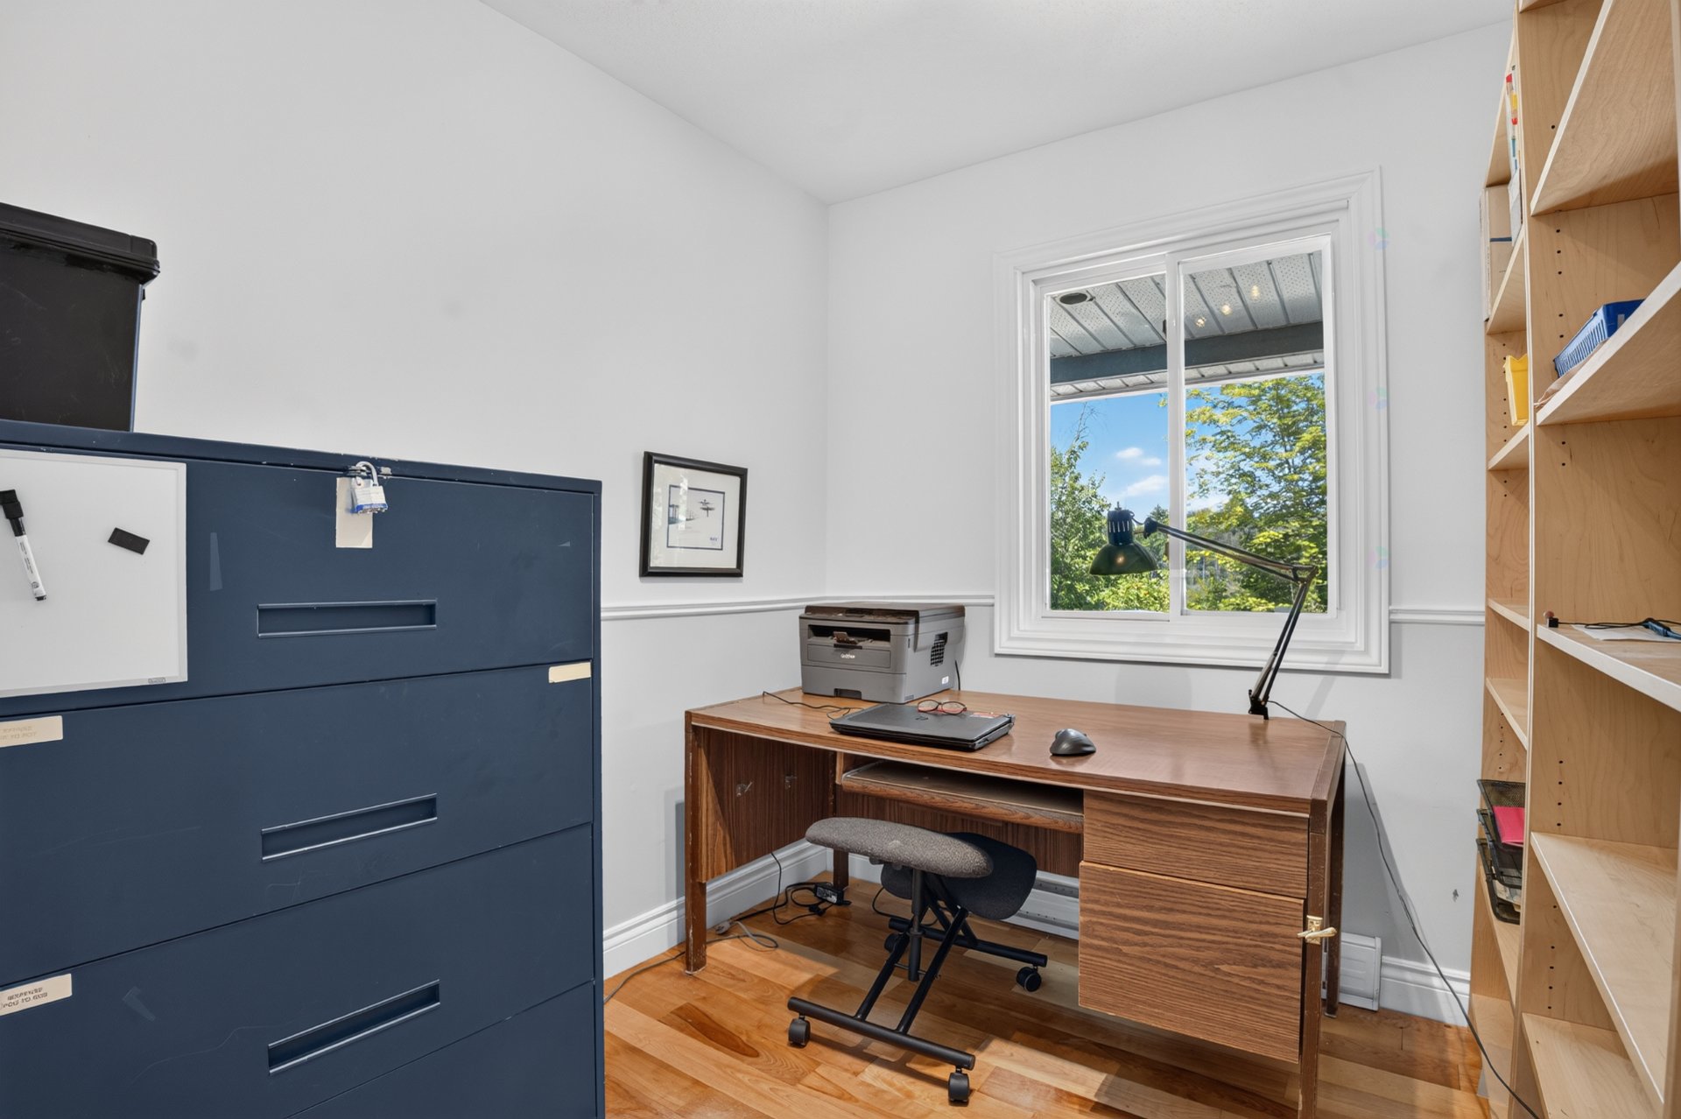
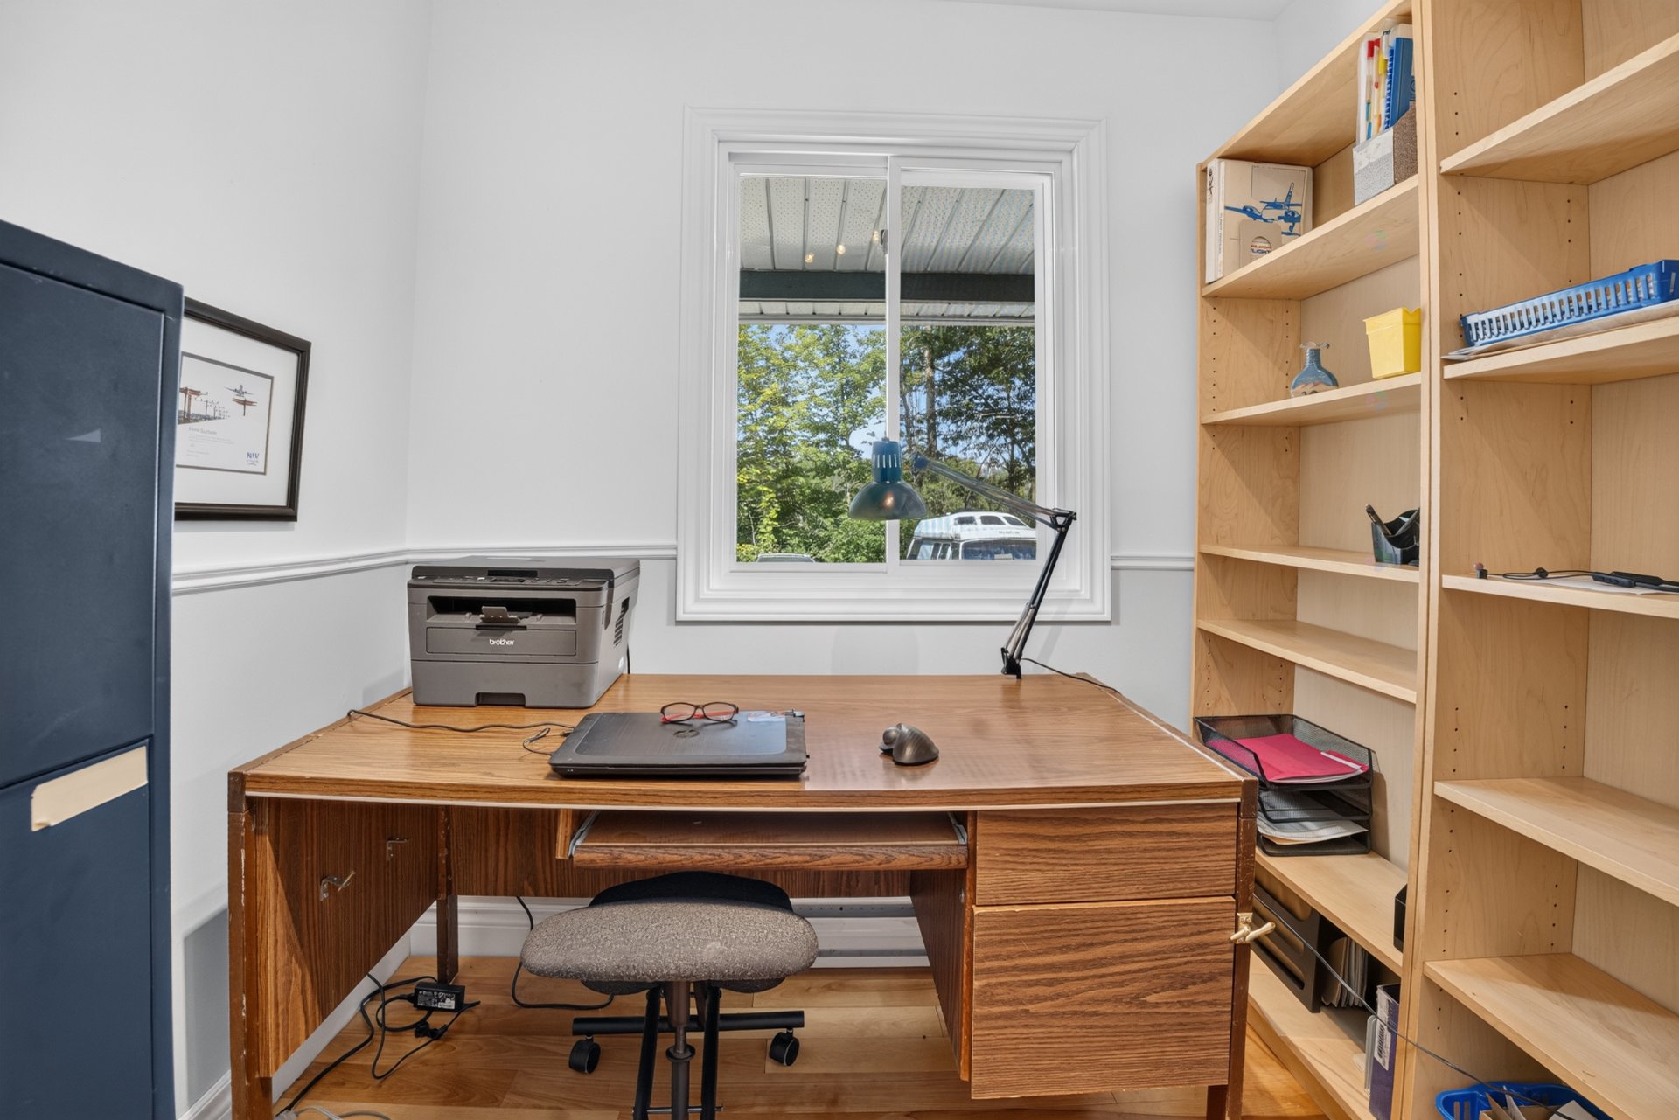
| Office | 1st level/Ground floor | 7.9 X 7.11 ft / 2.36 X 2.41 m | Wood |
| Dining room | 1st level/Ground floor | 16.4 X 13.1 ft / 4.98 X 3.99 m | Wood |
| Kitchen | 1st level/Ground floor | 10.4 X 11.8 ft / 3.15 X 3.56 m | Ceramic |
| Living room | 1st level/Ground floor | 17.7 X 17.3 ft / 5.36 X 5.26 m | Wood |
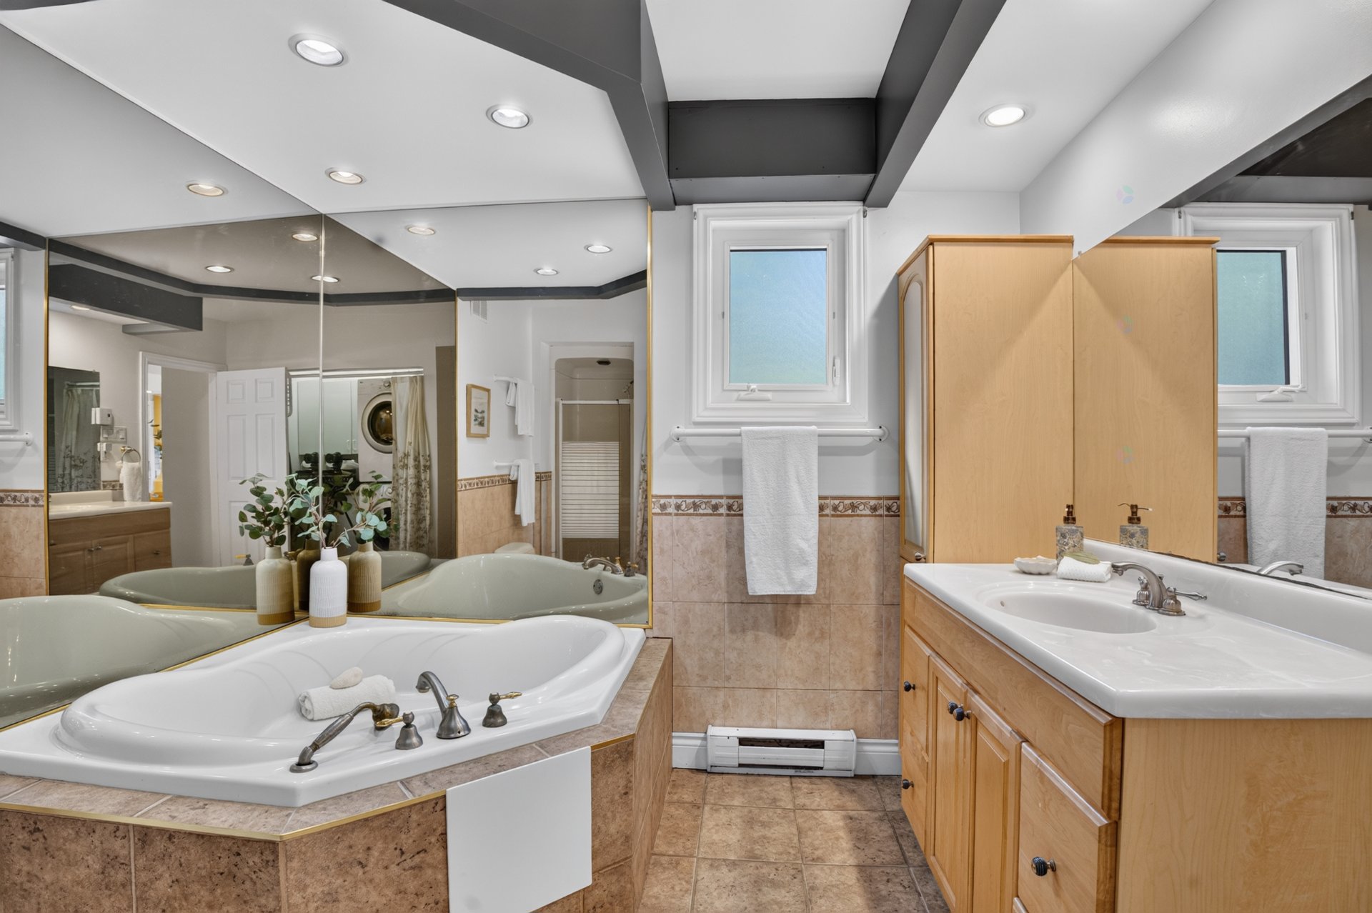
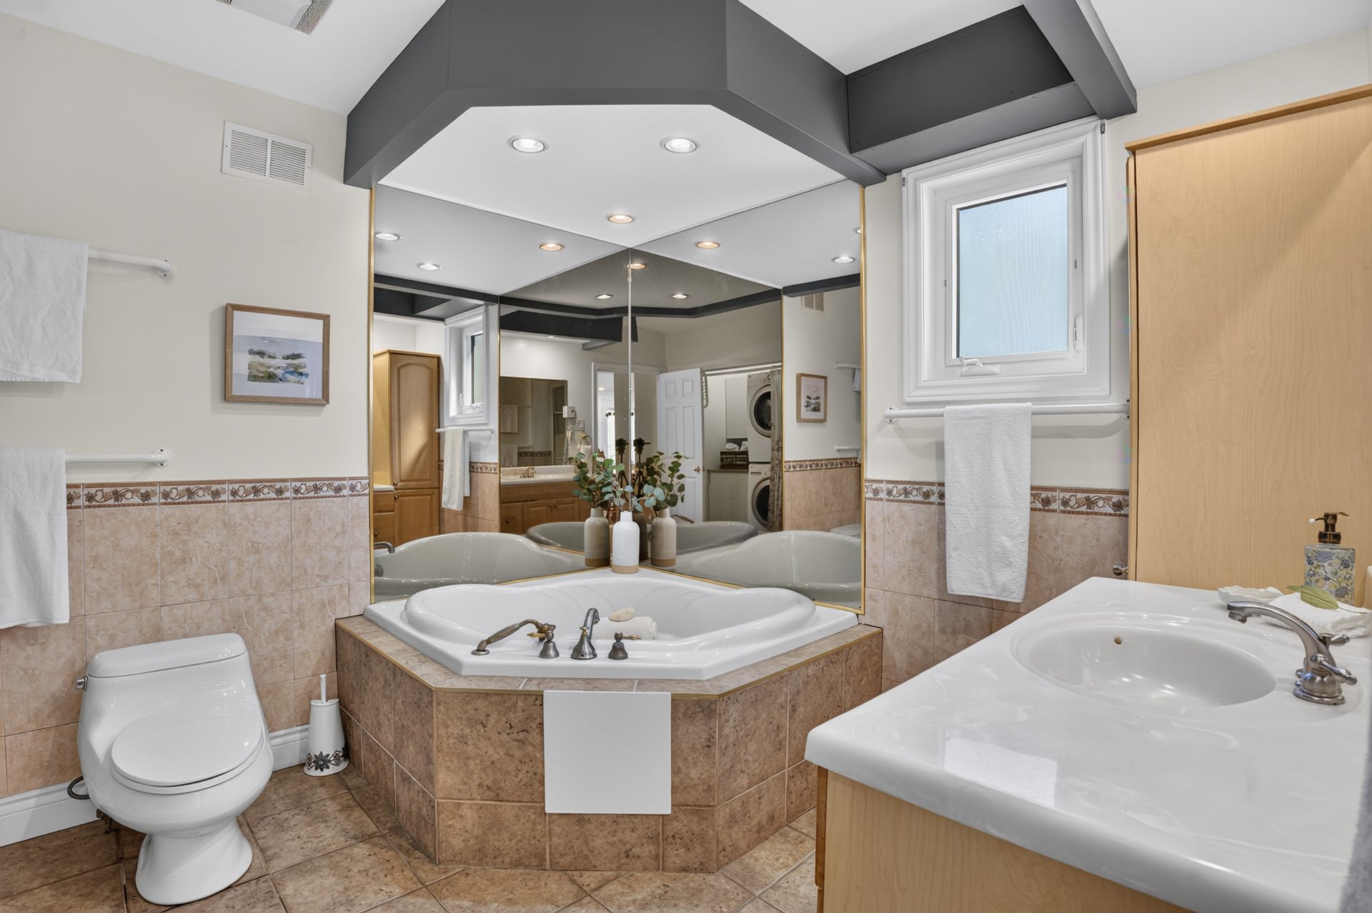
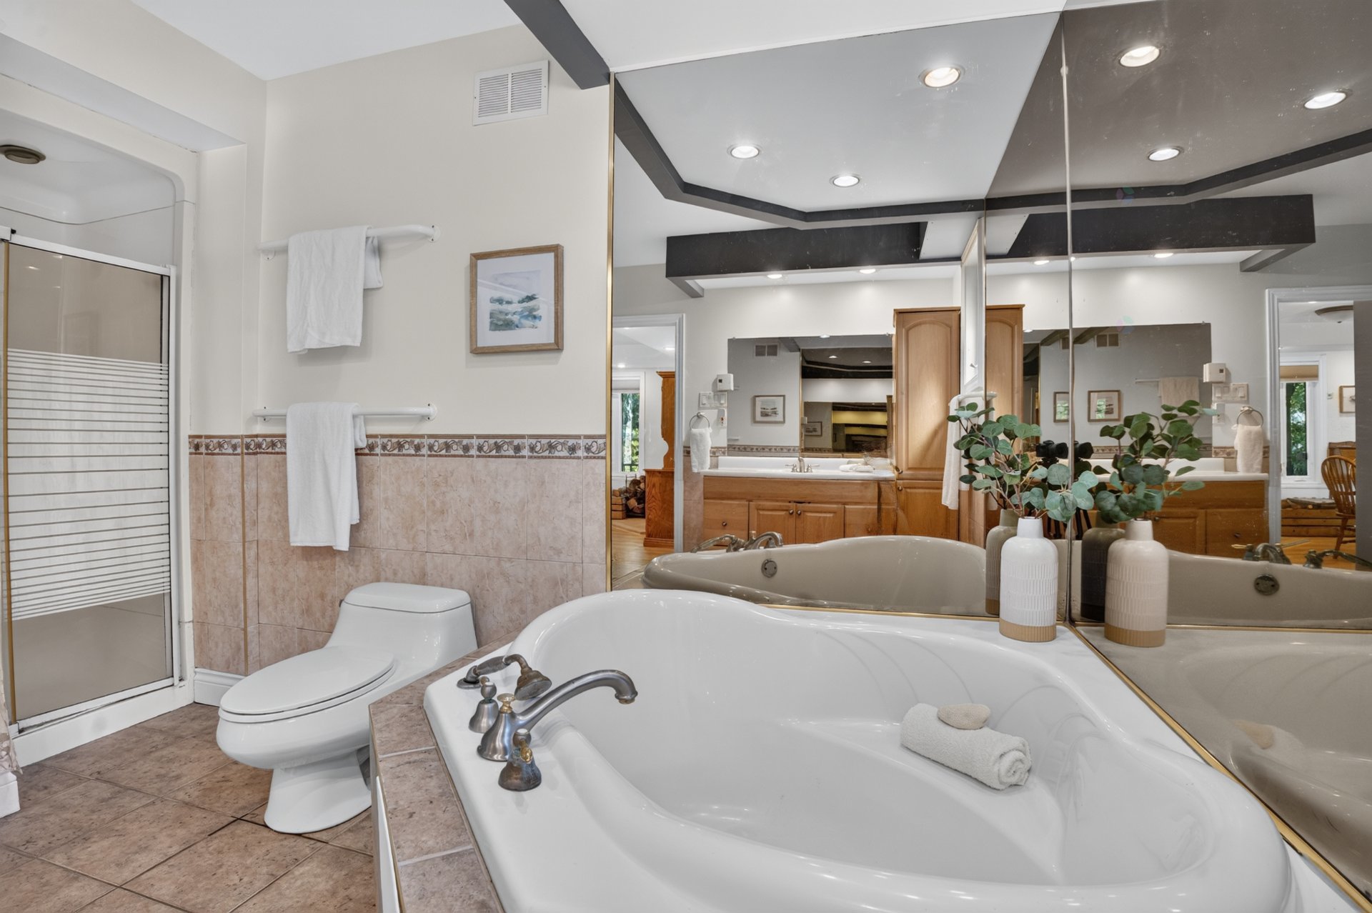
| Bathroom | 1st level/Ground floor | 12.10 X 9.3 ft / 3.91 X 2.82 m | Ceramic |
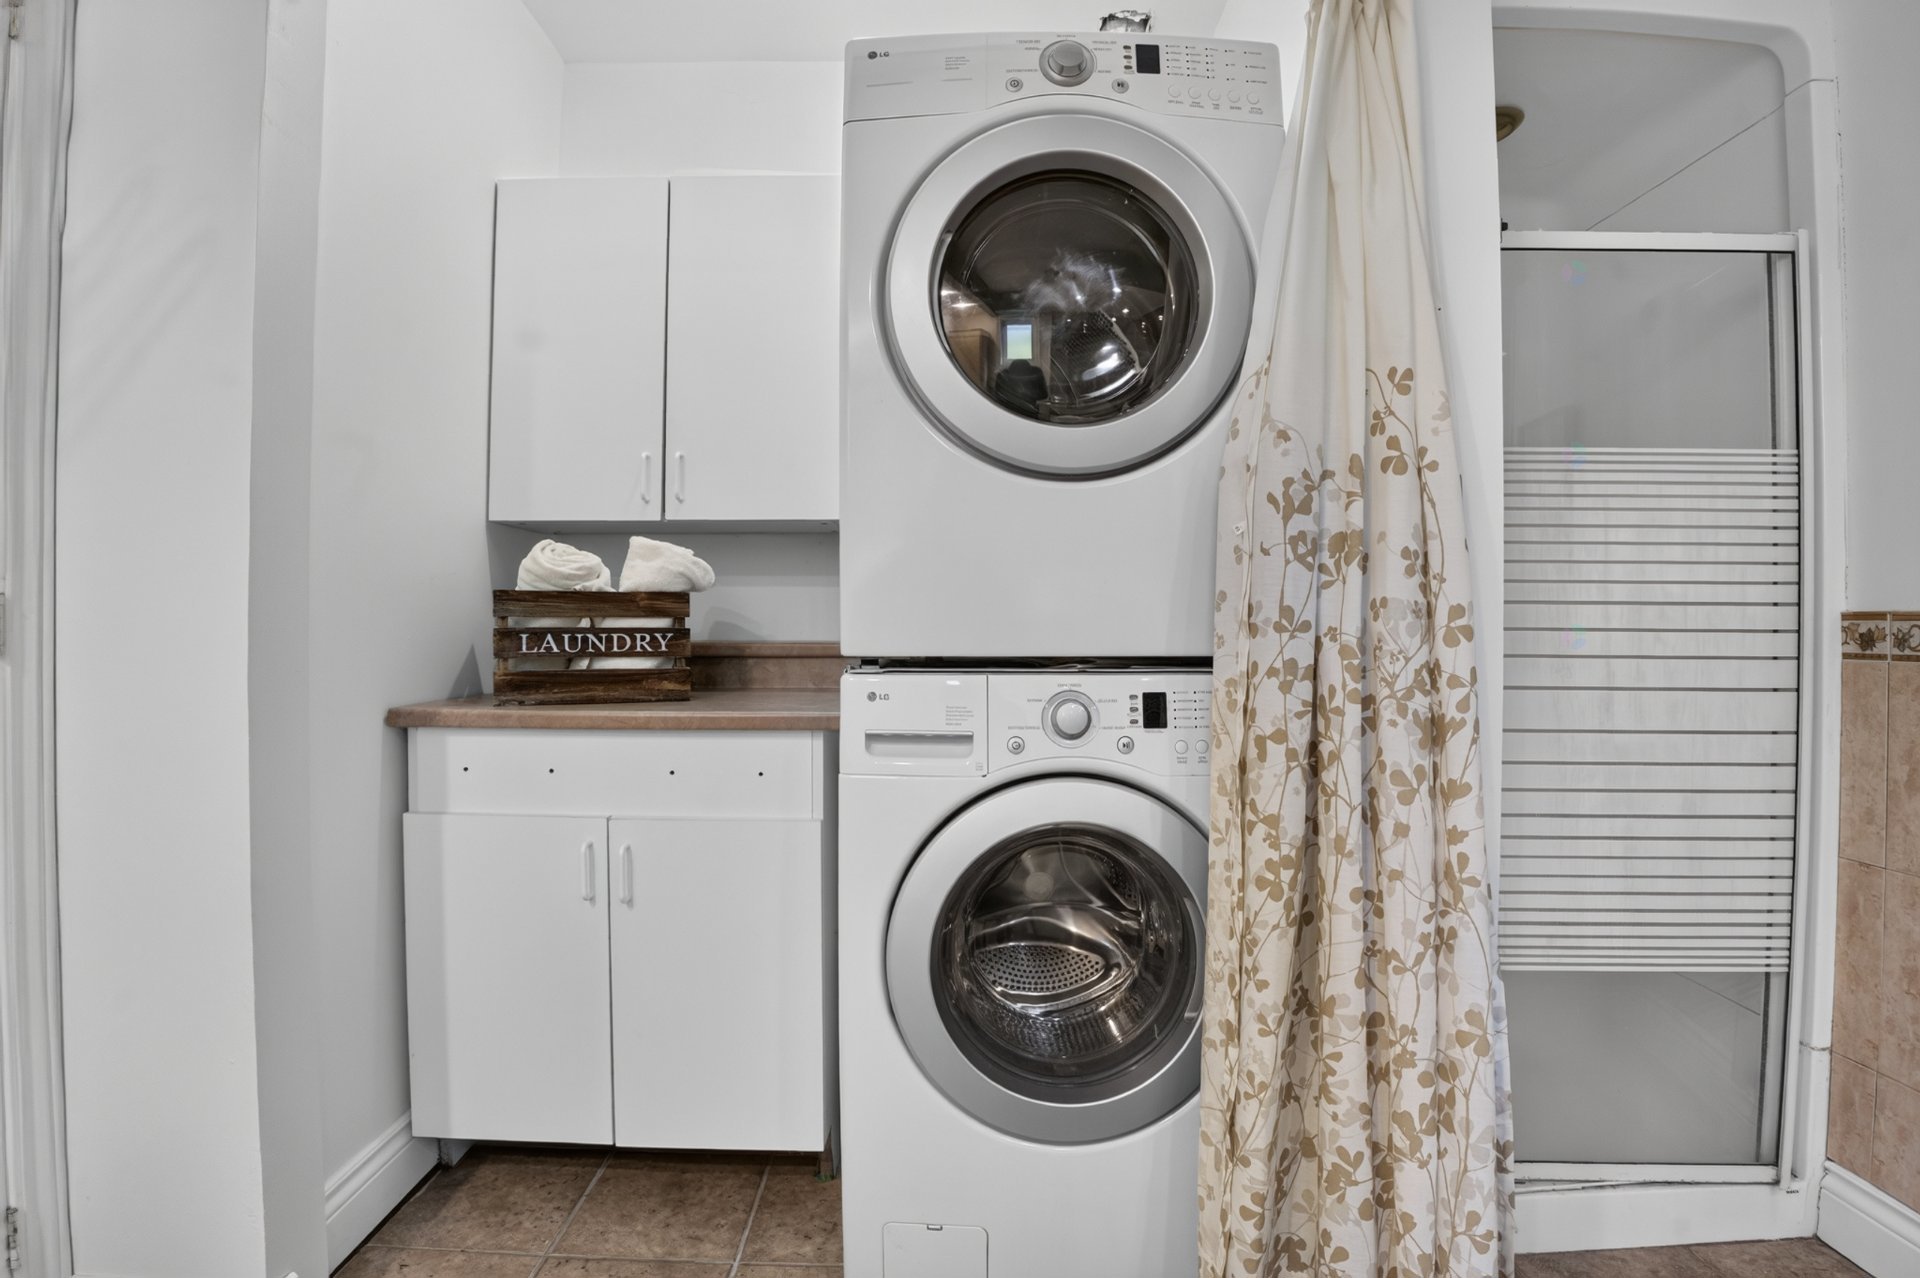
| Laundry room | 1st level/Ground floor | 2.10 X 5.3 ft / 0.86 X 1.60 m | Ceramic |
| Solarium/Sunroom | 1st level/Ground floor | 12.10 X 12.2 ft / 3.91 X 3.71 m | Wood |
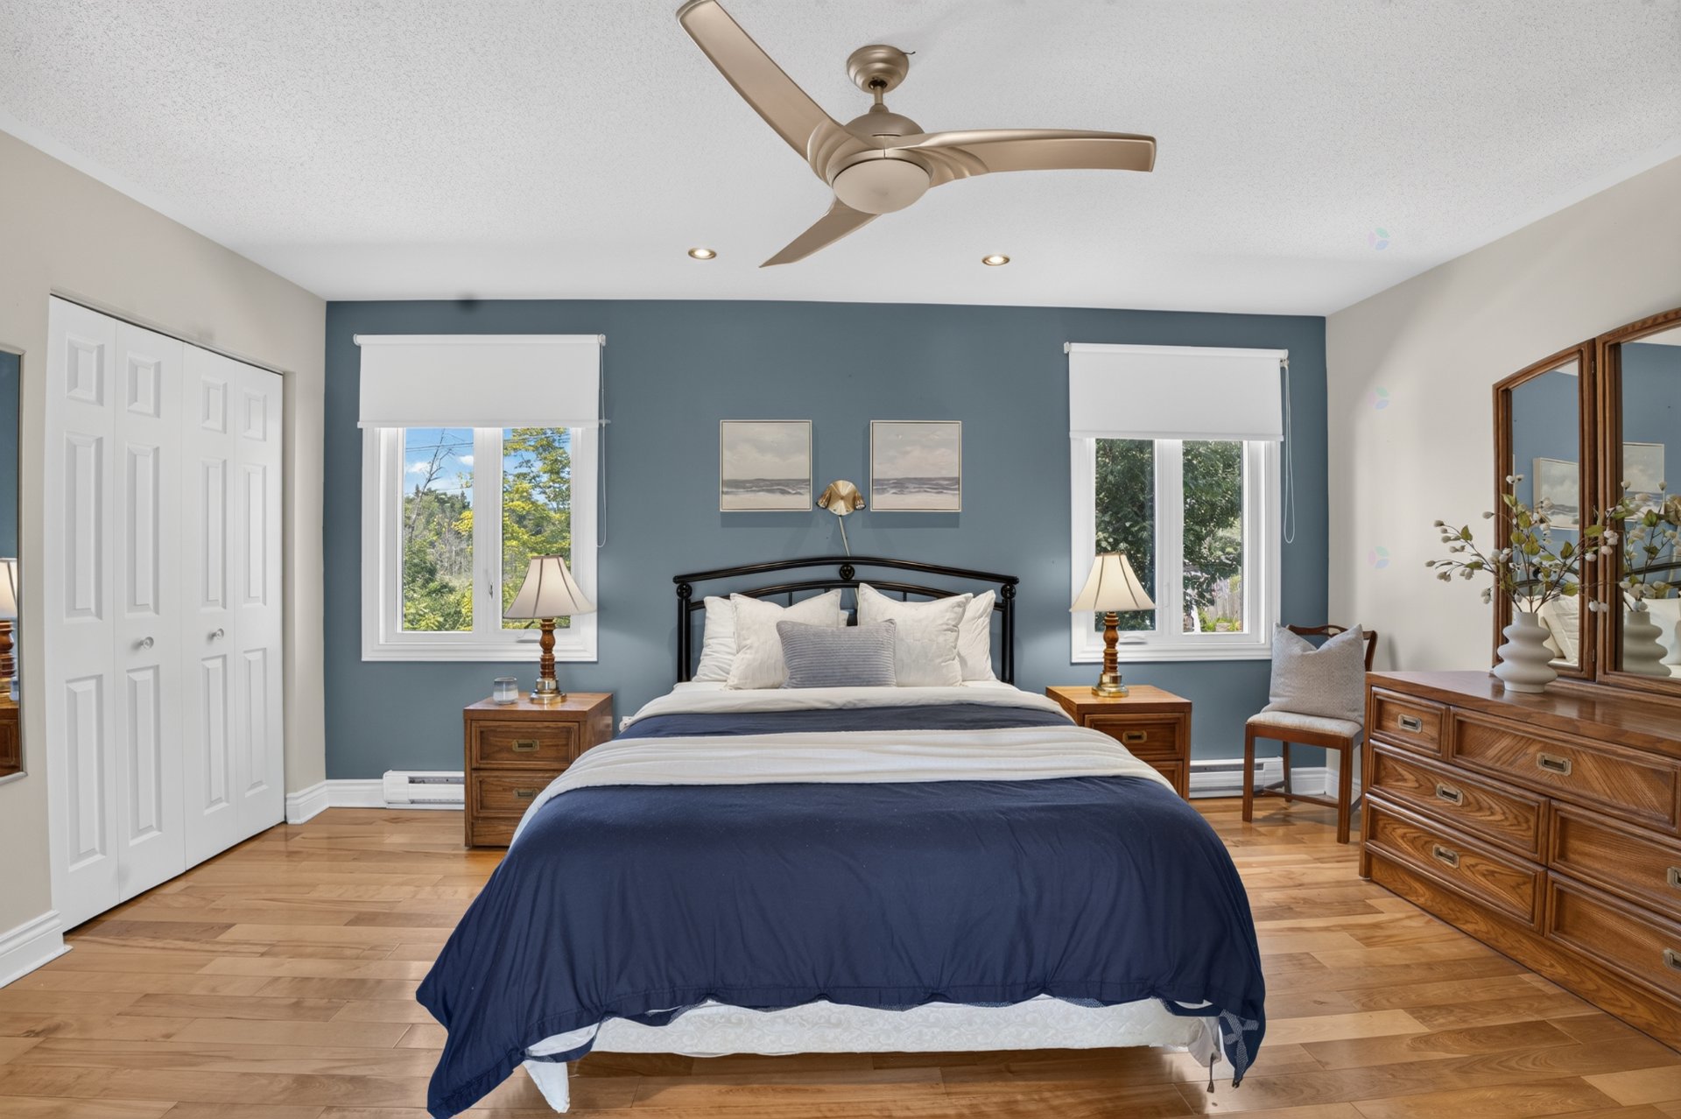
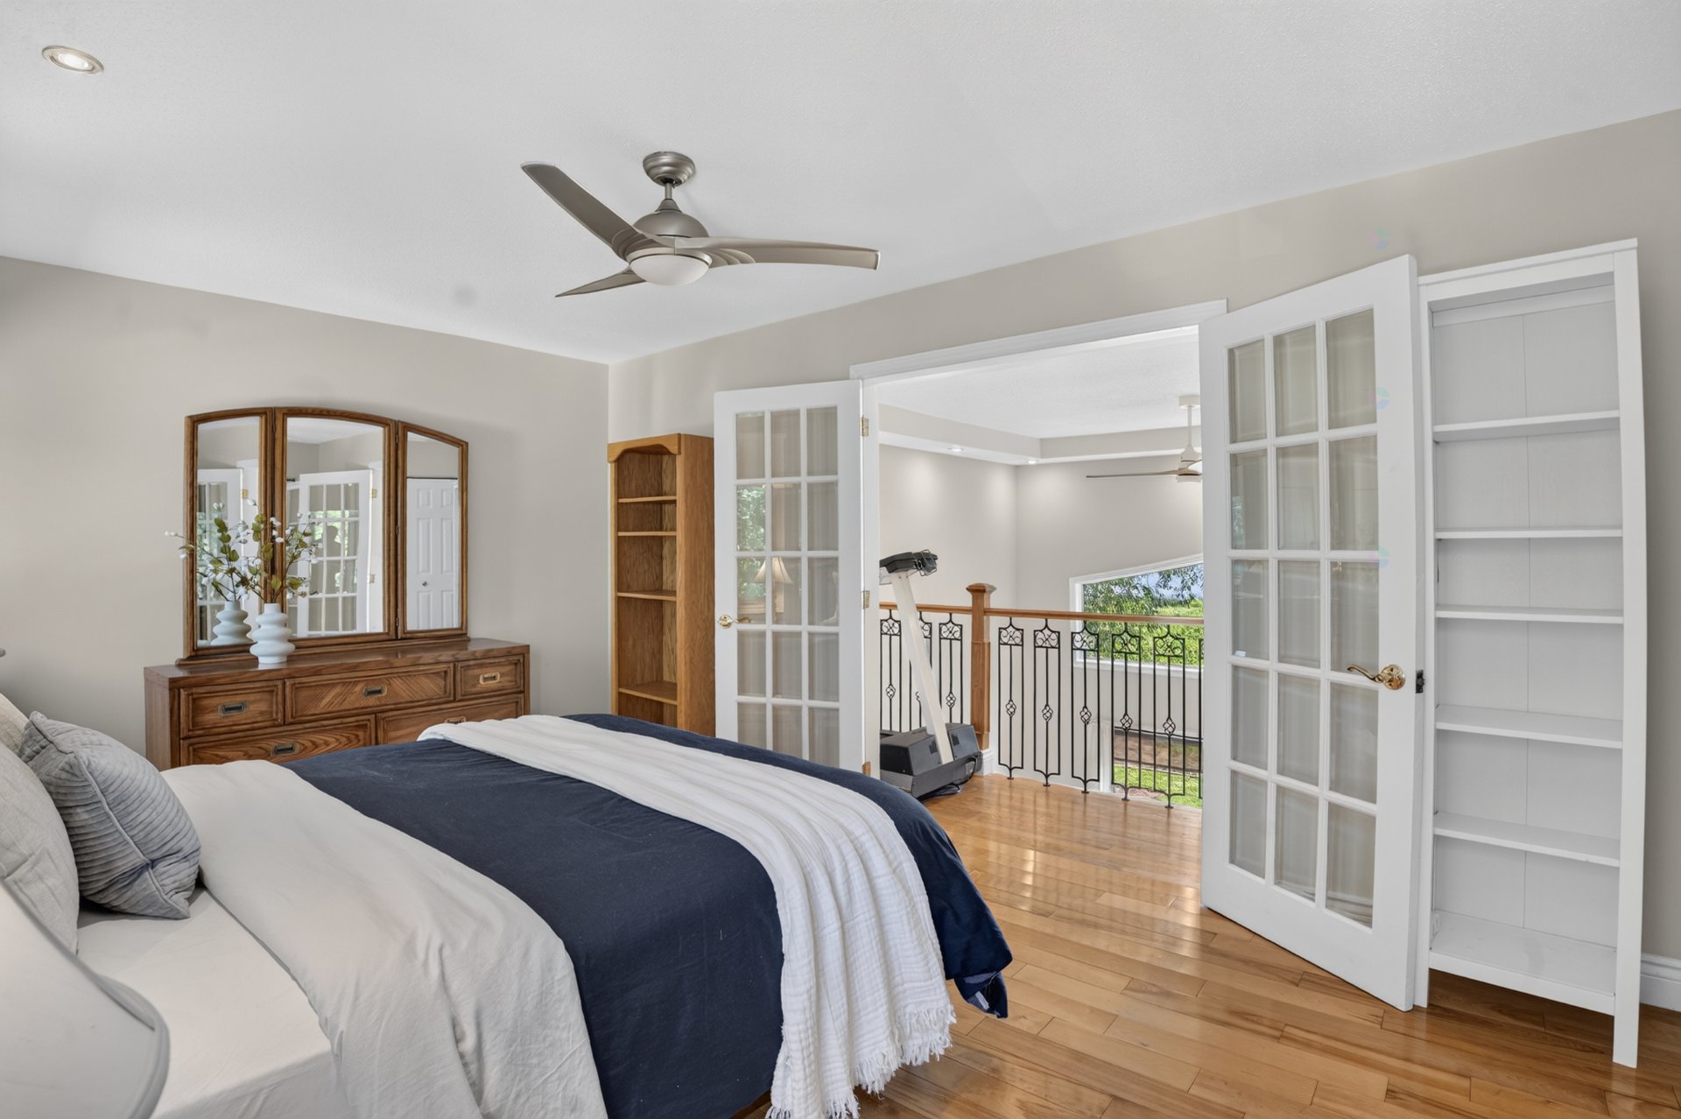
| Primary bedroom | 1st level/Ground floor | 16.3 X 11.4 ft / 4.95 X 3.45 m | Wood |
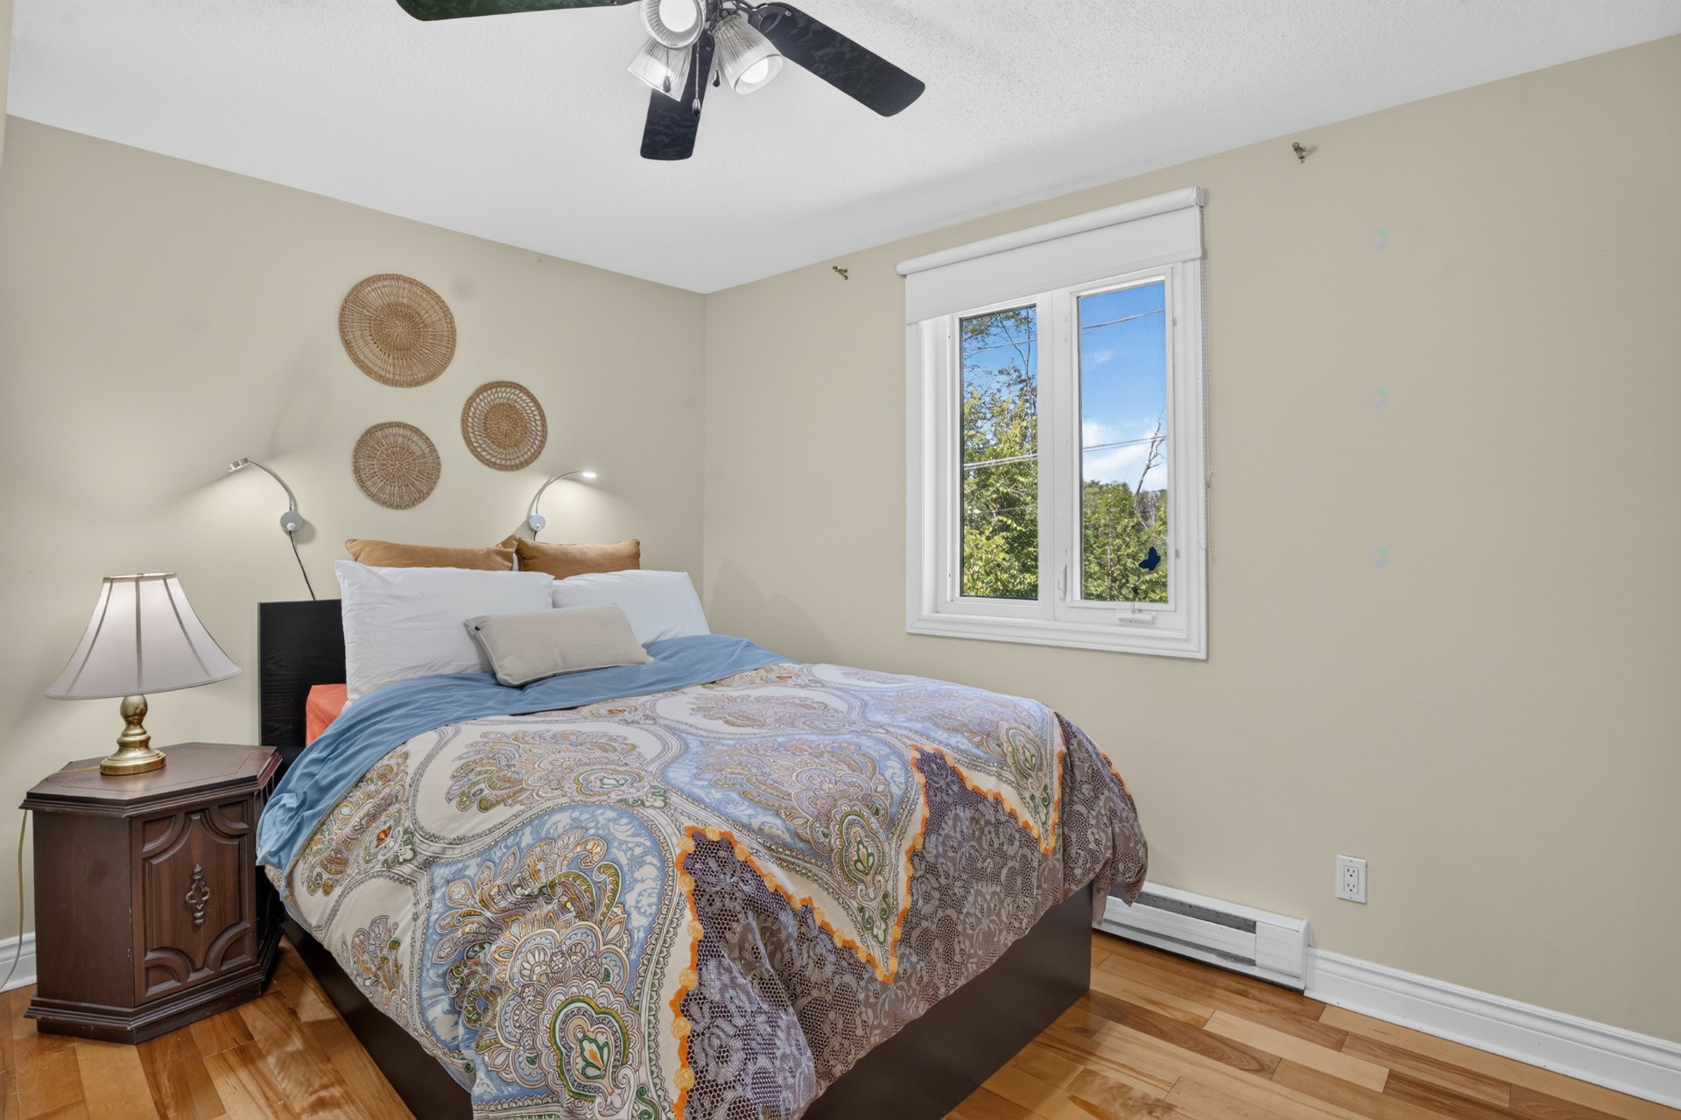
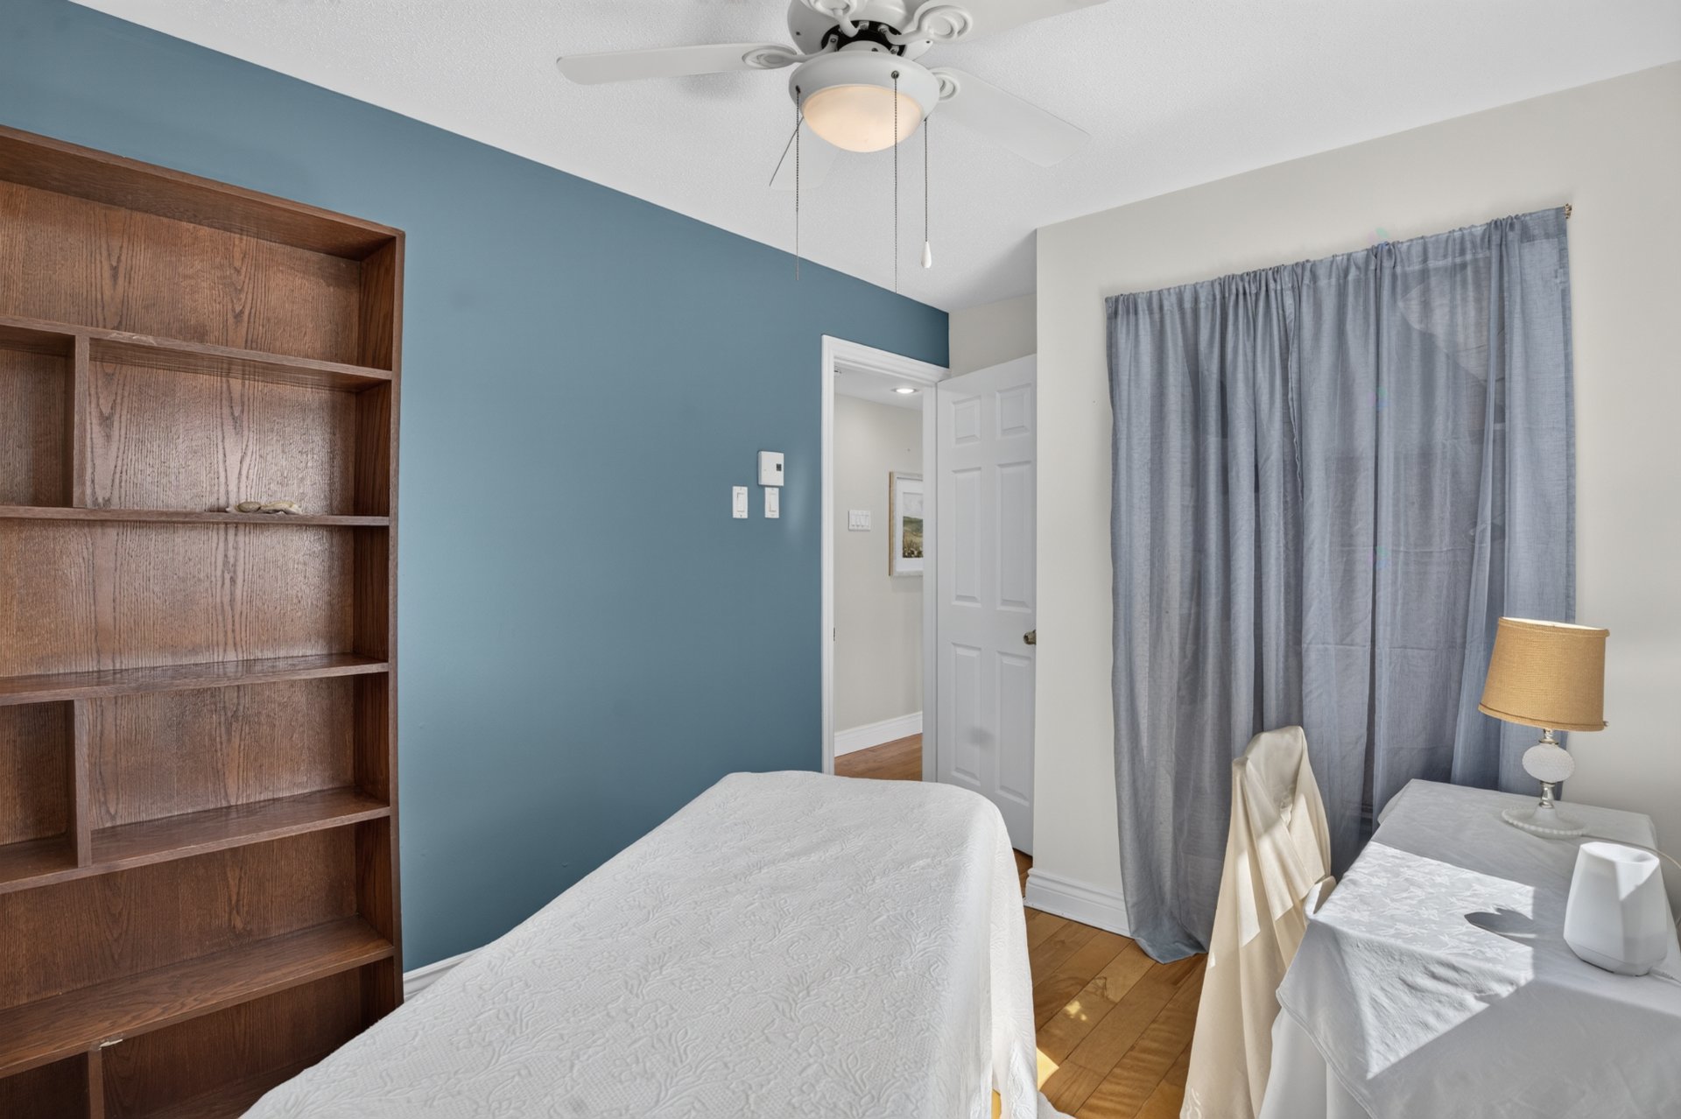
| Bedroom | 1st level/Ground floor | 12 X 11.4 ft / 3.66 X 3.45 m | Wood |
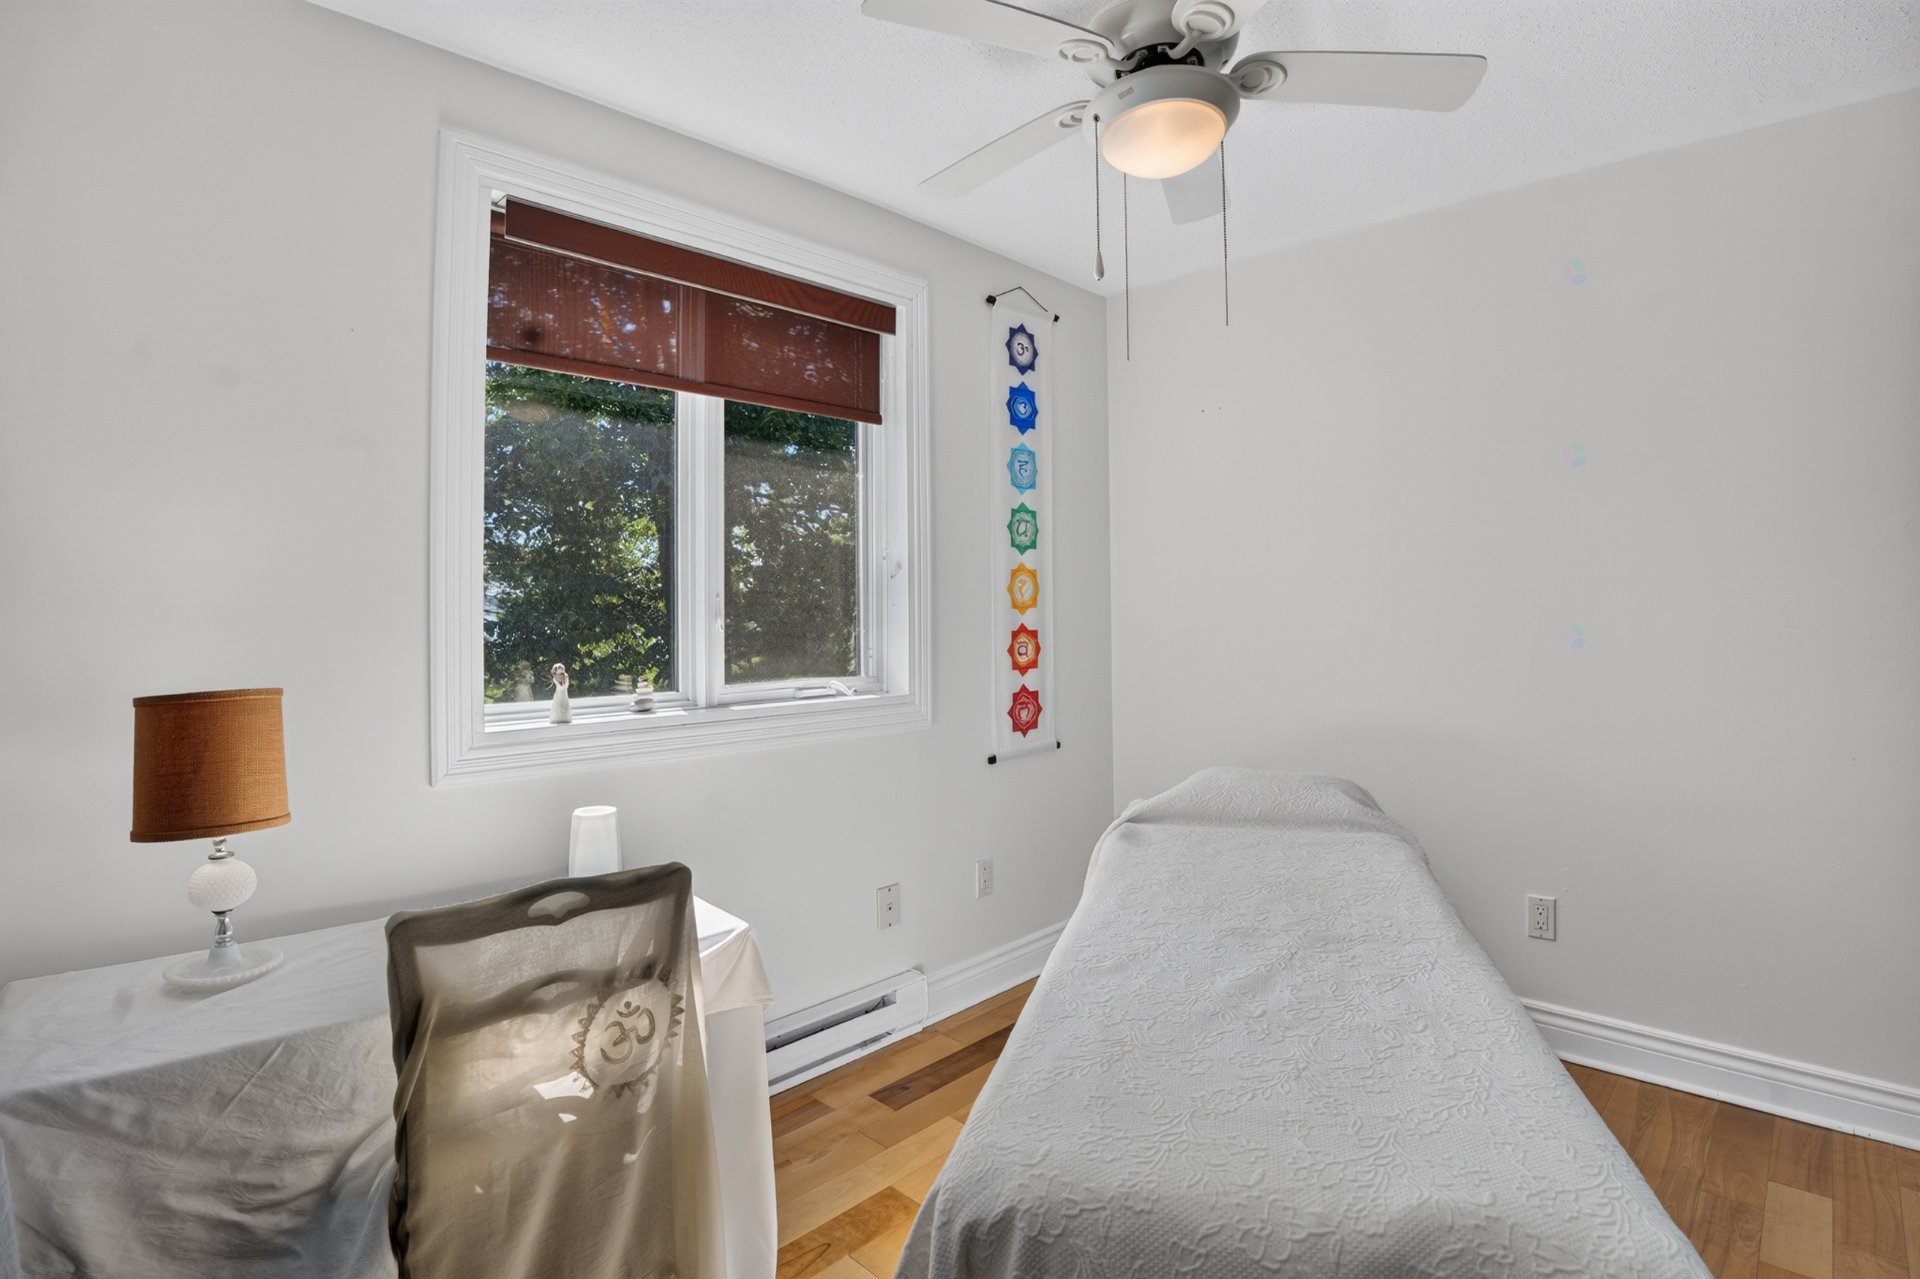
| Bedroom | 1st level/Ground floor | 12 X 7.9 ft / 3.66 X 2.36 m | Wood |
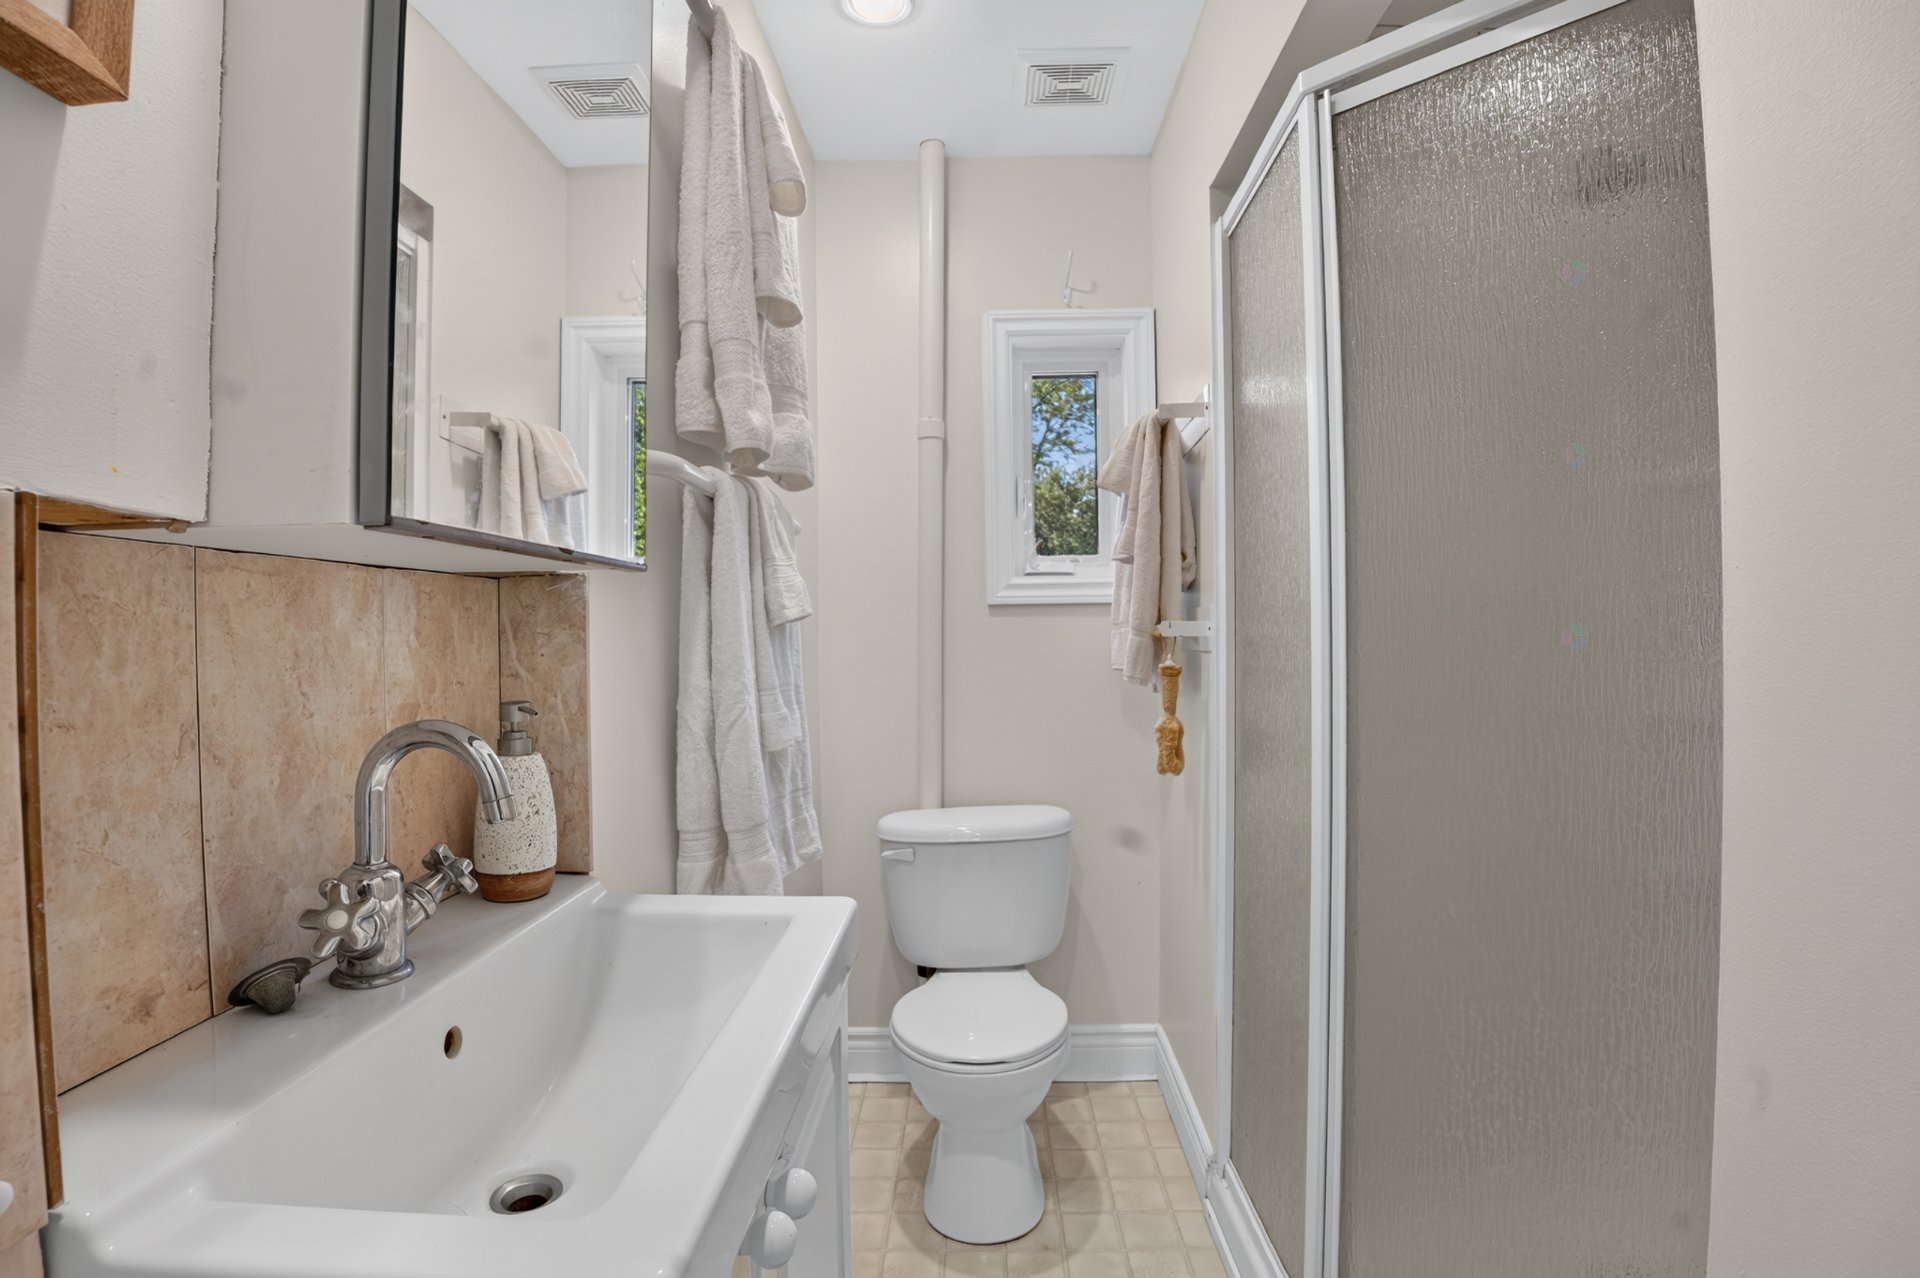
| Bathroom | 1st level/Ground floor | 7.8 X 6.2 ft / 2.34 X 1.88 m | Ceramic |
| Storage | Basement 1 | 30.9 X 22.6 ft / 9.37 X 6.86 m | Concrete |
| Storage | Basement 1 | 10 X 11.4 ft / 3.05 X 3.45 m | Concrete |
Taxes and expenses
| Municipal | $2,246 |
| School | $217 |
Building and interior of the property
| Bedrooms | 3 |
| Bathrooms | 2 |
| Number of rooms | 13 |
| Number of rooms above ground | 3 |
| Living area | 185.54 Square Meters |
| Expected delay of occupancy | 30 days |
| Items included in the sale | Fridge, Stovetop, Integrated Oven, Dishwasher, Washer, Dryer, ATV (Polaris Big Boss 6 wheel with beach-combing trailer), One canoe + 2 Kayaks + Paddles, Generator, Large car shelter, ATV shelter, Propane tank for propane fireplace, Water softener w/ 15 year supply of softener medium, Catamaran (broken mast), Catamaran Trailer, High Efficiency Wood Stove, Metal Shed w/ Metal Cabinet, Ryobi electric lawn mower, BBQ, Patio Furniture, Curtains, Blinds, 5 Cameras |
| Dimension of the front of the building | 9.88 metres |
| Dimension of the depth of building | 9.39 metres |
| Land area | 483.1 square metre |
| Dimension of the front of the land | 12.61 metres |
| Dimension of the depth of the land | 27.96 metres |
| Year built | 1986 |
| Municipal assessment (land) | $40,600 |
| Municipal assessment (building) | $282,700 |
| Municipal assessment (total) | $323,300 |
| Assessment year | 2026 |
| Irregular building | Yes |
| Irregular land | Yes |
| Available services | Electricity Connected |
| Basement | Crawl space, Unfinished |
| Bathroom / Washroom | Jacuzzi bathtub, Separate shower |
| Distinctive features | Access, Cul-de-sac, Detached, Navigable, No rear neighbours, Waterfront |
| Driveway | Asphalt |
| Equipment available | Wall-mounted heat pump |
| Foundation | Concrete blocks, Poured concrete |
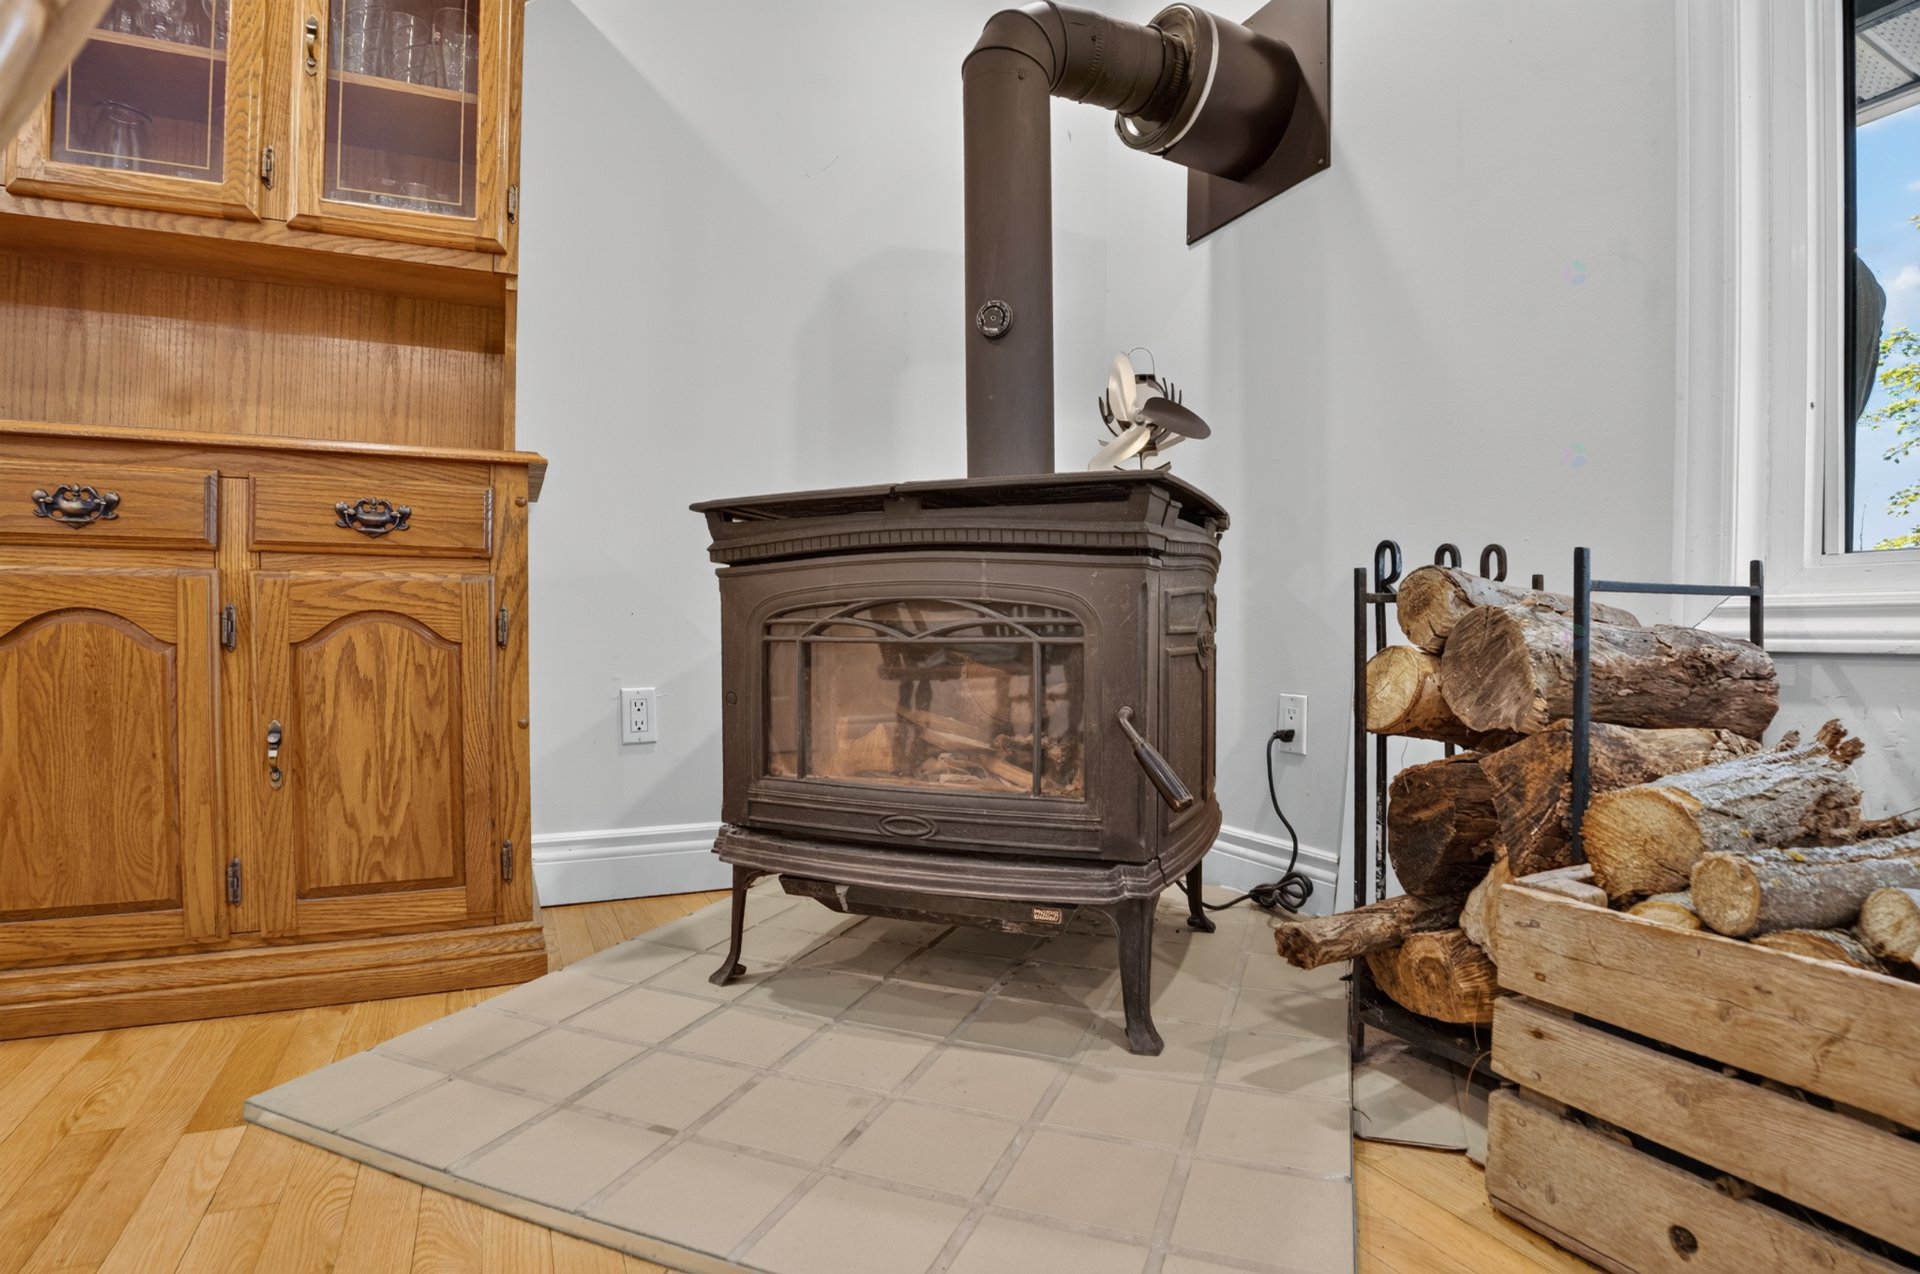
| Hearth stove | Fireplace - Other, Wood stove |
| Heating energy | Electricity |
| Heating system | Electric baseboard units |
| Laundry | 1st level/Ground floor, Bathroom, In bathroom ground level |
| Parking | Driveway |
| Roofing | Asphalt shingles |
| Sewage system | Sealed septic tank |
| Siding | Vinyl |
| Topography | Flat |
| View | View of the water |
| Water supply | Well, Well point |
| Waterfront | River |
| Windows | PVC |
Addendum
| + Huge sandy beach + 270 degree sunroom + Open spacious living area + High efficiency wood stove + Backup propane fireplace + Separate full bathrooms + Located on a quiet cul-de-sac |
