New price
$439,800
53 Rue Jubilee
Gatineau (Aylmer)
Gatineau (Aylmer)
Type
Bungalow
Bedrooms
4
Living area
88.57 Square Meters
Bathrooms
1
MLS® 28829751


Property description
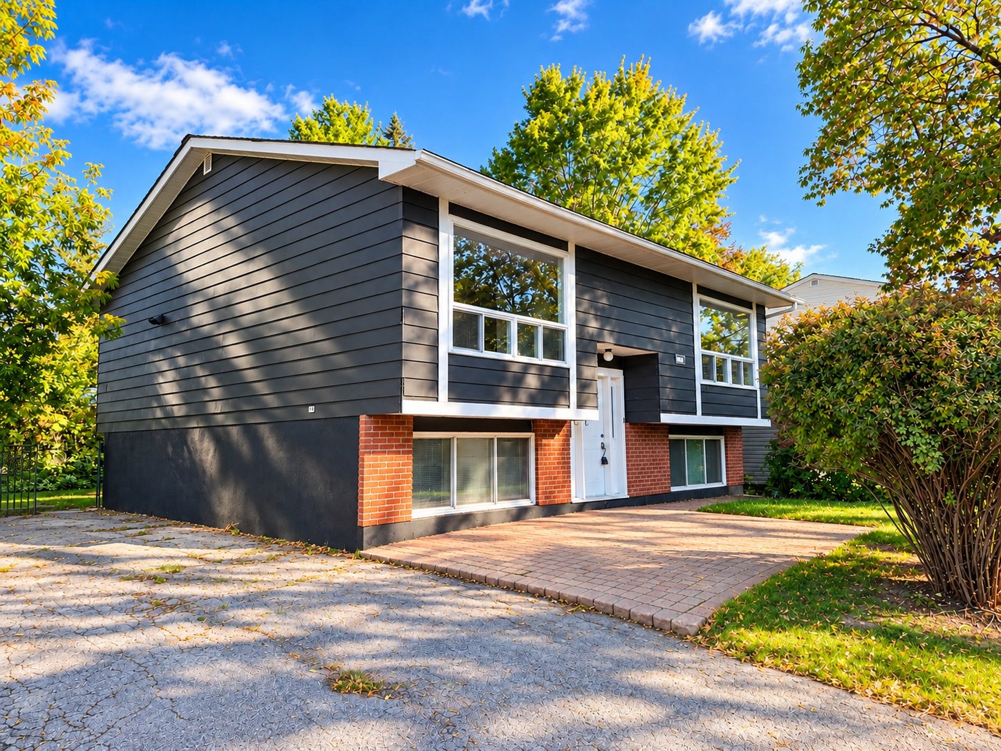
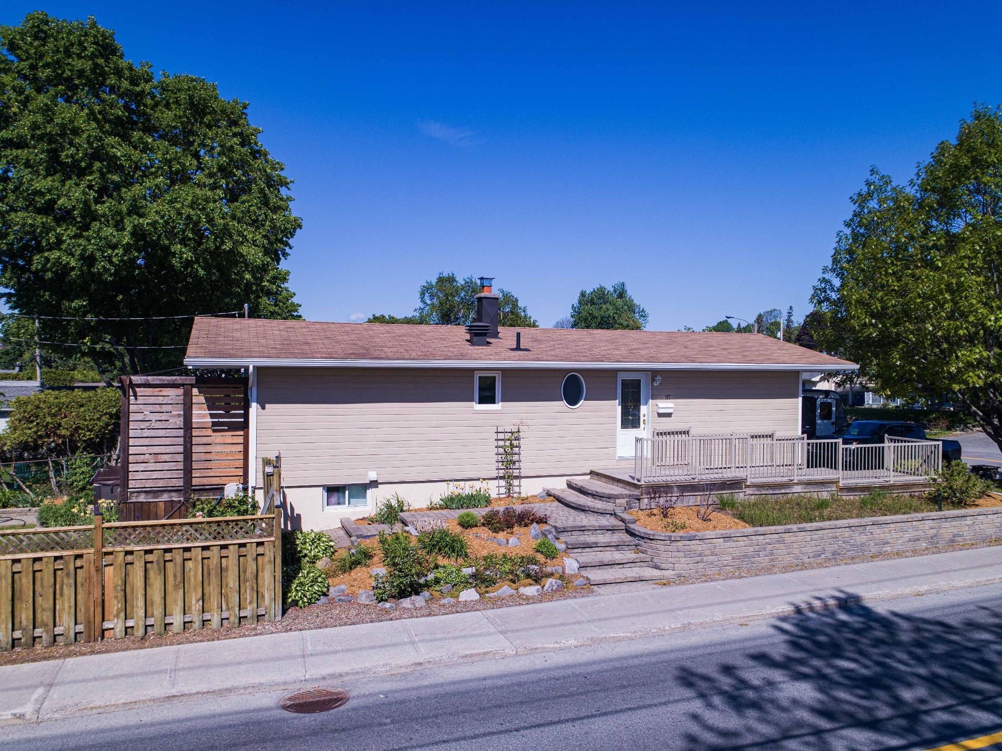
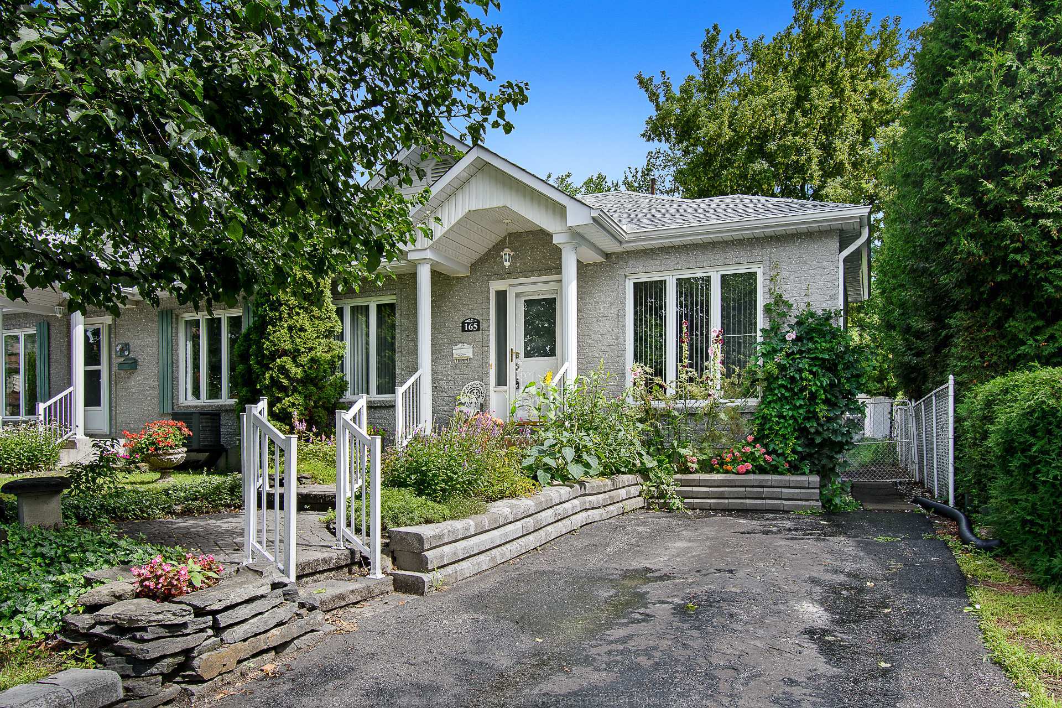
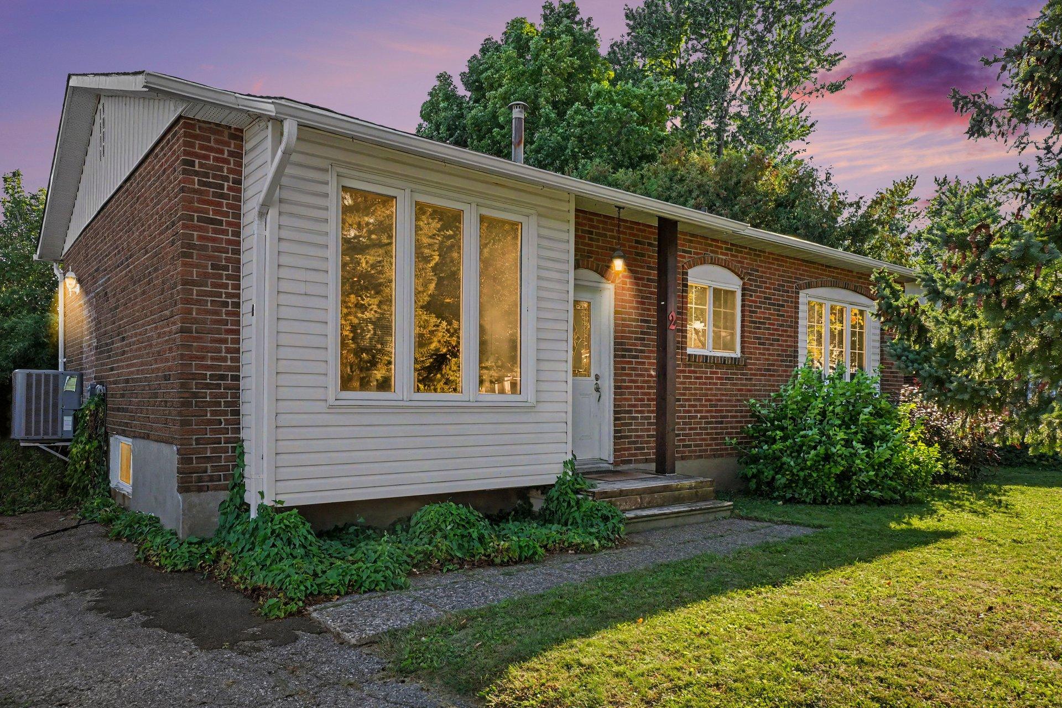
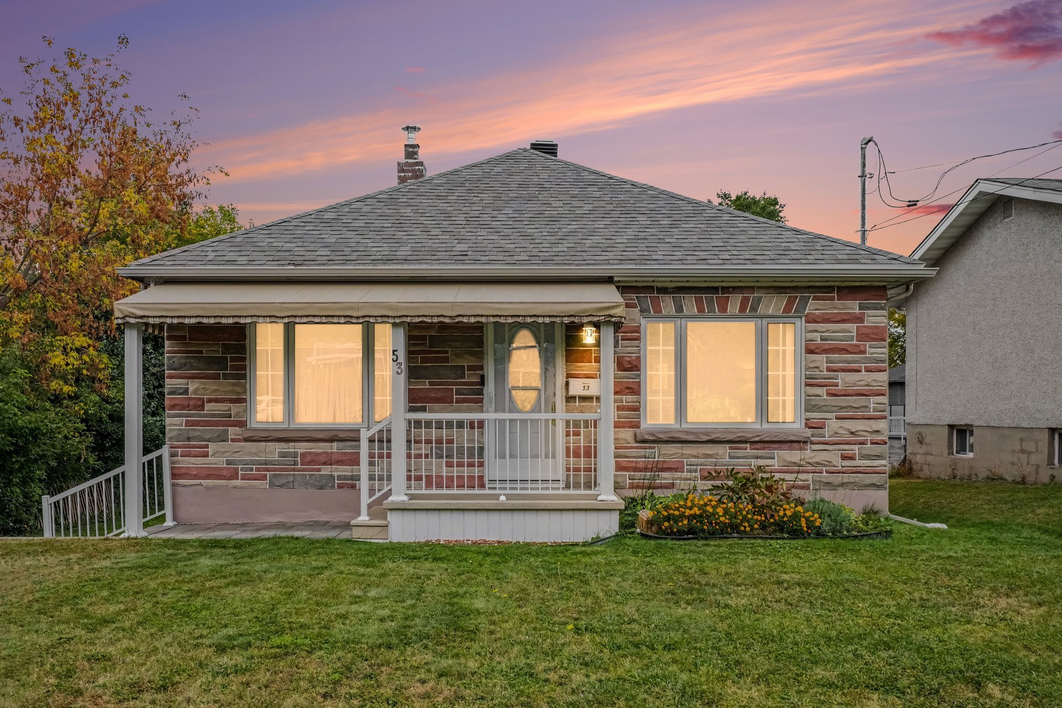
WOW! Emplacement de choix au coeur d'Aylmer! Cette charmante propriété unifamiliale, soigneusement entretenue et très propre, offre 3 chambres à l'étage ainsi qu'une quatrième chambre au sous-sol. Vous serez séduit par son vaste terrain bordé d'arbres matures, situé dans un secteur paisible et recherché. Profitez également de la véranda moustiquaire, idéale pour les belles soirées d'été. À quelques pas de la rue Principale, des commerces, services et du marché d'été. Cette demeure vous offre l'occasion de la personnaliser à votre goût et d'en faire votre chez-soi!
Details
Room dimension
| Room | Floor | Dimensions | Floor covering |
|---|---|---|---|
| Mezzanine | 1st level/Ground floor | 7.10 X 5 ft / 2.39 X 1.52 m | Wood |
| Living room | 1st level/Ground floor | 11.8 X 14.5 ft / 3.56 X 4.39 m | Laminate floor |
| Kitchen | 1st level/Ground floor | 12.6 X 8.11 ft / 3.81 X 2.72 m | Flexible floor coverings |
| Dining room | 1st level/Ground floor | 12.10 X 8.3 ft / 3.91 X 2.51 m | Flexible floor coverings |
| Primary bedroom | 1st level/Ground floor | 12.8 X 11.10 ft / 3.86 X 3.61 m | Laminate floor |
| Bedroom | 1st level/Ground floor | 10.6 X 10 ft / 3.20 X 3.05 m | Carpet |
| Bedroom | 1st level/Ground floor | 10 X 7.4 ft / 3.05 X 2.24 m | Laminate floor |
| Bathroom | 1st level/Ground floor | 8.7 X 7.2 ft / 2.62 X 2.18 m | Flexible floor coverings |
| Family room | Basement 1 | 13.2 X 8.4 ft / 4.01 X 2.54 m | Carpet |
| Bedroom | Basement 1 | 13.2 X 12.6 ft / 4.01 X 3.81 m | Carpet |
| Laundry room | Basement 1 | 13.11 X 11.6 ft / 4.24 X 3.51 m | Concrete |
| Storage | Basement 1 | 21.2 X 17.1 ft / 6.45 X 5.21 m | Tiles |
Taxes and expenses
| Municipal | $3,576 |
| School | $344 |
Building and interior of the property
| Bedrooms | 4 |
| Bathrooms | 1 |
| Number of rooms | 12 |
| Number of rooms above ground | 3 |
| Number of basement bedrooms | 1 |
| Living area | 88.57 Square Meters |
| Expected delay of occupancy | 30 days |
| Items included in the sale | Fournaise, réfrigérateur, cuisinière, laveuse, sécheuse, lave-vaisselle, luminaires fixes, climatisation centrale, rideaux et tringles, stores, système d'alarme non relié, sonnette intelligente et remise. |
| Items excluded in the sale | Hot water tank rented buyers will assume rental agreement. |
| Dimension of the front of the building | 10.36 metres |
| Dimension of the depth of building | 8.55 metres |
| Land area | 743.3 square metre |
| Dimension of the front of the land | 15.24 metres |
| Dimension of the depth of the land | 55.38 metres |
| Year built | 1955 |
| Municipal assessment (land) | $238,700 |
| Municipal assessment (building) | $221,100 |
| Municipal assessment (total) | $459,800 |
| Assessment year | 2026 |
| Irregular building | Yes |
| Irregular land | Yes |
| Available services | Electricity Connected, Sewer Connected, Water Connected |
| Basement | 6 feet and more, Finished basement |
| Cupboard | Wood |
| Distinctive features | Detached, Wooded |
| Driveway | Asphalt |
| Equipment available | Alarm system, Central air conditioning, Other, Private yard |
| Foundation | Poured concrete |
| Heating energy | Electricity |
| Heating system | Electric baseboard units, Forced air |
| Landscaping | Landscaped |
| Laundry | Basement 1, Other, Other in basement |
| Parking | Driveway |
| Roofing | Asphalt shingles |
| Sewage system | Municipality |
| Topography | Flat |
| Water supply | Municipality |