$435,000
165 Rue Robert-Dorion E.
Gatineau (Aylmer)
Gatineau (Aylmer)
Type
Bungalow
Bedrooms
4
Living area
101.3 Square Meters
Bathrooms
1
MLS® 13810326


Property description
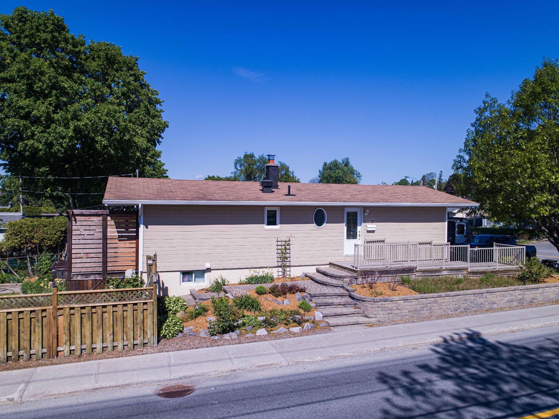
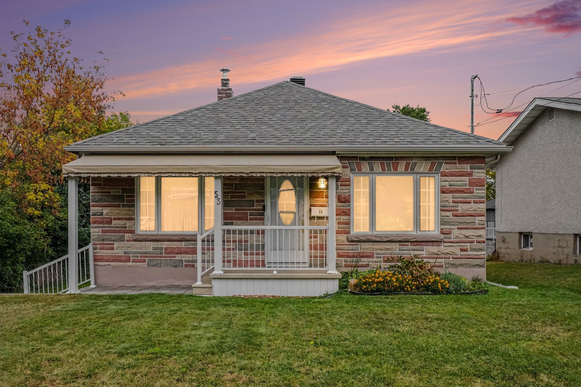
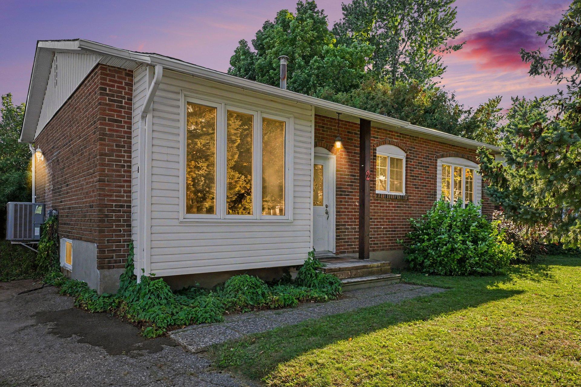
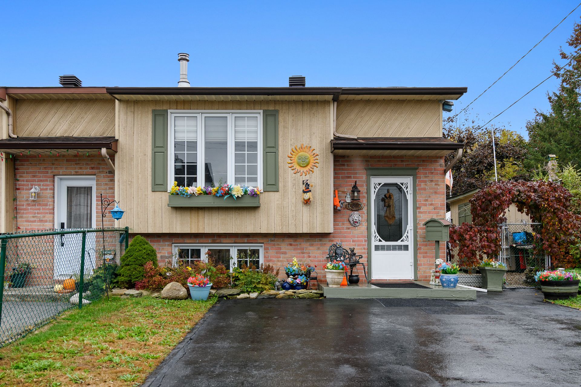
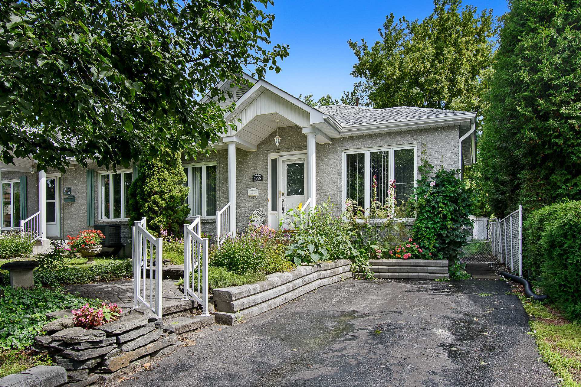
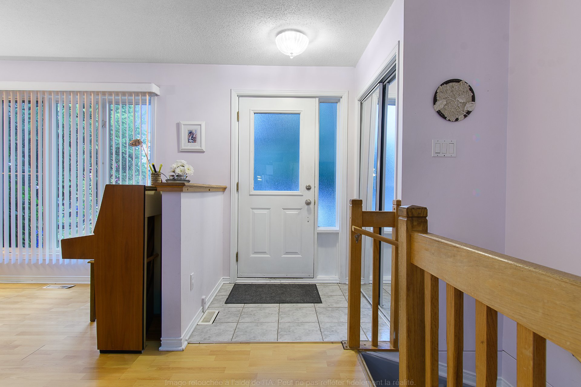
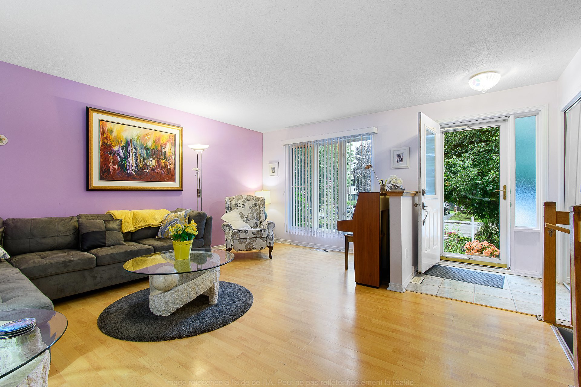
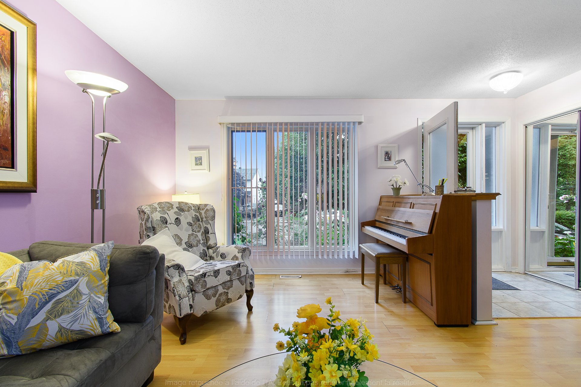
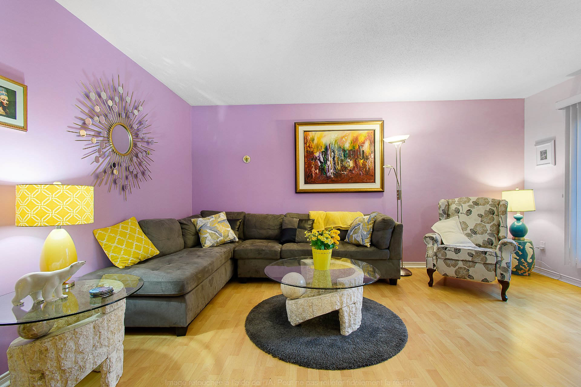
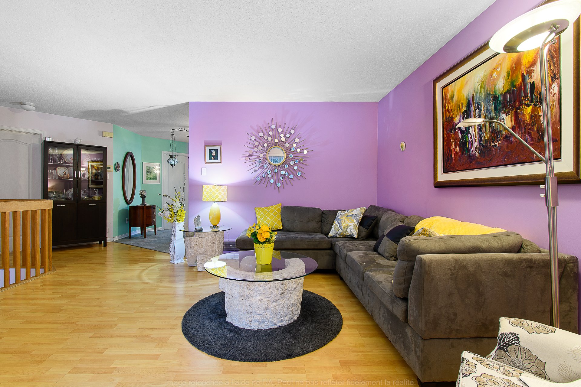
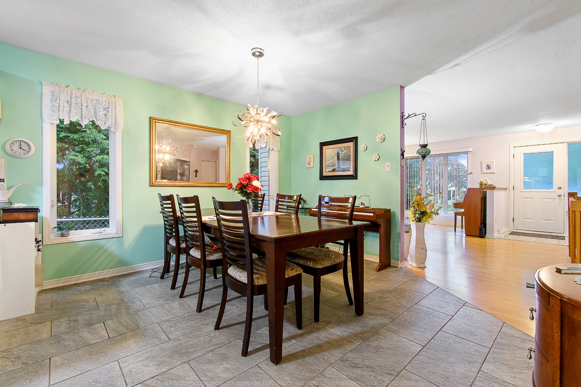
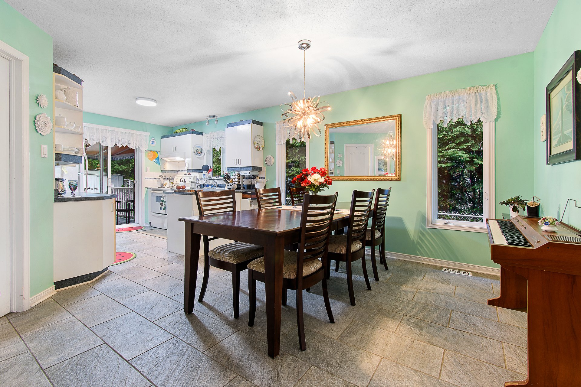
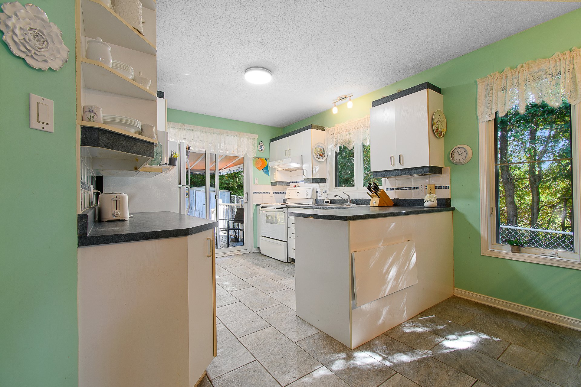
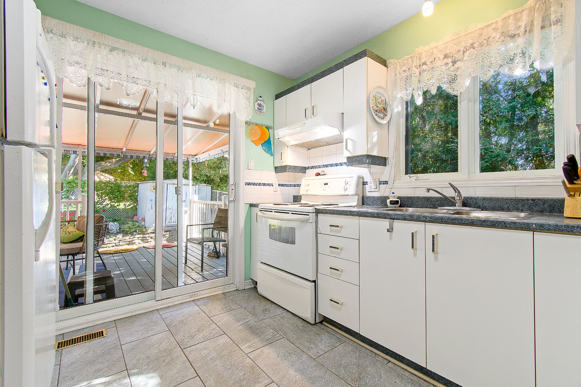
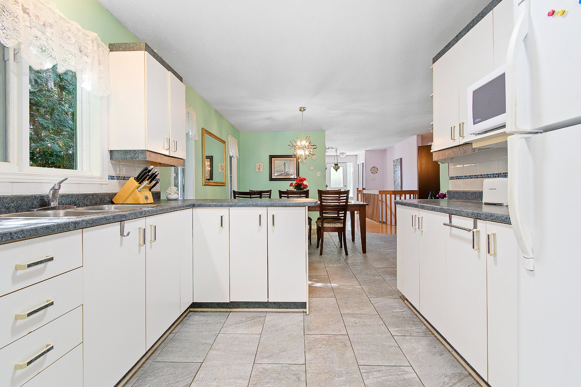
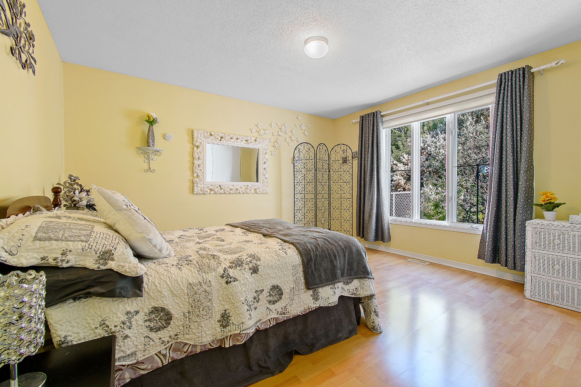
Charming semi-detached bungalow offering two bedrooms on the main floor, with a bright and inviting open-concept living area encompassing the living room, kitchen, and dining room. The basement includes two additional bedrooms, a powder room, a spacious family room, and a laundry room. Outside, enjoy beautiful landscaping, a covered patio perfect for relaxing, and a shed. Located in a peaceful, family-friendly neighbourhood near the Park-and-Ride and Aylmer Marina, this property offers excellent value. A visit will convince you!
Sold without legal warranty, at the risk and peril of the buyerDetails
Located near
Bicycle path, Daycare centre, Elementary school, Golf, High school, Highway, Park, Public transportation
Room dimension
| Room | Floor | Dimensions | Floor covering |
|---|---|---|---|
| Hall | 1st level/Ground floor | 5 X 4.9 ft / 1.52 X 1.45 m | Ceramic |
| Living room | 1st level/Ground floor | 16 X 14 ft / 4.88 X 4.27 m | Laminate floor |
| Dining room | 1st level/Ground floor | 13.6 X 12.3 ft / 4.11 X 3.73 m | Ceramic |
| Kitchen | 1st level/Ground floor | 10.6 X 9.9 ft / 3.20 X 2.97 m | Ceramic |
| Primary bedroom | 1st level/Ground floor | 13.6 X 12.3 ft / 4.11 X 3.73 m | Laminate floor |
| Bedroom | 1st level/Ground floor | 12 X 9 ft / 3.66 X 2.74 m | Laminate floor |
| Bathroom | 1st level/Ground floor | 11 X 9.9 ft / 3.35 X 2.97 m | Ceramic |
| Family room | Basement 1 | 25 X 13.6 ft irr / 7.62 X 4.11 m irr | Tiles |
| Bedroom | Basement 1 | 12 X 11.3 ft / 3.66 X 3.43 m | Carpet |
| Bedroom | Basement 1 | 12 X 10.6 ft / 3.66 X 3.20 m | Carpet |
| Powder room | Basement 1 | 9.6 X 6 ft / 2.90 X 1.83 m | Ceramic |
| Laundry room | Basement 1 | 13.9 X 12.6 ft irr / 4.19 X 3.81 m irr | Concrete |
Taxes and expenses
| Municipal | $3,192 |
| School | $271 |
| Electricity | $410 |
| Gas | $1,705 |
Building and interior of the property
| Bedrooms | 4 |
| Bathrooms | 1 |
| Washrooms | 1 |
| Number of rooms | 12 |
| Number of rooms above ground | 2 |
| Number of basement bedrooms | 2 |
| Living area | 101.3 Square Meters |
| Expected delay of occupancy | 30 days |
| Items included in the sale | Blinds. |
| Items excluded in the sale | Curtains & rods in master bedroom. The 2 televisions and racks. |
| Land area | 312.3 square metre |
| Year built | 1997 |
| Municipal assessment (land) | $132,700 |
| Municipal assessment (building) | $271,300 |
| Municipal assessment (total) | $404,000 |
| Assessment year | 2026 |
| Available equipment | Outdoor storage space |
| Available services | Fire detector, Natural Gas Connected, Sewer Connected, Water Connected |
| Basement | Partially finished |
| Bathroom / Washroom | Separate shower |
| Cupboard | Laminate |
| Distinctive features | Semi-detached |
| Driveway | Asphalt |
| Equipment available | Central air conditioning |
| Foundation | Poured concrete |
| Heating energy | Natural gas |
| Heating system | Forced air |
| Landscaping | Fenced, Landscaped |
| Laundry | Basement 1, Other, Other in basement |
| Parking | Driveway |
| Rental appliances | Water heater |
| Rented equipment | Heating unit |
| Roofing | Asphalt shingles |
| Sewage system | Municipality |
| Siding | Brick, Vinyl |
| Topography | Flat |
| Water supply | Municipality |
| Window type | Casement, Sliding |
| Windows | PVC |
Addendum
| Pre-sale inspection report for 2026 available online. Please initial it with your offer to purchase. We have excluded the legal warranty because the seller is a senior citizen and for their peace of mind. General information: A natural gas line is available in the basement, allowing for the installation of a gas fireplace or stove. According to the building inspector, the rough-in plumbing for a shower appears to be already in place in the basement bathroom. |