$529,000
31 Rue de Mercure
Gatineau (Gatineau)
Gatineau (Gatineau)
Type
Split-level
Bedrooms
3
Living area
110.4 Square Meters
Bathrooms
2
MLS® 28936446
Property description
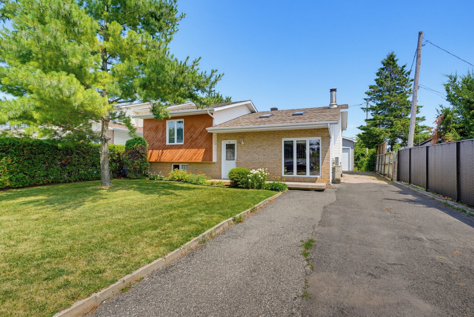
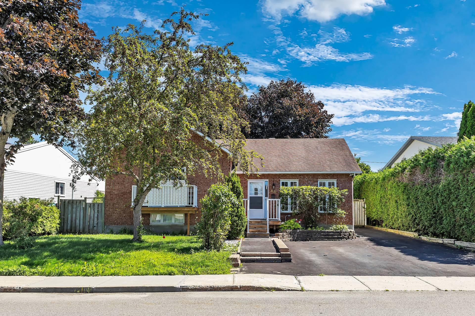
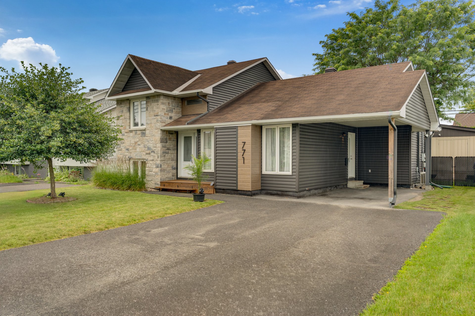
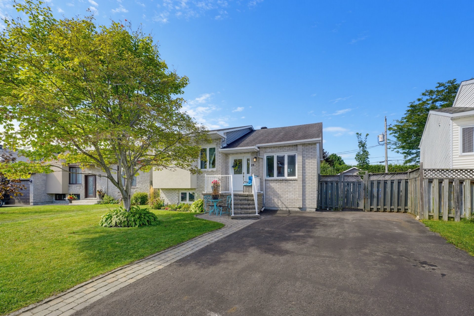
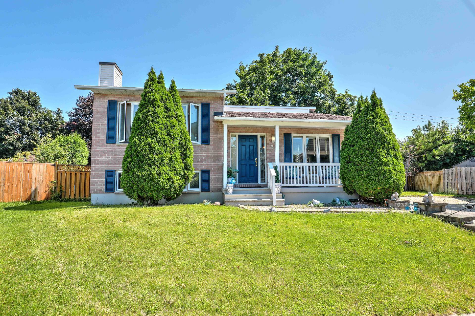
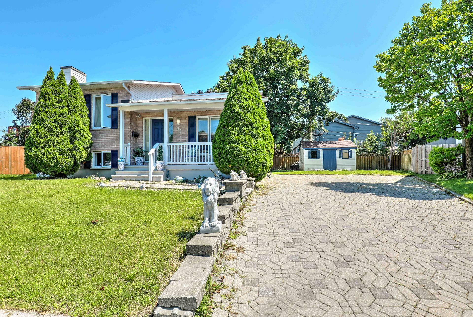
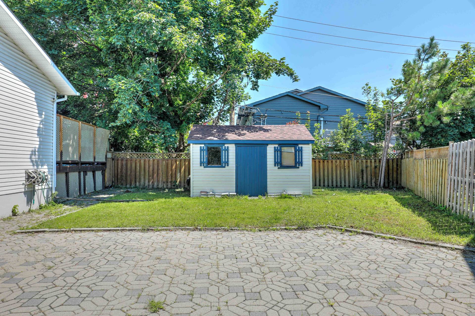
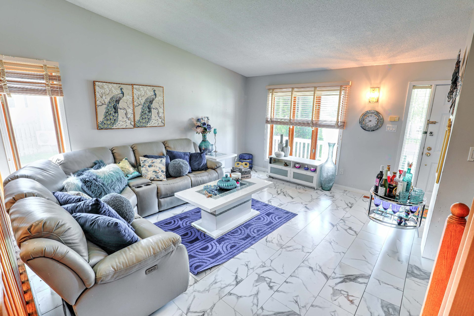
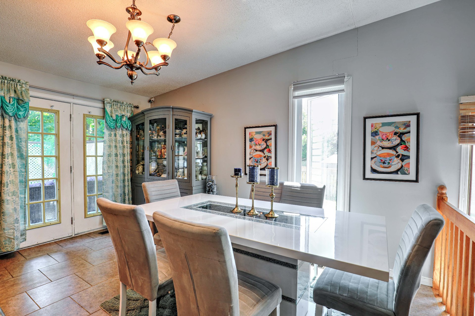
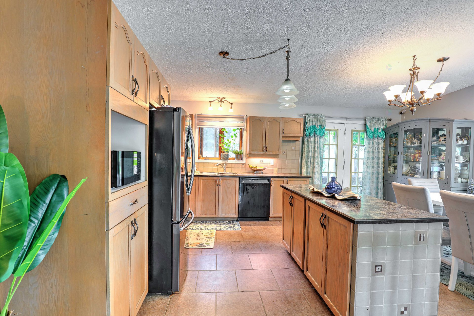
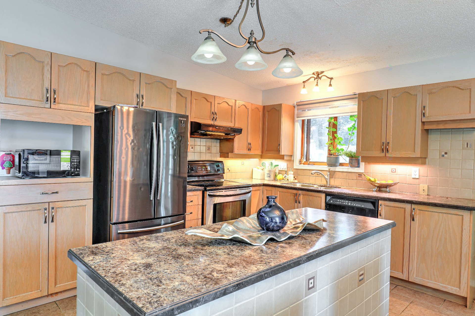
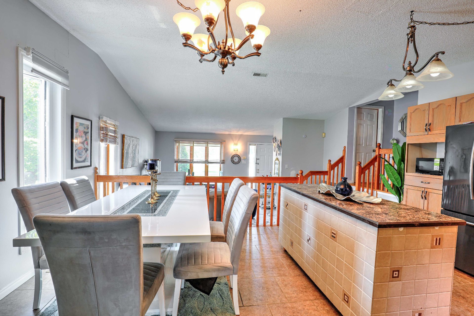
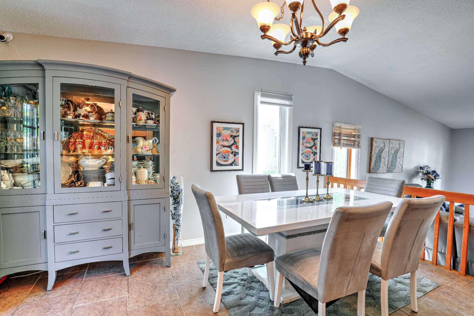
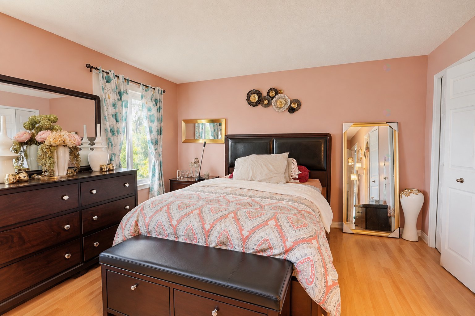
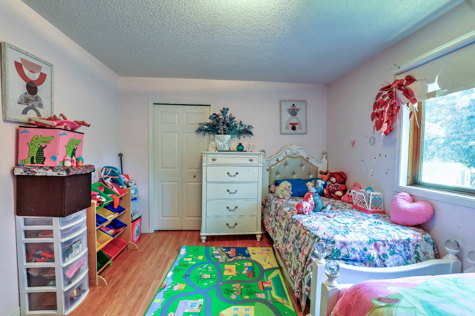
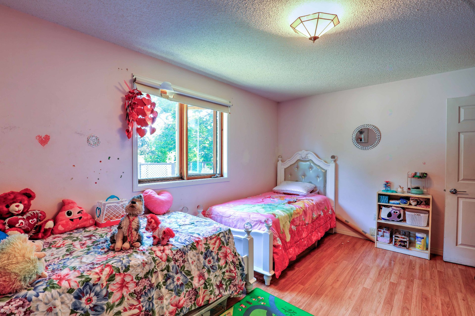
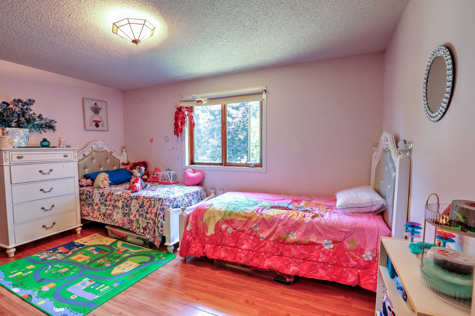
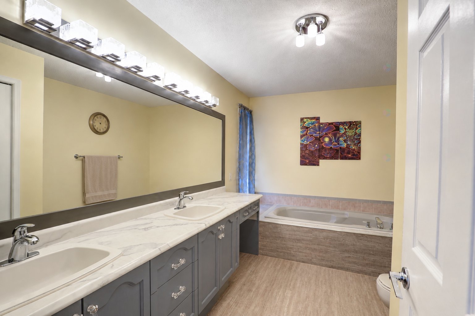
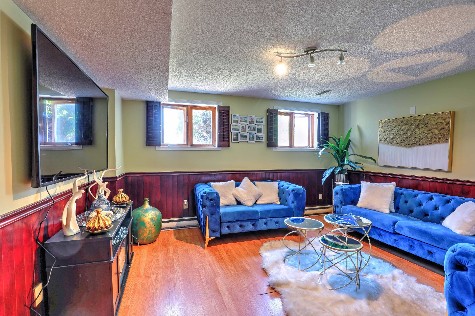
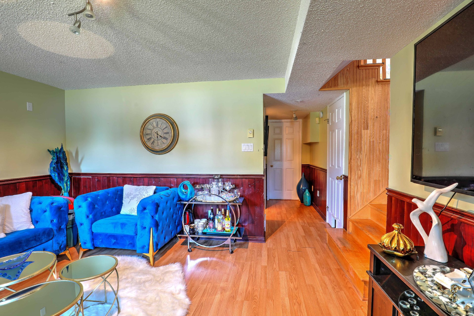
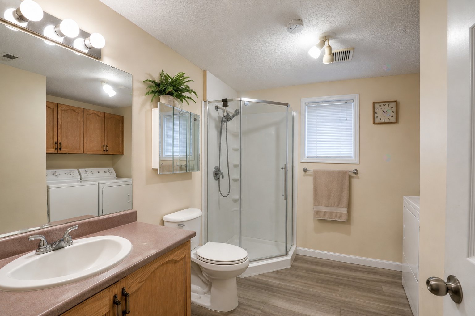
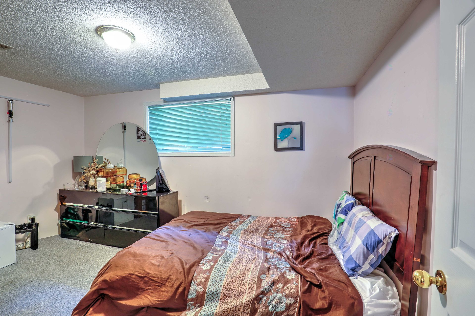
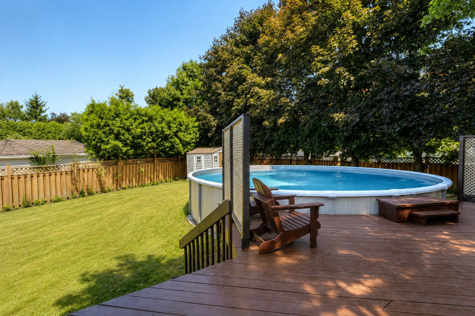
Sought-after family area, close to all services: beautiful multi-level home on a culdesac offering security and privacy. 3 large bedrooms, 2 full bathrooms, high ceilings; wood kitchen with island open to dining room and living room; ample storage spaces (basement, shed, cold room); large fenced lot with deck, above-ground pool and paved driveway. Quick possession.
Sold without legal warranty, at the risk and peril of the buyerOpen houses
Saturday 10 October from 14:00 to 16:00Sunday 11 October from 14:00 to 16:00
Details
Located near
Bicycle path, CEGEP, Daycare centre, Elementary school, Golf, High school, Highway, Hospital, Other, Park, Public transportation
Room dimension
| Room | Floor | Dimensions | Floor covering |
|---|---|---|---|
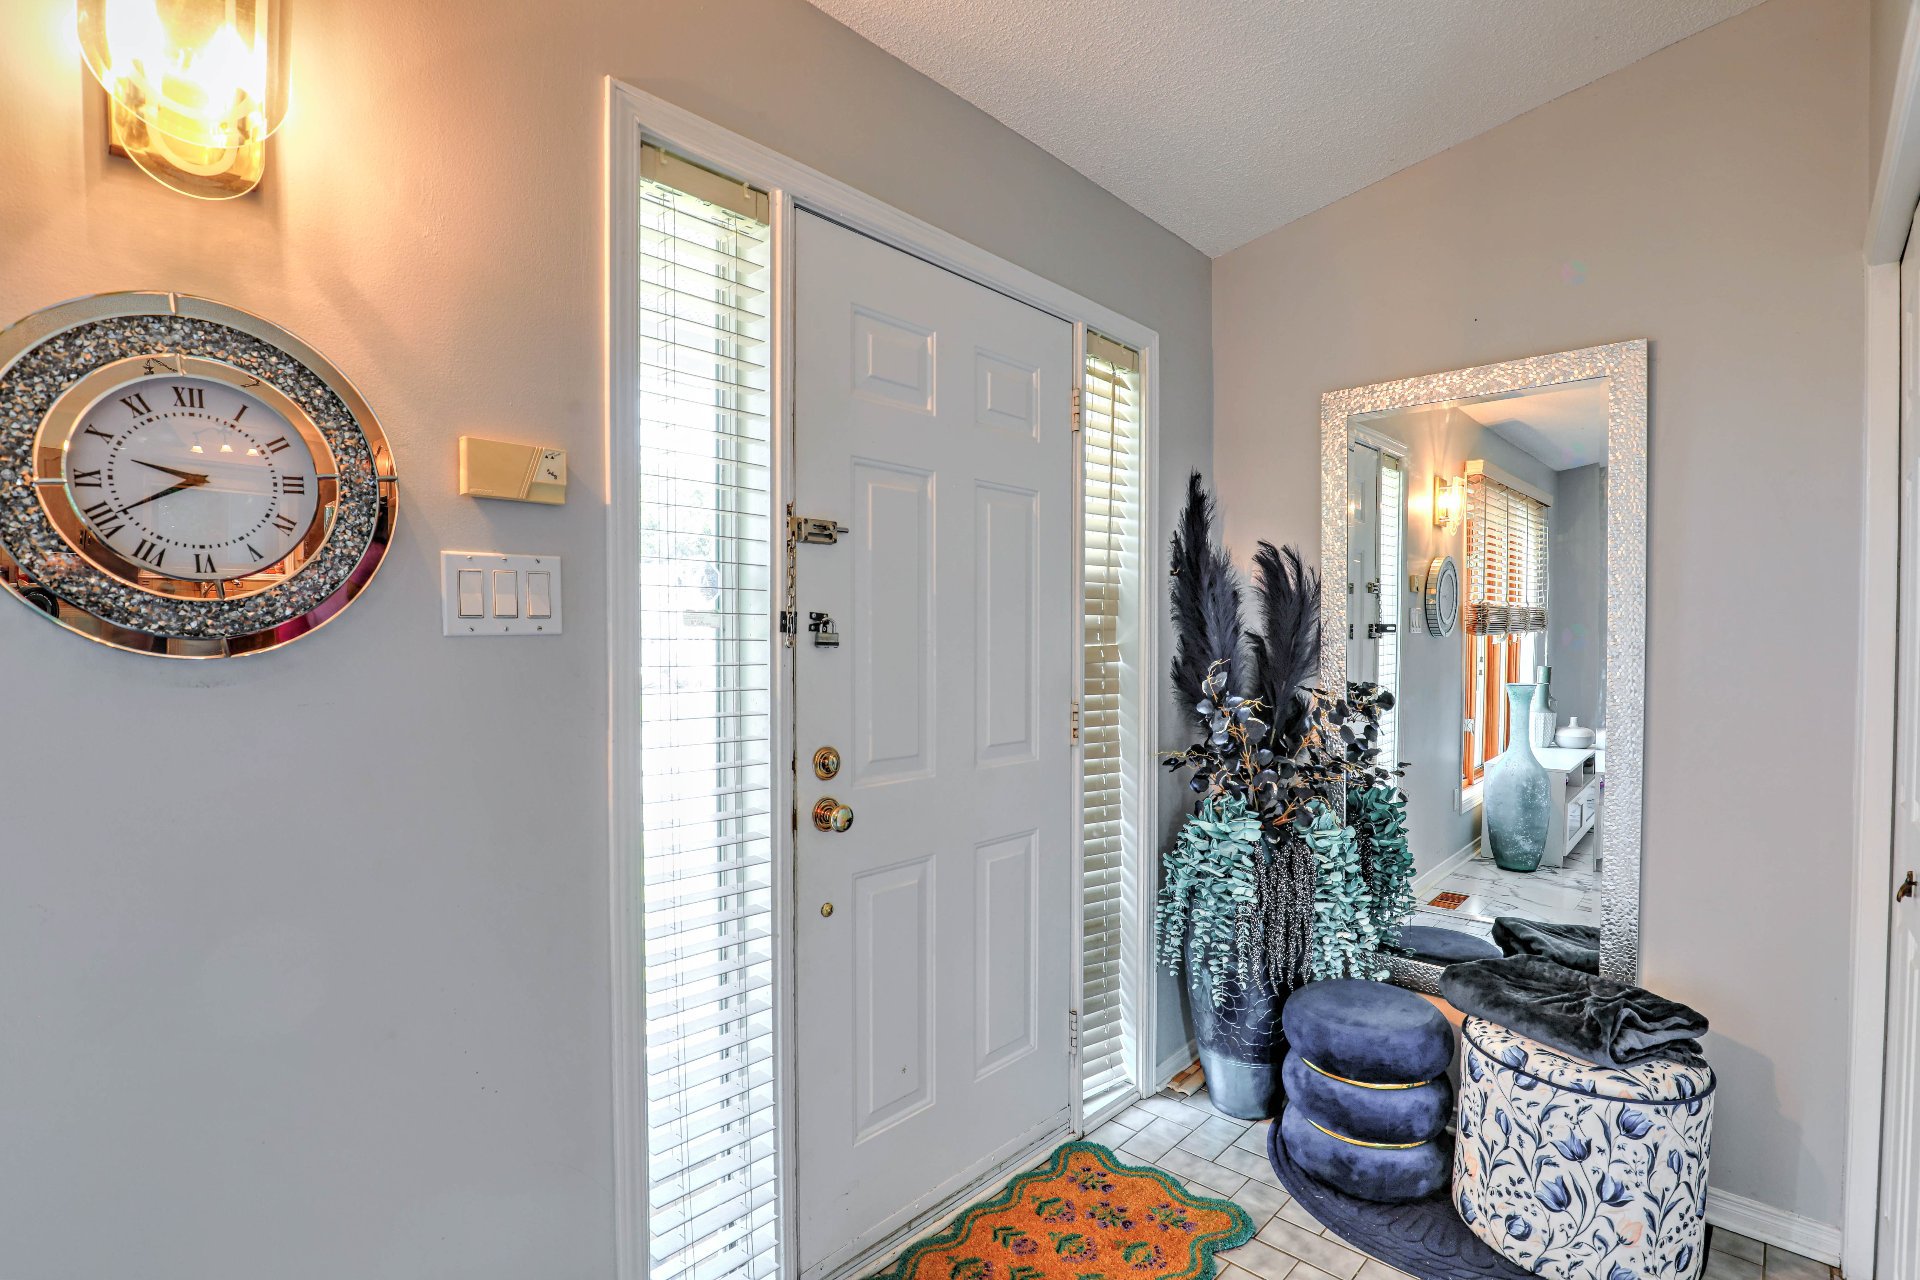
| Hall | 1st level/Ground floor | 6.10 X 4.1 ft / 2.08 X 1.24 m | Ceramic |
| Living room | 1st level/Ground floor | 15.11 X 13.4 ft irr / 4.85 X 4.06 m irr | Tiles |
| Kitchen | 1st level/Ground floor | 14.1 X 10.1 ft / 4.29 X 3.07 m | Ceramic |
| Dining room | 1st level/Ground floor | 14.5 X 9.2 ft / 4.39 X 2.79 m | Ceramic |
| Primary bedroom | 1st level/Ground floor | 14.1 X 10.1 ft / 4.29 X 3.07 m | Laminate floor |
| Bedroom | 1st level/Ground floor | 14.1 X 10.1 ft / 4.29 X 3.07 m | Laminate floor |
| Bathroom | 1st level/Ground floor | 12.6 X 7.10 ft irr / 3.81 X 2.39 m irr | Laminate floor |
| Family room | Basement 1 | 14 X 12.1 ft / 4.27 X 3.68 m | Laminate floor |
| Bathroom | Basement 1 | 9.11 X 6 ft irr / 3.02 X 1.83 m irr | Laminate floor |
| Laundry room | Basement 1 | 5 X 3 ft / 1.52 X 0.91 m | Laminate floor |
| Bedroom | Basement 1 | 14 X 9.1 ft / 4.27 X 2.77 m | Carpet |
| Workshop | Basement 2 | 21.4 X 17 ft / 6.50 X 5.18 m | Tiles |
| Cellar/Cold room | Basement 2 | 16 X 3 ft / 4.88 X 0.91 m | Concrete |
Taxes and expenses
| Municipal | $3,238 |
| School | $263 |
Building and interior of the property
| Bedrooms | 3 |
| Bathrooms | 2 |
| Number of rooms | 13 |
| Number of rooms above ground | 2 |
| Number of basement bedrooms | 1 |
| Living area | 110.4 Square Meters |
| Expected delay of occupancy | 15 days |
| Items included in the sale | Dishwasher,Heat pump.Shed 1 ,if the buyer wants the second shed, there will be no new certificate of location.The certificate of location is the 2024 one. The pool and accessories are sold in their current condition without any legal warranty of quality. |
| Items excluded in the sale | Living room TV (Basement 1) and its mount/stand Master bedroom television and its mount/stand Decorative wall paintings |
| Dimension of the front of the building | 34.2 feet |
| Dimension of the depth of building | 32.3 feet |
| Land area | 815.2 square metre |
| Dimension of the front of the land | 52.6 feet |
| Dimension of the depth of the land | 131.1 feet |
| Year built | 1989 |
| Municipal assessment (land) | $241,000 |
| Municipal assessment (building) | $154,100 |
| Municipal assessment (total) | $395,100 |
| Assessment year | 2026 |
| Irregular building | Yes |
| Irregular land | Yes |
| Available equipment | Outdoor storage space |
| Available services | Electricity Connected, Sewer Connected, Water Connected |
| Basement | 6 feet and more, Finished basement |
| Bathroom / Washroom | Separate shower |
| Cupboard | Wood |
| Distinctive features | Cul-de-sac, Detached, Wooded |
| Driveway | Paving stone |
| Equipment available | Air exchange system, Alarm system, Central air conditioning, Central heat pump, Private yard |
| Foundation | Poured concrete |
| Heating energy | Electricity |
| Heating system | Electric baseboard units, Forced air |
| Landscaping | Fenced, Landscaped |
| Laundry | Basement 1, Bathroom, In bathroom in basement, In partial bathroom in basement, Powder room |
| Parking | Driveway |
| Pool | Above-ground |
| Roofing | Asphalt shingles |
| Sewage system | Municipality |
| Siding | Brick, Vinyl |
| Topography | Flat |
| View | Panoramic |
| Water supply | Municipality |
| Window type | Casement |
| Windows | Wood |
Addendum
| The dining room window was replaced in 2026. |