$649,900
188 Ch. Taché
Gatineau (Gatineau)
Gatineau (Gatineau)
Type
Two or more stories
Bedrooms
4
Living area
2211 Square Feet
Bathrooms
1
MLS® 9143732


Property description
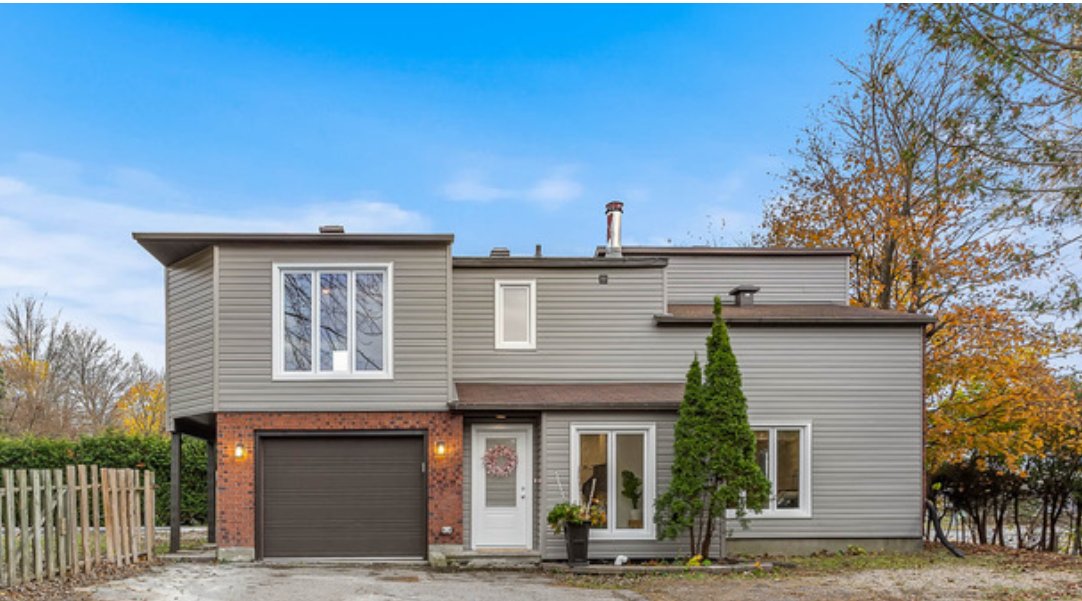
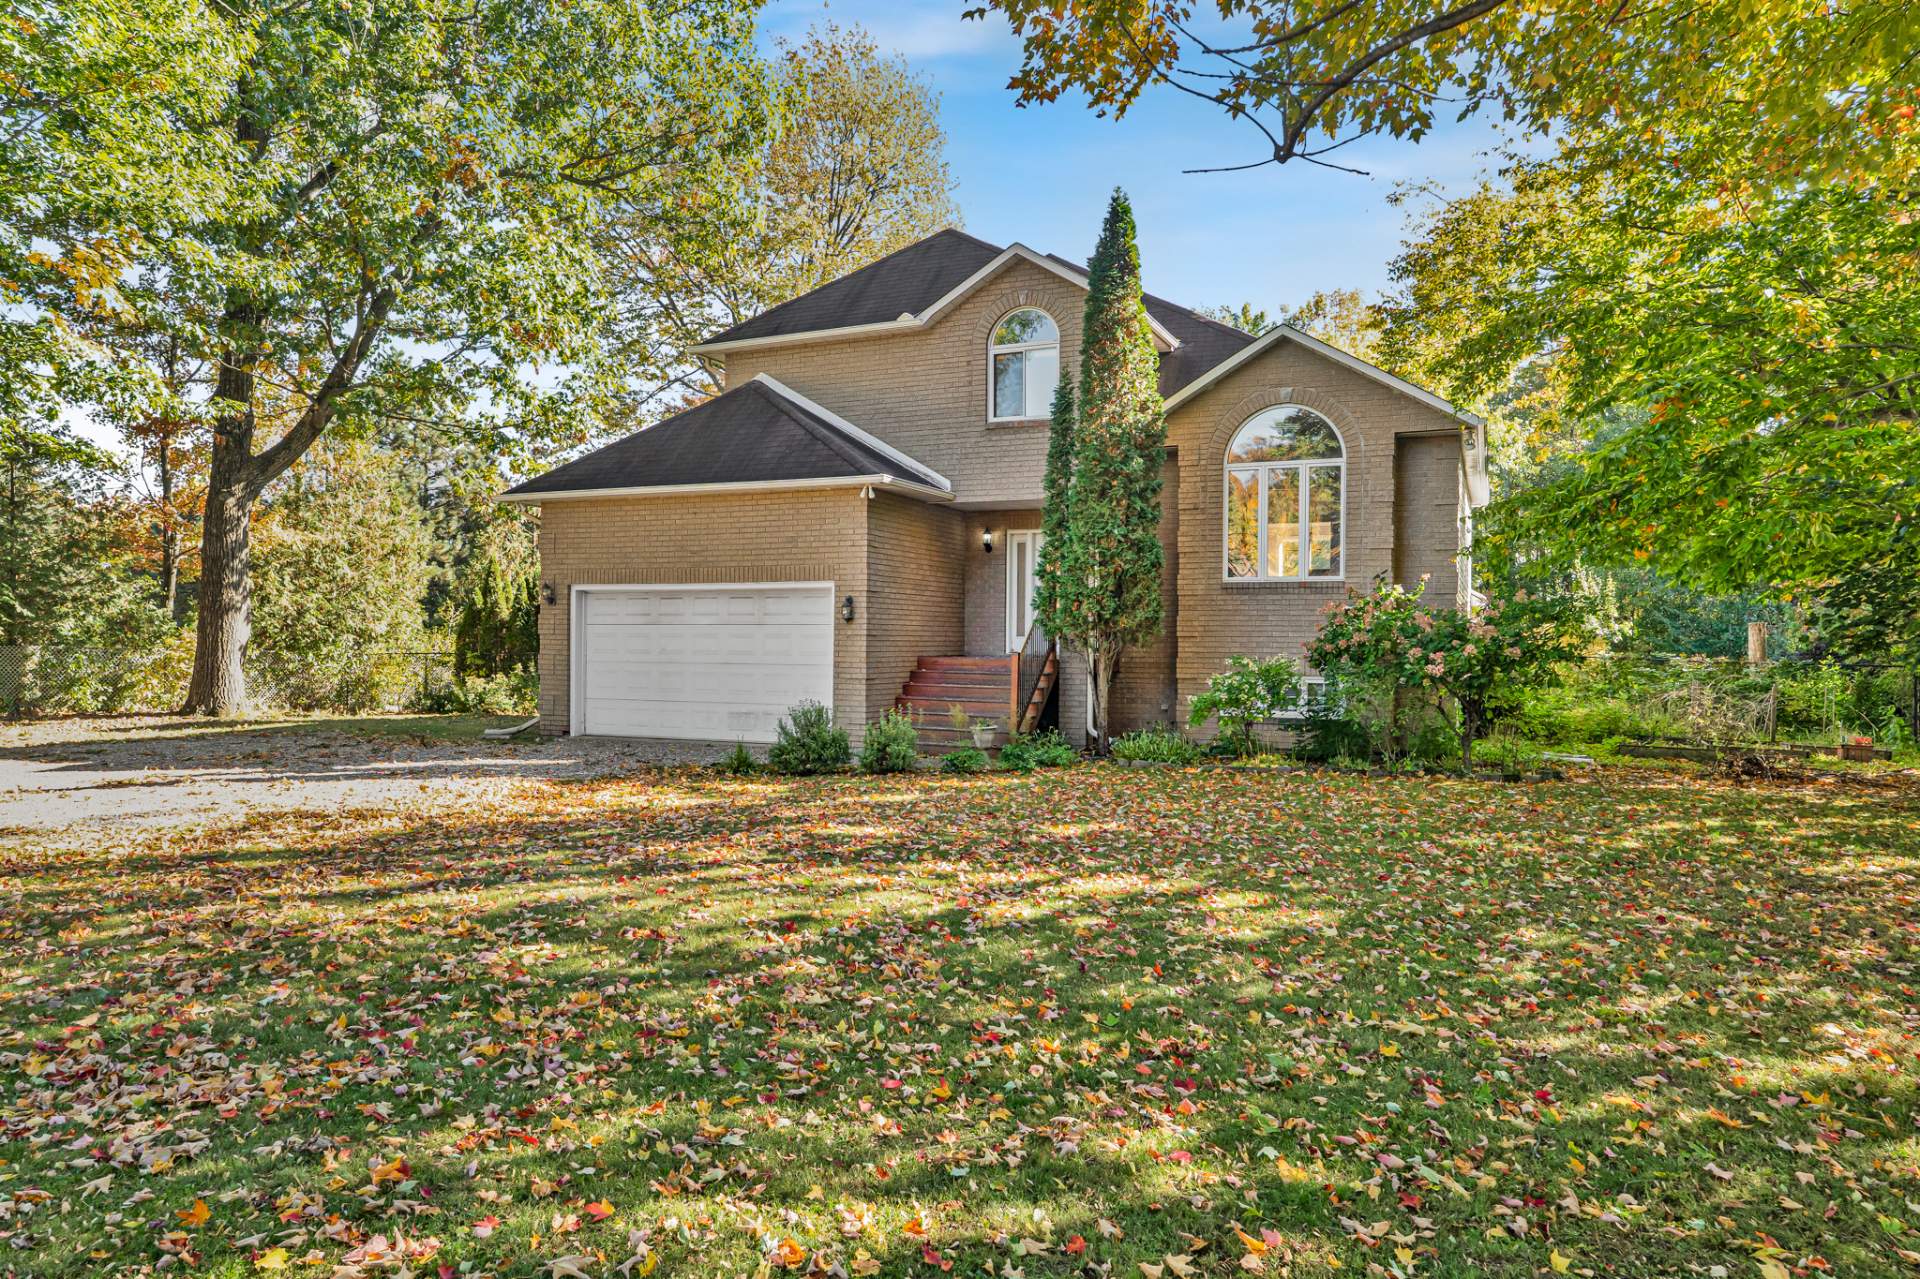
Picture a Saturday morning: coffee in hand, the kids in the pool, the dog running around a fully fenced yard, and no rear neighbors--just the woods. That's everyday life at 188 Chemin Taché. Features include 4 bedrooms, a family room with a 10-foot ceiling, a double garage, and a very large, flat lot. Enjoy country tranquility while being just minutes from everything. Customize it to your taste and benefit from great potential for appreciation. Vacant home, quick occupancy available. team@eq.equipecerethibert.org
Details
Room dimension
| Room | Floor | Dimensions | Floor covering |
|---|---|---|---|
| Hall | 1st level/Ground floor | 12 X 8 ft / 3.66 X 2.44 m | Ceramic |
| Living room | 1st level/Ground floor | 15.1 X 16.6 ft / 4.60 X 5.03 m | Wood |
| Living room | 1st level/Ground floor | 10.6 X 20.4 ft / 3.20 X 6.20 m | Wood |
| Dining room | 1st level/Ground floor | 11.4 X 10.5 ft / 3.45 X 3.18 m | Laminate floor |
| Kitchen | 1st level/Ground floor | 16.4 X 14.5 ft / 4.98 X 4.39 m | Ceramic |
| Powder room | 1st level/Ground floor | 6.7 X 6 ft / 2.01 X 1.83 m | Ceramic |
| Primary bedroom | 2nd level | 10.8 X 14.5 ft / 3.25 X 4.39 m | Wood |
| Bedroom | 2nd level | 9.9 X 9.8 ft / 2.97 X 2.95 m | Wood |
| Bedroom | 2nd level | 9.9 X 10.1 ft / 2.97 X 3.07 m | Wood |
| Bathroom | 2nd level | 11.1 X 4.1 ft / 3.38 X 1.24 m | Ceramic |
| Family room | Basement 1 | 11.9 X 21.6 ft / 3.58 X 6.55 m | Flexible floor coverings |
| Bedroom | Basement 1 | 11.1 X 9.9 ft / 3.38 X 2.97 m | Ceramic |
| Storage | Basement 1 | 5.10 X 9.1 ft / 1.78 X 2.77 m | Wood |
| Storage | Basement 1 | 6.2 X 9.1 ft / 1.88 X 2.77 m | Concrete |
| Other | Basement 1 | 7.1 X 8.6 ft / 2.16 X 2.59 m | Concrete |
| Other | Basement 1 | 16.1 X 8.2 ft / 4.90 X 2.49 m | Concrete |
Taxes and expenses
| Municipal | $3,587 |
| School | $398 |
Building and interior of the property
| Bedrooms | 4 |
| Bathrooms | 1 |
| Washrooms | 1 |
| Number of rooms | 16 |
| Number of rooms above ground | 3 |
| Number of basement bedrooms | 1 |
| Living area | 2211 Square Feet |
| Expected delay of occupancy | 15 days |
| Items included in the sale | Curtains/blinds, alarm system (not connected), water heater, light fixtures, above-ground pool and accessories, central vacuum and accessories, stove, range hood, piano. |
| Items excluded in the sale | Refrigerator, Dishwasher |
| Land area | 3649.6 square metre |
| Dimension of the front of the land | 96.4 metres |
| Dimension of the depth of the land | 38 metres |
| Year built | 1991 |
| Municipal assessment (land) | $151,100 |
| Municipal assessment (building) | $377,600 |
| Municipal assessment (total) | $528,700 |
| Assessment year | 2026 |
| Available services | Electricity Connected |
| Basement | 6 feet and more, Other, Partially finished |
| Bathroom / Washroom | Other |
| Cupboard | Wood |
| Distinctive features | Detached, No rear neighbours, Wooded |
| Driveway | Unpaved |
| Equipment available | Alarm system, Central vacuum cleaner system installation, Electric garage door opener, Other, Water softener |
| Foundation | Poured concrete |
| Garage | Attached, Double width or more |
| Heating energy | Electricity |
| Heating system | Electric baseboard units |
| Landscaping | Fenced, Landscaped |
| Laundry | Other, Other other level |
| Parking | Attached, Driveway, Garage |
| Pool | Above-ground |
| Roofing | Asphalt shingles |
| Sewage system | Disposal field, Septic tank |
| Siding | Brick, Vinyl |
| Topography | Flat |
| View | Other |
| Water supply | Artesian well, Well |
| Window type | Casement |
| Windows | PVC, Wood |
Addendum
| Some homes are chosen for their interiors. This one wins you over the moment you open the gate to the backyard. THE BACKYARD No rear neighbors--just woods as far as the eye can see. A vast, flat, fully fenced lot featuring a pool for those long summer days. There is plenty of room for a soccer goal, a swing set, a vegetable garden, and dinners with friends that stretch long into the evening. Kids and the dog can play freely outside, giving you total peace of mind. At night, the only sound is the wind in the trees. THE HOUSE A two-story single-family home built in 1991, designed with a growing family in mind. Upstairs, three bedrooms are grouped together--perfect for keeping young children close by. The basement houses a fourth bedroom, ideal for a teenager wanting their own space or for hosting guests. The basement family room boasts a rare feature: 10-foot ceilings. Whether used for movie nights, a playroom, or a home gym, the space feels airy and open. A full bathroom and a powder room help ease the morning rush. THE GARAGE Double-wide. Two cars, bikes, a snowblower, hockey gear--everything has its place. THE NEIGHBORHOOD Located on the border of Gatineau and Cantley, you get country tranquility without sacrificing convenience. Schools, a grocery store, and shops are just minutes away. The Alonzo-Wright Bridge and Highway 5 are nearby, putting Ottawa within a 20-minute drive. Nature and practicality--without compromise. YOUR TOUCH, YOUR EQUITY The structure is solid, the location is prime, and the backyard is exceptional. All that's missing is your personal touch. A few updates to suit your taste, and you'll be building value from the very first years of ownership. You're buying in a sought-after area, customizing at your own pace, and letting your investment work for you. WHO IS THIS FOR? For the growing family. For parents who dream of seeing their kids playing outside instead of in front of a screen. For those whose teens need more space. And for the forward-thinking buyer looking to build equity. READY FOR YOU The house is vacant. Quick occupancy is possible, meaning your family could enjoy the backyard before the first snowfall. You don't see a yard like this every day. Come experience it in person. Some photos feature virtual staging. Schedule your visit to 188 Chemin Taché: team@eq.equipecerethibert.org |