$999,999
38 Ch. Éléonore-Potvin
L'Ange-Gardien
L'Ange-Gardien
Type
Bungalow
Bedrooms
2
Living area
2631.77 Square Feet
Bathrooms
1
MLS® 9509923
Property description
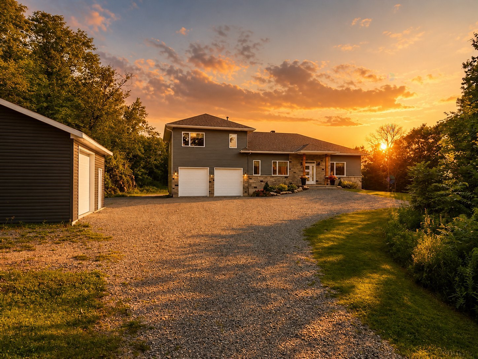
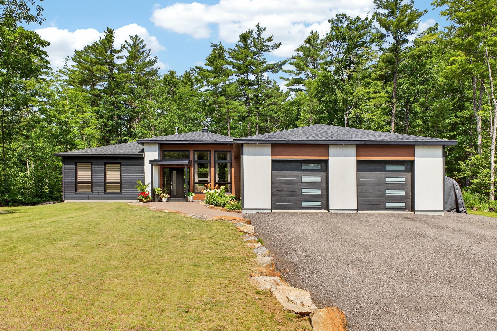
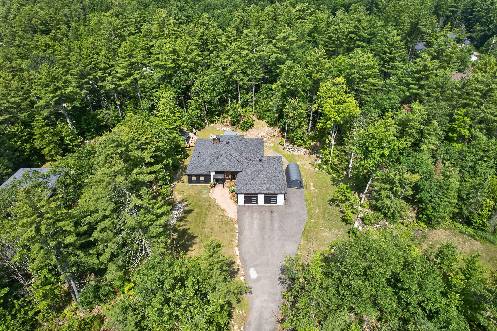
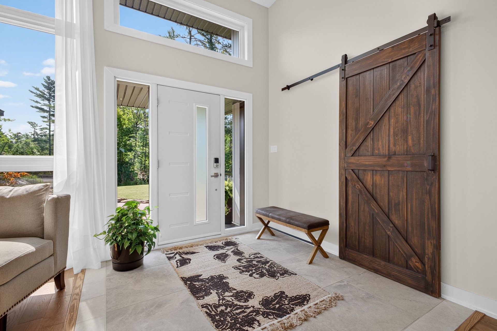
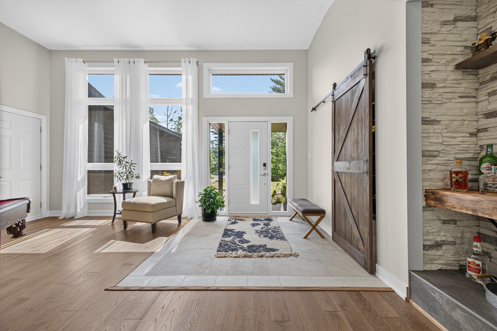
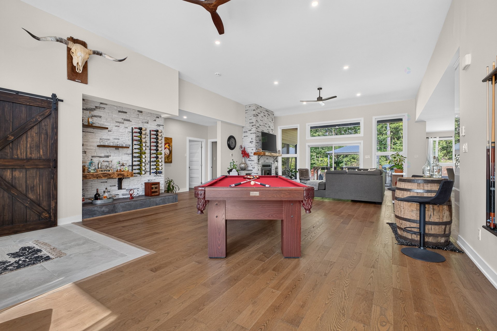
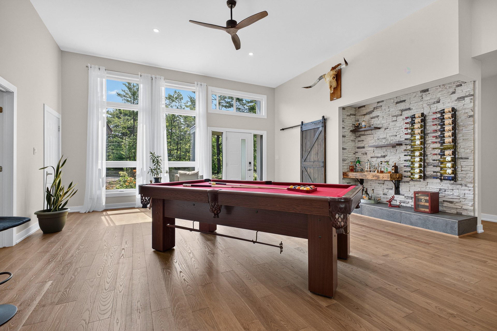
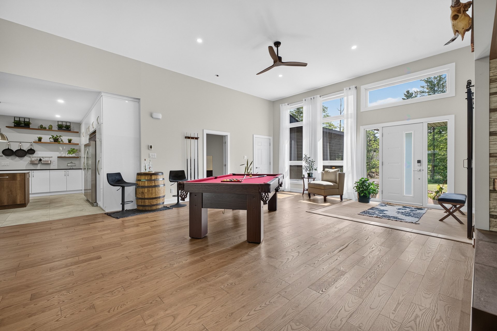
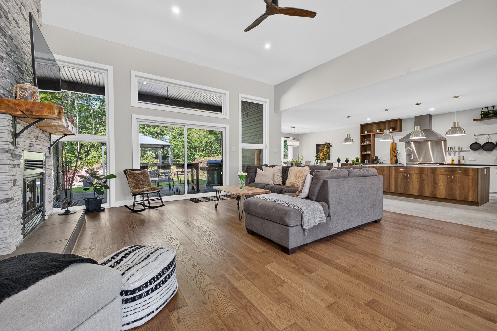
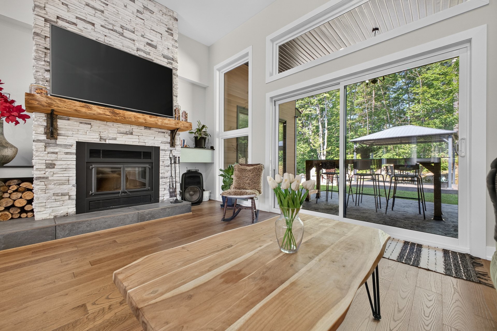
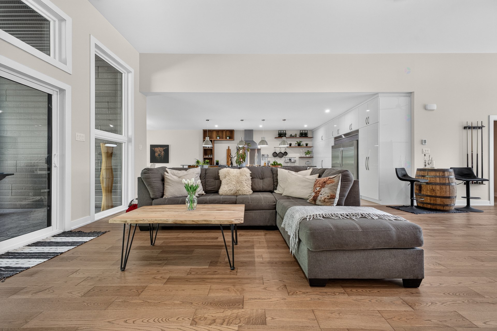
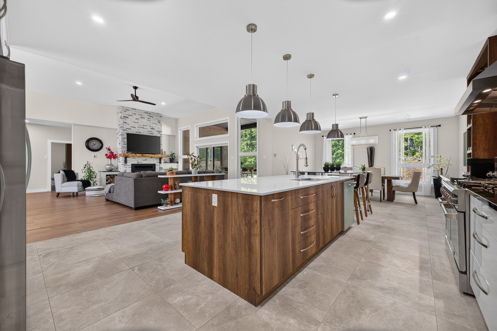
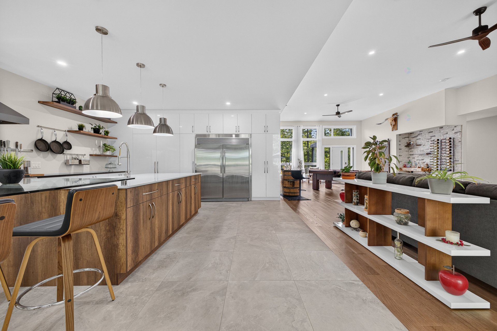
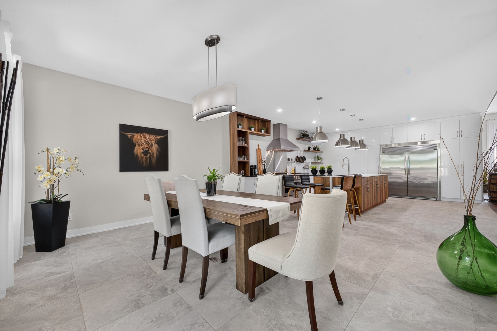
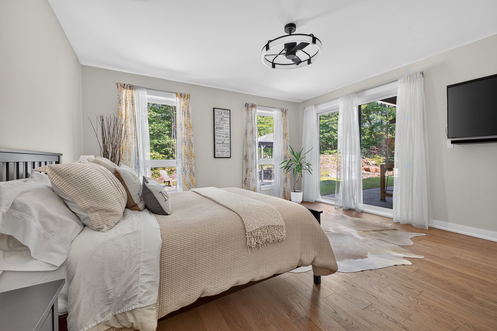
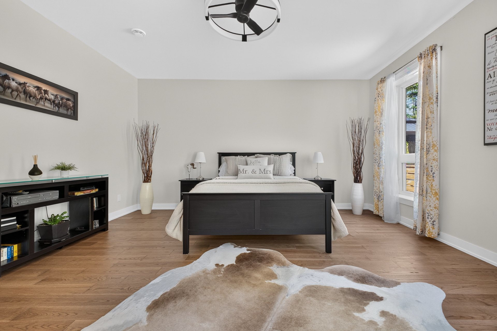
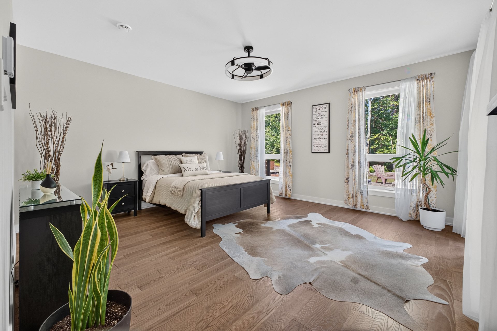
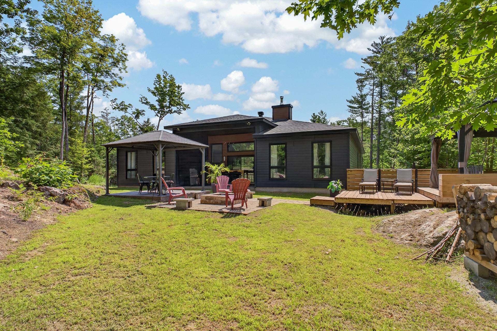
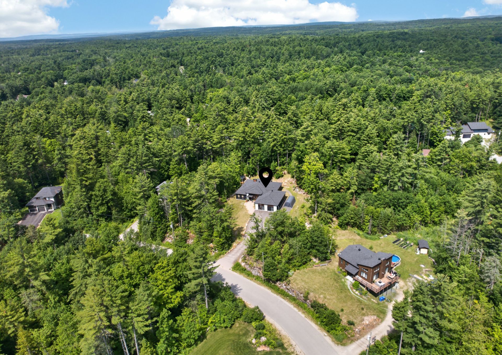
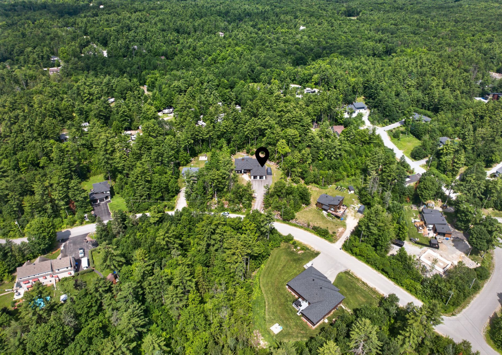
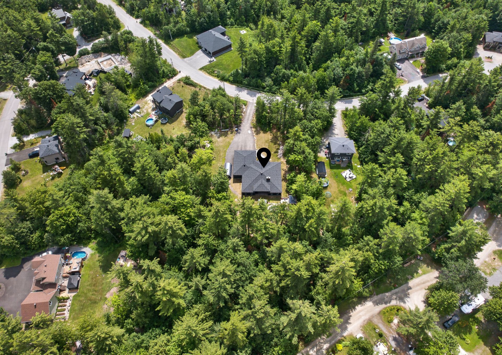
Some homes impress. Others are felt from the very first moment. Built in 2021, this exceptional bungalow seamlessly blends abundant natural light, 12-foot ceilings in the living room, open-concept living spaces, and a wooded setting to create an atmosphere that is both elegant and serene. Every detail has been thoughtfully designed to strike the perfect balance between comfort, design, and functionality whether you're entertaining guests, enjoying everyday life, or simply embracing the peace and privacy of your surroundings. More than a home, it's a true lifestyle. Please refer to the addendum for complete details.
Details
Located near
Alpine skiing, ATV trail, Bicycle path, Elementary school, High school, Highway, Hospital, Park
Room dimension
| Room | Floor | Dimensions | Floor covering |
|---|---|---|---|
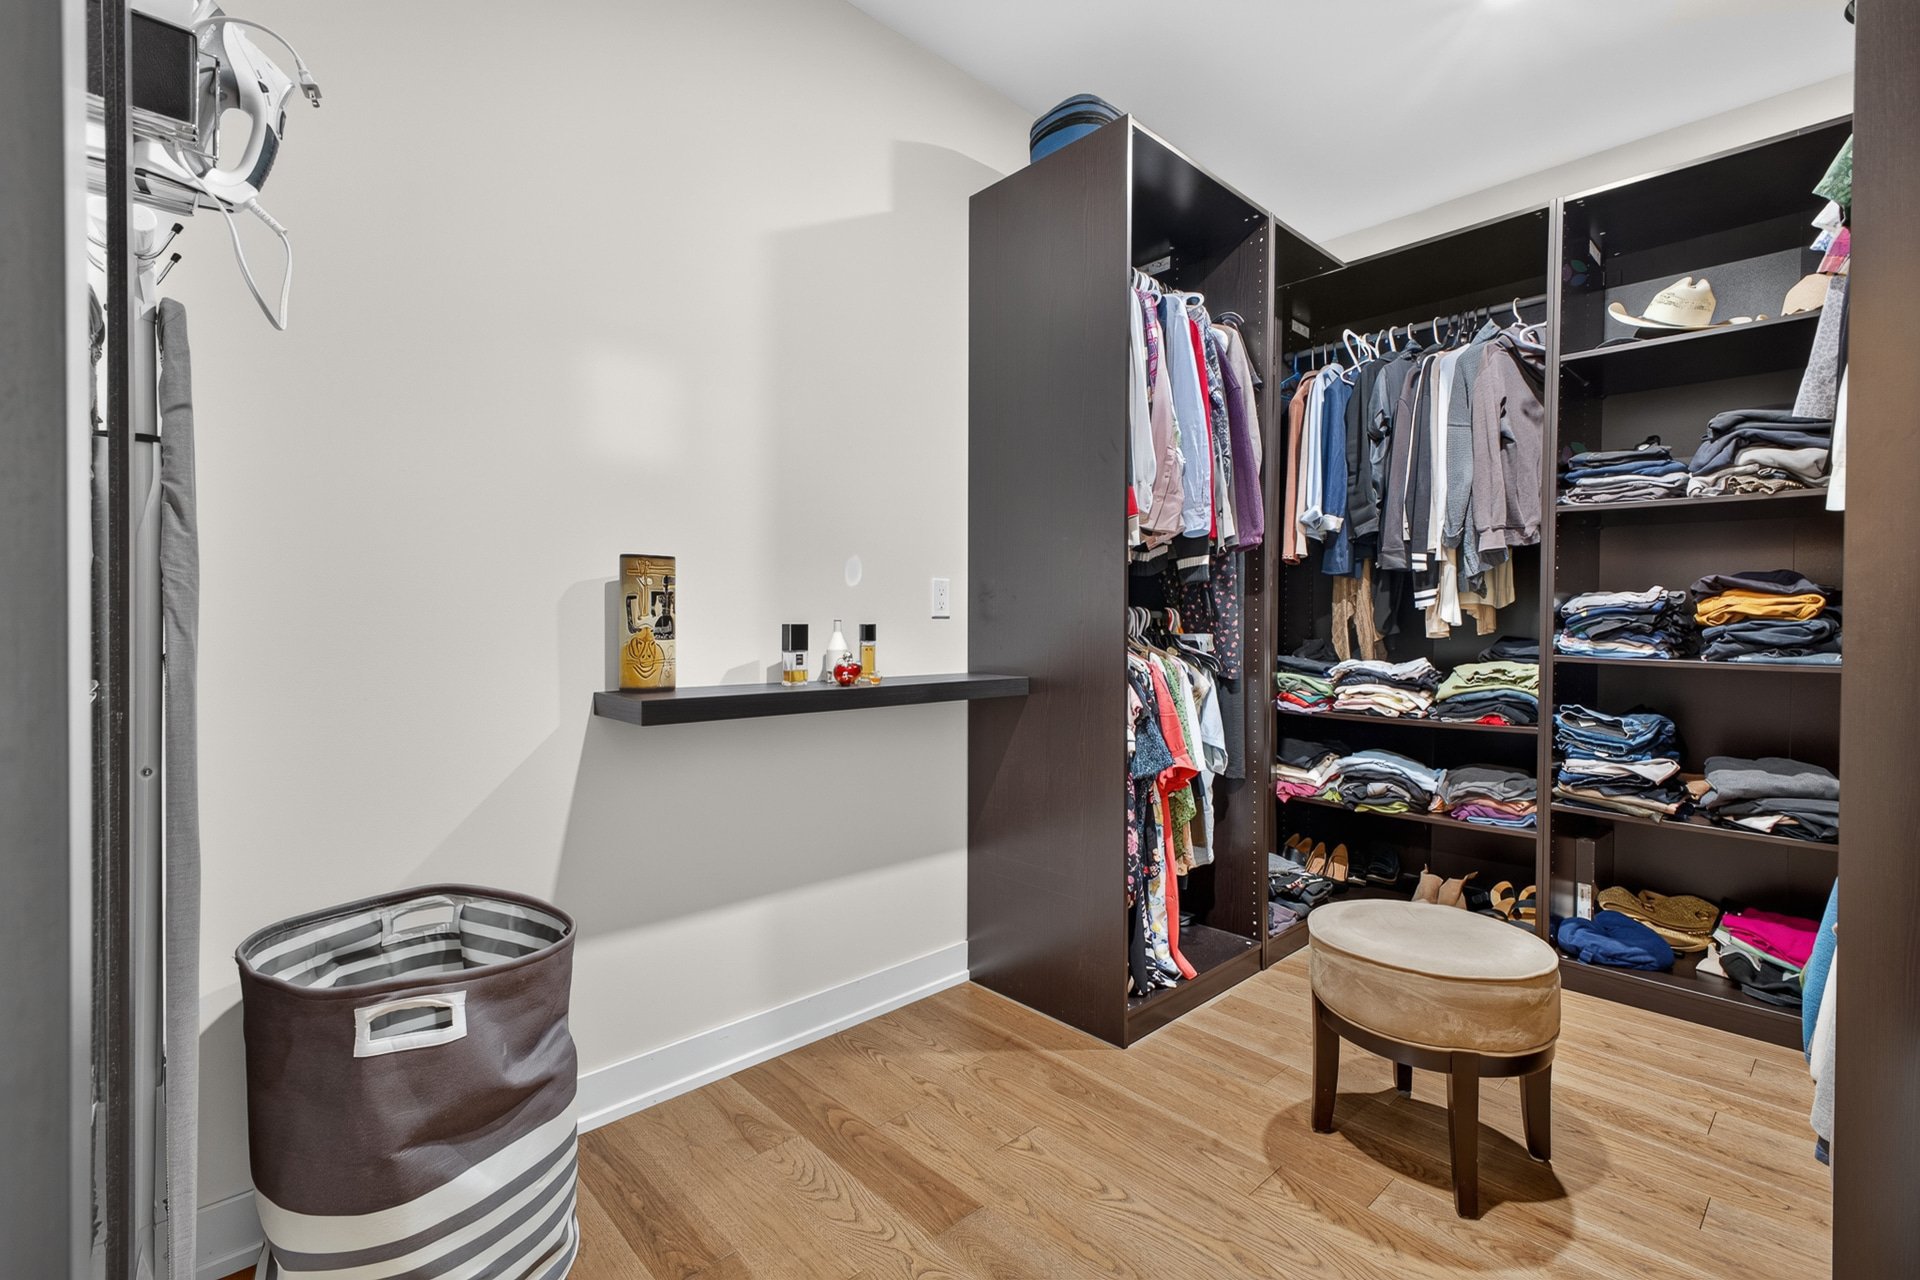
| Walk-in closet | 1st level/Ground floor | 6 X 9.9 ft / 1.83 X 2.97 m | |
| Family room | 1st level/Ground floor | 18.6 X 16.8 ft / 5.64 X 5.08 m | |
| Living room | 1st level/Ground floor | 20.4 X 18.11 ft / 6.20 X 5.77 m | |
| Kitchen | 1st level/Ground floor | 15.9 X 18.9 ft / 4.80 X 5.72 m | |
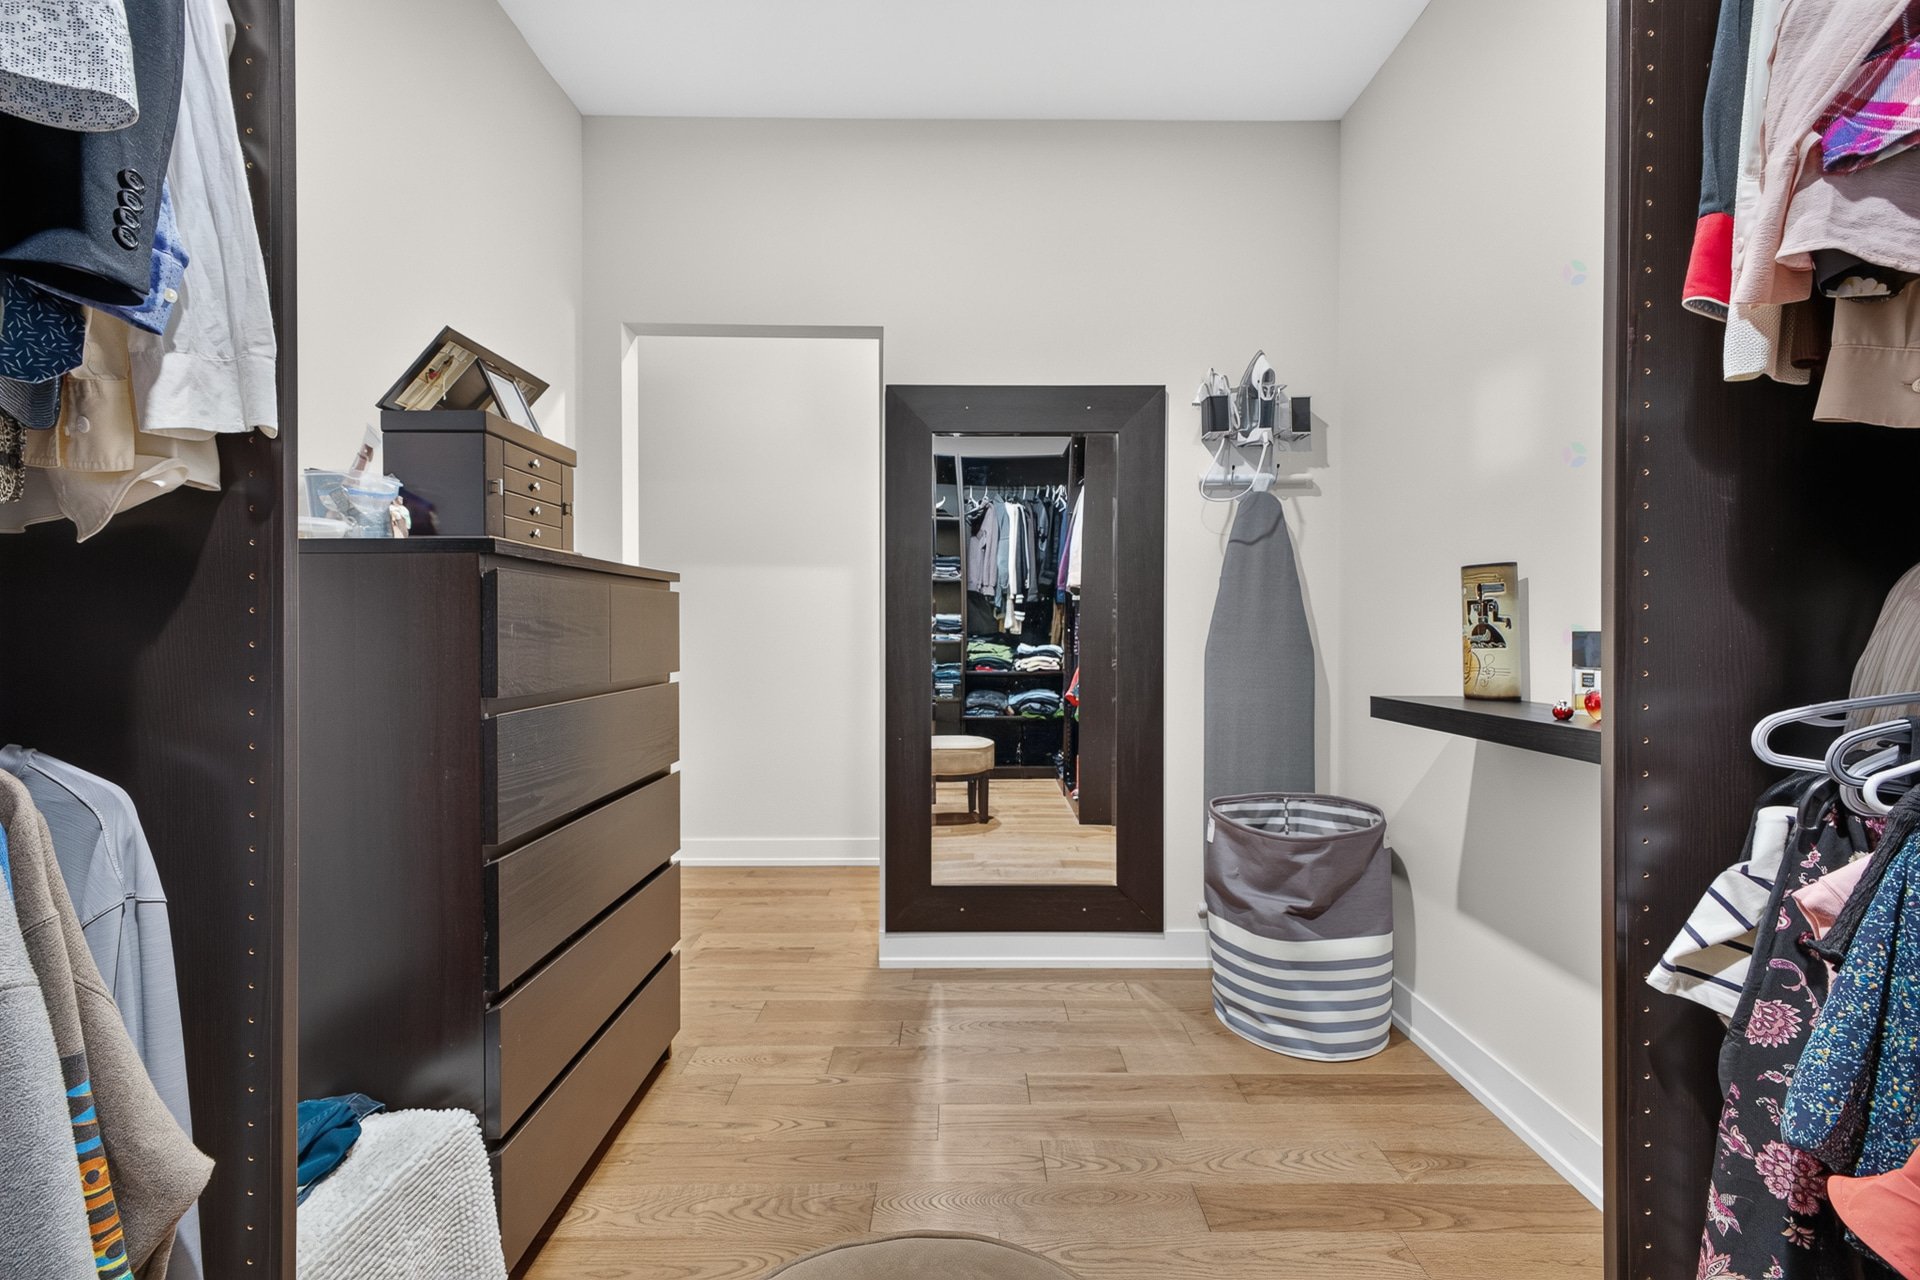
| Walk-in closet | 1st level/Ground floor | 6.4 X 14.1 ft / 1.93 X 4.29 m | |
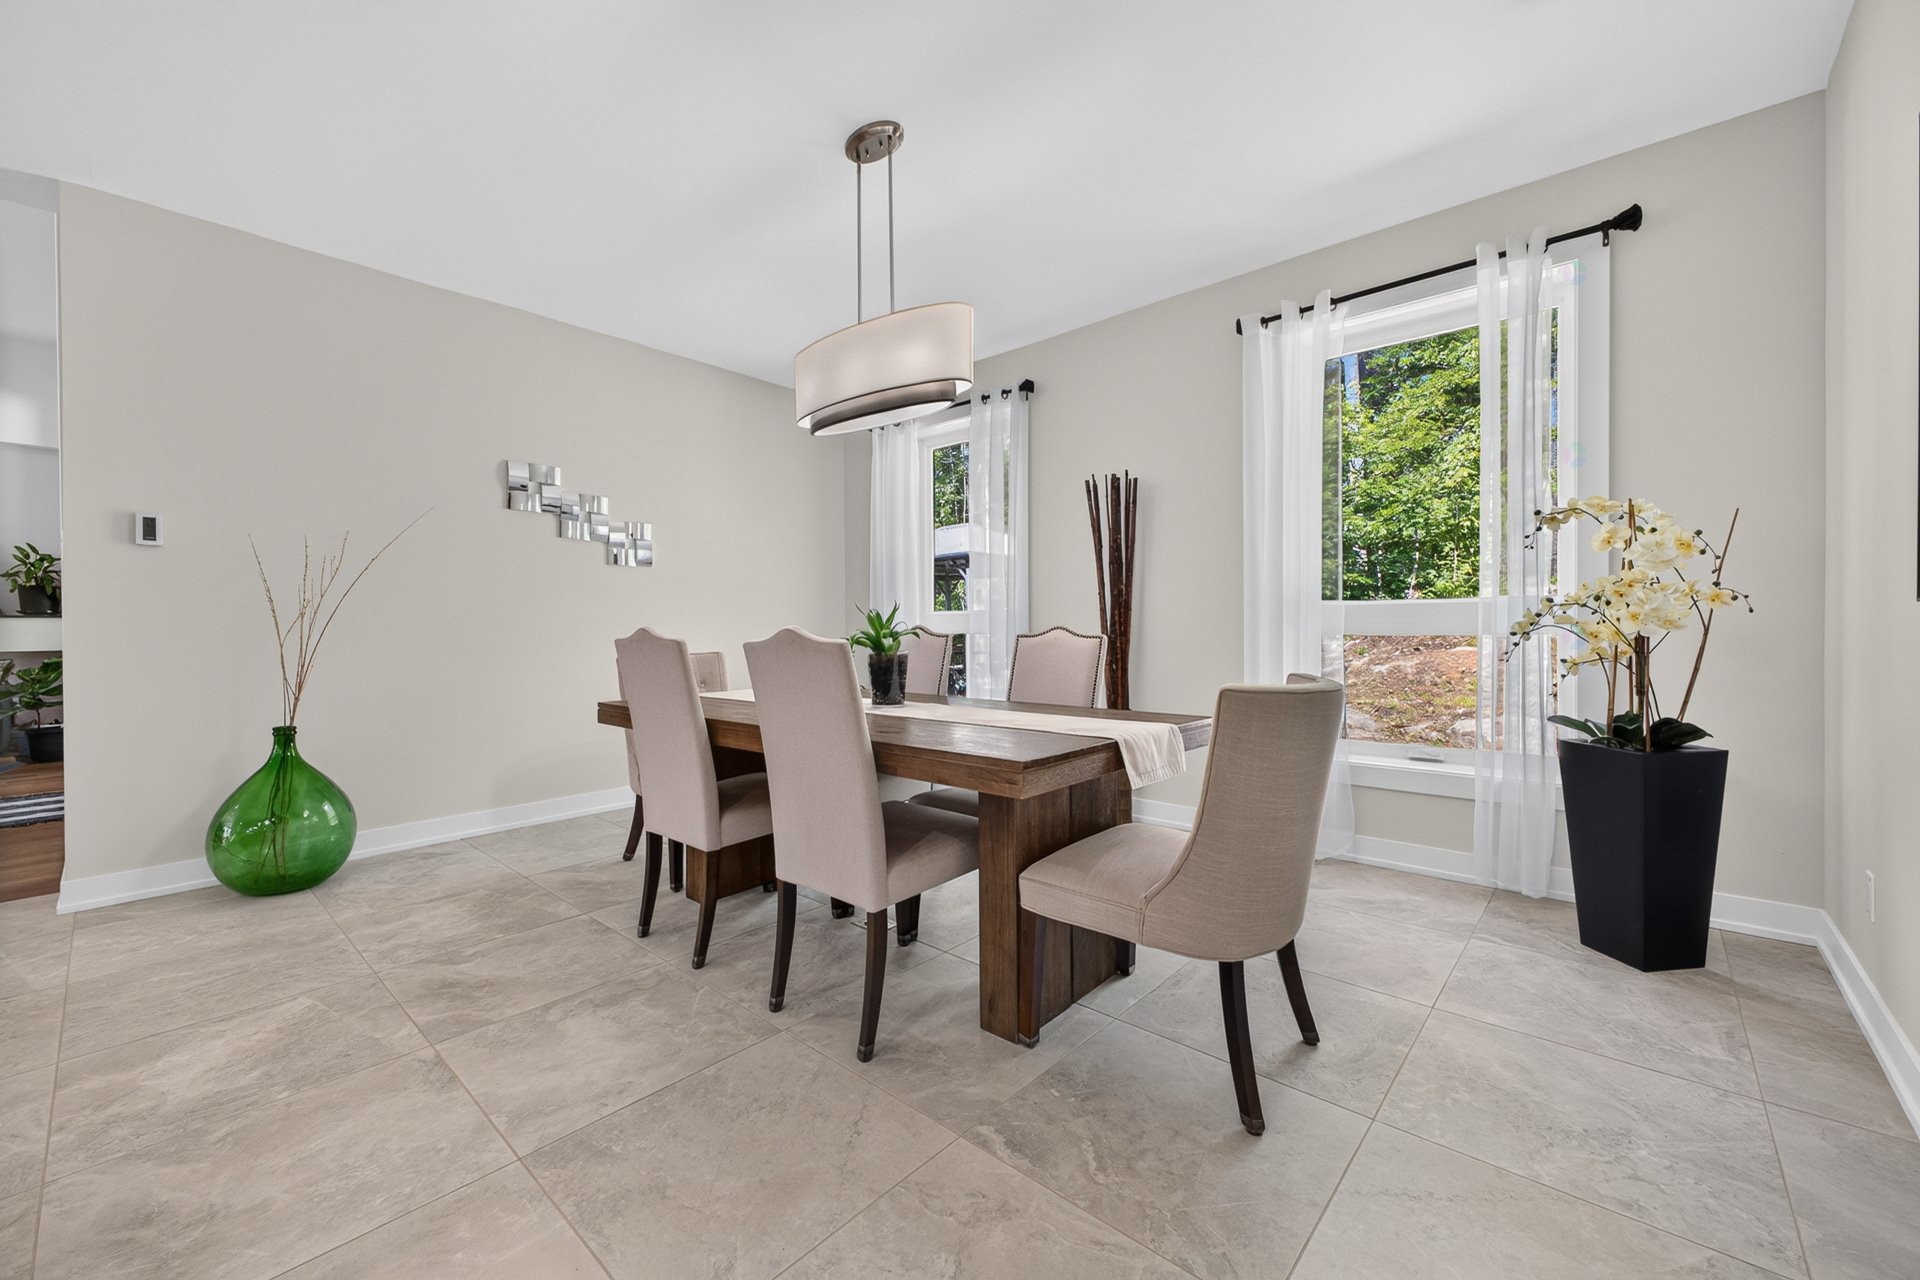
| Dining room | 1st level/Ground floor | 15.9 X 15.10 ft / 4.80 X 4.83 m | |
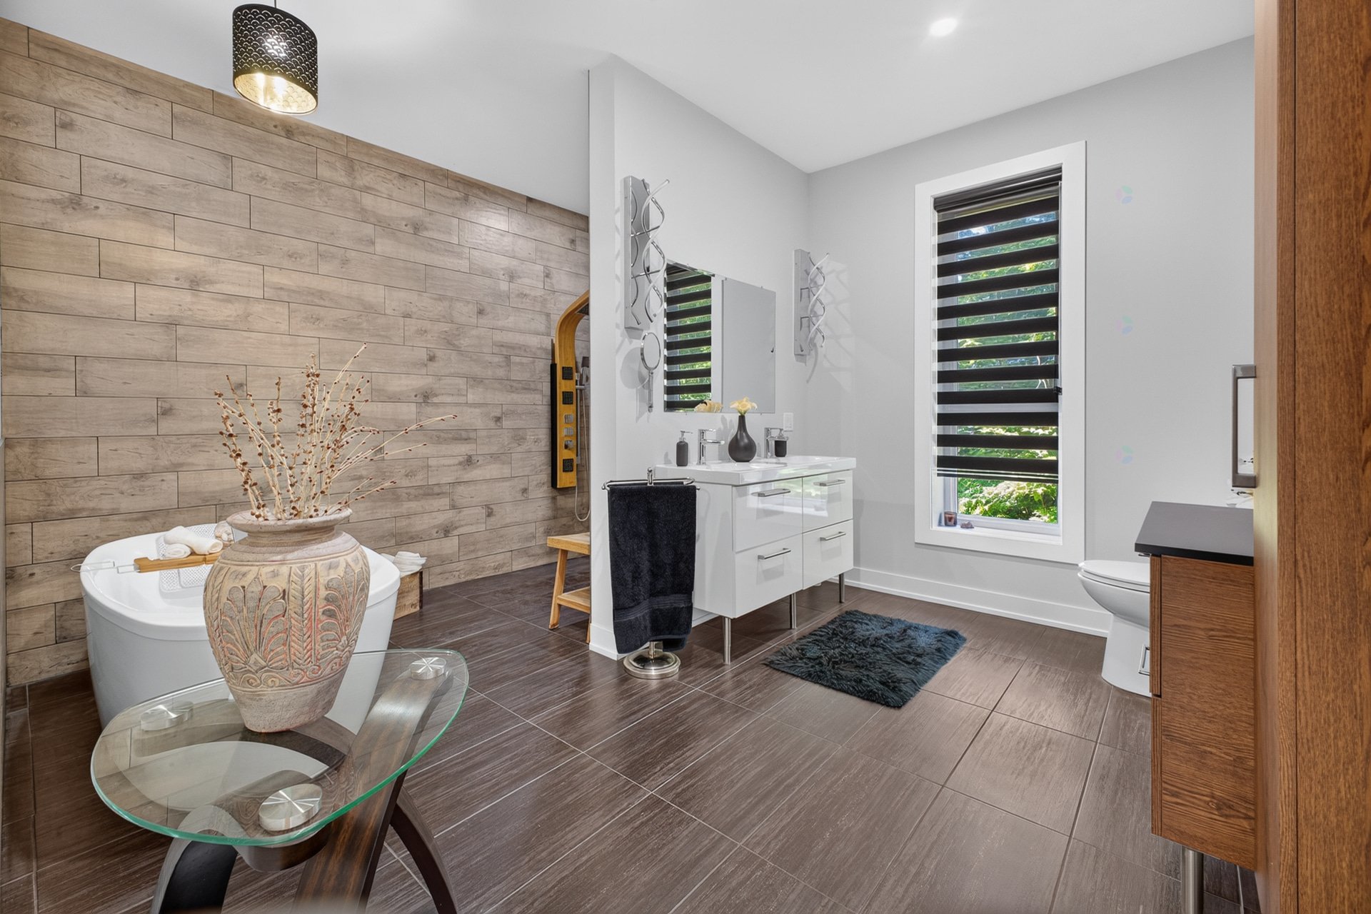
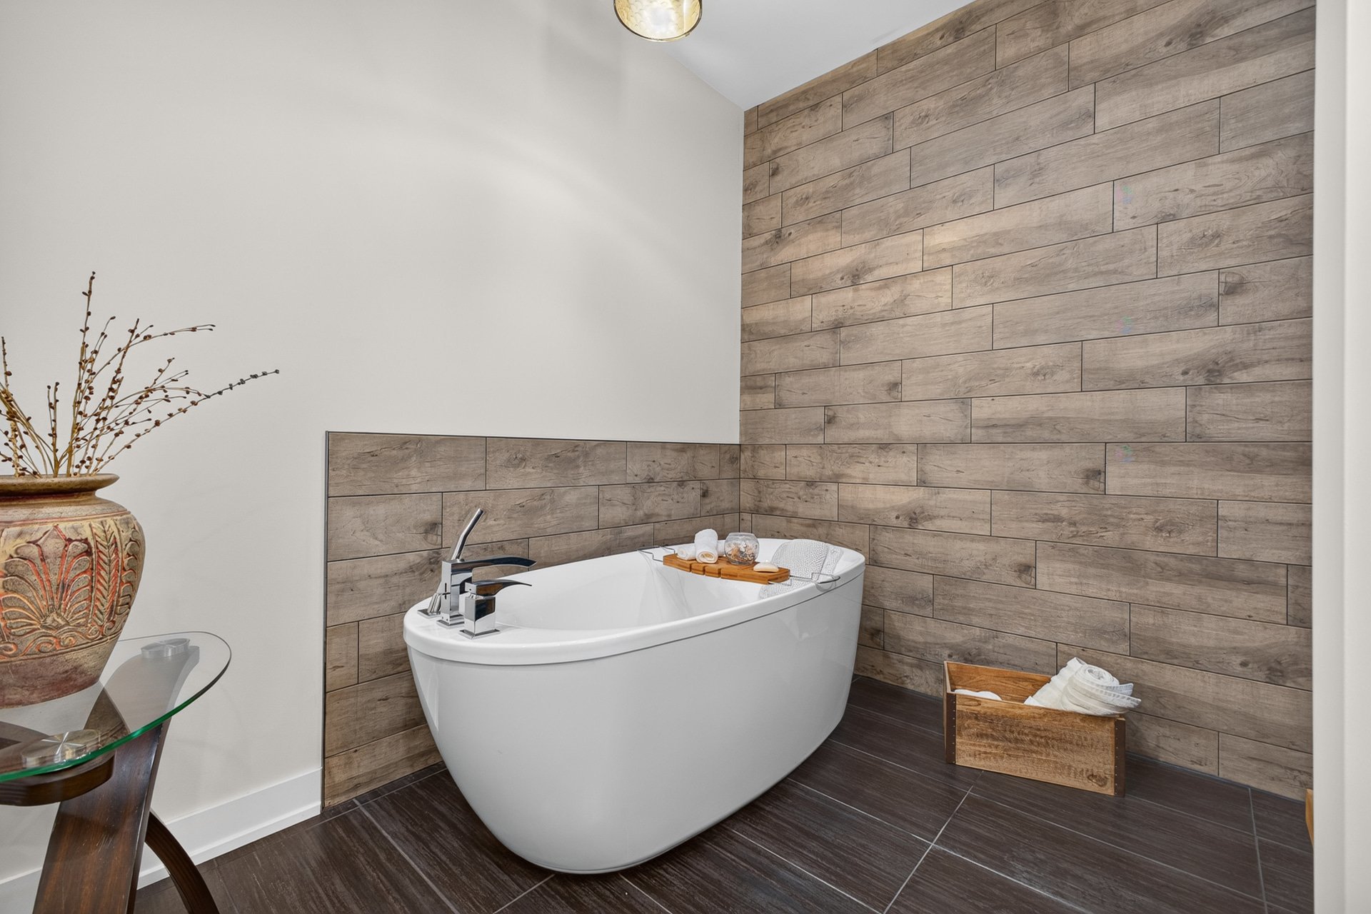
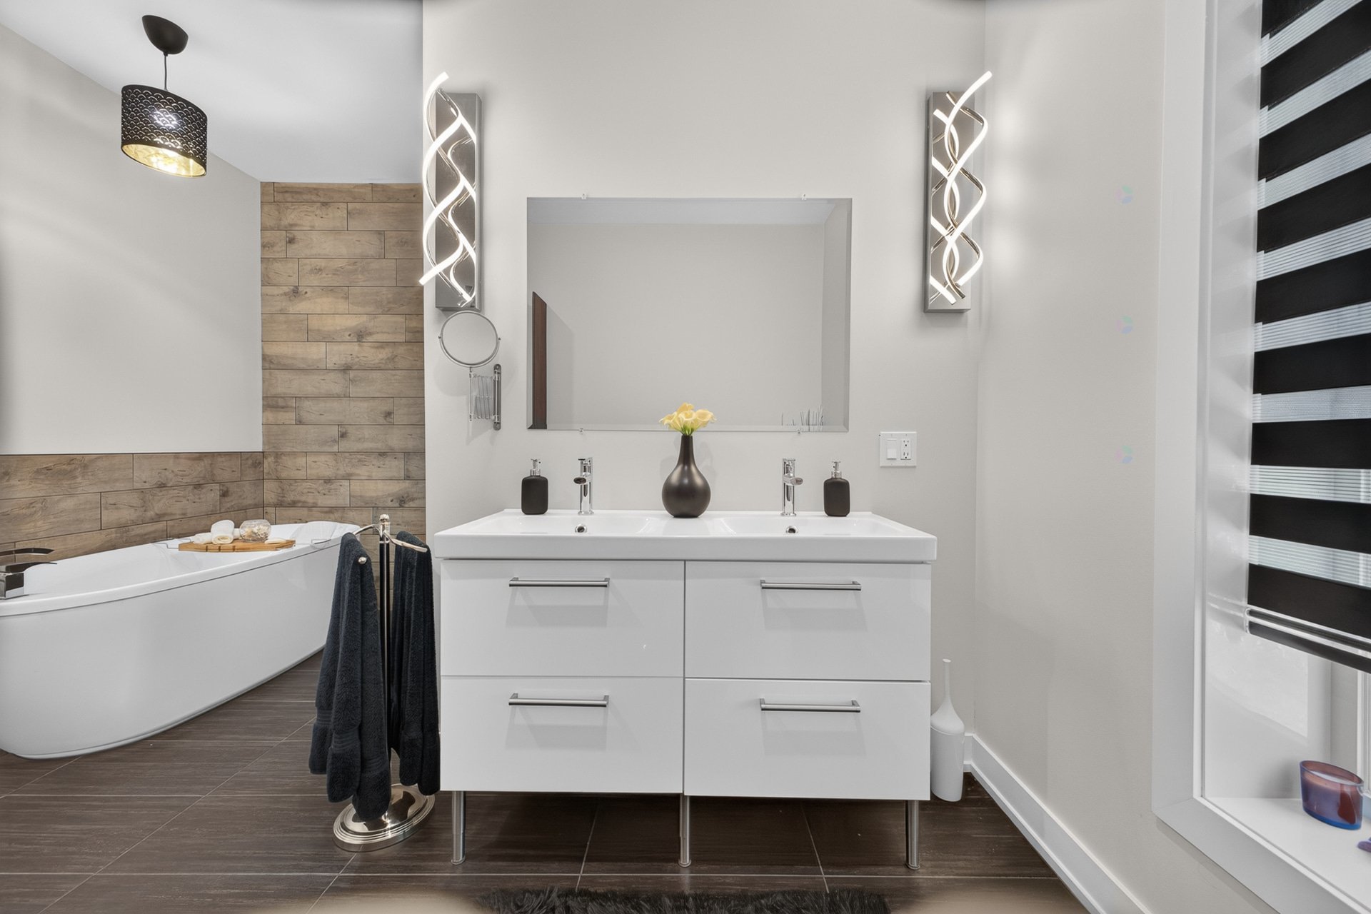
| Bathroom | 1st level/Ground floor | 12 X 7.11 ft / 3.66 X 2.41 m | |
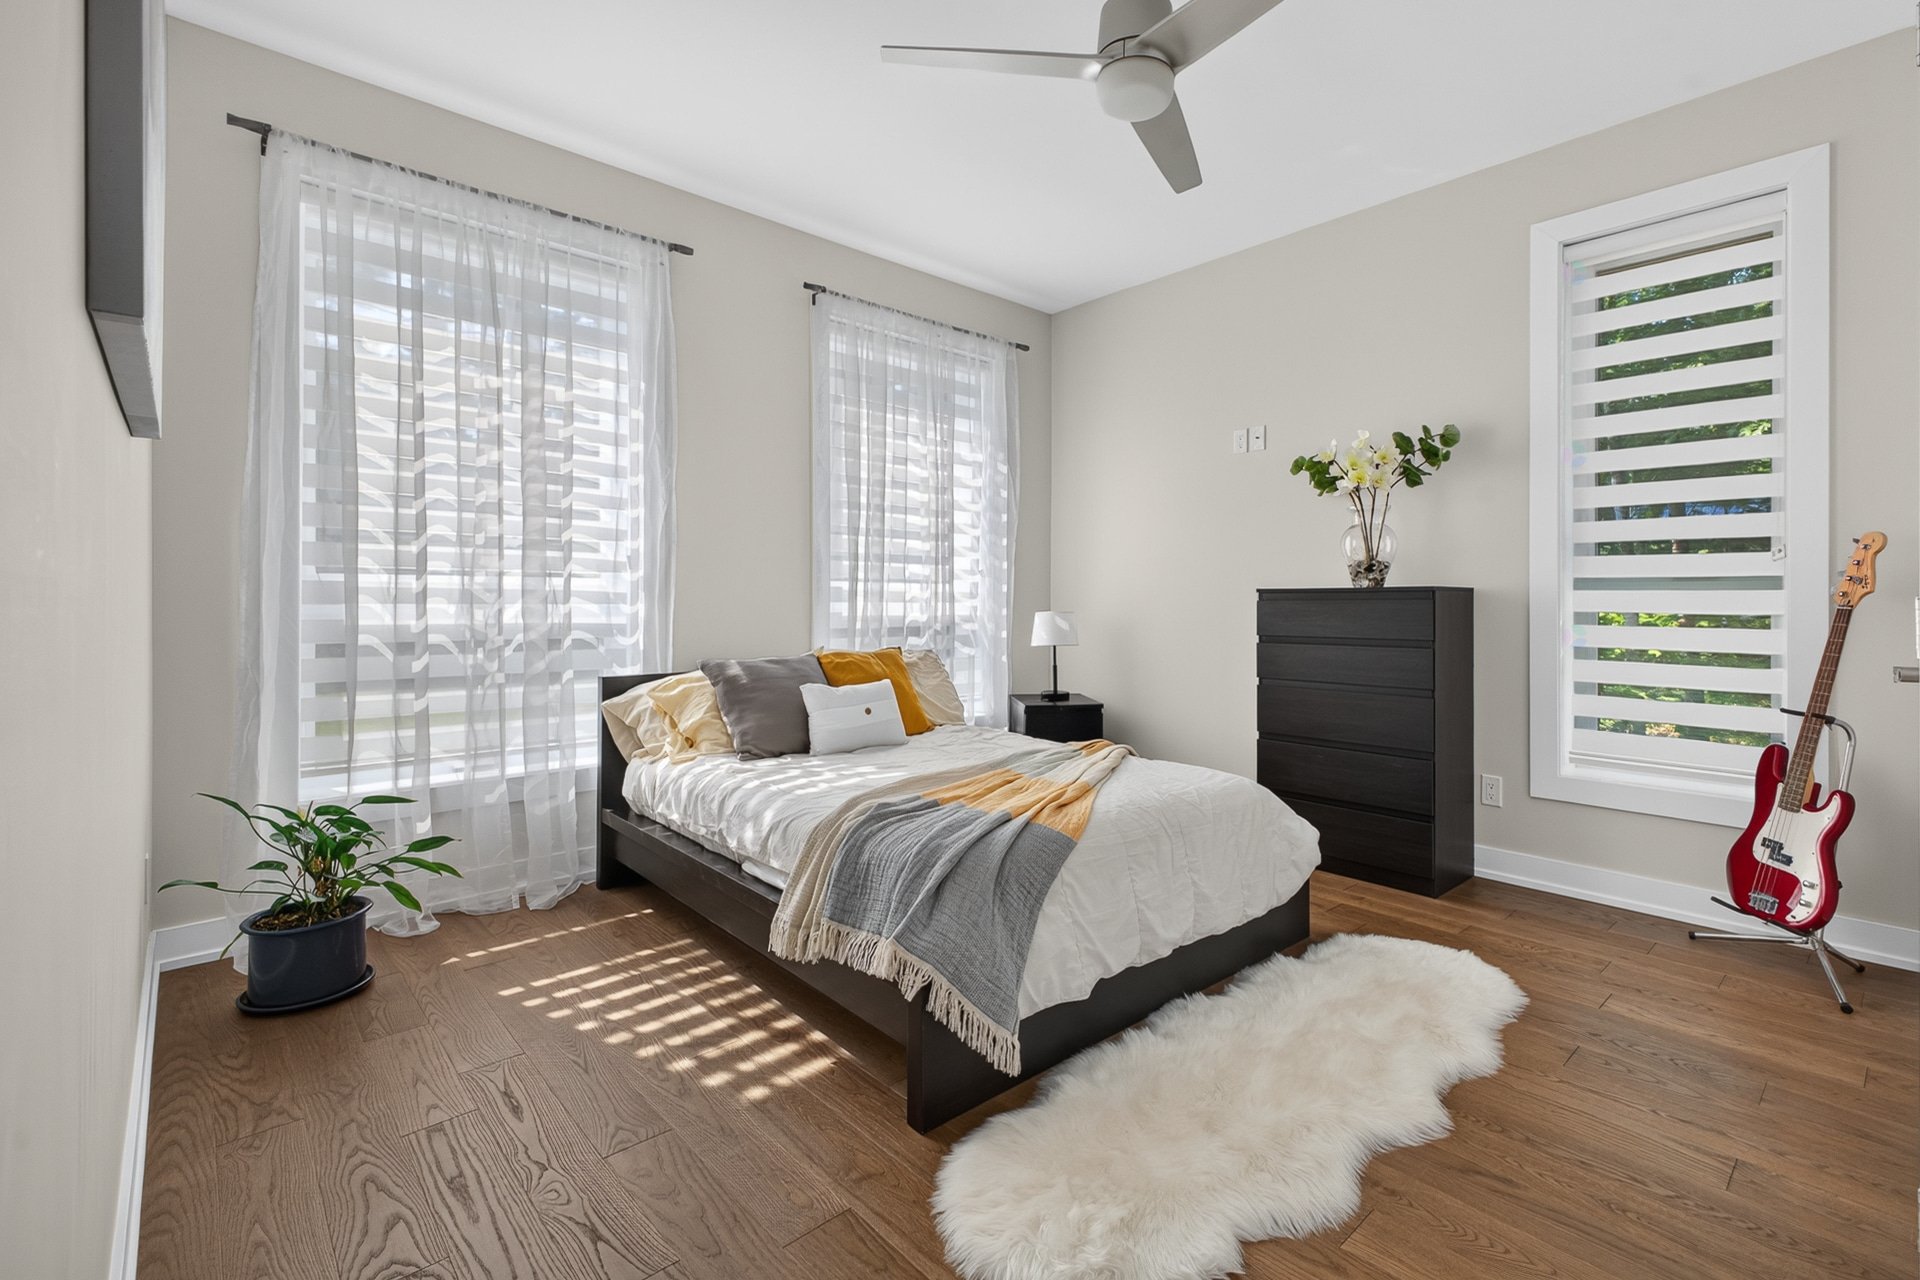
| Bedroom | 1st level/Ground floor | 15.10 X 15.10 ft / 4.83 X 4.83 m | |
| Walk-in closet | 1st level/Ground floor | 12 X 7.11 ft / 3.66 X 2.41 m | |
| Bedroom | 1st level/Ground floor | 12 X 13.10 ft / 3.66 X 4.22 m | |
| Powder room | 1st level/Ground floor | 9.9 X 11 ft / 2.97 X 3.35 m |
Taxes and expenses
| Municipal | $5,639 |
| School | $611 |
Building and interior of the property
| Bedrooms | 2 |
| Bathrooms | 1 |
| Washrooms | 1 |
| Number of rooms | 11 |
| Number of rooms above ground | 2 |
| Living area | 2631.77 Square Feet |
| Expected delay of occupancy | 60 days |
| Items included in the sale | Gas stove, Whirlpool French-door refrigerator, dishwasher, washer, dryer, light fixtures, curtains and curtain rods, hot water tank, water softener, gazebo, and wood-burning fireplace. A wall-mounted heat pump will be installed by the sellers before the possession date. |
| Dimension of the front of the building | 21.48 metres |
| Dimension of the depth of building | 23.56 metres |
| Land area | 4987.4 square metre |
| Dimension of the front of the land | 40 metres |
| Dimension of the depth of the land | 122.17 metres |
| Year built | 2021 |
| Municipal assessment (land) | $104,400 |
| Municipal assessment (building) | $840,300 |
| Municipal assessment (total) | $944,700 |
| Assessment year | 2026 |
| Available equipment | Outdoor storage space |
| Available services | Electricity Connected |
| Basement foundation | Concrete slab on ground |
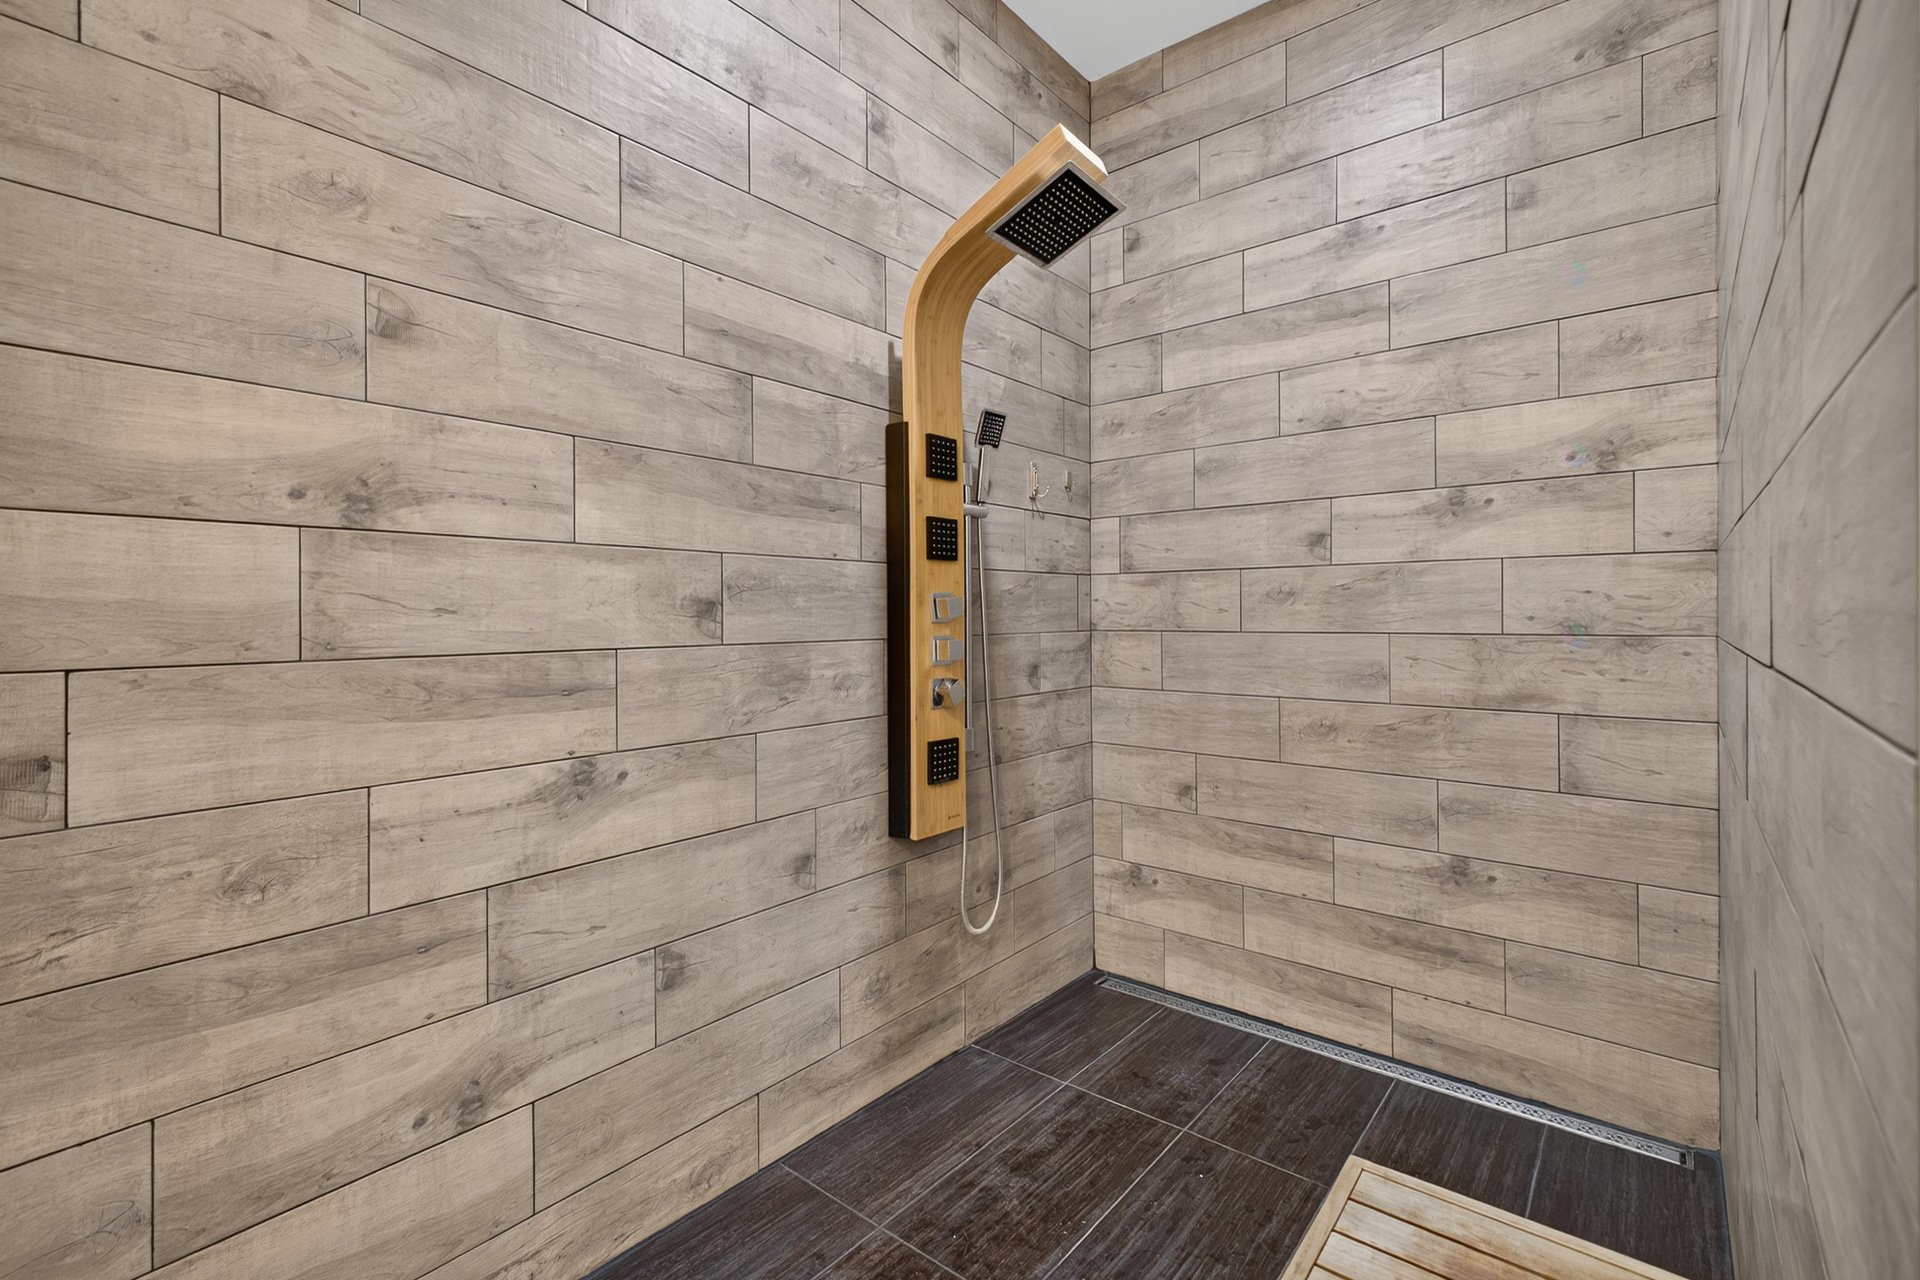
| Bathroom / Washroom | Separate shower |
| Cupboard | Other |
| Distinctive features | Cul-de-sac, Detached, No rear neighbours, Wooded |
| Driveway | Asphalt |
| Equipment available | Electric garage door opener, Private yard, Water softener |
| Exterior cladding | Other |
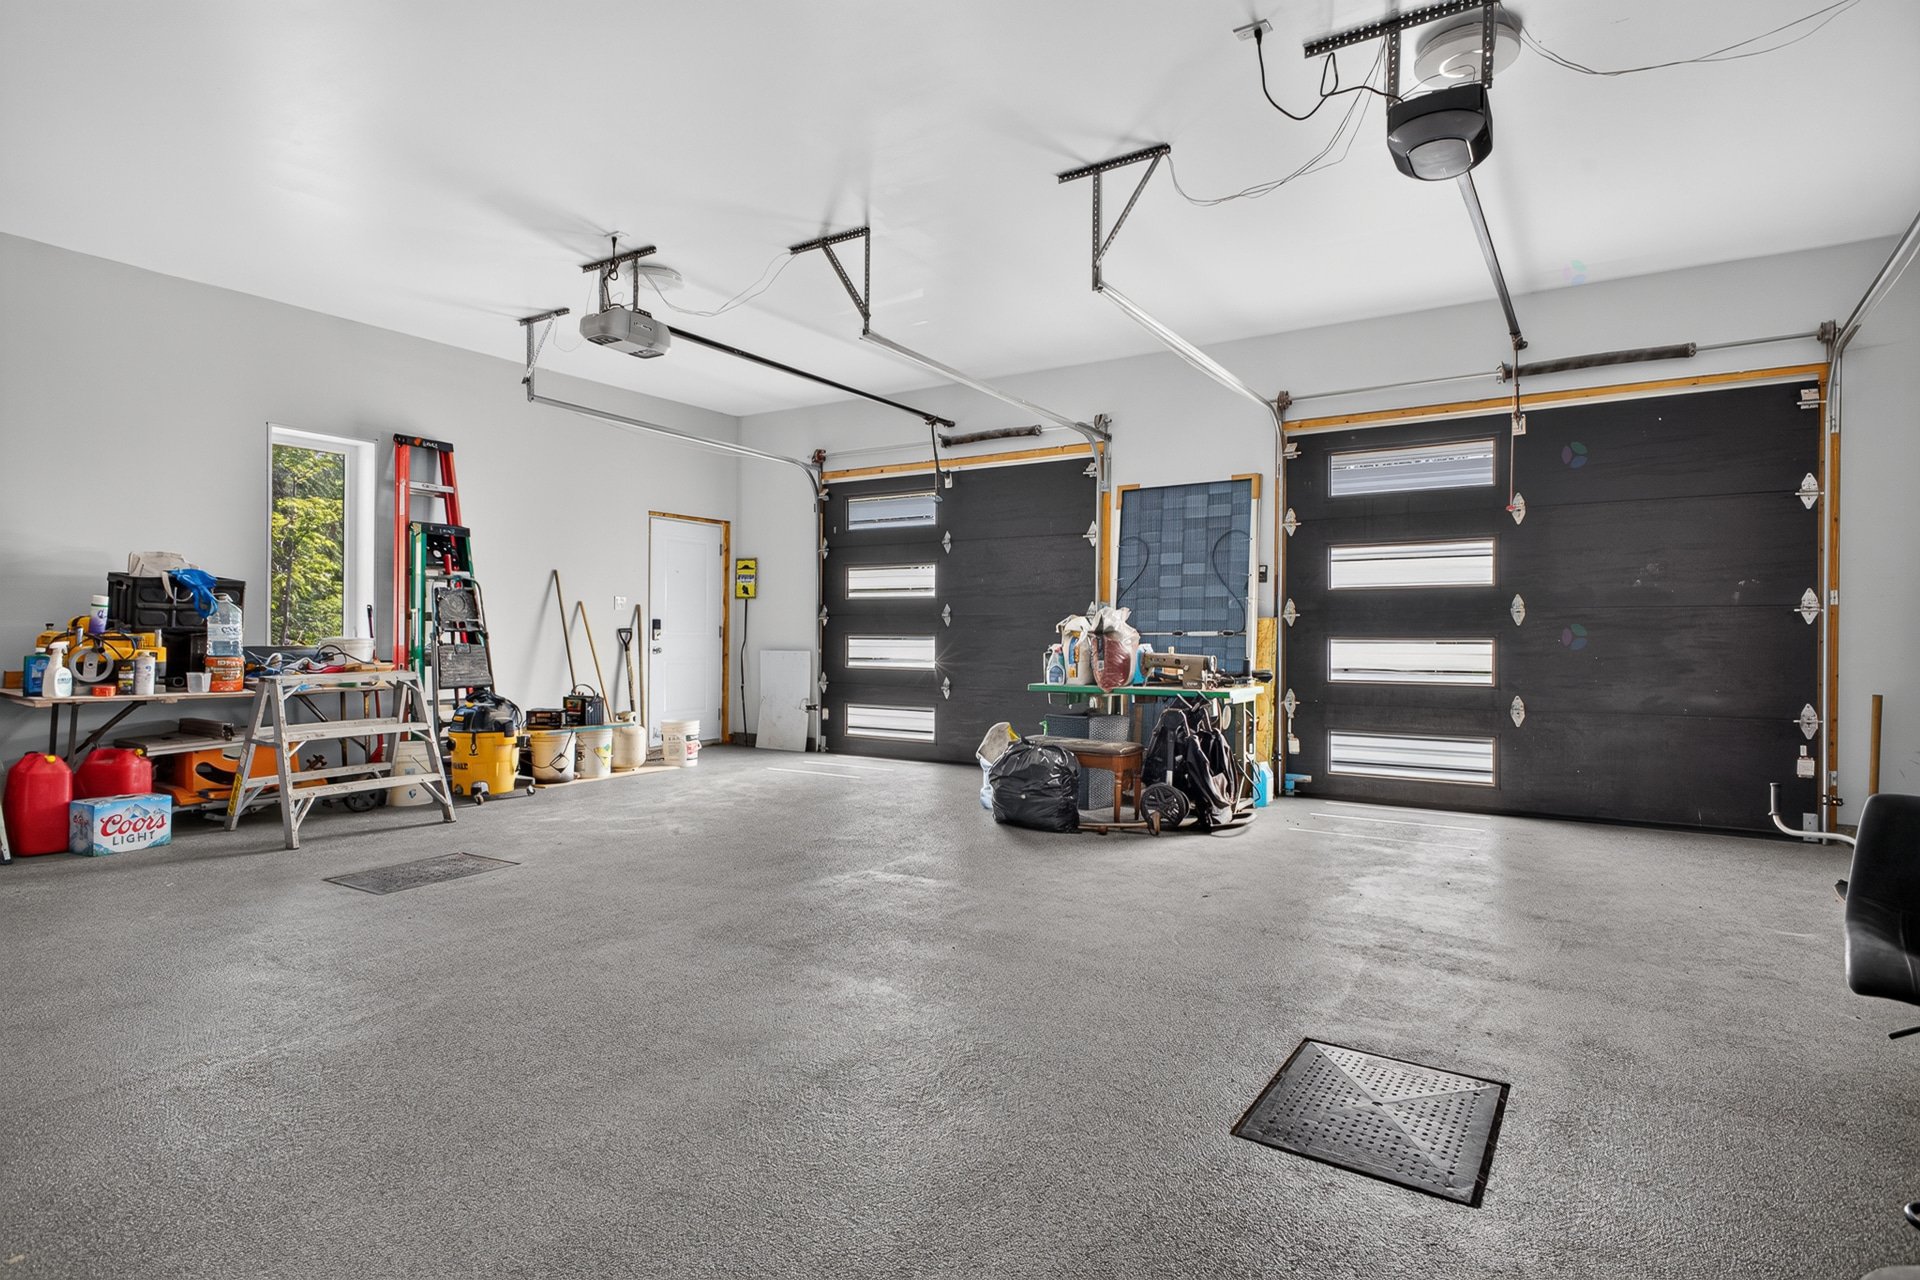
| Garage | Attached, Double width or more, Heated |
| Hearth stove | Wood fireplace |
| Heating energy | Electricity |
| Heating system | Radiant |
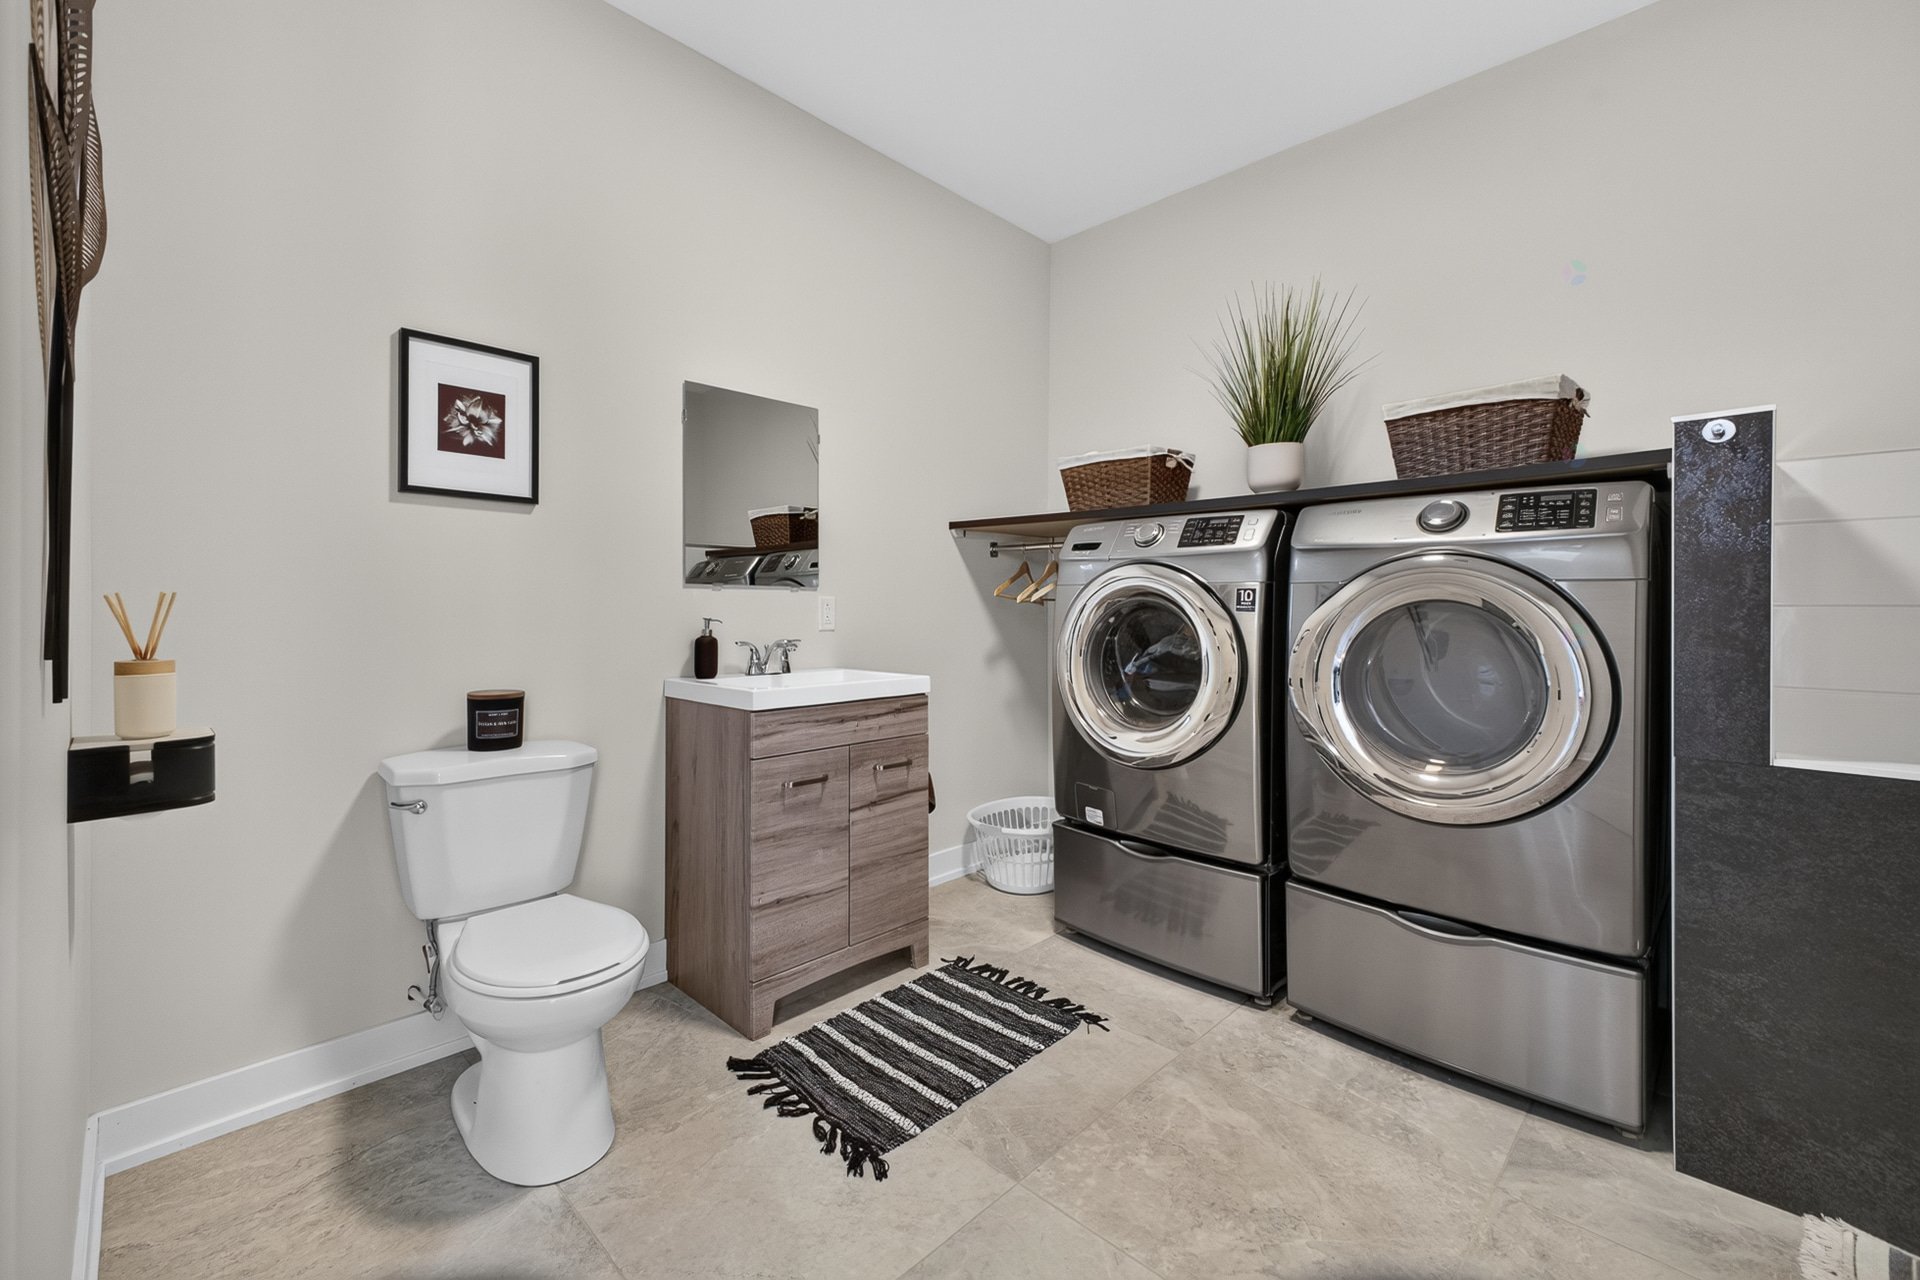
| Laundry | 1st level/Ground floor, In partial bathroom ground level, Powder room |
| Parking | Attached, Driveway, Garage, With outside socket |
| Rented equipment | Propane tank |
| Roofing | Asphalt shingles |
| Sewage system | Disposal field, Septic tank |
| Siding | Other |
| Topography | Flat, Sloped |
| View | Panoramic |
| Water supply | Artesian well, Well |
| Window type | Sliding |
| Windows | PVC |
Addendum
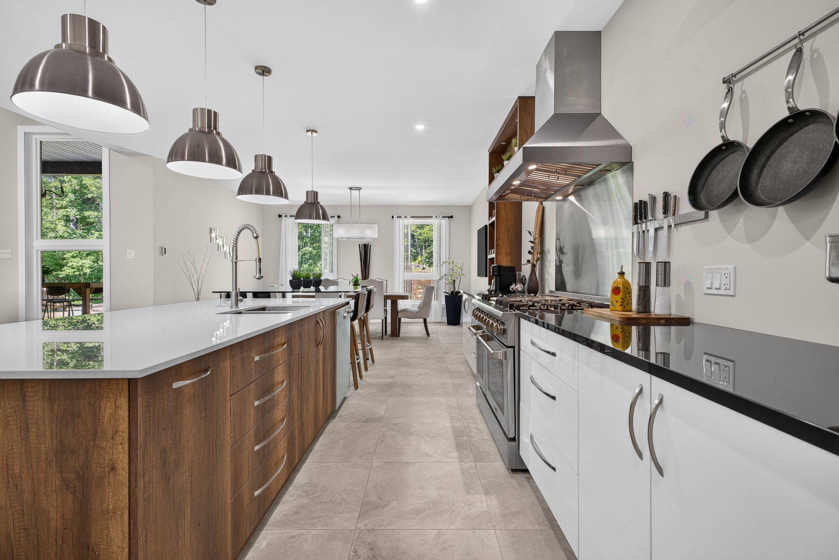
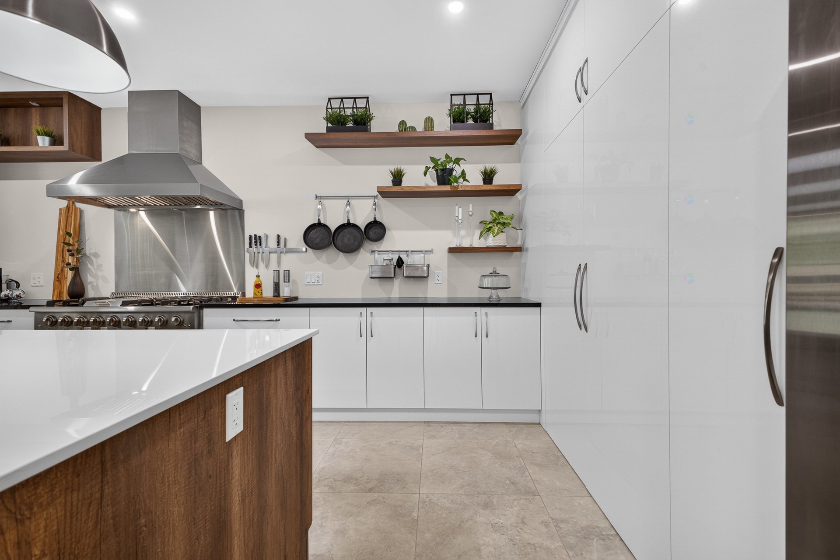
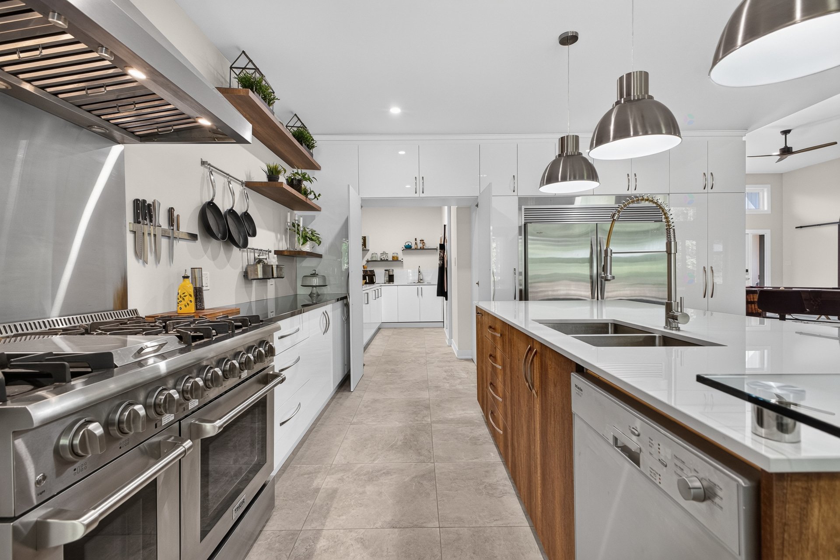
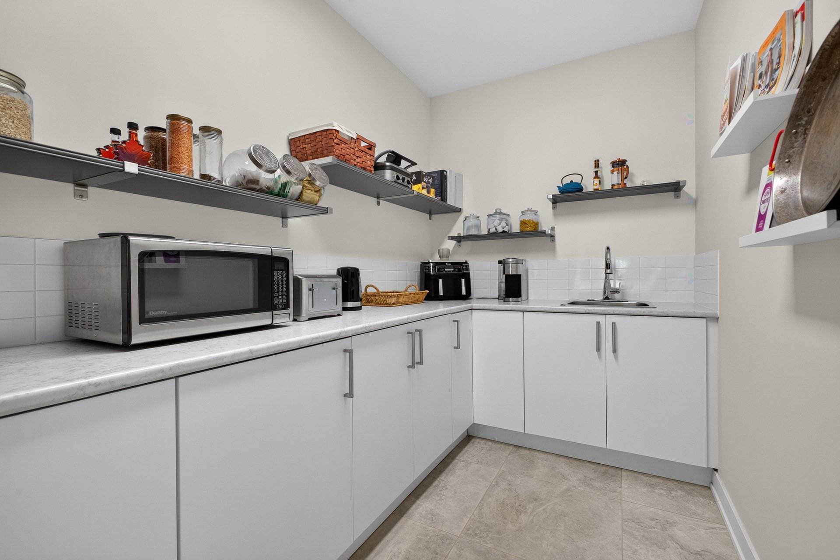
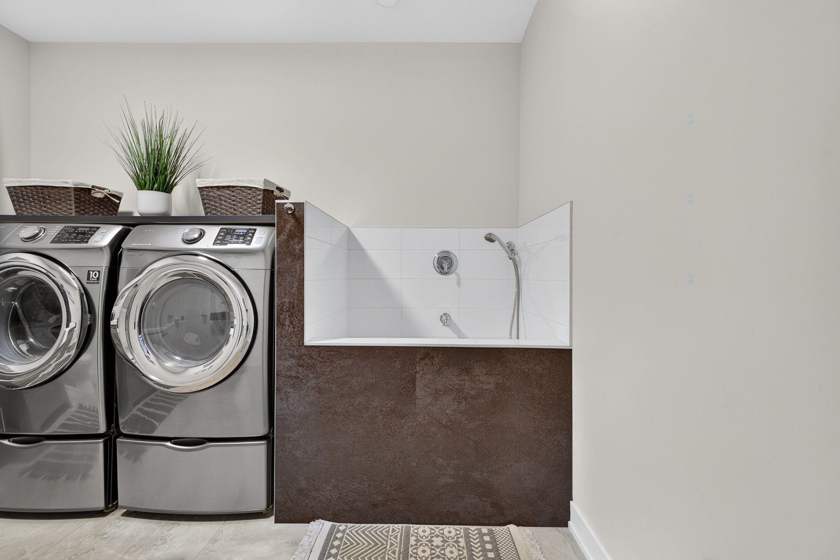
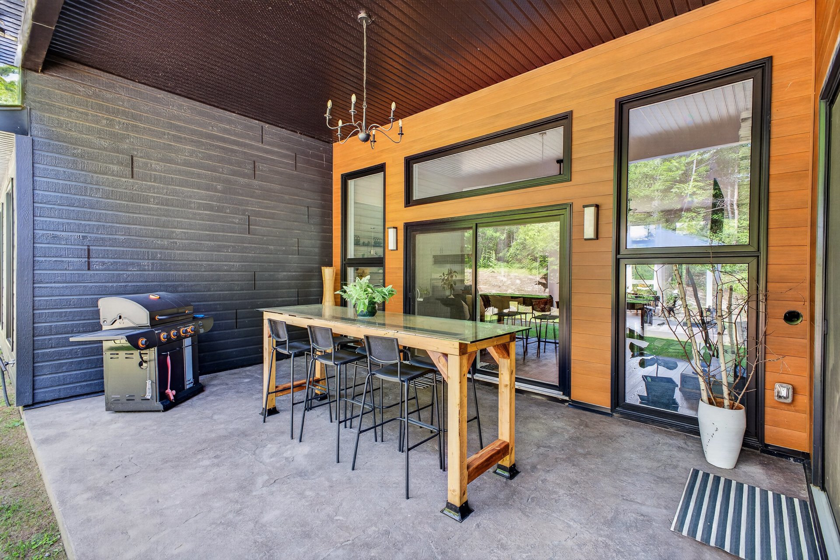
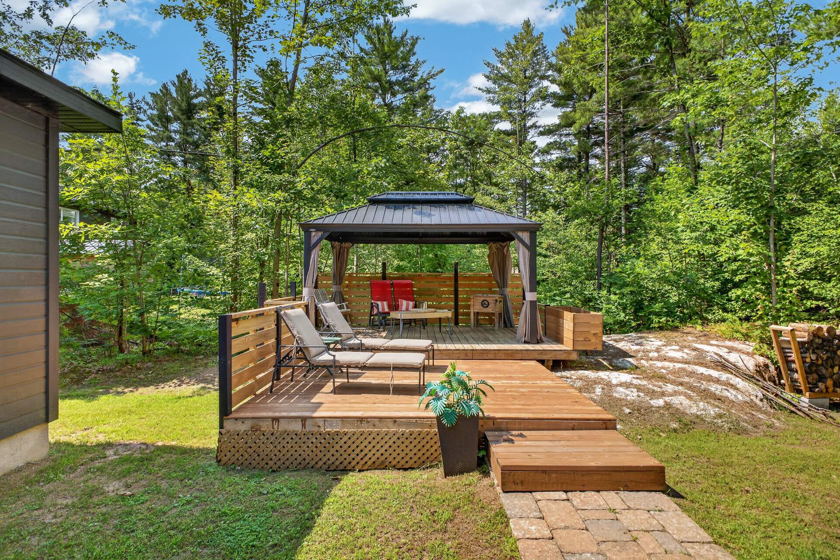
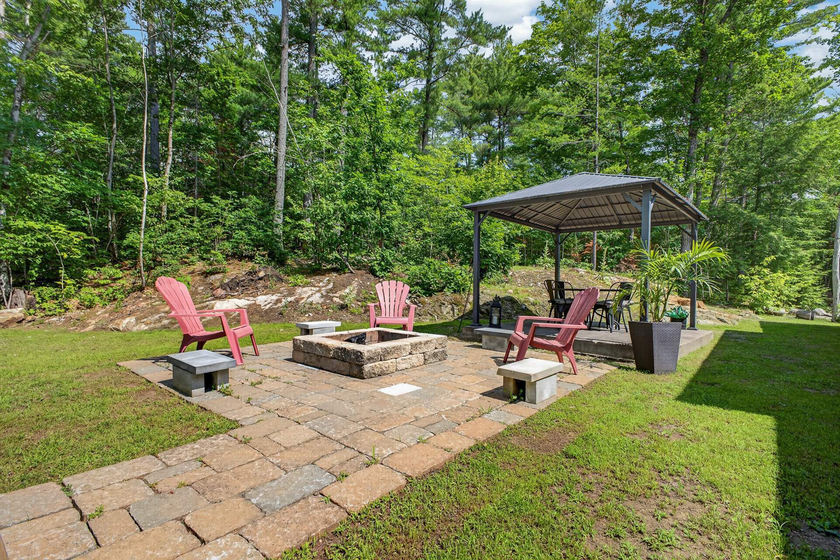
| PROPERTY OVERVIEW - Prestigious bungalow built in 2021 - Over 2,600 sq. ft. of living space on a single level - Private 53,683.9 sq. ft. (1.23-acre) wooded lot - No basement and no stairs, offering practical and accessible one-level living - Designed and built with exceptional attention to quality, durability and energy efficiency CONSTRUCTION - Concrete exterior walls from the foundation to the ceiling - Radiant heated floors throughout the home, including the garage - Premium-quality materials and carefully selected finishes LIVING SPACES - Bright open-concept layout filled with natural light - 12-foot ceiling in the living room and 9-foot ceilings throughout the remainder of the home - Magnificent full-height stone wood-burning fireplace, creating a warm and inviting focal point in the main living area - Expansive windows providing exceptional natural light throughout the day - Two oversized patio doors creating a seamless connection between the indoor and outdoor living spaces KITCHEN - High-end kitchen combining style and functionality - Large central island with porcelain countertops - Butler's pantry with utility sink and generous storage space - Designed for cooking, entertaining and gathering BEDROOMS & BATHROOMS - Two spacious bedrooms - Primary bedroom featuring a large walk-in closet and private patio door leading directly to the covered terrace - Spa-inspired primary bathroom with a freestanding bathtub, a 25 sq. ft. walk-in shower and double vanity - Powder room combined with the laundry room - Dedicated pet wash station COMFORT & CONVENIENCE - Heated double garage of over 1,100 sq. ft. with workshop area - Spacious driveway accommodating multiple vehicles, a boat, an RV or a trailer OUTDOOR LIVING - Large covered terrace designed for year-round enjoyment - Gazebo and outdoor fire pit area, perfect for entertaining - Private 1.23-acre wooded lot offering exceptional privacy and tranquility LOCATION - Just 10 minutes from Highway 50 - Quick access to shops, schools and essential services - The perfect balance between peaceful country living and convenient access to the city A thoughtfully designed residence where exceptional craftsmanship, everyday comfort and the beauty of nature come together in perfect harmony. |