New price
$419,900
9 Ch. Tanguay
Val-des-Monts
Val-des-Monts
Type
Bungalow
Bedrooms
2
Living area
1445 Square Feet
Bathrooms
1
MLS® 9543567


Property description
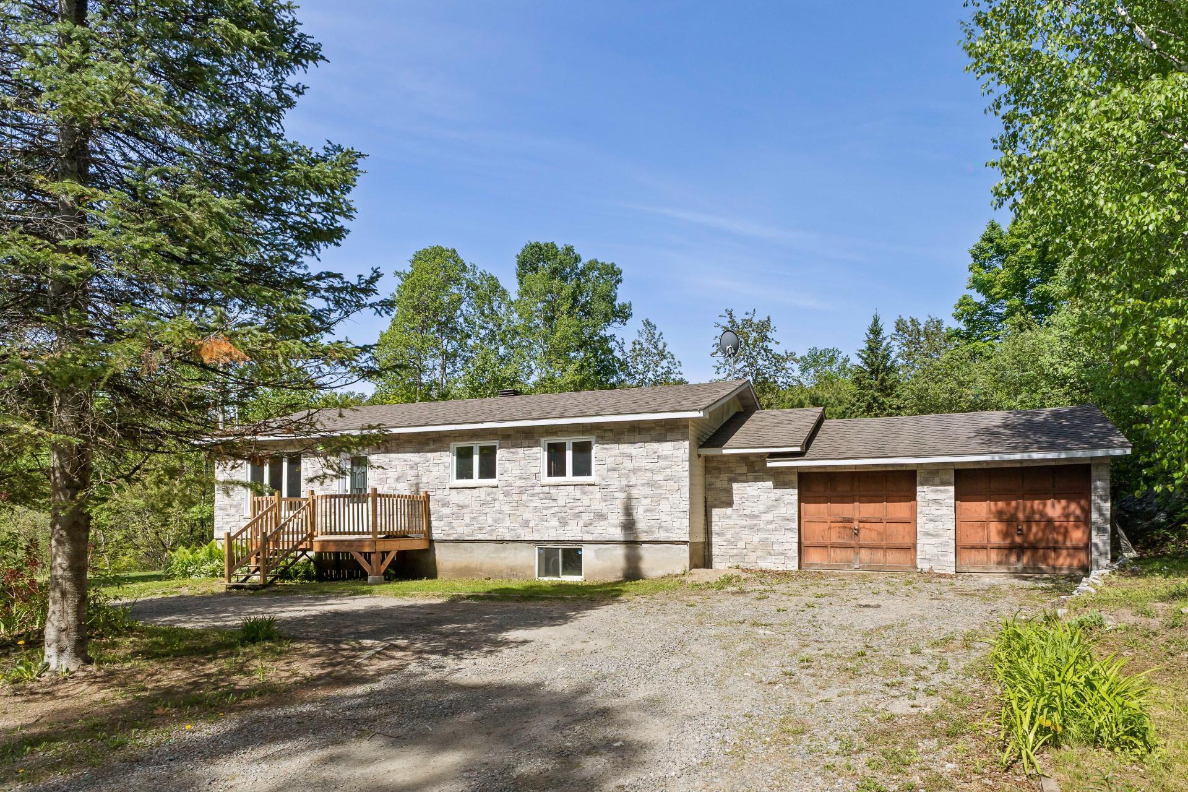
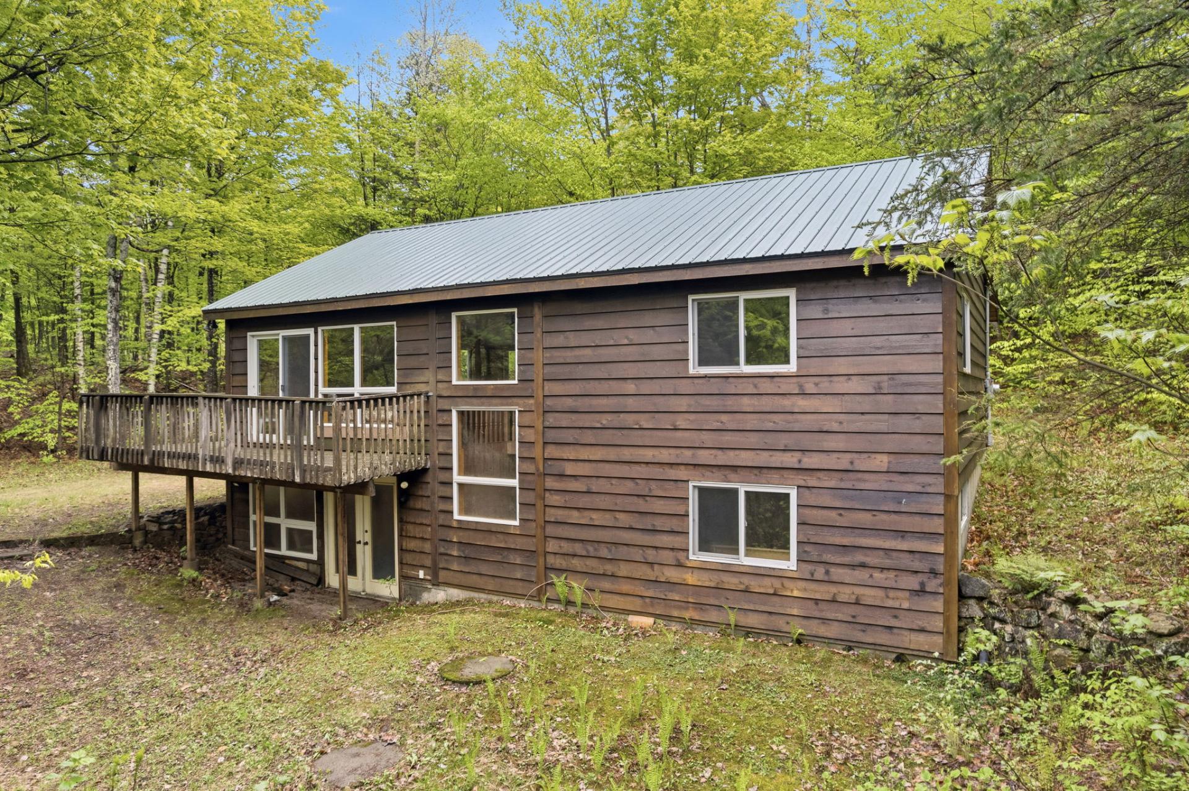
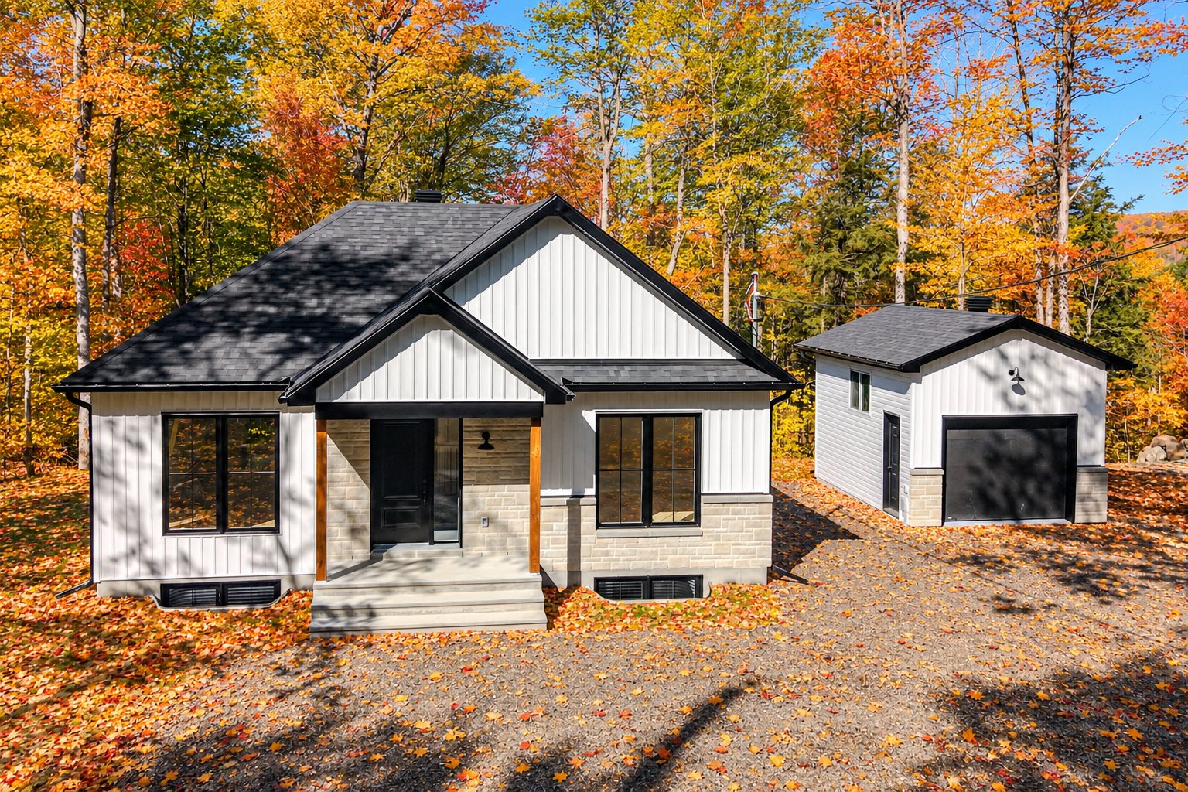
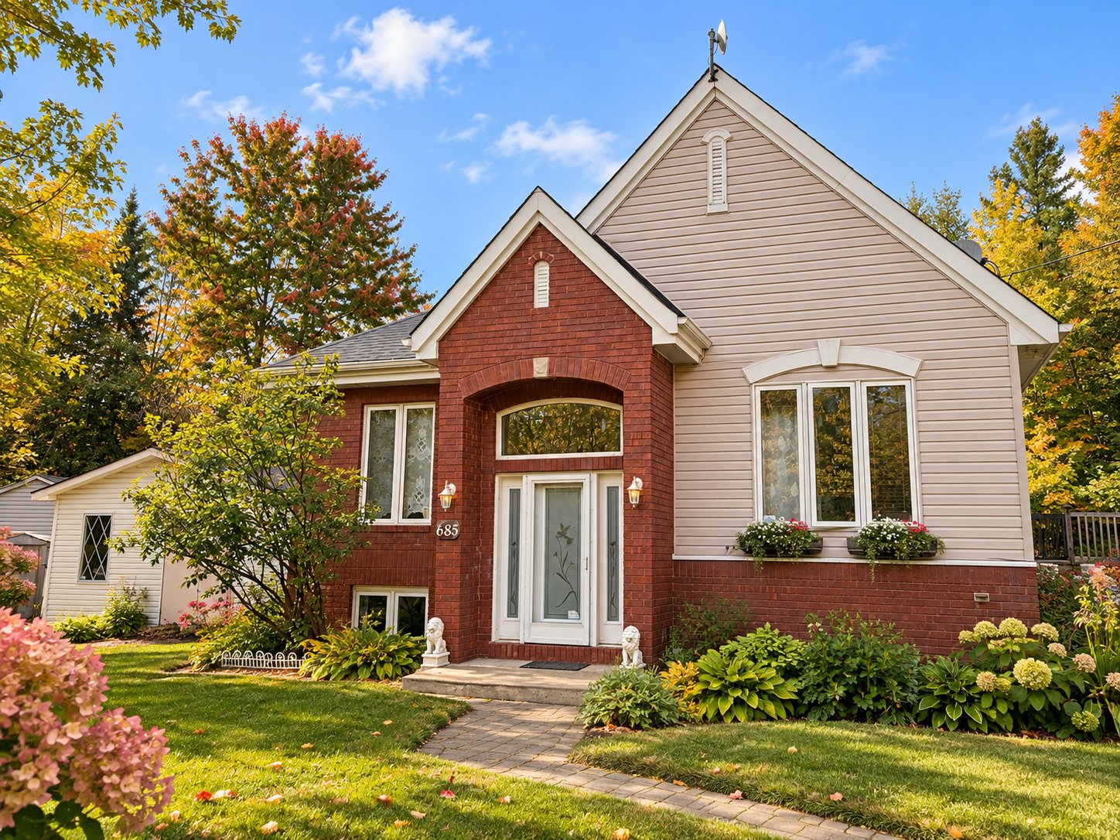
9 Ch. Tanguay, Val-des-Monts -- Fully renovated in 2022, this property blends modern style with undeniable charm. Featuring 2 bedrooms, 1.5 bathroom, and bright, updated living spaces, it stands out with its unique character. The garage has been cleverly converted into a guest room, while still usable for parking. Located just 30 minutes from Ottawa, it offers access to Twin Lake -- ideal for enjoying nature year-round. Whether you're looking for a main residence or a cozy cottage getaway, this property has it all.
Sold without legal warranty, at the risk and peril of the buyerDetails
Room dimension
| Room | Floor | Dimensions | Floor covering |
|---|---|---|---|
| Living room | 1st level/Ground floor | 11.1 X 12.3 ft / 3.38 X 3.73 m | Linoleum |
| Kitchen | 1st level/Ground floor | 11.4 X 10.1 ft / 3.45 X 3.07 m | Linoleum |
| Primary bedroom | 1st level/Ground floor | 11.6 X 9.6 ft / 3.51 X 2.90 m | Linoleum |
| Bedroom | 1st level/Ground floor | 14.4 X 11.6 ft / 4.37 X 3.51 m | Linoleum |
| Bathroom | 1st level/Ground floor | 7.10 X 8.4 ft / 2.39 X 2.54 m | Linoleum |
| Other | Garden level | 14.3 X 24 ft / 4.34 X 7.32 m | Linoleum |
| Powder room | Garden level | 3.3 X 4.8 ft / 0.99 X 1.42 m | Laminate floor |
Taxes and expenses
| Municipal | $2,710 |
| School | $195 |
| Electricity | $1,640 |
Building and interior of the property
| Bedrooms | 2 |
| Bathrooms | 1 |
| Washrooms | 1 |
| Number of rooms | 7 |
| Number of rooms above ground | 2 |
| Living area | 1445 Square Feet |
| Expected delay of occupancy | 60 days |
| Items included in the sale | All blinds (valued at $4,000), 4 black stools, futon in the small living room, patio table and 4 chairs with umbrella, Blink video doorbell, 3 Blink outdoor cameras, 2 Daikin heat pumps (heating down to -20°C) with air conditioning, television and wall mount in the bedroom, 2 glossy white PAX wardrobes, wall-mounted shelves in the living room, water softener, hot water tank, 1 kayak, lawn mower, sheds, stove, refrigerator, dishwasher (without warranty), Murphy bed in the main-floor bedroom, quee |
| Items excluded in the sale | Ultralux reverse osmosis system with faucet, tri-fuel generator, Murphy bed in the garage, washer and dryer, grey armchair in the living room, living room sectional, and all other furniture not mentioned in the inclusions. Possibility to purchase these items separately ($$$). |
| Dimension of the front of the building | 25.7 feet |
| Dimension of the depth of building | 42.9 feet |
| Land area | 7699 square foot |
| Dimension of the front of the land | 90 feet |
| Dimension of the depth of the land | 64 feet |
| Year built | 2022 |
| Municipal assessment (land) | $12,900 |
| Municipal assessment (building) | $310,300 |
| Municipal assessment (total) | $323,200 |
| Assessment year | 2025 |
| Irregular building | Yes |
| Irregular land | Yes |
| Available services | Electricity Connected |
| Basement | Crawl space, Low (less than 6 feet), Unfinished |
| Bathroom / Washroom | Separate shower |
| Cupboard | Melamine |
| Distinctive features | Access, Detached |
| Driveway | Asphalt, Double width or more |
| Equipment available | Electric garage door opener, Wall-mounted air conditioning, Water softener |
| Foundation | Poured concrete |
| Garage | Attached, Single width |
| Heating energy | Electricity |
| Heating system | Electric baseboard units |
| Landscaping | Landscaped |
| Laundry | 1st level/Ground floor, Bathroom, In bathroom ground level |
| Parking | Attached, Driveway, Garage |
| Roofing | Asphalt shingles |
| Sewage system | Sealed septic tank |
| Topography | Flat, Sloped |
| View | View of the water |
| Water supply | Artesian well, Well |
| Waterfront | Lake |
| Window type | Casement |
| Windows | PVC |