$474,900
142 Rue du Voilier
Gatineau (Gatineau)
Gatineau (Gatineau)
Type
Two or more stories
Bedrooms
3
Living area
134.9 Square Meters
Bathrooms
1
MLS® 9568083


Property description
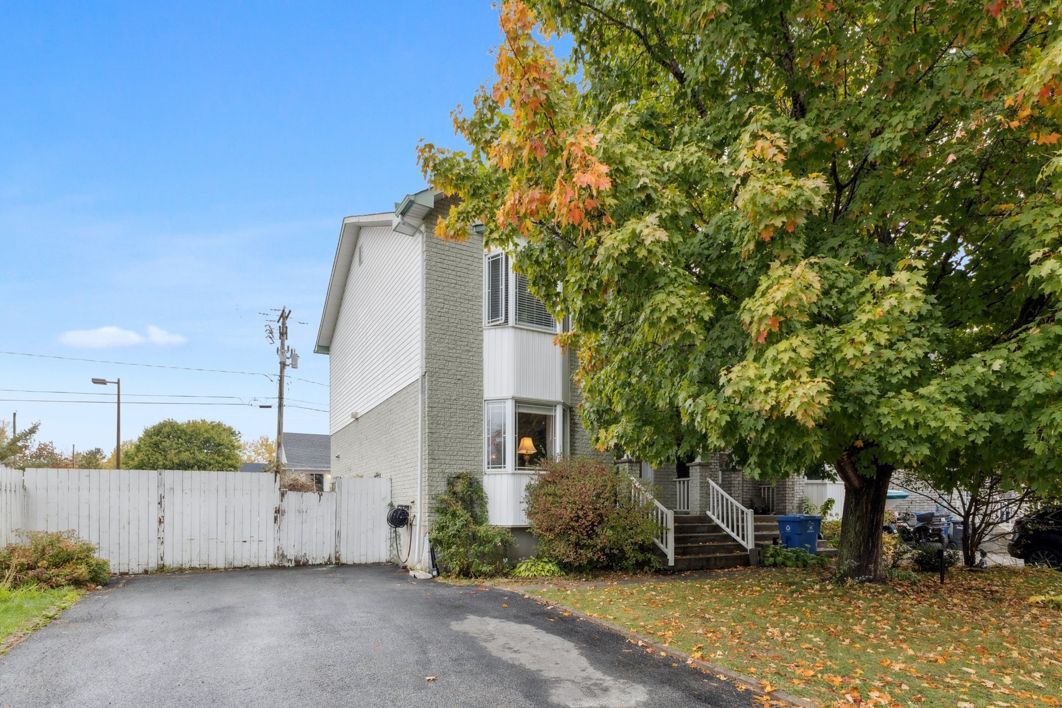
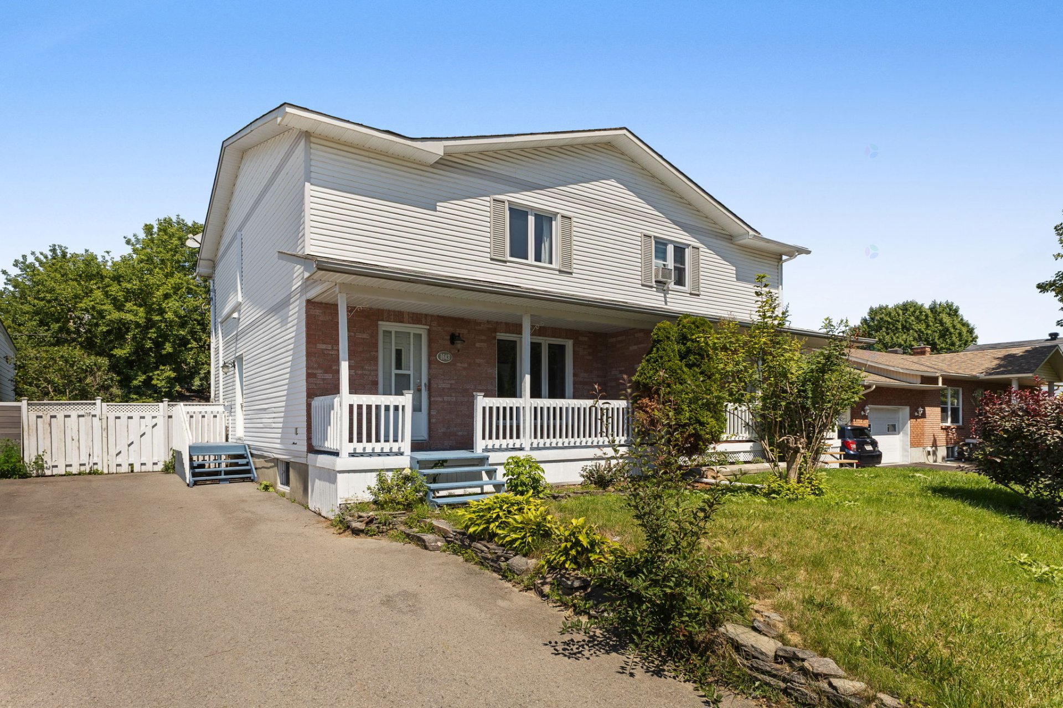
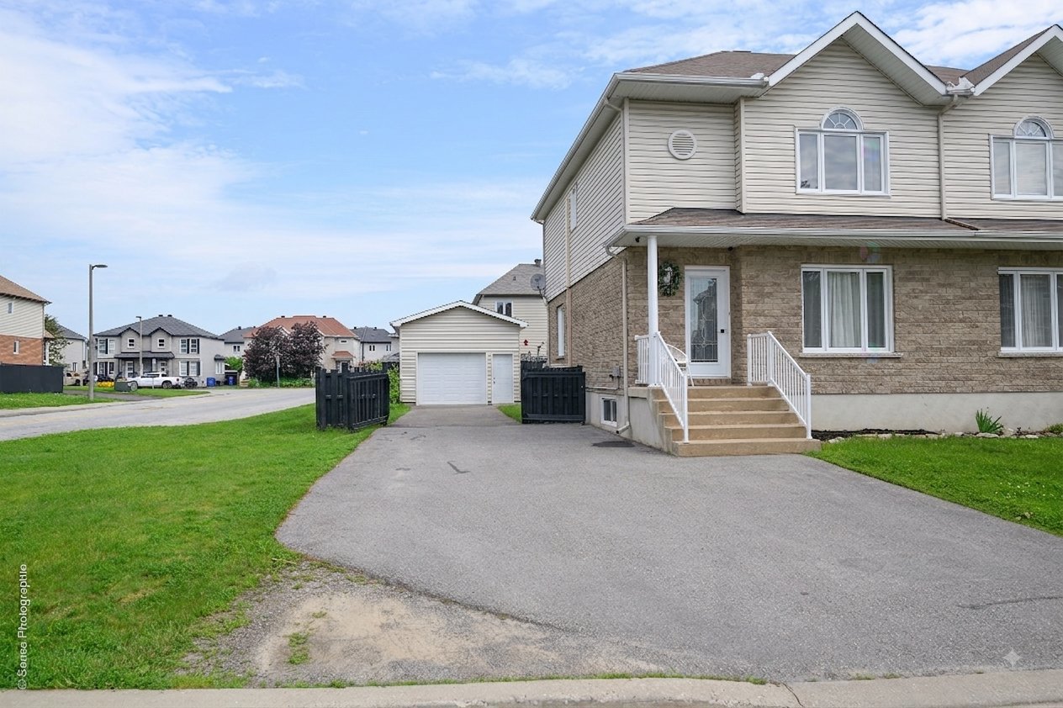
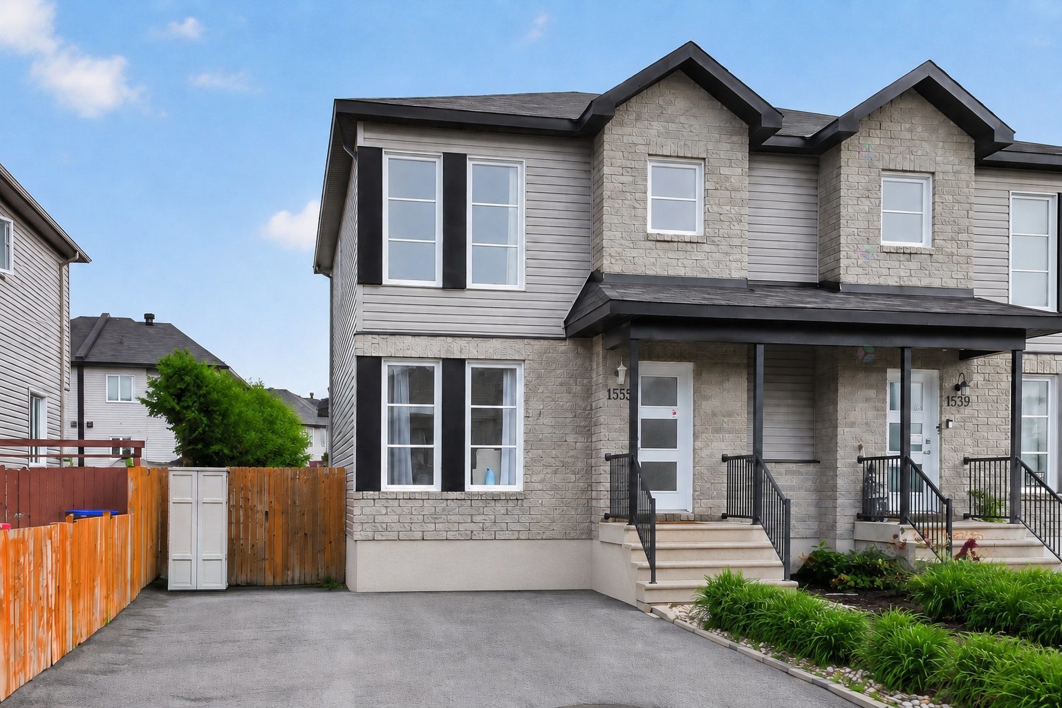
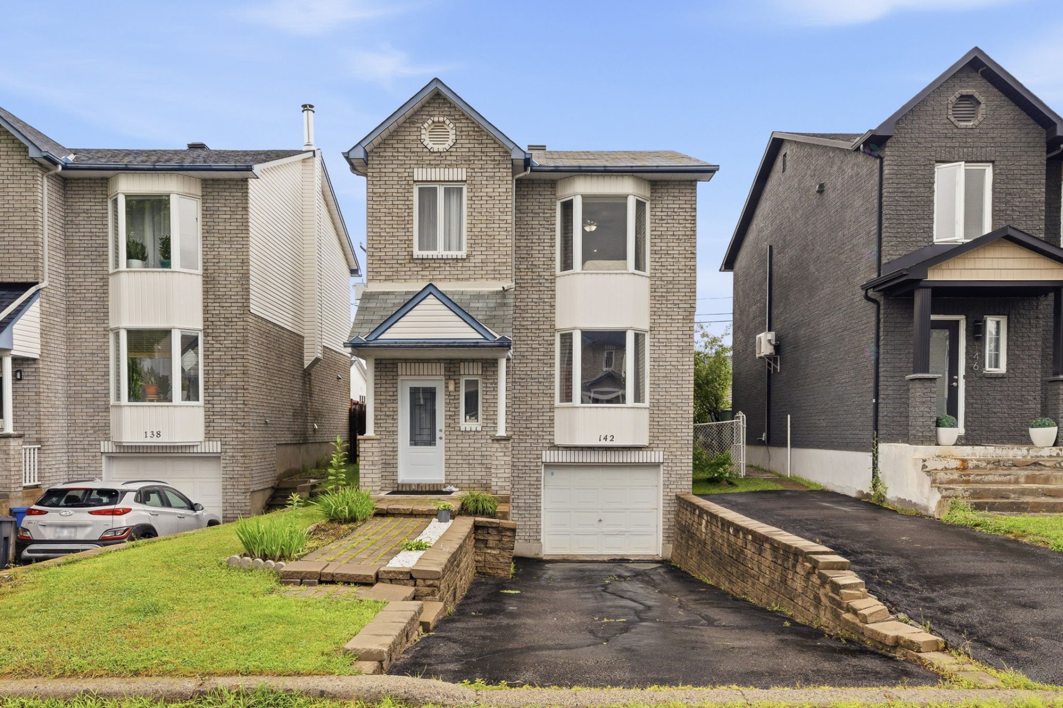
Charming home with an attached garage located in a sought-after family-friendly neighborhood, just steps from a park. Featuring 3 bedrooms, 1 bathroom, and 1 half-bath, it has undergone several upgrades, including a renovated kitchen and new tile flooring in the kitchen, dining room, and entryway. Well-maintained over the years, it also features a landscaped backyard with a spacious, newly built deck and an above-ground pool--perfect for making the most of summer. A move-in-ready home waiting to be discovered!
Details
Located near
Daycare centre, Elementary school, High school, Highway, Park, Public transportation
Room dimension
| Room | Floor | Dimensions | Floor covering |
|---|---|---|---|
| Hall | 1st level/Ground floor | 6.4 X 4.11 ft / 1.93 X 1.50 m | Ceramic |
| Living room | 1st level/Ground floor | 16.5 X 15.2 ft / 5.00 X 4.62 m | Laminate floor |
| Powder room | 1st level/Ground floor | 8.1 X 6.9 ft / 2.46 X 2.06 m | Ceramic |
| Dining room | 1st level/Ground floor | 11.5 X 9.7 ft / 3.48 X 2.92 m | Ceramic |
| Kitchen | 1st level/Ground floor | 10.5 X 7.11 ft / 3.18 X 2.41 m | Ceramic |
| Storage | 1st level/Ground floor | 12.5 X 6.4 ft / 3.78 X 1.93 m | Laminate floor |
| Bathroom | 2nd level | 10.6 X 7.2 ft / 3.20 X 2.18 m | Ceramic |
| Primary bedroom | 2nd level | 15.3 X 12.3 ft / 4.65 X 3.73 m | Laminate floor |
| Walk-in closet | 2nd level | 9.10 X 3.11 ft / 3.00 X 1.19 m | Laminate floor |
| Bedroom | 2nd level | 9.9 X 8.10 ft / 2.97 X 2.69 m | Laminate floor |
| Bedroom | 2nd level | 12.5 X 9.10 ft / 3.78 X 3.00 m | Laminate floor |
| Storage | Basement 1 | 11.1 X 6.9 ft / 3.38 X 2.06 m | Concrete |
| Family room | Basement 1 | 17.1 X 14.11 ft / 5.21 X 4.55 m | Laminate floor |
| Storage | Basement 1 | 10.8 X 3.8 ft / 3.25 X 1.12 m | Laminate floor |
Taxes and expenses
| Municipal | $3,068 |
| School | $266 |
Building and interior of the property
| Bedrooms | 3 |
| Bathrooms | 1 |
| Washrooms | 1 |
| Number of rooms | 14 |
| Number of rooms above ground | 3 |
| Living area | 134.9 Square Meters |
| Expected delay of occupancy | 30 |
| Items included in the sale | dishwasher, central vacuum system and accessories, swimming pool and accessories, storage shed, electric garage door opener, wall-mounted air conditioner, water heater (2025), air exchanger. |
| Dimension of the front of the building | 10.72 |
| Dimension of the depth of building | 6.55 |
| Land area | 308.1 |
| Dimension of the front of the land | 9.41 |
| Dimension of the depth of the land | 32.74 |
| Year built | 1994 |
| Municipal assessment (land) | $133,000 |
| Municipal assessment (building) | $273,200 |
| Municipal assessment (total) | $406,200 |
| Assessment year | 2026 |
| Available equipment | Outdoor storage space |
| Available services | Electricity Connected, Sewer Connected, Water Connected |
| Basement | 6 feet and more, Finished basement, Outdoor entrance |
| Distinctive features | Detached |
| Driveway | Asphalt |
| Equipment available | Air exchange system, Alarm system, Central vacuum cleaner system installation, Electric garage door opener, Private yard, Wall-mounted air conditioning |
| Foundation | Poured concrete |
| Garage | Built-in, Single width |
| Heating energy | Electricity |
| Heating system | Electric baseboard units |
| Landscaping | Fenced |
| Laundry | 1st level/Ground floor, In partial bathroom ground level, Powder room |
| Parking | Driveway, Garage |
| Pool | Above-ground |
| Roofing | Asphalt shingles |
| Sewage system | Municipality |
| Siding | Brick, Vinyl |
| Topography | Flat |
| Water supply | Municipality |
| Window type | Casement, French door, Sliding |
| Windows | PVC |
Addendum
| Highlights of the property: Attached garage 3 bedrooms Renovated kitchen Large landscaped yard Completely redone back deck Above-ground pool 1 full bathroom and 1 half-bath New tile flooring in the kitchen, dining room, and entryway Property has been carefully maintained over the years Sought-after family-friendly neighborhood Park located at the end of the street, perfect for families Area offering a peaceful environment while being close to essential services Ideal for a family or for buyers looking for a move-in-ready home Wall-mounted air conditioner with remote control (2007) 21-foot above-ground pool (2009) Renovated parking area (2009) |