Gatineau (Hull)
Property description
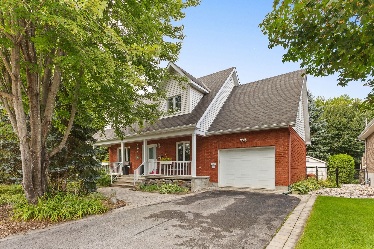
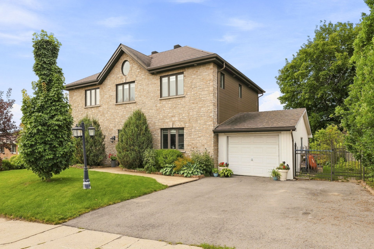
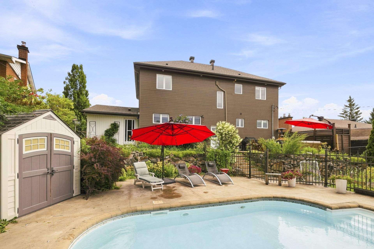
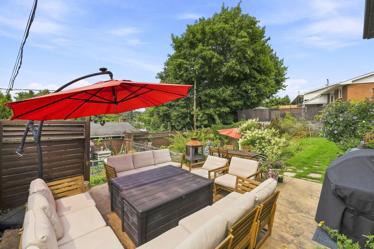

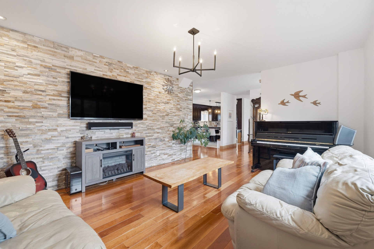
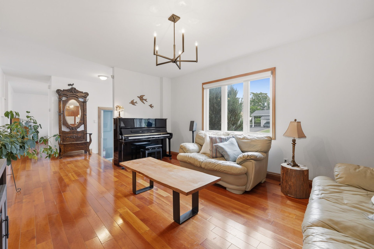
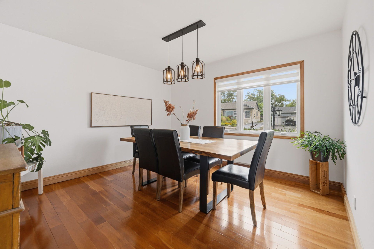
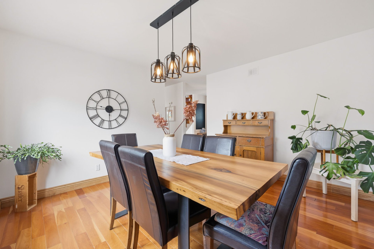
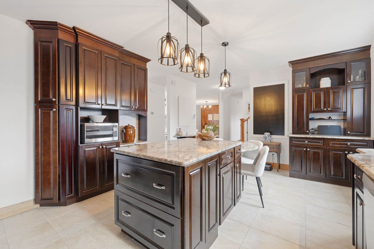
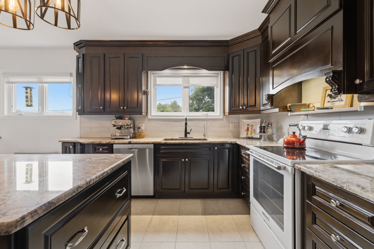
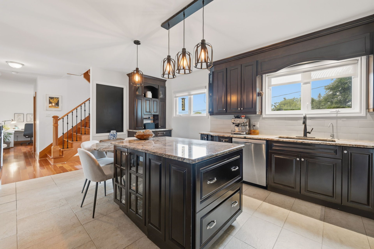
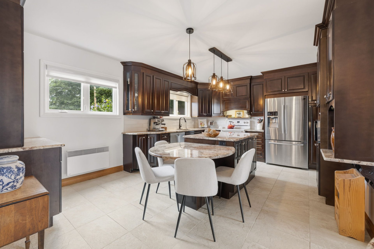
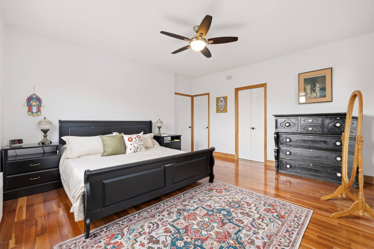
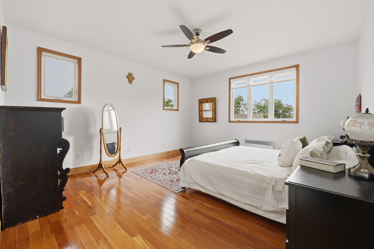
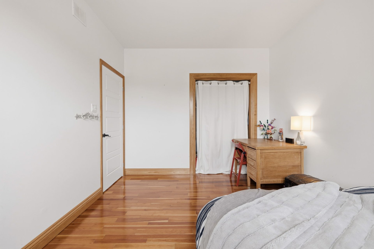
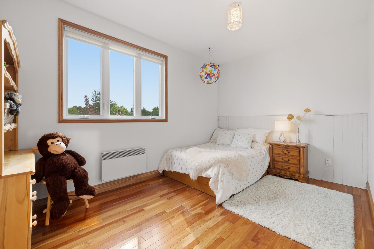
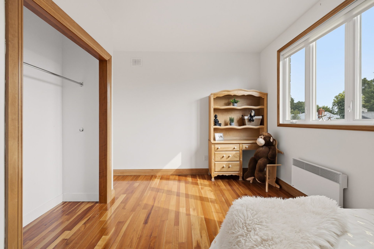
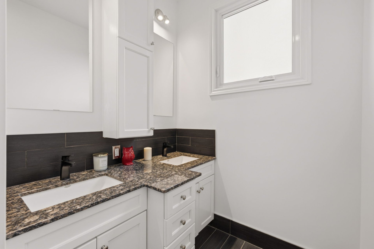
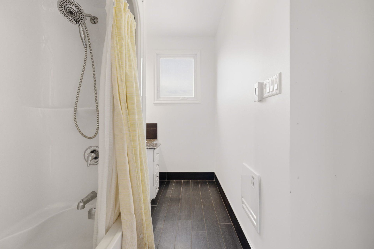
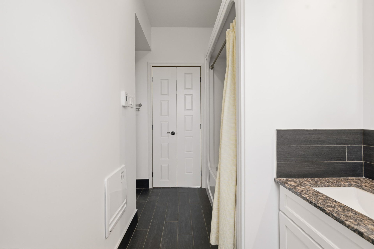
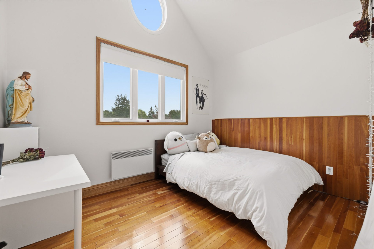
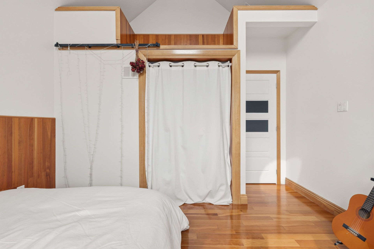
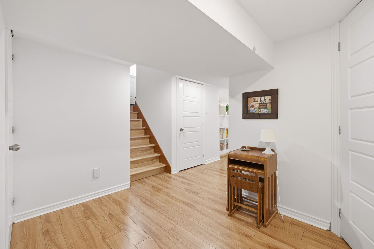
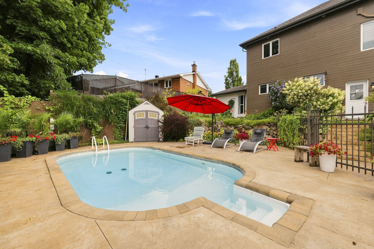
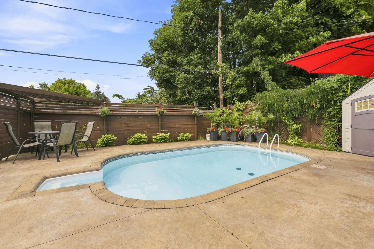
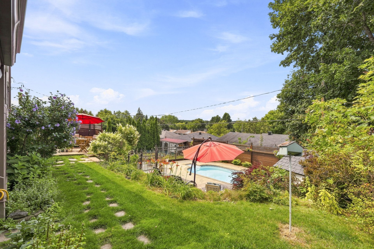
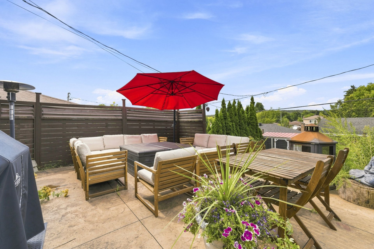
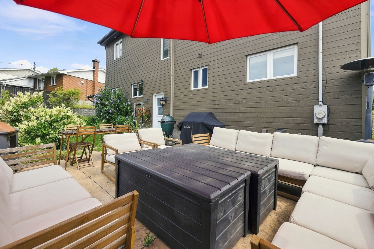
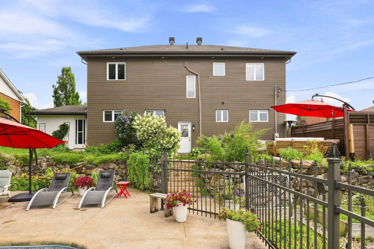
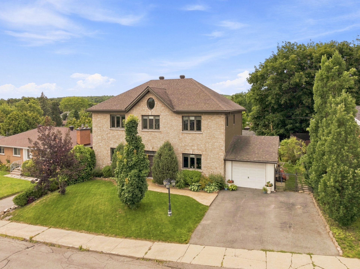
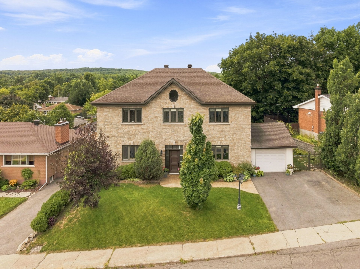
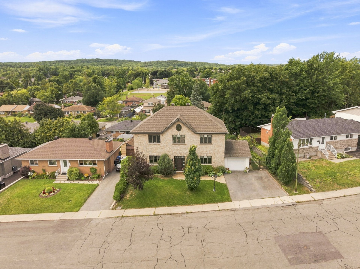
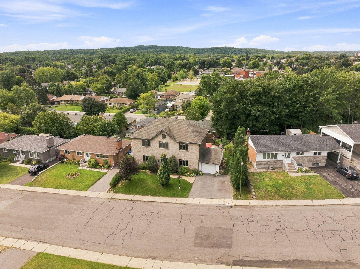
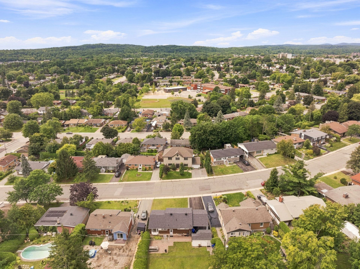
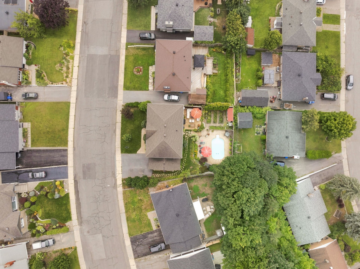
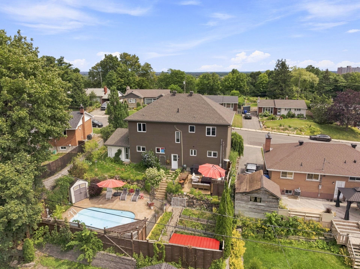
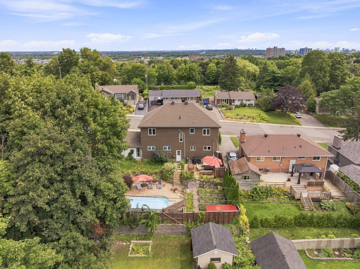
An exceptional property, almost entirely rebuilt in 2011, in a central and sought after neighbourhood. Close to 2400 sq. ft. of living space where quality shows everywhere: generous volumes, noble materials and refined finishes throughout. Four bedrooms, all located on the second floor, and three full bathrooms. The outdoors is just as impressive with its heated saltwater in ground pool, fully fenced, thoughtfully landscaped grounds and multiple lounging areas that give the yard the feel of a private spa. A rare address, designed to entertain and to enjoy every season to the fullest. See addendum for all details.
Details
Located near
Bicycle path, CEGEP, Daycare centre, Elementary school, Golf, High school, Highway, Hospital, Park, Public transportation, University
Room dimension
| Room | Floor | Dimensions | Floor covering |
|---|---|---|---|
| Hall | 1st level/Ground floor | 7 X 5 ft / 2.13 X 1.52 m | Flexible floor coverings |
| Living room | 1st level/Ground floor | 16.8 X 12.10 ft / 5.08 X 3.91 m | Wood |
| Dining room | 1st level/Ground floor | 12.5 X 12.10 ft / 3.78 X 3.91 m | Wood |
| Kitchen | 1st level/Ground floor | 13 X 18 ft / 3.96 X 5.49 m | Ceramic |
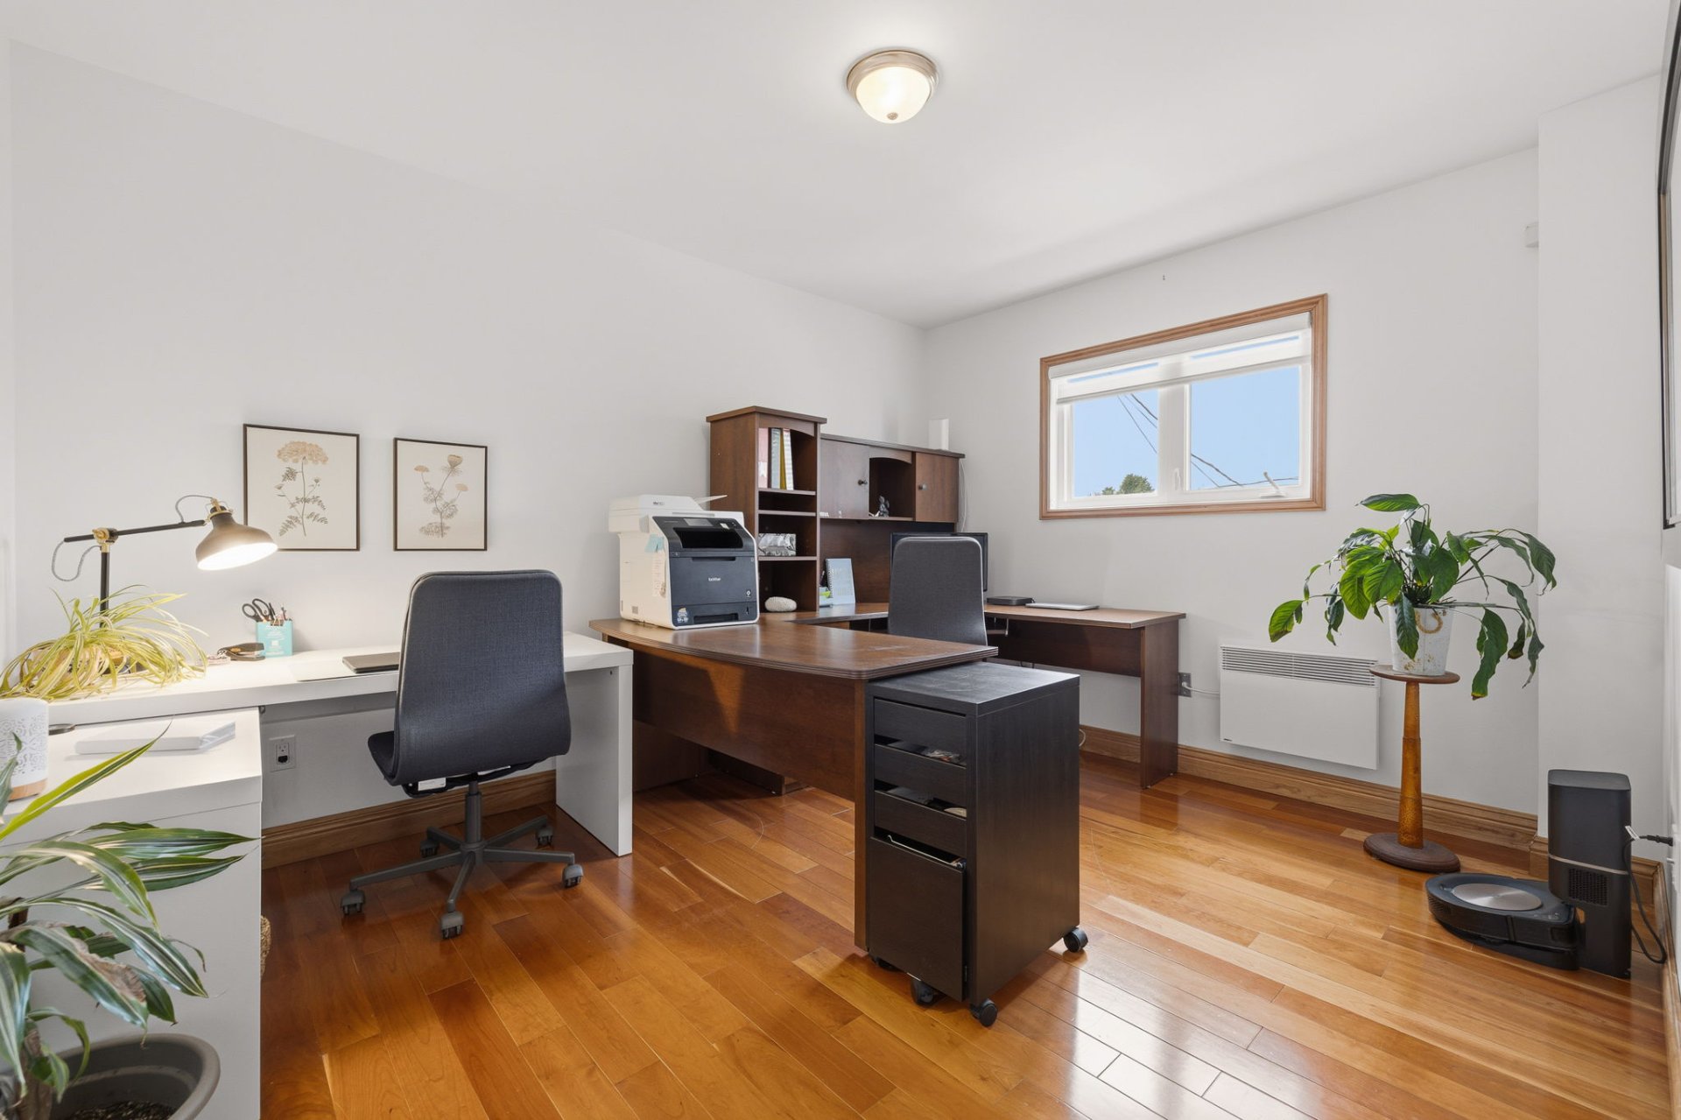
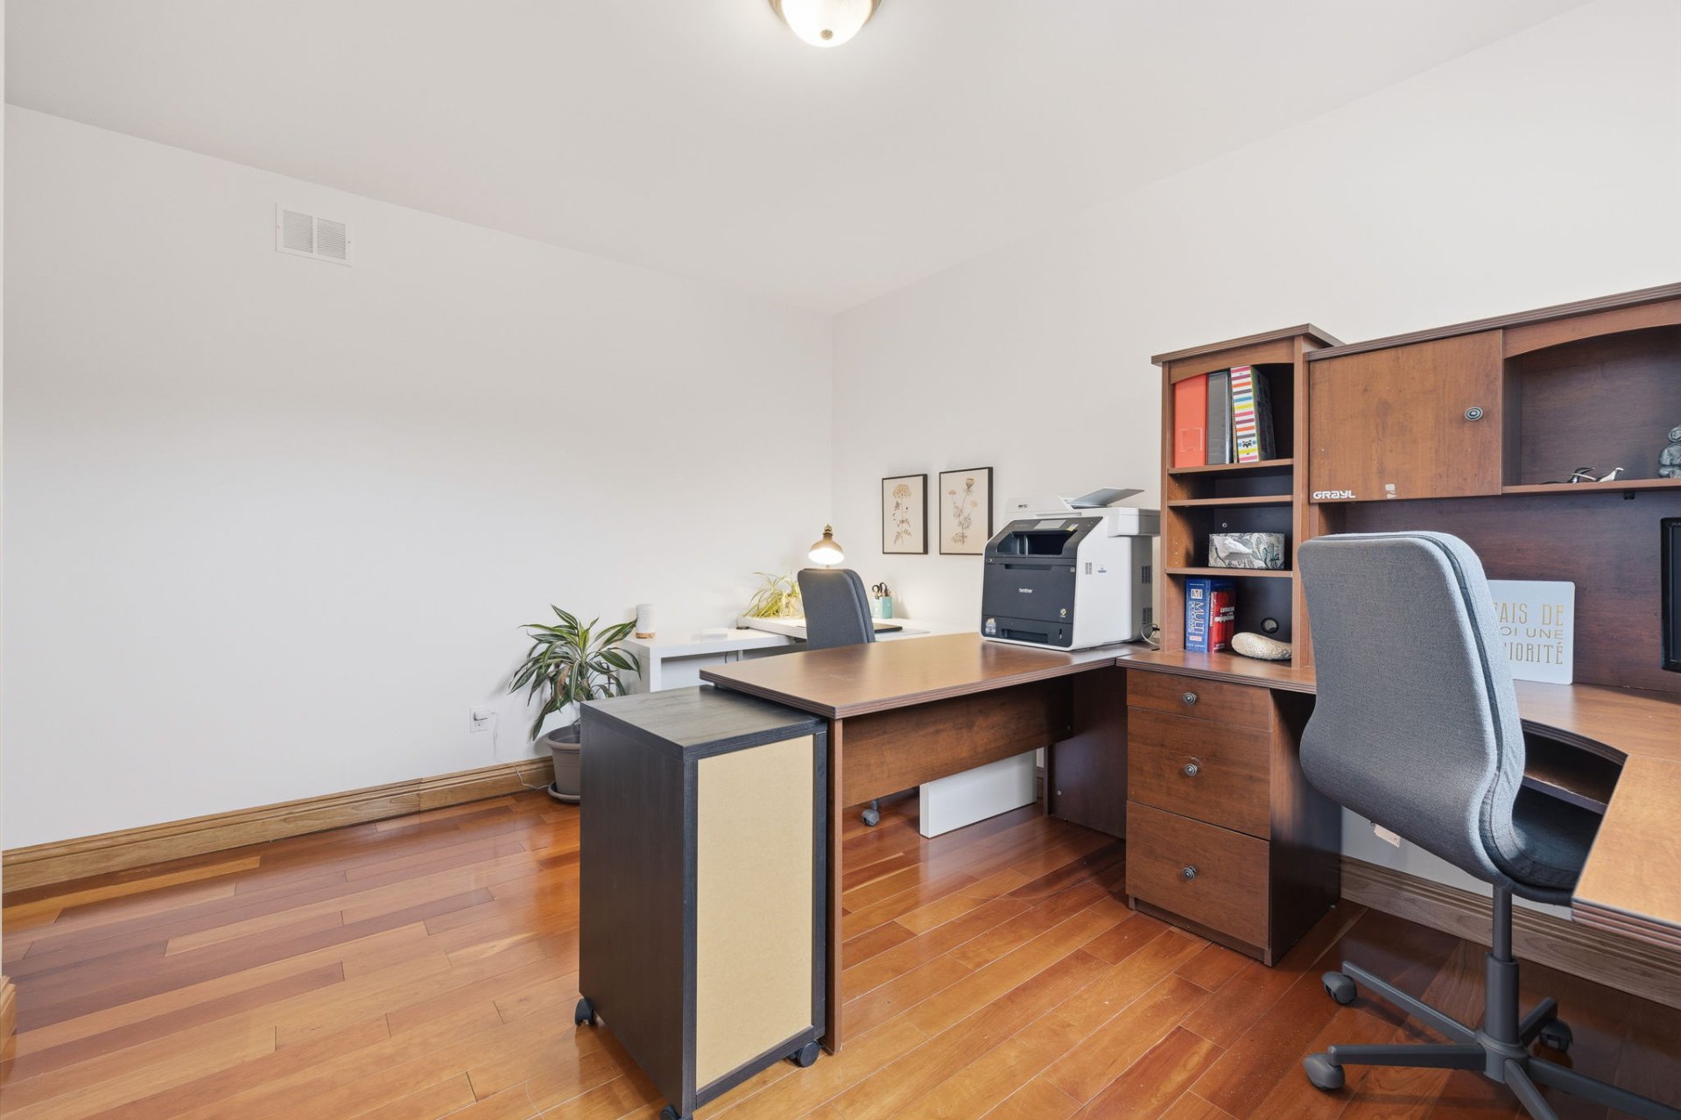
| Office | 1st level/Ground floor | 12.11 X 10.4 ft / 3.94 X 3.15 m | Wood |
| Bathroom | 1st level/Ground floor | 9.3 X 4.10 ft / 2.82 X 1.47 m | Tiles |
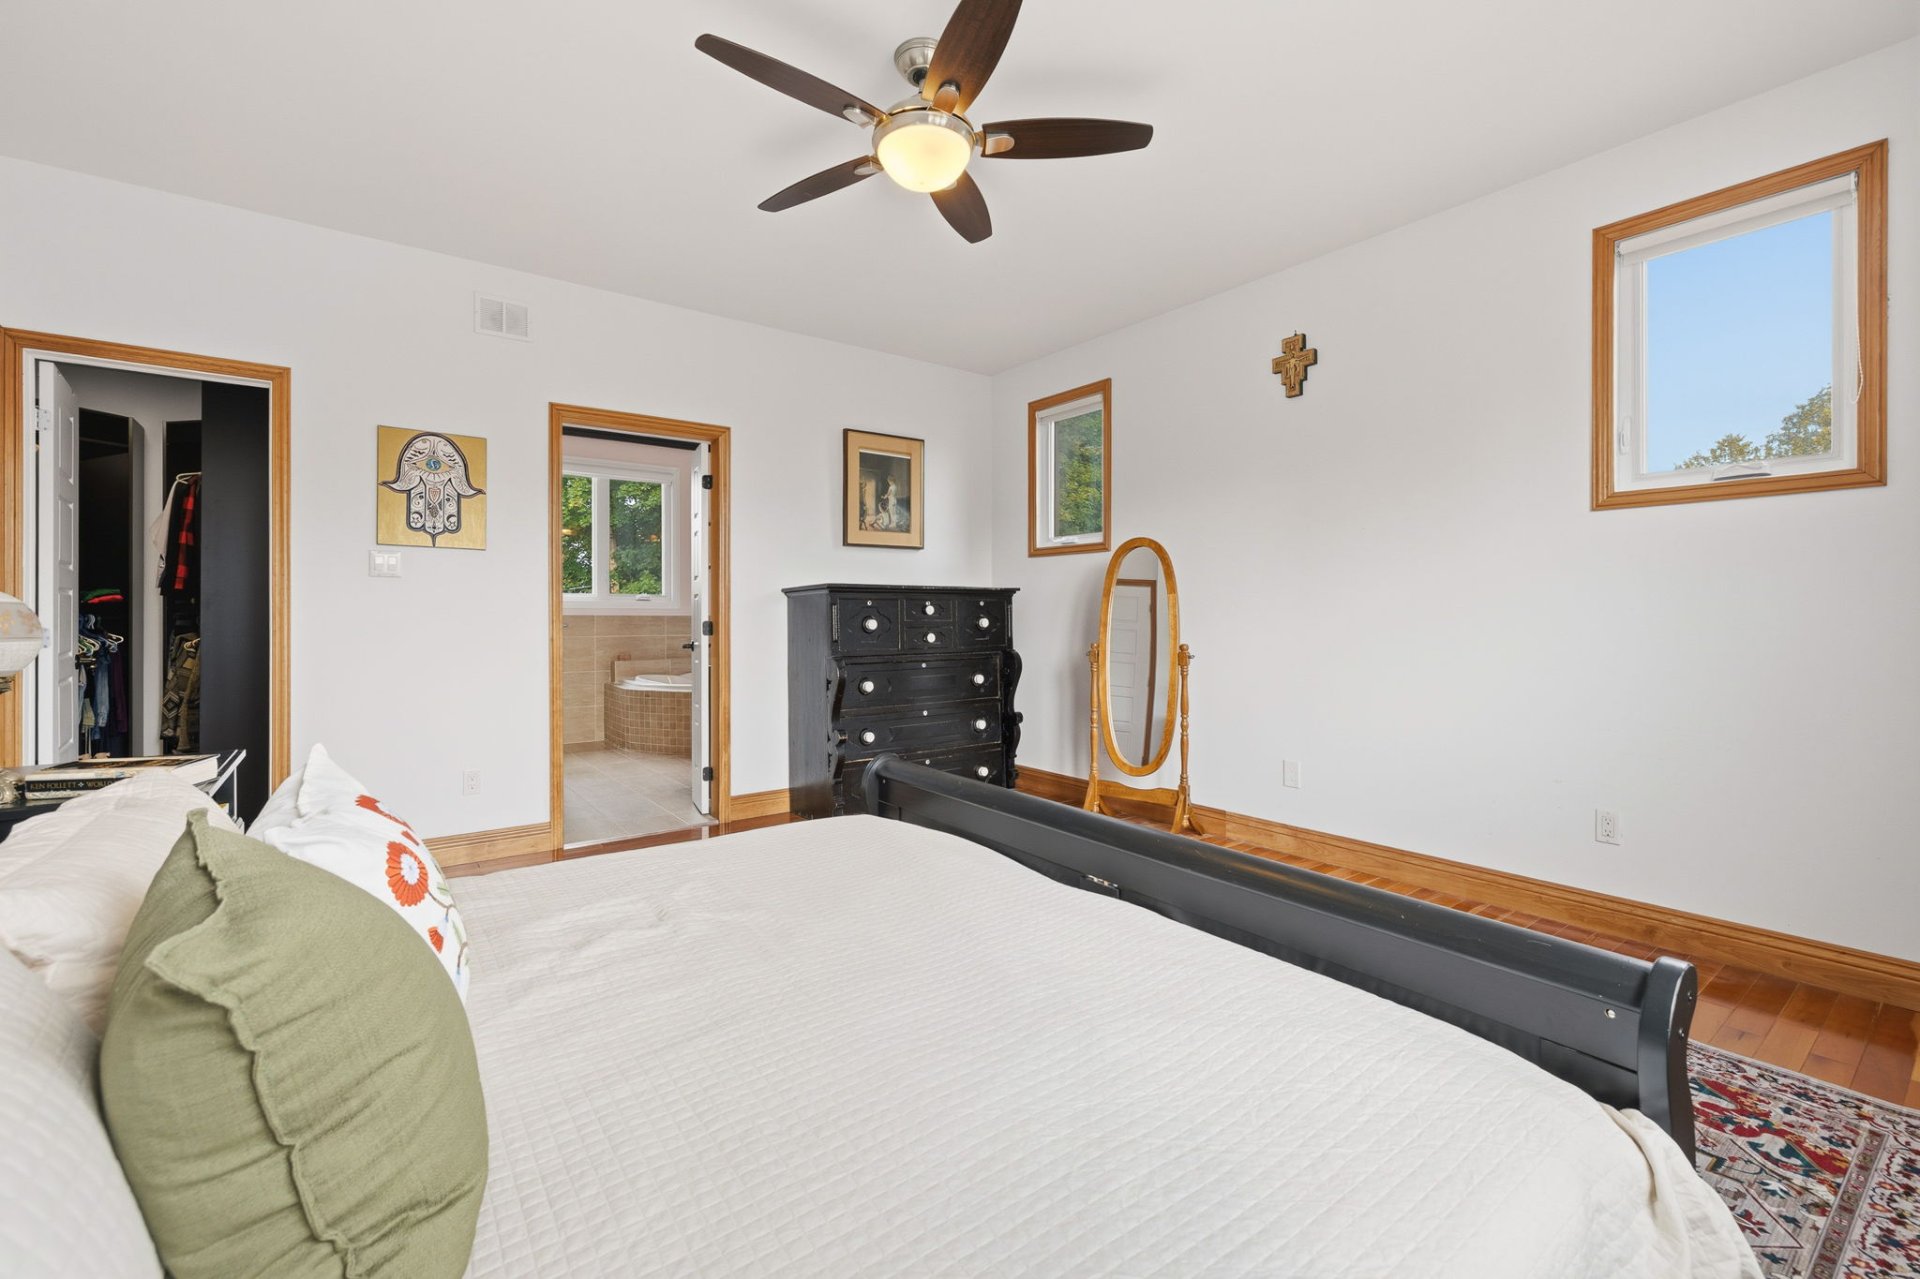
| Primary bedroom | 2nd level | 15.4 X 14.2 ft / 4.67 X 4.32 m | Wood |
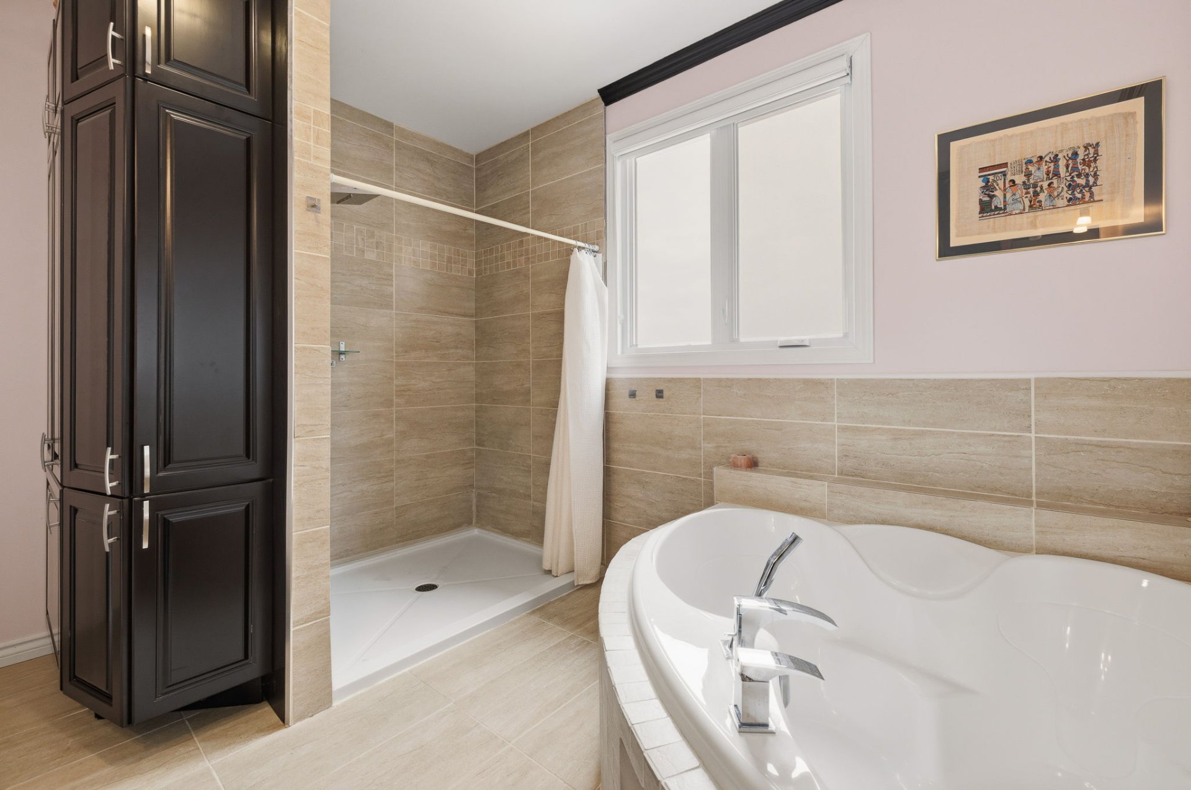
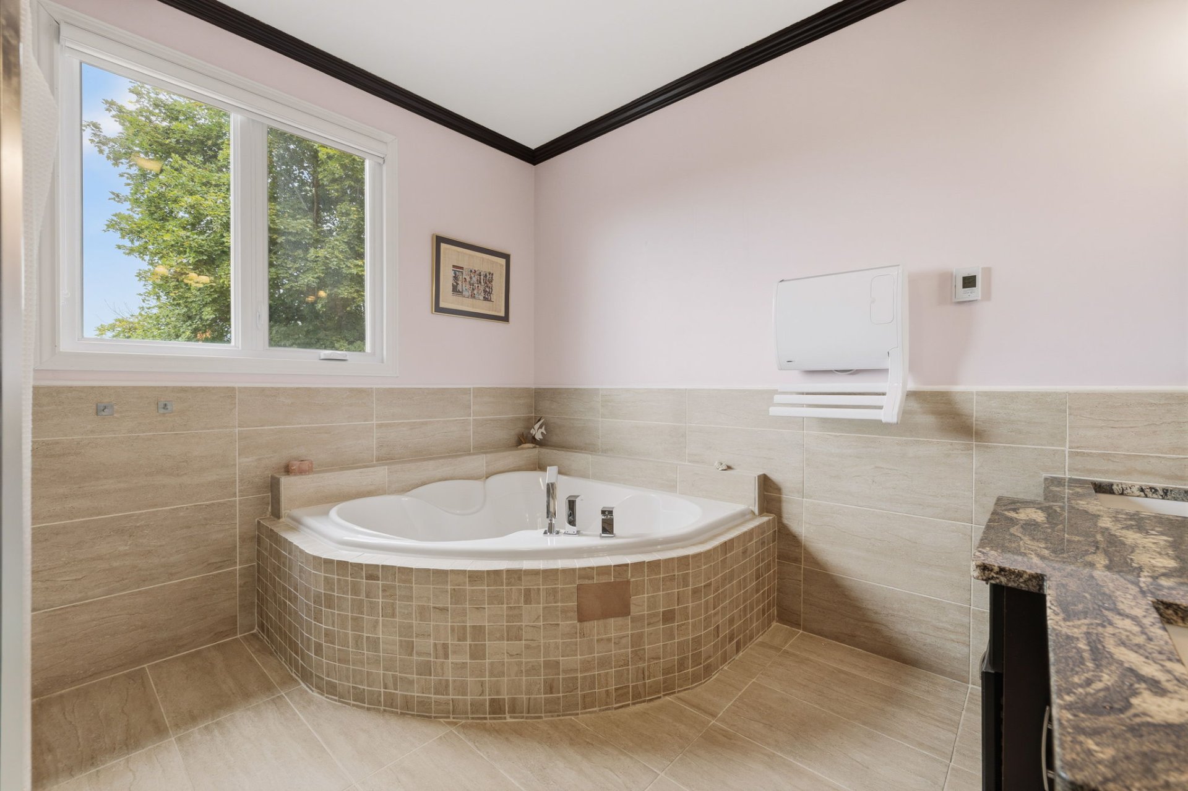
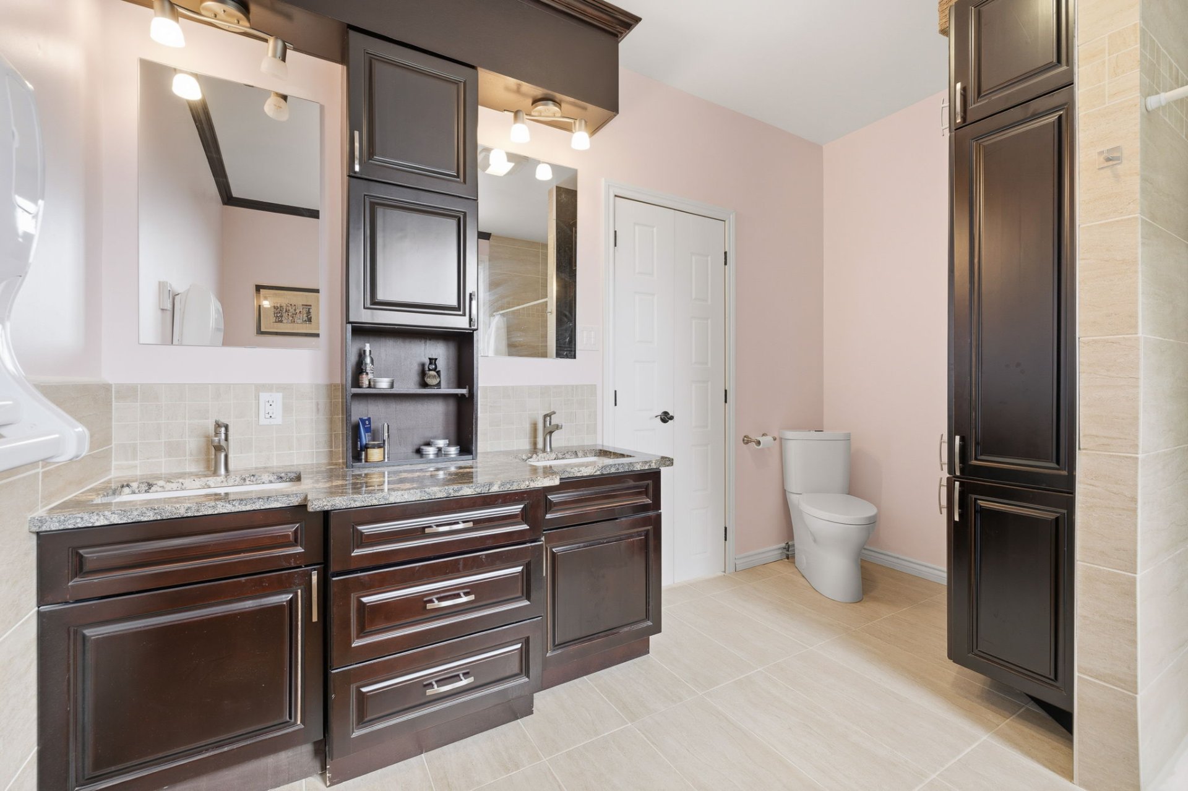
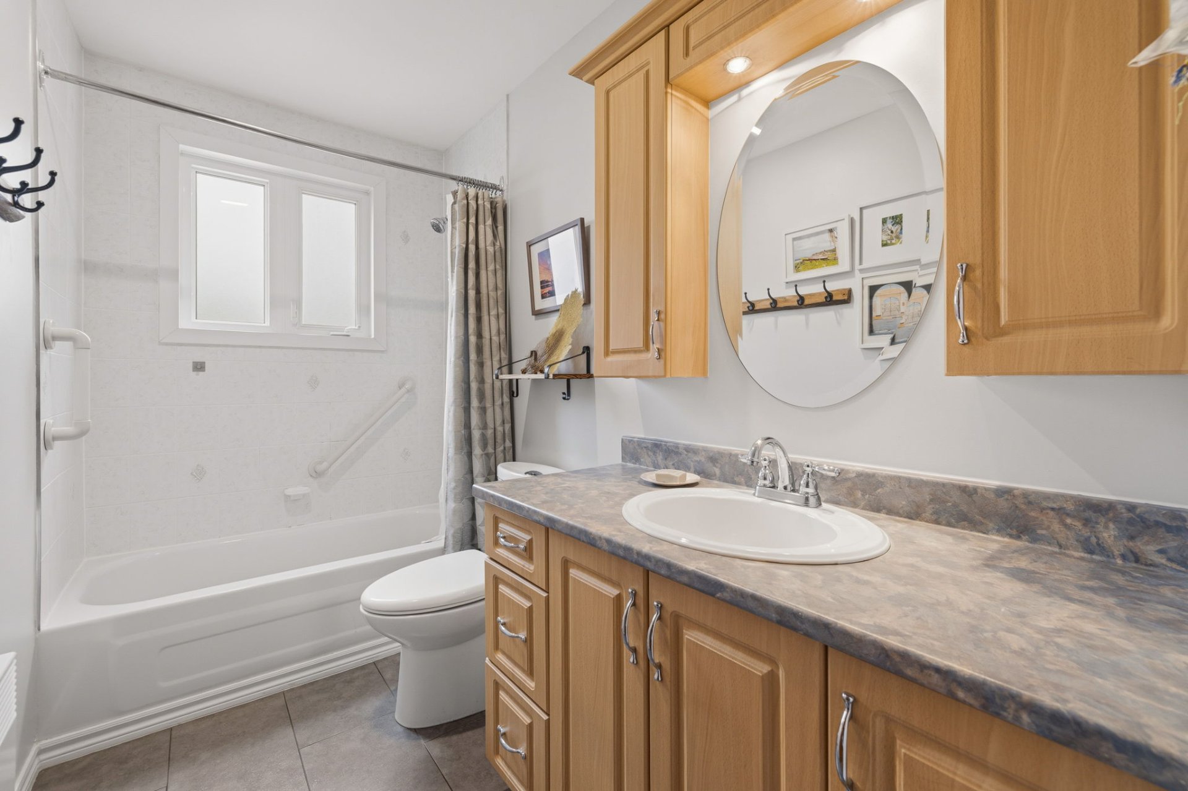
| Bathroom | 2nd level | 10.7 X 11.8 ft / 3.23 X 3.56 m | Ceramic |
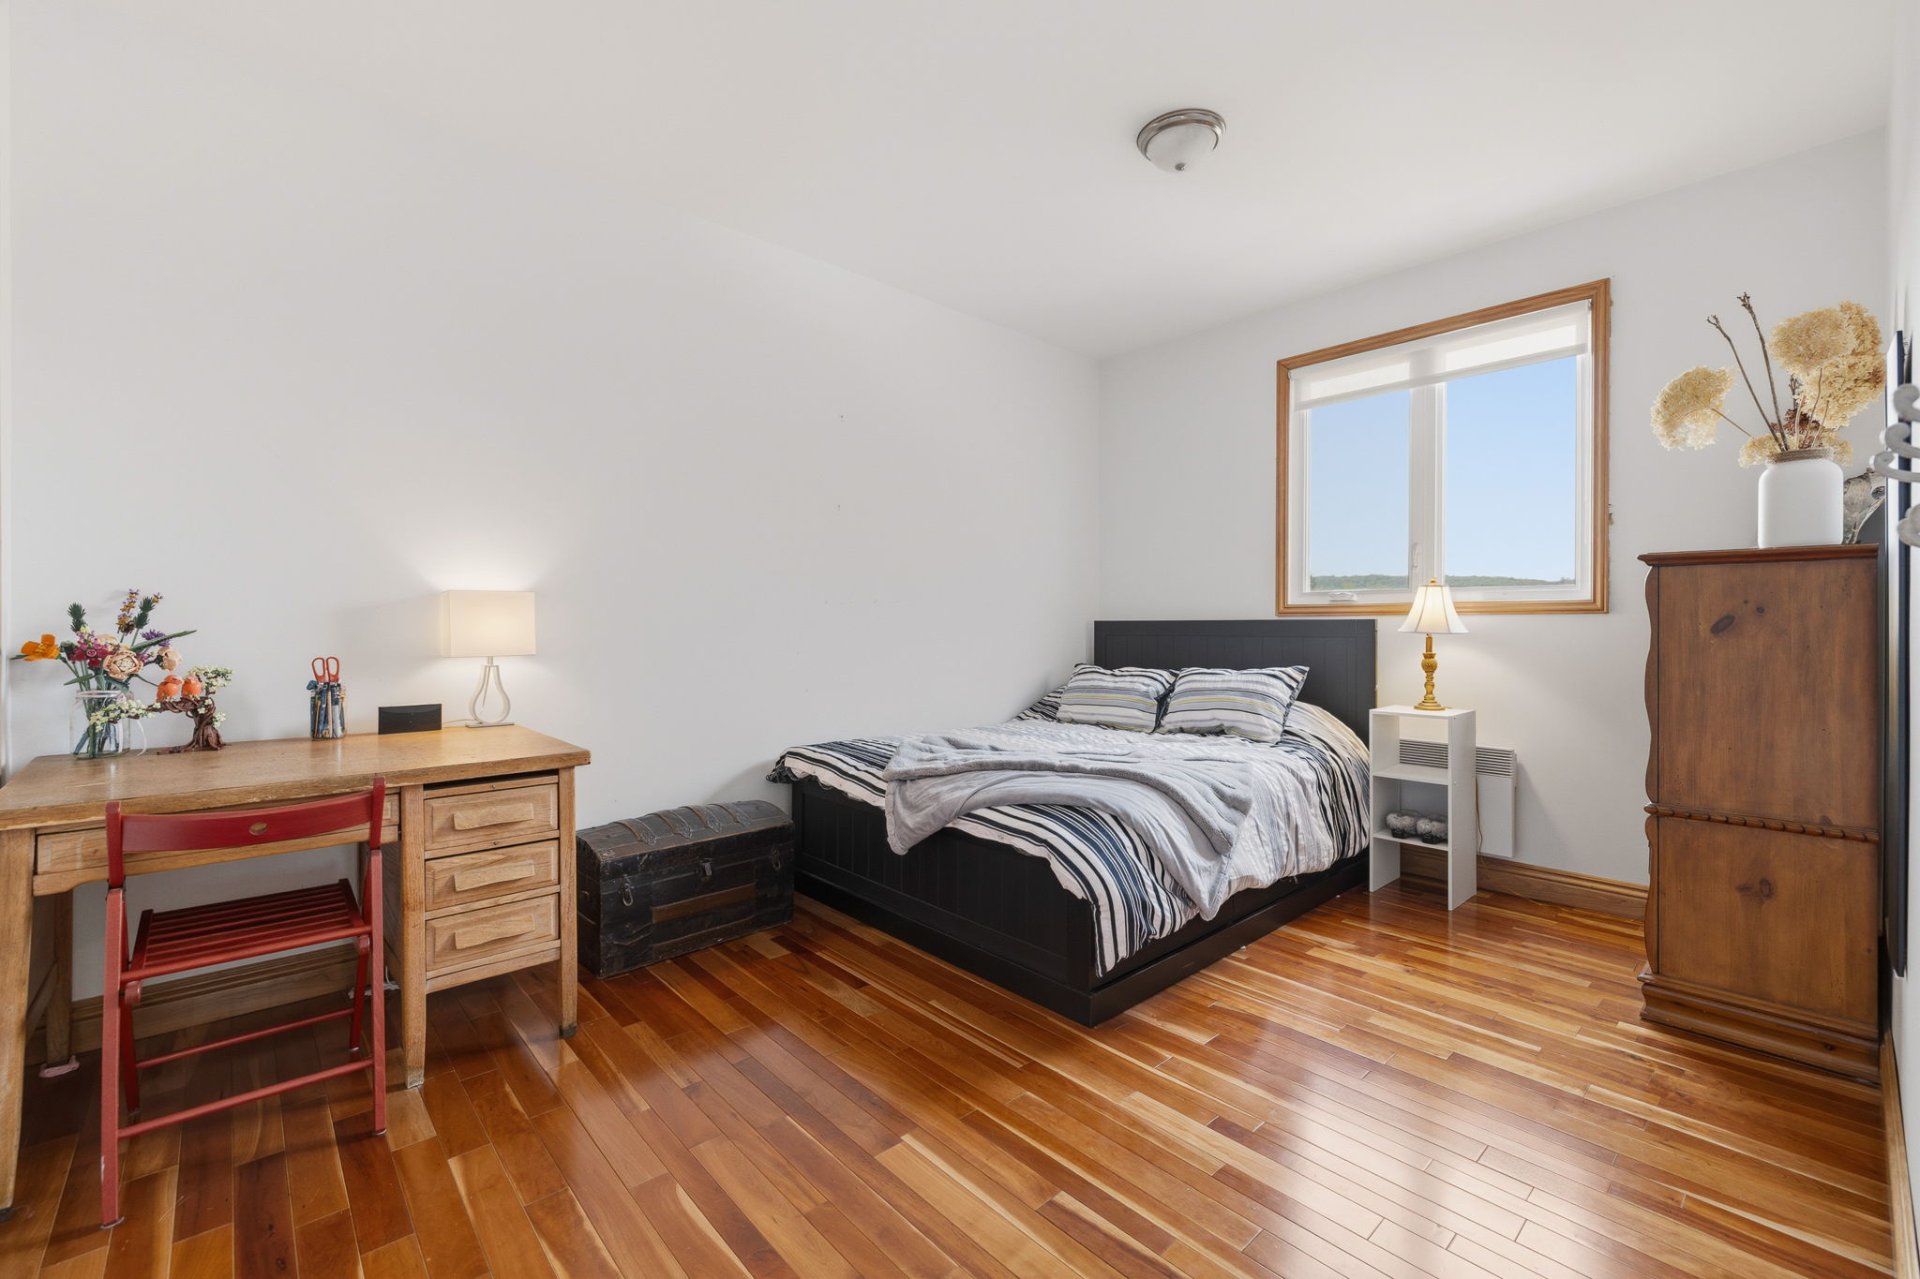
| Bedroom | 2nd level | 9.4 X 12.3 ft / 2.84 X 3.73 m | Wood |
| Bedroom | 2nd level | 9.4 X 14.2 ft / 2.84 X 4.32 m | Wood |
| Bedroom | 2nd level | 10.3 X 14.4 ft / 3.12 X 4.37 m | Wood |
| Bathroom | 2nd level | 5.5 X 10.7 ft / 1.65 X 3.23 m | Ceramic |
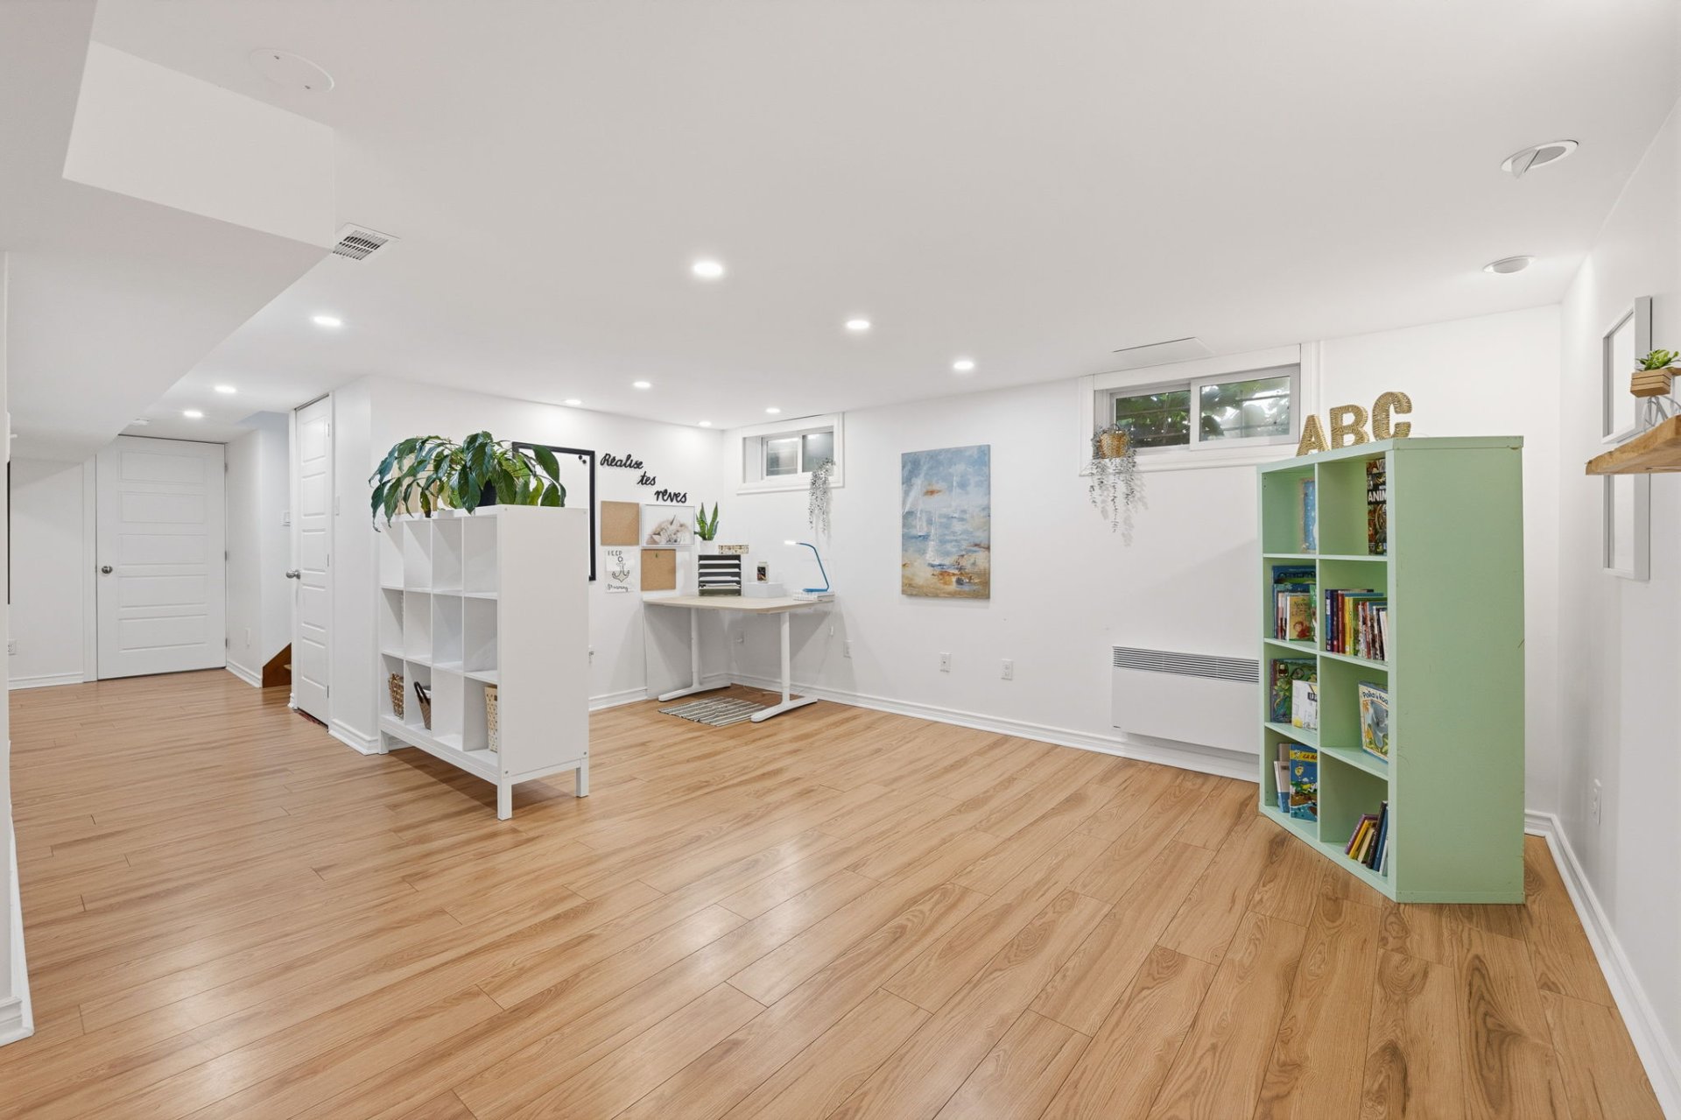
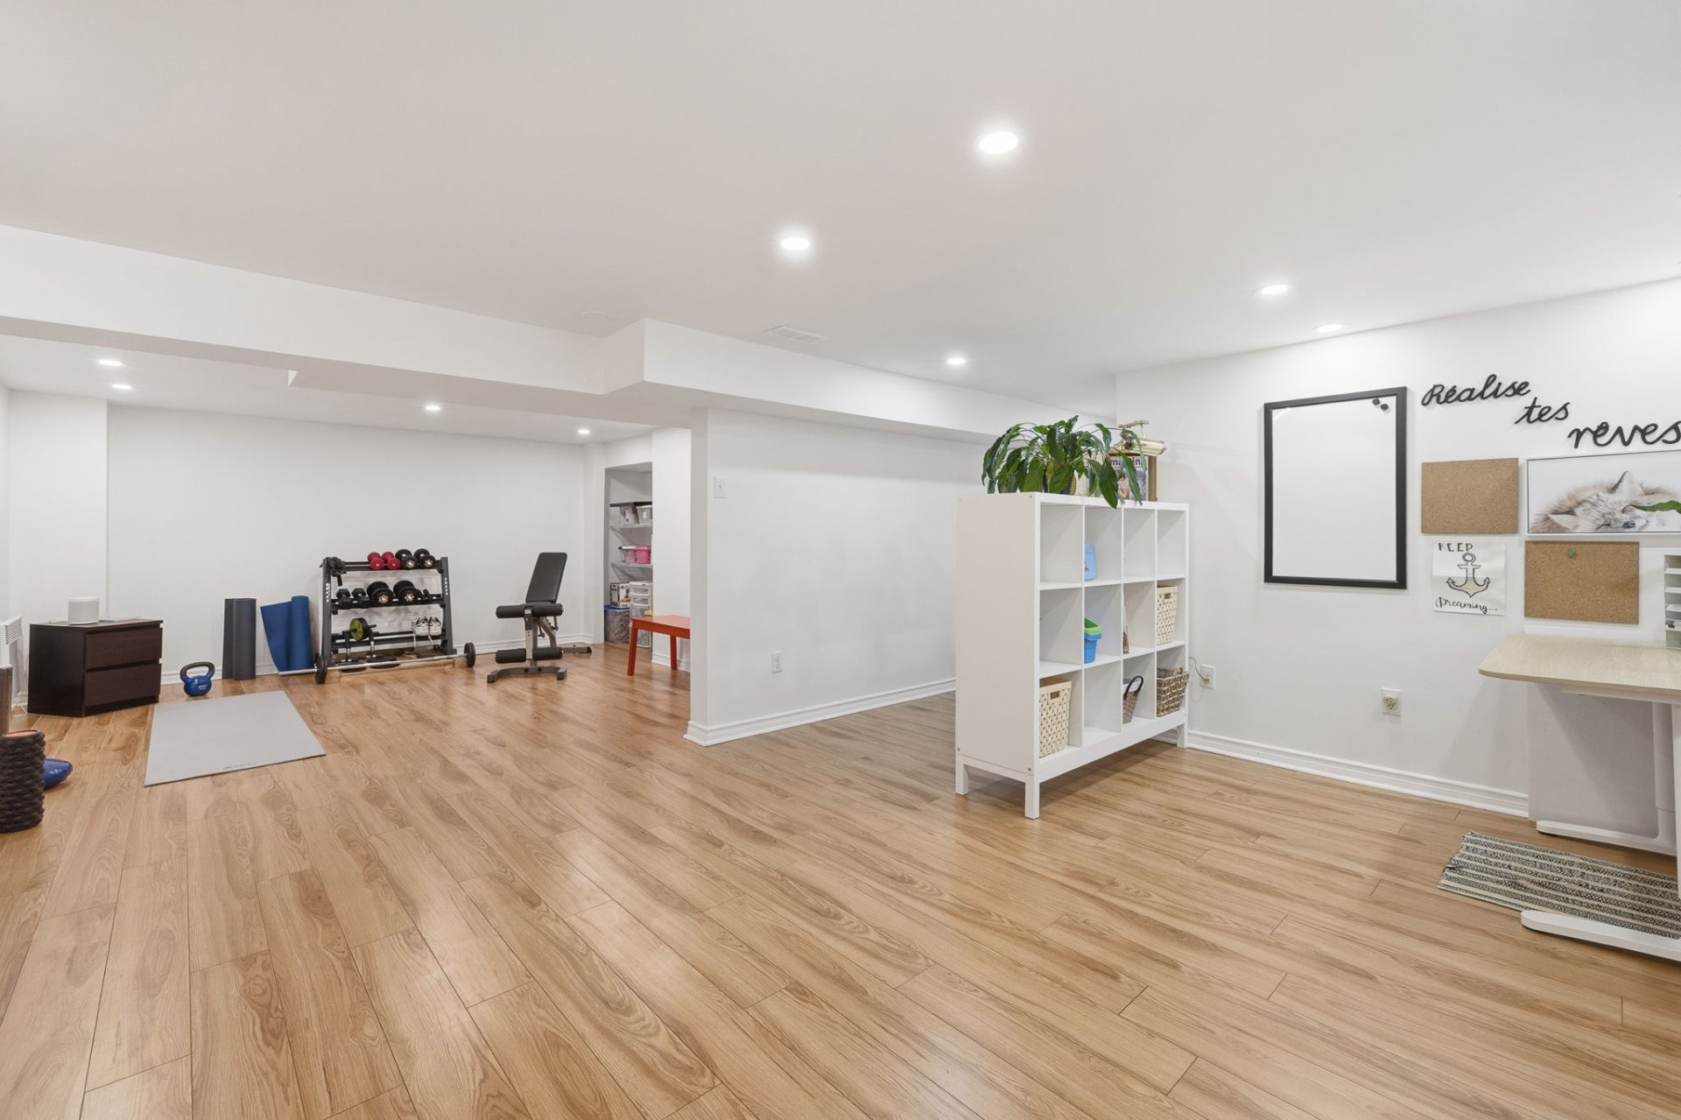
| Playroom | Basement 1 | 12.2 X 12.9 ft / 3.71 X 3.89 m | Laminate floor |
| Family room | Basement 1 | 12.3 X 15.7 ft / 3.73 X 4.75 m | Laminate floor |
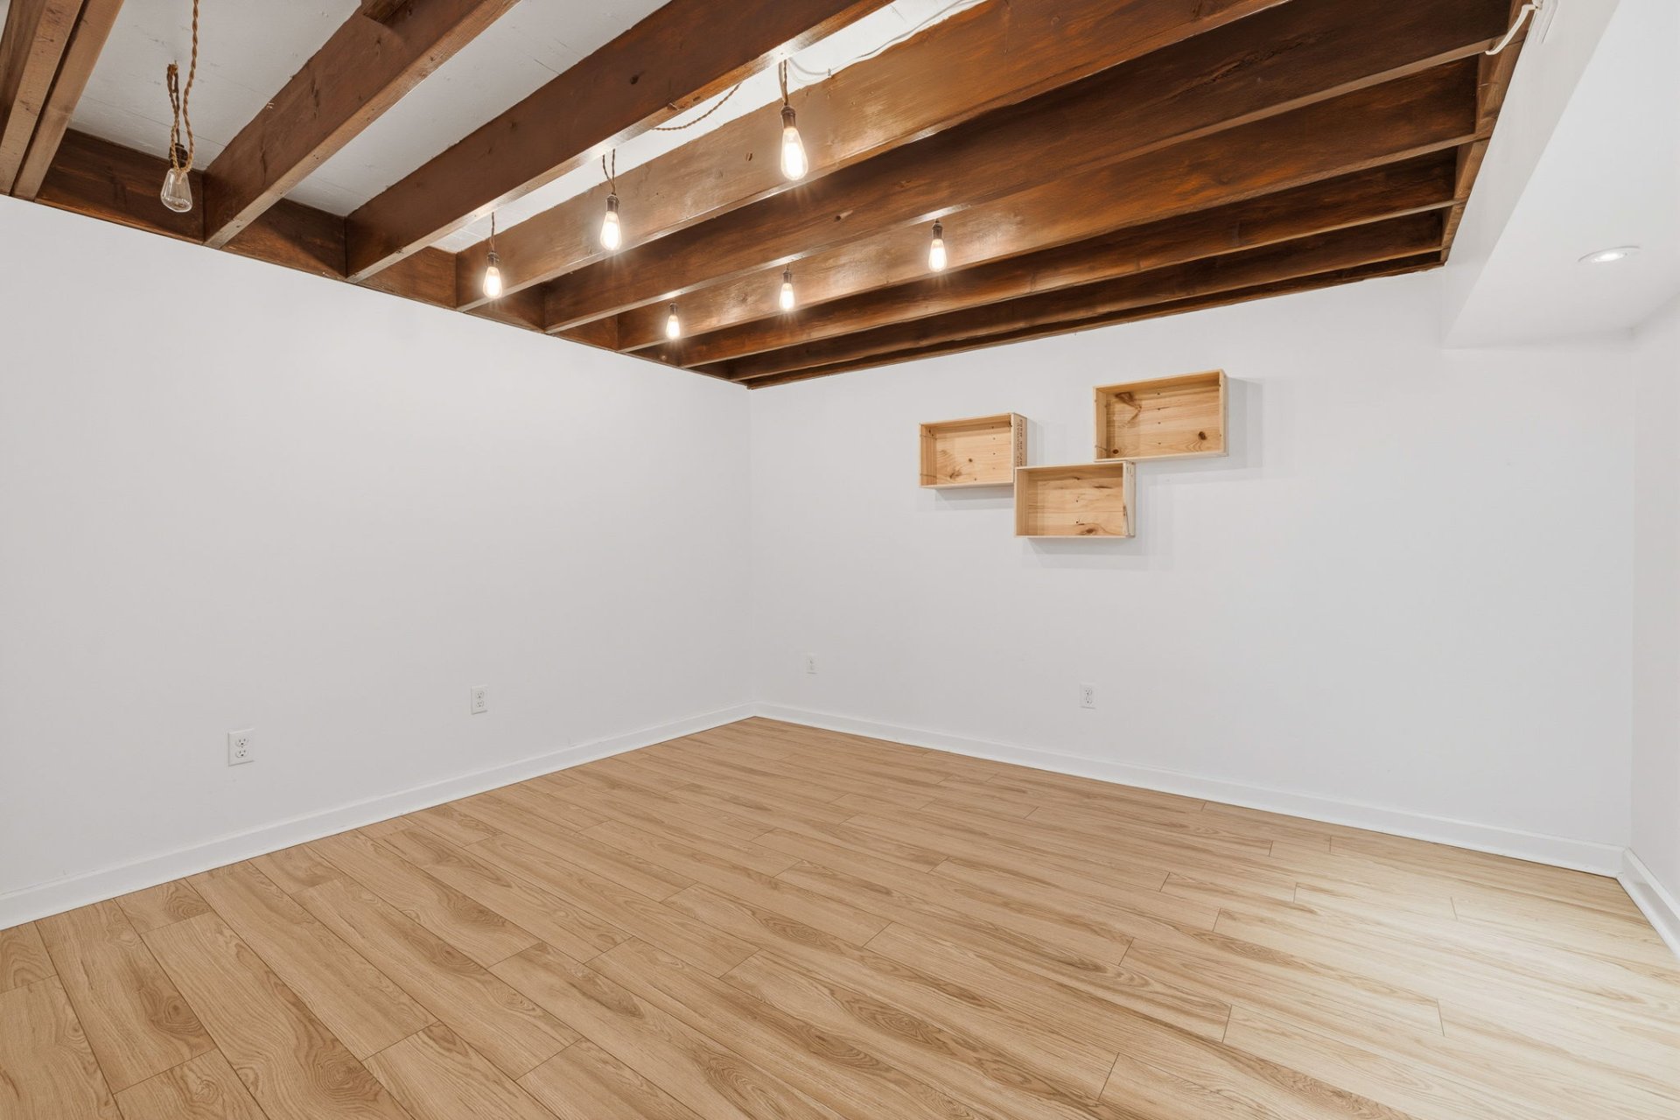
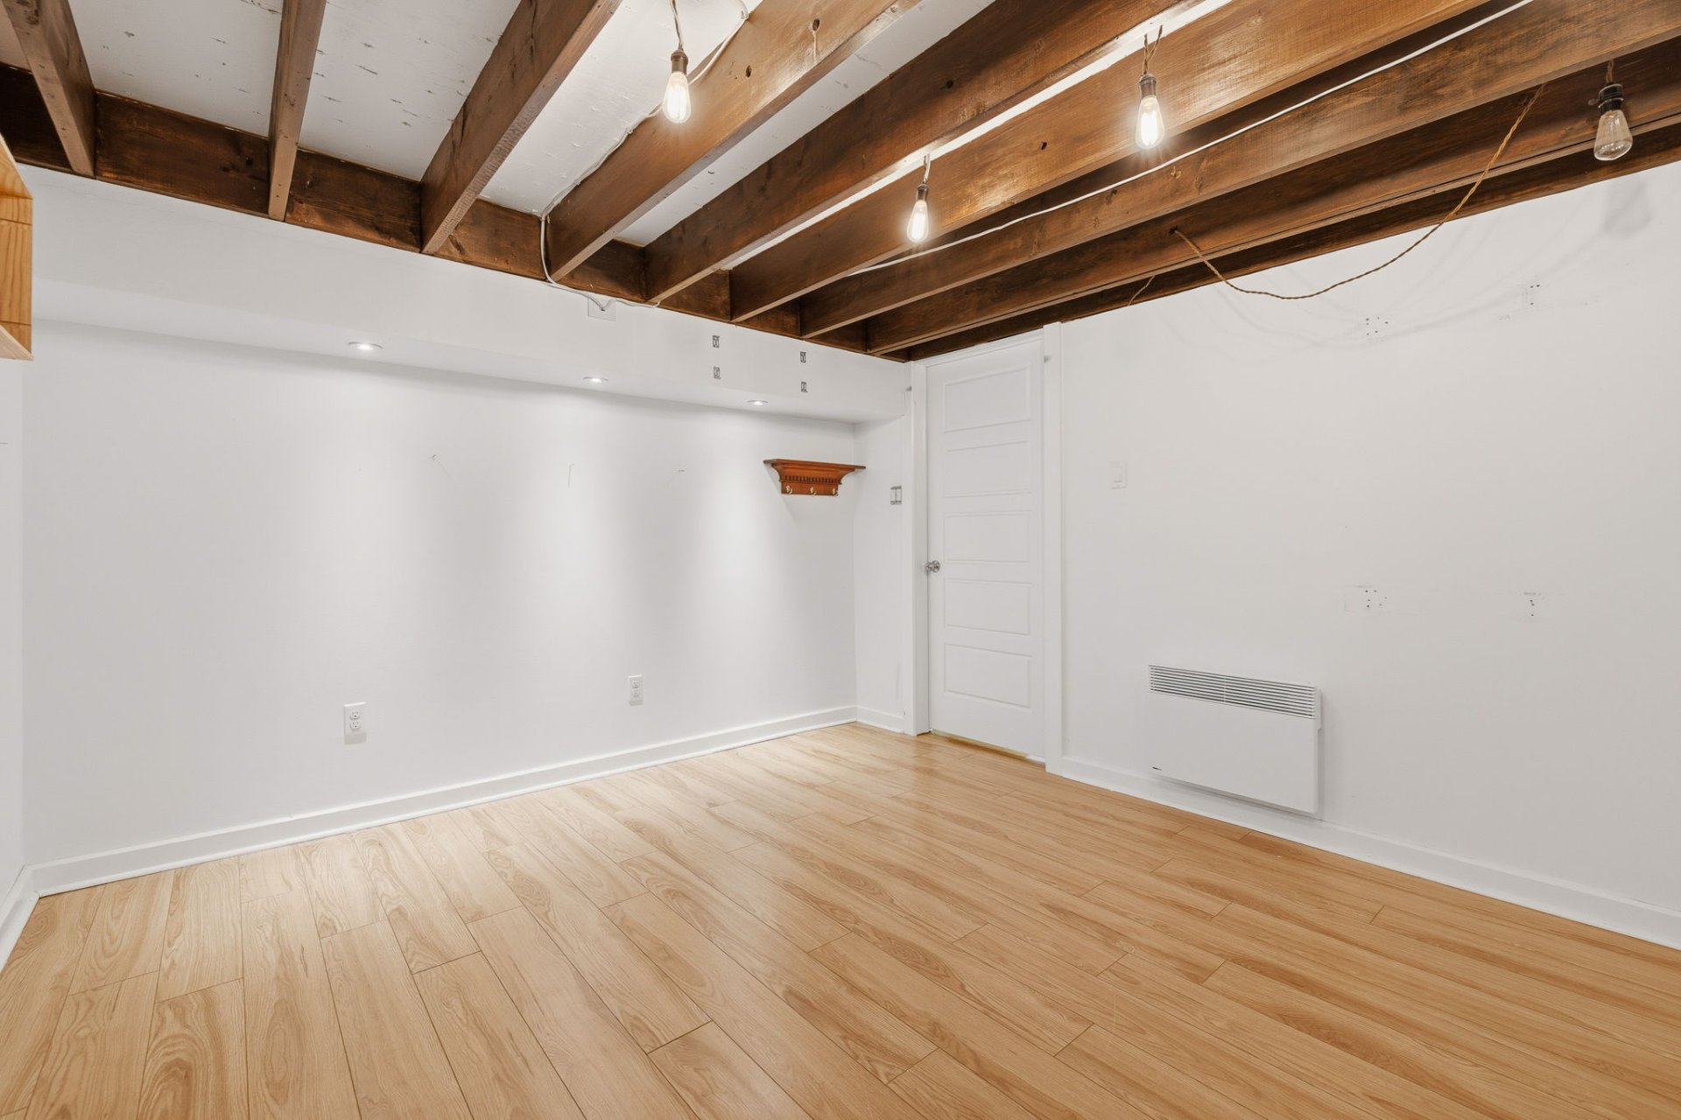
| Office | Basement 1 | 12.6 X 11.1 ft / 3.81 X 3.38 m | Laminate floor |
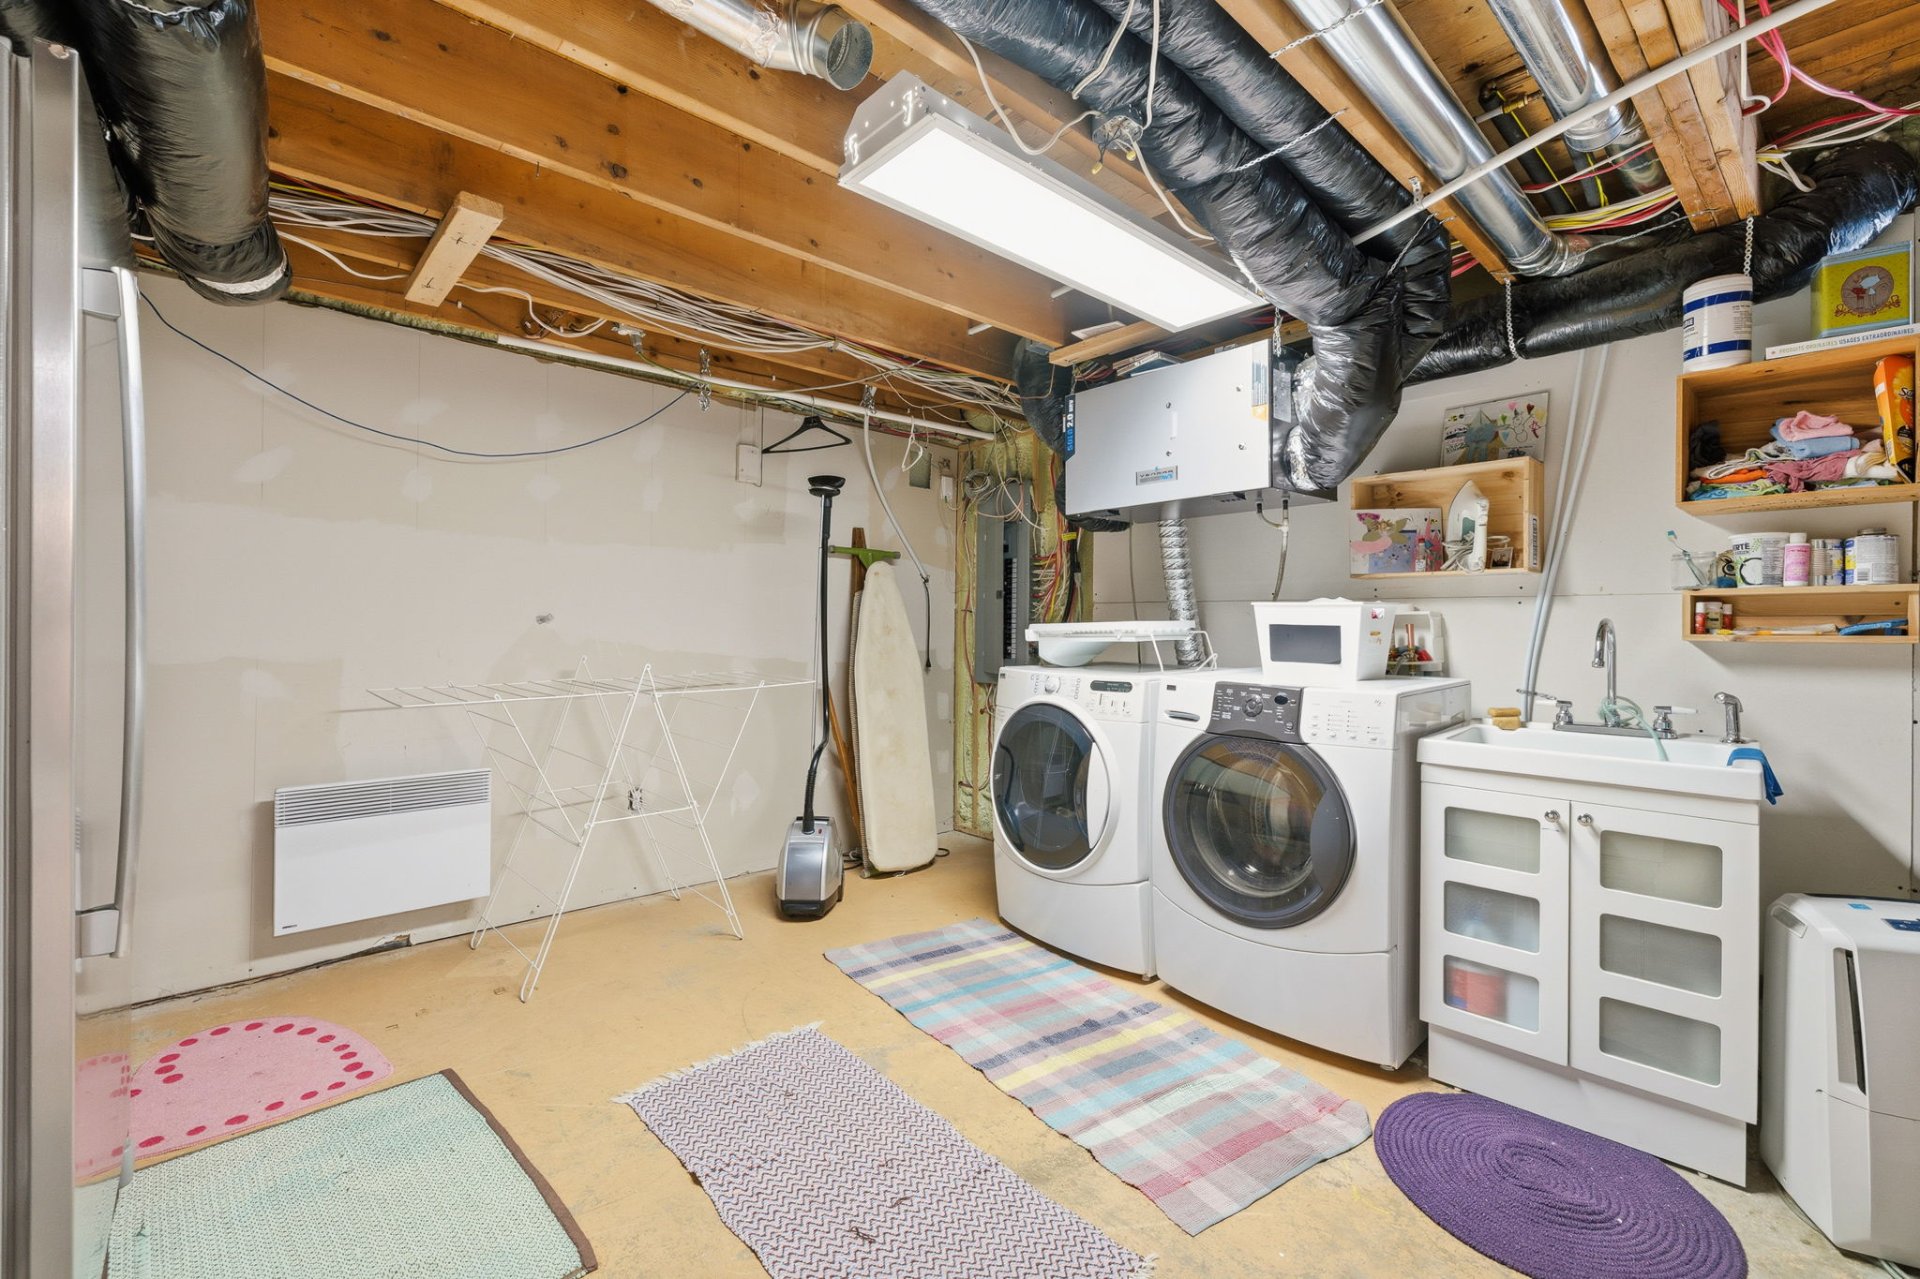
| Laundry room | Basement 1 | 16 X 13 ft / 4.88 X 3.96 m | Concrete |
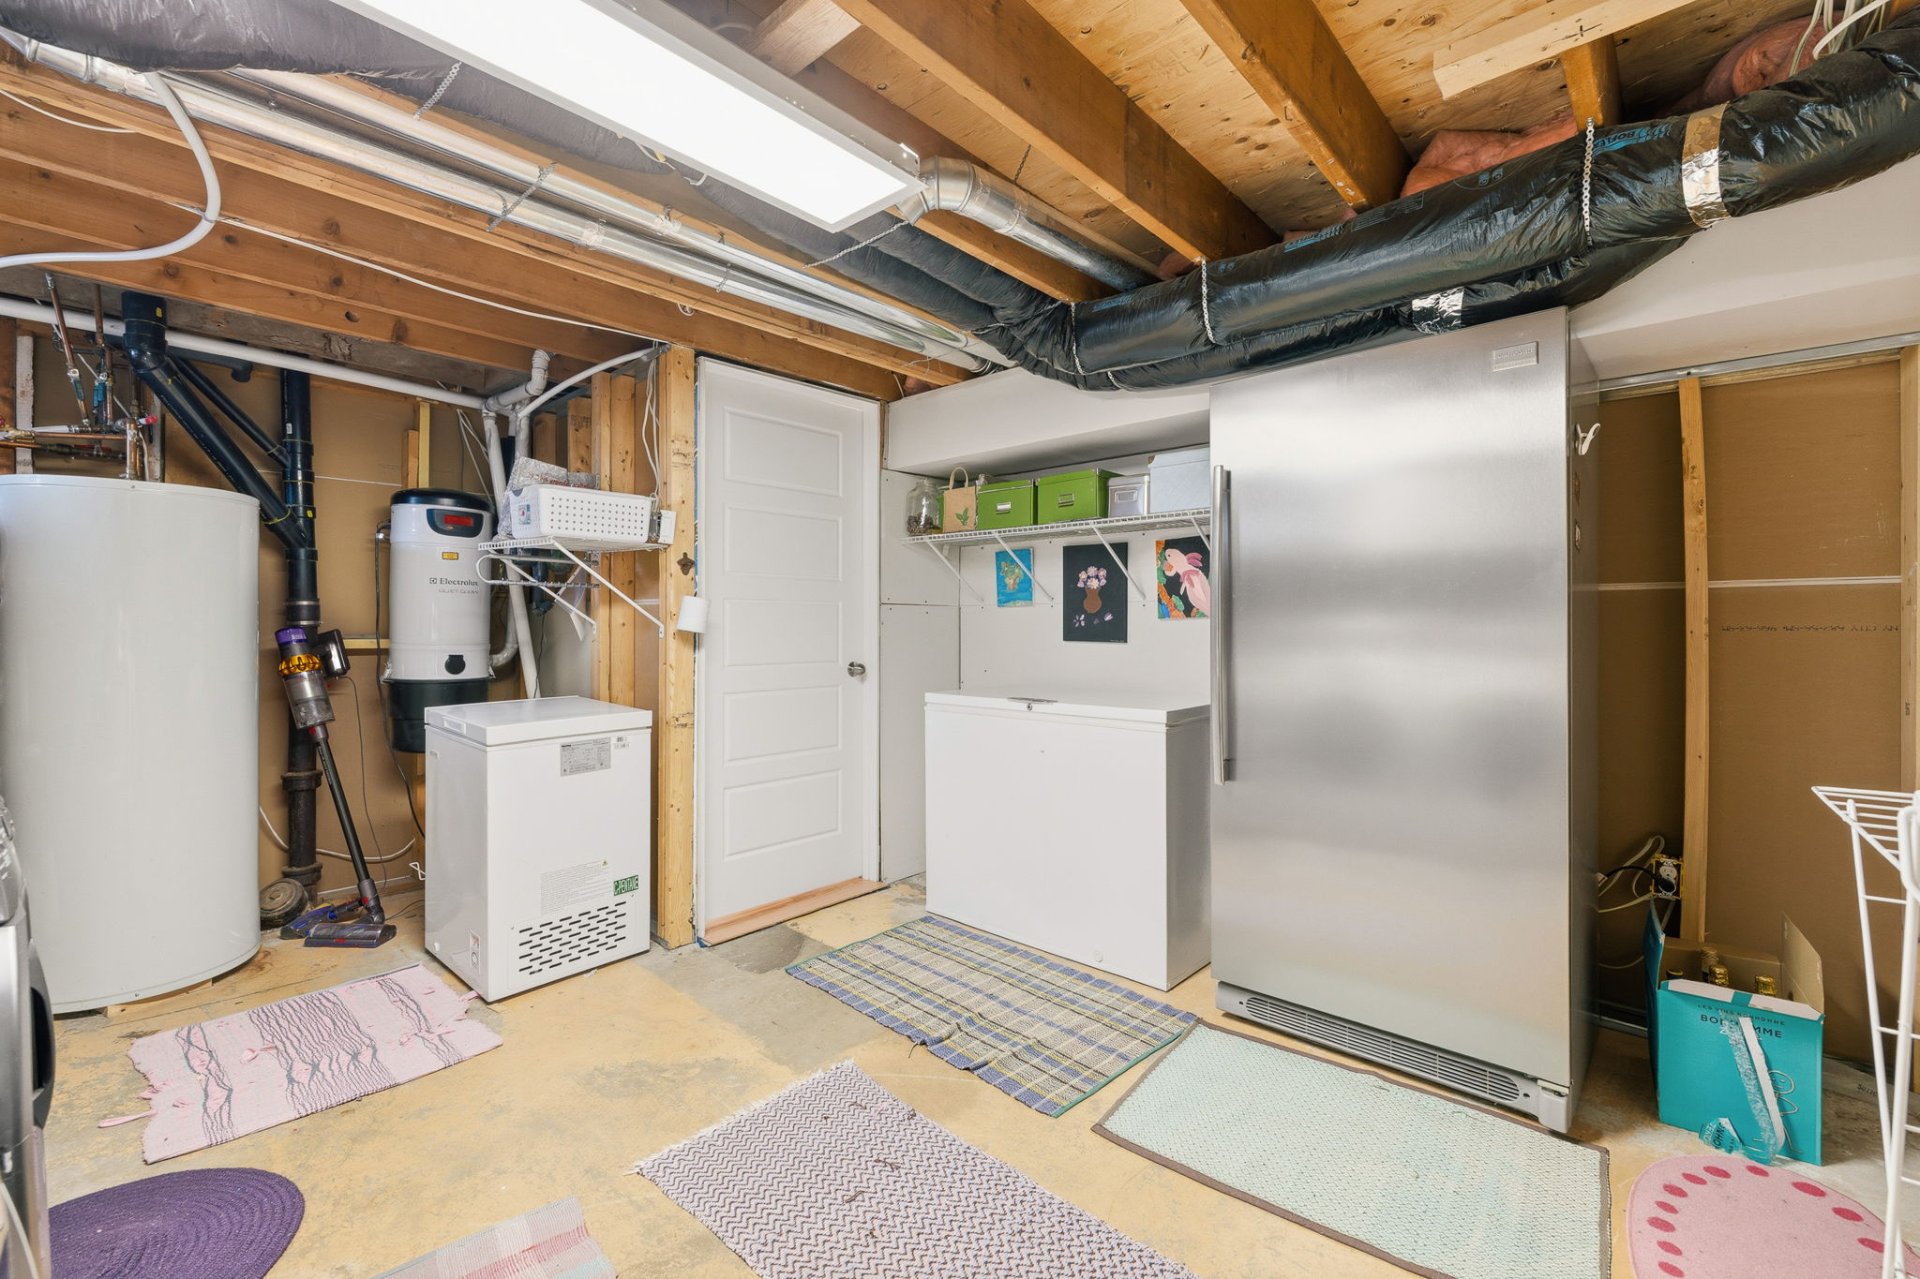
| Storage | Basement 1 | 7.9 X 6.7 ft / 2.36 X 2.01 m | Concrete |
| Storage | Basement 1 | 5 X 9 ft / 1.52 X 2.74 m | Concrete |
Taxes and expenses
| Municipal | $5,411 |
| School | $508 |
Building and interior of the property
| Bedrooms | 4 |
| Bathrooms | 3 |
| Number of rooms | 18 |
| Number of rooms above ground | 4 |
| Living area | 2384 Square Feet |
| Expected delay of occupancy | 30 |
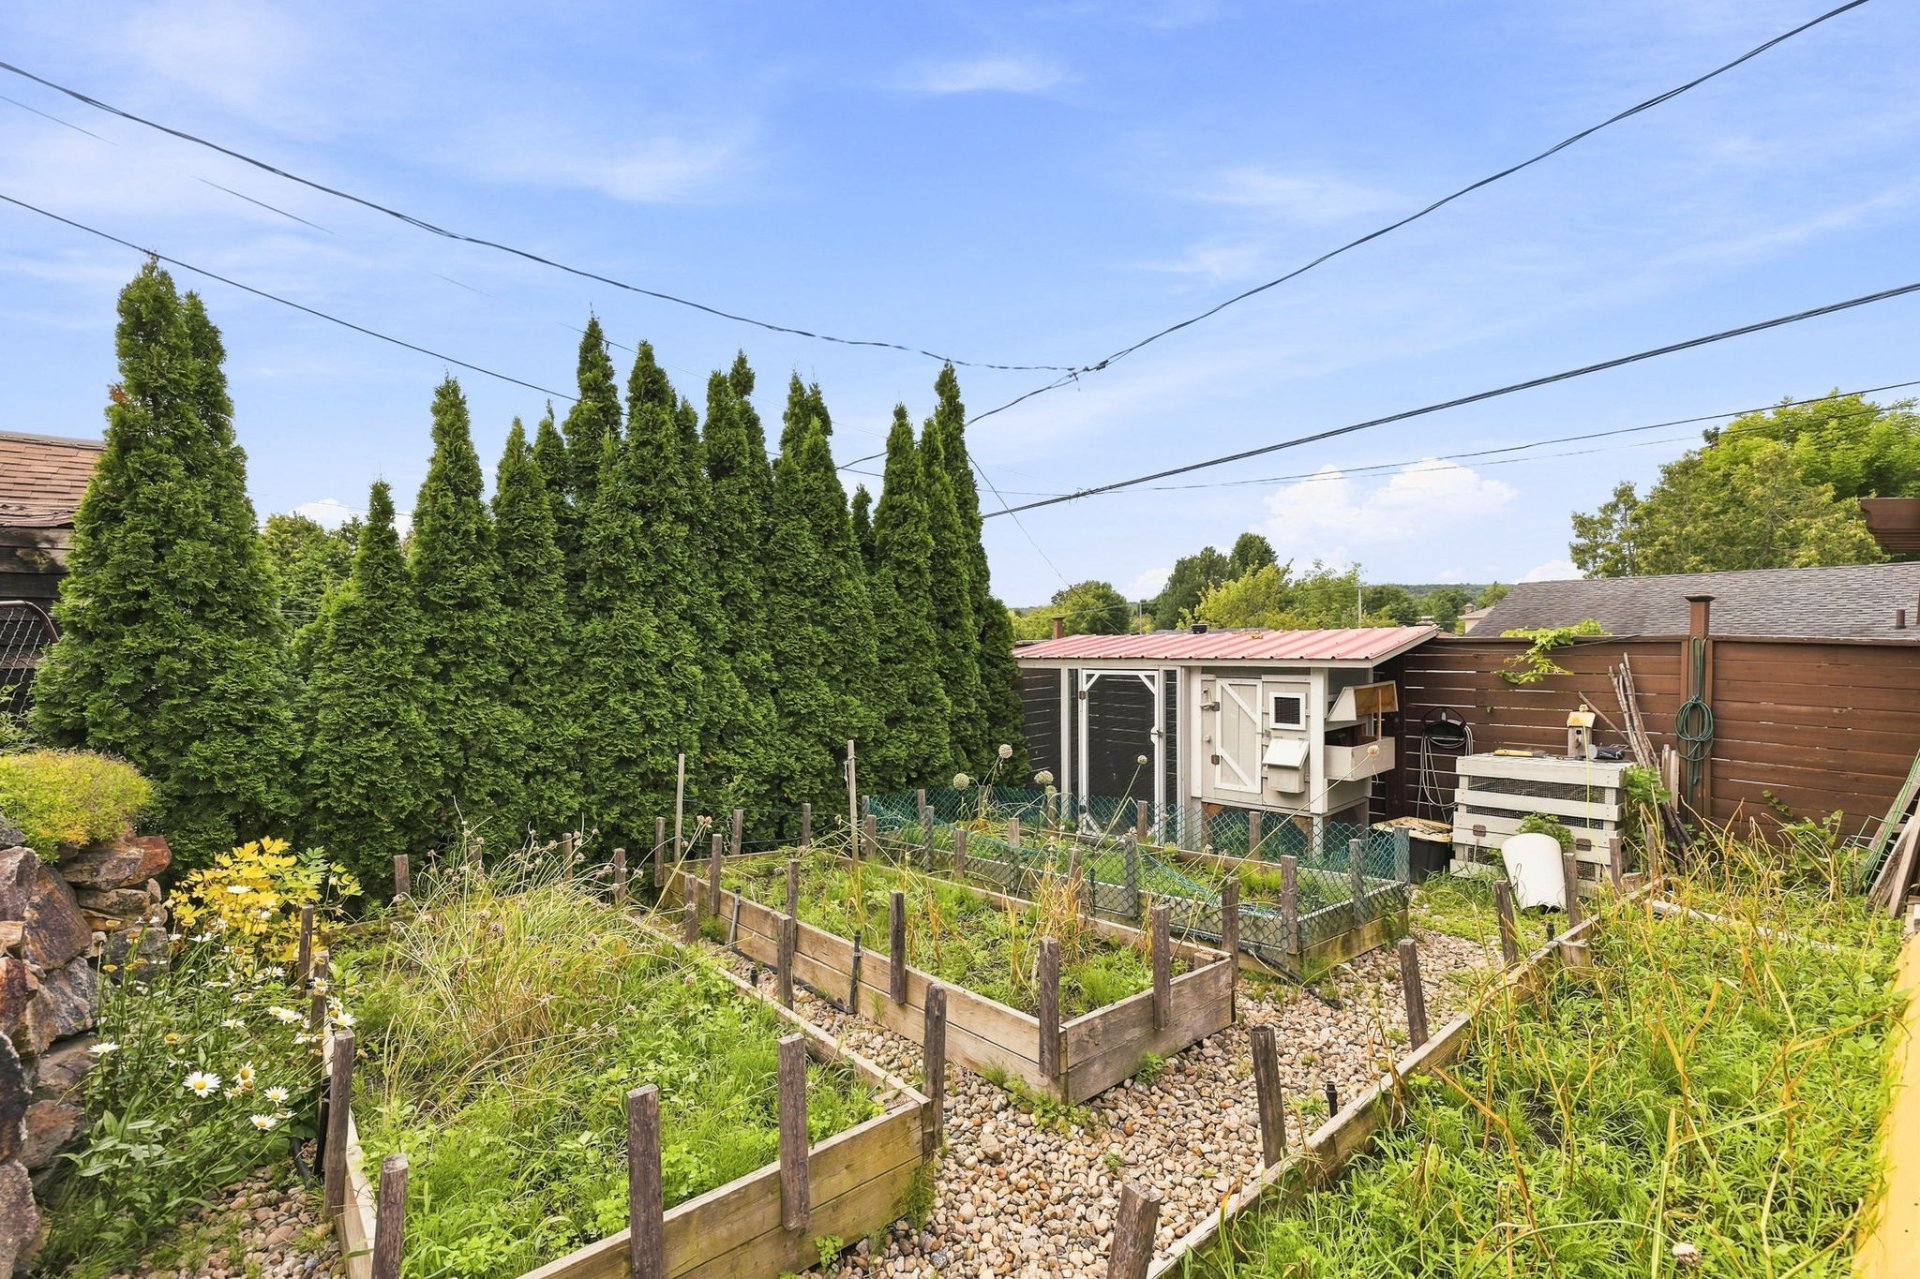
| Items included in the sale | Window coverings, wall-mounted heat pump, saltwater pool and accessories, pool heat pump, dishwasher, water heater, 4 zone irrigation system (in need of repair), chicken coop (can be removed if the buyer is not interested). |
| Dimension of the front of the building | 16.8 |
| Dimension of the depth of building | 8.46 |
| Land area | 6601 |
| Dimension of the front of the land | 23.69 |
| Dimension of the depth of the land | 30.21 |
| Year built | 1960 |
| Municipal assessment (land) | $259,200 |
| Municipal assessment (building) | $409,700 |
| Municipal assessment (total) | $668,900 |
| Assessment year | 2026 |
| Available services | Electricity Connected, Sewer Connected, Water Connected |
| Basement | 6 feet and more, Finished basement |
| Bathroom / Washroom | Ensuite bathroom, Separate shower |
| Cupboard | Wood |
| Distinctive features | Detached |
| Driveway | Asphalt, Double width or more |
| Equipment available | Air exchange system, Central vacuum cleaner system installation, Private yard, Wall-mounted heat pump |
| Foundation | Poured concrete |
| Garage | Attached, Single width |
| Heating energy | Electricity |
| Heating system | Convection baseboards, Electric baseboard units |
| Landscaping | Fenced |
| Parking | Attached, Driveway, Garage |
| Pool | Heated, Inground |
| Roofing | Asphalt shingles |
| Sewage system | Municipality |
| Siding | Brick, Vinyl |
| Water supply | Municipality |
| Window type | Casement, Sliding |
| Windows | PVC |
Addendum
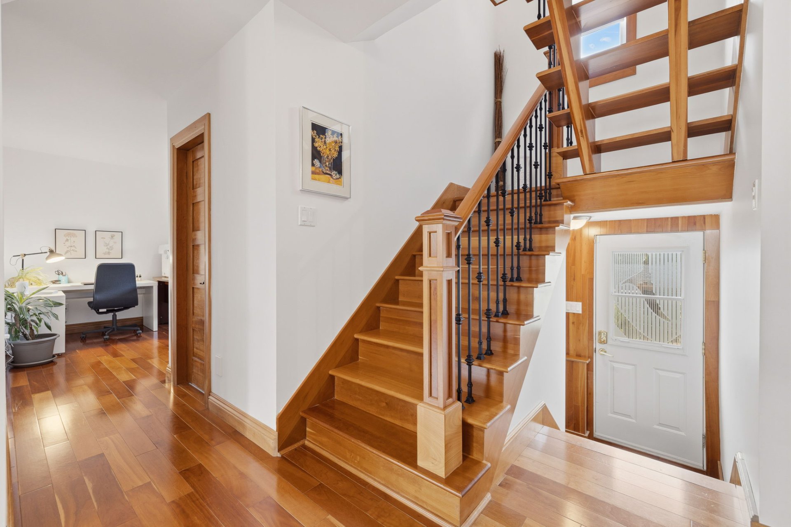
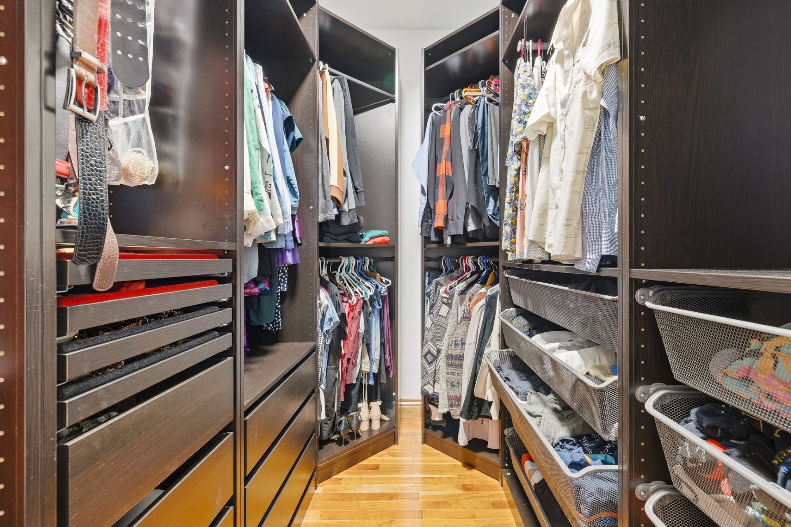
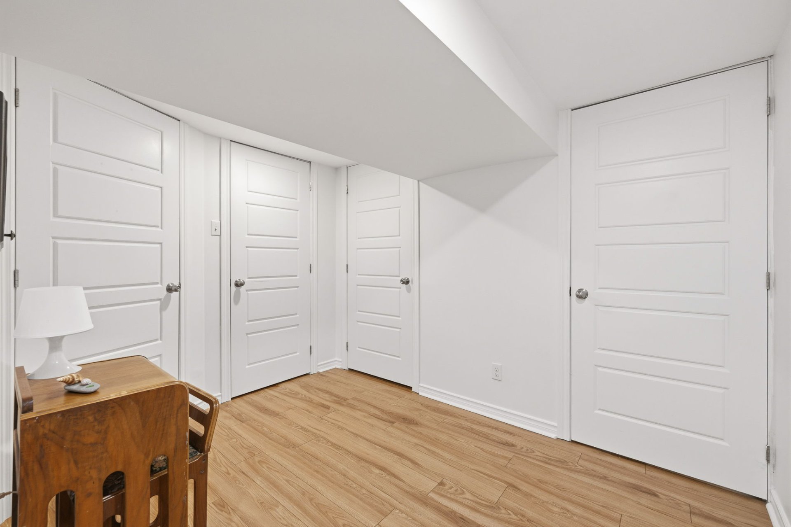
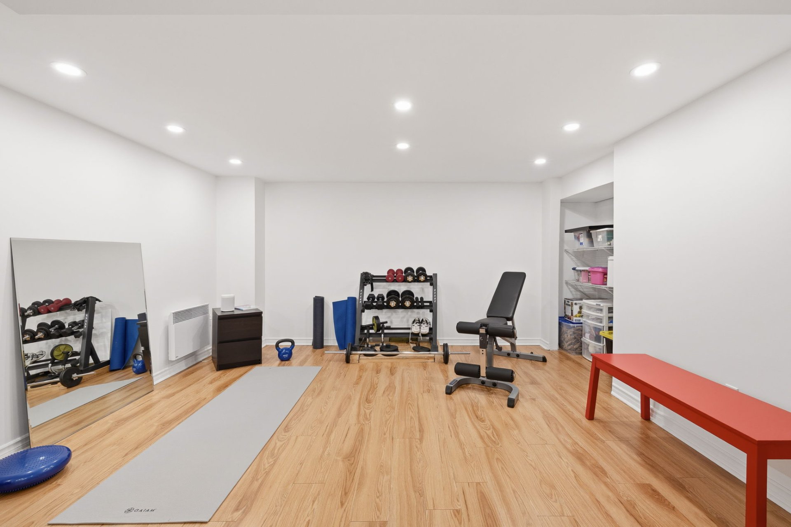
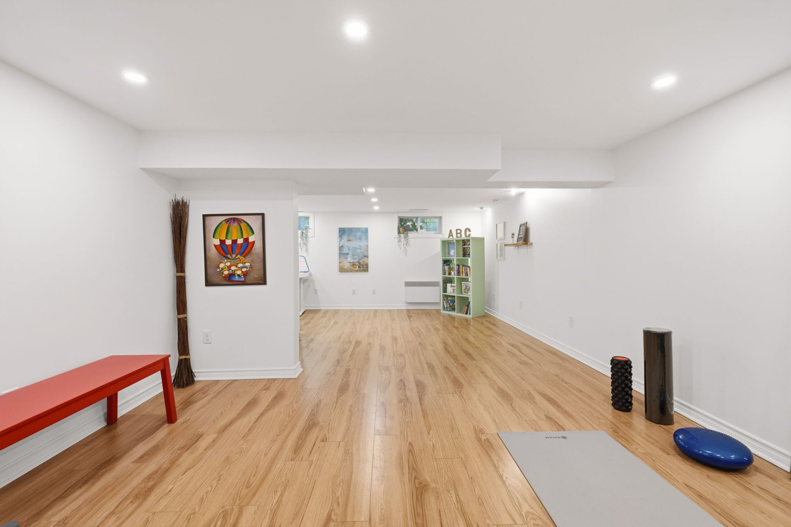
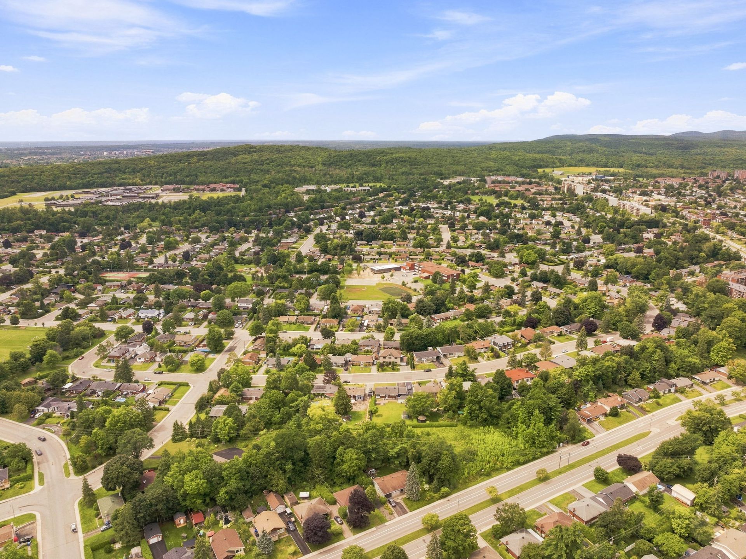
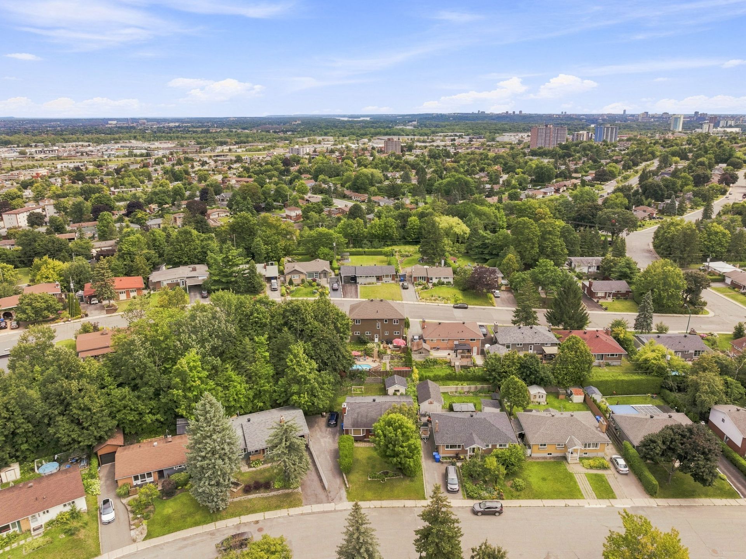
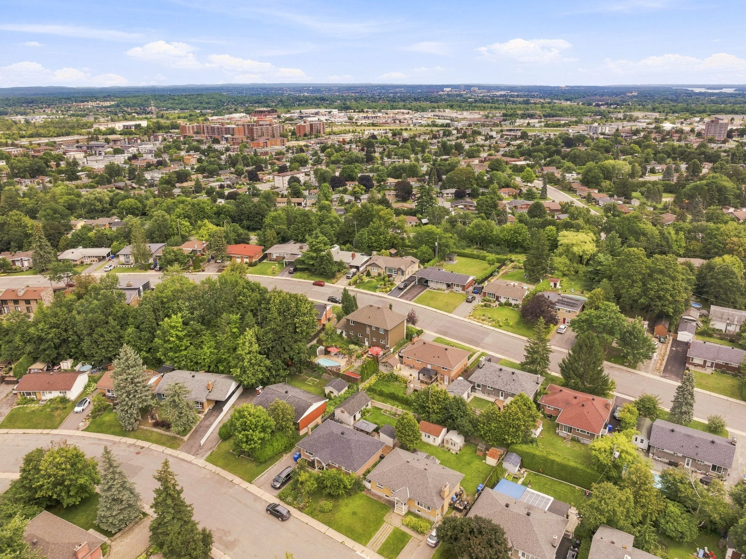
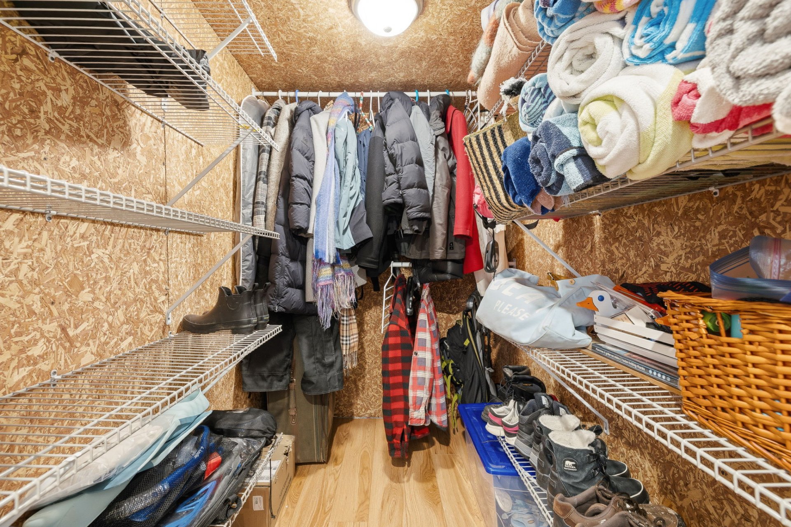
| - - CONTEXT - Originally a bungalow built in 1960, this property was almost entirely rebuilt in 2011. Nearly every component was replaced with new: the entire second floor was added, all rooms were renovated, along with the electrical, the plumbing, the windows, the French drain and the roof. Only a few components remained as is (see the seller's declaration for all details). The landscaping in the yard was also completely redone. - - - THE INTERIOR - Beautiful entrance hall with walk-in style closet. - Hardwood flooring throughout, combining quality and elegance. - Spacious main floor offering many rooms with generous volumes. - Well sized, quality kitchen with wood cabinets, granite countertops, central island and a layout optimized for entertaining, all with a superb view of the backyard. A large office space, a full bathroom and a dining room complete the main floor. - Second floor with a dream layout: 4 bedrooms on the same level, ensuite bathroom off the primary bedroom plus a second full bathroom (3 in total in the house). - Primary bedroom with large walk-in and ensuite bathroom offering a separate ceramic shower, heated floor, double sink and granite countertop. - Second bathroom on the second floor with heated floor and double sink, very clean and well maintained. - Ceilings of nearly 14 feet in some of the second floor bedrooms. - Fully finished basement, spacious, offering several living areas: office, family rooms, several storage rooms and a cedar closet. Very bright thanks to its many recessed lights. - Very well equipped home: heat pump (2012), air exchanger (2011), central vacuum, 200 amp electrical panel (2011), garage and much more. - - - THE EXTERIOR - A backyard to dream of, a true haven of peace for family life and the perfect place to entertain. Several lounging areas, heated saltwater in ground pool, fully fenced lot, with all pool accessories included in the sale. Privacy walls were also added between the neighbours to maximize privacy. Add to that vegetable gardens, a chicken coop and a storage shed for the pool accessories, all included. - - - LOCATION - Prime location in Hull, in a quiet, family oriented and mature neighbourhood. 15 minutes from Ottawa, within walking distance of Parc Louise-Boudrias, Parc Bisson, École Internationale du Mont-Bleu and tennis courts. Central for public transit, close to grocery stores, shops and restaurants. |