$799,000
27 Imp. des Vents
Gatineau (Gatineau)
Gatineau (Gatineau)
Type
Bungalow
Bedrooms
3
Living area
113.2 Square Meters
Bathrooms
1
MLS® 9834490
Property description
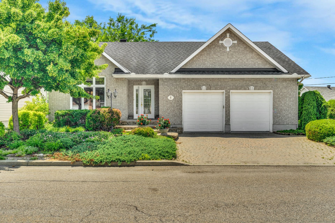
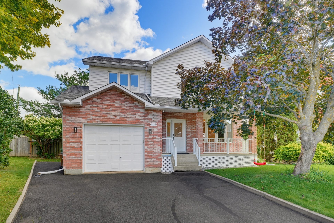
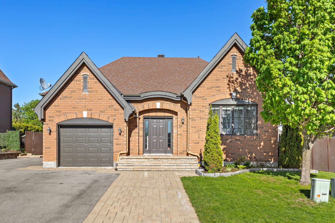
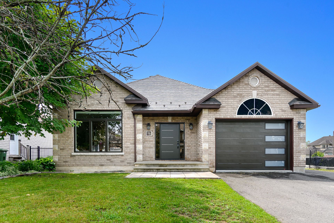
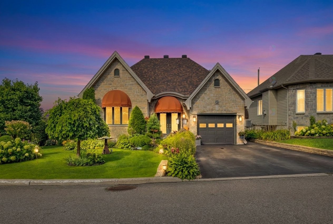
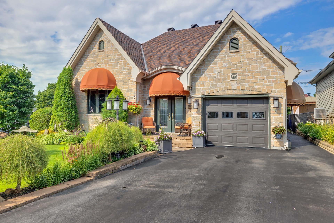
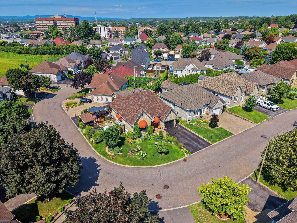
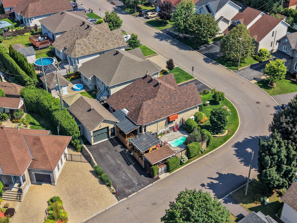
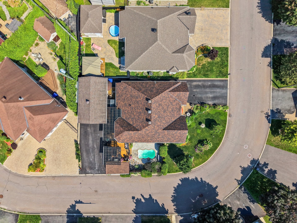
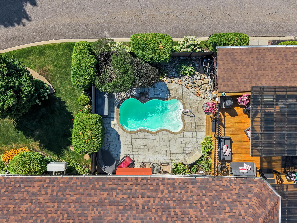
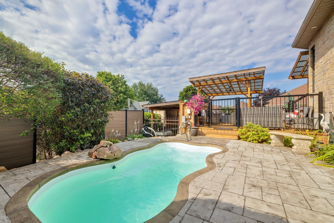
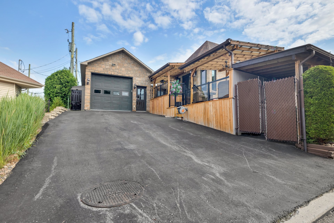
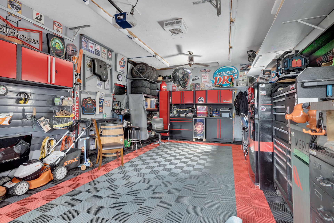
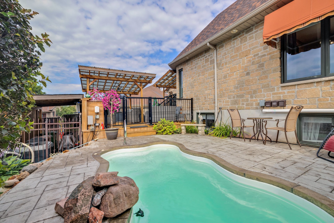
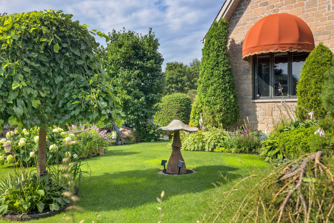
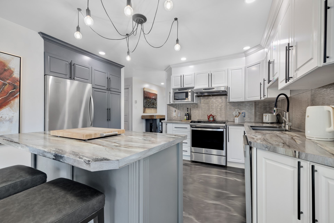
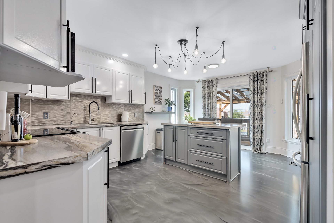
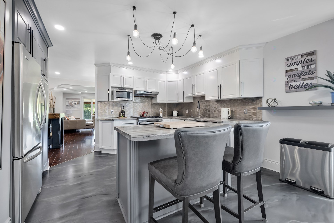
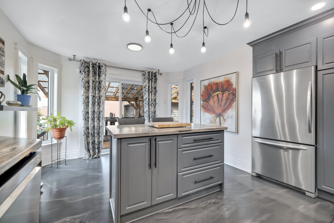
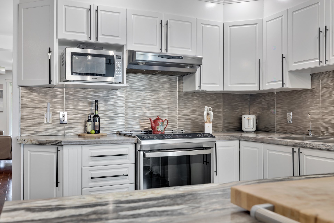
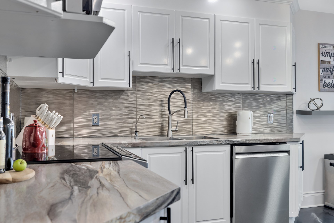
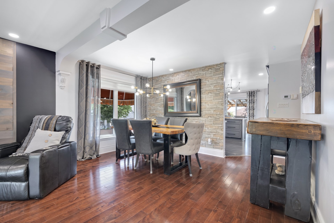
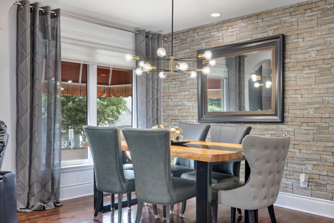
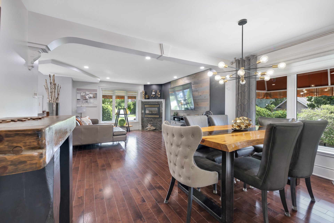
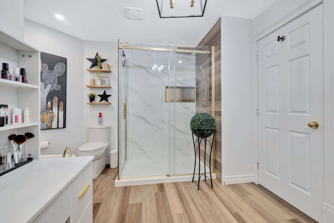
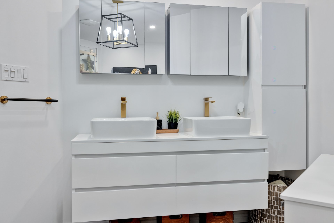
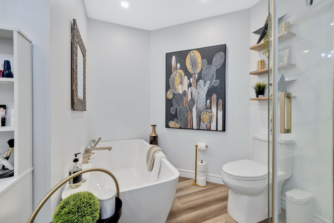
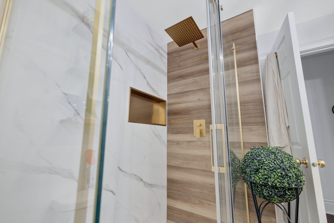
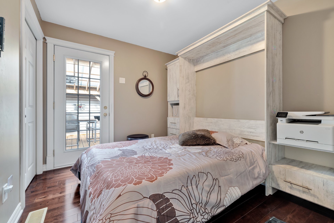
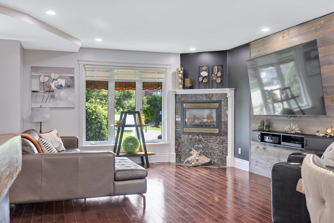
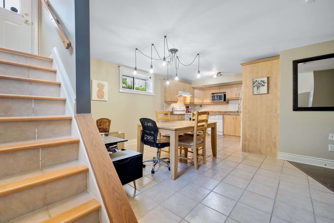
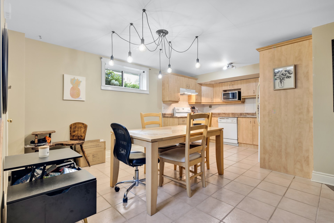
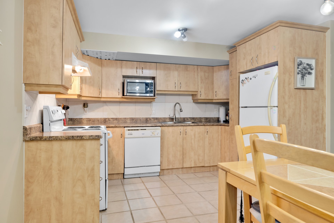
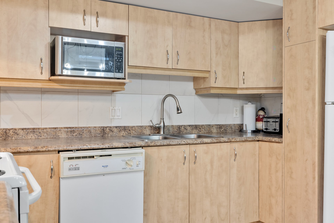
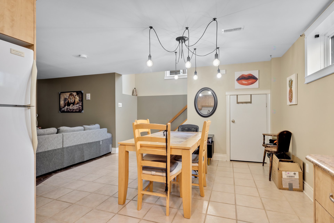
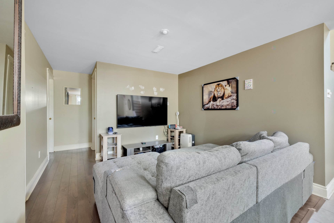
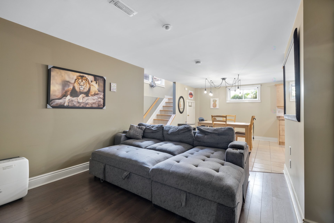
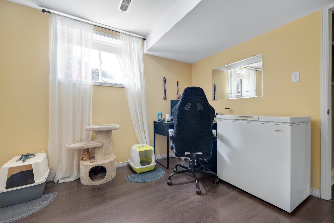
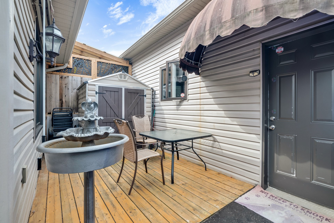
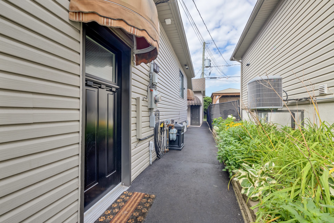
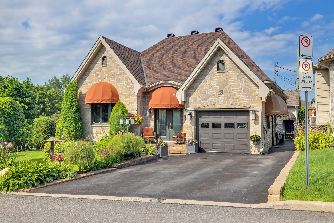
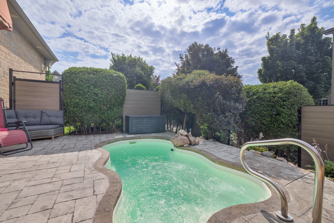
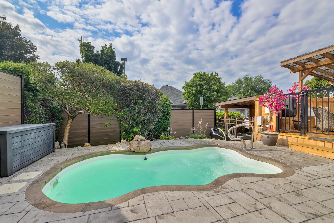
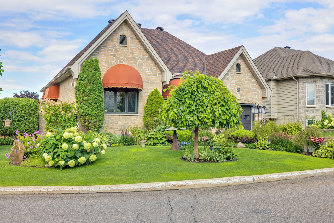
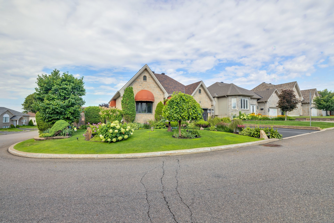
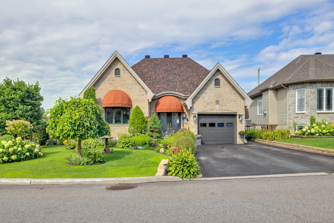
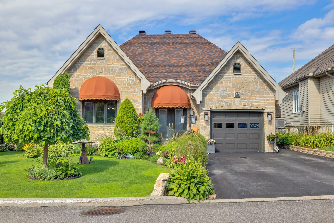
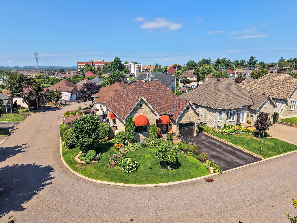
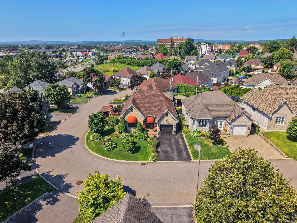
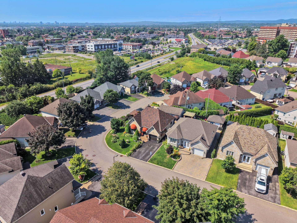
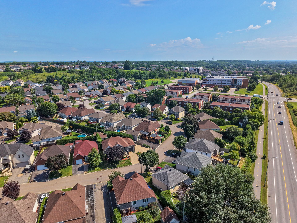
Exceptional property in the heart of Gatineau! Meticulously maintained 3-bedroom home featuring a 2-bedroom additional dwelling with private exterior entrance and terrace, two garages, in-ground pool and magazine-worthy landscaping. Renovated kitchen (2023), stunning spa-inspired bathroom (2025), 2023 central heat pump, radiant glycol heating, natural gas fireplace and detached heated/insulated garage with epoxy flooring, Modulux flooring and stainless-steel workbenches. Corner lot with two paved driveways and an unbeatable location close to all services. A true must-see!
Details
Located near
Bicycle path, CEGEP, Daycare centre, Elementary school, Golf, High school, Highway, Hospital, Park, Public transportation
Room dimension
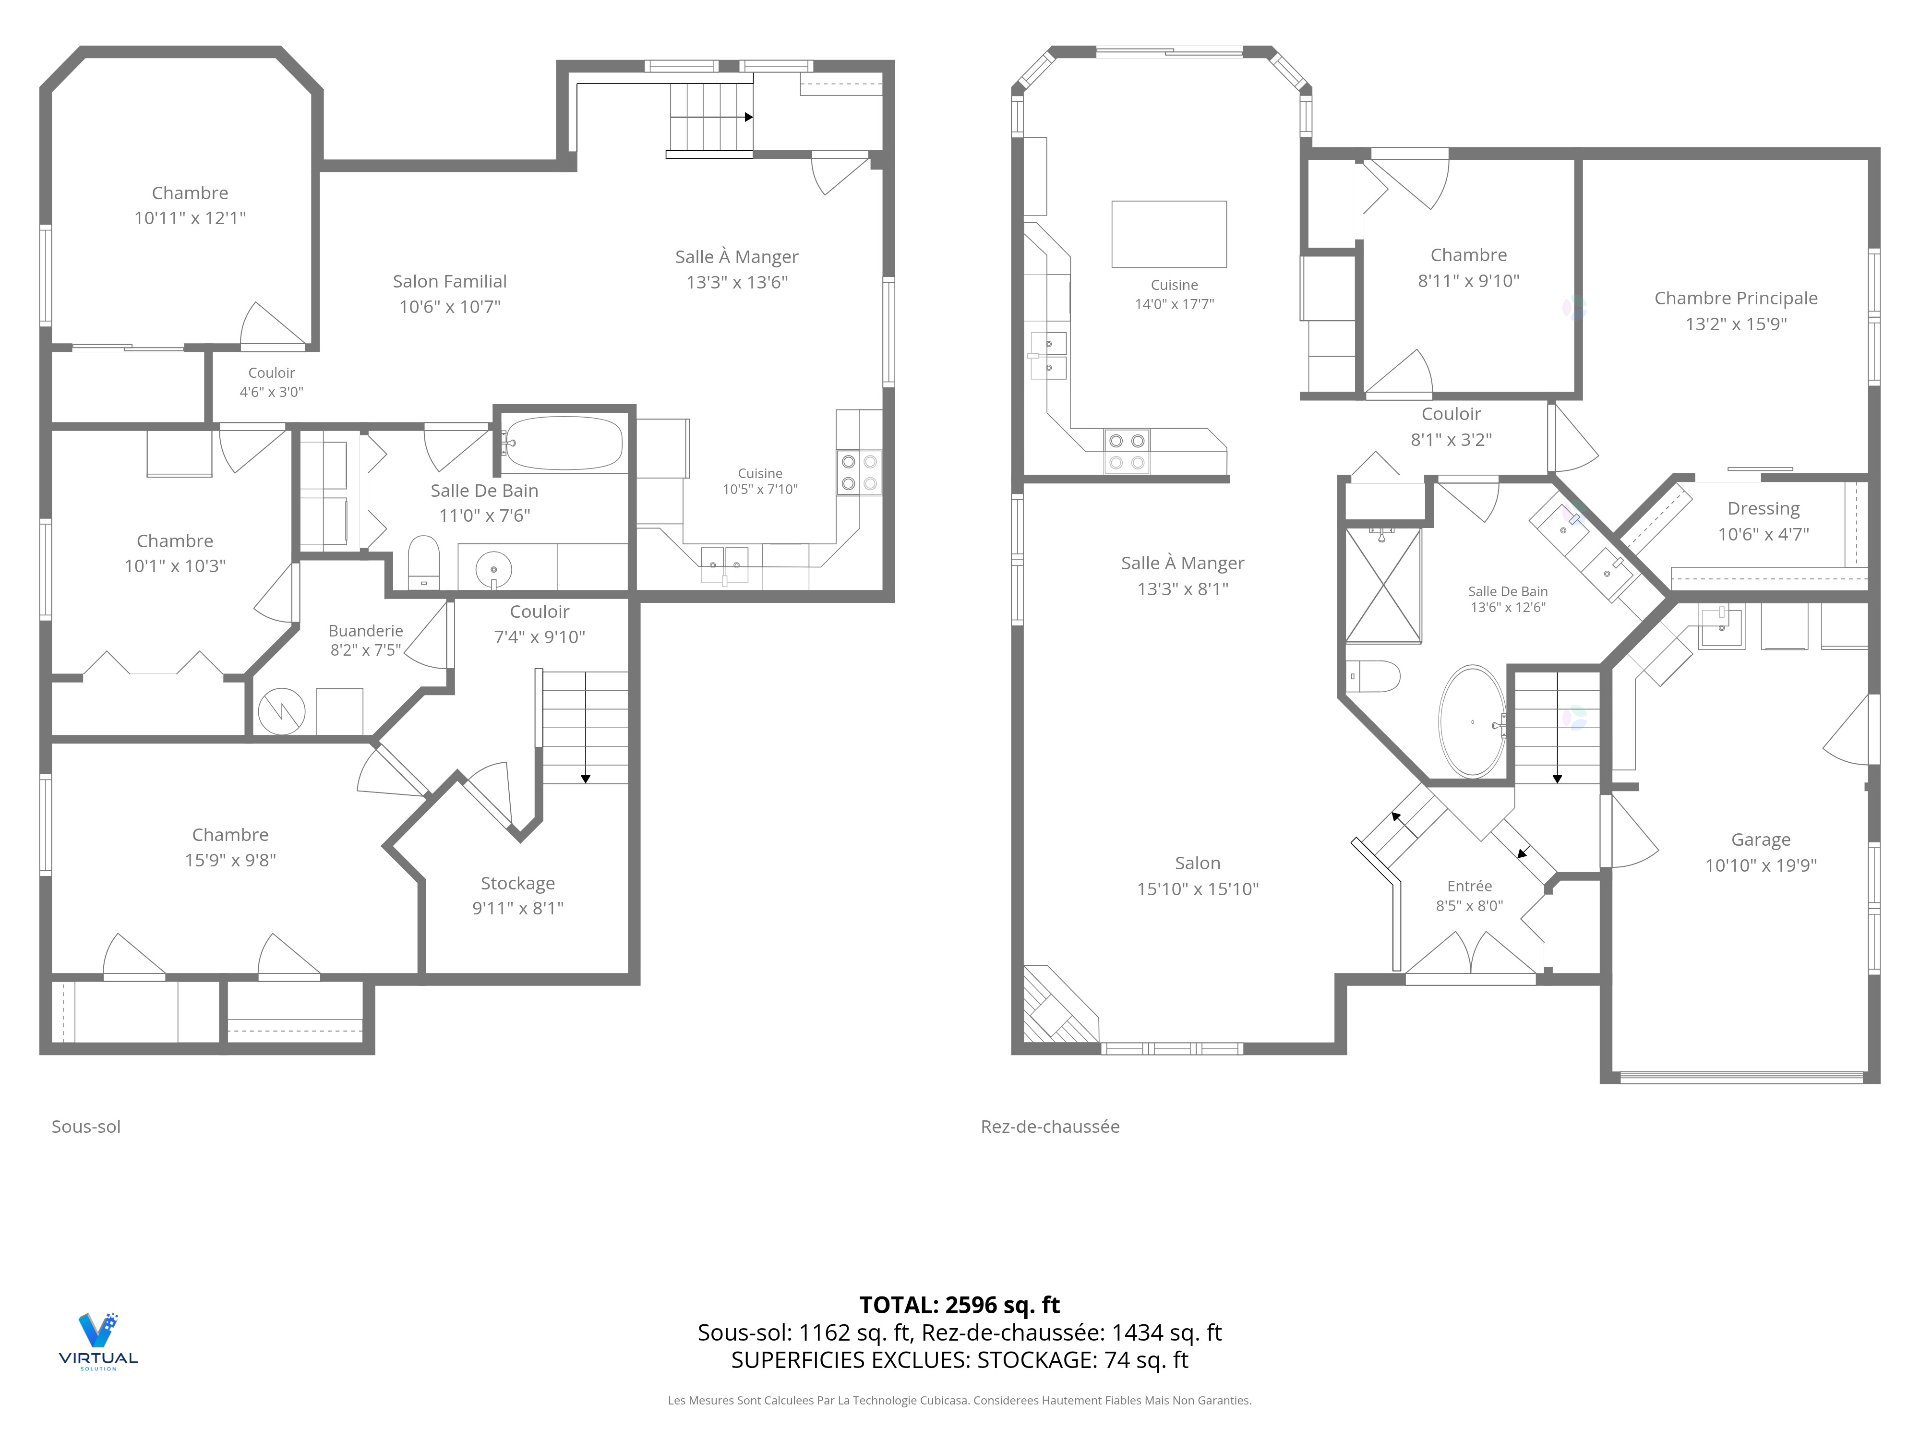
| Room | Floor | Dimensions | Floor covering |
|---|---|---|---|
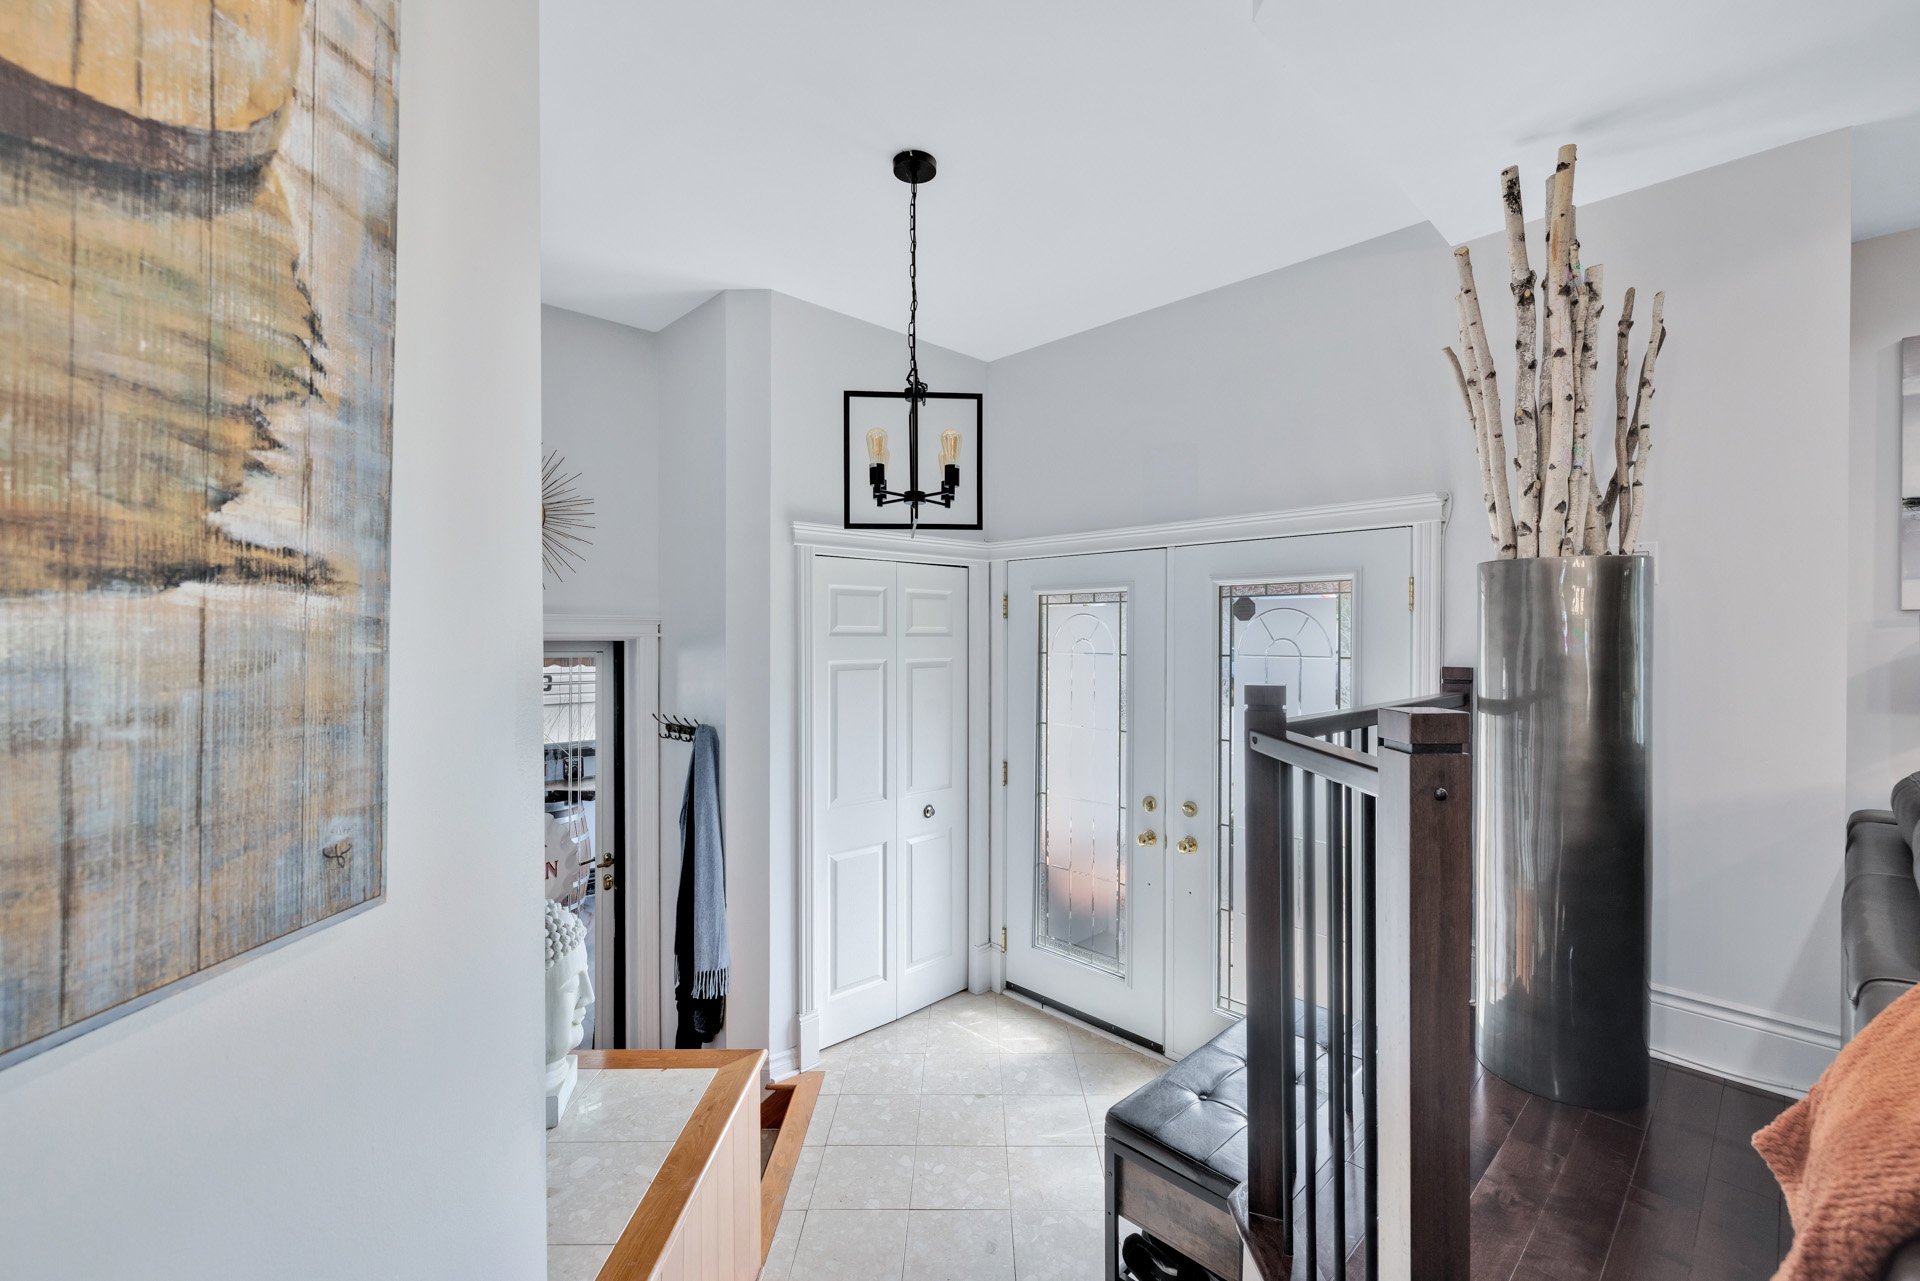
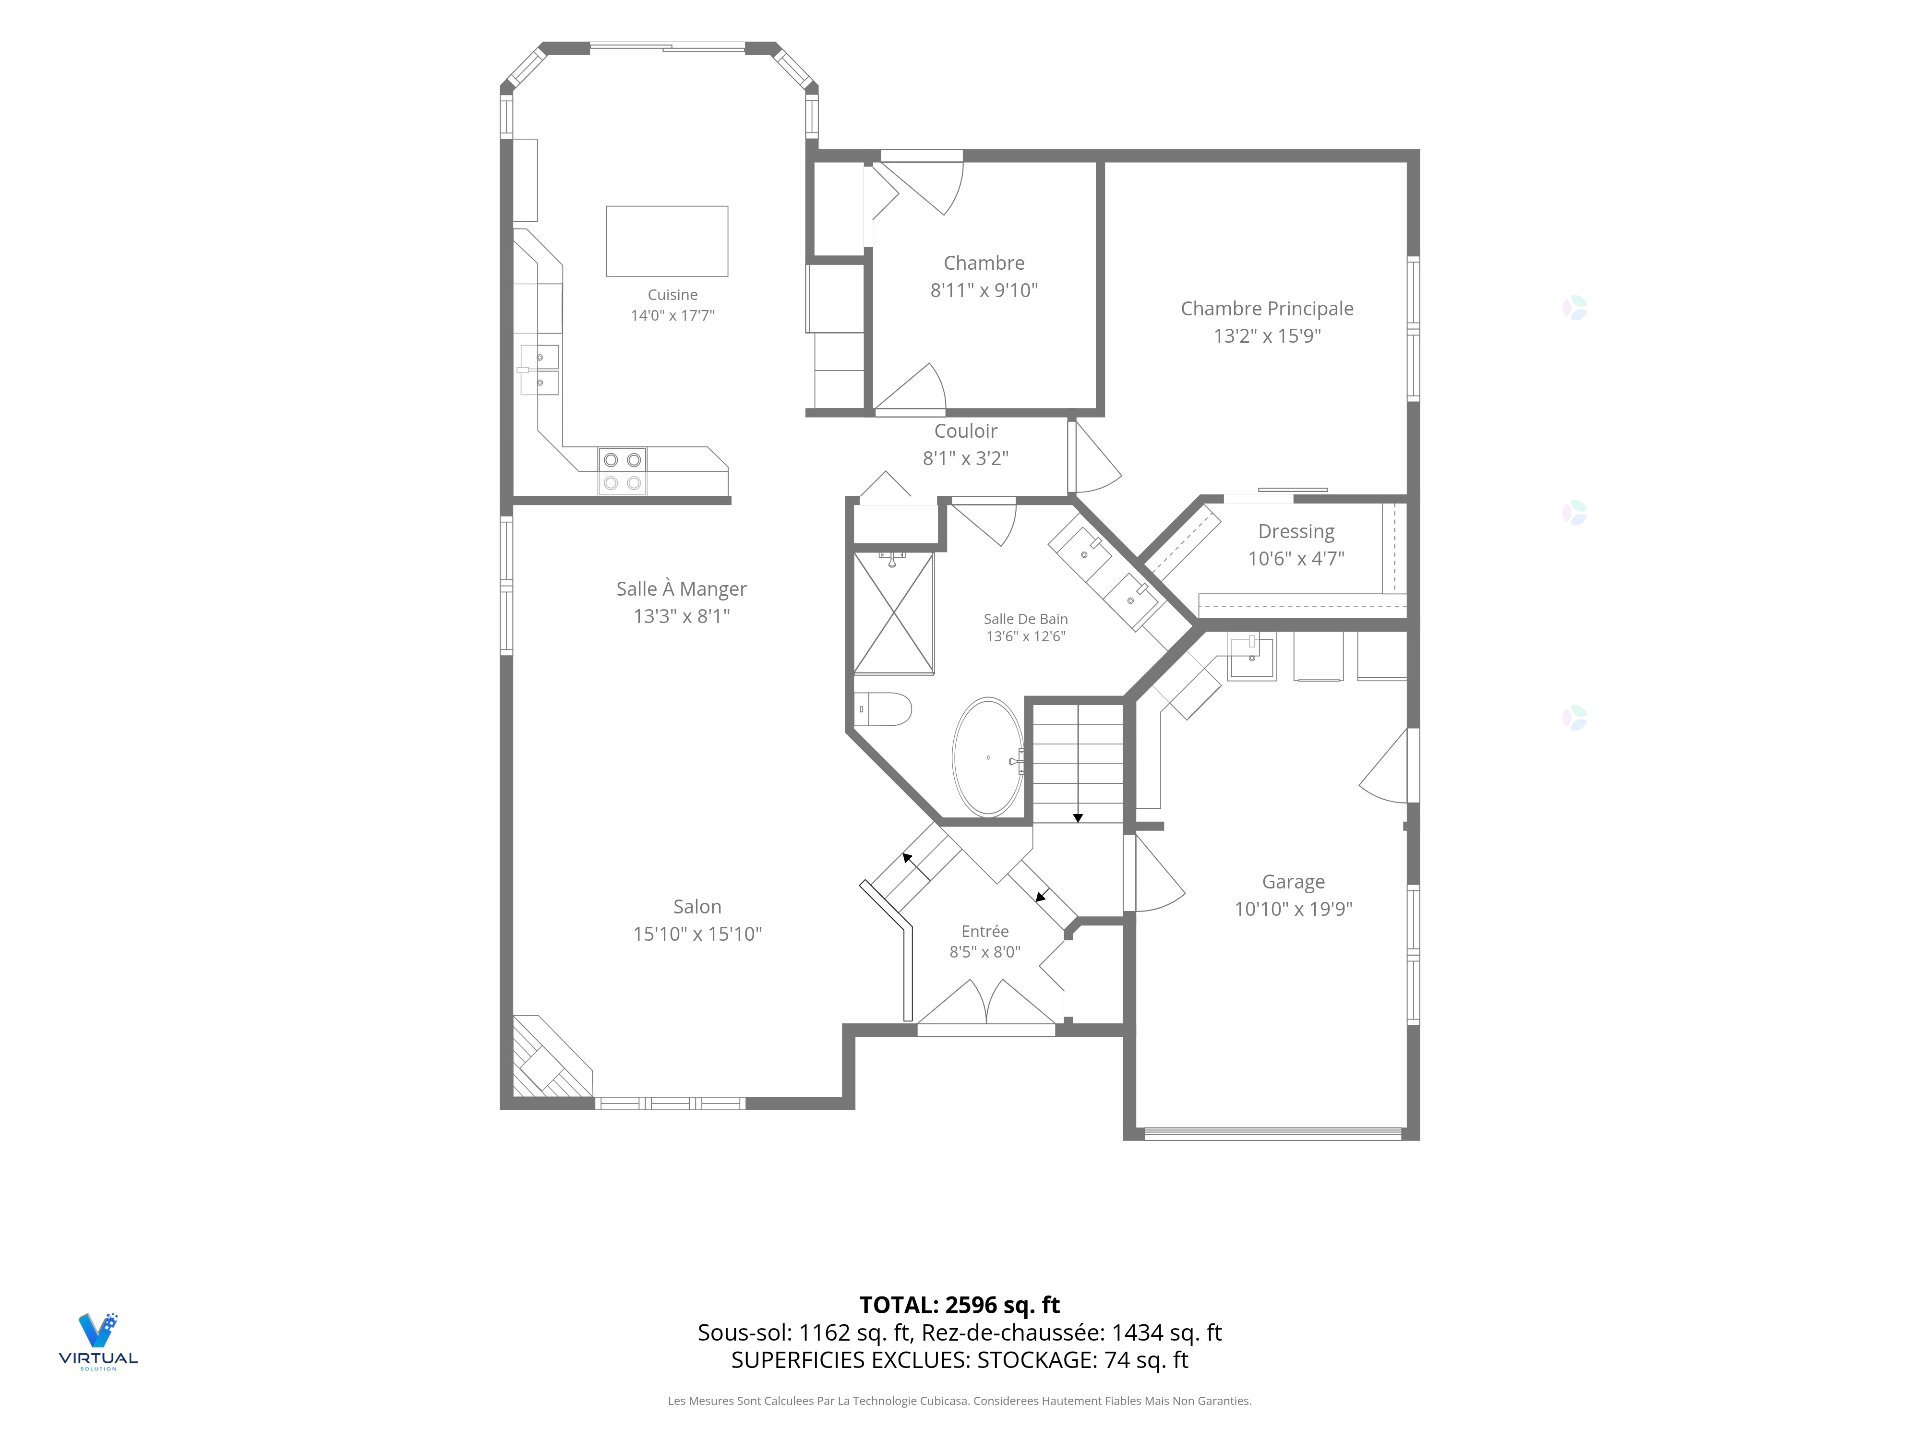
| Hall | 1st level/Ground floor | 8.1 X 6.5 ft / 2.46 X 1.96 m | Ceramic |
| Kitchen | 1st level/Ground floor | 11.9 X 17.1 ft / 3.58 X 5.21 m | Other |
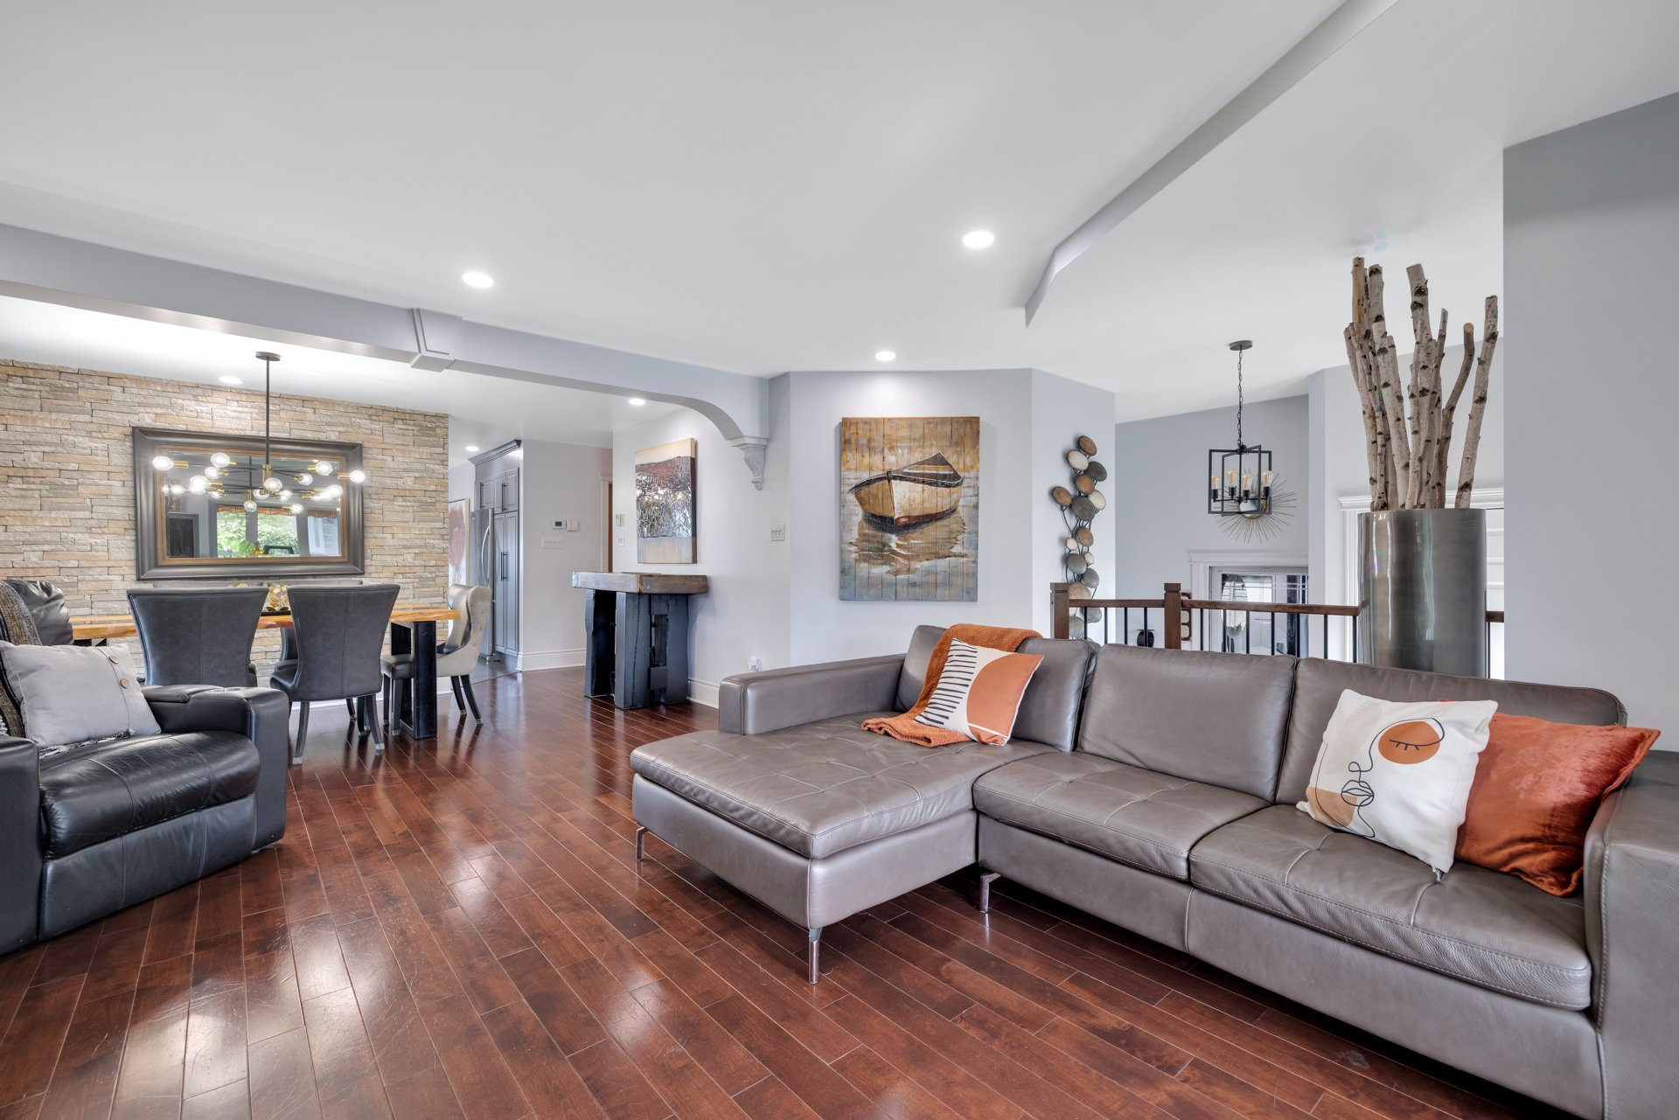
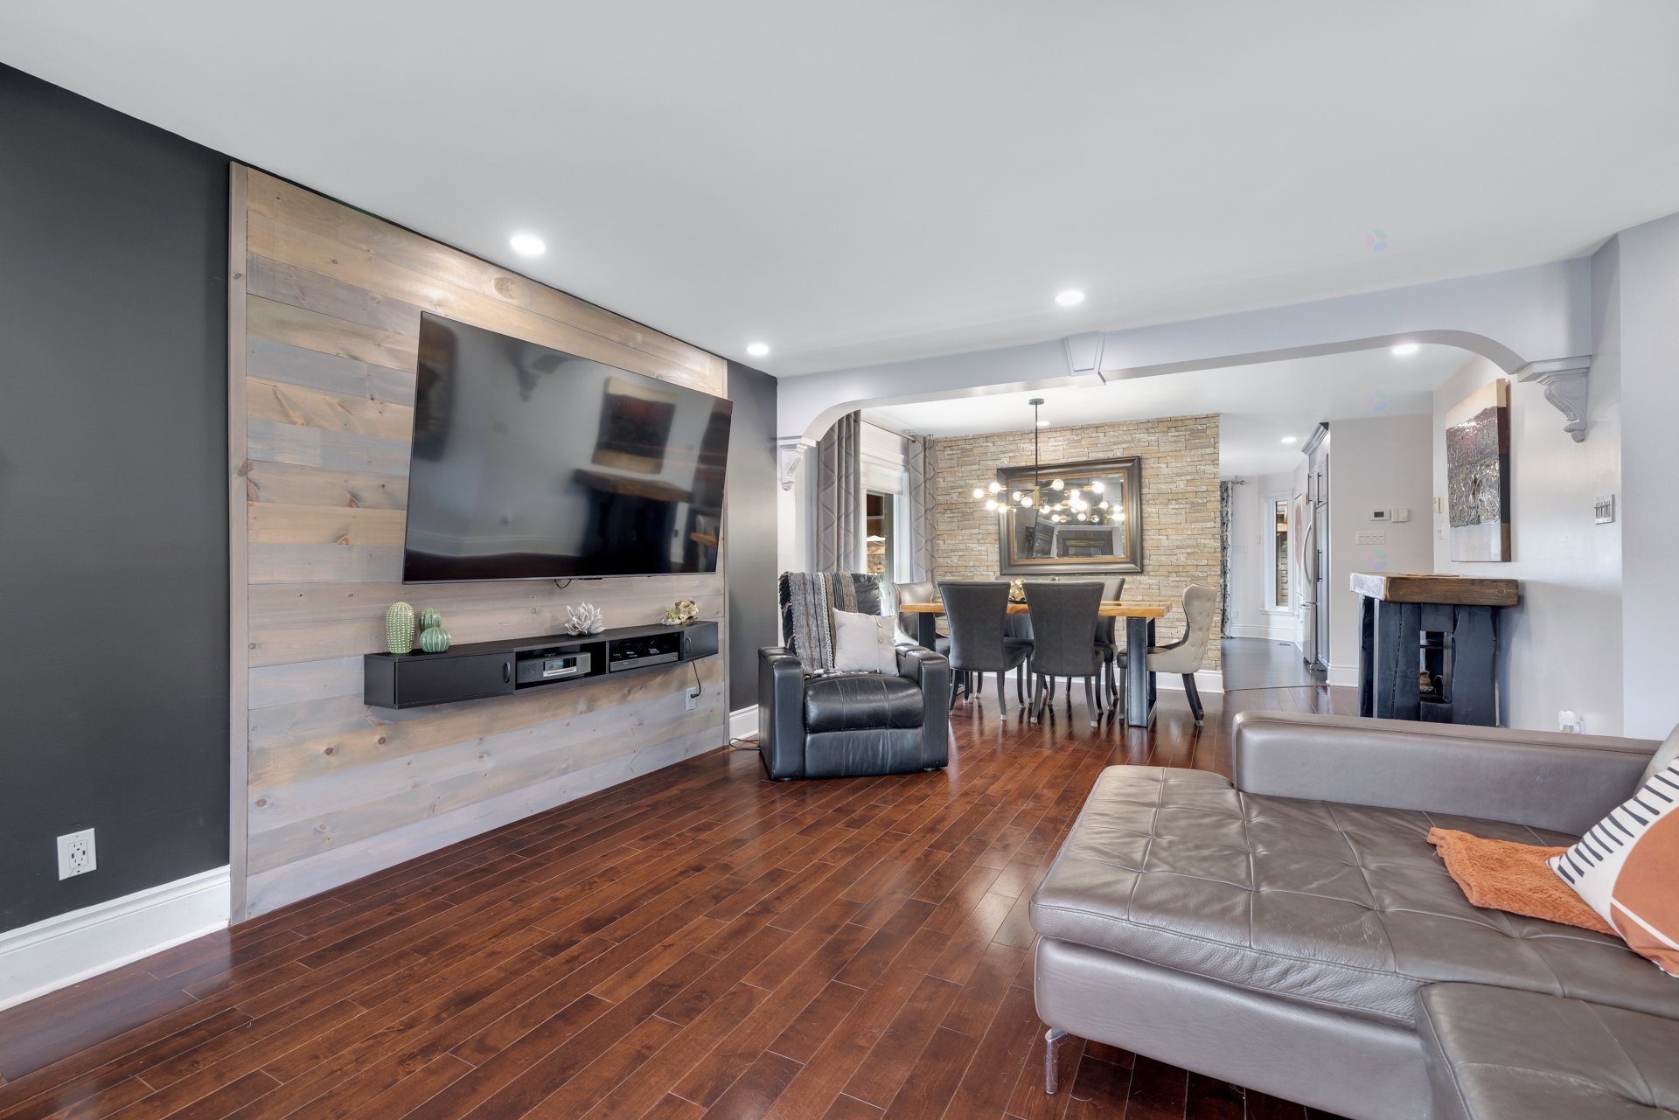
| Dining room | 1st level/Ground floor | 13.7 X 9.1 ft / 4.14 X 2.77 m | Wood |
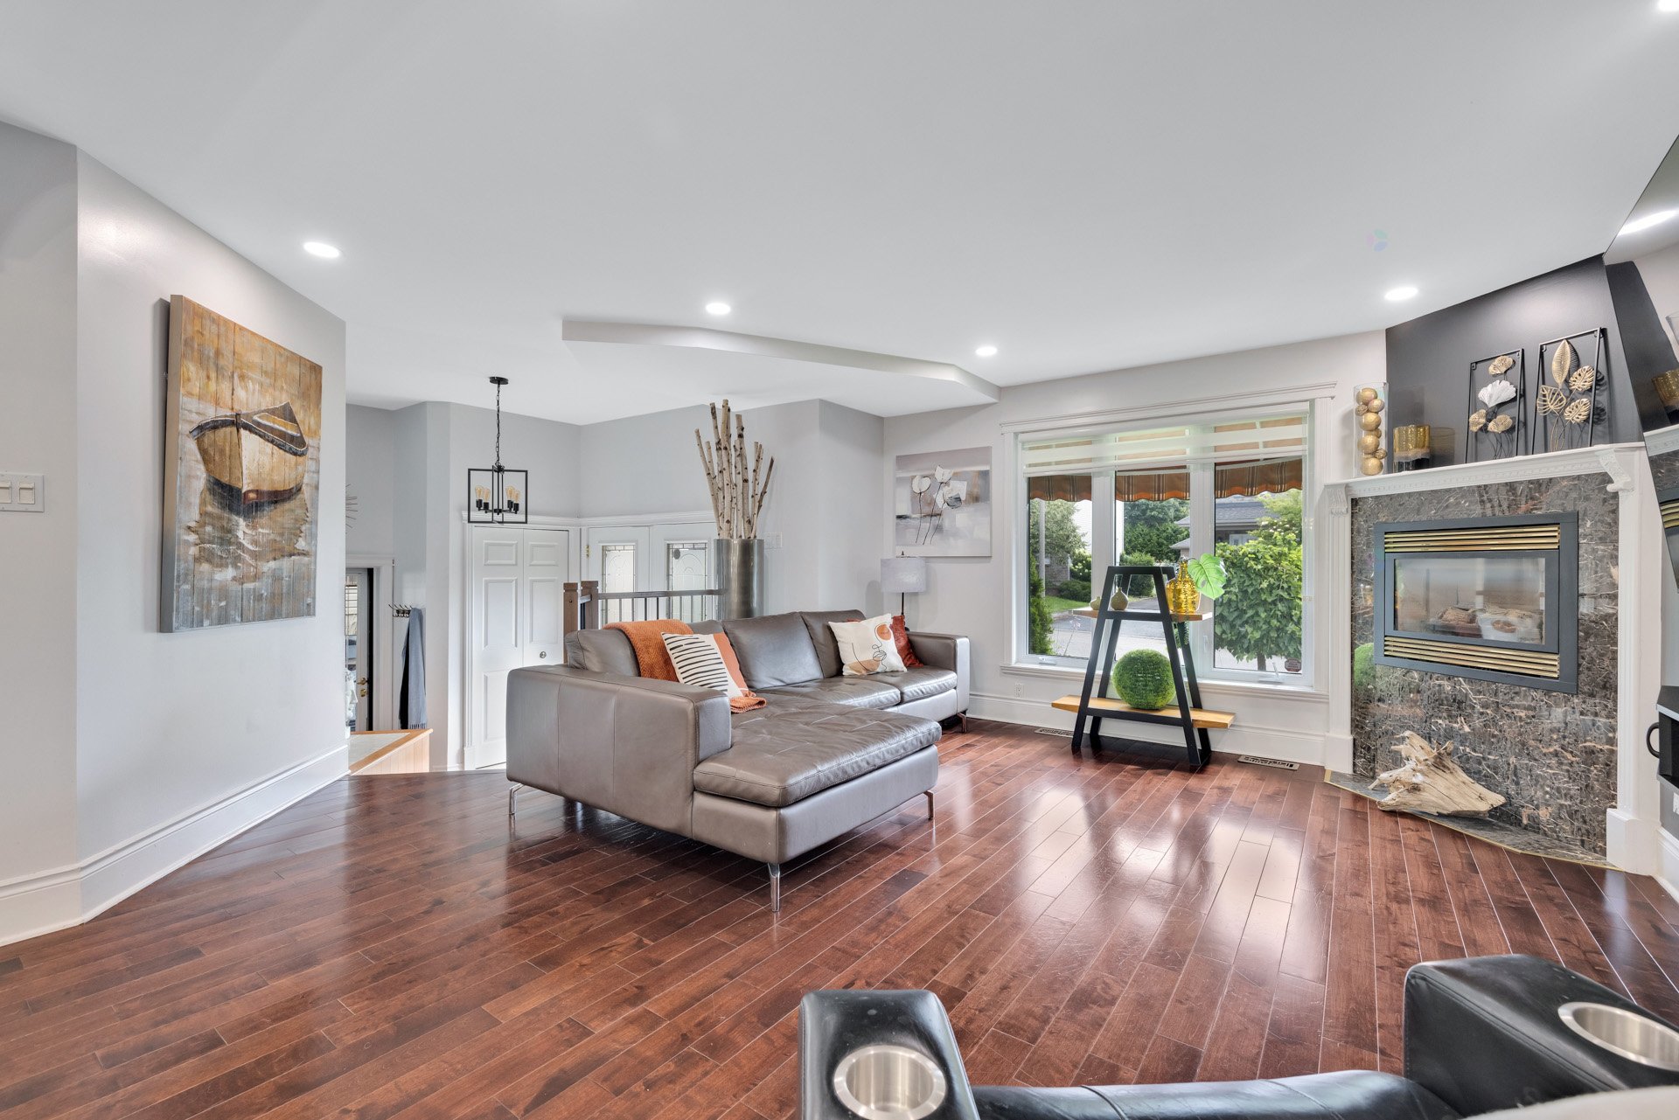
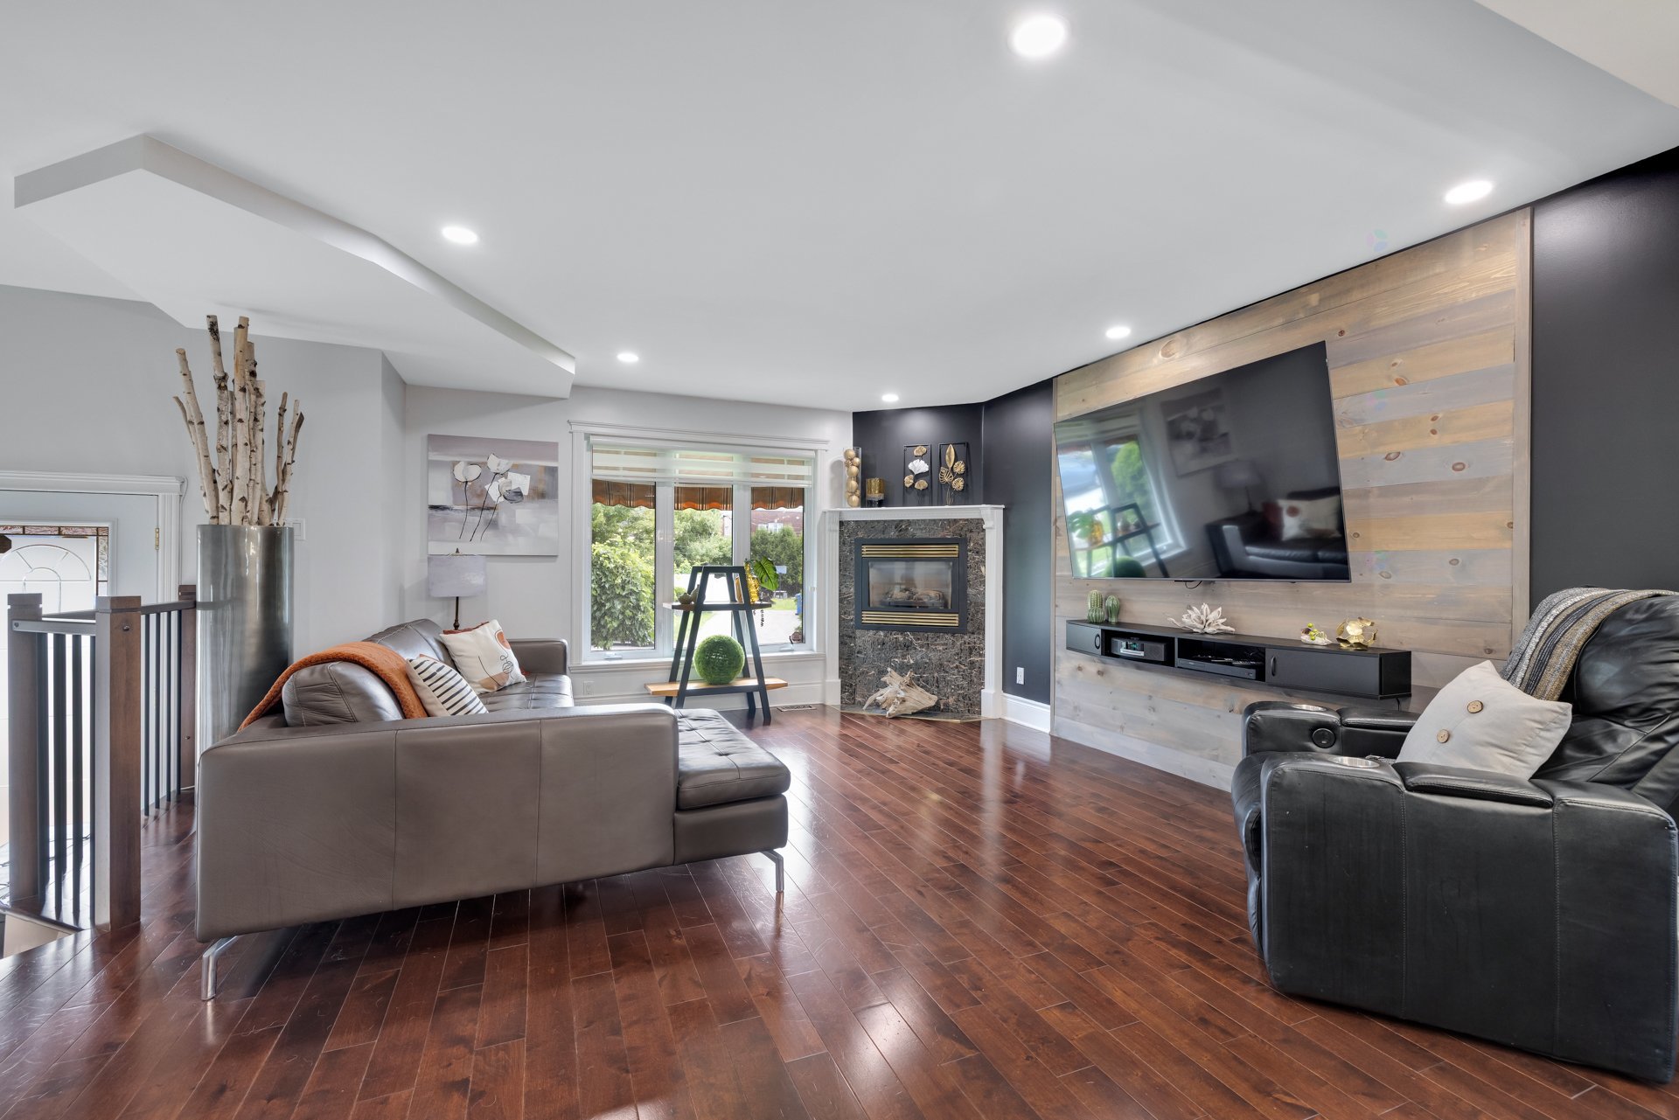
| Living room | 1st level/Ground floor | 15.5 X 15.9 ft / 4.70 X 4.80 m | Wood |
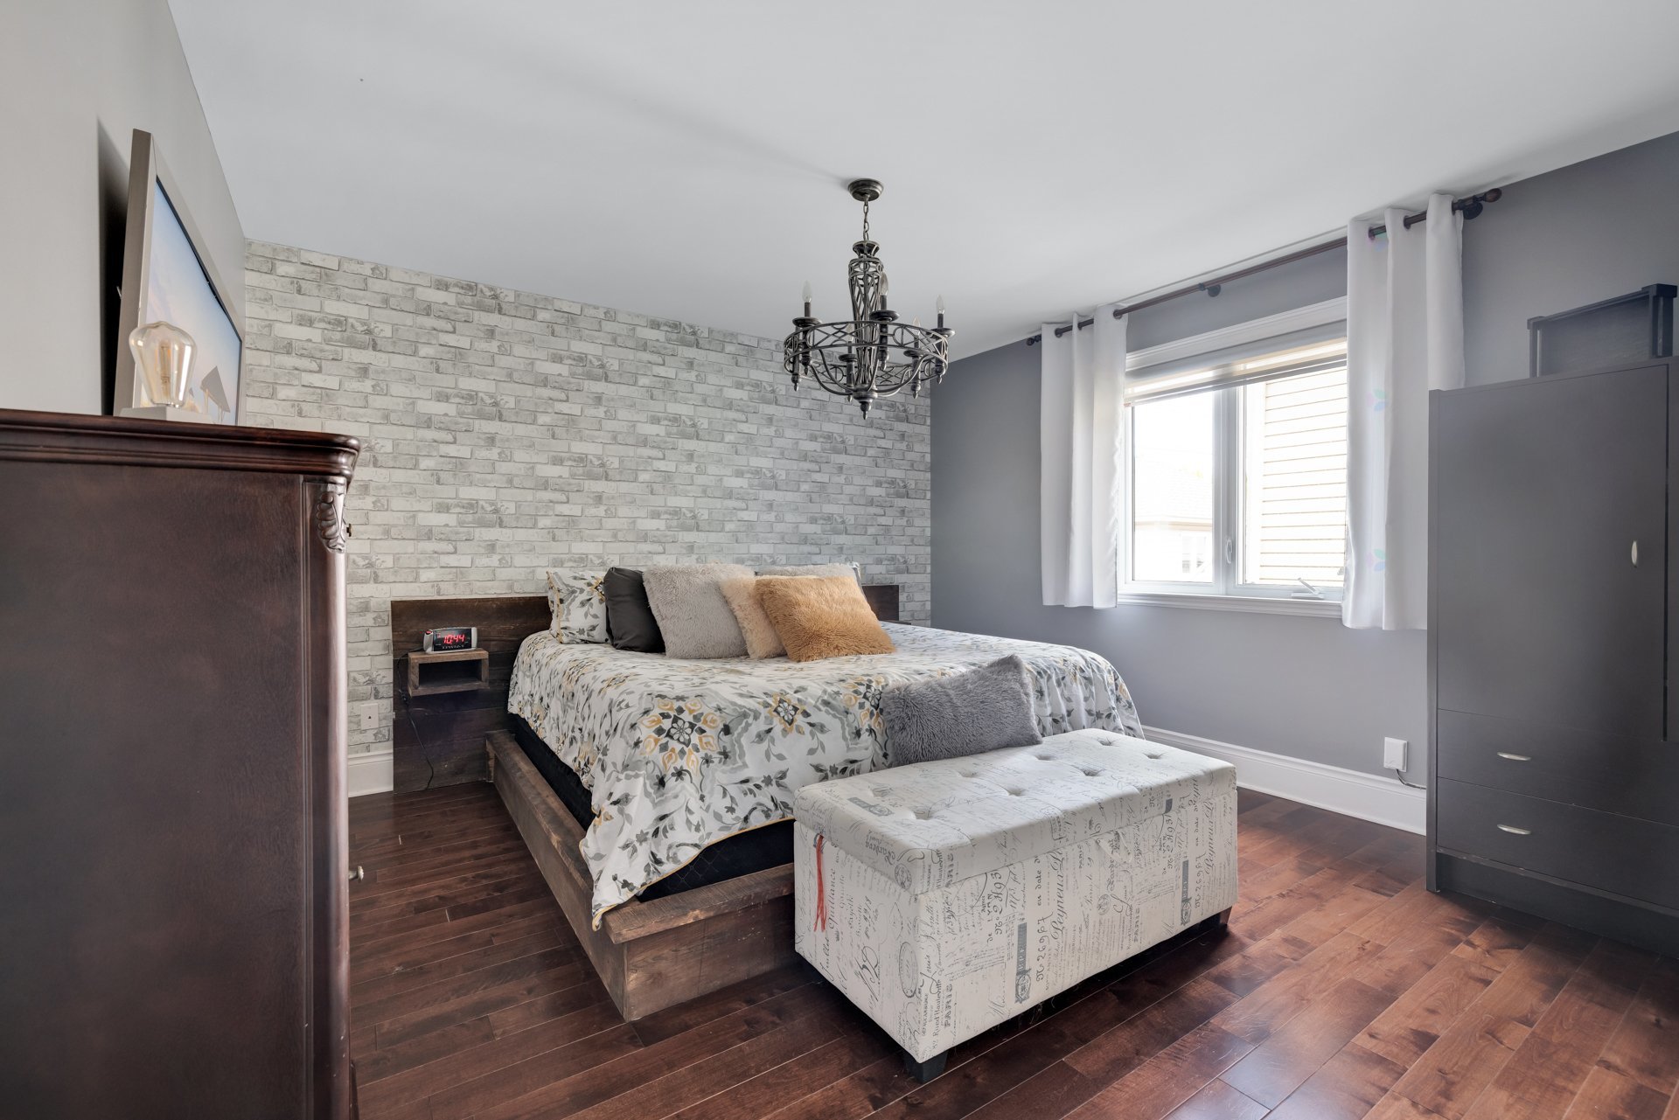
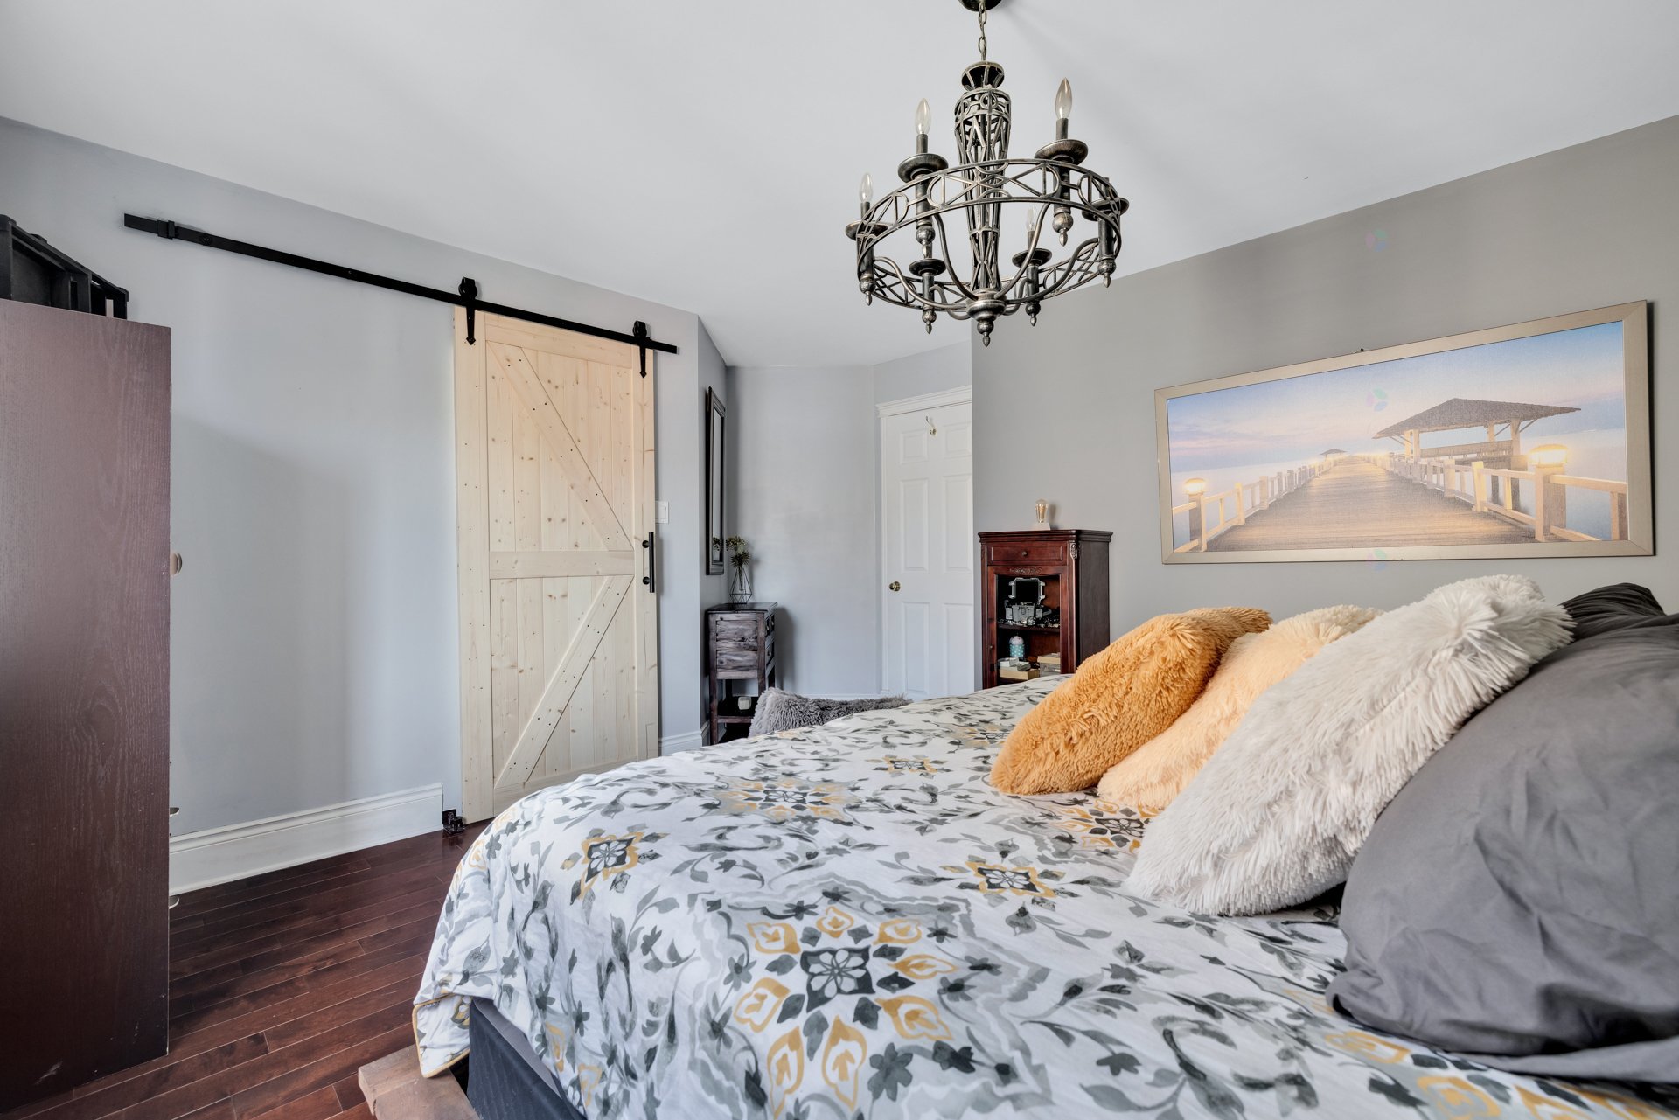
| Primary bedroom | 1st level/Ground floor | 13.7 X 12.5 ft / 4.14 X 3.78 m | Wood |
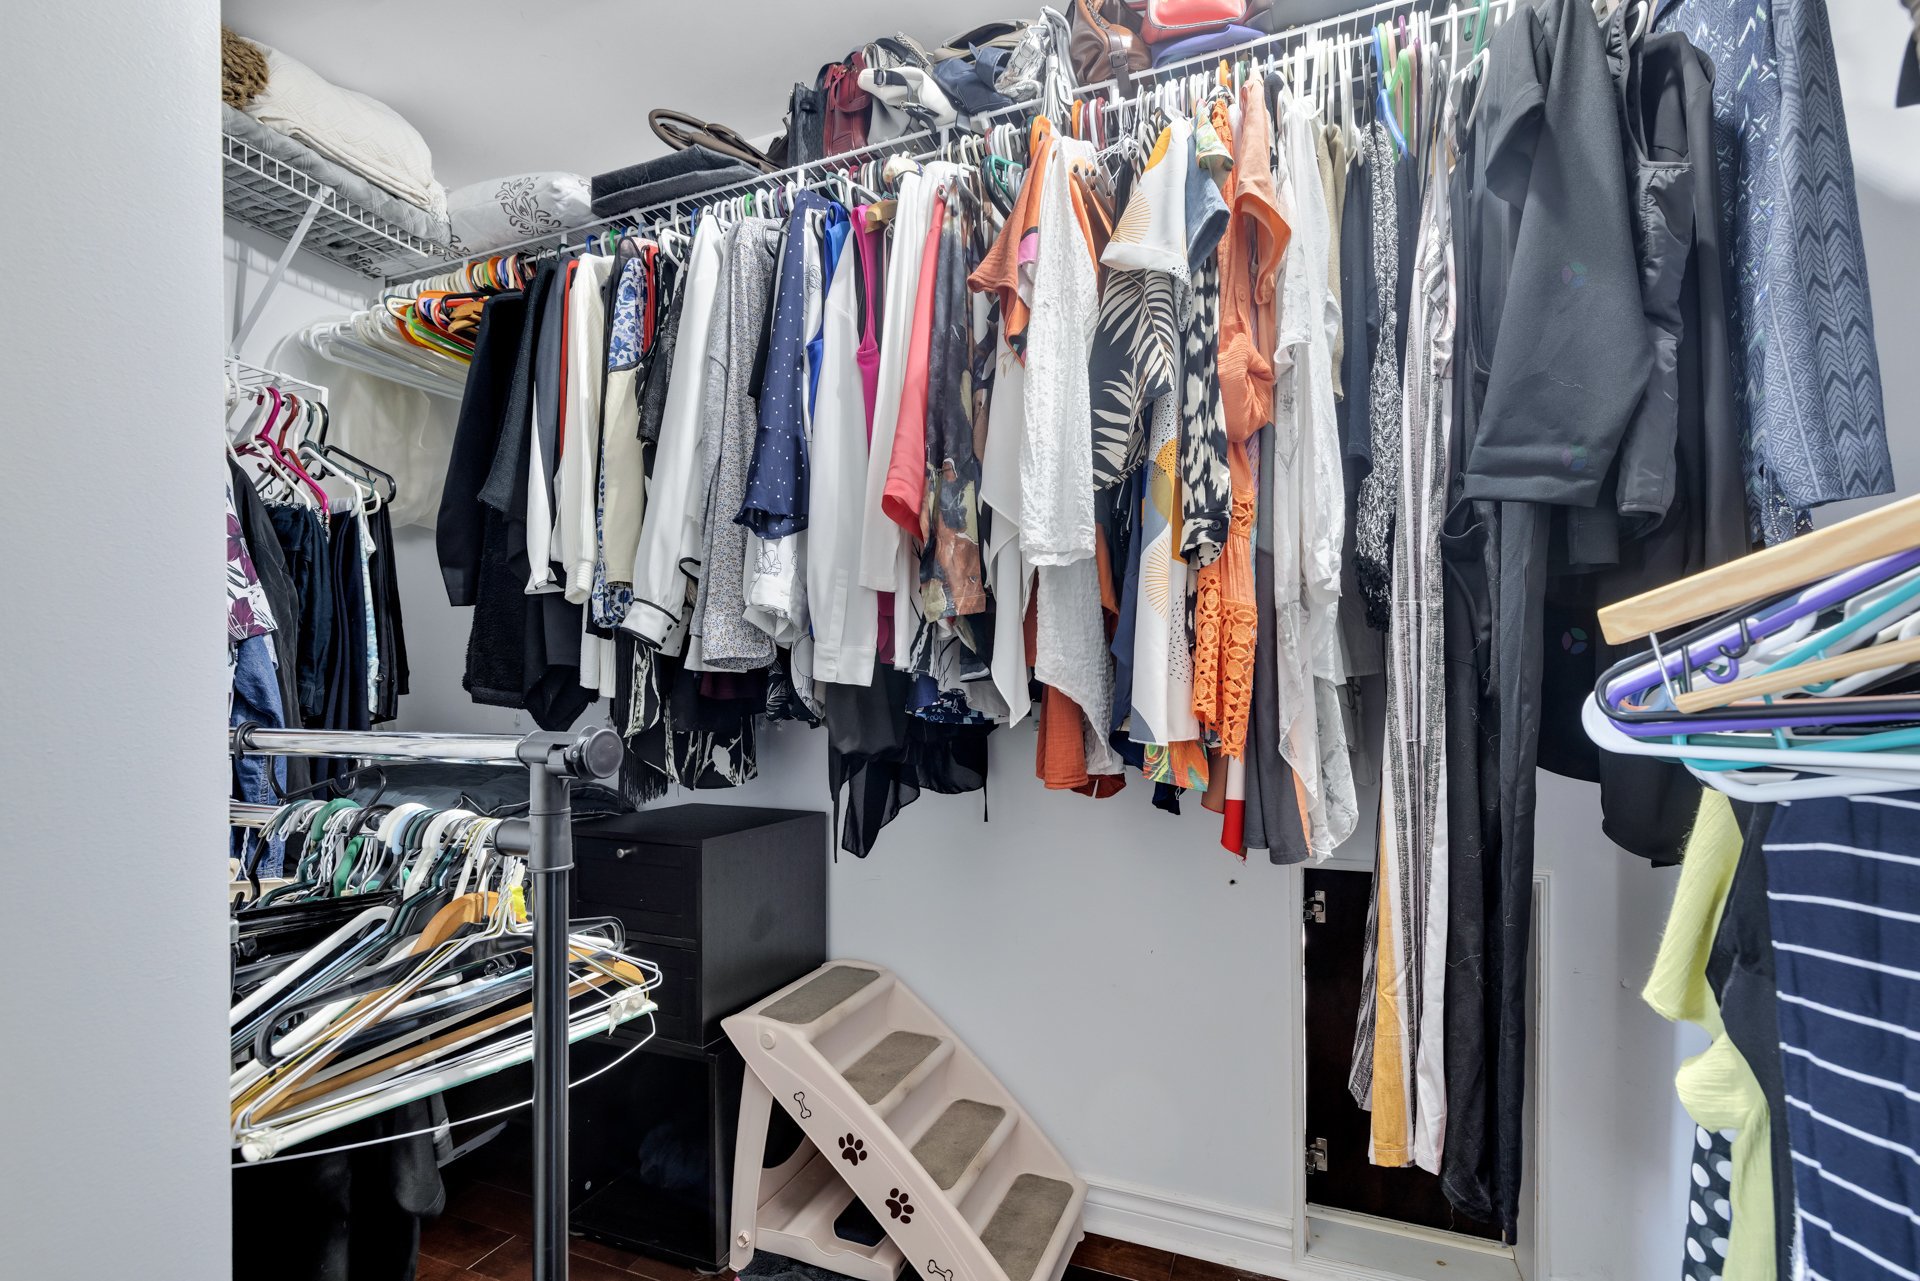
| Walk-in closet | 1st level/Ground floor | 4.6 X 10 ft / 1.37 X 3.05 m | Wood |
| Bedroom | 1st level/Ground floor | 9.11 X 8.9 ft / 3.02 X 2.67 m | Wood |
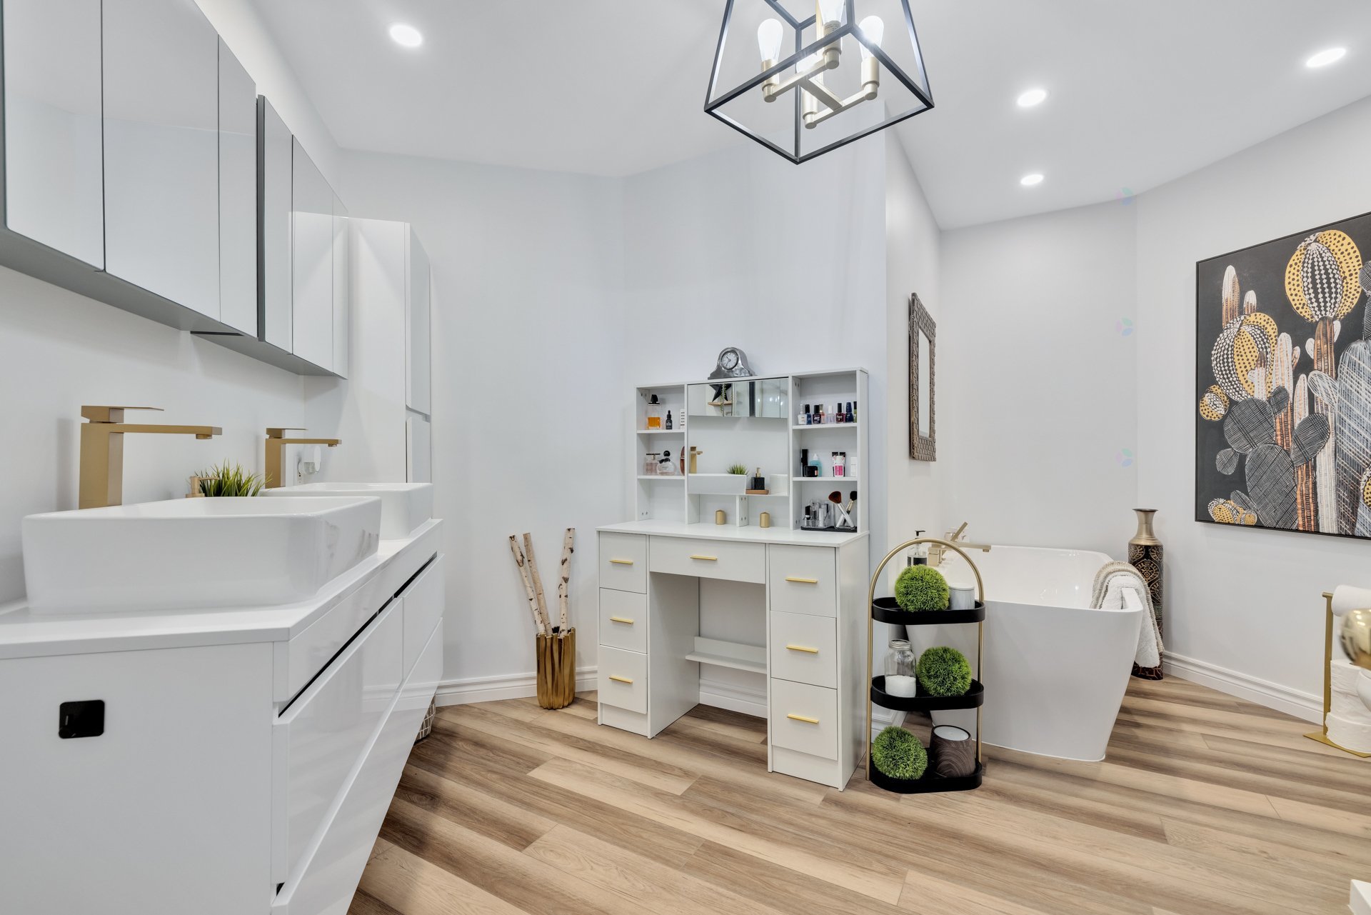
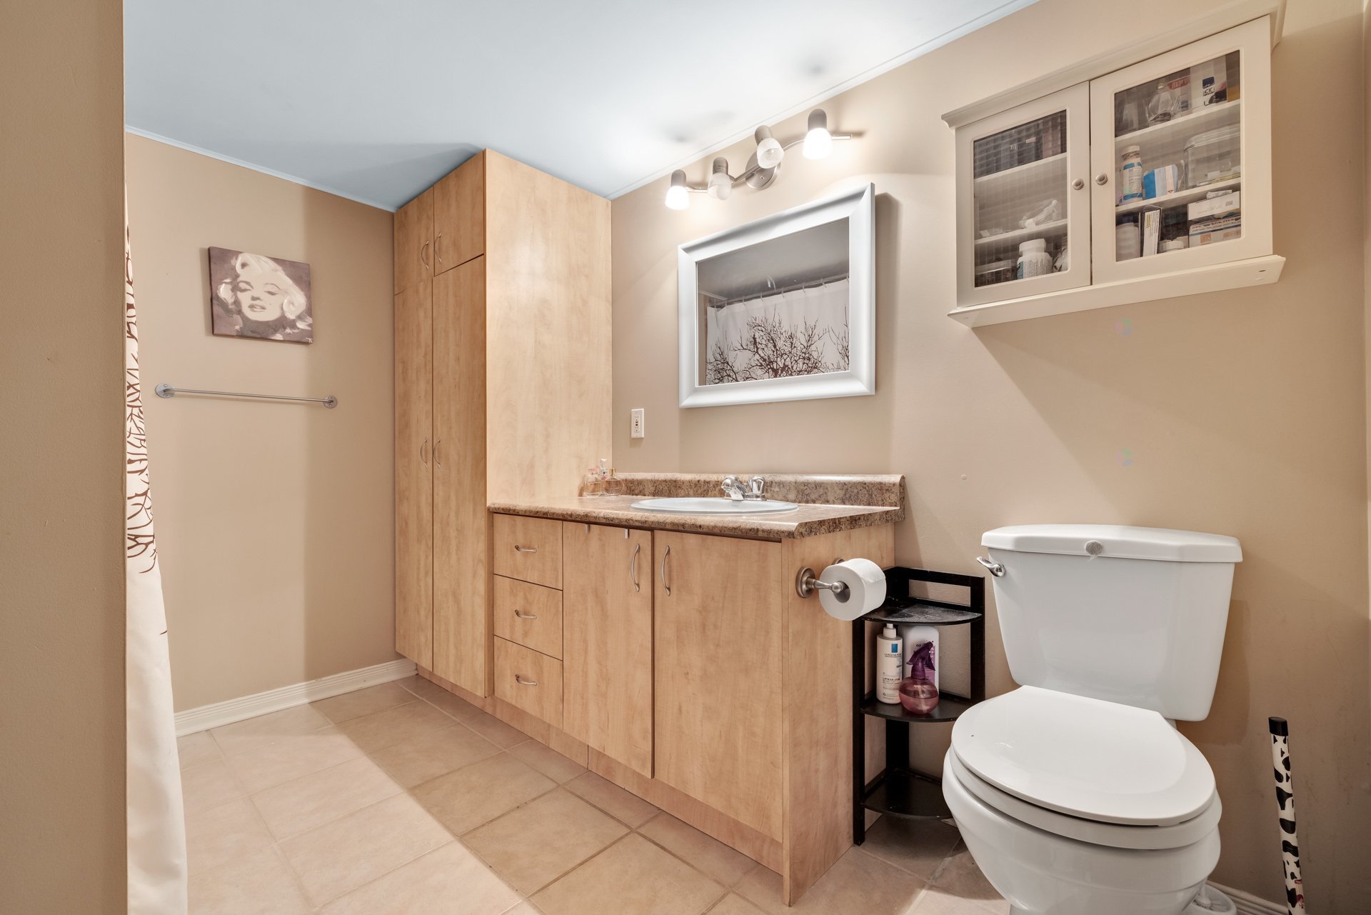
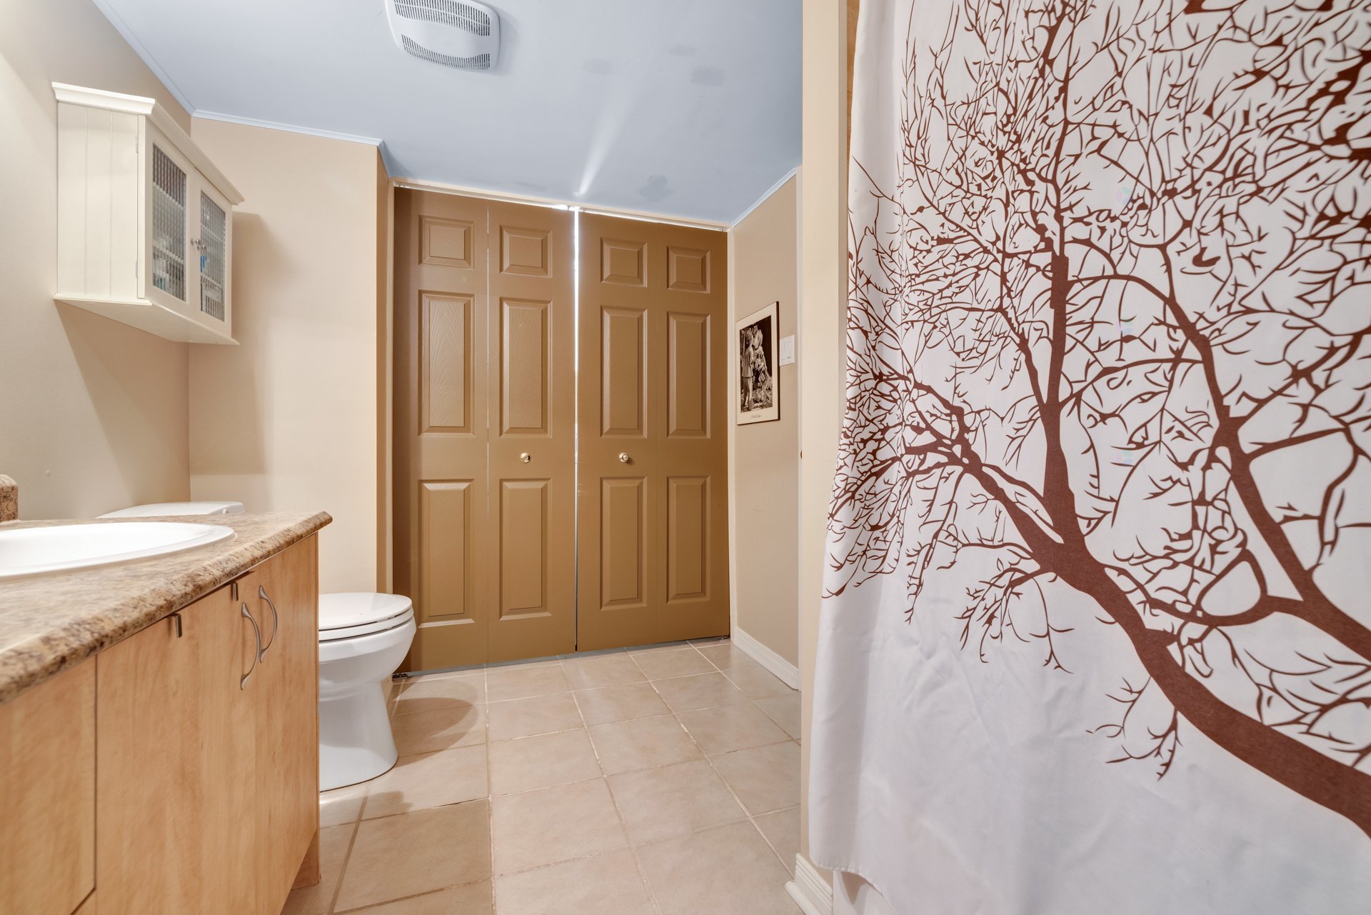
| Bathroom | 1st level/Ground floor | 12.6 X 13.3 ft / 3.81 X 4.04 m | Other |
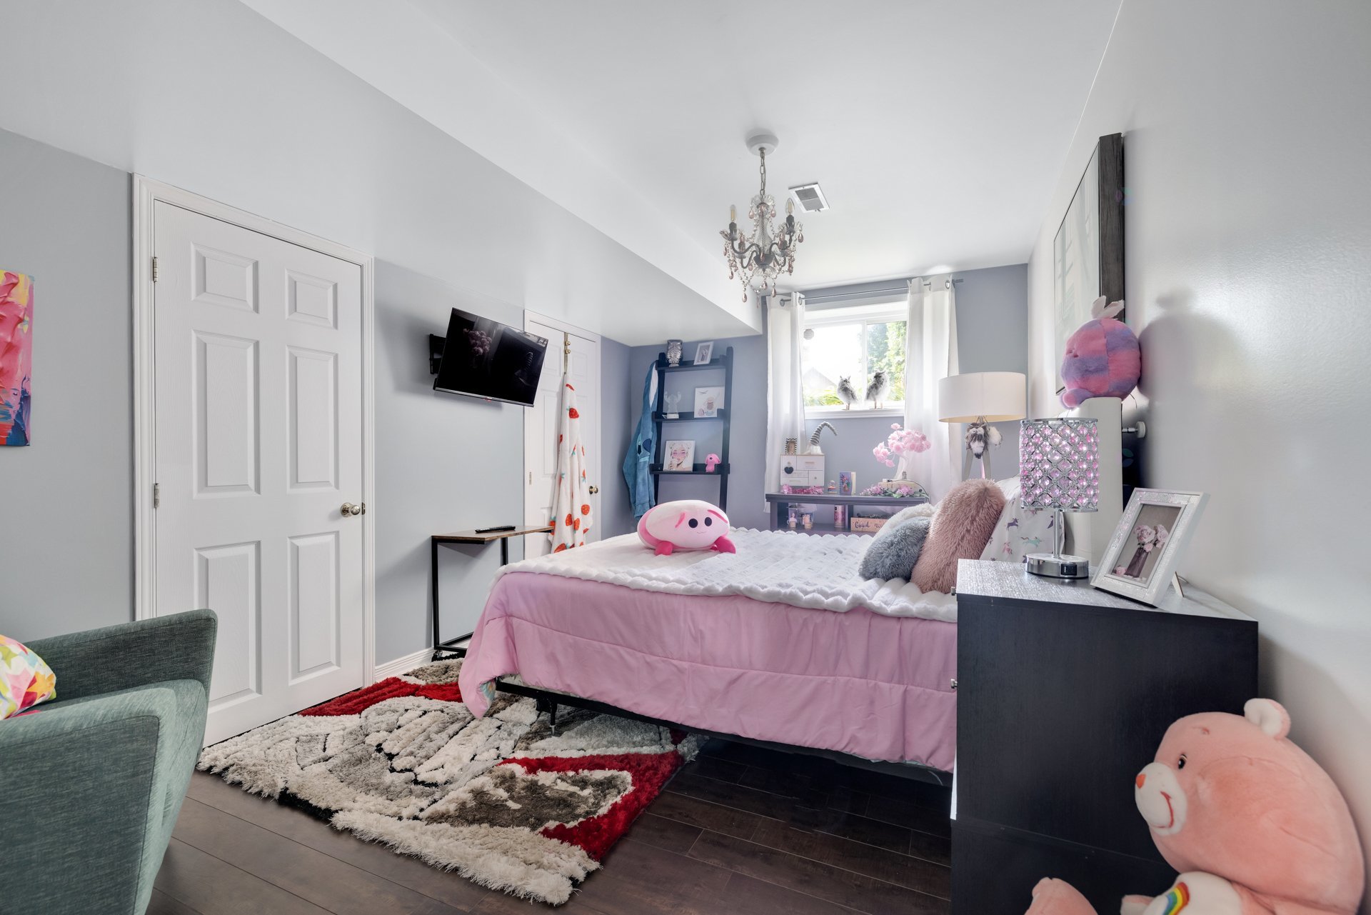
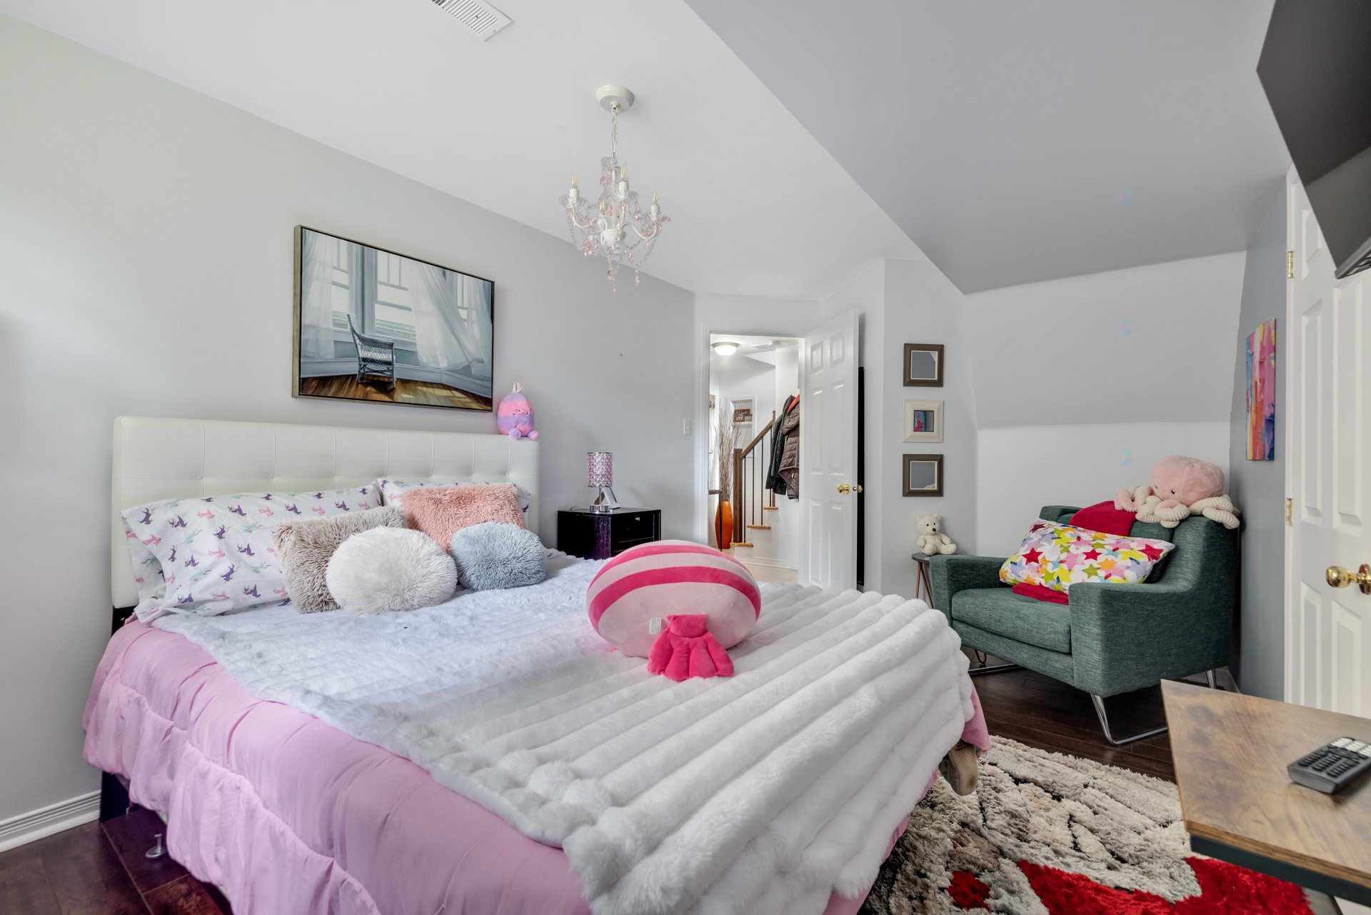
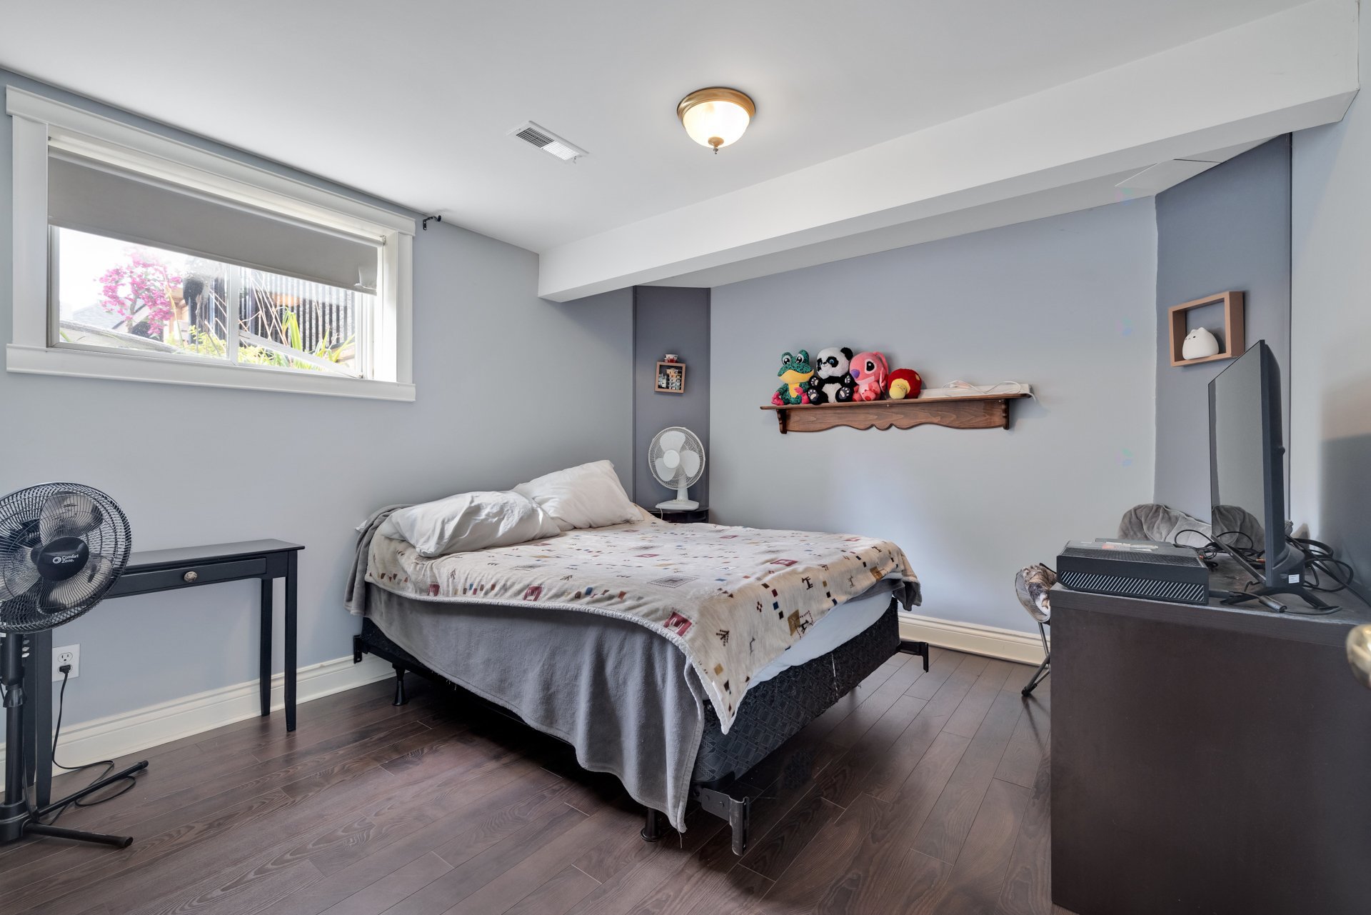
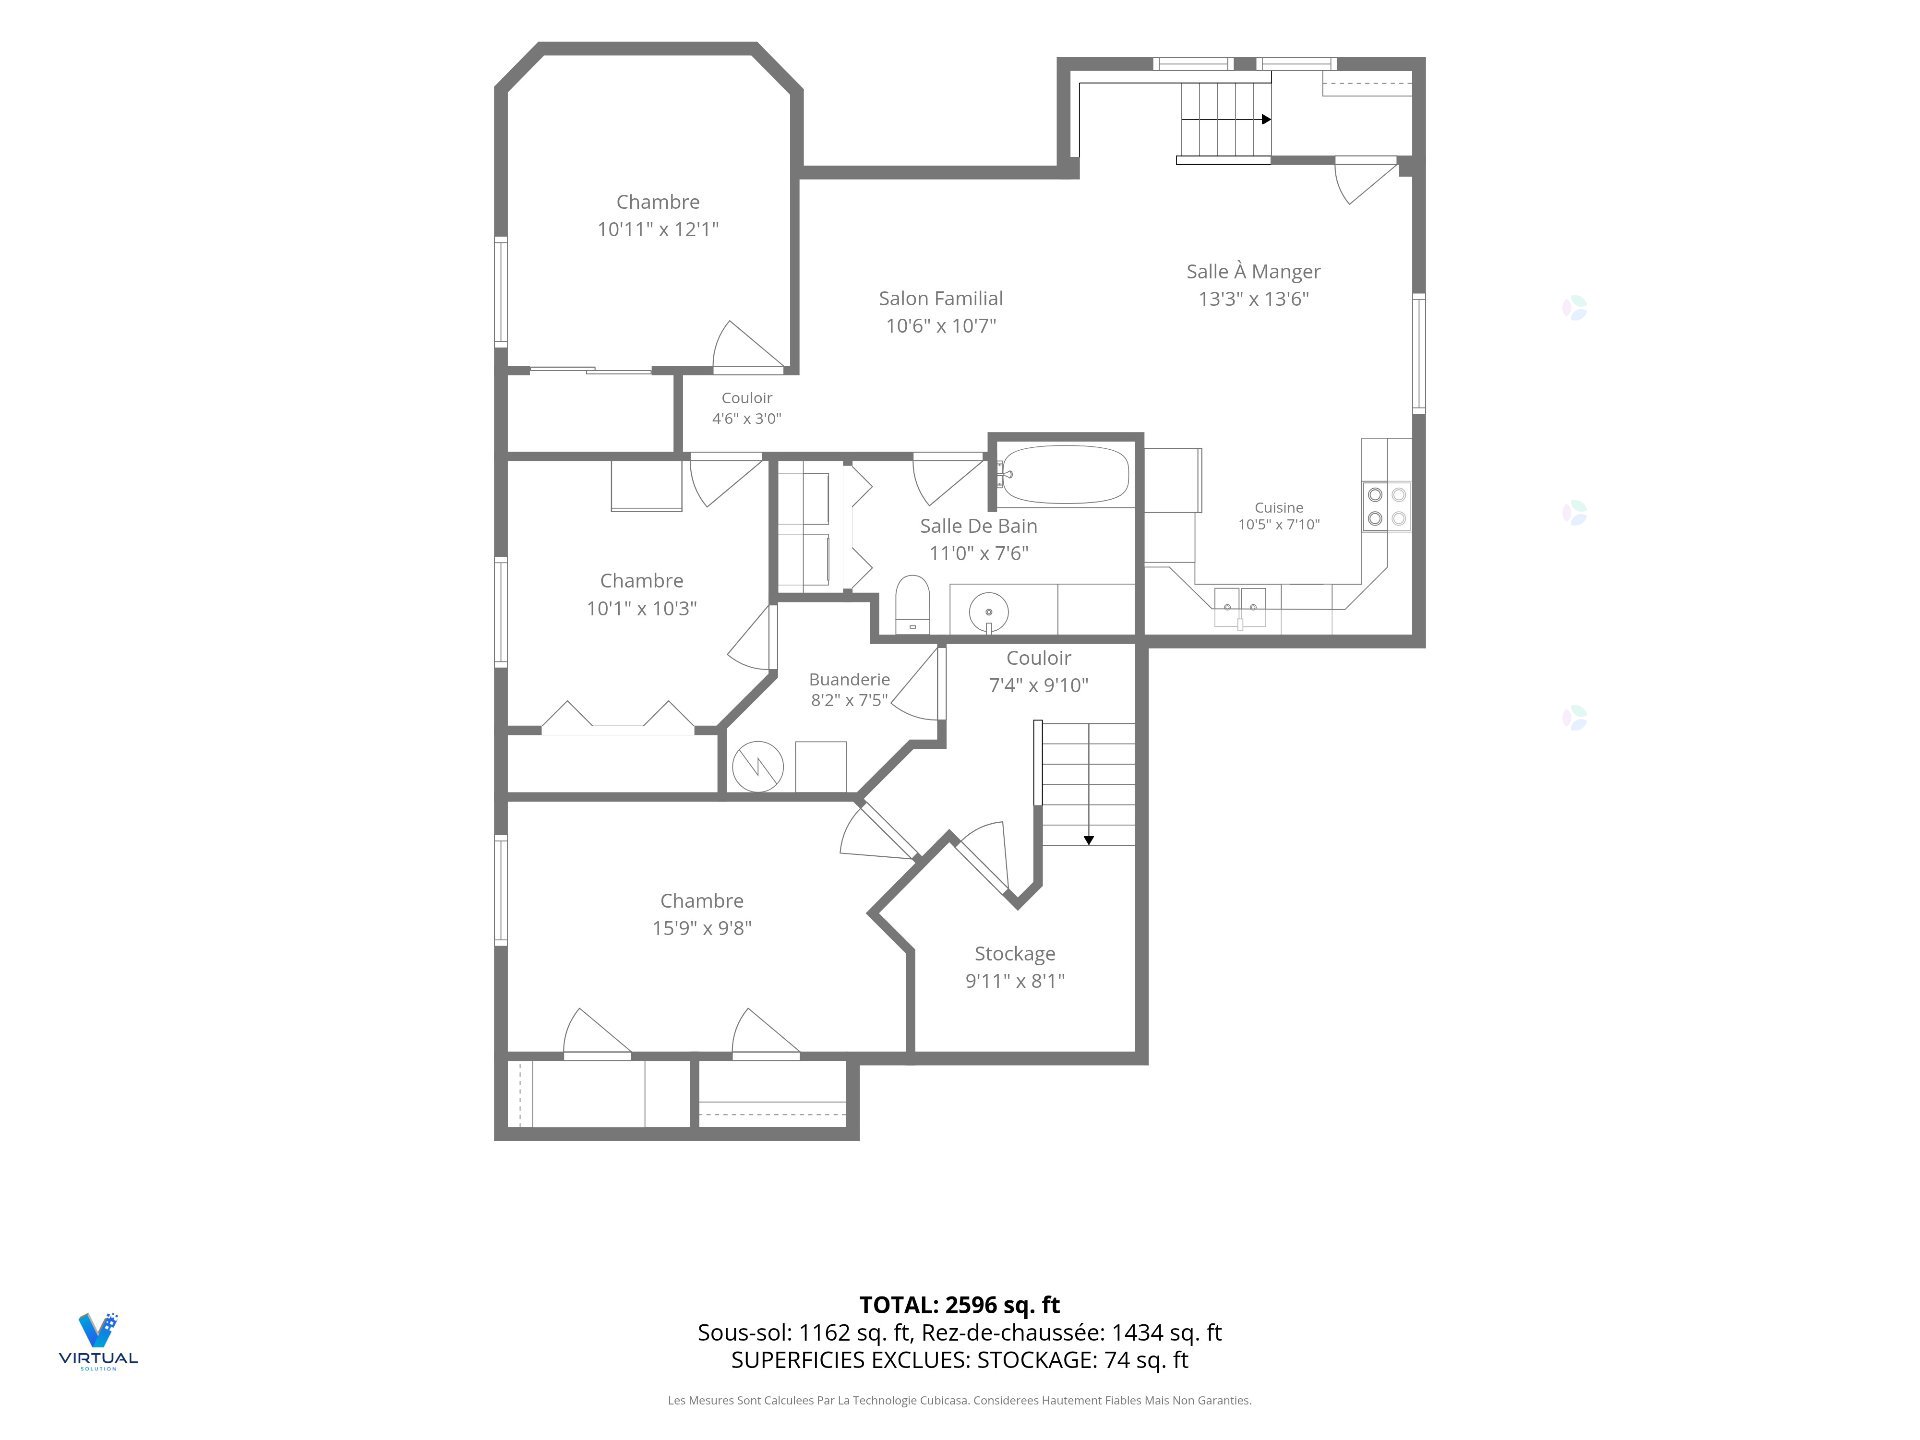
| Bedroom | Basement 1 | 9.7 X 15.8 ft / 2.92 X 4.78 m | Laminate floor |
| Other | Basement 1 | 8.4 X 7.6 ft / 2.54 X 2.29 m | Ceramic |
| Storage | Basement 1 | 8.2 X 8 ft irr / 2.49 X 2.44 m irr | Concrete |
Taxes and expenses
| Municipal | $5,753 |
| School | $533 |
| Electricity | $5,390 |
| Gas | $1,120 |
Building and interior of the property
| Bedrooms | 3 |
| Bathrooms | 1 |
| Number of rooms | 11 |
| Number of rooms above ground | 2 |
| Number of basement bedrooms | 1 |
| Living area | 113.2 Square Meters |
| Expected delay of occupancy | 30 days |
| Items included in the sale | Blinds, curtain rods, shed, awnings, natural gas furnace, central heat pump, central vacuum system with accessories, two (2) garage door openers, pool accessories, pool heater, Modulux flooring in the garage, stainless steel workbench in the detached garage, as well as the non-functioning dishwasher in the secondary dwelling unit. |
| Items excluded in the sale | Curtains, window coverings in the secondary dwelling unit, dishwasher, TV wall mounts, black and red tool chest and wall-mounted cabinets in the detached garage, grey wall panels in the detached garage, circular mirror in the detached garage, Murphy bed, electric vehicle charging station, water heater rented from Enbridge Gaz Québec for $22.99 + GST/QST per month. |
| Dimension of the front of the building | 12.35 metres |
| Dimension of the depth of building | 11.42 metres |
| Land area | 522.9 square metre |
| Dimension of the front of the land | 18.43 metres |
| Dimension of the depth of the land | 30 metres |
| Year built | 2004 |
| Municipal assessment (land) | $225,700 |
| Municipal assessment (building) | $473,700 |
| Municipal assessment (total) | $699,400 |
| Assessment year | 2026 |
| Irregular building | Yes |
| Irregular land | Yes |
| Available services | Electricity Connected, Fire detector, Natural Gas Connected, Sewer Connected, Water Connected |
| Basement | 6 feet and more, Finished basement, Outdoor entrance |
| Bathroom / Washroom | Other, Separate shower |
| Cupboard | Other, Thermoplastic |
| Distinctive features | Detached, Street corner |
| Driveway | Asphalt, Double width or more |
| Equipment available | Air exchange system, Central heat pump, Central vacuum cleaner system installation, Electric garage door opener, Other, Private yard |
| Foundation | Poured concrete |
| Garage | Attached, Detached |
| Hearth stove | Gas fireplace |
| Heating energy | Electricity, Natural gas |
| Heating system | Forced air, Other, Radiant |
| Landscaping | Fenced, Landscaped |
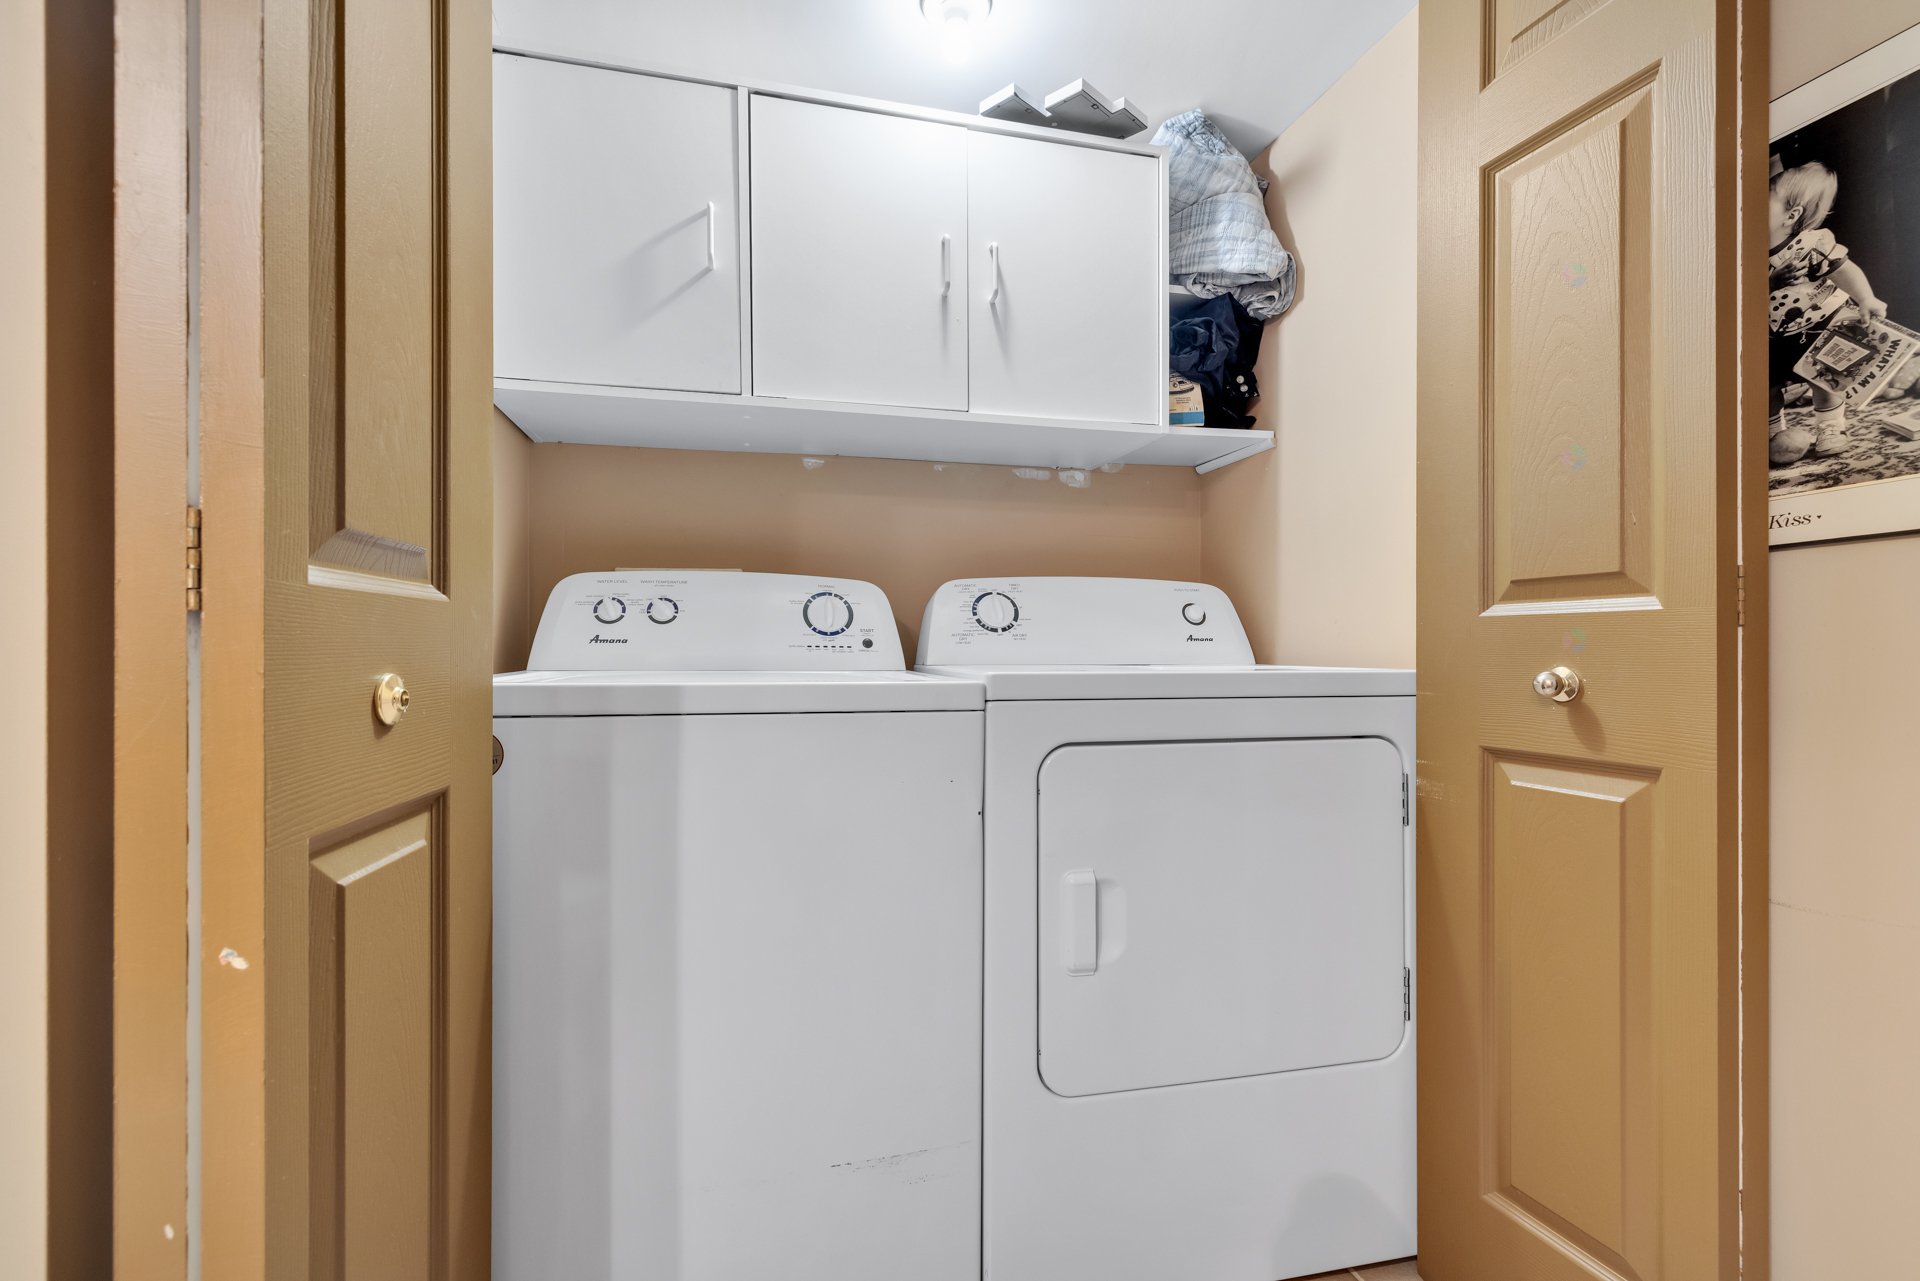
| Laundry | 1st level/Ground floor, Basement 1, Bathroom, In bathroom in basement, Other, Other ground level |
| Parking | Attached, Detached, Driveway, Garage |
| Pool | Heated, Inground |
| Rental appliances | Water heater |
| Roofing | Asphalt shingles, Other |
| Sewage system | Municipality |
| Siding | Stone, Vinyl |
| Topography | Flat |
| Water supply | Municipality |
| Window type | Casement, Sliding |
| Windows | PVC |
Addendum
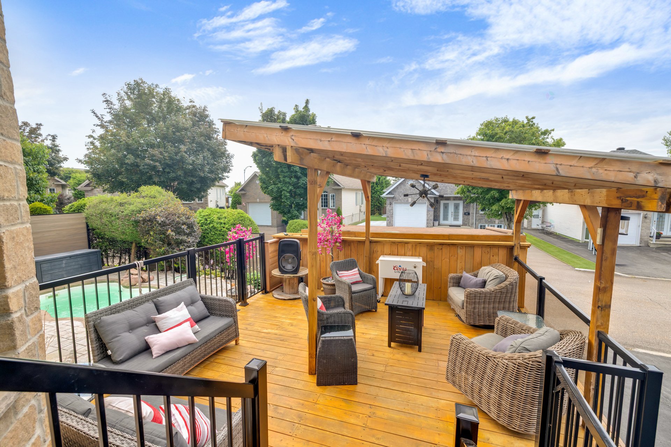
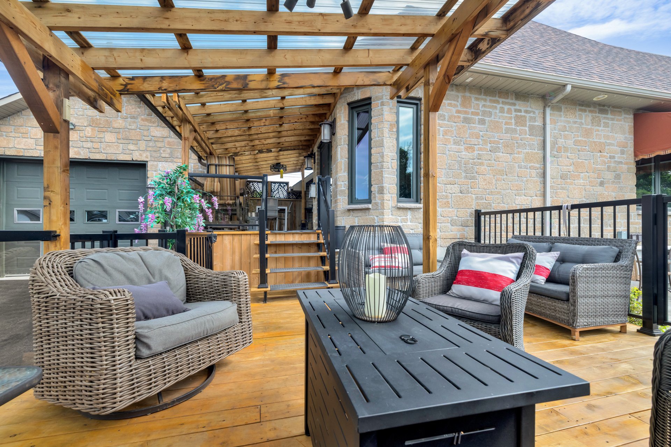
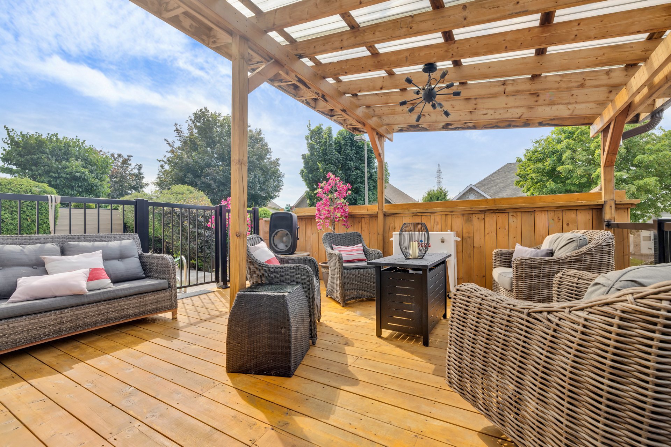
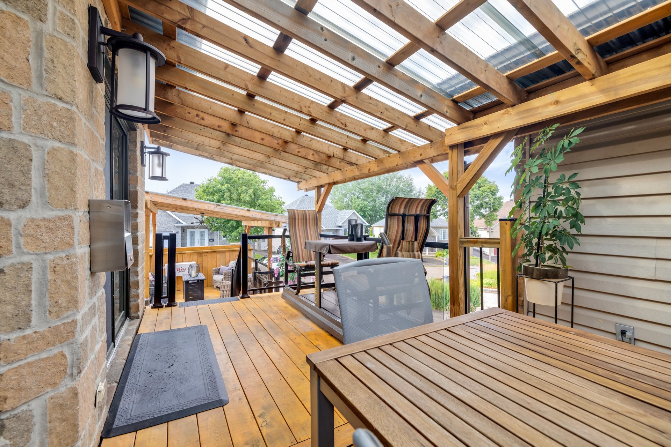
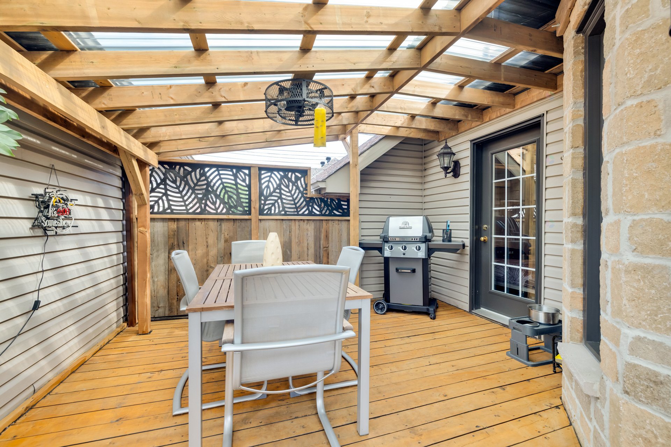
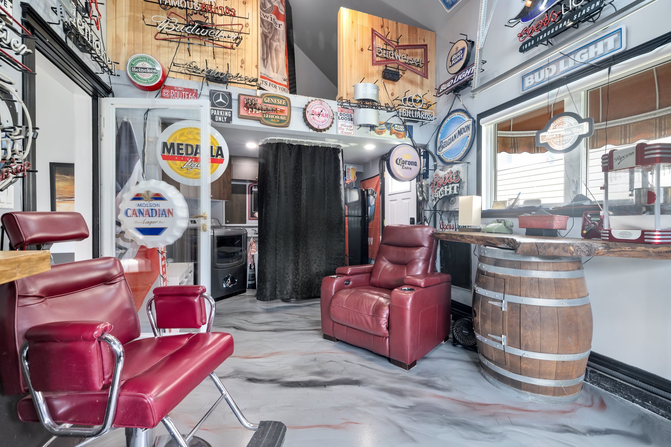
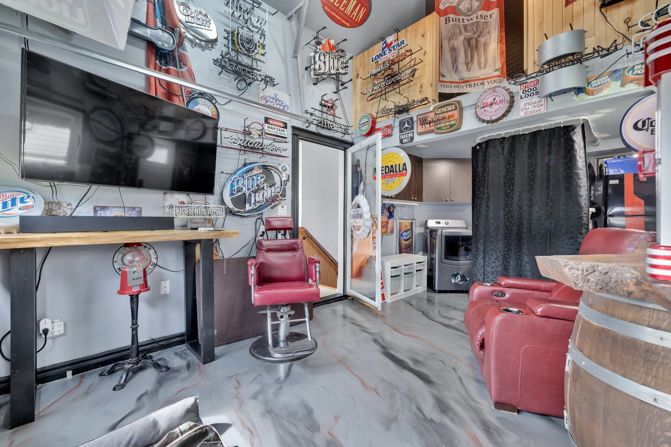
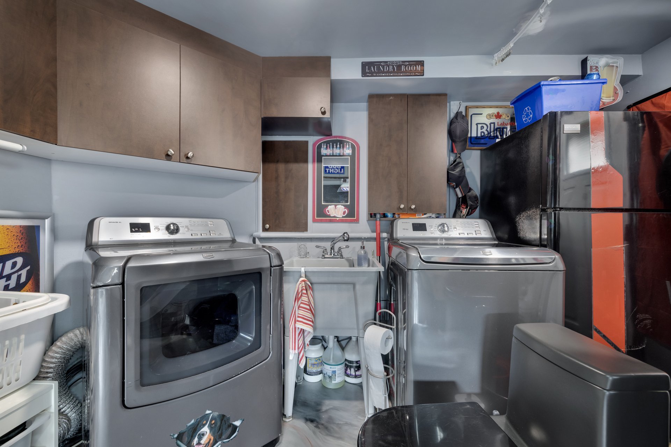
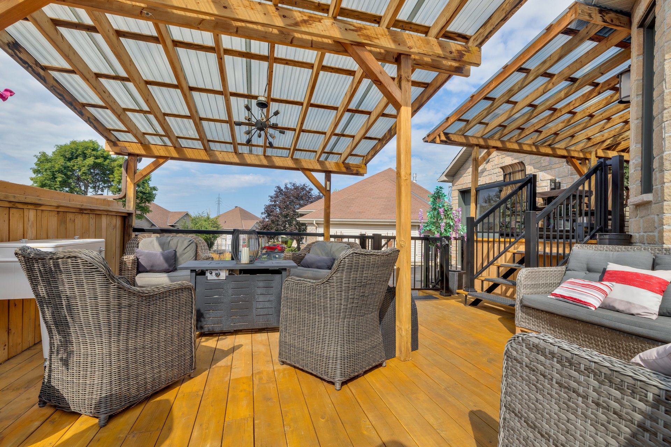
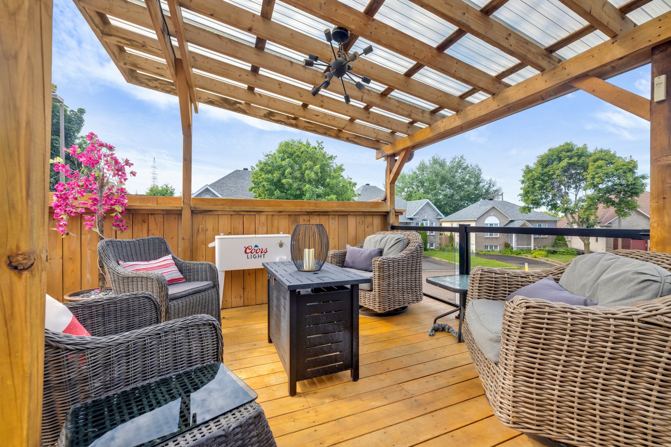
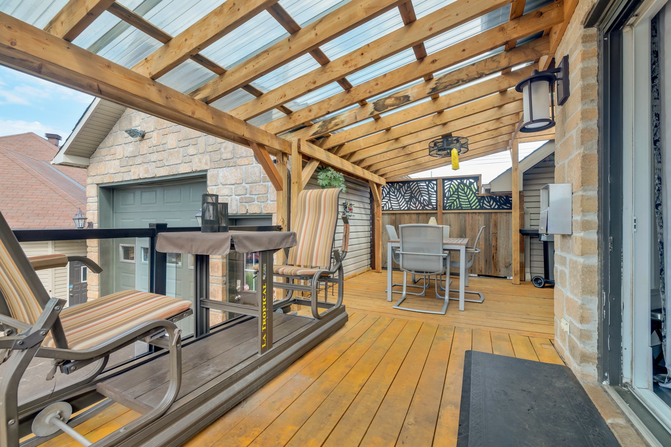
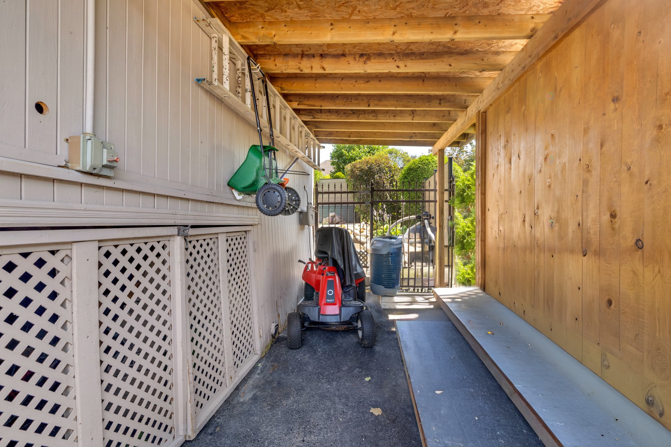
| Welcome to 27 Impasse des Vents! An exceptional, meticulously maintained property offering comfort, quality and truly magazine-worthy outdoor spaces. Ideally located in the heart of Gatineau, close to Gatineau Hospital, École secondaire du Versant, restaurants, shopping, the Gatineau Sports Centre, Maison de la culture/Odyssée, Slush Puppie Centre, Rapibus, cycling paths and numerous services. The main home offers 3 bedrooms, while the basement features a 2-bedroom additional dwelling with its own private exterior entrance and terrace, providing excellent potential for supplementary income. The outdoor spaces are simply remarkable! A large covered rear deck with two levels provides the perfect setting to enjoy the outdoors in any weather. A stamped-concrete terrace surrounds the 8 ft x 14 ft in-ground pool, ideal for cooling off or relaxing in the sun. The beautifully landscaped grounds feature carefully maintained plants, flowers and shrubs, complemented by an automatic irrigation system serving the lawn and flower beds. Garage enthusiasts will be impressed! The detached 16.3 ft x 28.1 ft garage is insulated and heated and features epoxy flooring, Modulux floor covering and stainless-steel workbenches. A dream space for hobbyists, mechanics or anyone looking for exceptional storage and workspace. The attached single garage is currently set up as a family room and features epoxy flooring, washer/dryer hookups, utility sink, toilet and a large storage mezzanine. The property is equipped with quality mechanical systems, including radiant glycol heating throughout the basement, including the additional dwelling, a natural gas forced-air furnace and a 2023 central heat pump providing heating and air conditioning. The main kitchen was renovated in 2023 and features thermofoil cabinetry, ceramic backsplash, island and abundant storage. The main bathroom was completely renovated in 2025 and offers a freestanding tub, large 5-ft glass shower and double vanity, creating a true spa-like atmosphere. The living room features a natural gas fireplace for added warmth and ambiance. The corner lot offers two paved driveways, each accommodating approximately 4 vehicles. 2018 roof. A property offering an impressive combination of highly sought-after features: additional dwelling, supplementary income potential, two garages, in-ground pool, exceptional landscaping, central heat pump, radiant heating, natural gas fireplace, recent renovations and a strategic location. A truly unique opportunity! |