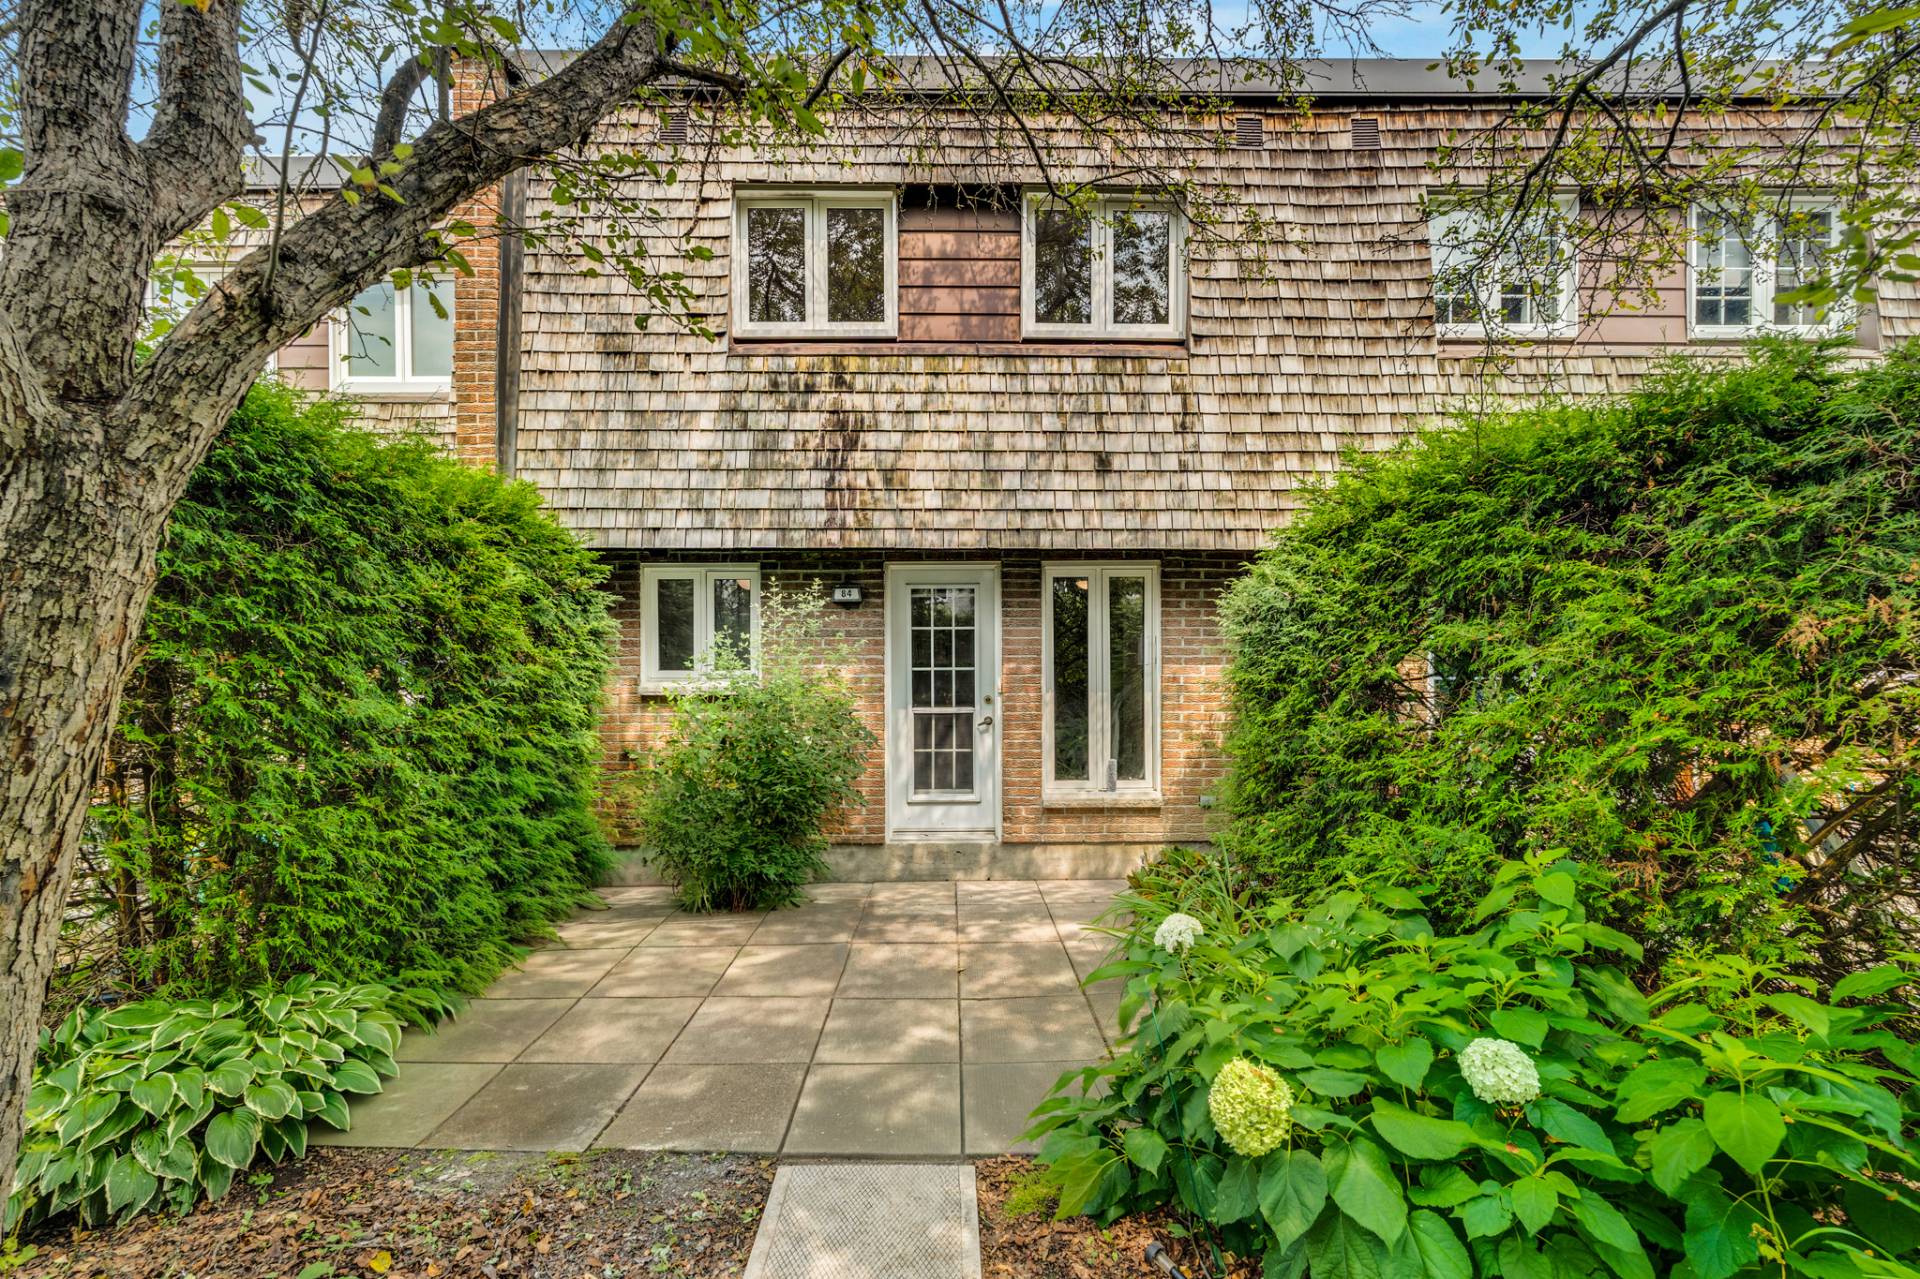
77 Rue Doucet
Gatineau (Hull)
Living area
1206 Square Feet
MLS® 9953641
Property description
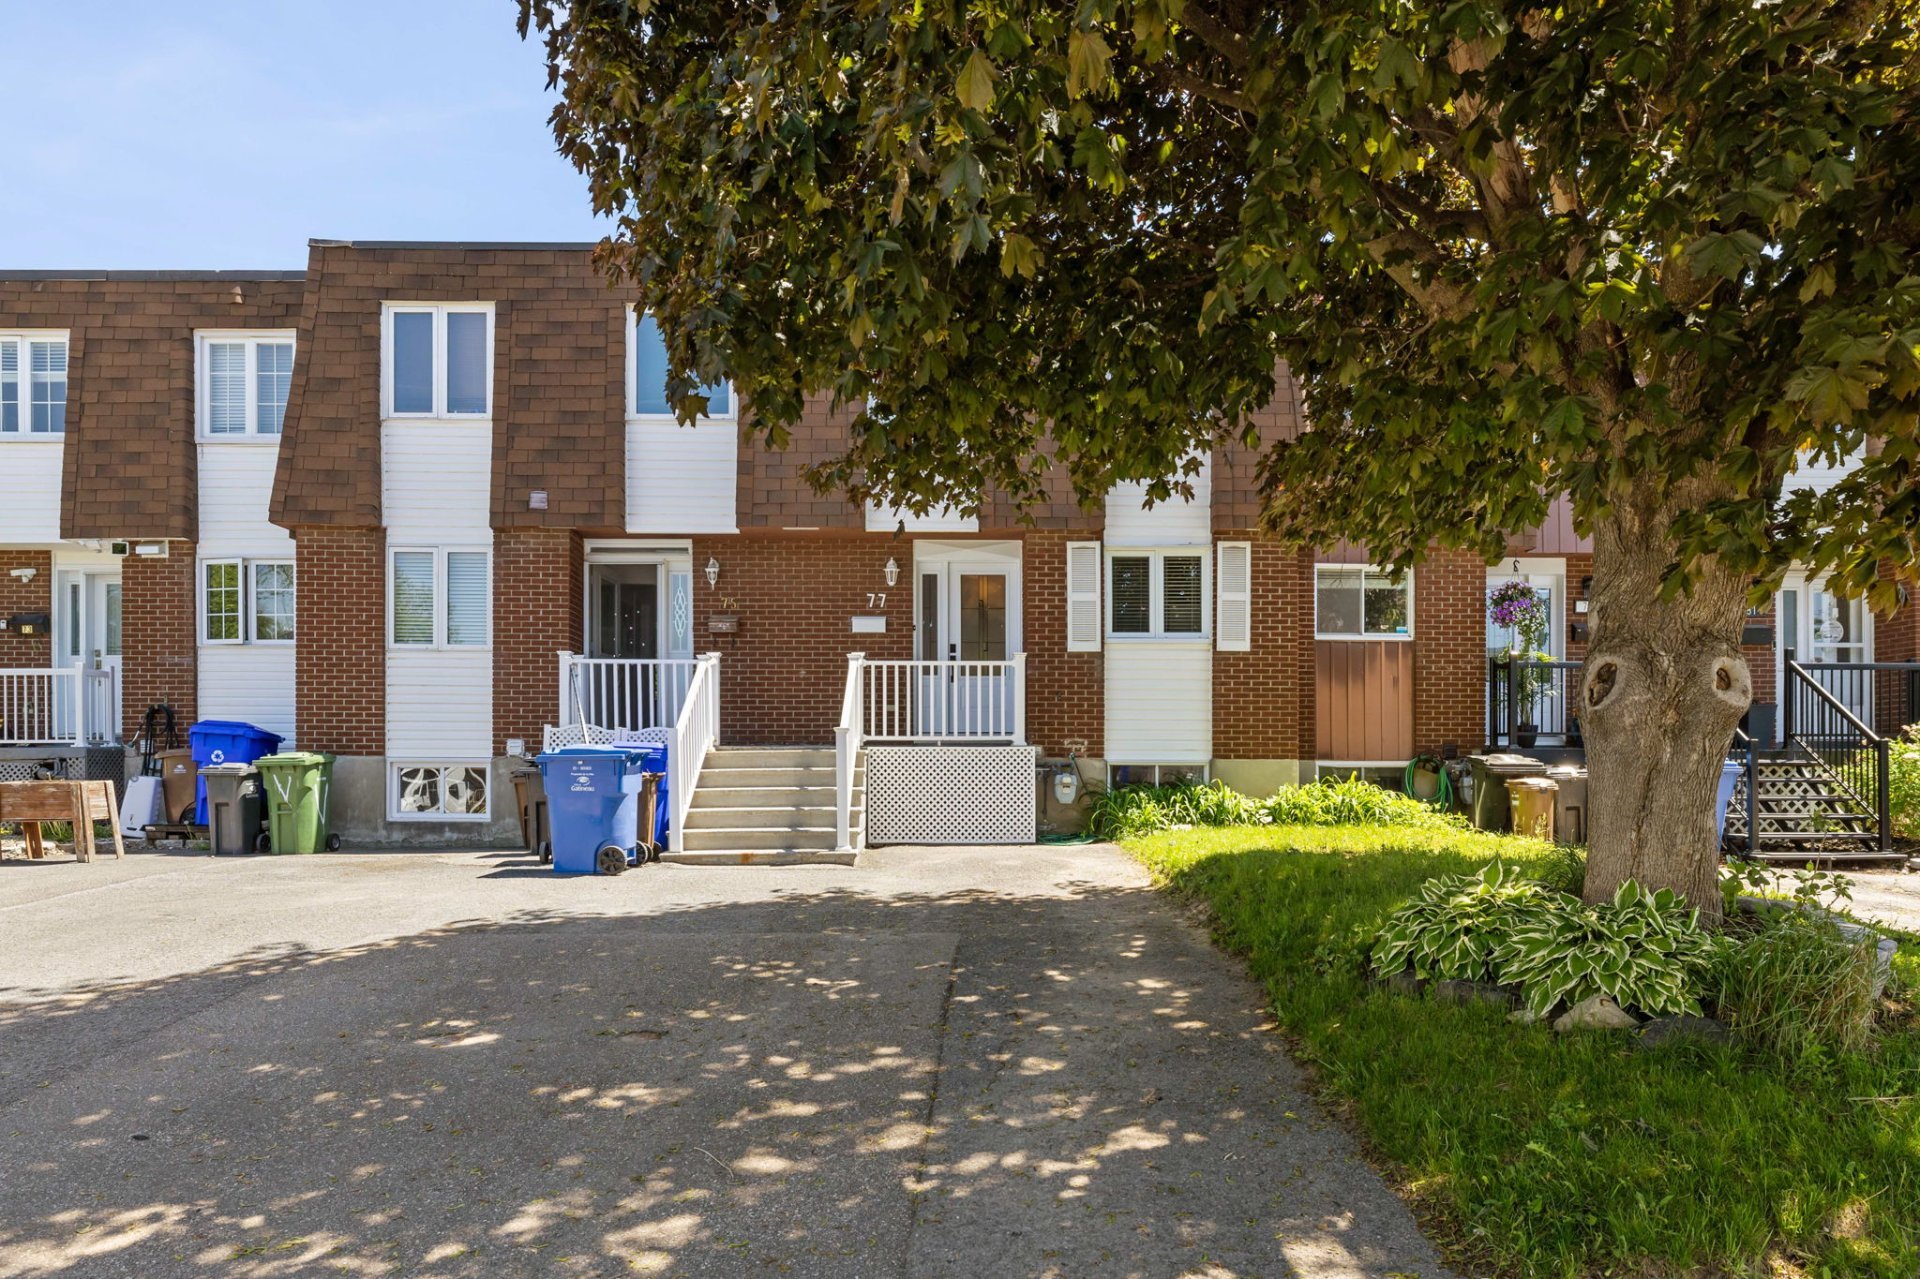
Charming 3 bedroom town house located a few minutes from the Gatineau Park with it's numerous bicycle paths and trails, Cégep Heritage College, schools, grocery store, pharmacy, Hospital, medical clinics, and more. Generous windows throughout offering lots of natural light featuring spacious room and open concept. Discover the practical kitchen with lots of storage, the practical open concept living room -dining room will offer lots of great memories with your loved ones. Spacious main bedroom will certainly impress, elegant bathroom and much more! The landscaped, fenced yard offer spacious deck with awning and swing.
Details
Located near
Bicycle path, CEGEP, Cross-country skiing, Daycare centre, Elementary school, High school, Hospital, Park, Public transportation, University
Room dimension
| Room | Floor | Dimensions | Floor covering |
| Living room | 1st level/Ground floor | 16.9 X 11.11 ft / 5.11 X 3.63 m | Laminate floor |
| Kitchen | 1st level/Ground floor | 13.10 X 8 ft / 4.22 X 2.44 m | Laminate floor |
| Dining room | 1st level/Ground floor | 11.3 X 7.3 ft / 3.43 X 2.21 m | Laminate floor |
| Powder room | 1st level/Ground floor | 6.6 X 3 ft / 1.98 X 0.91 m | Ceramic |
| Hall | 1st level/Ground floor | 8.2 X 5 ft / 2.49 X 1.52 m | Tiles |
| Primary bedroom | 2nd level | 14.6 X 11.7 ft / 4.42 X 3.53 m | Parquetry |
| Bedroom | 2nd level | 10.5 X 8.4 ft / 3.18 X 2.54 m | Parquetry |
| Bedroom | 2nd level | 14 X 8 ft / 4.27 X 2.44 m | Parquetry |
| Bathroom | 2nd level | 7.11 X 5 ft / 2.41 X 1.52 m | Laminate floor |
| Family room | Basement 1 | 19 X 11.3 ft / 5.79 X 3.43 m | Laminate floor |
| Office | Basement 1 | 13.8 X 7.9 ft / 4.17 X 2.36 m | Laminate floor |
| Laundry room | Basement 1 | 11.8 X 5 ft / 3.56 X 1.52 m | Laminate floor |
Taxes and expenses
| Municipal | $2,546 |
| School | $232 |
Building and interior of the property
| Bedrooms | 3 |
| Bathrooms | 1 |
| Washrooms | 1 |
| Number of rooms | 12 |
| Number of rooms above ground | 3 |
| Living area | 1206 Square Feet |
| Expected delay of occupancy | 30 days |
| Items included in the sale | Refrigerator, stove, dish-washer, washer, dryer, light fixtures, curtains and blinds, awning, shed and swing. |
| Items excluded in the sale | Note : Furnace and Hot water tank are rented - Gazifère |
| Dimension of the front of the building | 17 feet |
| Dimension of the depth of building | 36.4 feet |
| Land area | 1750 square foot |
| Dimension of the front of the land | 17.5 feet |
| Dimension of the depth of the land | 100 feet |
| Year built | 1971 |
| Municipal assessment (land) | $148,700 |
| Municipal assessment (building) | $170,300 |
| Municipal assessment (total) | $319,000 |
| Assessment year | 2026 |
| Irregular building | Yes |
| Available services | Natural Gas Connected, Sewer Connected, Water Connected |
| Basement | Finished basement |
| Cupboard | Wood |
| Distinctive features | Attached |
| Driveway | Asphalt |
| Foundation | Concrete blocks, Poured concrete |
| Heating energy | Natural gas |
| Heating system | Forced air |
| Landscaping | Fenced |
| Parking | Driveway |
| Rental appliances | Water heater |
| Rented equipment | Heating unit |
| Roofing | Elastomeric membrane |
| Sewage system | Municipality |
| Siding | Asphalt shingles, Brick, Vinyl |
| Topography | Flat |
| Water supply | Municipality |
| Window type | Casement, Sliding |
Addendum
| Virtual tour - must see !!
https://media.parsell.ca/videos/019ea89a-cf27-71a5-b45e-82db57541692?v=314 |