

$249,990
218 Ch. Cossette
Mulgrave-et-Derry
Mulgrave-et-Derry
Type
Bungalow
Bedrooms
2
Living area
629 Square Feet
Bathrooms
1
MLS® 9981984
Property description
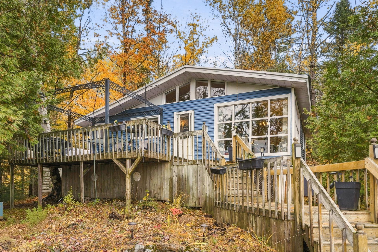
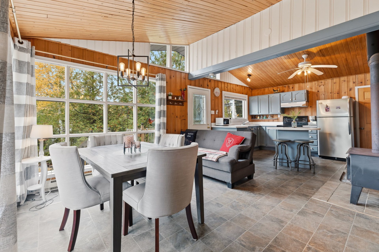
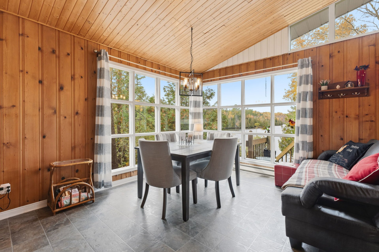
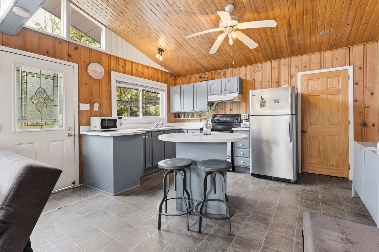
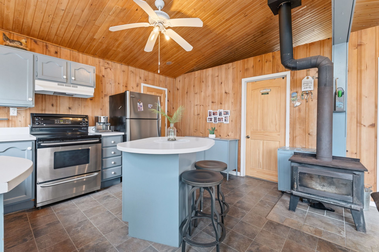
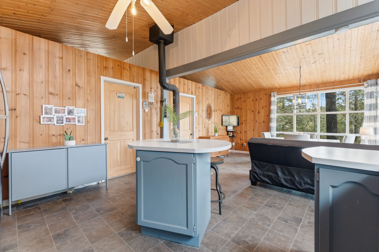
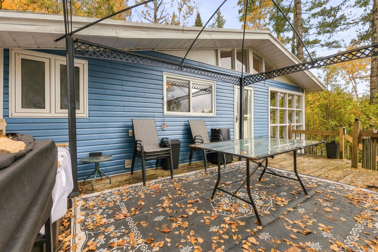
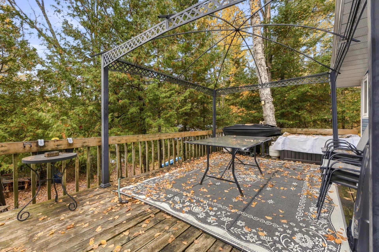
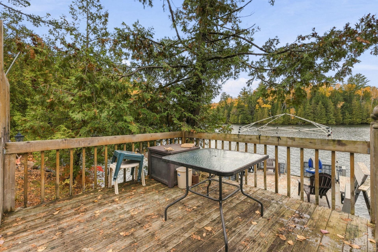
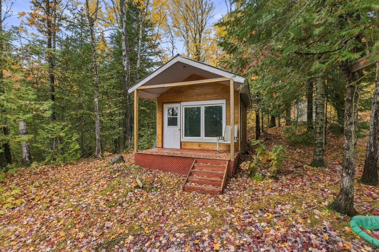
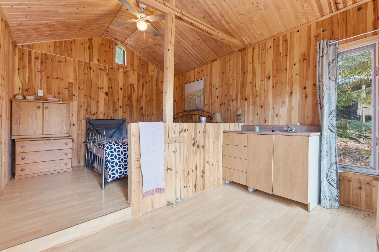
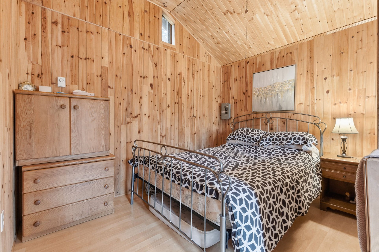
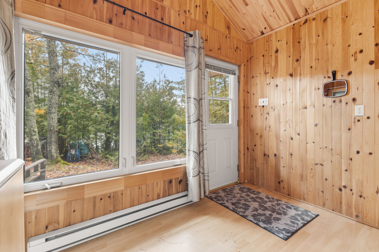
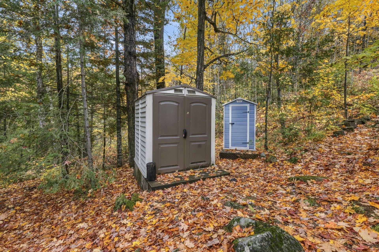
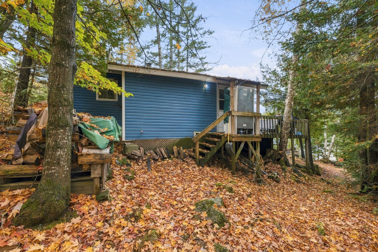
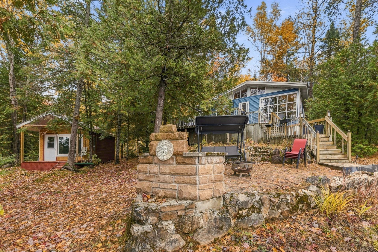
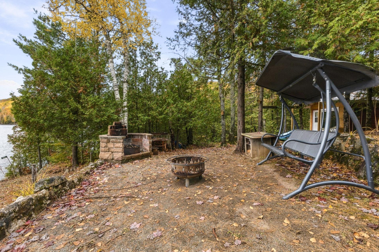
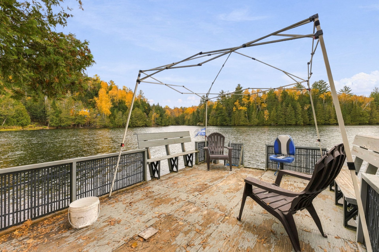
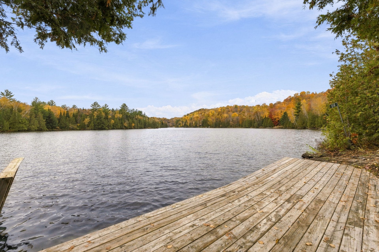
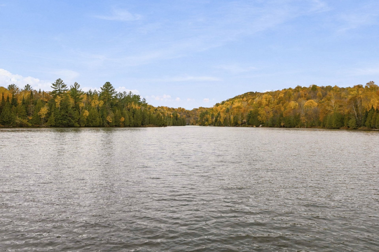
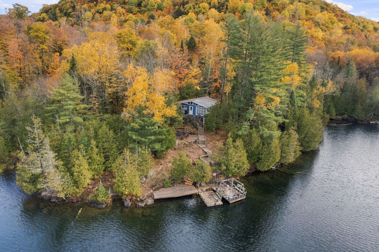
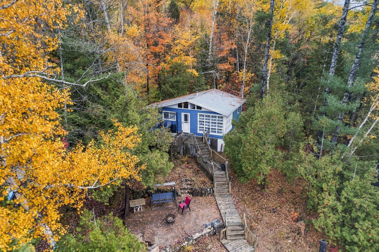
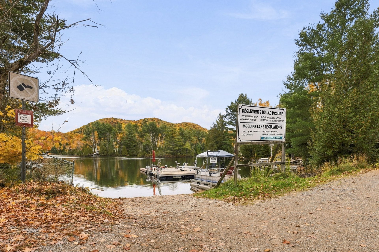
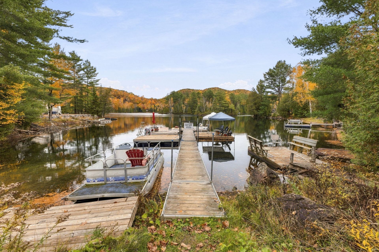
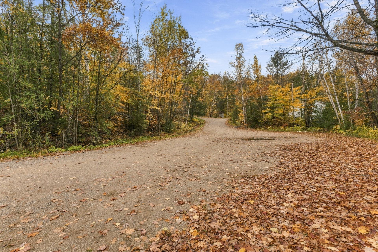
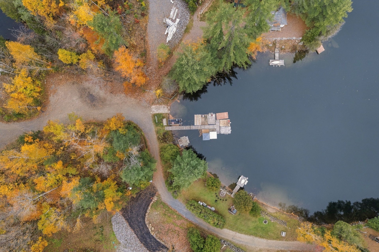
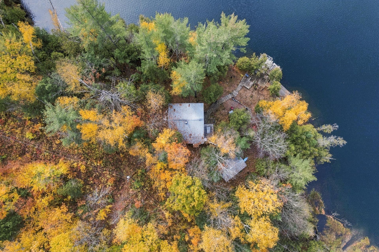
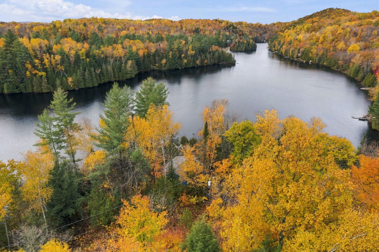
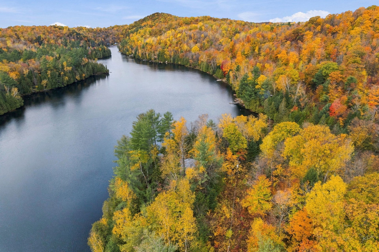
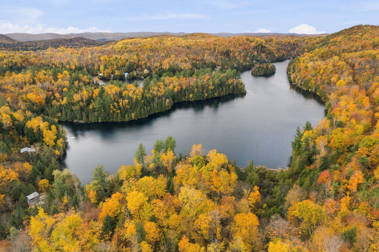
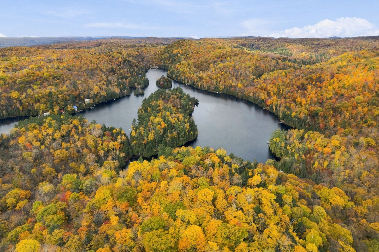
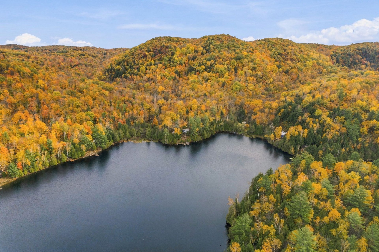
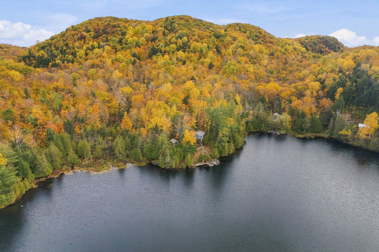
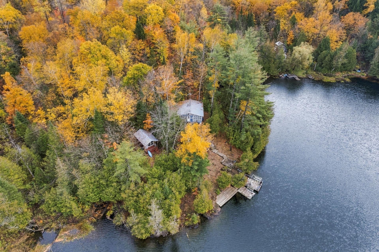
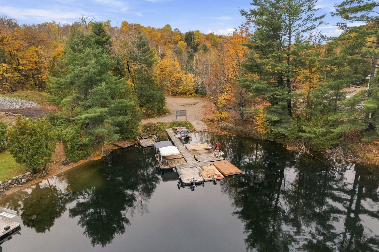
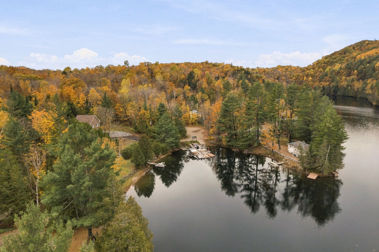
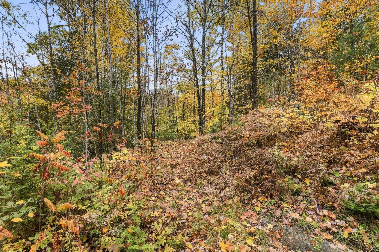
A true waterfront paradise, accessible only by boat! Nestled on a beautiful wooded lot of over 37,000 sq. ft., this charming 3-season cottage offers privacy, tranquility and stunning lake views. Its warm interior features cathedral ceilings, wood accents, abundant natural light, an open-concept living area, a kitchen with an island, a wood-burning stove and two bedrooms. Enjoy spacious decks, a fire pit area and an additional finished outbuilding. Many furnishings and appliances are included. The perfect getaway to unwind and enjoy nature!
Sold without legal warranty, at the risk and peril of the buyerDetails
Located near
ATV trail, Snowmobile trail
Room dimension
| Room | Floor | Dimensions | Floor covering |
|---|---|---|---|
| Kitchen | 1st level/Ground floor | 12.6 X 14 ft / 3.81 X 4.27 m | Flexible floor coverings |
| Dining room | 1st level/Ground floor | 13.5 X 14.2 ft / 4.09 X 4.32 m | Flexible floor coverings |
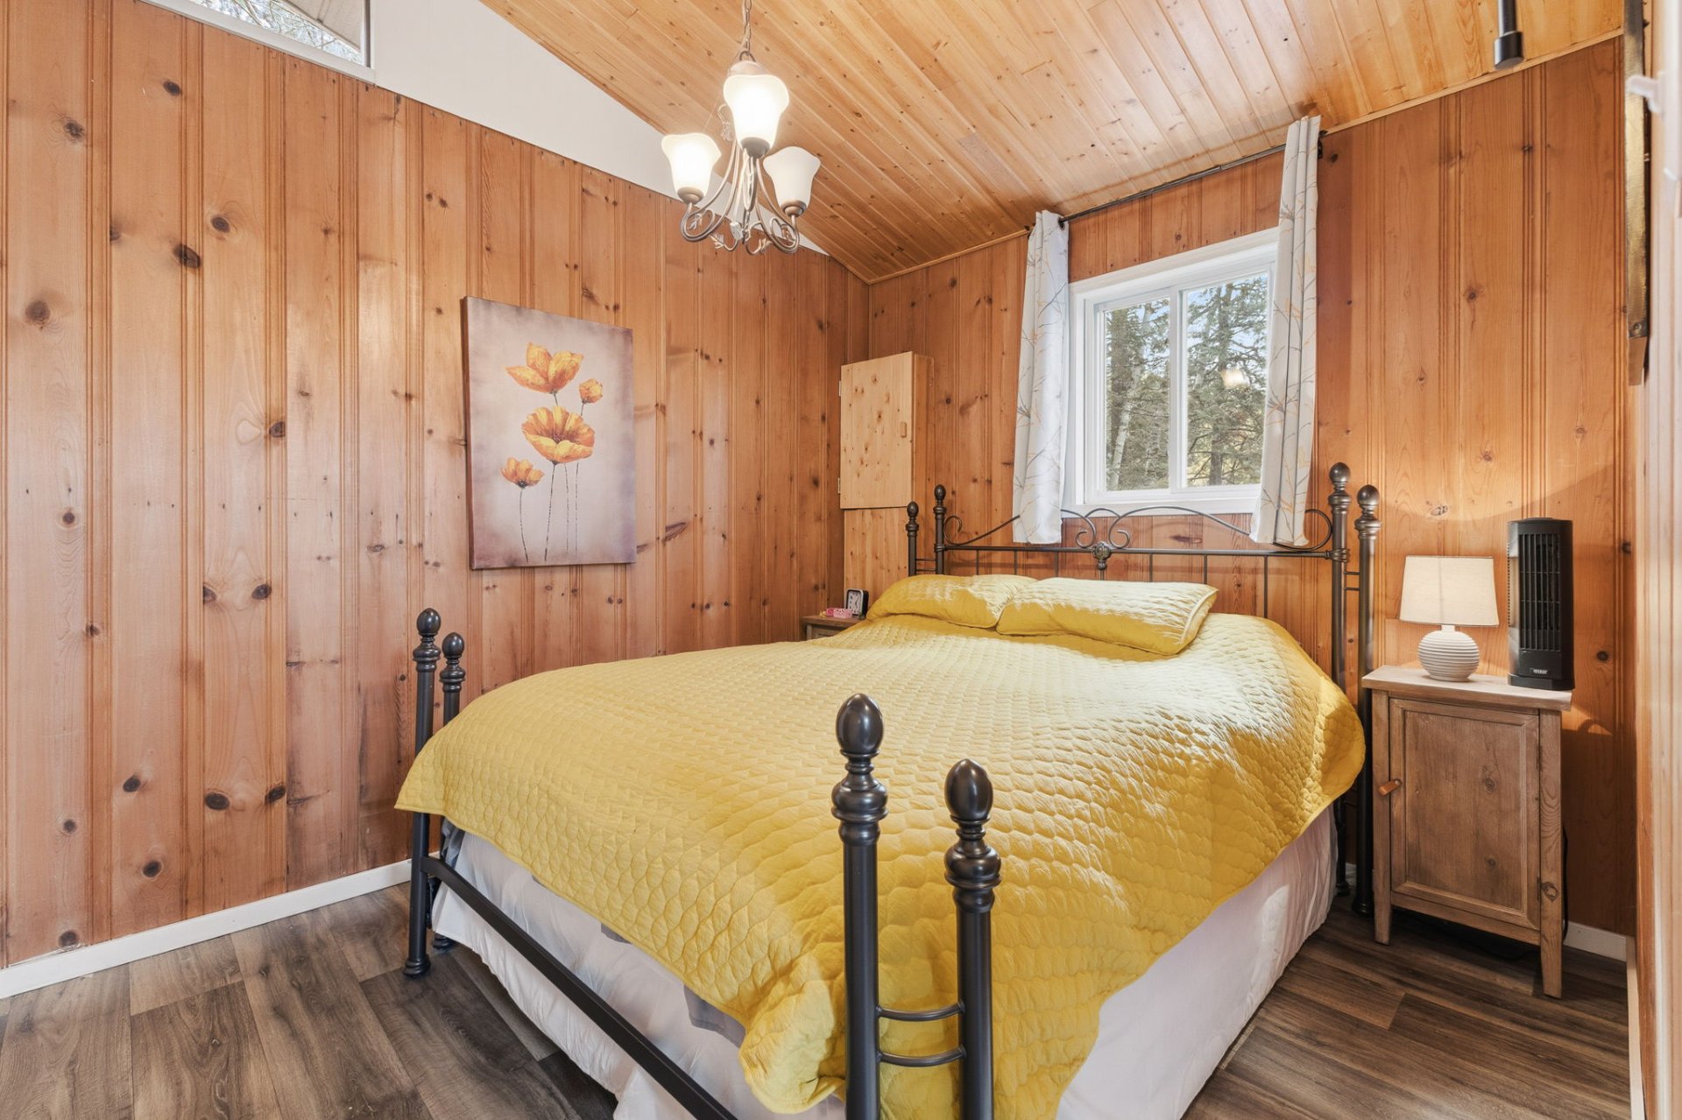
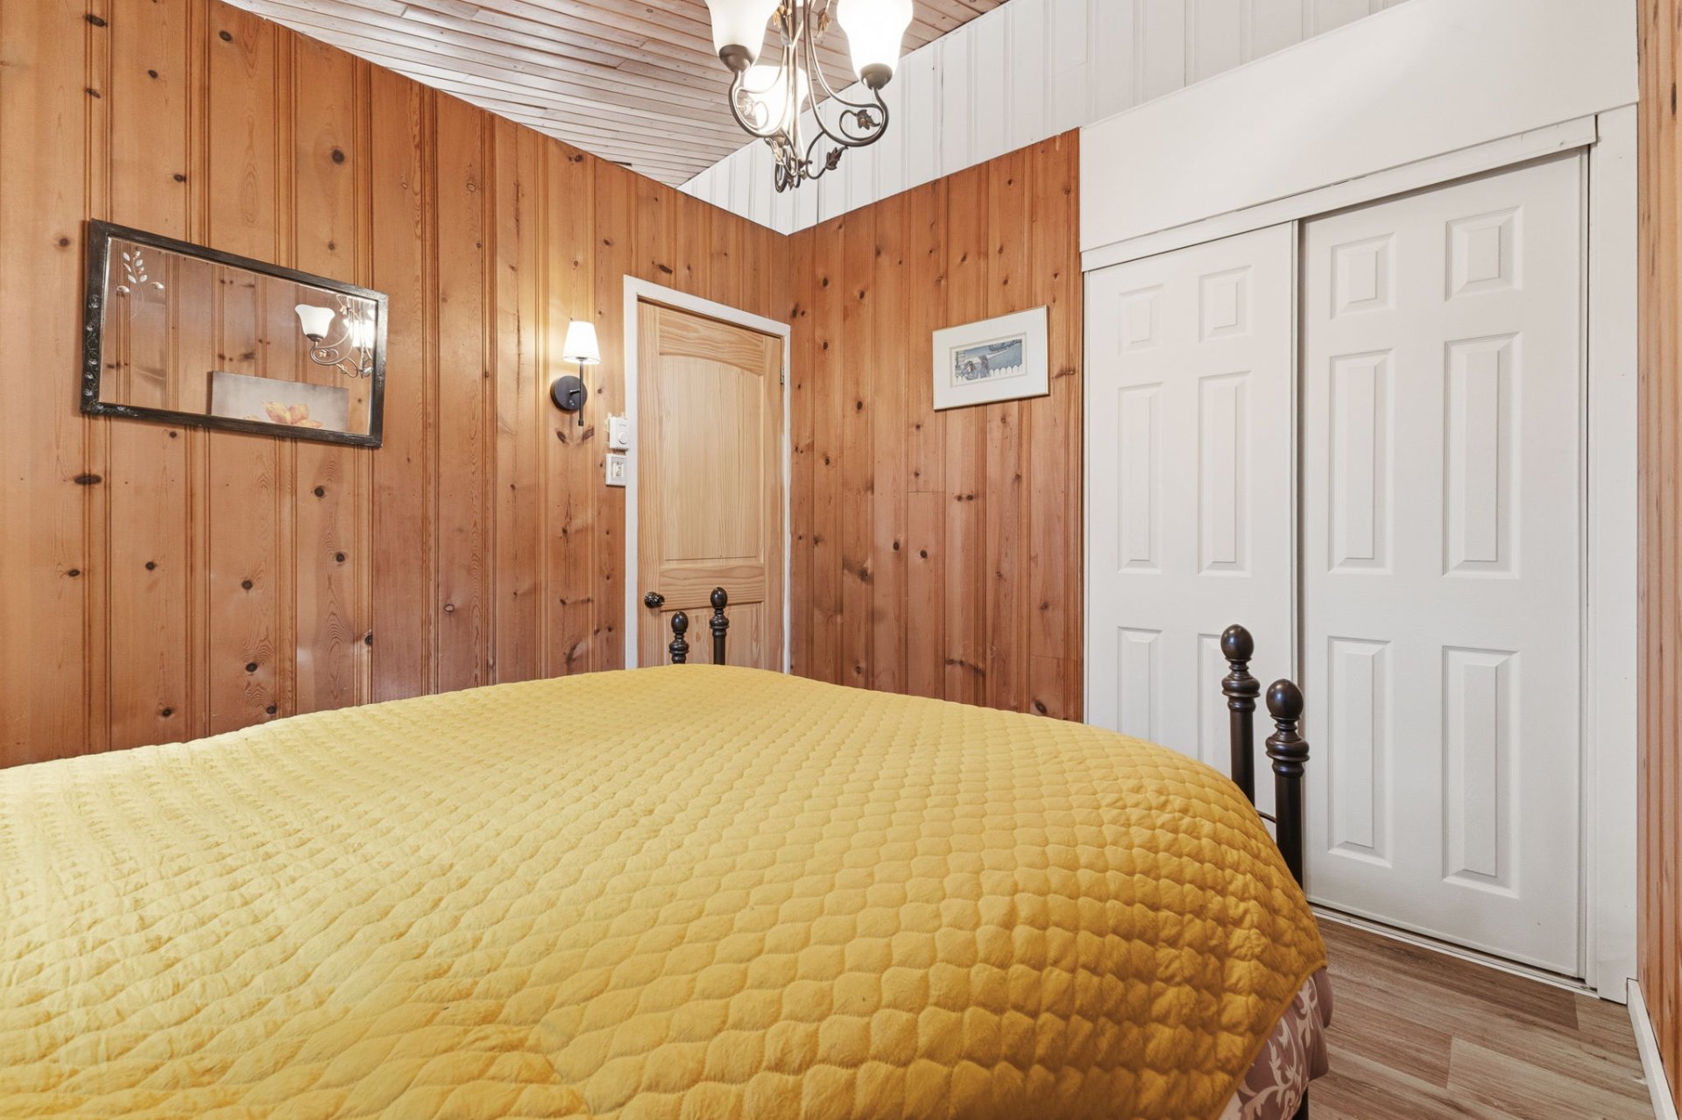
| Primary bedroom | 1st level/Ground floor | 8.10 X 10.6 ft / 2.69 X 3.20 m | Laminate floor |
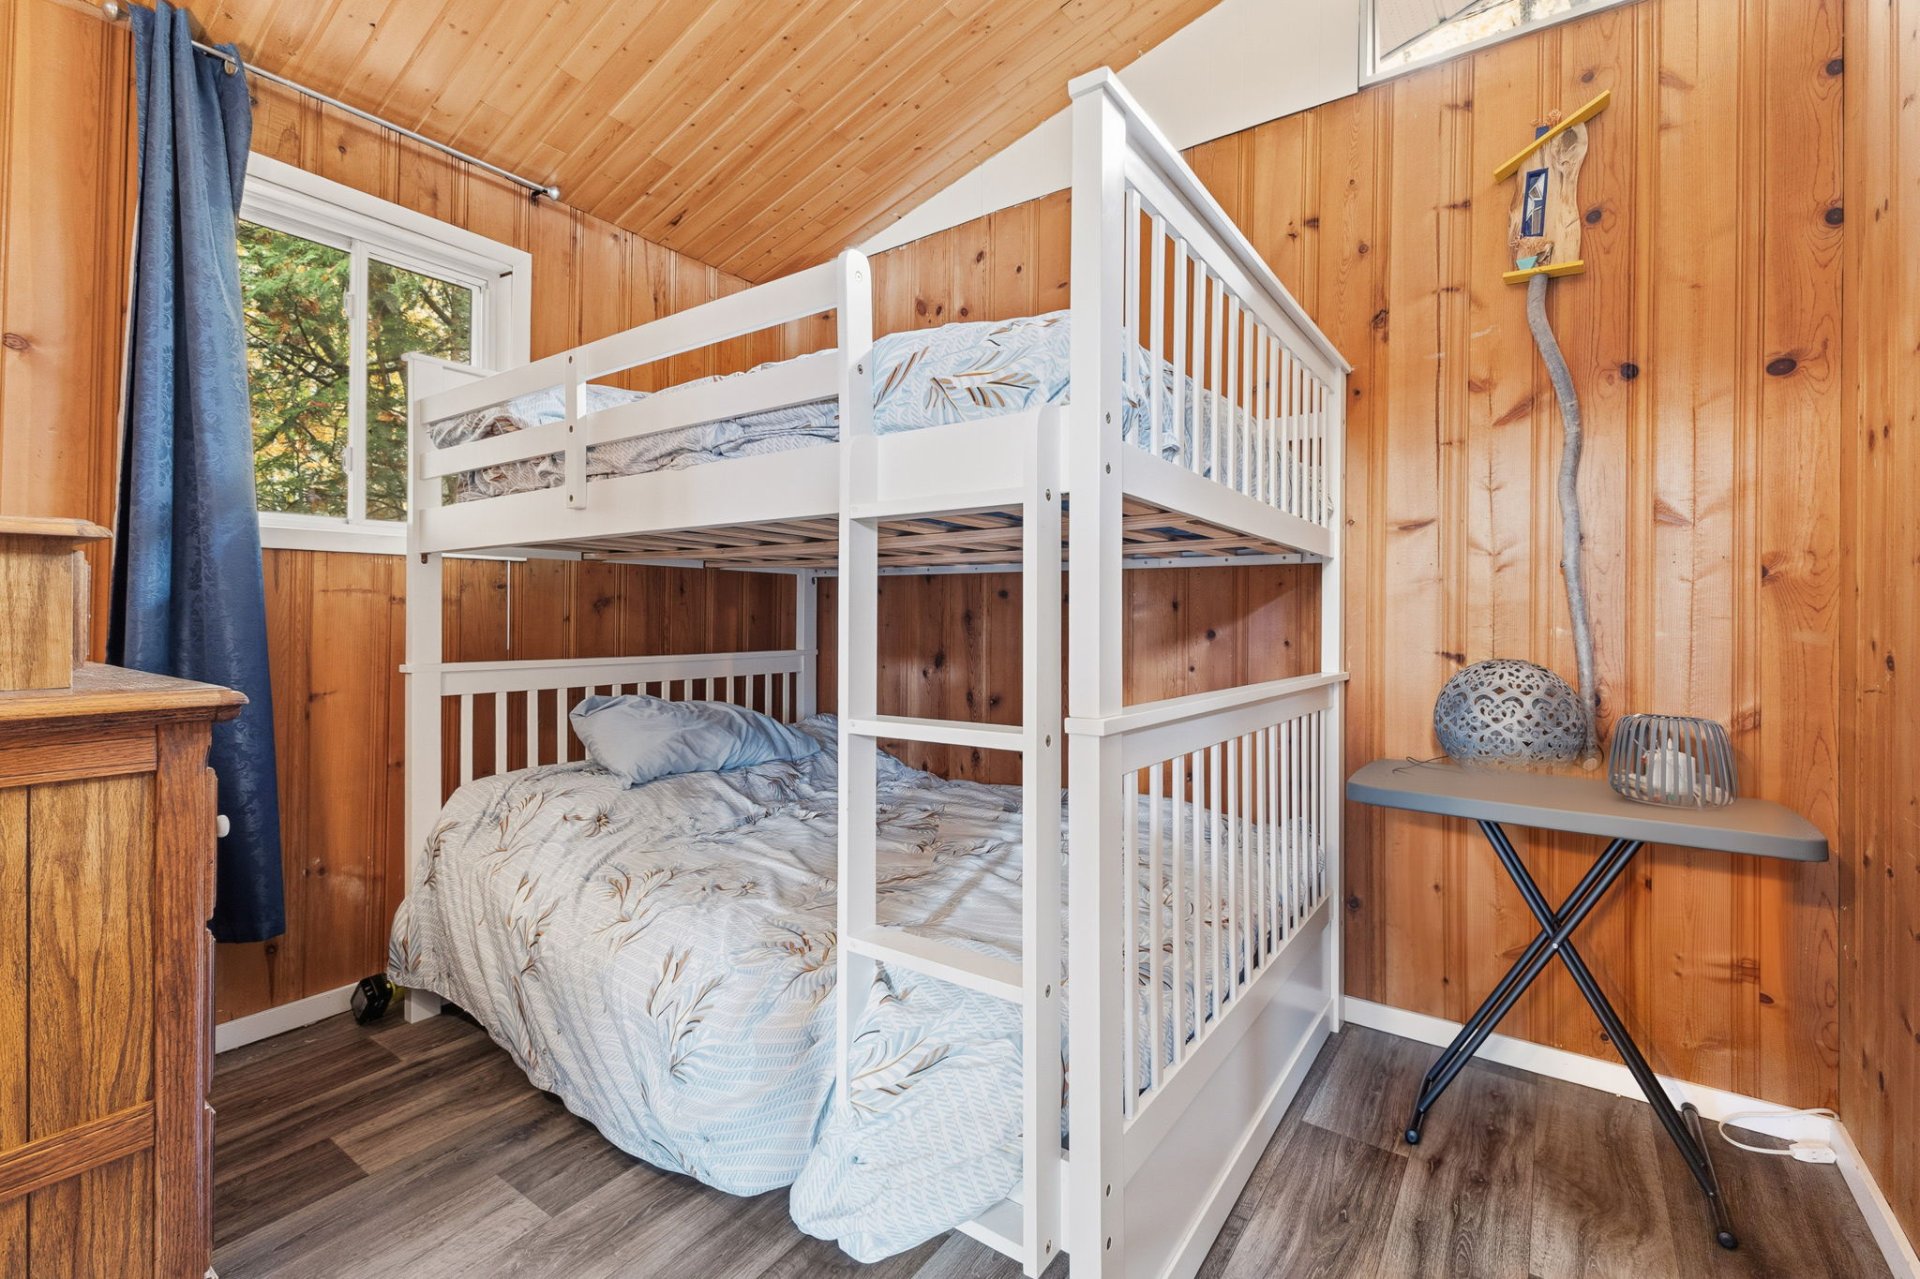
| Bedroom | 1st level/Ground floor | 8.10 X 10.4 ft / 2.69 X 3.15 m | Laminate floor |
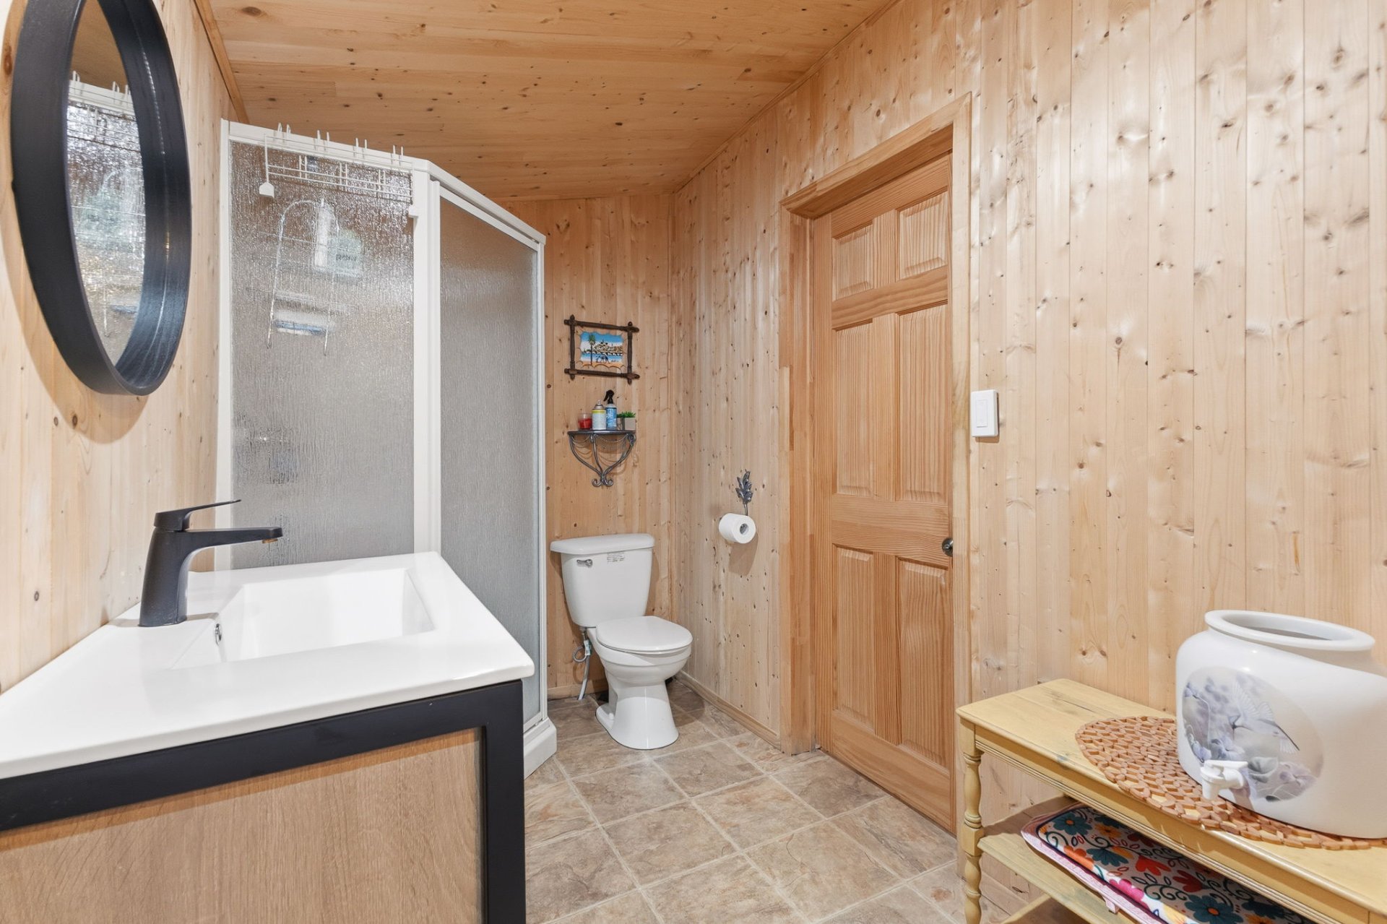
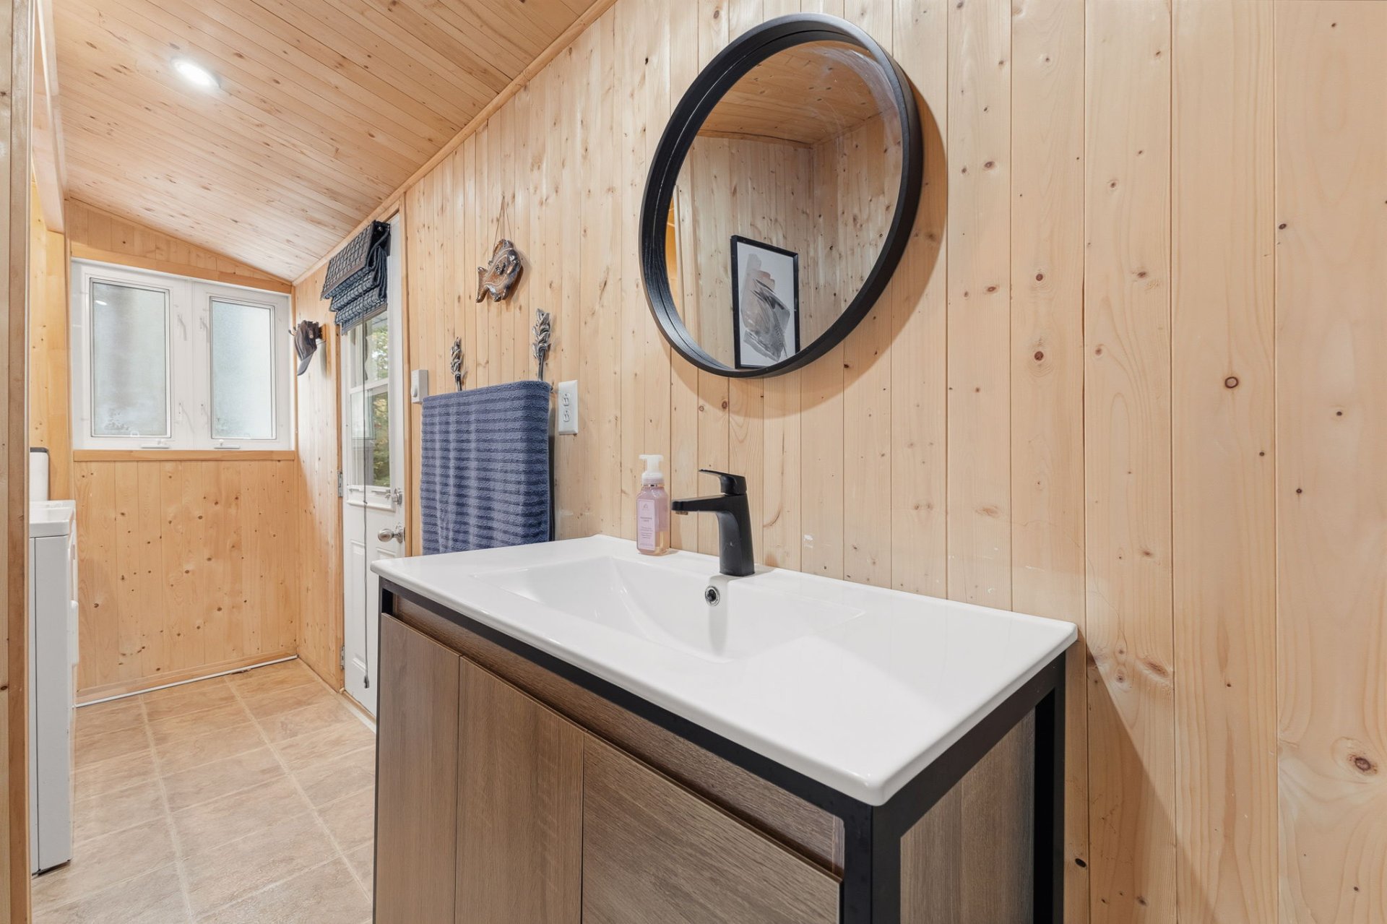
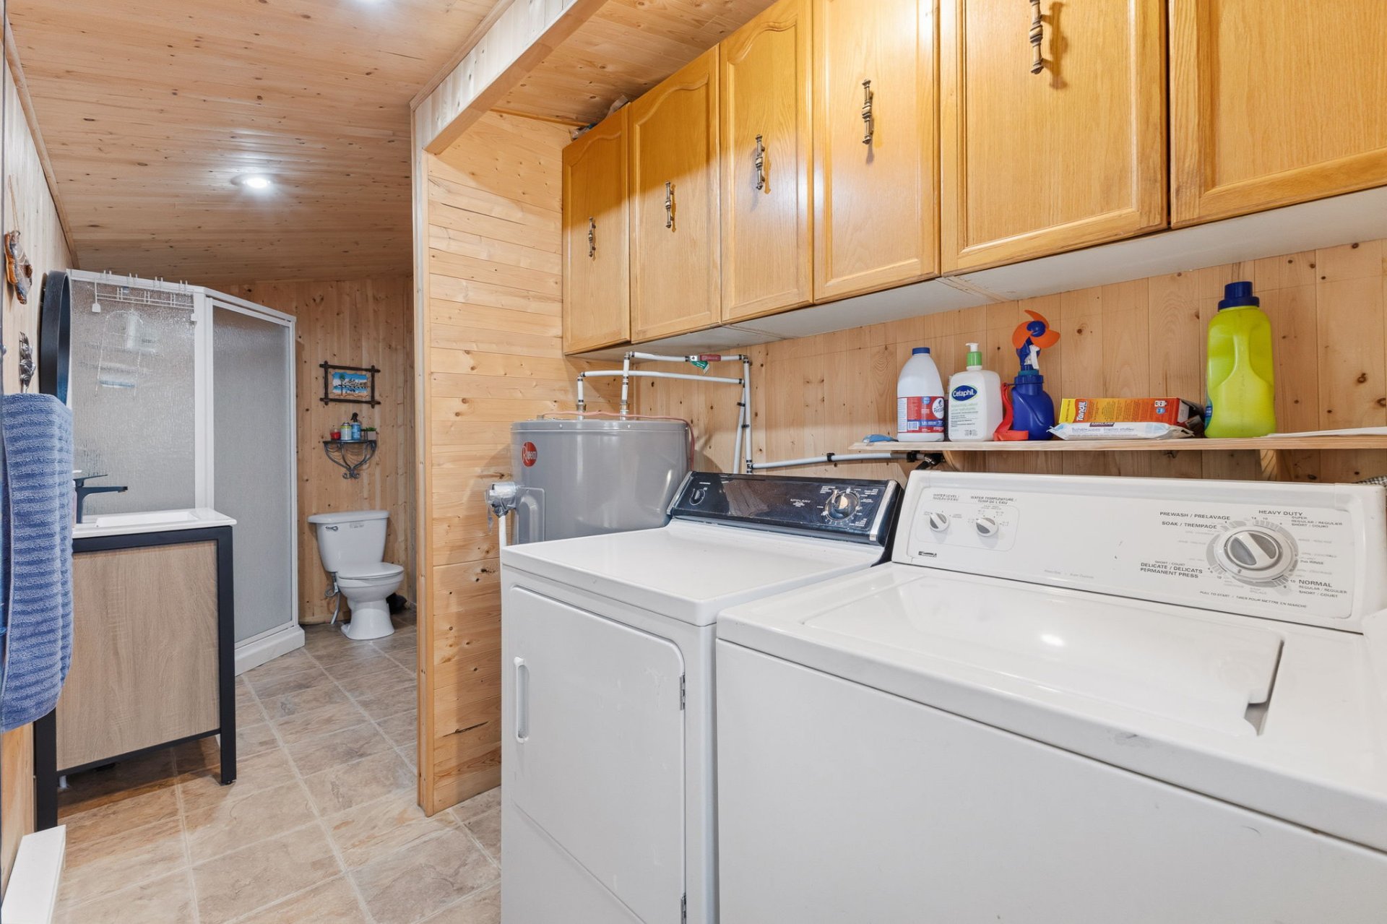
| Bathroom | 1st level/Ground floor | 5.8 X 16.5 ft irr / 1.73 X 5.00 m irr | Flexible floor coverings |
Taxes and expenses
| School | $113 |
| Municipal | $1,581 |
Building and interior of the property
| Bedrooms | 2 |
| Bathrooms | 1 |
| Number of rooms | 5 |
| Number of rooms above ground | 2 |
| Living area | 629 Square Feet |
| Expected delay of occupancy | 30 days |
| Items included in the sale | All furniture, appliances, equipment and accessories present on the property are included in the sale, with the exception of the items mentioned in the "Exclusions" section. |
| Items excluded in the sale | Rattan sideboard, kayak and garden swing with canopy. |
| Dimension of the front of the building | 25 feet |
| Dimension of the depth of building | 27 feet |
| Land area | 3447.2 square metre |
| Dimension of the front of the land | 45.87 metres |
| Dimension of the depth of the land | 103.6 metres |
| Year built | 1968 |
| Municipal assessment (land) | $55,500 |
| Municipal assessment (building) | $112,100 |
| Municipal assessment (total) | $167,600 |
| Assessment year | 2026 |
| Available equipment | Outdoor storage space |
| Available services | Electricity Connected, Fire detector |
| Basement | None |
| Bathroom / Washroom | Separate shower |
| Cupboard | Wood |
| Distinctive features | Access, Detached, Navigable, No rear neighbours, Waterfront, Wooded |
| Driveway | None |
| Equipment available | Private yard |
| Hearth stove | Wood stove |
| Heating energy | Electricity, Wood |
| Heating system | Electric baseboard units |
| Laundry | 1st level/Ground floor, Bathroom, In bathroom ground level |
| Parking | Driveway |
| Roofing | Sheet metal |
| Sewage system | Dry well |
| Siding | Vinyl |
| Topography | Sloped, Steep |
| View | View of the water |
| Water supply | Lake water |
| Waterfront | Lake |
| Windows | PVC |
