$2,800
12 Rue des Alizés
Gatineau (Hull)
Gatineau (Hull)
Type
Bungalow
Bedrooms
3
Living area
97.1 Square Meters
Bathrooms
2
MLS® 10003281
Property description
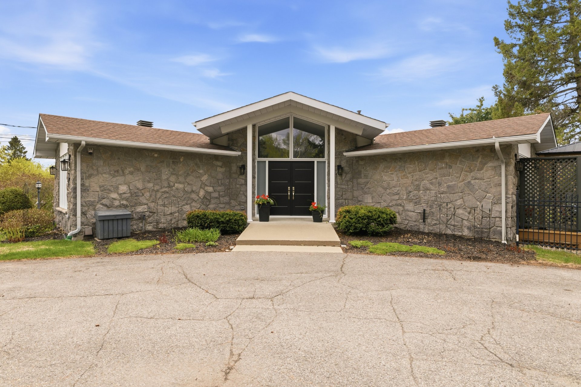
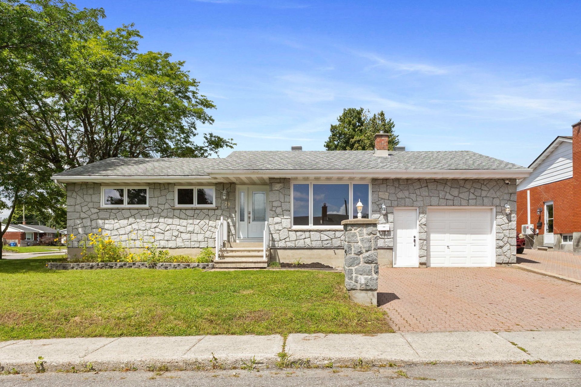
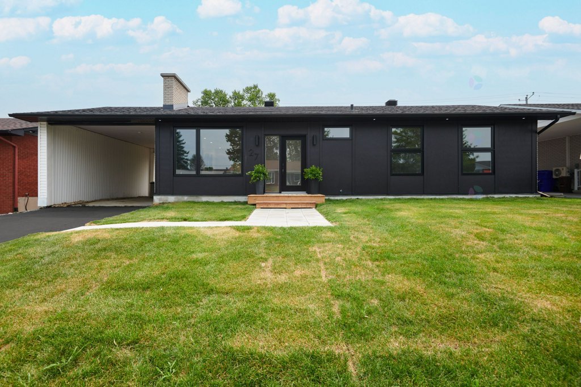
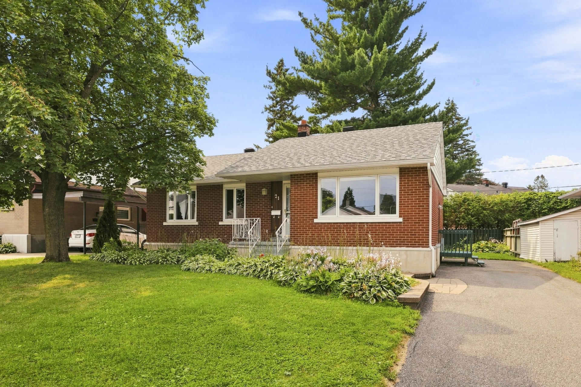
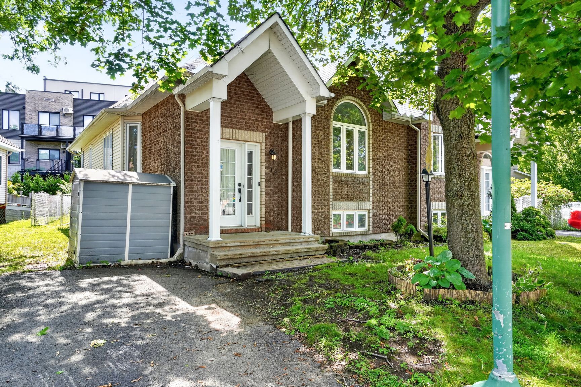
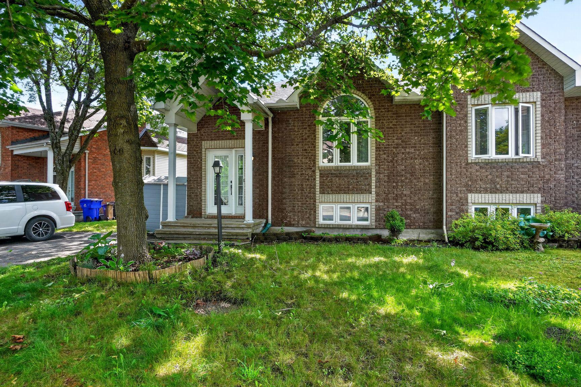
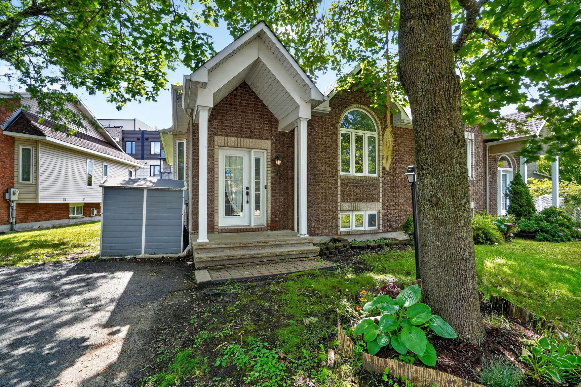
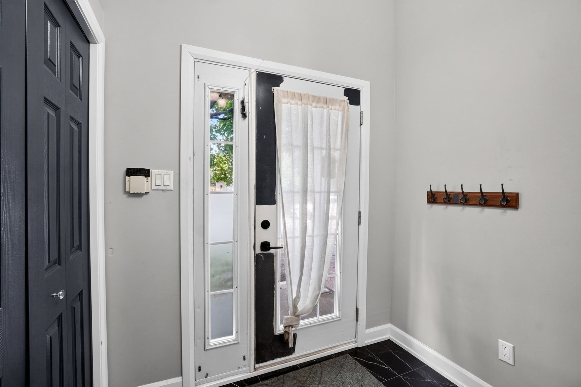
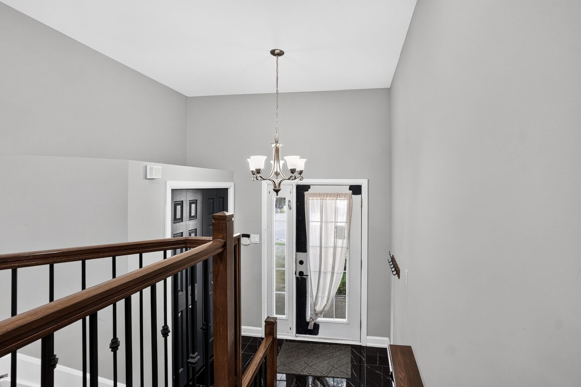
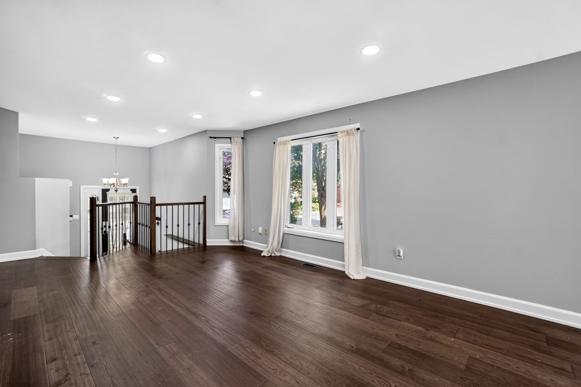
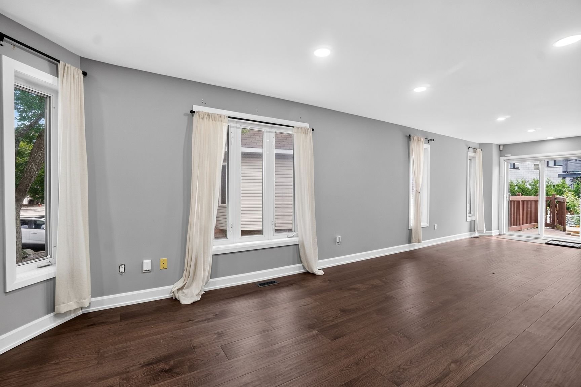
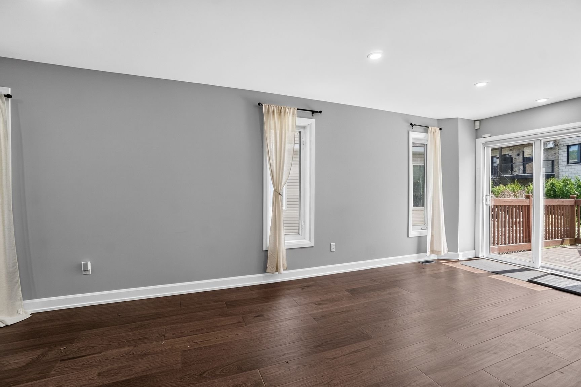
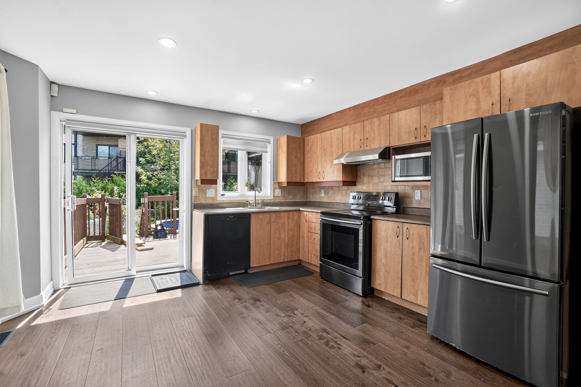
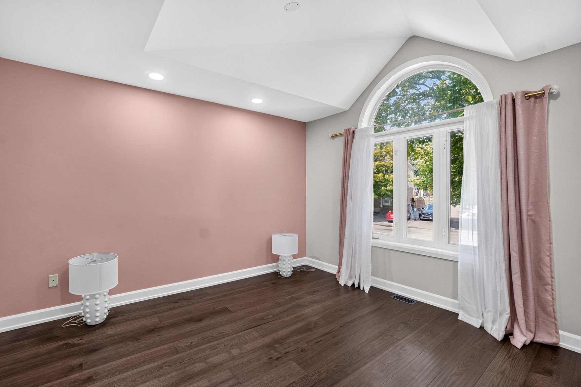
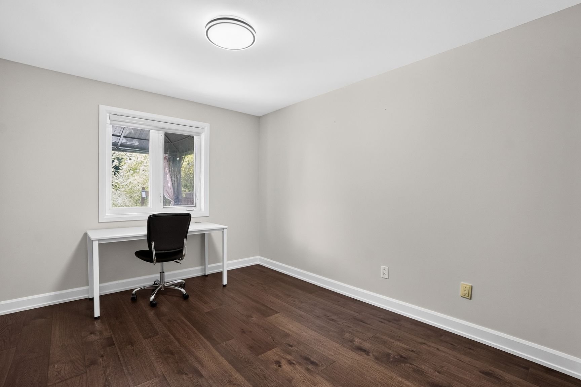
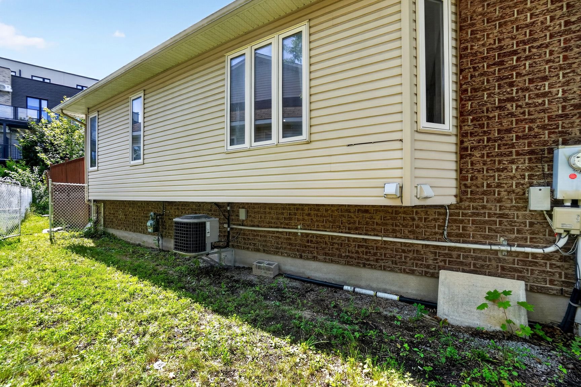
Beautiful multi-level semi-detached home located in the highly sought-after Plateau de la Capitale, close to all amenities and just 10 minutes from Ottawa. This bright and well-maintained property features an open-concept layout, 3 bedrooms, including one in the basement, hardwood and ceramic flooring on the main level, and central air conditioning. Ideally located near shops, schools, parks, and major roadways, this home offers a comfortable and convenient lifestyle for families or professionals. Available immediately -- an excellent rental opportunity not to be missed!
Sold without legal warranty, at the risk and peril of the buyerDetails
Located near
ATV trail, Bicycle path, CEGEP, Daycare centre, Elementary school, High school, Highway, Hospital, Park, Public transportation, Snowmobile trail
Room dimension
| Room | Floor | Dimensions | Floor covering |
|---|---|---|---|
| Hall | 1st level/Ground floor | 7 X 7 ft / 2.13 X 2.13 m | Ceramic |
| Living room | 1st level/Ground floor | 22 X 11 ft / 6.71 X 3.35 m | Wood |
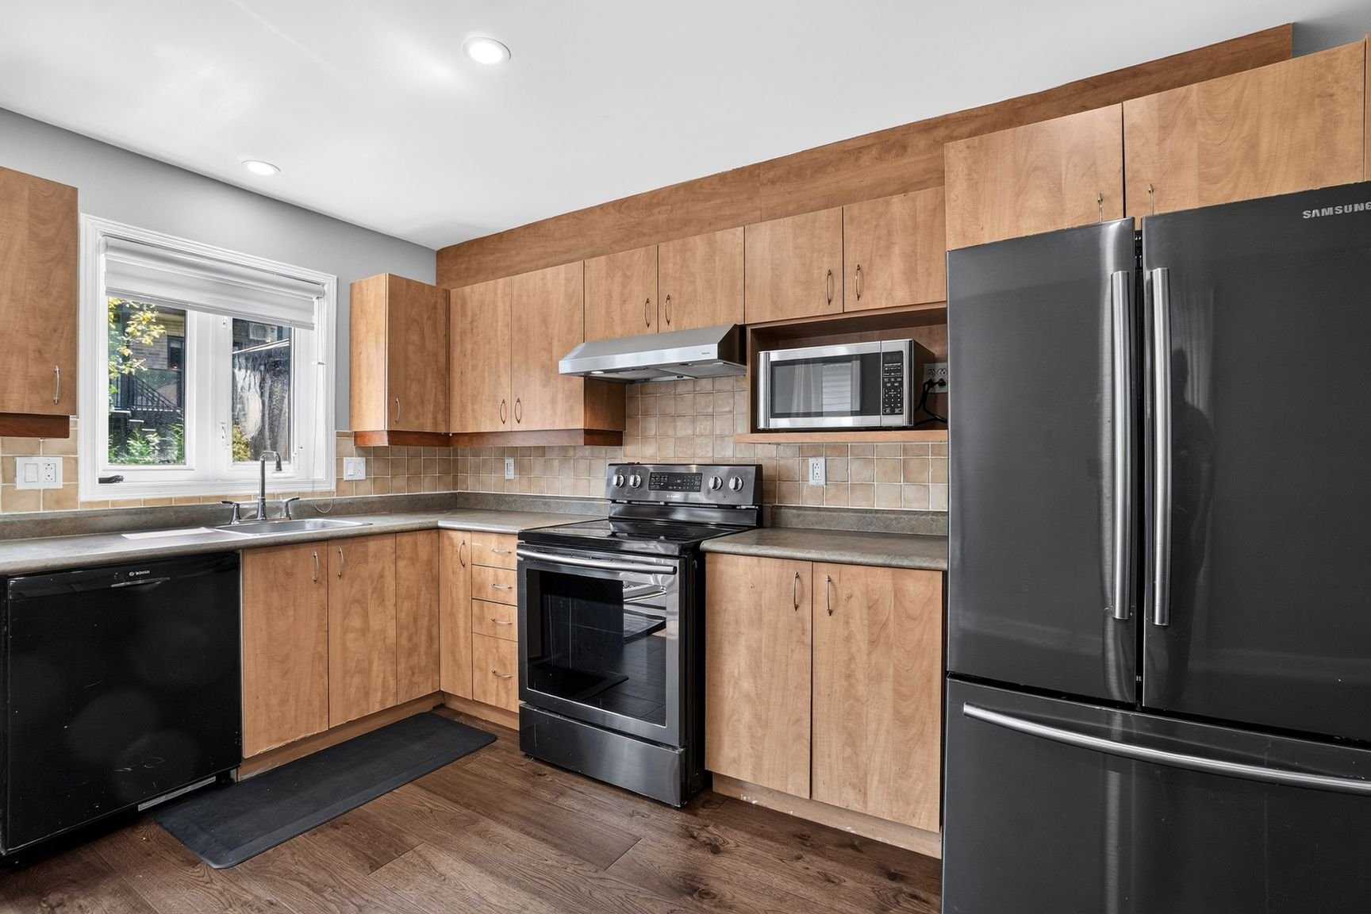
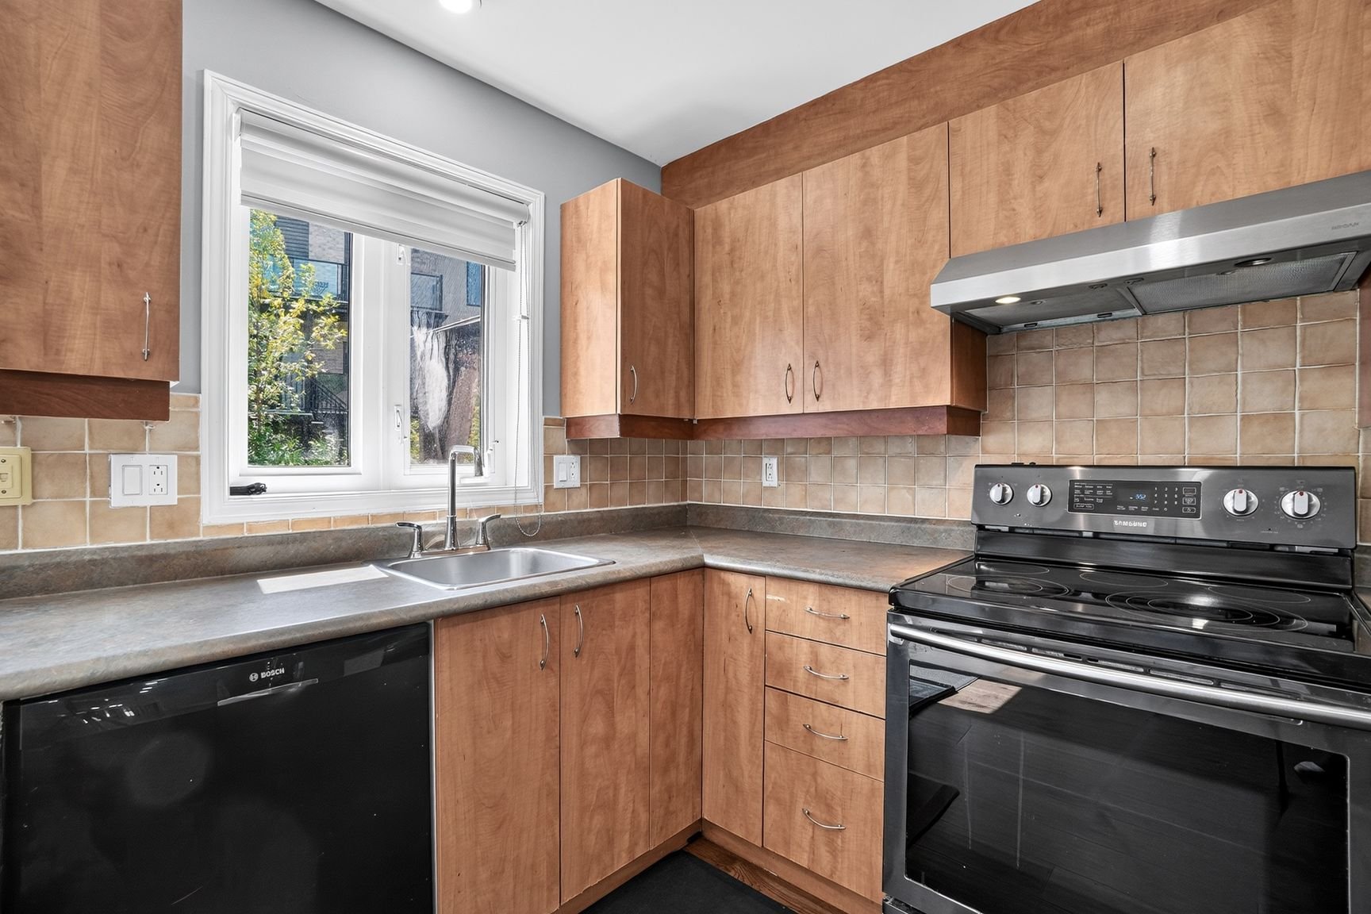
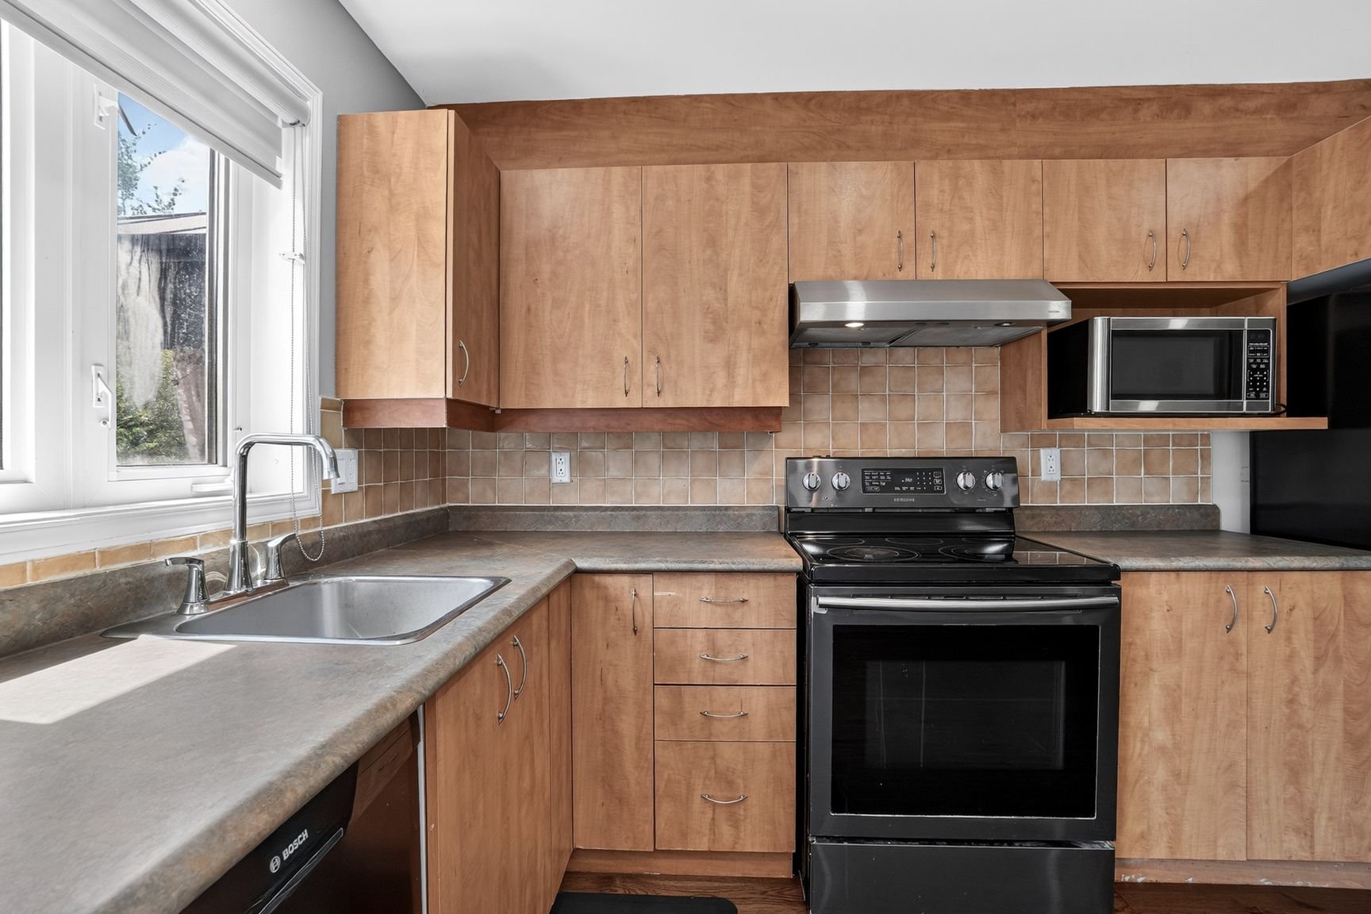
| Kitchen | 1st level/Ground floor | 13 X 12 ft / 3.96 X 3.66 m | Ceramic |
| Primary bedroom | 1st level/Ground floor | 12.5 X 11 ft / 3.78 X 3.35 m | Wood |
| Bedroom | 1st level/Ground floor | 12 X 10 ft / 3.66 X 3.05 m | Wood |
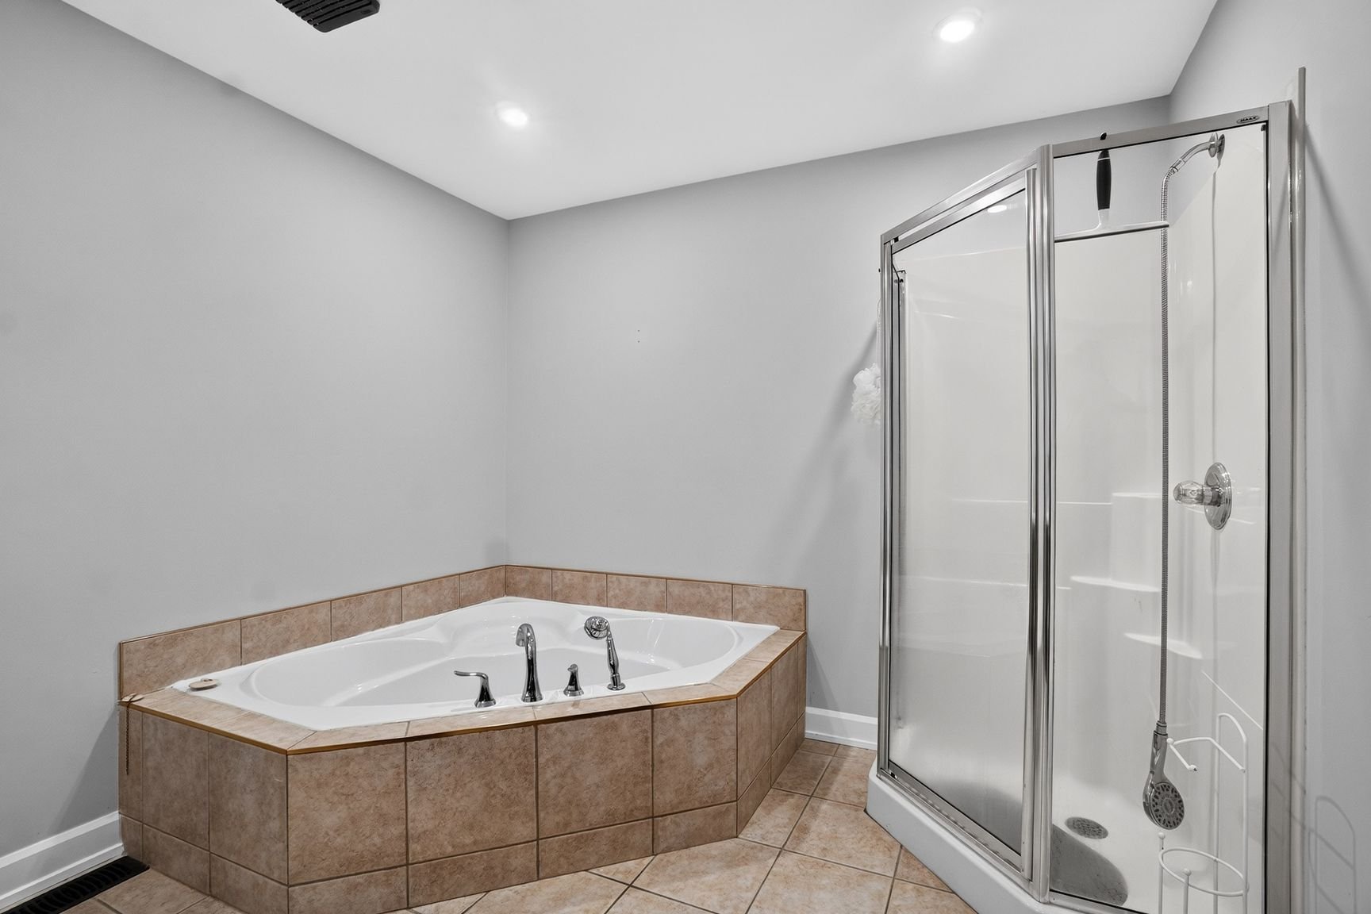
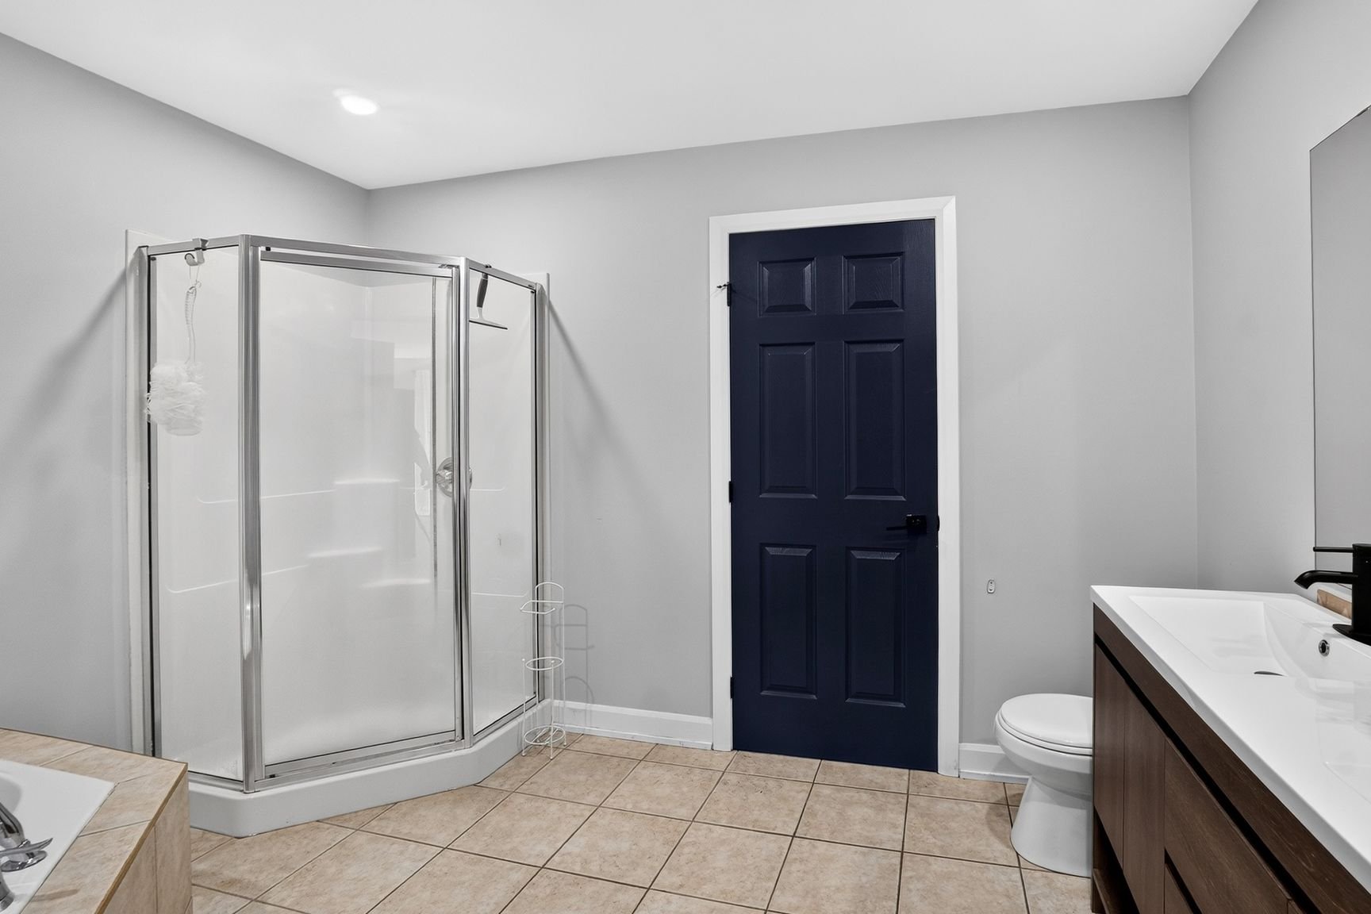
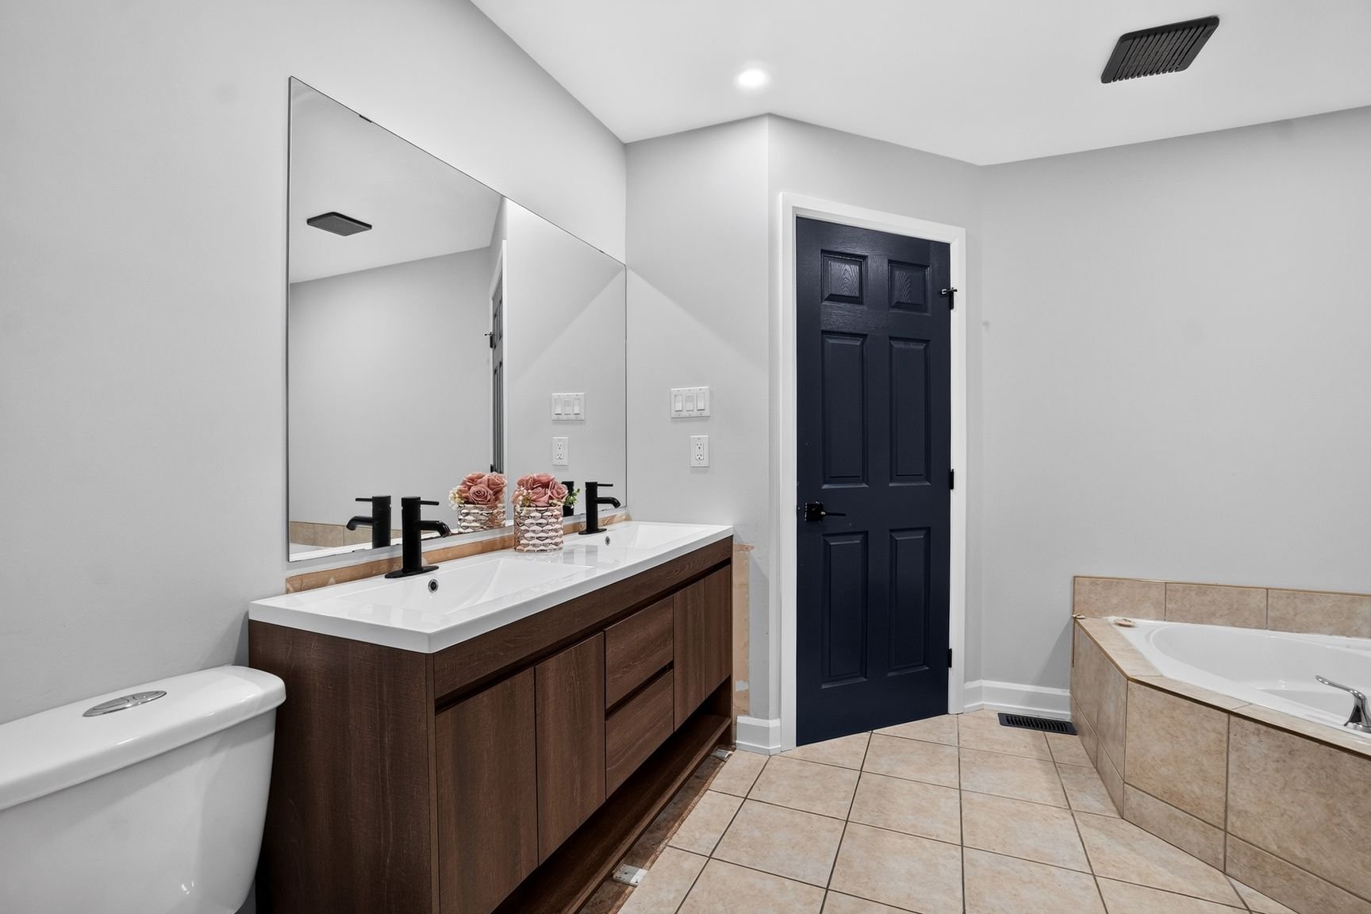
| Bathroom | 1st level/Ground floor | 11 X 9.5 ft / 3.35 X 2.87 m | Ceramic |
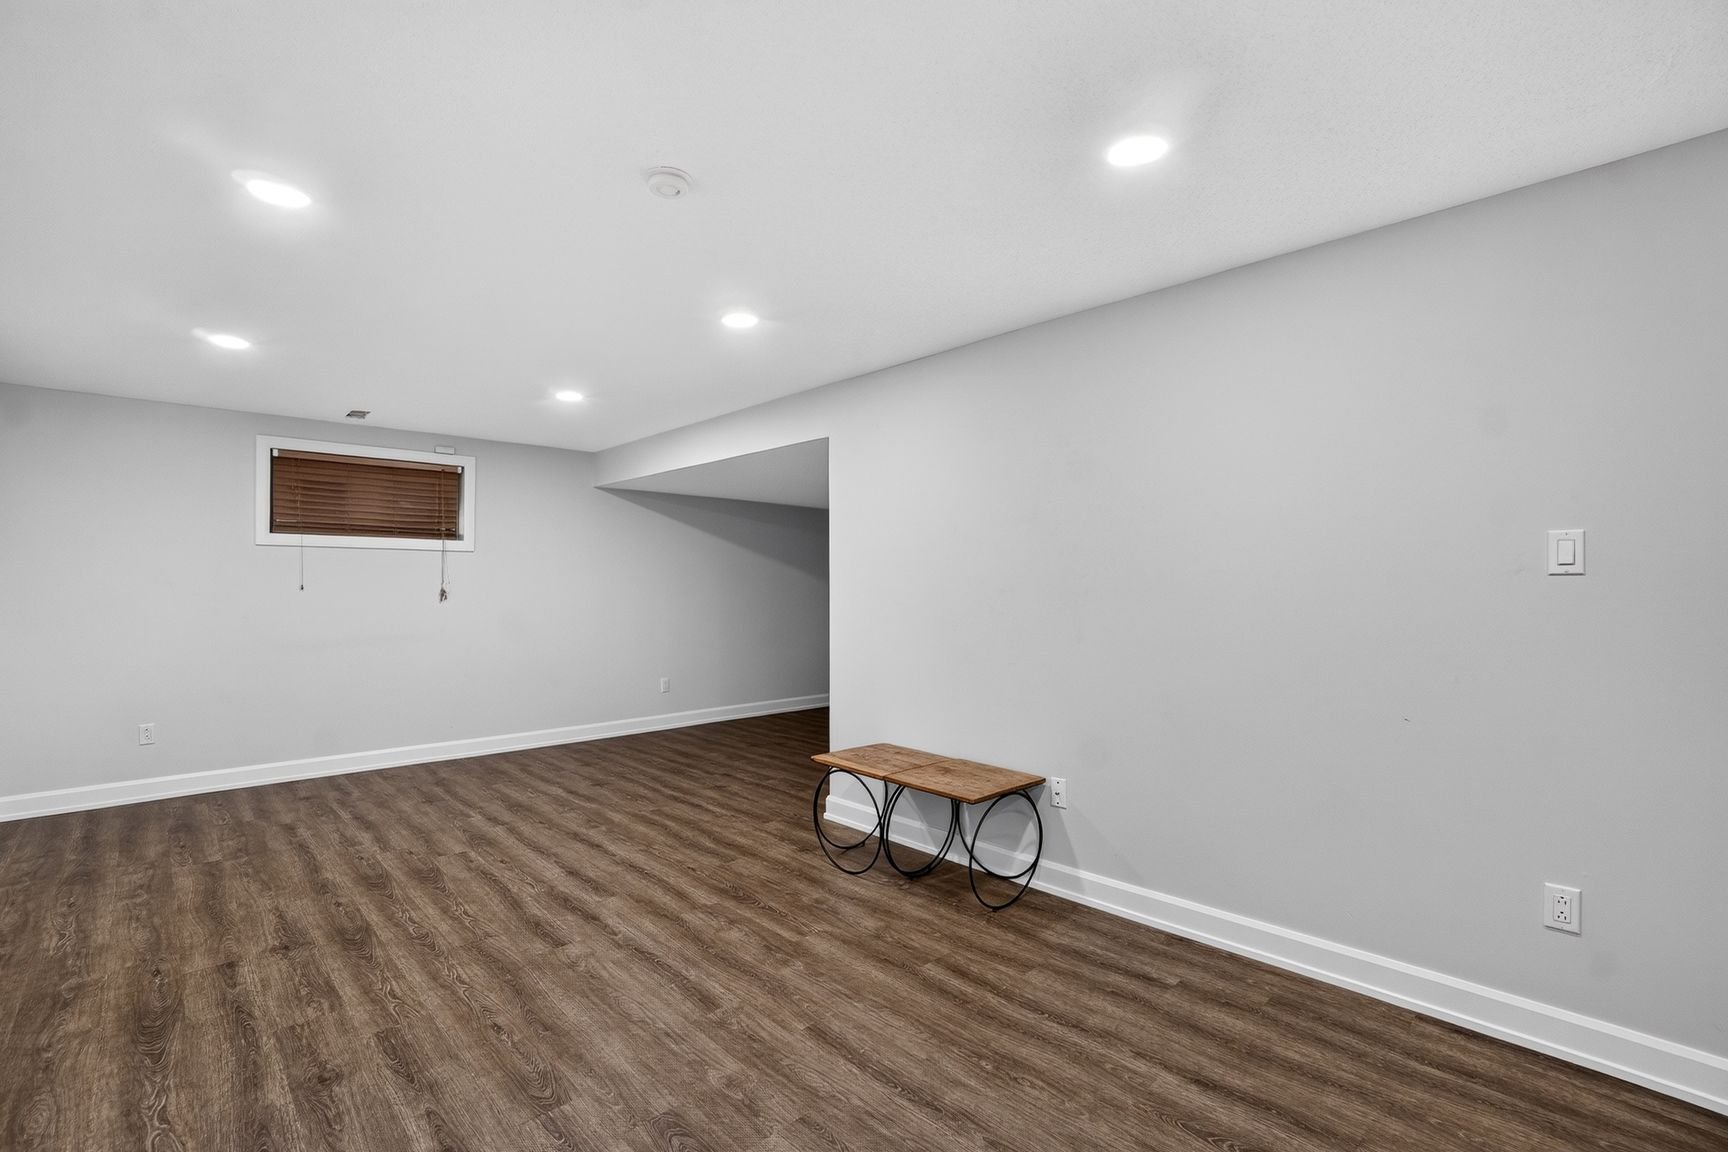
| Family room | Basement 1 | 22 X 12 ft irr / 6.71 X 3.66 m irr | Laminate floor |
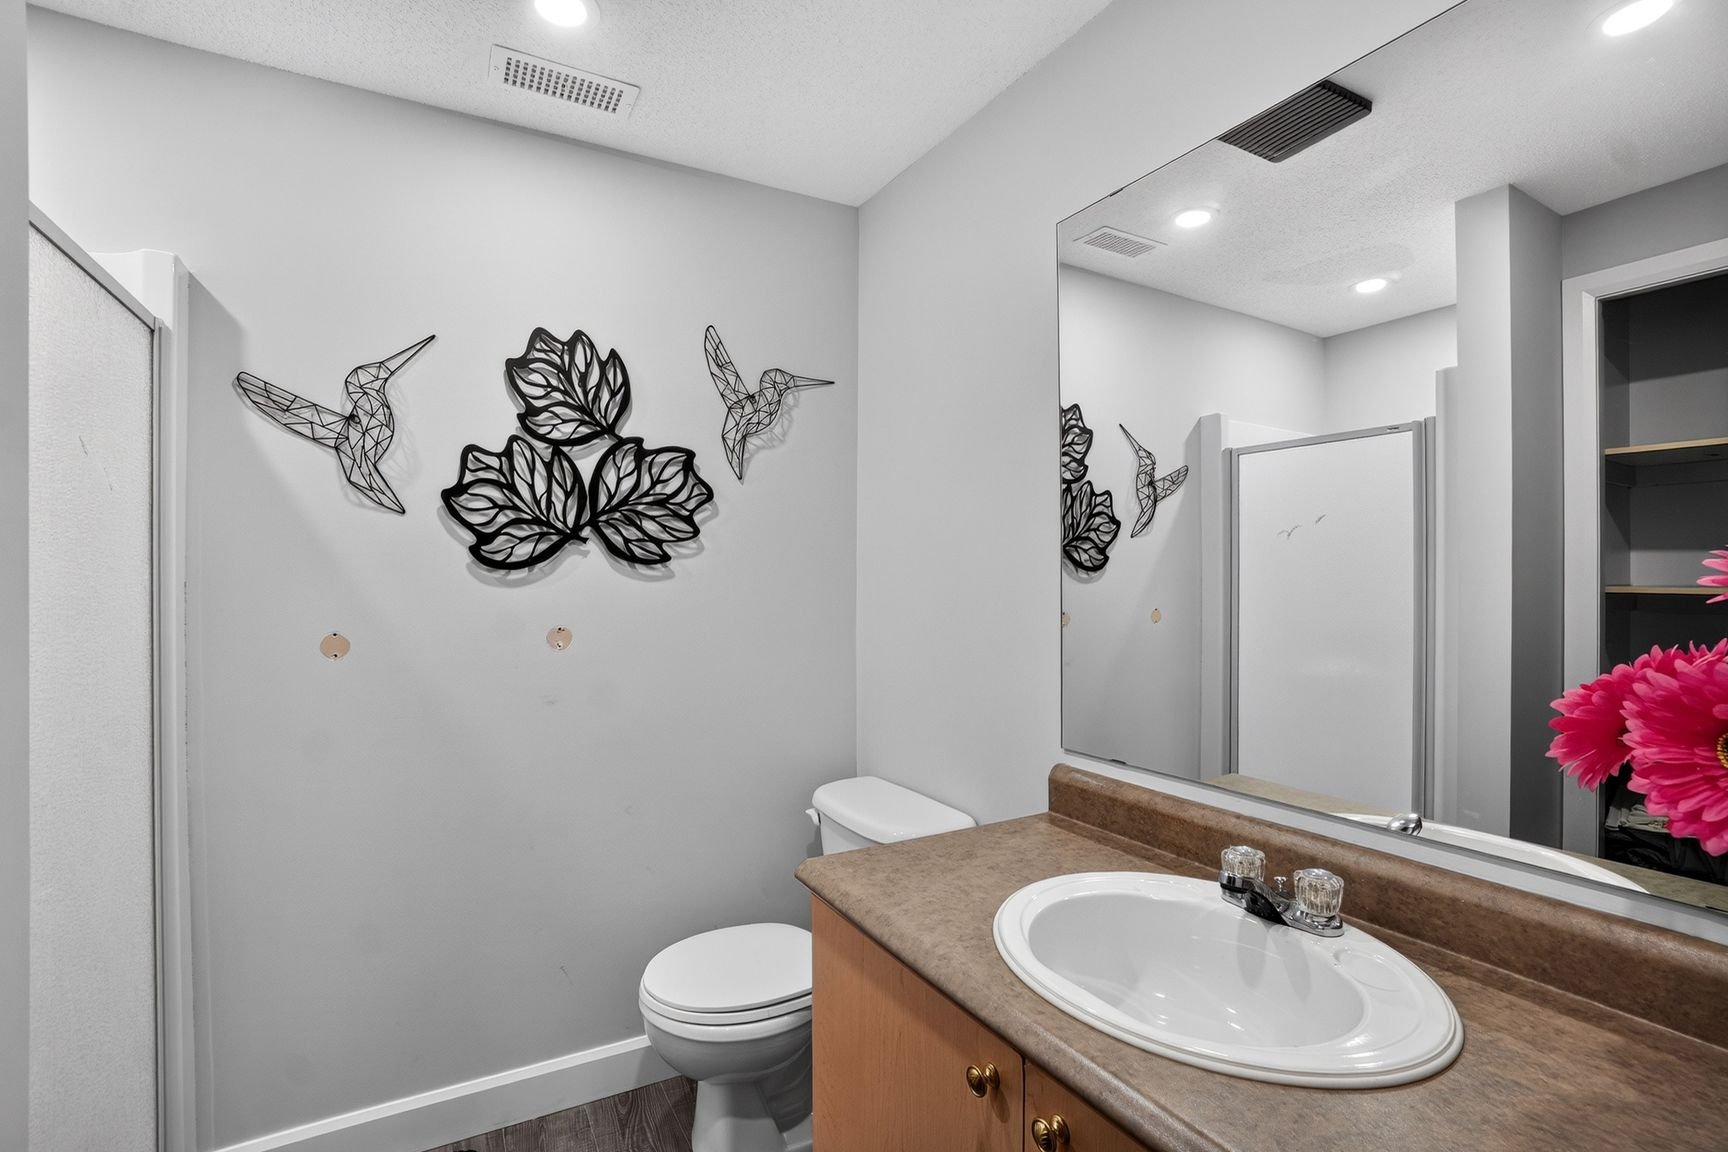
| Bathroom | Basement 1 | 8 X 7 ft / 2.44 X 2.13 m | Ceramic |
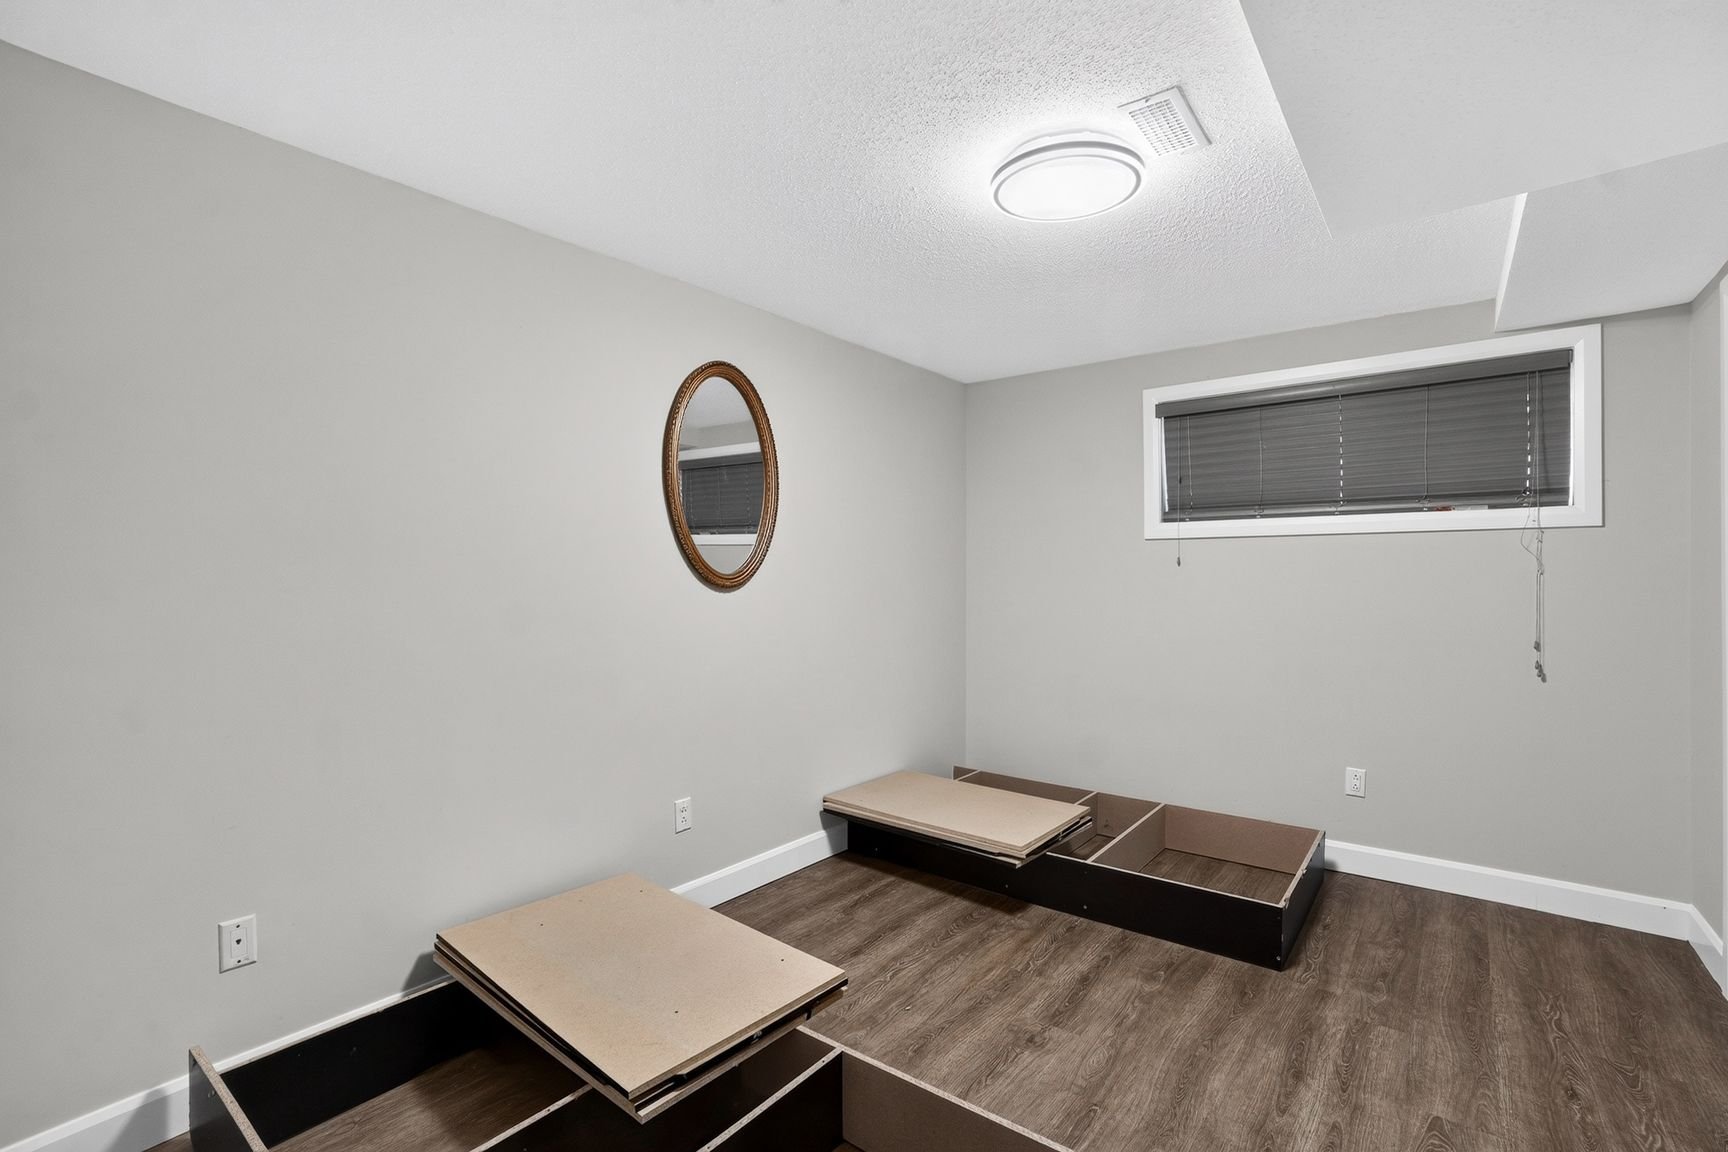
| Bedroom | Basement 1 | 12 X 10 ft / 3.66 X 3.05 m | Laminate floor |
| Laundry room | Basement 1 | 7 X 6 ft / 2.13 X 1.83 m | Ceramic |
Building and interior of the property
| Bedrooms | 3 |
| Bathrooms | 2 |
| Number of rooms | 10 |
| Number of rooms above ground | 2 |
| Number of basement bedrooms | 1 |
| Living area | 97.1 Square Meters |
| Items included in the sale | stove, fridge, dishwasher, washer and dryer, |
| Items excluded in the sale | Lawn maintenance and snow removal will be the tenant's responsibility. The monthly costs for electricity and heating will also be the tenant's responsibility. |
| Land area | 309.7 |
| Dimension of the front of the land | 14.9 |
| Dimension of the depth of the land | 20.79 |
| Year built | 1999 |
| Municipal assessment (land) | $159,200 |
| Municipal assessment (building) | $260,200 |
| Municipal assessment (total) | $419,400 |
| Assessment year | 2026 |
| Available services | Natural Gas Connected, Sewer Connected, Water Connected |
| Basement | Finished basement |
| Distinctive features | Semi-detached |
| Driveway | Asphalt |
| Equipment available | Air exchange system, Central air conditioning |
| Foundation | Poured concrete |
| Heating energy | Natural gas |
| Heating system | Forced air |
| Parking | Driveway, Indoor parking, Outdoor parking |
| Roofing | Asphalt shingles |
| Sewage system | Municipality |
| Siding | Brick, Vinyl |
| Water supply | Municipality |
Addendum
| Beautiful property in a highly sought-after residential area of Hull, Gatineau, just 5 minutes from Ottawa! This home offers an exceptional and strategic location, close to a wide variety of shops and essential services, including Walmart, Super C, Maxi, Dollarama, HomeSense, the cinema, and major roadways. Enjoy the tranquility of a family-friendly neighbourhood while being only minutes away from Ottawa and all the amenities you need. Inside, you'll find hardwood and ceramic flooring on the main level, a private ensuite bathroom connected to the primary bedroom, and a fully finished basement providing valuable additional living space, perfect for a family room, home office, or recreation area. Combining comfort, functionality, and an unbeatable location, this property is an excellent choice for families or professionals looking for a peaceful residential setting with everything conveniently close by. A fantastic rental opportunity not to be missed! |