$379,000
14 Rue Roméo-Gendron
Gatineau (Aylmer)
Gatineau (Aylmer)
Type
Bungalow
Bedrooms
2
Living area
1100 Square Feet
Bathrooms
1
MLS® 10019534
Property description
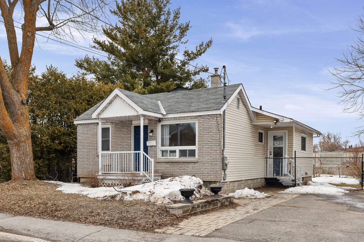
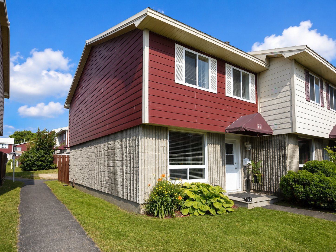
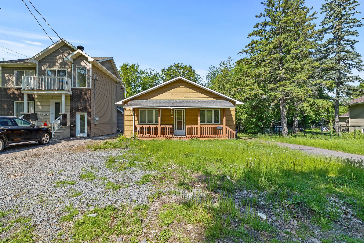
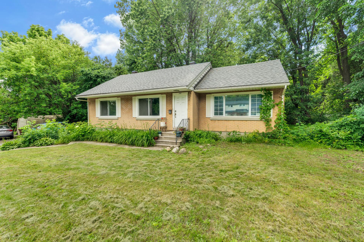
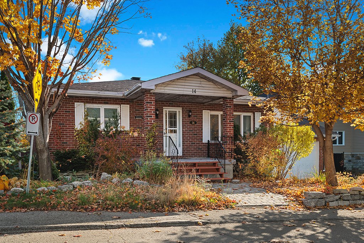
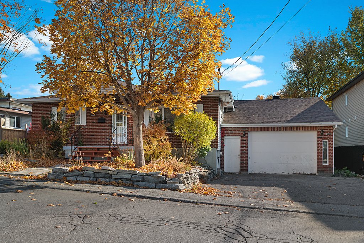
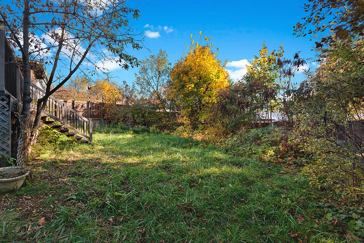
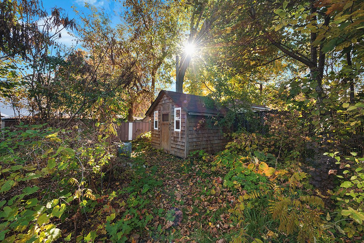
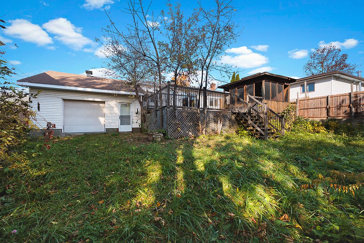
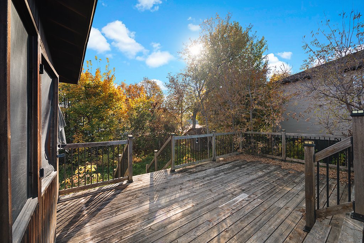
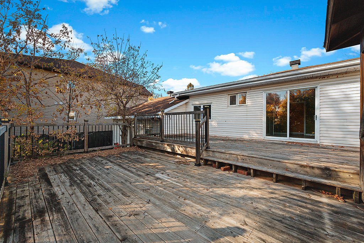
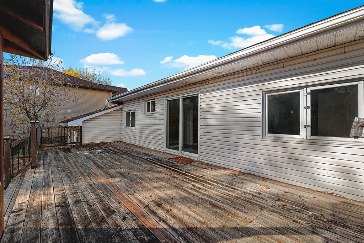
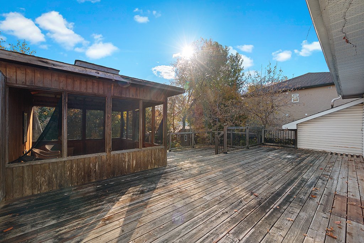
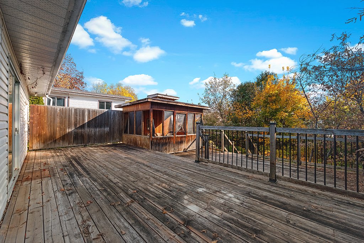
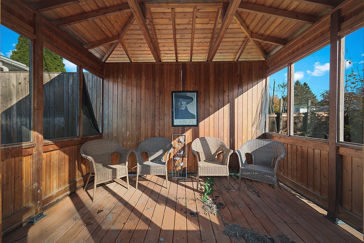
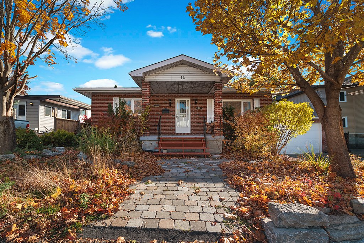
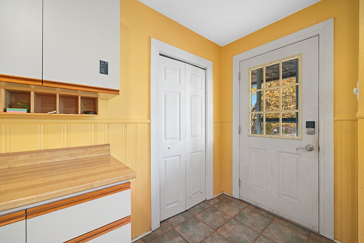
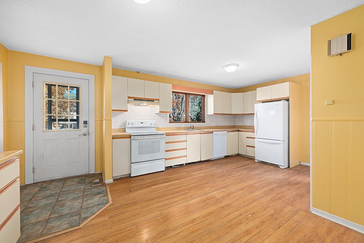
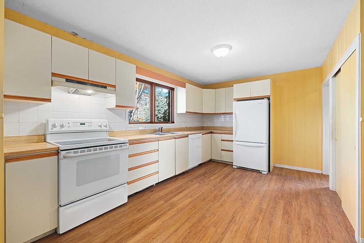
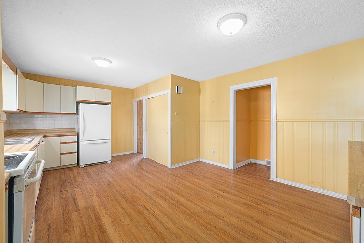
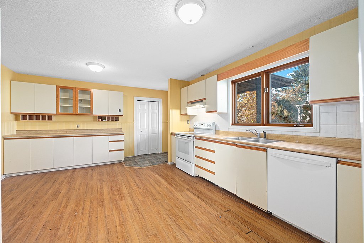
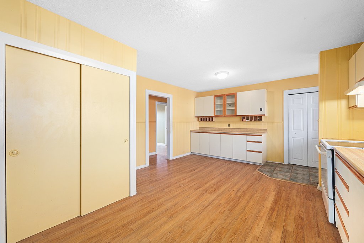
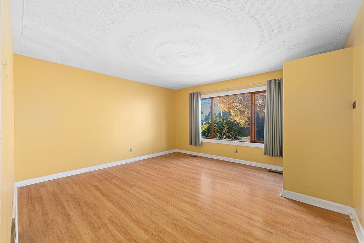
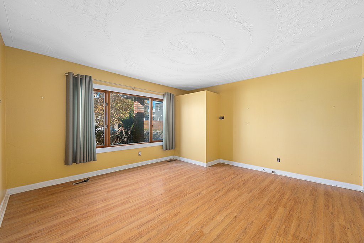
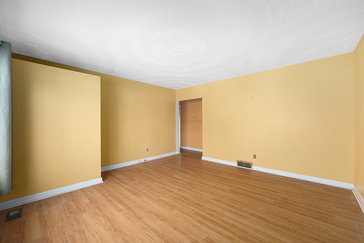
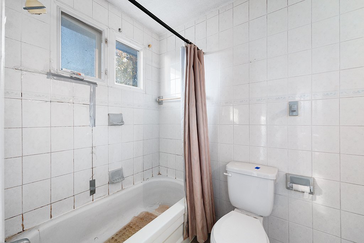
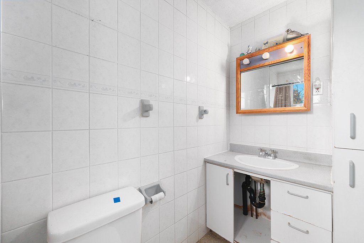
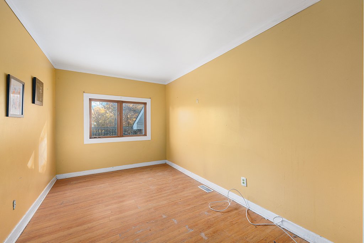
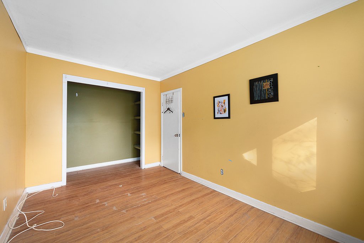
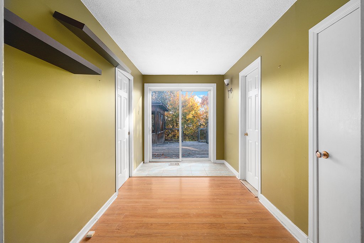
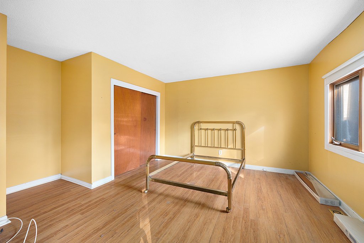
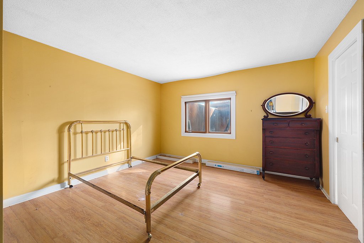
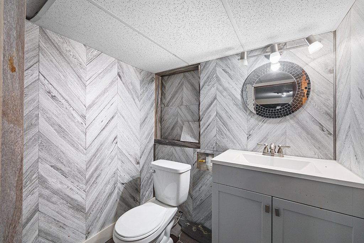
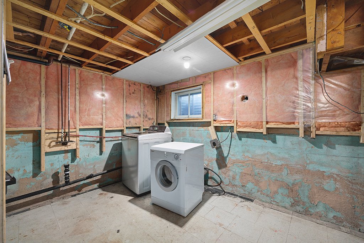
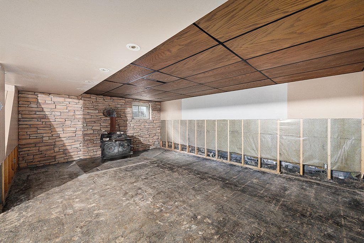
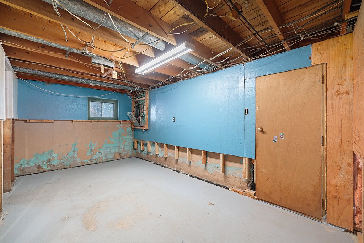
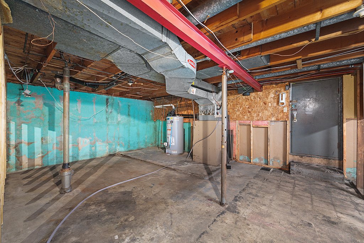
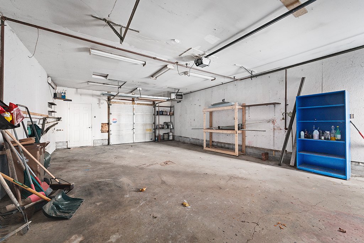
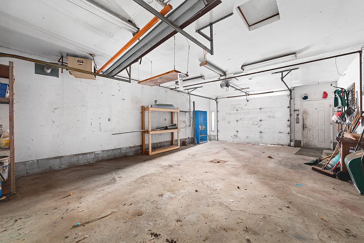
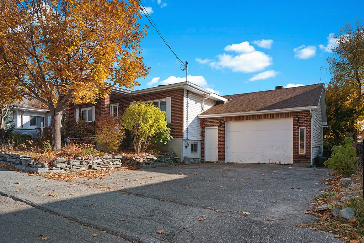
Calling all renovators and handy buyers! Opportunity awaits in sought-after Vieux-Aylmer! This home offers 2 bedrooms, 1.5 baths, over 1,100 sqft. of living space and a basement with potential for a 3rd bedroom and spacious family room. Attached garage with convenient basement access. Enjoy a large fenced yard with two-level decks and a beautiful gazebo. Walking distance to the Aylmer Marina and downtown, near schools and daycares. Priced $107,000 below municipal assessment! Incredible potential to make this home your own!
Sold without legal warranty, at the risk and peril of the buyerDetails
Located near
Bicycle path, Daycare centre, Elementary school, Golf, High school, Highway, Park
Room dimension
| Room | Floor | Dimensions | Floor covering |
|---|---|---|---|
| Kitchen | 1st level/Ground floor | 13.7 X 19.7 ft / 4.14 X 5.97 m | Laminate floor |
| Living room | 1st level/Ground floor | 13.6 X 14.3 ft / 4.11 X 4.34 m | Laminate floor |
| Bedroom | 1st level/Ground floor | 8.4 X 12.5 ft / 2.54 X 3.78 m | Laminate floor |
| Hall | 1st level/Ground floor | 7.2 X 13.1 ft / 2.18 X 3.99 m | Laminate floor |
| Primary bedroom | 1st level/Ground floor | 11.11 X 12.5 ft / 3.63 X 3.78 m | Laminate floor |
| Family room | Basement 1 | 13.9 X 18.6 ft / 4.19 X 5.64 m | Concrete |
| Laundry room | Basement 1 | 7.7 X 10.6 ft / 2.31 X 3.20 m | Tiles |
| Powder room | Basement 1 | 4.10 X 5.10 ft / 1.47 X 1.78 m | Ceramic |
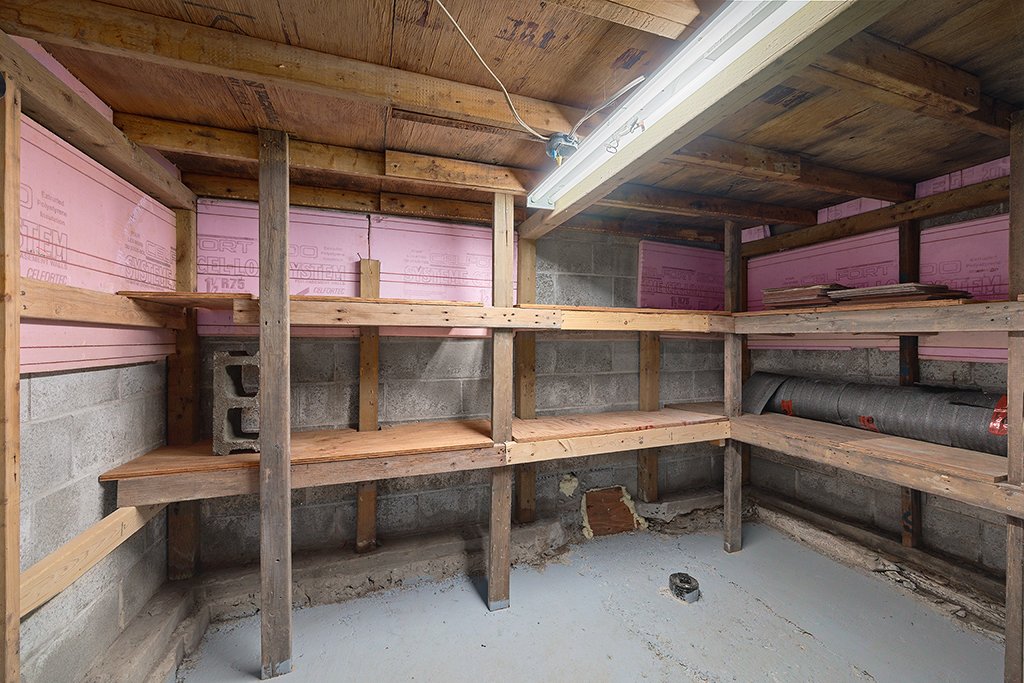
| Storage | Basement 1 | 8.7 X 16.2 ft / 2.62 X 4.93 m | Concrete |
| Other | Basement 1 | 14.2 X 19.4 ft / 4.32 X 5.89 m | Concrete |
Taxes and expenses
| Municipal | $3,751 |
| School | $364 |
Building and interior of the property
| Bedrooms | 2 |
| Bathrooms | 1 |
| Washrooms | 1 |
| Number of rooms | 10 |
| Number of rooms above ground | 2 |
| Living area | 1100 Square Feet |
| Expected delay of occupancy | 15 days |
| Items included in the sale | Fridge, stove, dishwasher (not working), washer, dryer. |
| Items excluded in the sale | Hot water tank (rented). The seller will only provide the certificate of location that is in their possession (2013). Should a new certificate of location or a new title insurance be required, it will be at the buyer's expense. |
| Dimension of the front of the building | 9.4 metres |
| Dimension of the depth of building | 10.85 metres |
| Land area | 757.4 square metre |
| Dimension of the front of the land | 21.21 metres |
| Dimension of the depth of the land | 35.68 metres |
| Year built | 1960 |
| Municipal assessment (land) | $282,700 |
| Municipal assessment (building) | $203,700 |
| Municipal assessment (total) | $486,400 |
| Assessment year | 2026 |
| Available services | Natural Gas Connected, Sewer Connected, Water Connected |
| Basement | 6 feet and more, Partially finished |
| Cupboard | Melamine |
| Distinctive features | Detached, Wooded |
| Driveway | Asphalt |
| Equipment available | Central air conditioning, Electric garage door opener |
| Foundation | Concrete blocks |
| Garage | Attached, Double width or more |
| Hearth stove | Wood stove |
| Heating energy | Natural gas |
| Heating system | Forced air |
| Landscaping | Fenced, Landscaped |
| Laundry | Basement 1, Other, Other in basement |
| Parking | Attached, Driveway, Garage |
| Roofing | Asphalt shingles |
| Sewage system | Municipality |
| Siding | Brick, Vinyl |
| Topography | Flat, Sloped |
| Water supply | Municipality |
| Window type | Casement |
| Windows | PVC, Wood |