$929,900
724 Rue du Verger
Gatineau (Aylmer)
Gatineau (Aylmer)
Type
Two or more stories
Bedrooms
4
Living area
2123.07 Square Feet
Bathrooms
3
MLS® 10148450
Property description
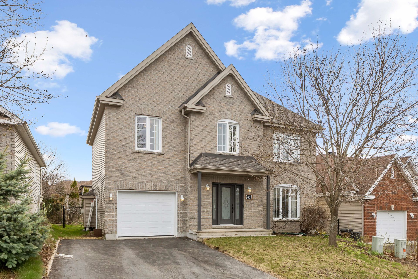
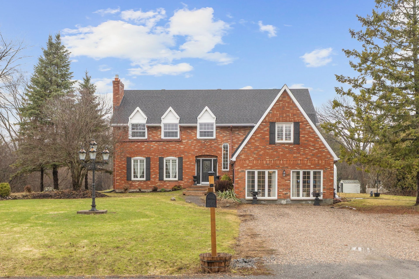
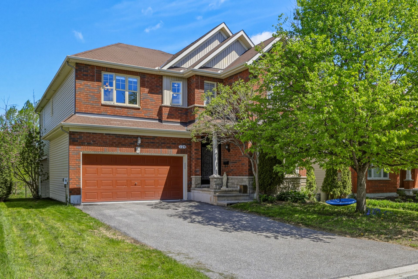
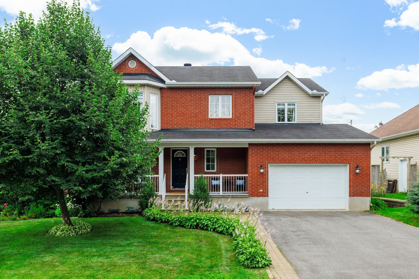
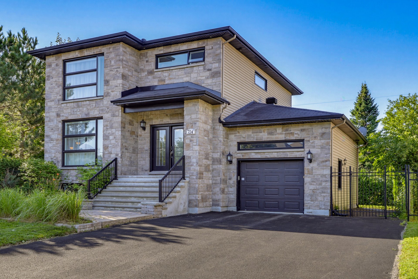
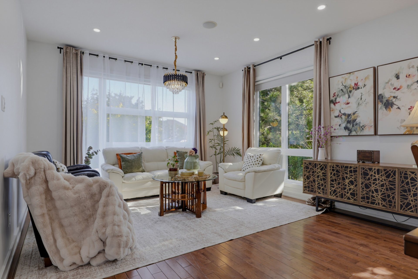
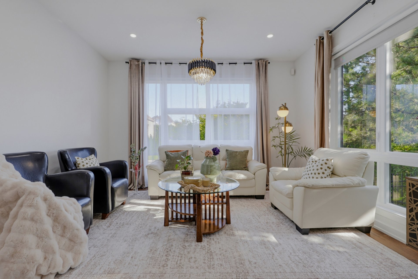
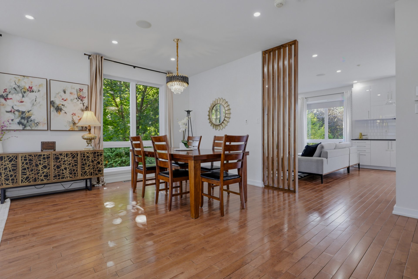
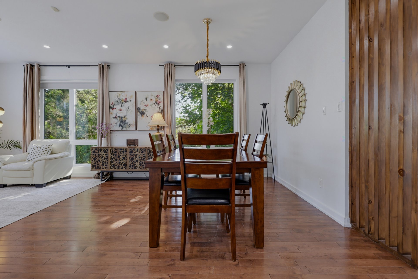
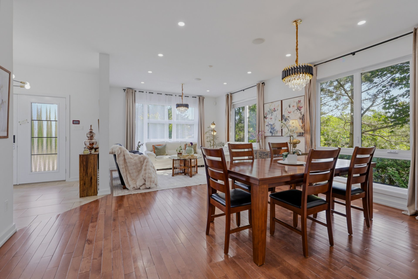
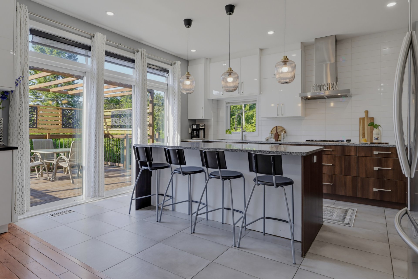
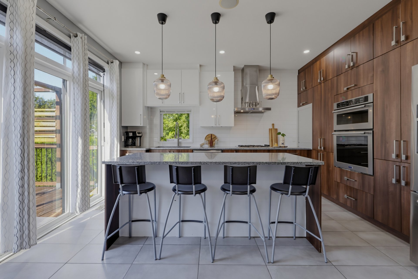
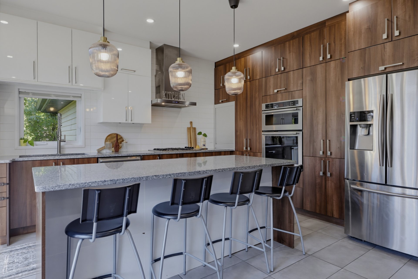
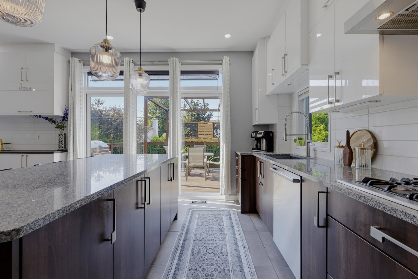
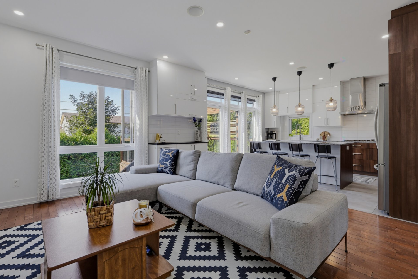
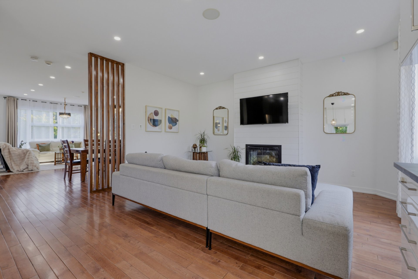
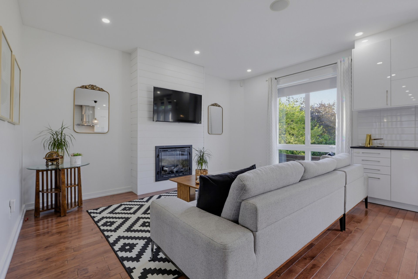
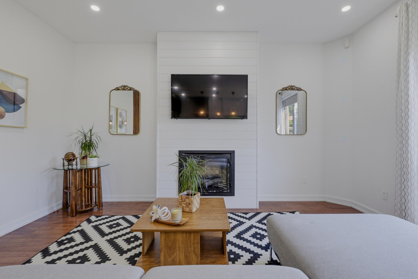
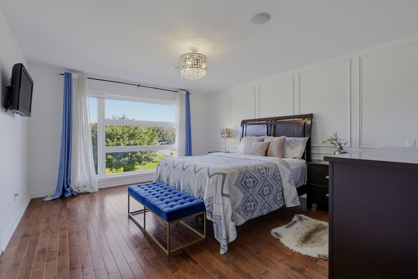
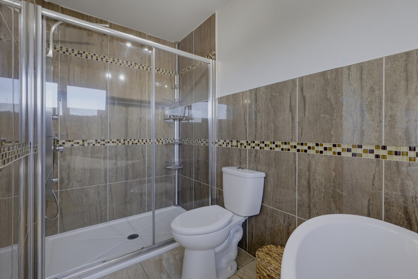
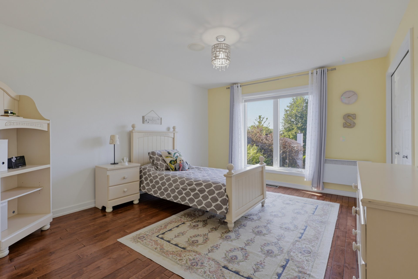
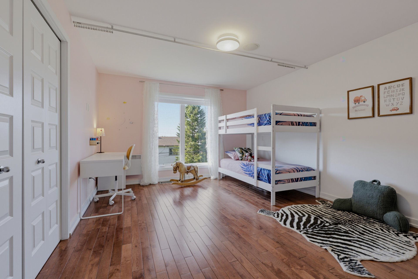
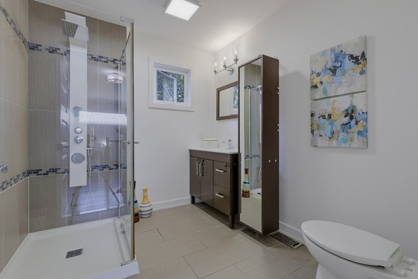
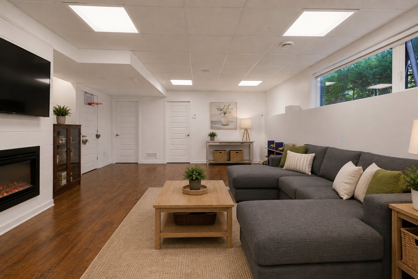
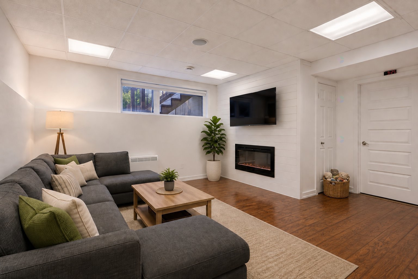
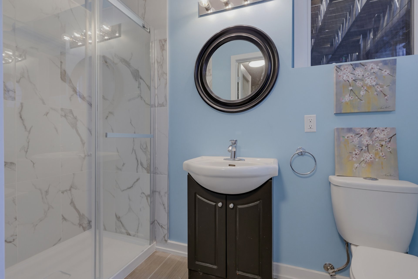
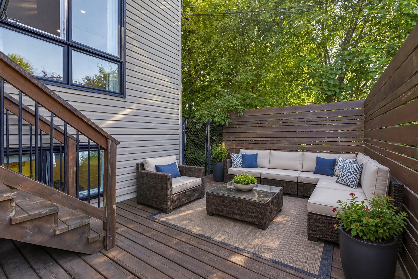
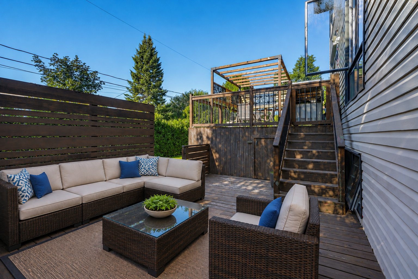
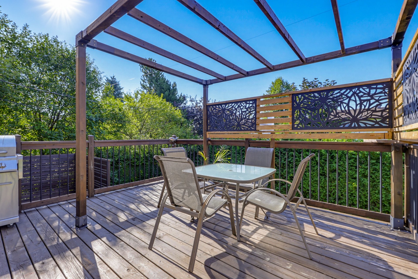
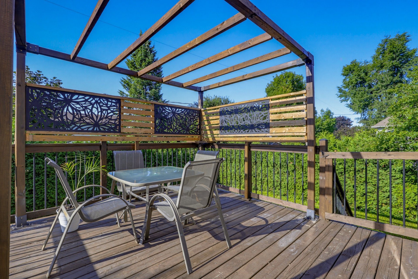
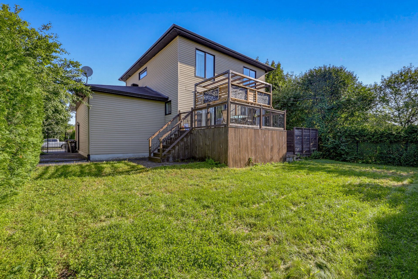
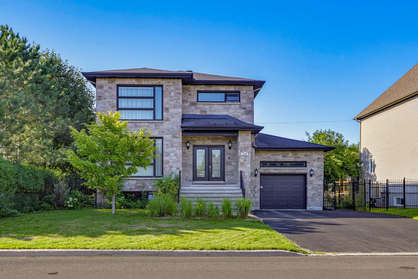
A true showstopper! This stunning 2,123.07 sq. ft. (excluding the finished basement) two-storey home impresses with its elegant design, exceptional natural light, and spacious layout. Designed for comfortable family living, it features expansive living areas, two main-floor family rooms, a contemporary kitchen with granit countertops, 4 generously sized bedrooms, 3 full bathrooms, and a powder room. The fully finished basement offers a large family room, while the private backyard with a multi-level deck is perfect for entertaining. Attached garage and a prime location close to several schools, parks, and all essential amenities.
Details
Located near
Bicycle path, Daycare centre, Elementary school, Golf, High school, Highway, Park, Public transportation
Room dimension
| Room | Floor | Dimensions | Floor covering |
|---|---|---|---|
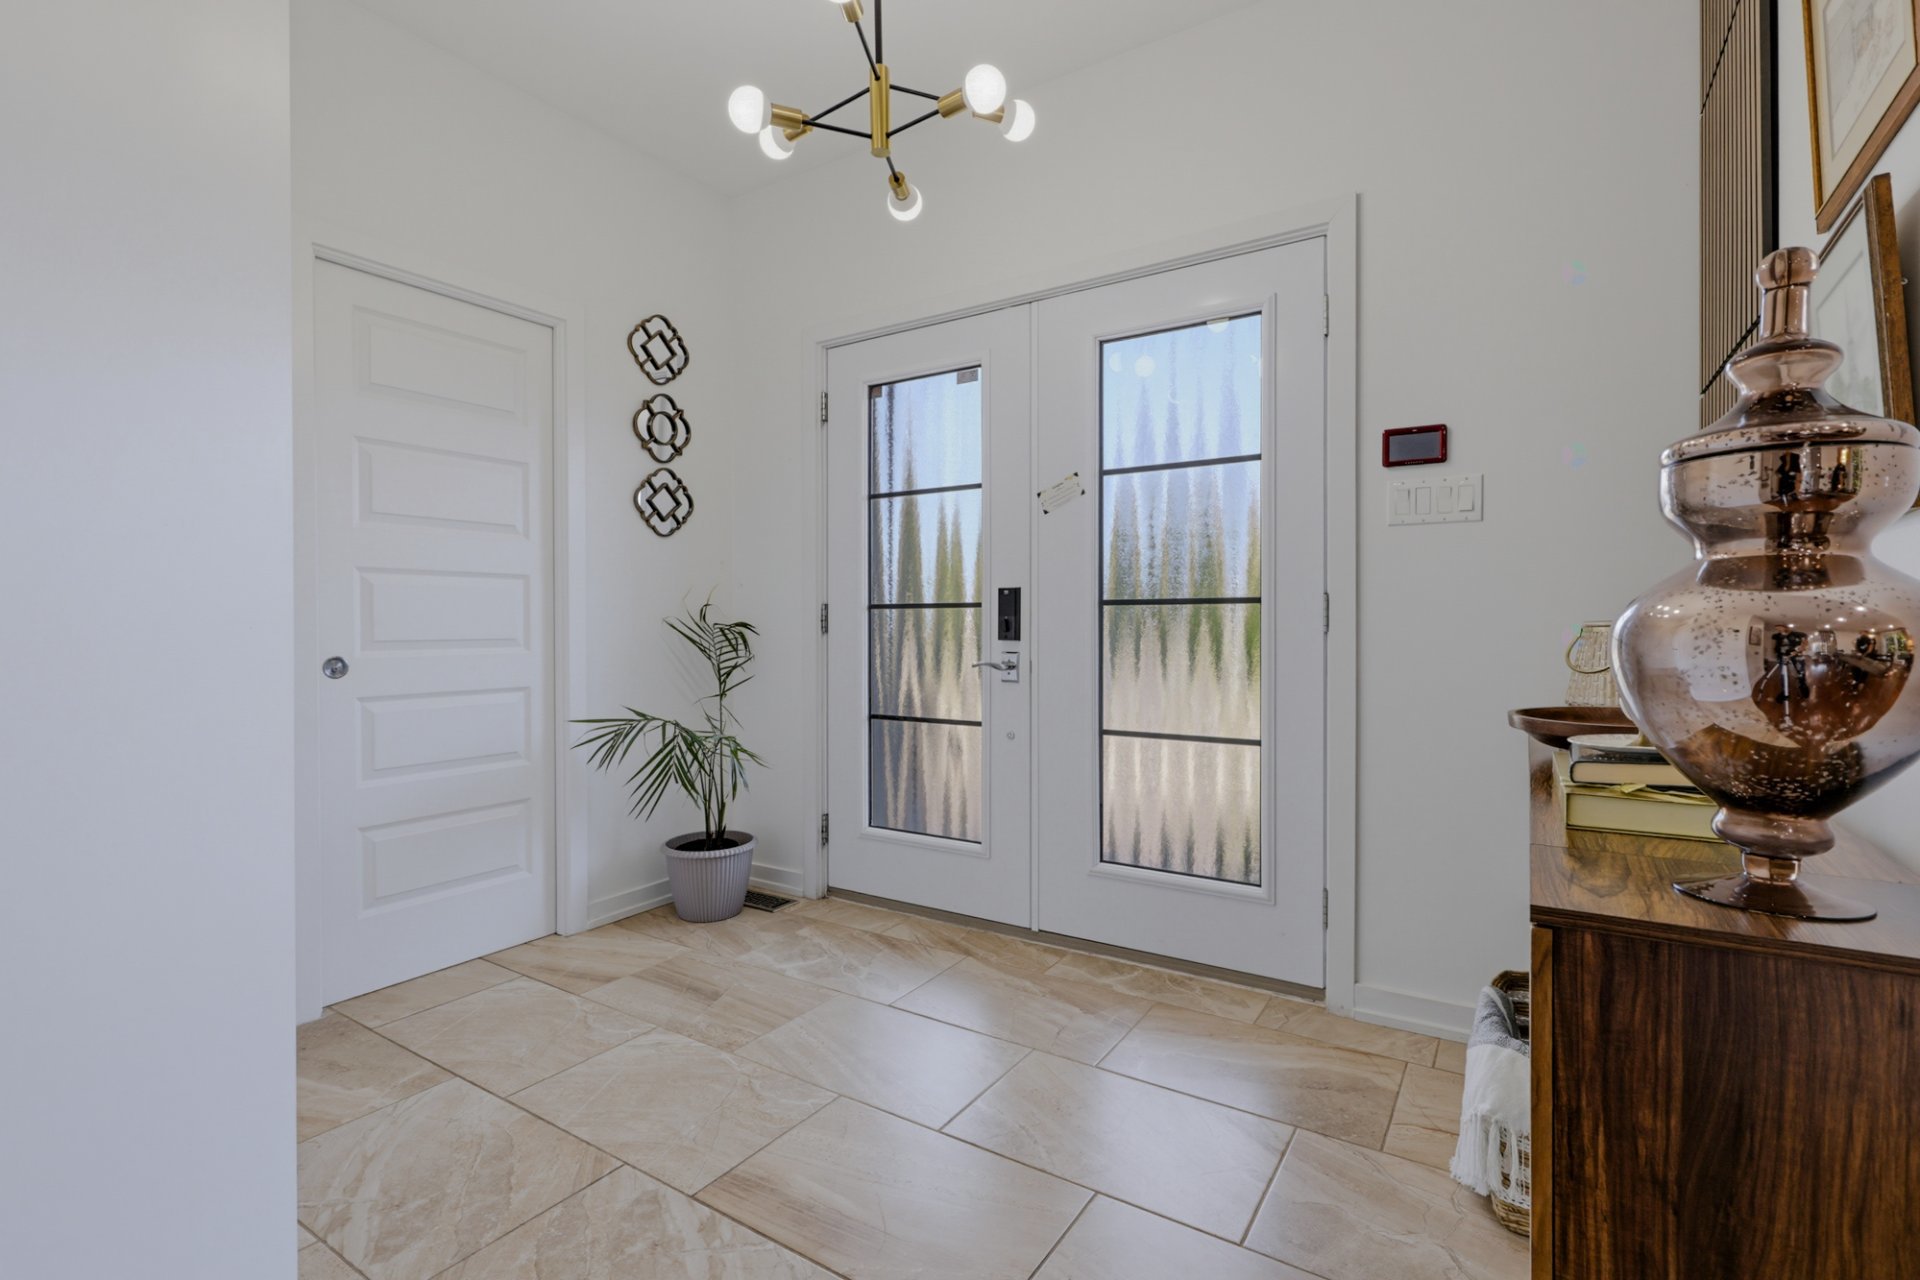
| Hall | 1st level/Ground floor | 9.9 X 6.8 ft / 2.97 X 2.03 m | Ceramic |
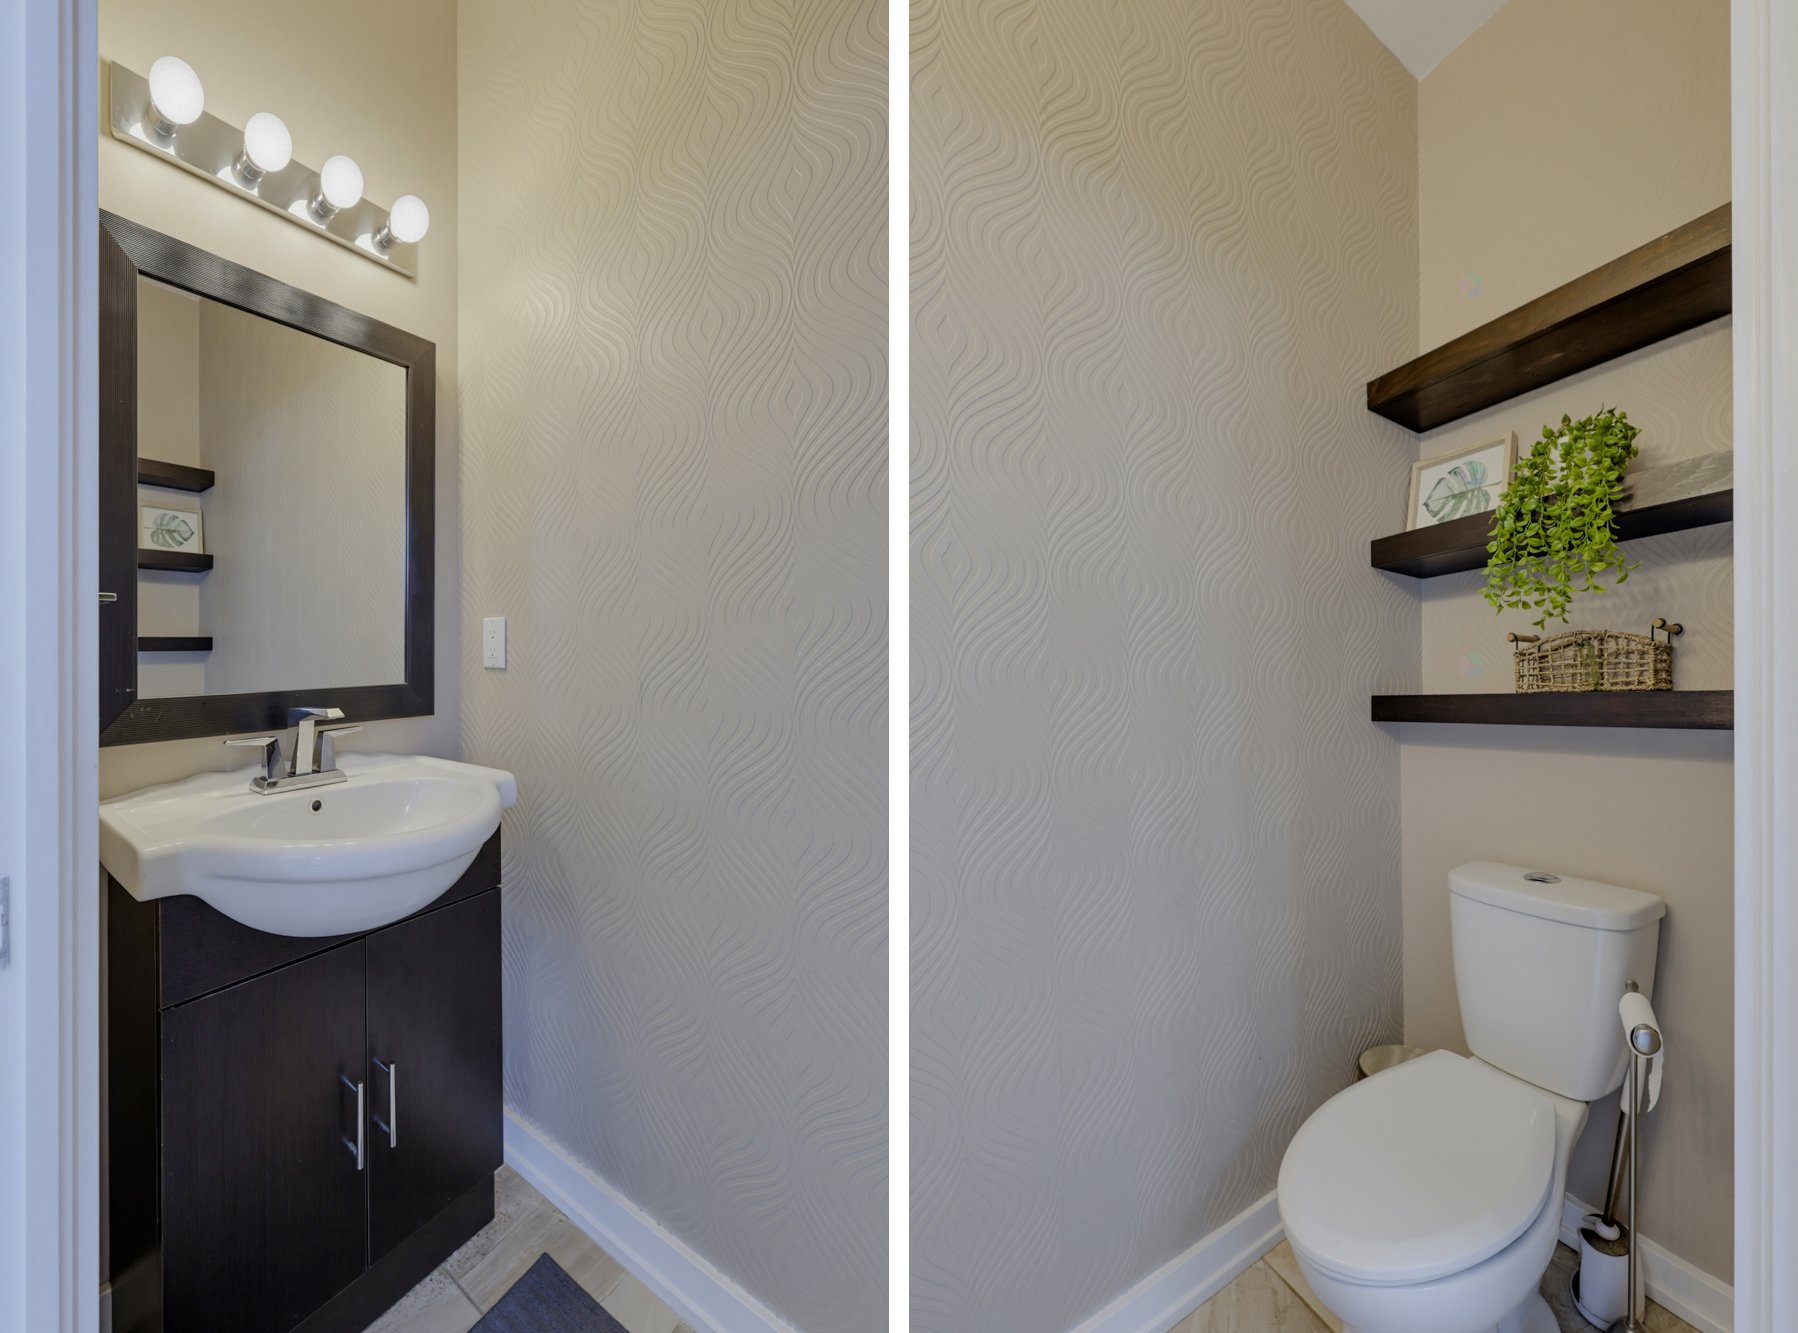
| Powder room | 1st level/Ground floor | 6.6 X 2.11 ft / 1.98 X 0.89 m | Ceramic |
| Living room | 1st level/Ground floor | 13.11 X 12.3 ft / 4.24 X 3.73 m | Wood |
| Dining room | 1st level/Ground floor | 16.10 X 11.7 ft / 5.13 X 3.53 m | Wood |
| Living room | 1st level/Ground floor | 15.1 X 14.9 ft / 4.60 X 4.50 m | Wood |
| Kitchen | 1st level/Ground floor | 13.6 X 12.9 ft / 4.11 X 3.89 m | Ceramic |
| Bedroom | 2nd level | 15 X 12.2 ft / 4.57 X 3.71 m | Wood |
| Bedroom | 2nd level | 15.4 X 12 ft / 4.67 X 3.66 m | Wood |
| Bathroom | 2nd level | 8.7 X 7.5 ft / 2.62 X 2.26 m | Ceramic |
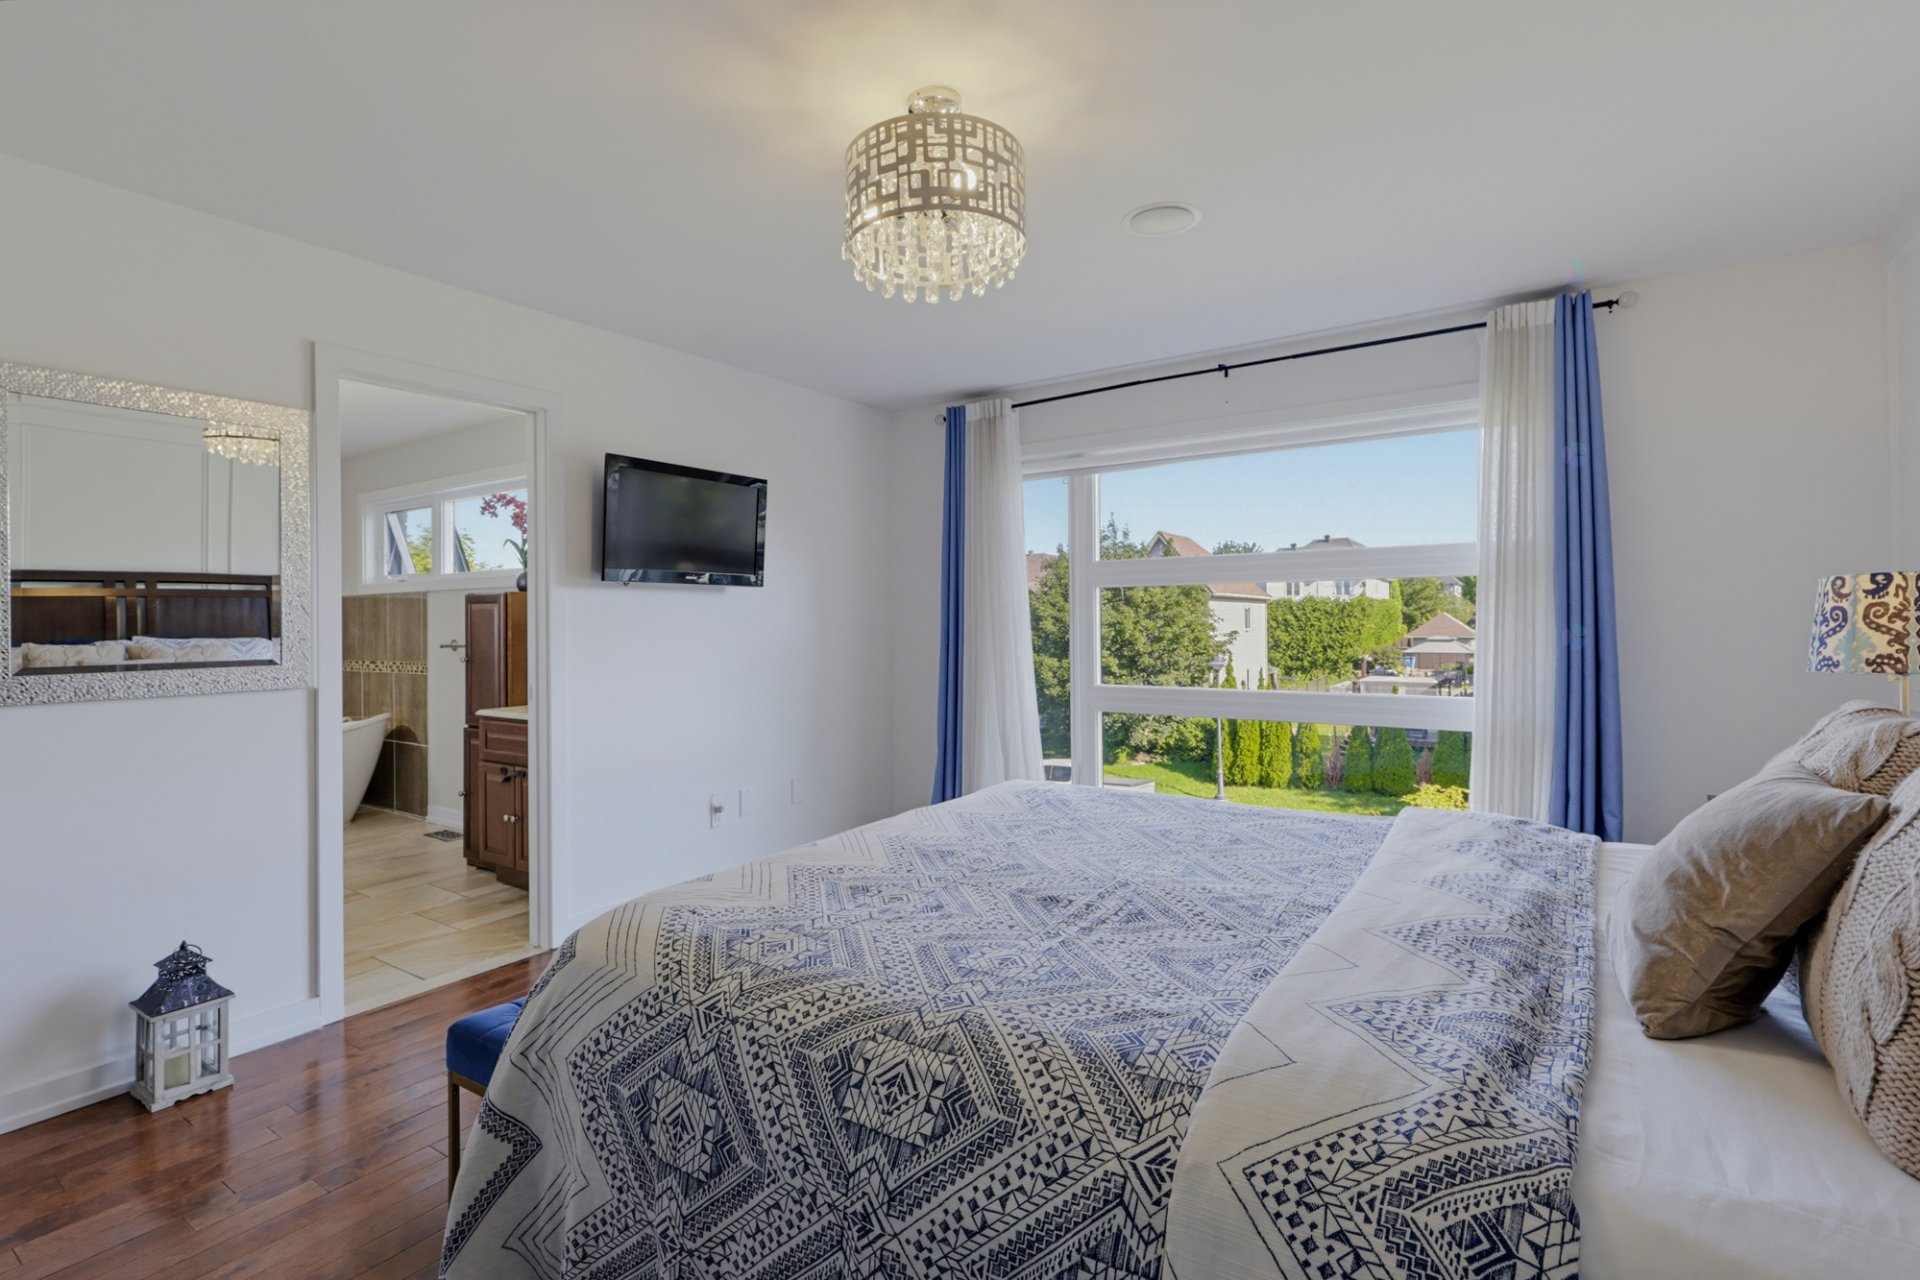
| Primary bedroom | 2nd level | 15.4 X 13.2 ft / 4.67 X 4.01 m | Wood |
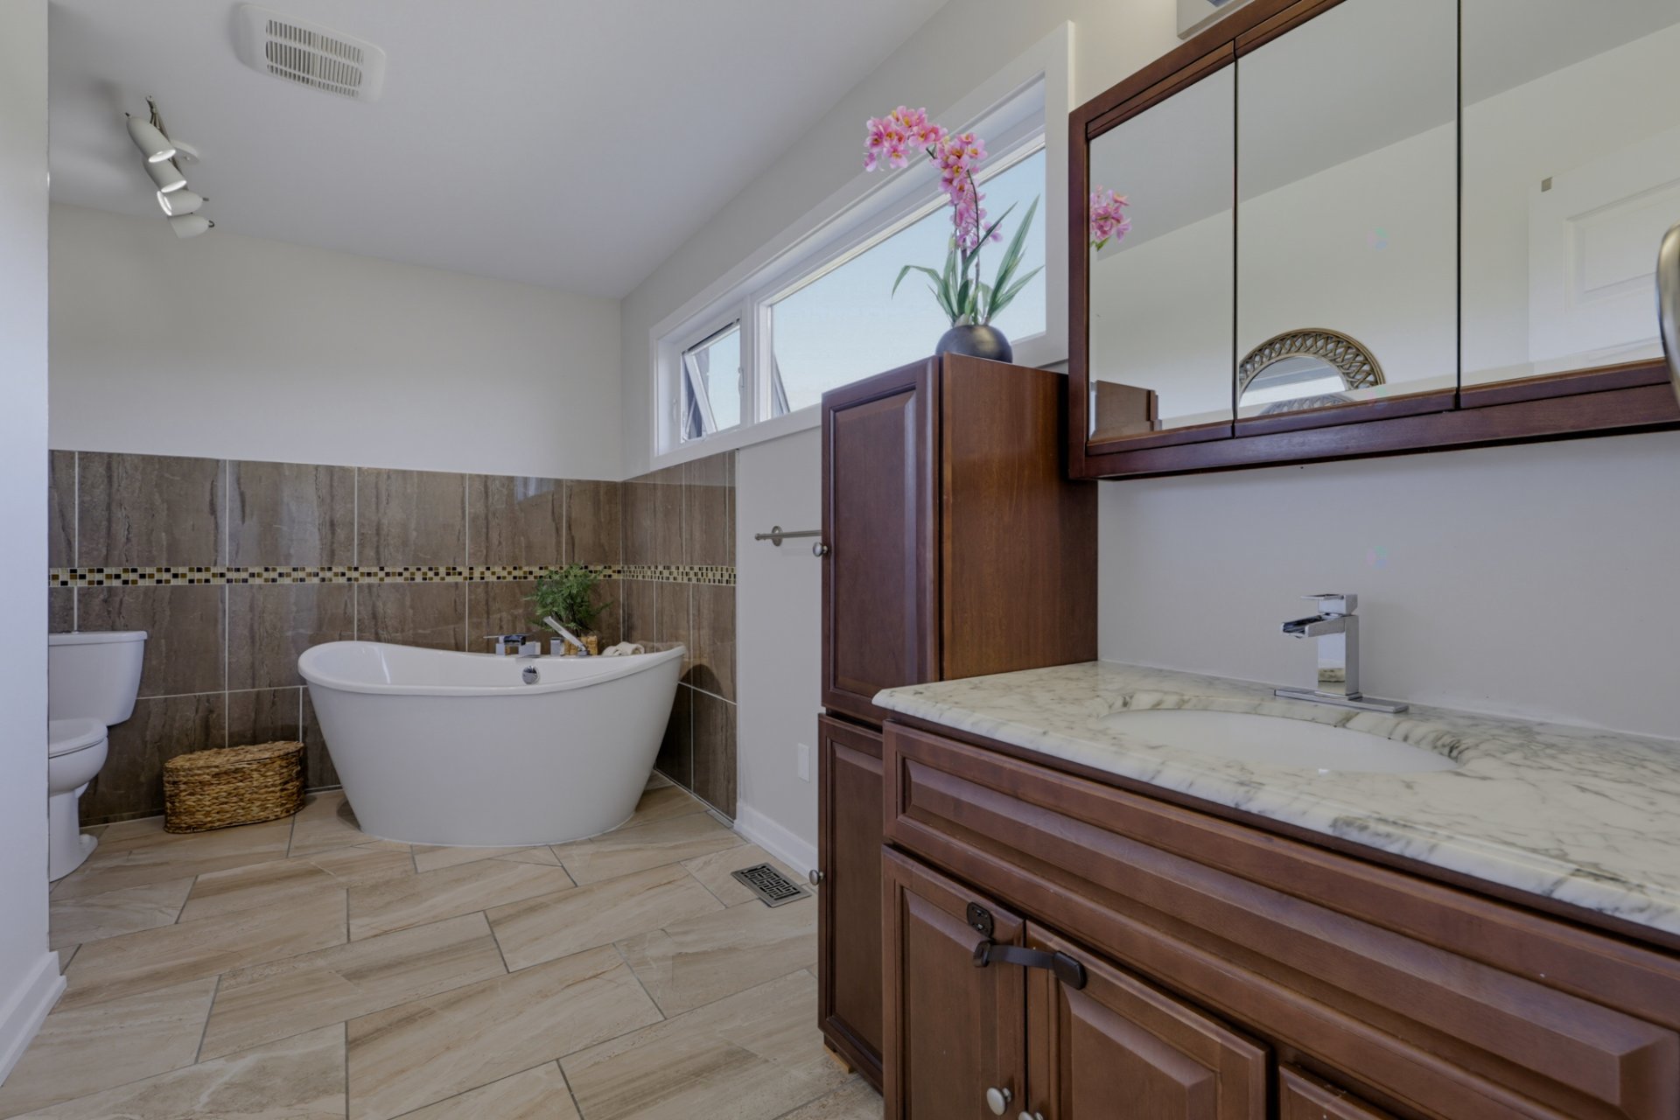
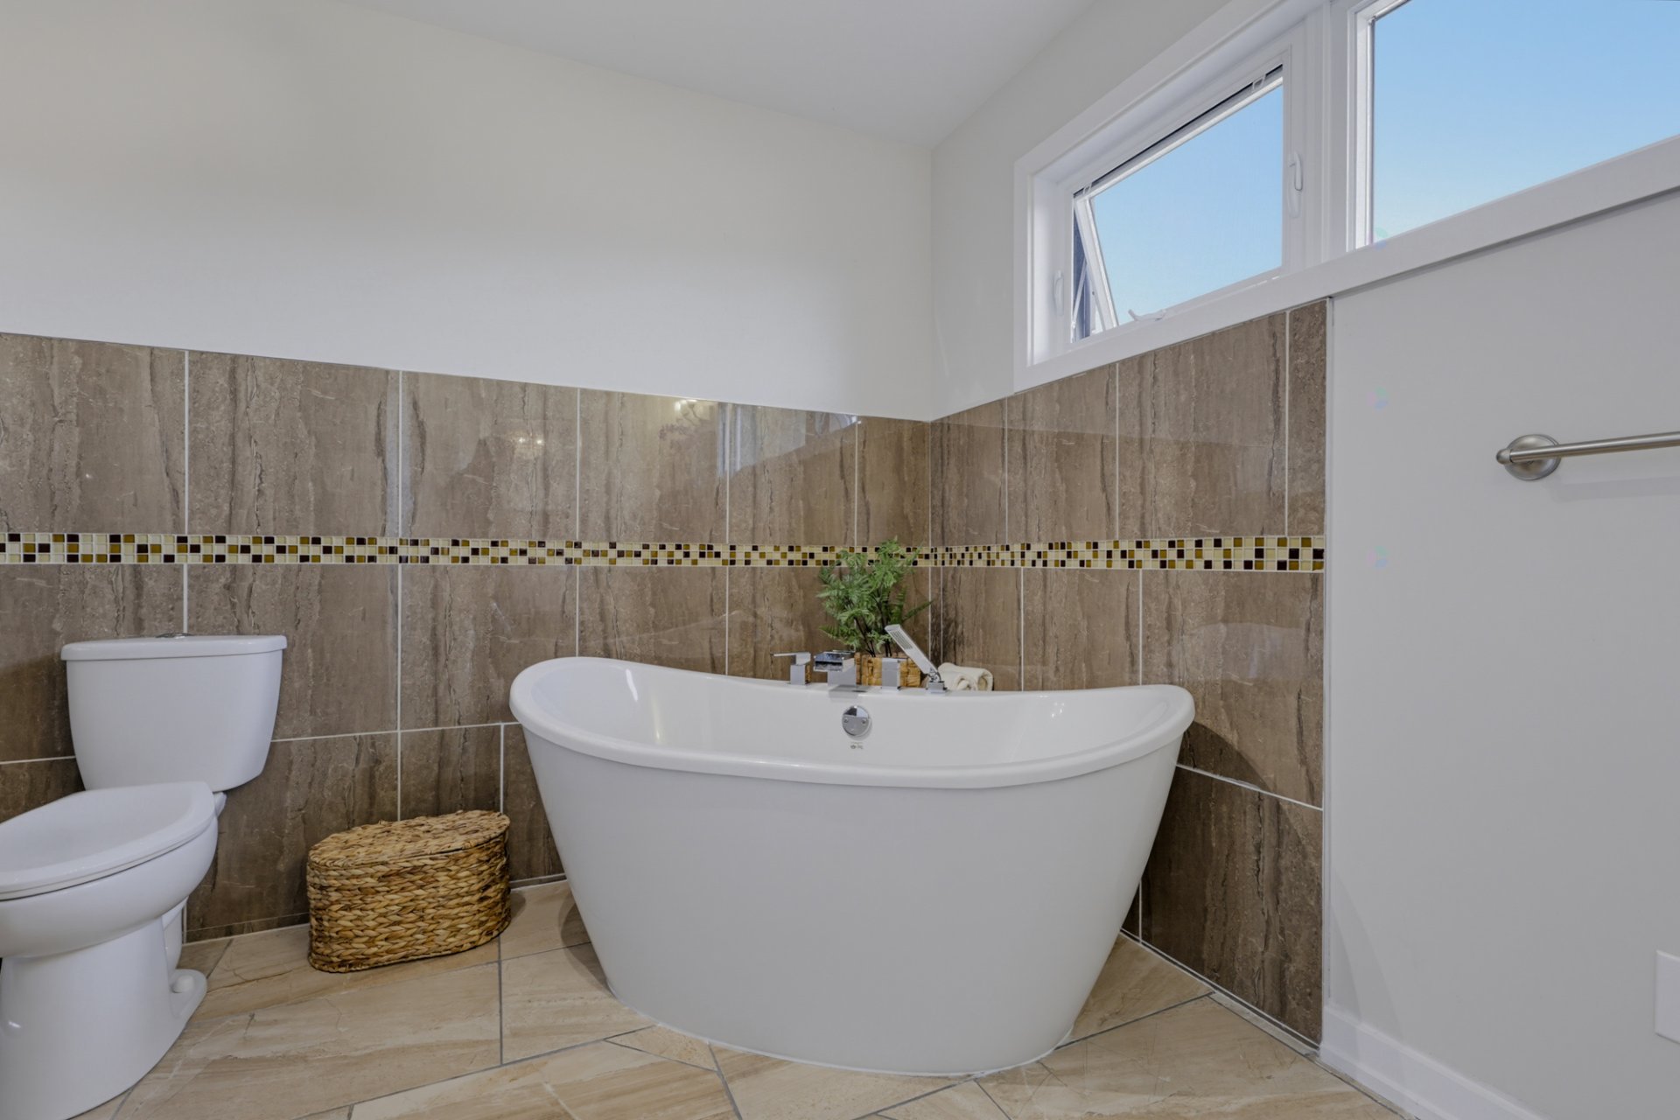
| Bathroom | 2nd level | 13.2 X 11.5 ft irr / 4.01 X 3.48 m irr | Ceramic |
| Walk-in closet | 2nd level | 8.7 X 4.11 ft / 2.62 X 1.50 m | Wood |
| Family room | Basement 1 | 23.11 X 15.10 ft irr / 7.29 X 4.83 m irr | Laminate floor |
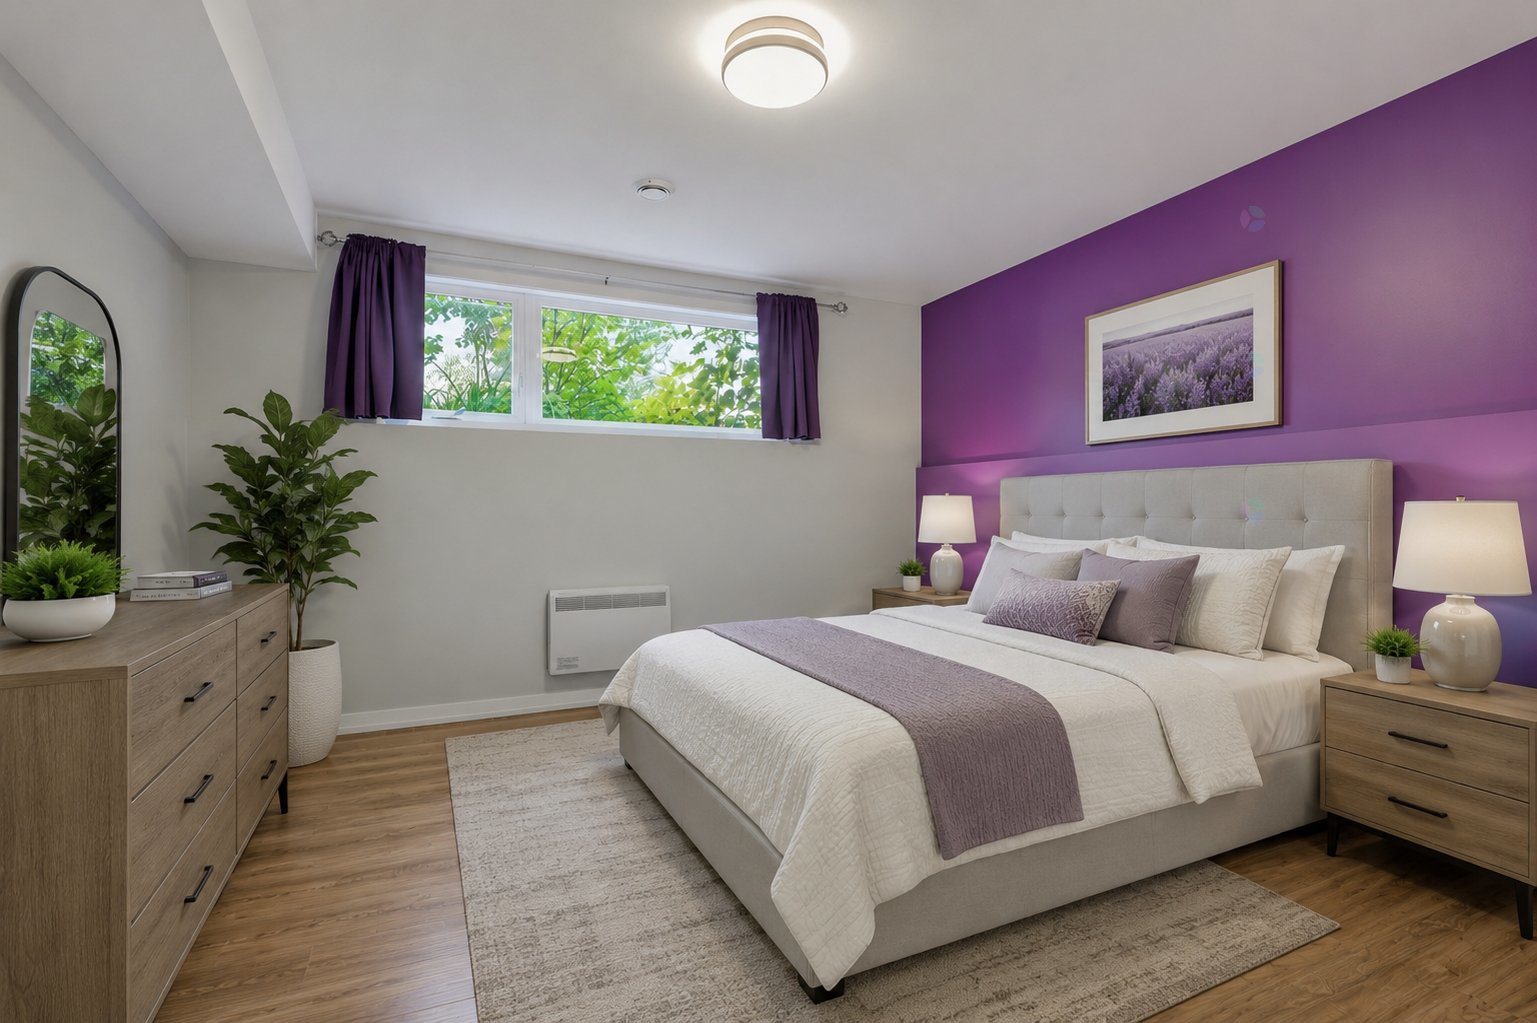
| Bedroom | Basement 1 | 12.11 X 12.7 ft / 3.94 X 3.84 m | Laminate floor |
| Storage | Basement 1 | 12.9 X 8.5 ft / 3.89 X 2.57 m | Concrete |
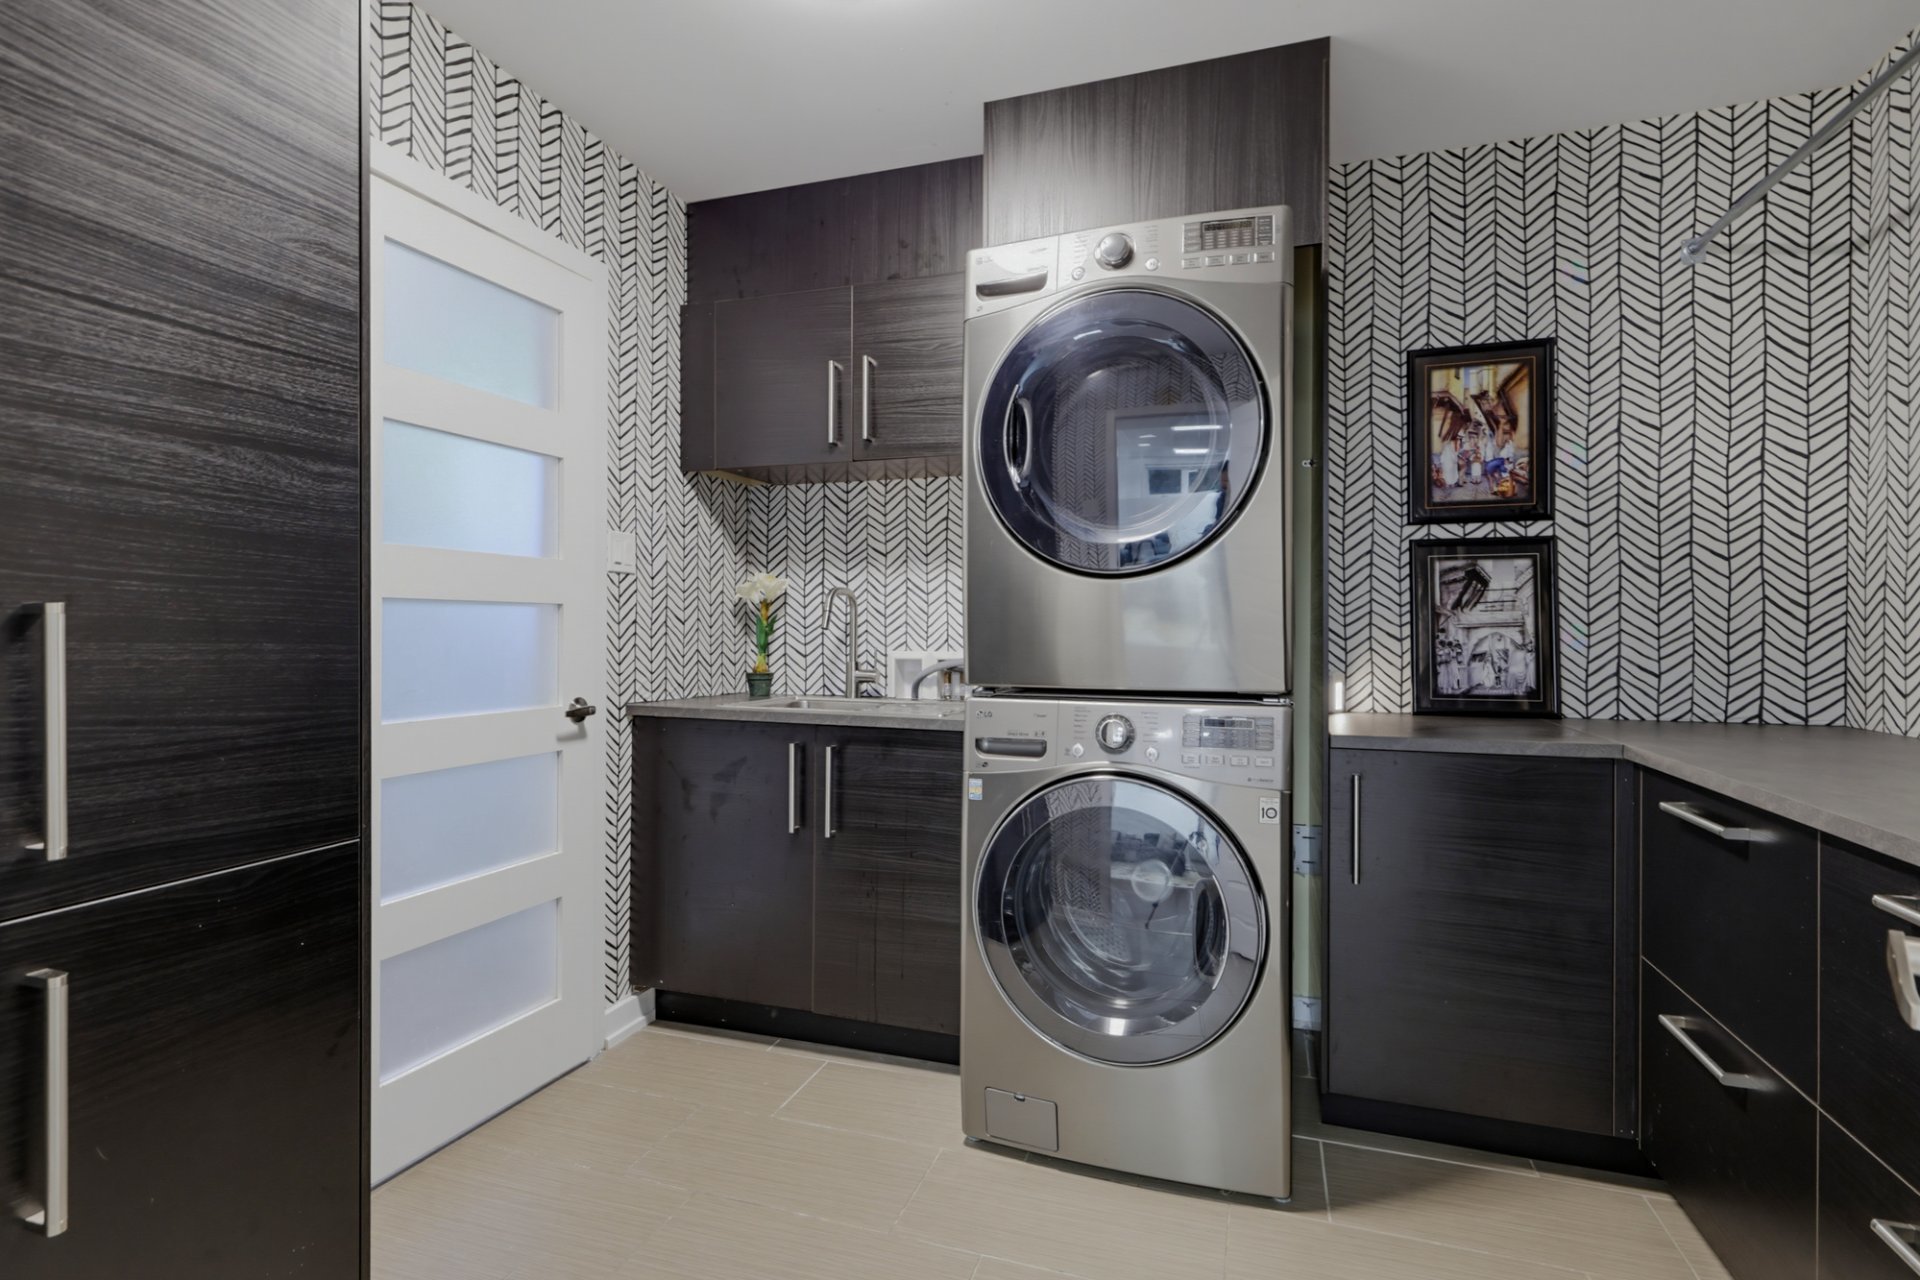
| Laundry room | Basement 1 | 10 X 9.2 ft / 3.05 X 2.79 m | Ceramic |
| Bathroom | Basement 1 | 9.8 X 4 ft / 2.95 X 1.22 m | Ceramic |
Taxes and expenses
| Municipal | $6,200 |
| School | $637 |
Building and interior of the property
| Bedrooms | 4 |
| Bathrooms | 3 |
| Washrooms | 1 |
| Number of rooms | 17 |
| Number of rooms above ground | 3 |
| Number of basement bedrooms | 1 |
| Living area | 2123.07 Square Feet |
| Expected delay of occupancy | 30 |
| Items included in the sale | Refrigerator, washer, dryer, stove, microwave oven, dishwasher, furnace, water heater, window blinds, air exchanger, and alarm system, 2 foyers électrique. |
| Items excluded in the sale | Second refrigerator & freezer, and curtains. |
| Dimension of the front of the building | 8.62 |
| Dimension of the depth of building | 12 |
| Land area | 5997.62 |
| Dimension of the front of the land | 18.29 |
| Dimension of the depth of the land | 30.48 |
| Year built | 2013 |
| Municipal assessment (land) | $212,700 |
| Municipal assessment (building) | $618,900 |
| Municipal assessment (total) | $831,600 |
| Assessment year | 2026 |
| Irregular building | Yes |
| Available services | Natural Gas Connected, Sewer Connected, Water Connected |
| Basement | 6 feet and more, Finished basement |
| Bathroom / Washroom | Ensuite bathroom, Separate shower |
| Cupboard | Thermoplastic |
| Distinctive features | Detached |
| Driveway | Asphalt, Double width or more |
| Equipment available | Air exchange system, Alarm system, Central air conditioning |
| Foundation | Poured concrete |
| Garage | Attached, Single width |
| Hearth stove | Fireplace - Other |
| Heating energy | Natural gas |
| Heating system | Forced air |
| Landscaping | Bordered by hedges, Fenced, Landscaped |
| Laundry | Basement 1, Other, Other in basement |
| Parking | Attached, Driveway, Garage |
| Roofing | Asphalt shingles |
| Sewage system | Municipality |
| Siding | Brick, Vinyl |
| Topography | Flat |
| Water supply | Municipality |
| Window type | Casement, French door |
| Windows | PVC |
Addendum
| - 2,123.07 sq. ft. of refined living space - Bright open-concept layout with soaring ceilings - Expansive main living areas, perfect for entertaining - Gourmet kitchen featuring granite countertops and large island - Two main-floor living rooms - 2 electric fireplaces - Larges windows everywhere - Luxurious primary suite with a walk-in closet and private ensuite bathroom - 4 spacious bedrooms - 3 full bathrooms and 1 powder room - Exceptional laundry room with abundant storage and workspace - Fully finished basement with a large family room and electric fireplace and plenty of windows - Sound system throughout all three floors - Private backyard with a multi-level deck, ideal for outdoor living - Attached garage with 400 sqft - Located close to top-rated schools, parks, and everyday amenities |