$575,000
58 Rue Lessard
Gatineau (Hull)
Gatineau (Hull)
Type
Bungalow
Bedrooms
4
Living area
1000 Square Feet
Bathrooms
2
MLS® 10264381


Property description
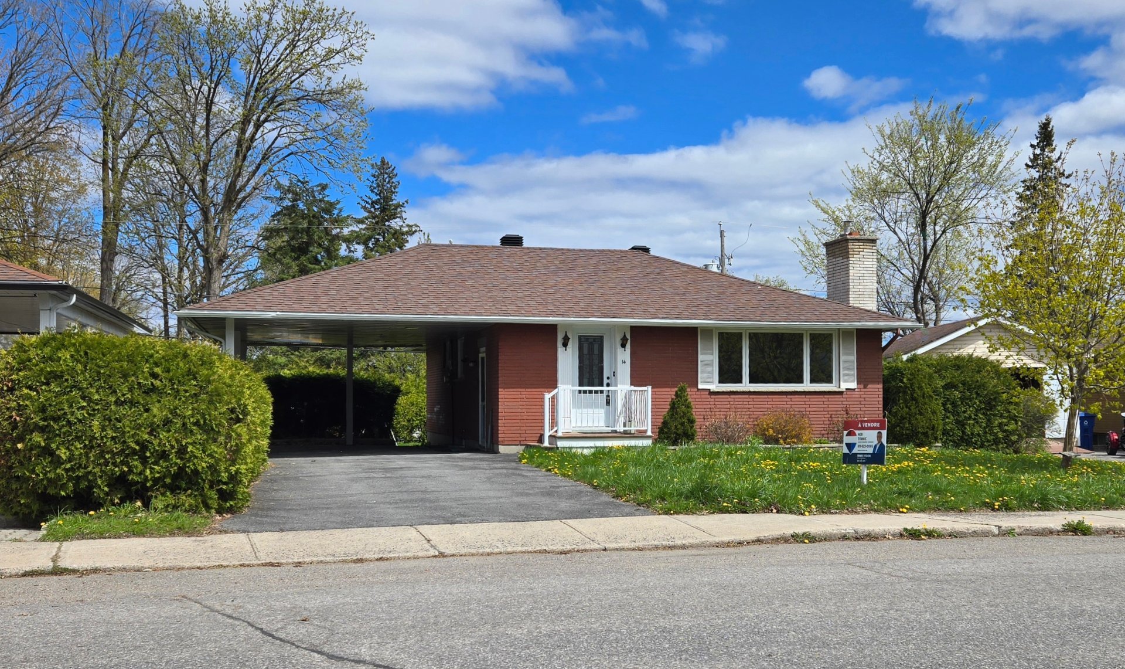
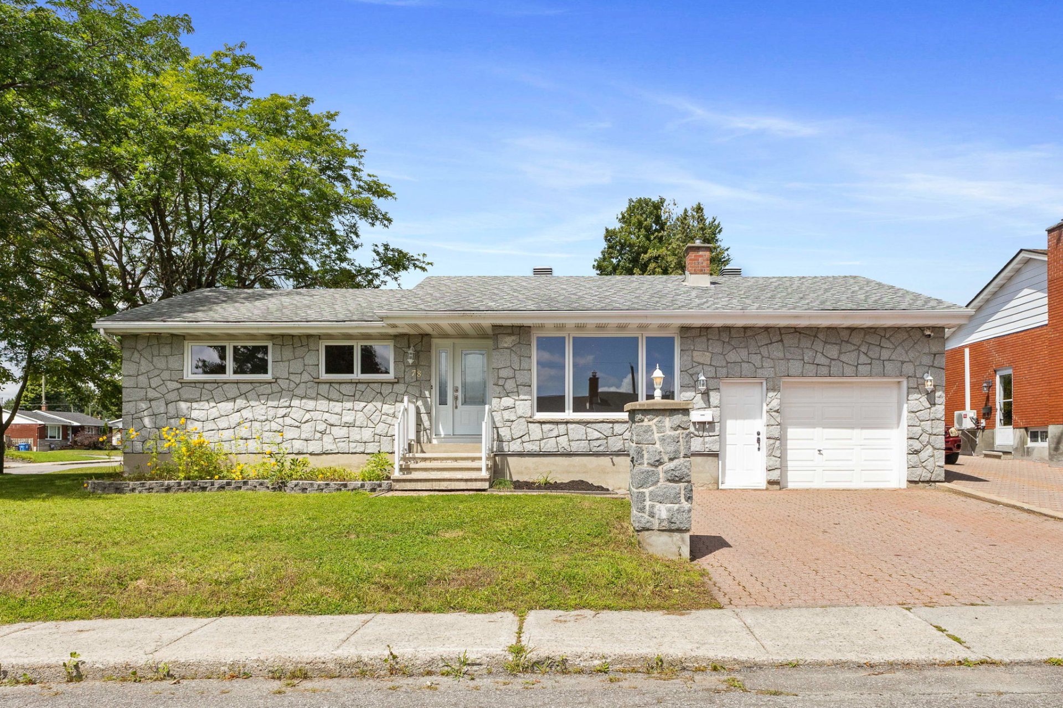
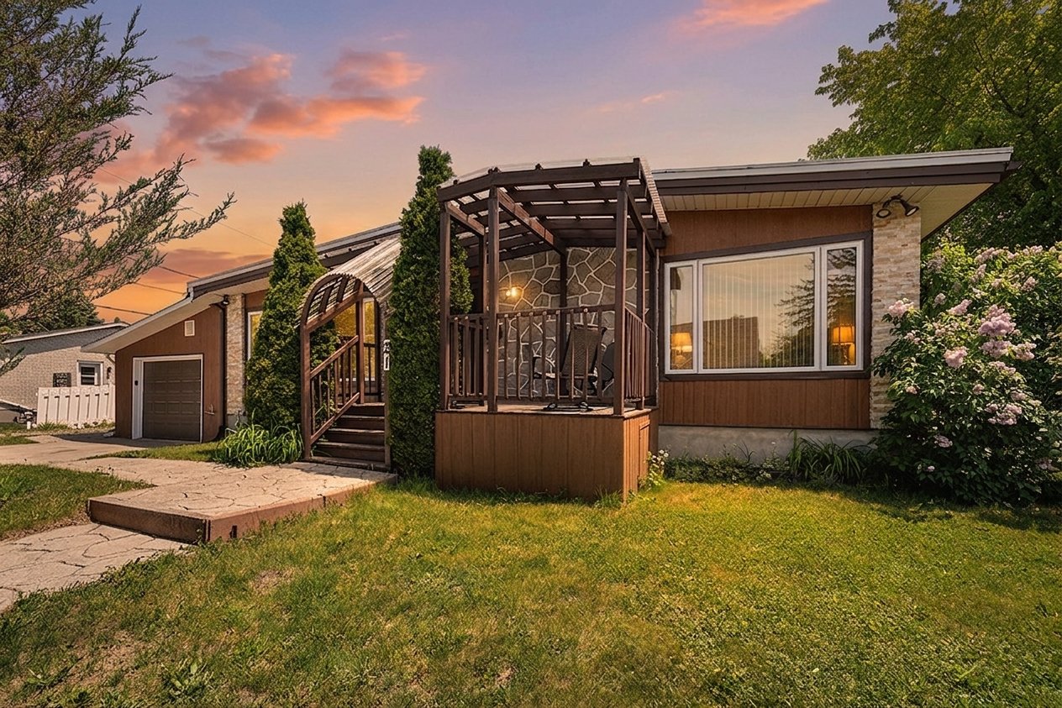
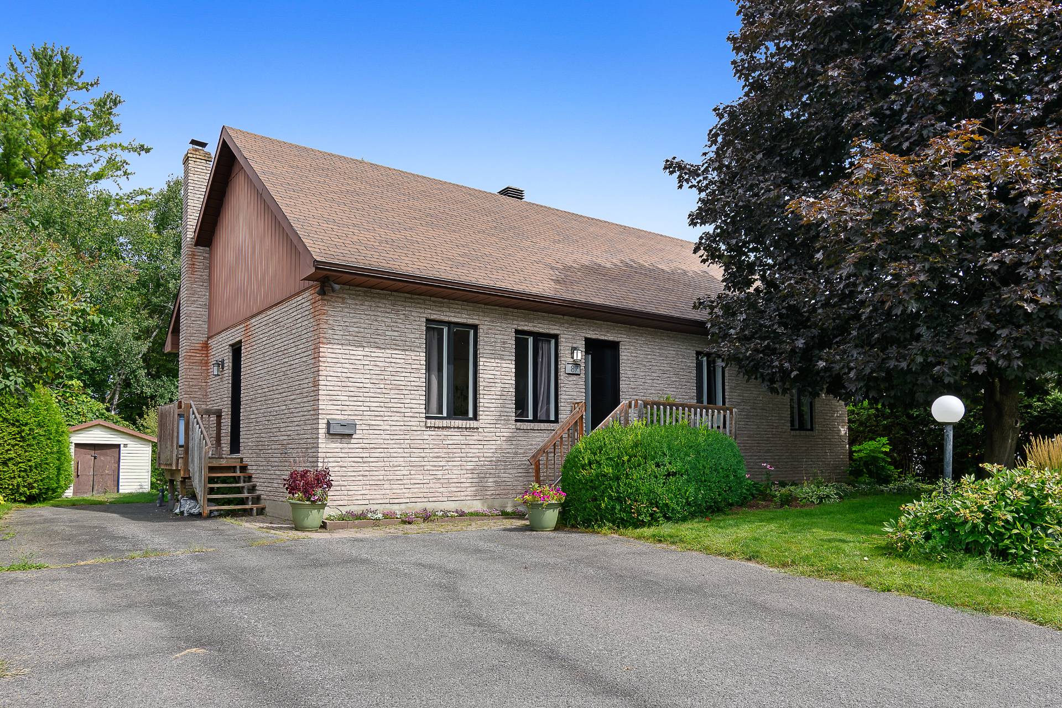
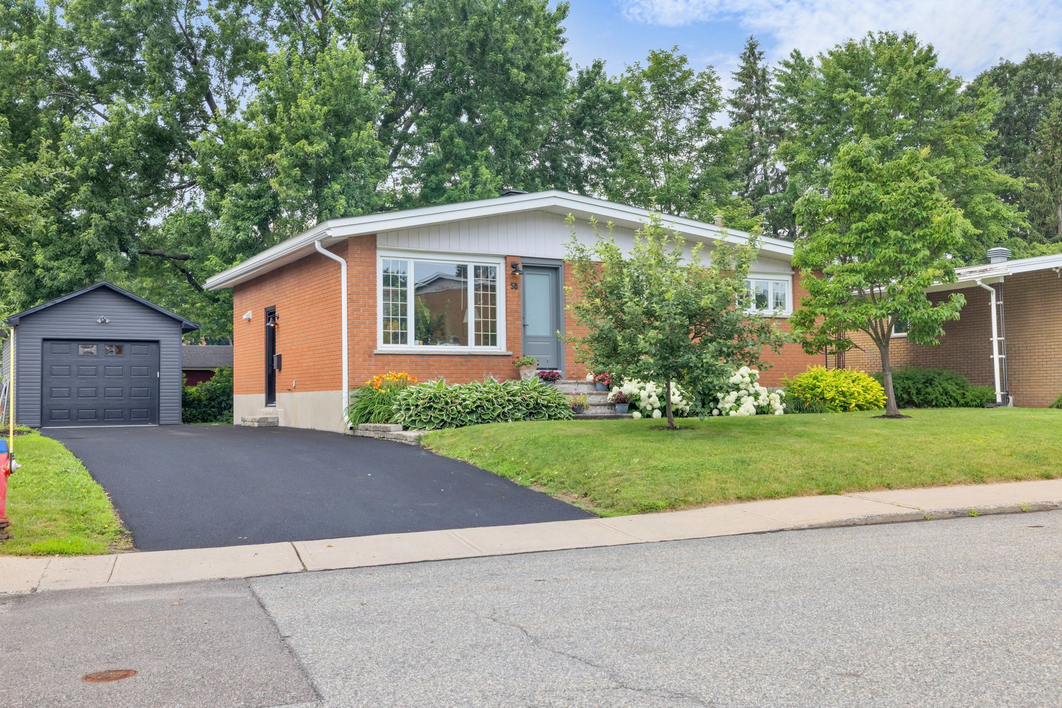
Discover this beautifully renovated bungalow, offering modern style and true turnkey living. You'll love the bright, inviting spaces, quality finishes, and detached garage, perfect for extra storage, a workshop, or hobby enthusiasts. Located in a highly sought-after neighborhood, less than 10 minutes from downtown Ottawa, this home offers exceptional convenience with quick access to the highway, schools, shopping, the hospital, and all essential amenities. A fantastic opportunity to enjoy a practical, comfortable lifestyle in a prime location!
Sold without legal warranty, at the risk and peril of the buyerDetails
Located near
Daycare centre, Elementary school, High school, Highway, Hospital, Public transportation
Room dimension
| Room | Floor | Dimensions | Floor covering |
|---|---|---|---|
| Hall | 1st level/Ground floor | 5.6 X 3.9 ft / 1.68 X 1.14 m | Ceramic |
| Kitchen | 1st level/Ground floor | 10.4 X 8.3 ft / 3.15 X 2.51 m | Ceramic |
| Dining room | 1st level/Ground floor | 10.2 X 12 ft / 3.10 X 3.66 m | Ceramic |
| Living room | 1st level/Ground floor | 13.5 X 14.4 ft / 4.09 X 4.37 m | Wood |
| Primary bedroom | 1st level/Ground floor | 12.4 X 11.8 ft / 3.76 X 3.56 m | Wood |
| Bedroom | 1st level/Ground floor | 9.8 X 10.10 ft / 2.95 X 3.30 m | Wood |
| Bedroom | 1st level/Ground floor | 8.11 X 10.11 ft / 2.72 X 3.33 m | Flexible floor coverings |
| Bathroom | 1st level/Ground floor | 5 X 8.7 ft / 1.52 X 2.62 m | Ceramic |
| Family room | Basement 1 | 30.7 X 14.4 ft / 9.32 X 4.37 m | Flexible floor coverings |
| Bedroom | Basement 1 | 10.9 X 11.8 ft / 3.28 X 3.56 m | Flexible floor coverings |
| Bathroom | Basement 1 | 9.3 X 7.8 ft / 2.82 X 2.34 m | Ceramic |
| Laundry room | Basement 1 | 11.2 X 8.3 ft / 3.40 X 2.51 m | Concrete |
Taxes and expenses
| Municipal | $2,816 |
| School | $246 |
| Electricity | $1,190 |
Building and interior of the property
| Bedrooms | 4 |
| Bathrooms | 2 |
| Number of rooms | 12 |
| Number of rooms above ground | 3 |
| Number of basement bedrooms | 1 |
| Living area | 1000 Square Feet |
| Items included in the sale | Stove, fridge, dishwasher, washer, dryer |
| Dimension of the front of the building | 37 |
| Dimension of the depth of building | 28.1 |
| Land area | 567.1 |
| Dimension of the front of the land | 98.5 |
| Dimension of the depth of the land | 60.8 |
| Year built | 1961 |
| Municipal assessment (land) | $249,900 |
| Municipal assessment (building) | $86,300 |
| Municipal assessment (total) | $336,200 |
| Assessment year | 2026 |
| Available services | Electricity Connected, Natural Gas Connected, Sewer Connected, Water Connected |
| Basement | 6 feet and more, Finished basement |
| Distinctive features | Detached |
| Driveway | Asphalt |
| Foundation | Poured concrete |
| Garage | Detached |
| Heating energy | Electricity, Natural gas |
| Heating system | Electric baseboard units, Forced air |
| Landscaping | Bordered by hedges |
| Parking | Detached, Driveway, Garage |
| Roofing | Asphalt shingles |
| Sewage system | Municipality |
| Topography | Flat |
| Water supply | Municipality |
Addendum
| - Beautifully renovated bungalow offering modern finishes and turnkey living. - Bright and functional layout with thoughtfully updated living spaces. - Detached garage providing ample storage, workshop space, or parking. - Located in a highly sought-after neighborhood. - Less than 10 minutes from downtown Ottawa with quick access to Highway 5. - Close to schools, parks, shopping, restaurants, the hospital, public transit, and all essential amenities. - Ideal for first-time buyers, downsizers, or anyone seeking a move-in-ready home in a prime location. |