$2,150
25 Rue Martineau
Gatineau (Gatineau)
Gatineau (Gatineau)
Type
Two or more stories
Bedrooms
3
Living area
1290 Square Feet
Bathrooms
1
MLS® 10388583
Property description
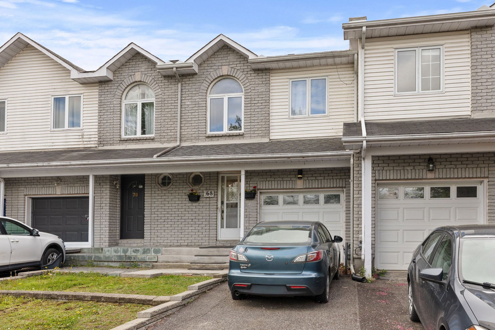
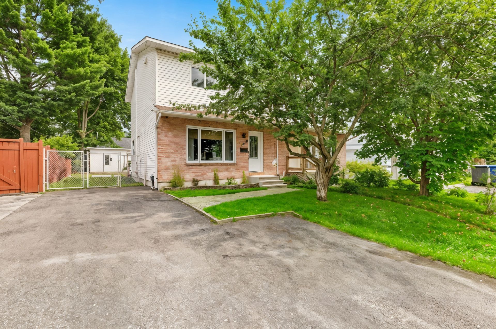
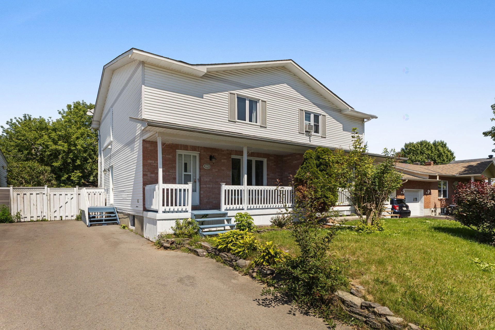
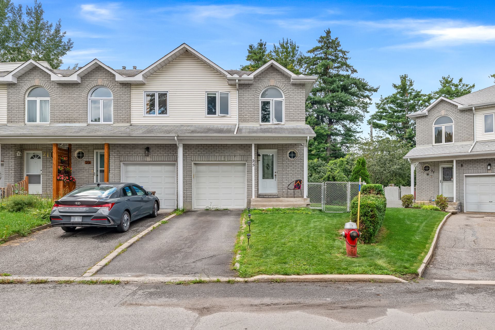
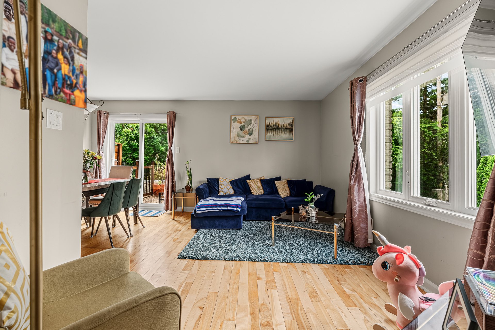
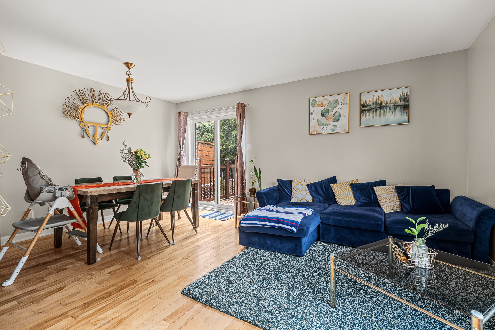
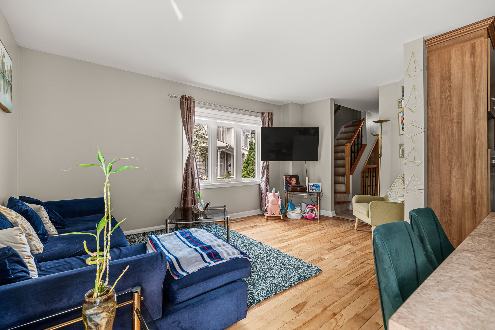
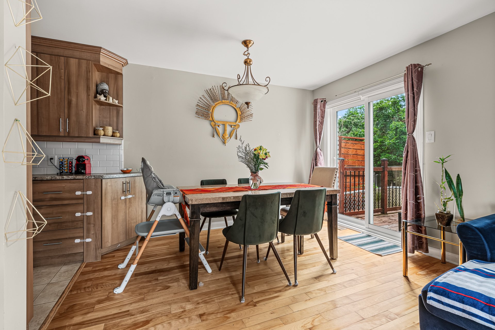
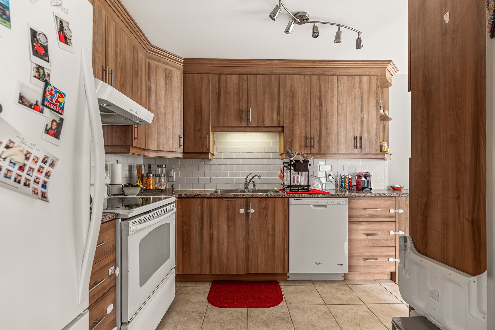
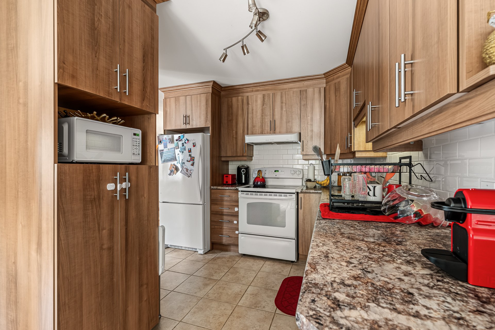
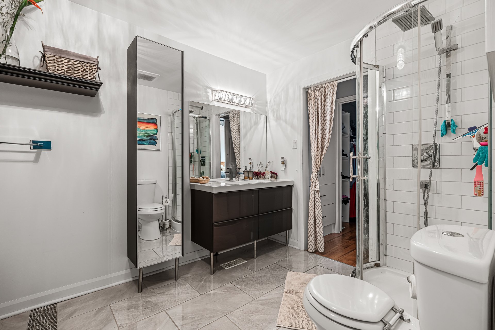
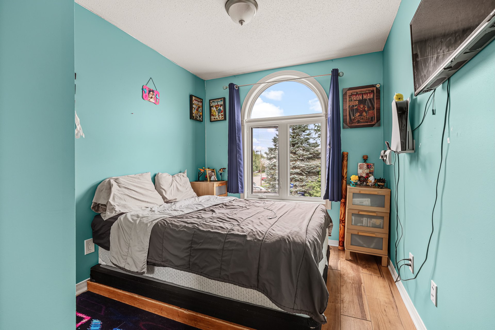
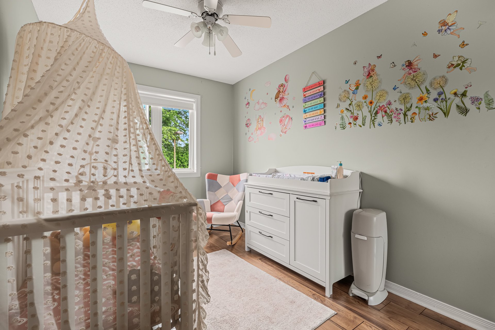
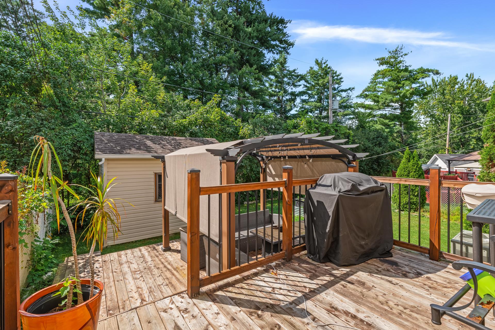
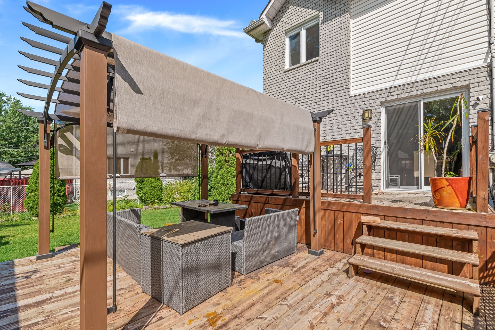
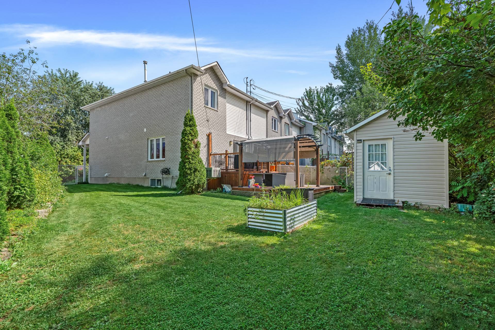
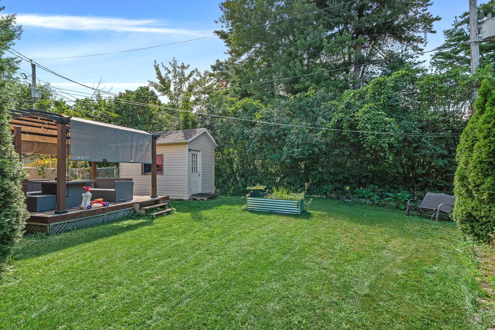
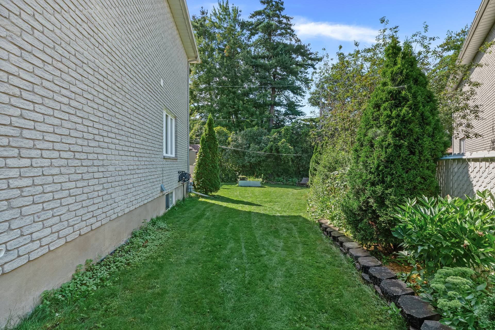
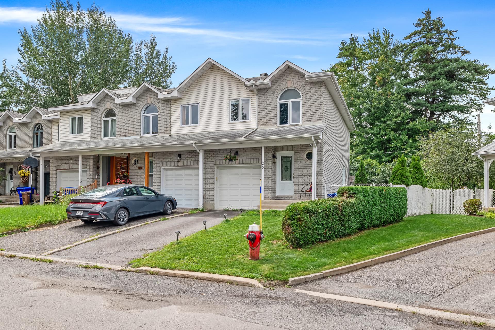
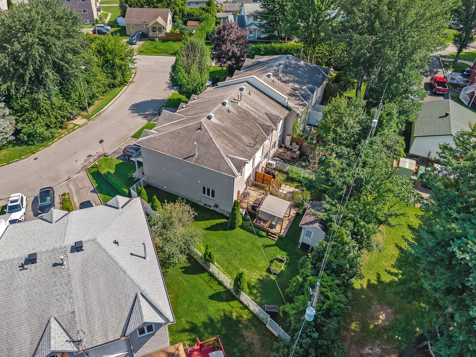
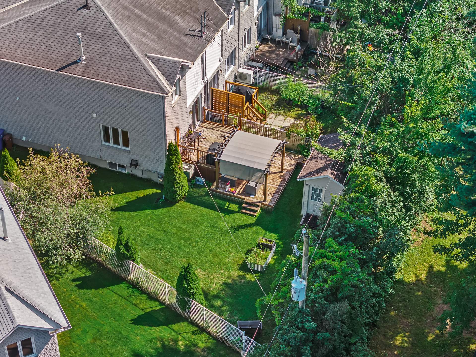
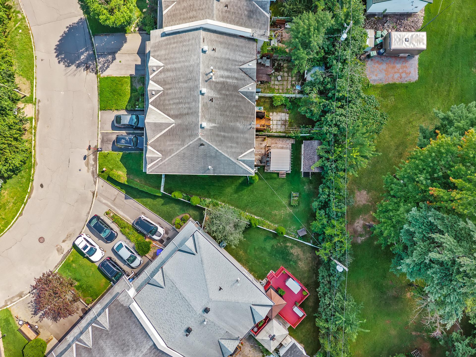
3-story house for rent. Available starting October 1! Come discover this magnificent townhouse in Gatineau! With its 3 spacious bedrooms, 1.5 bathrooms, and garage, this property perfectly combines comfort and practicality. Enjoy a superb renovated kitchen, a beautiful living room with hardwood floors, and a stunning backyard with a two-level deck. Located near numerous amenities, schools, and parks, and about 20 minutes from downtown Ottawa. Don't wait--schedule your tour today!
Sold without legal warranty, at the risk and peril of the buyerDetails
Located near
Bicycle path, Daycare centre, Elementary school, Golf, High school, Highway, Park, Public transportation
Room dimension
| Room | Floor | Dimensions | Floor covering |
|---|---|---|---|
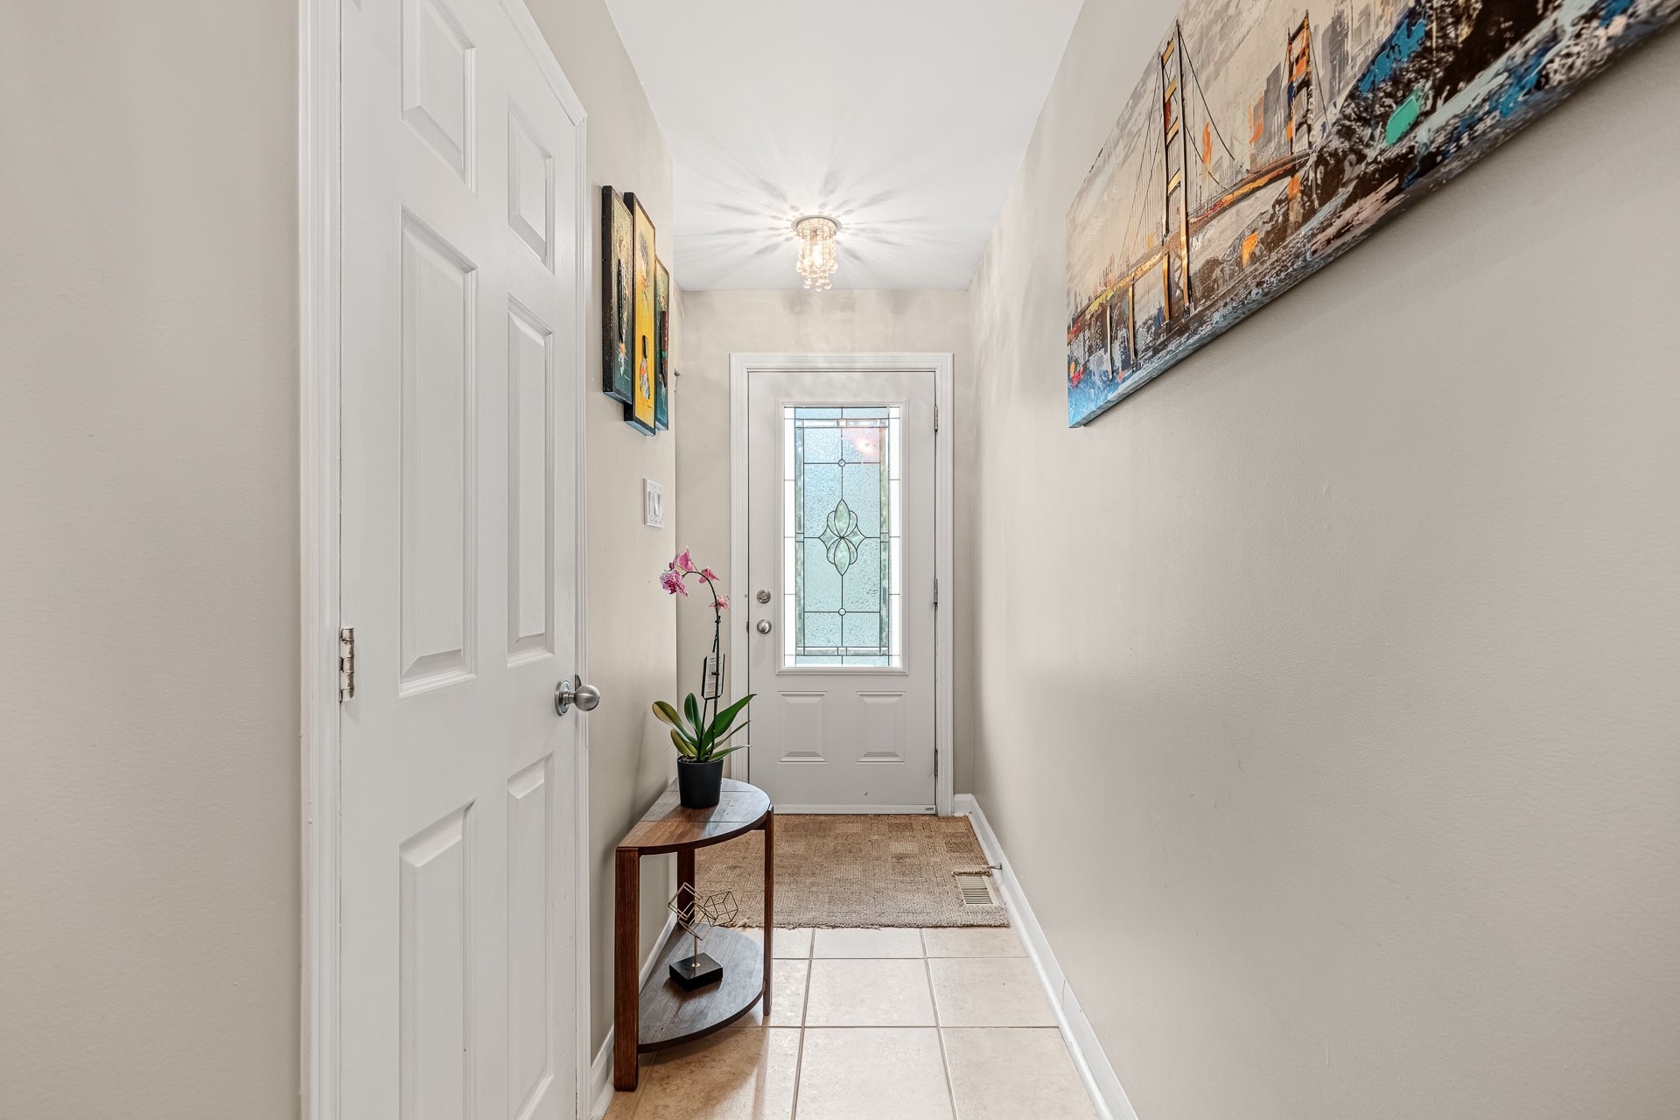
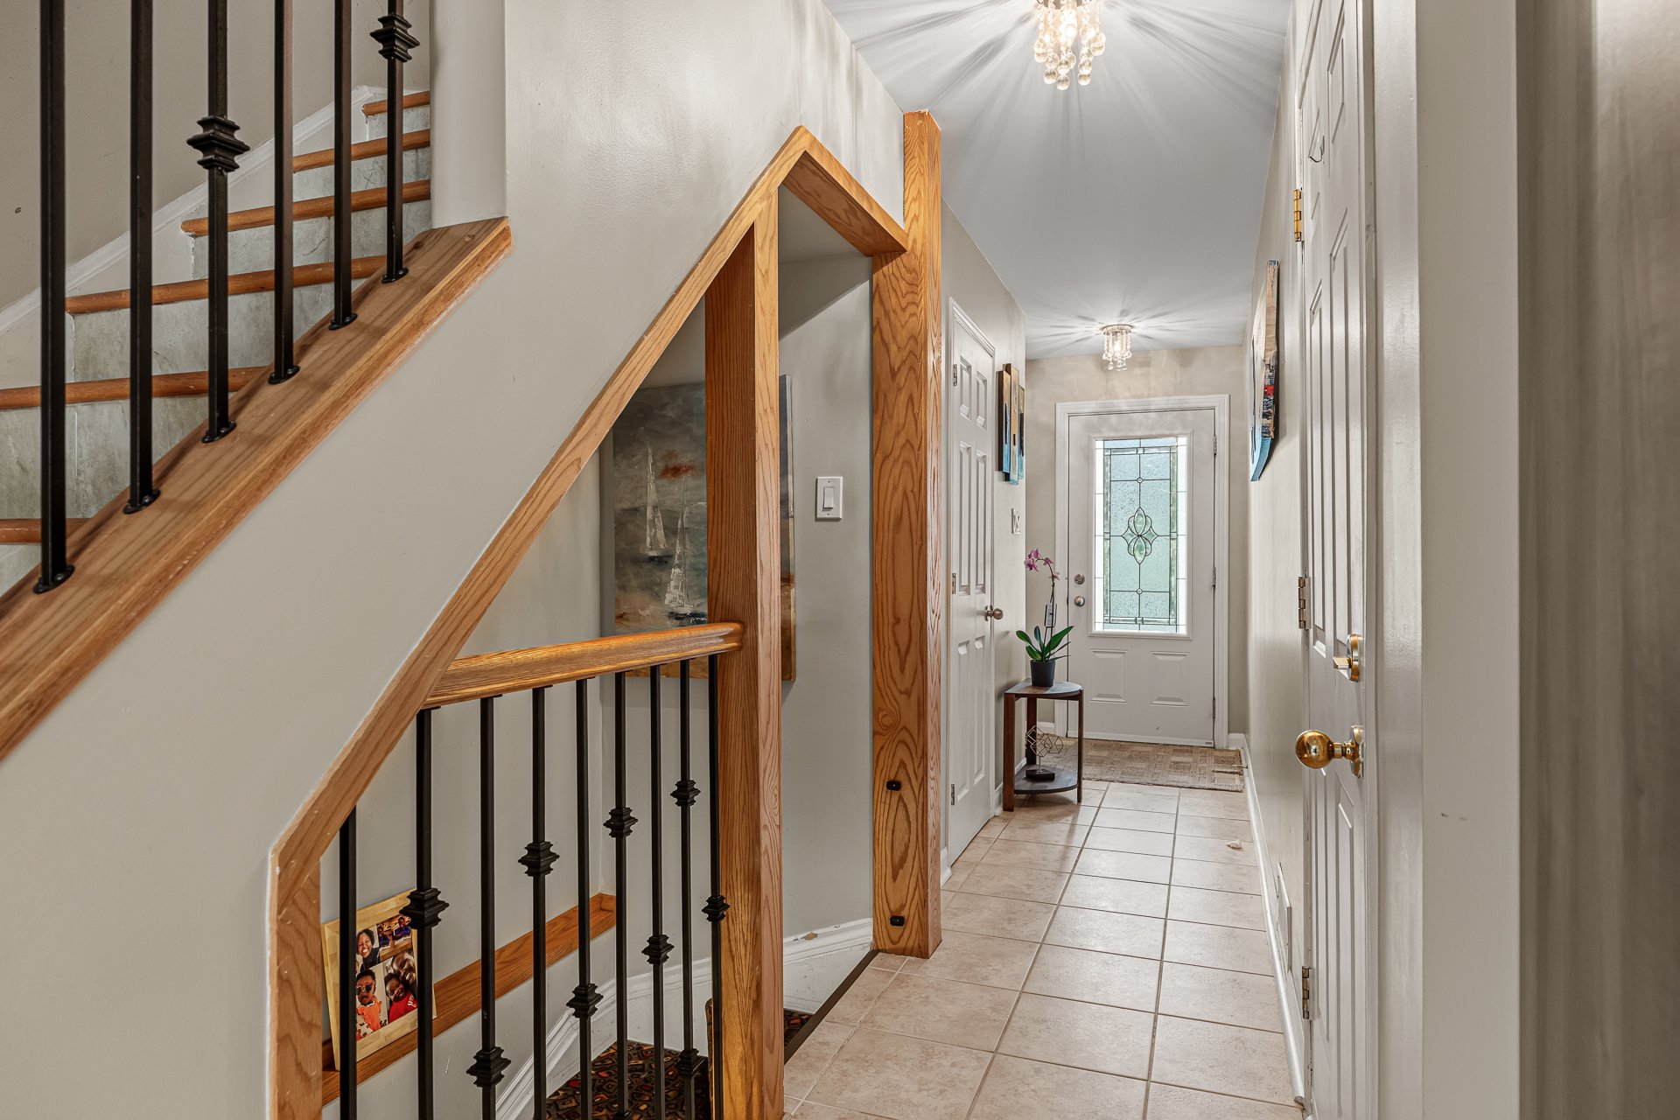
| Hall | 1st level/Ground floor | 22.5 X 4.11 ft / 6.83 X 1.50 m | Ceramic |
| Living room | 1st level/Ground floor | 15.6 X 9.4 ft / 4.72 X 2.84 m | Wood |
| Dining room | 1st level/Ground floor | 9.3 X 7.6 ft / 2.82 X 2.29 m | Wood |
| Kitchen | 1st level/Ground floor | 11.4 X 9.8 ft / 3.45 X 2.95 m | Ceramic |
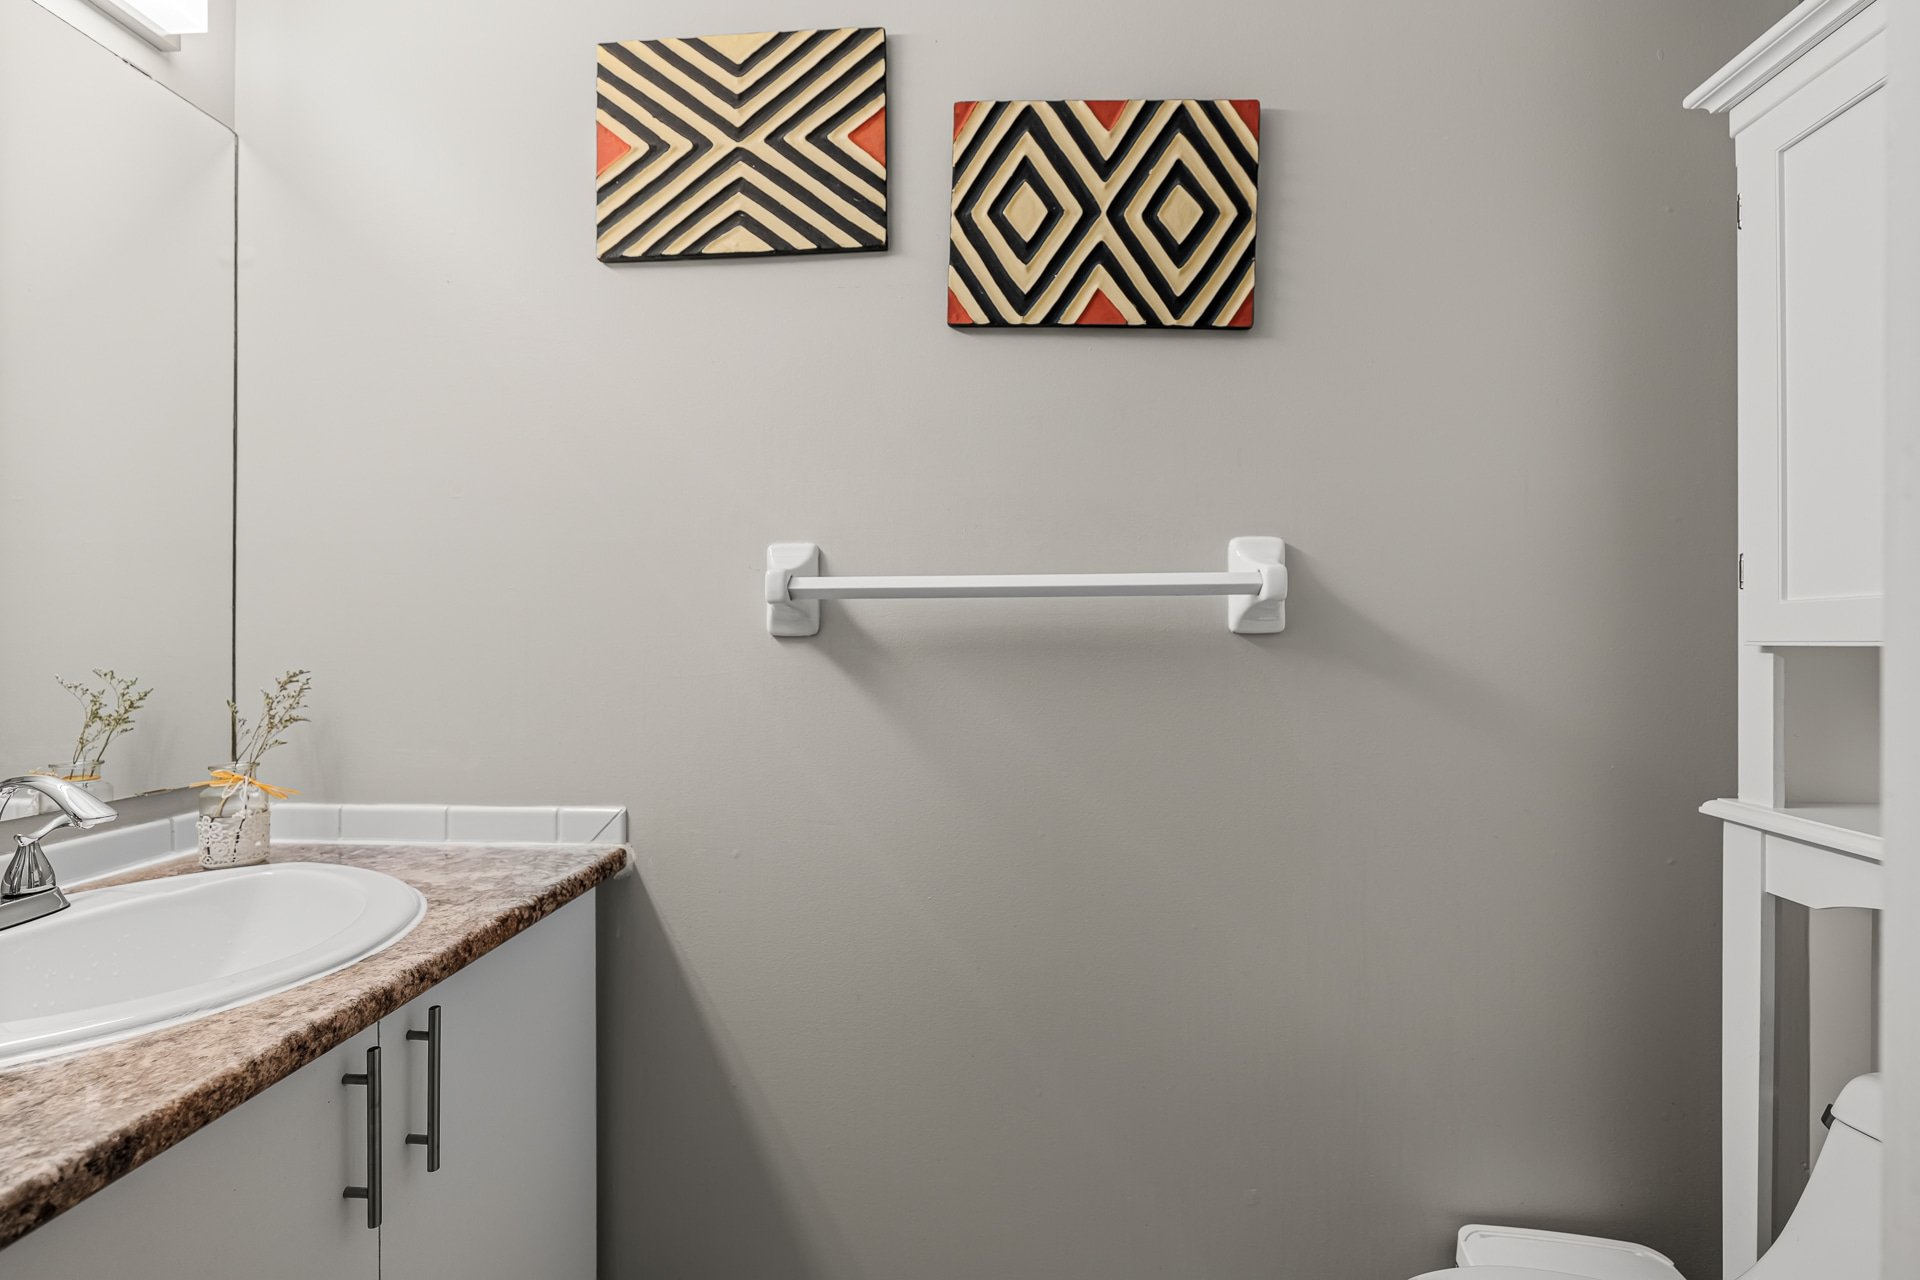
| Powder room | 1st level/Ground floor | 6.10 X 2.11 ft / 2.08 X 0.89 m | Ceramic |
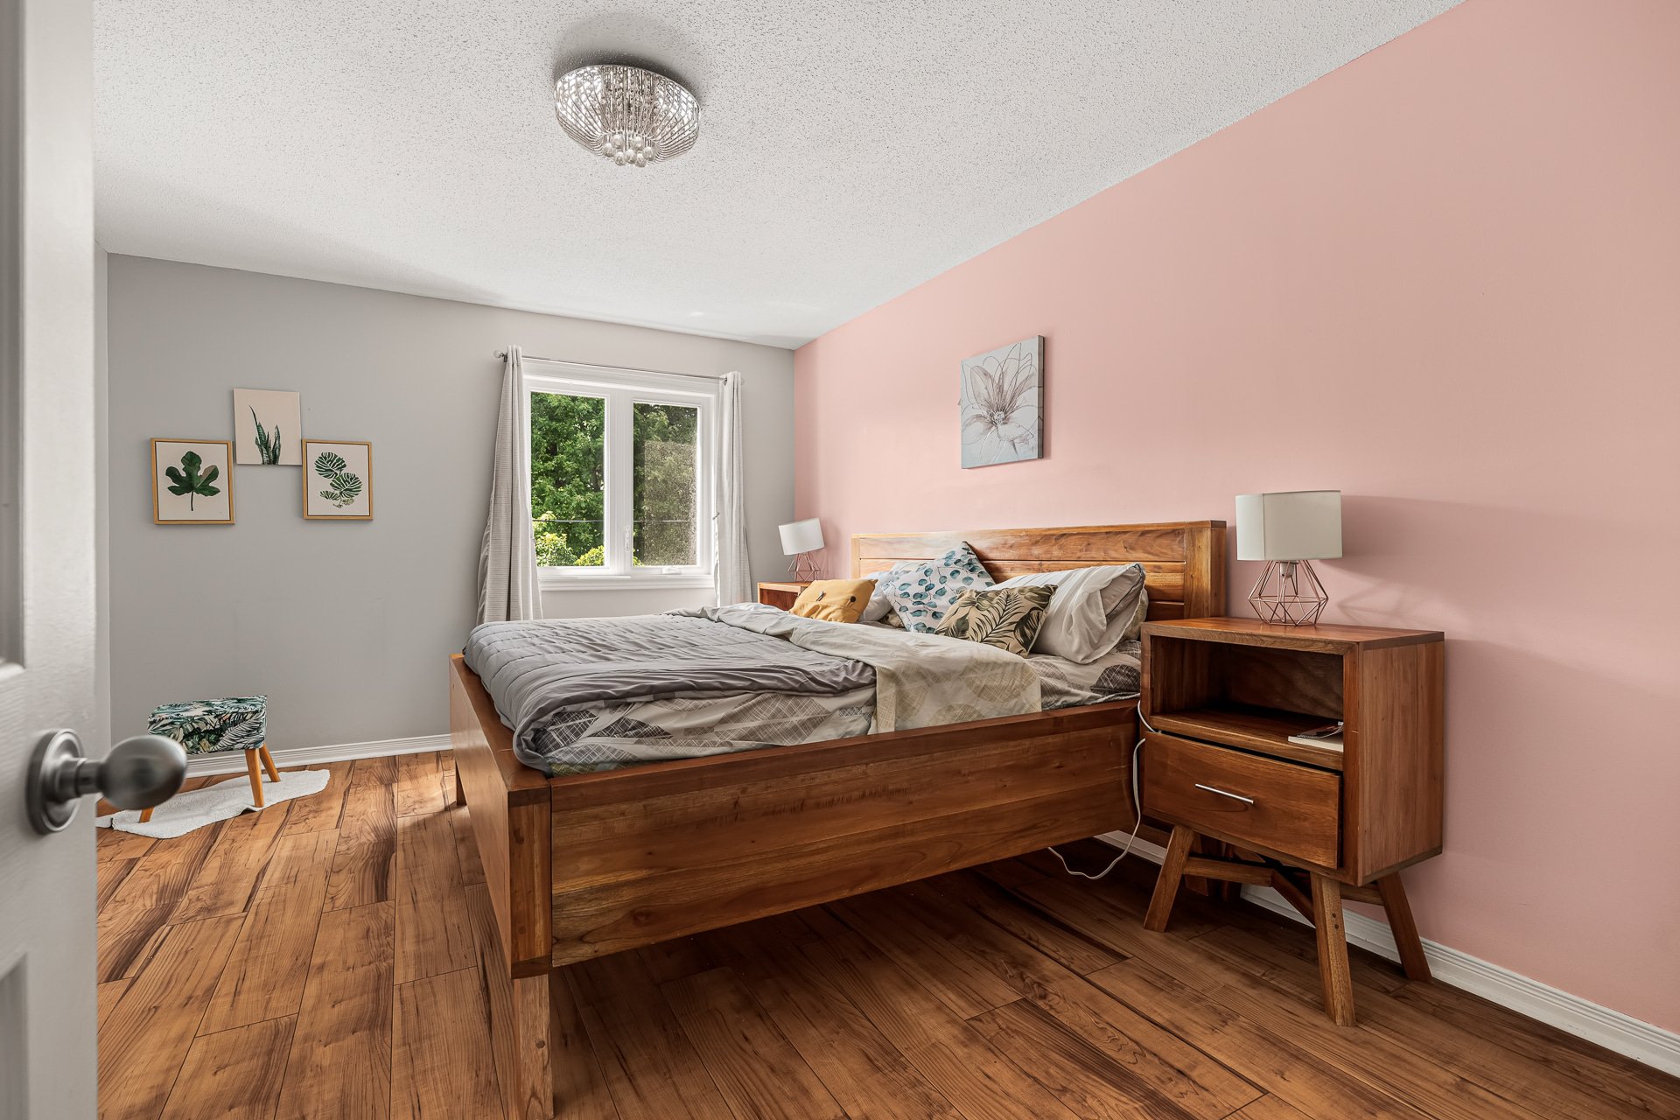
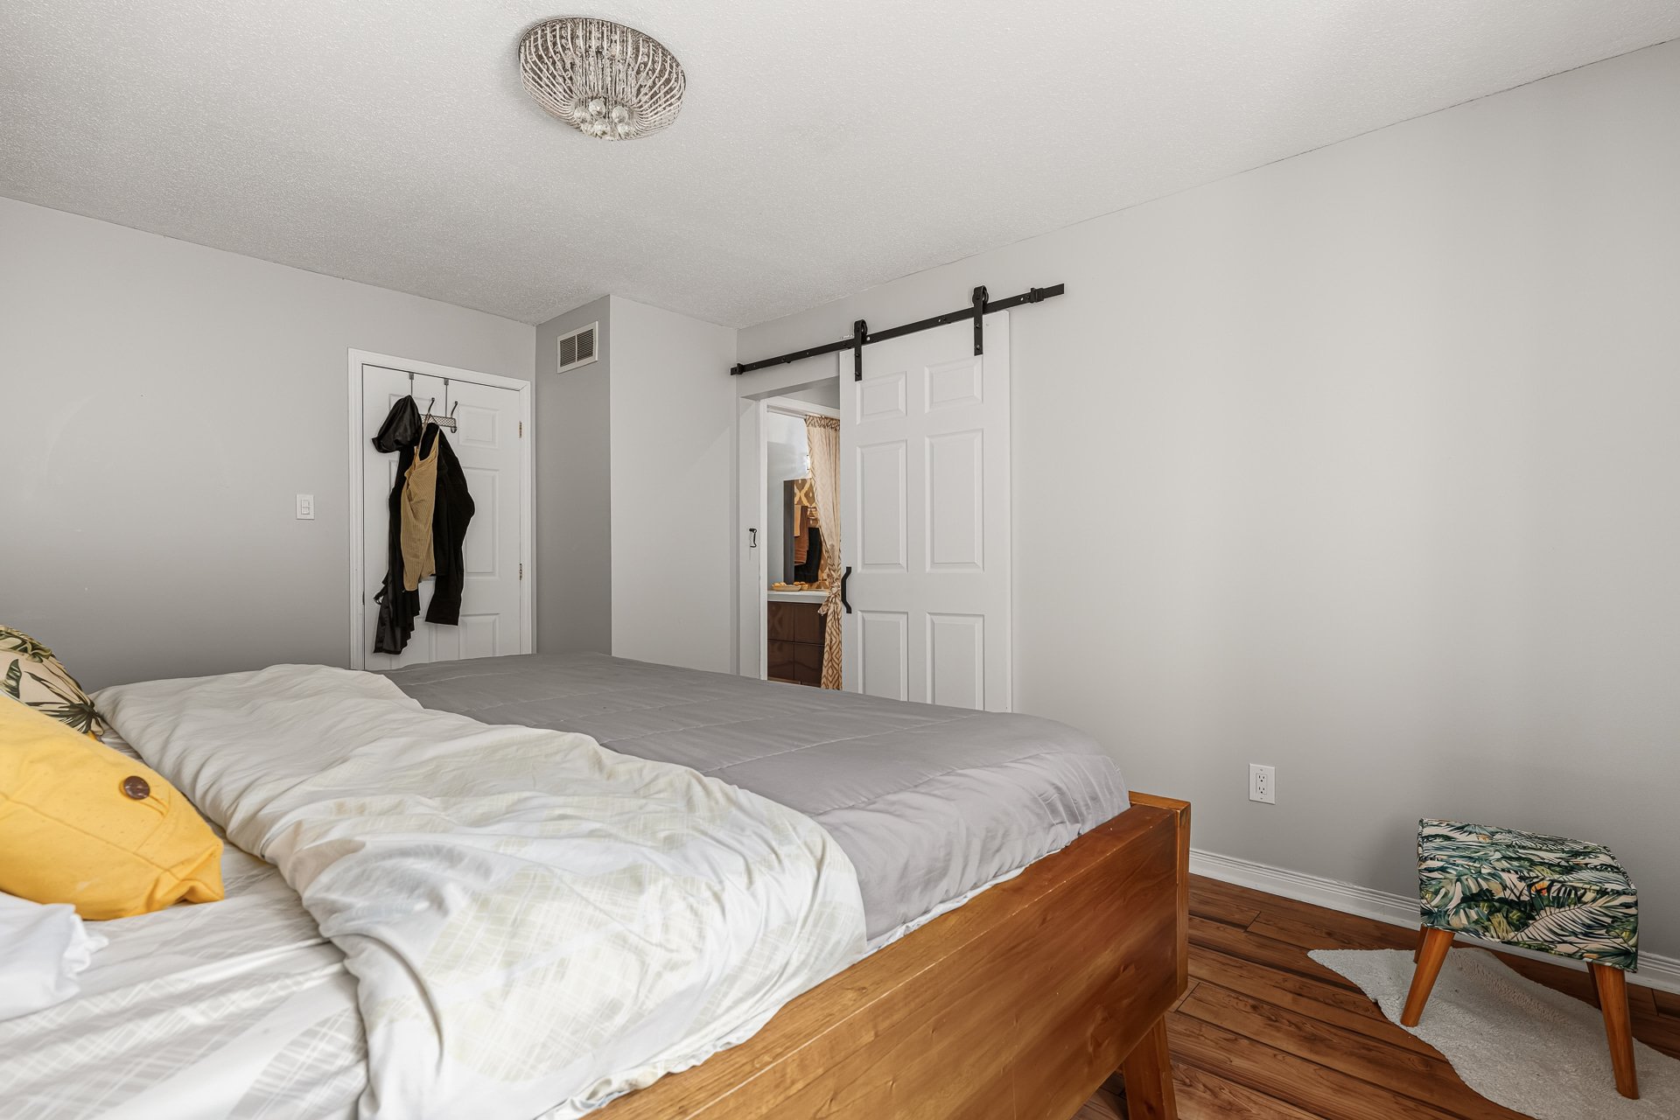
| Primary bedroom | 2nd level | 15.2 X 11.6 ft / 4.62 X 3.51 m | Laminate floor |
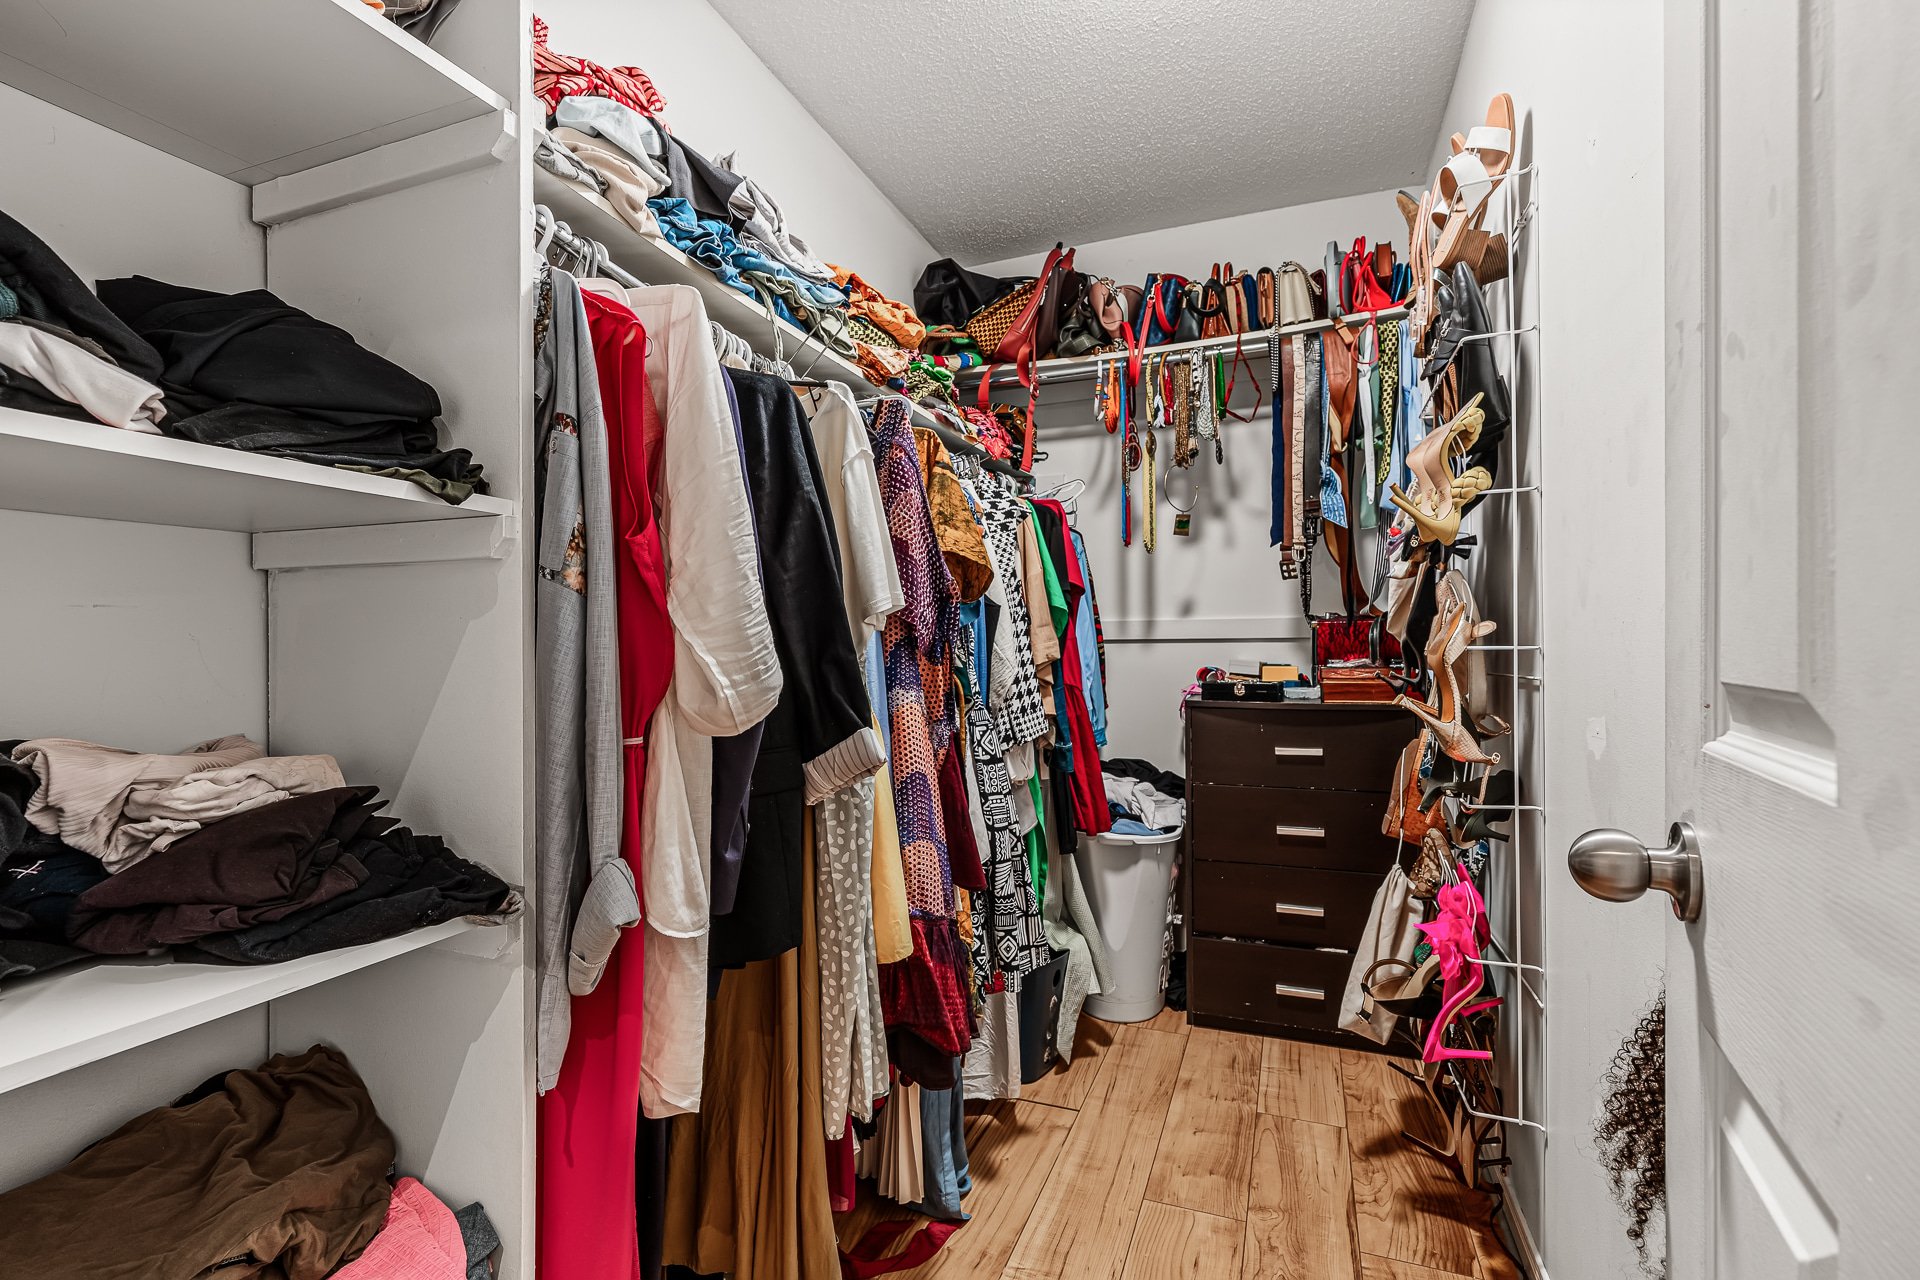
| Walk-in closet | 2nd level | 9.2 X 5 ft / 2.79 X 1.52 m | Concrete |
| Other | 2nd level | 5 X 3 ft / 1.52 X 0.91 m | Wood |
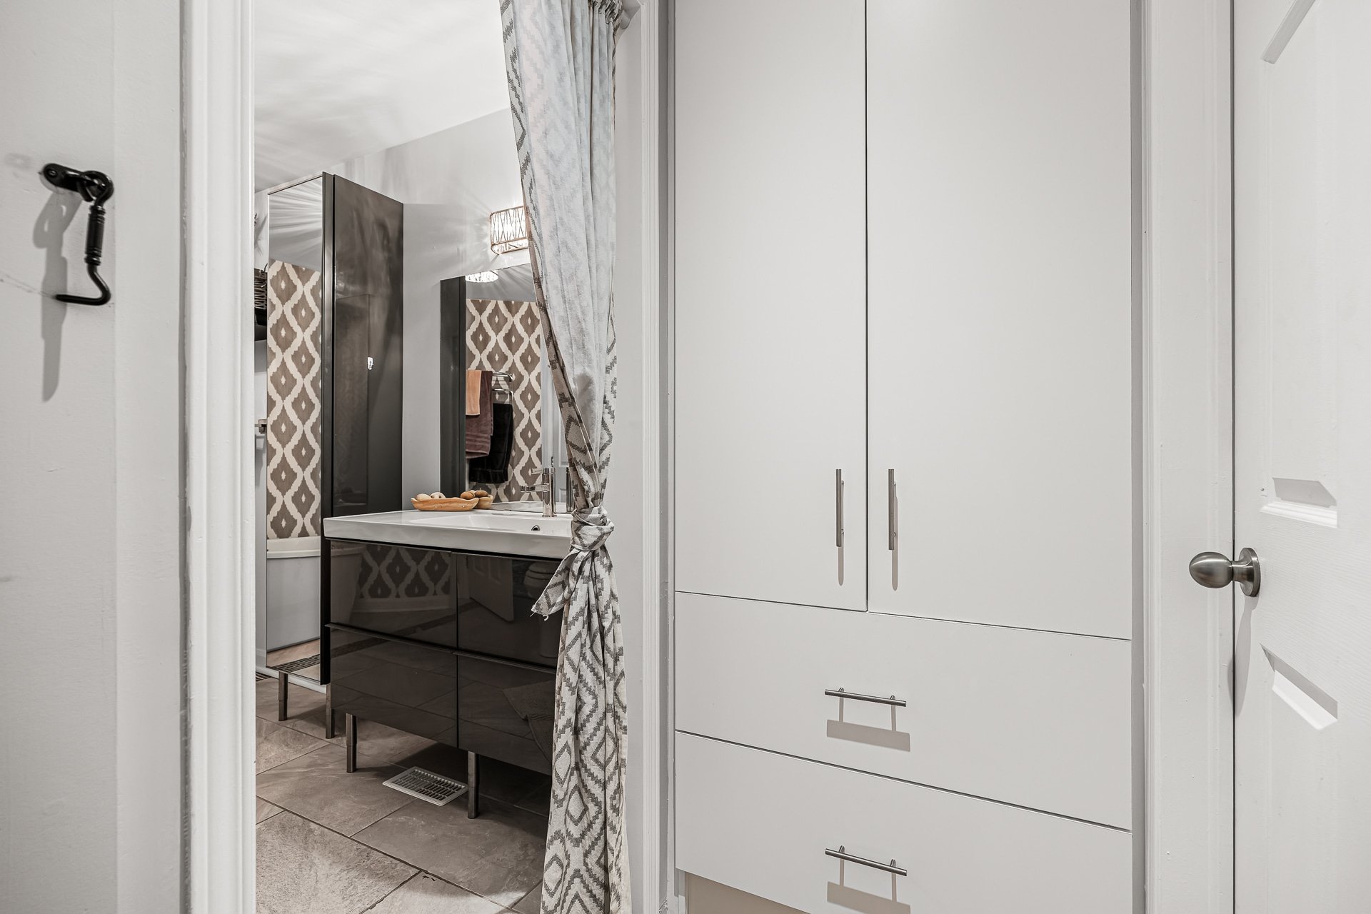
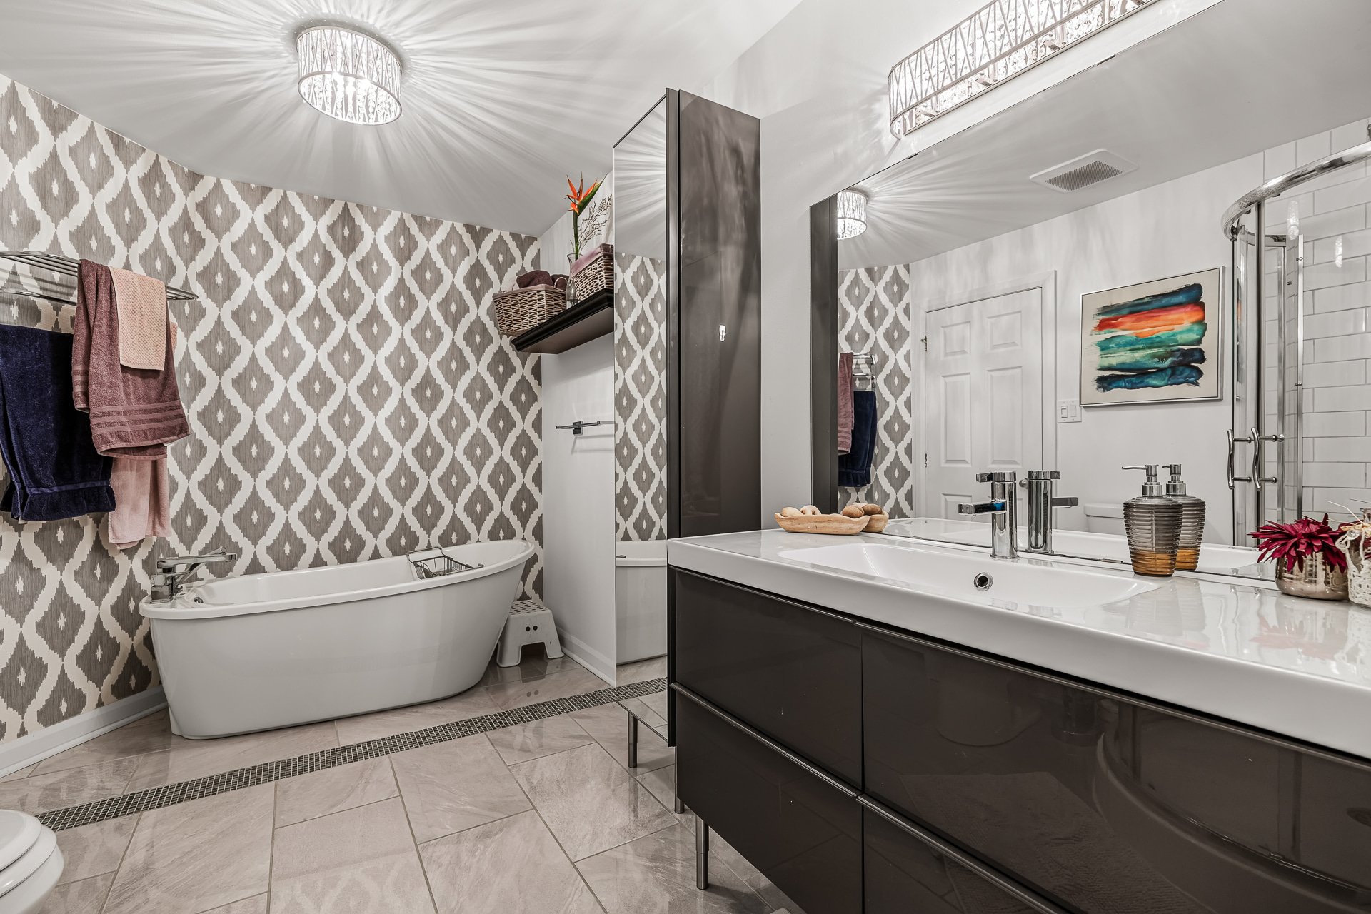
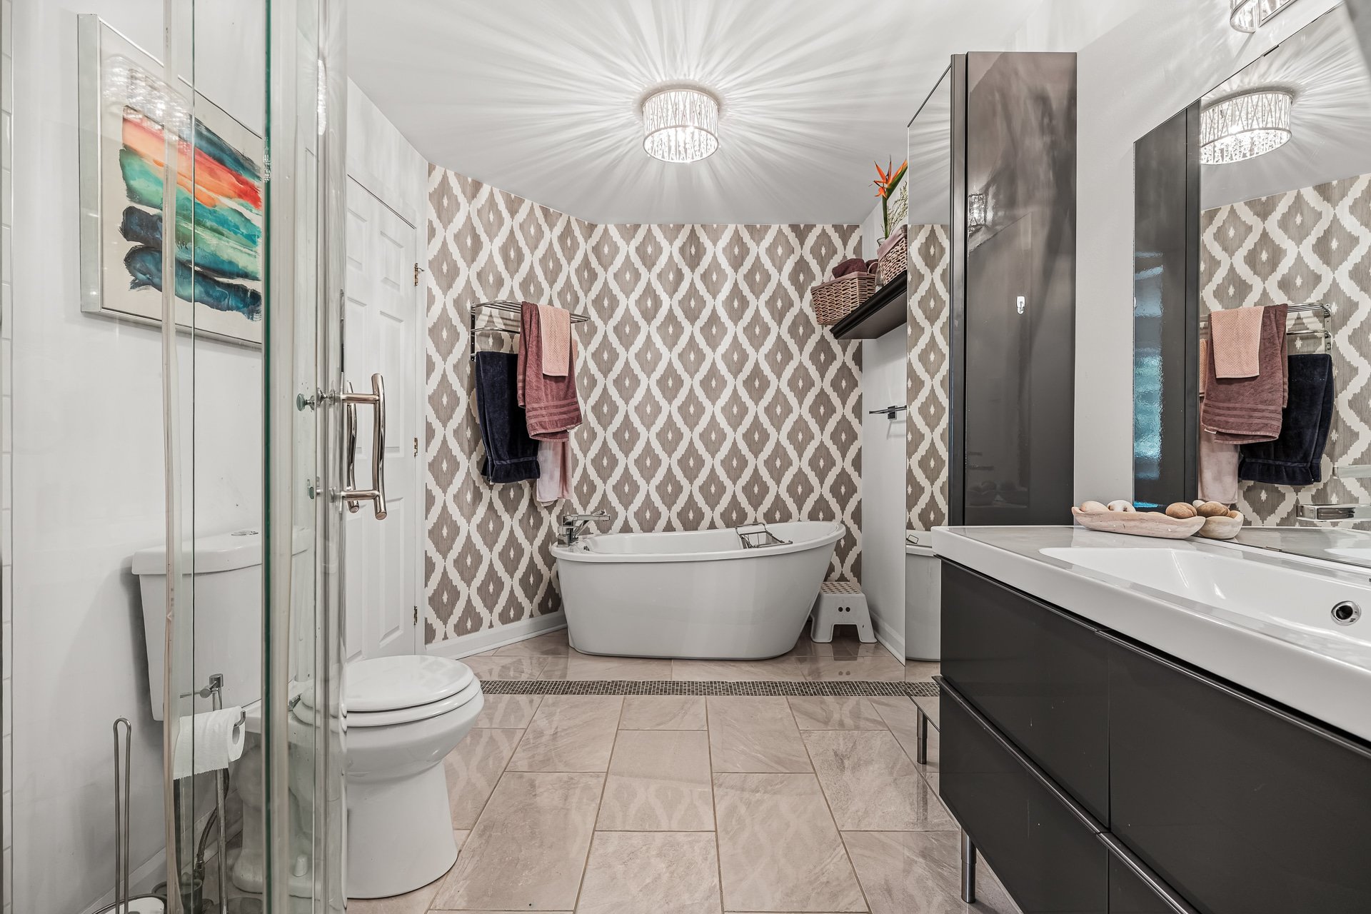
| Bathroom | 2nd level | 11.5 X 7.4 ft / 3.48 X 2.24 m | Ceramic |
| Other | 2nd level | 10.7 X 7.10 ft / 3.23 X 2.39 m | Ceramic |
| Bedroom | 2nd level | 13.4 X 8.5 ft / 4.06 X 2.57 m | Laminate floor |
| Bedroom | 2nd level | 11.6 X 8.1 ft / 3.51 X 2.46 m | Laminate floor |
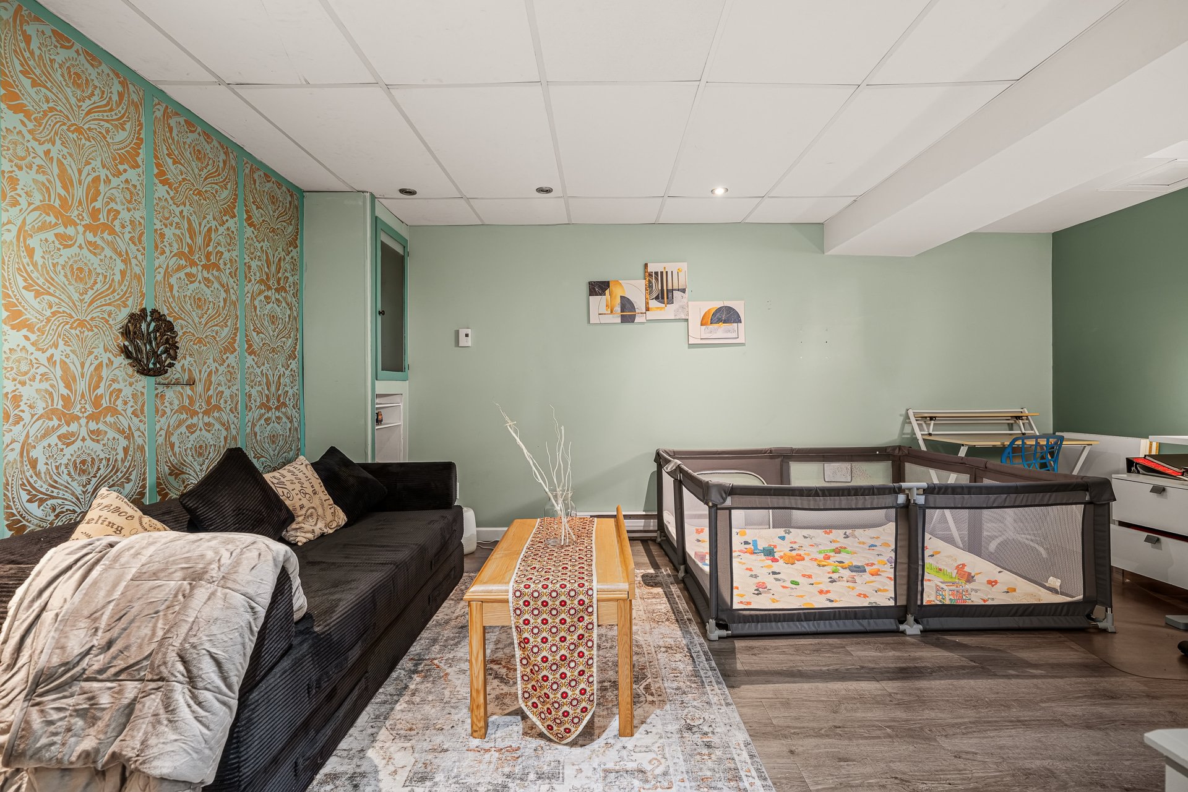
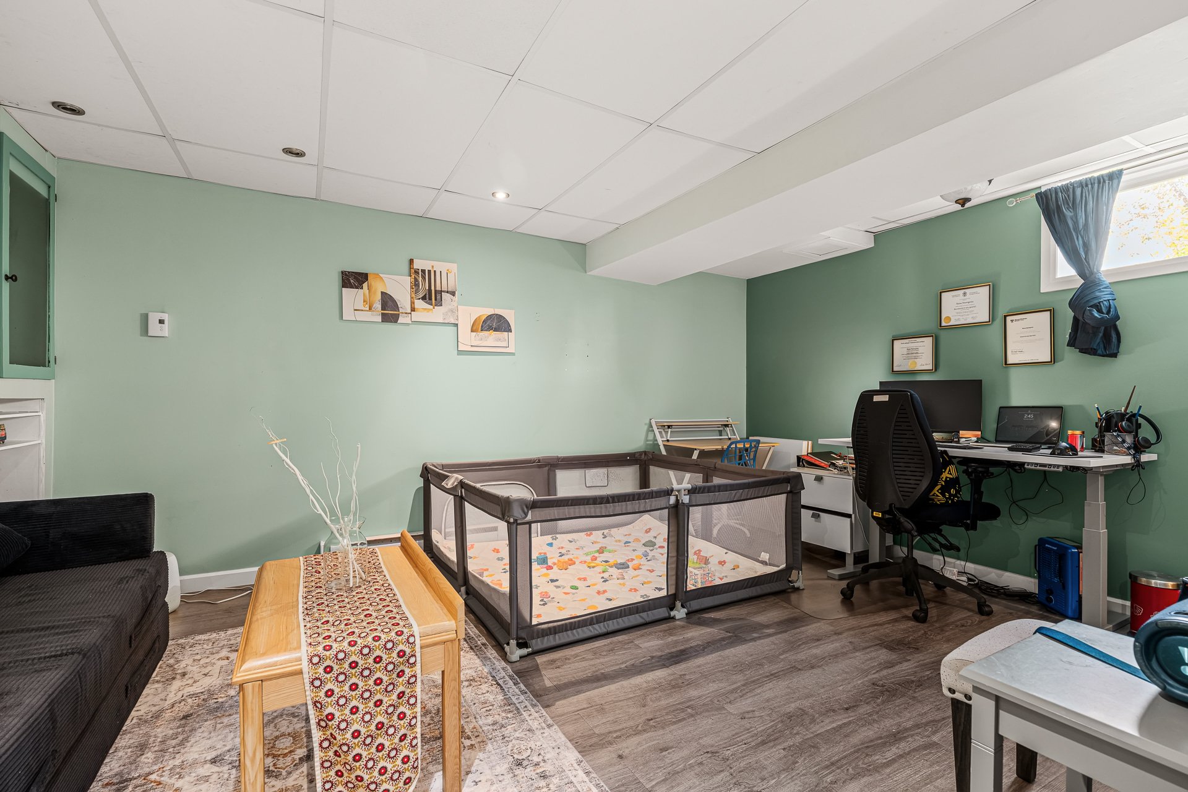
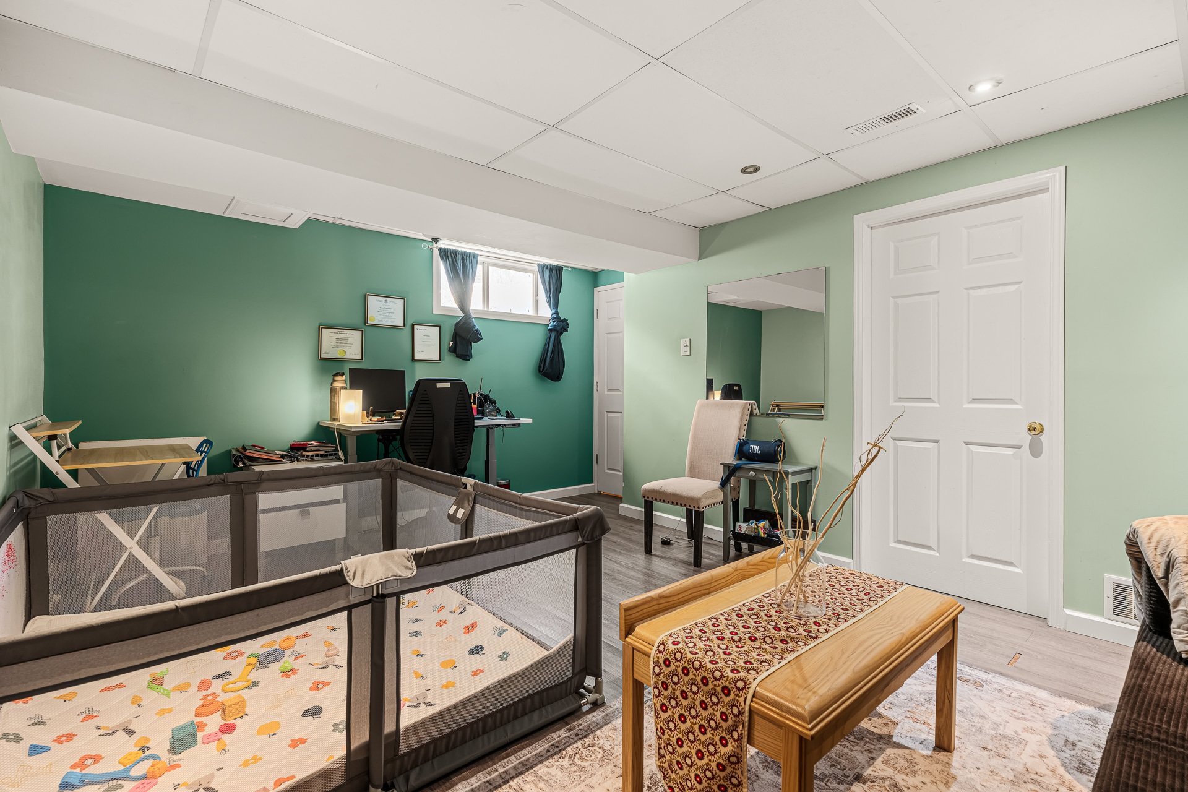
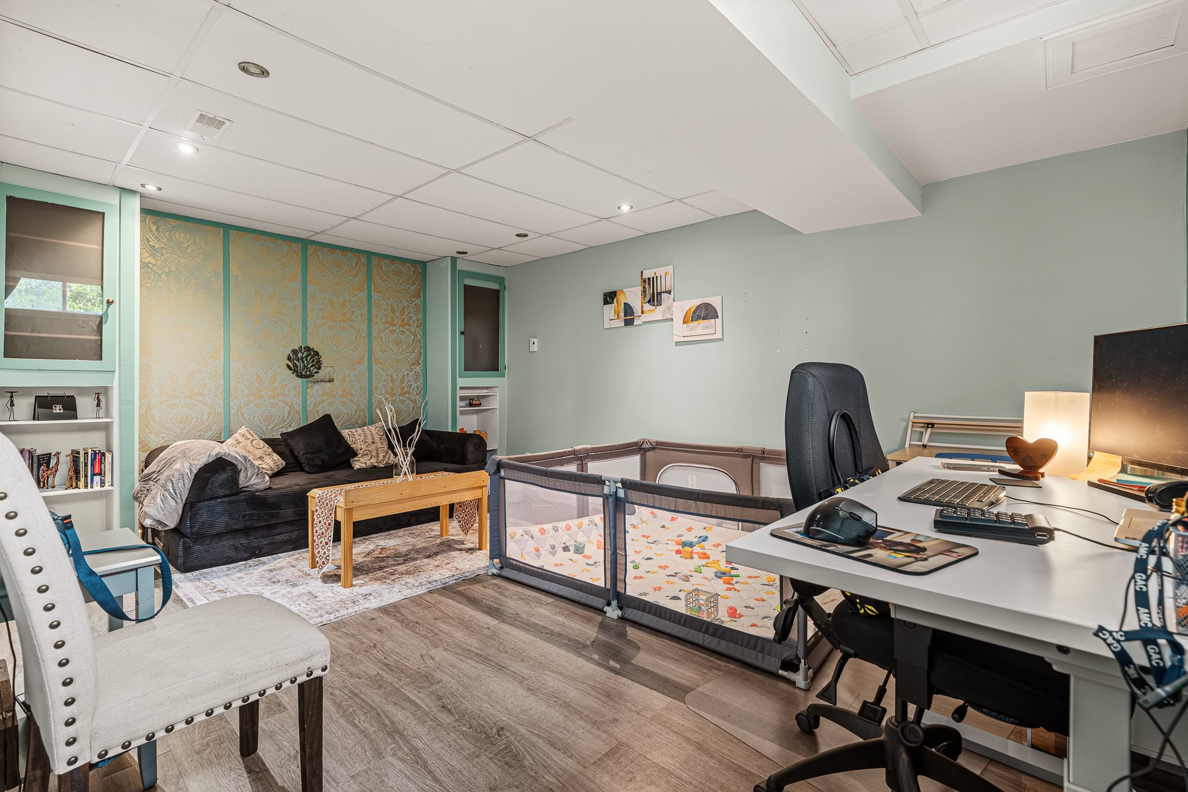
| Family room | Basement 1 | 16.10 X 13.4 ft / 5.13 X 4.06 m | Laminate floor |
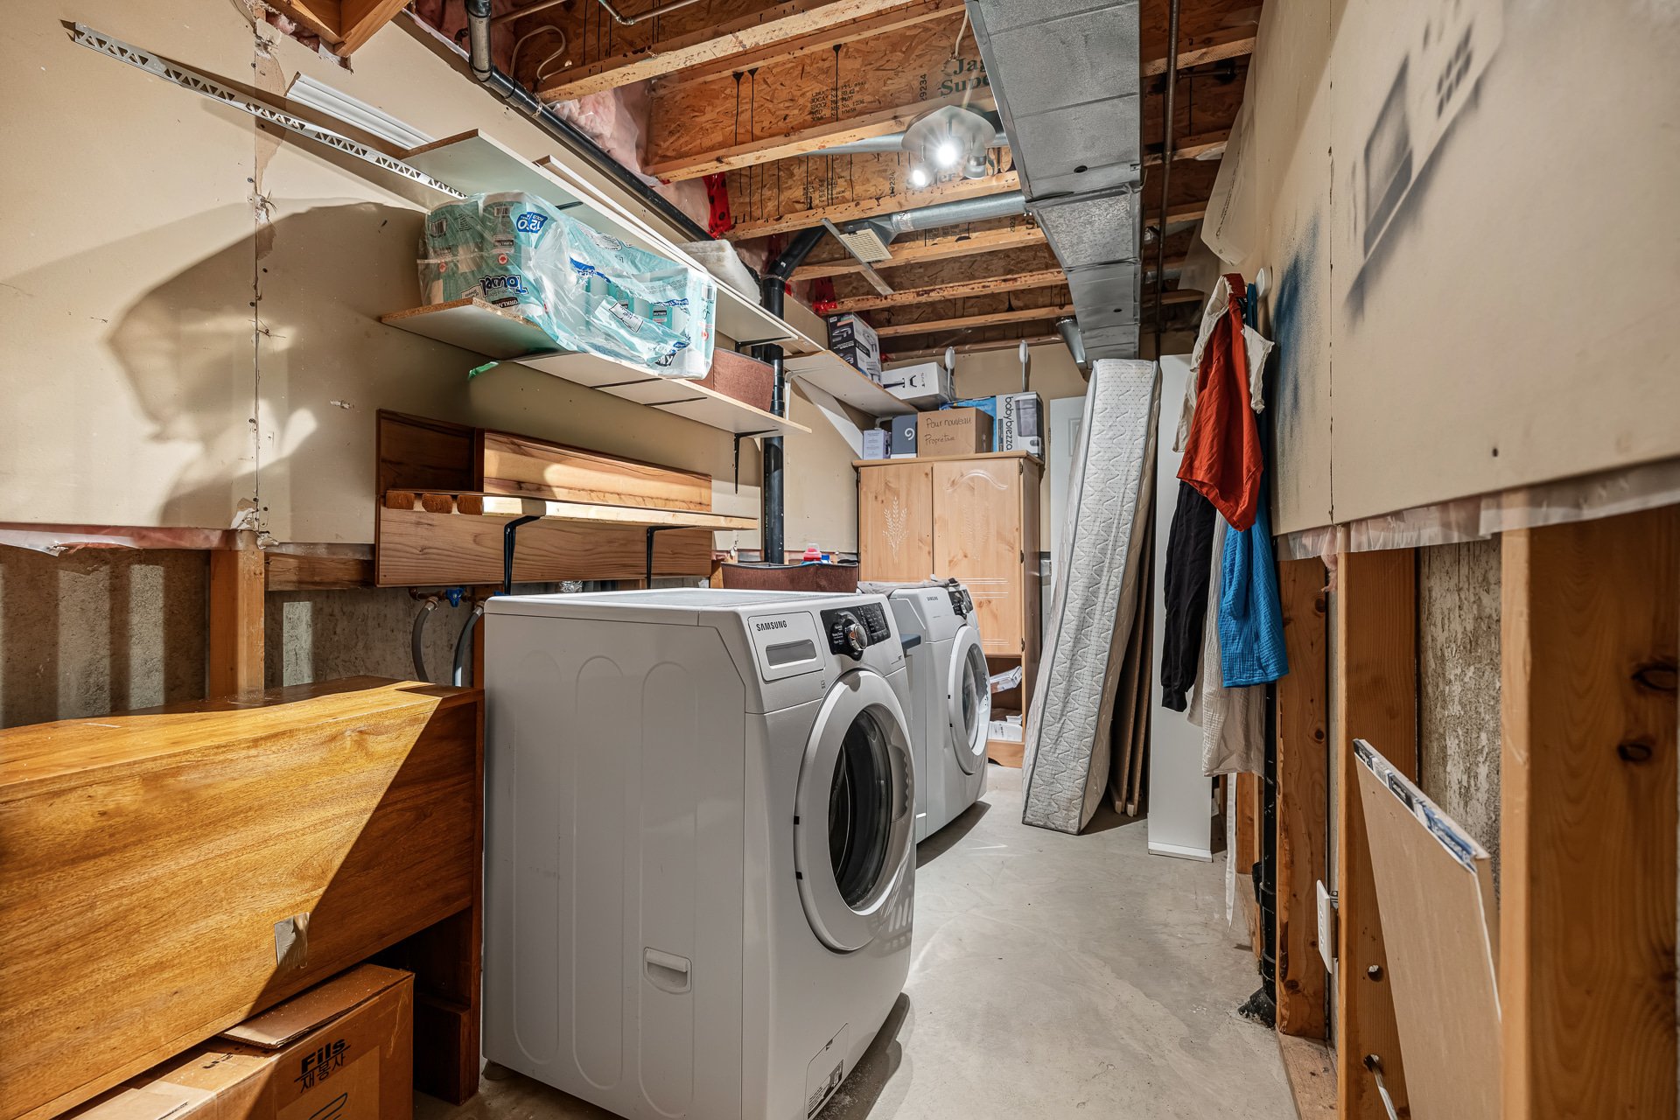
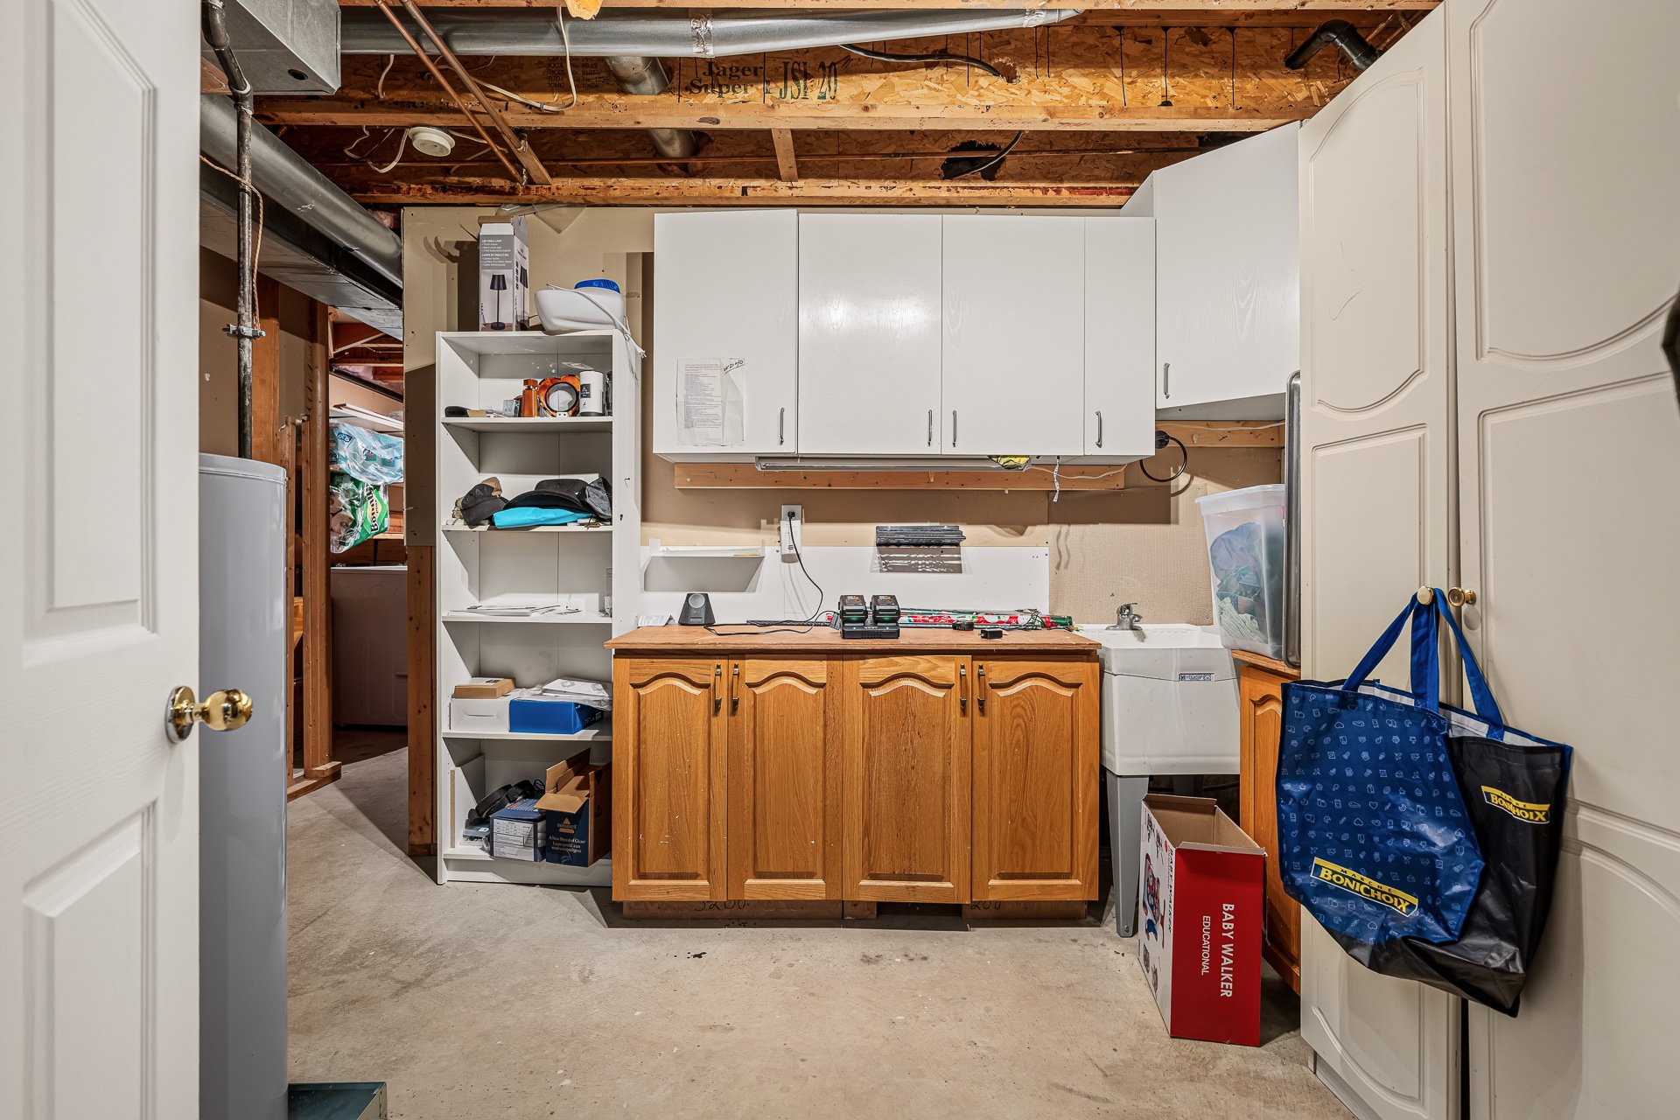
| Laundry room | Basement 1 | 26.3 X 13.7 ft / 8.00 X 4.14 m | Concrete |
Building and interior of the property
| Bedrooms | 3 |
| Bathrooms | 1 |
| Washrooms | 1 |
| Number of rooms | 12 |
| Number of rooms above ground | 3 |
| Living area | 1290 Square Feet |
| Items included in the sale | Curtains, blinds, washing machine, tumble dryer, refrigerator, stove and dishwasher. |
| Items excluded in the sale | Hydro-Québec and gas company (Enbridge)... |
| Land area | 338.7 |
| Dimension of the front of the land | 16.2 |
| Dimension of the depth of the land | 30 |
| Year built | 1993 |
| Irregular land | Yes |
| Available services | Natural Gas Connected, Sewer Connected, Water Connected |
| Basement | 6 feet and more, Finished basement |
| Bathroom / Washroom | Ensuite bathroom, Separate shower |
| Cupboard | Melamine |
| Distinctive features | Attached corner unit, Cul-de-sac |
| Driveway | Asphalt |
| Foundation | Poured concrete |
| Garage | Built-in, Single width |
| Heating energy | Natural gas |
| Heating system | Electric baseboard units, Forced air |
| Landscaping | Bordered by hedges, Fenced, Landscaped |
| Laundry | Basement 1, Other, Other in basement |
| Parking | Driveway, Garage |
| Roofing | Asphalt shingles |
| Sewage system | Municipality |
| Siding | Brick, Vinyl |
| Topography | Flat |
| Water supply | Municipality |
| Window type | Casement, French door |
| Windows | PVC |
Addendum
| + Stunning corner unit of approximately 1,290 sq. ft. + 3 bedrooms + 1.5 bathrooms + Beautifully renovated kitchen + Attached single-car garage + Large backyard + Several renovations over the years. + Close to many amenities (IGA, convenience store, Jean Coutu, etc.) and schools (École La Sablonnière, École du Bois-Joli, École du Cheval-Blanc) + About 20 minutes from downtown Ottawa + A background and credit check will be conducted before the lease is signed. + No pets. + 12-month lease. |