$2,200
1643 Rue Joanette
Gatineau (Gatineau)
Gatineau (Gatineau)
Type
Two or more stories
Bedrooms
4
Living area
120 Square Meters
Bathrooms
2
MLS® 13538680


Property description
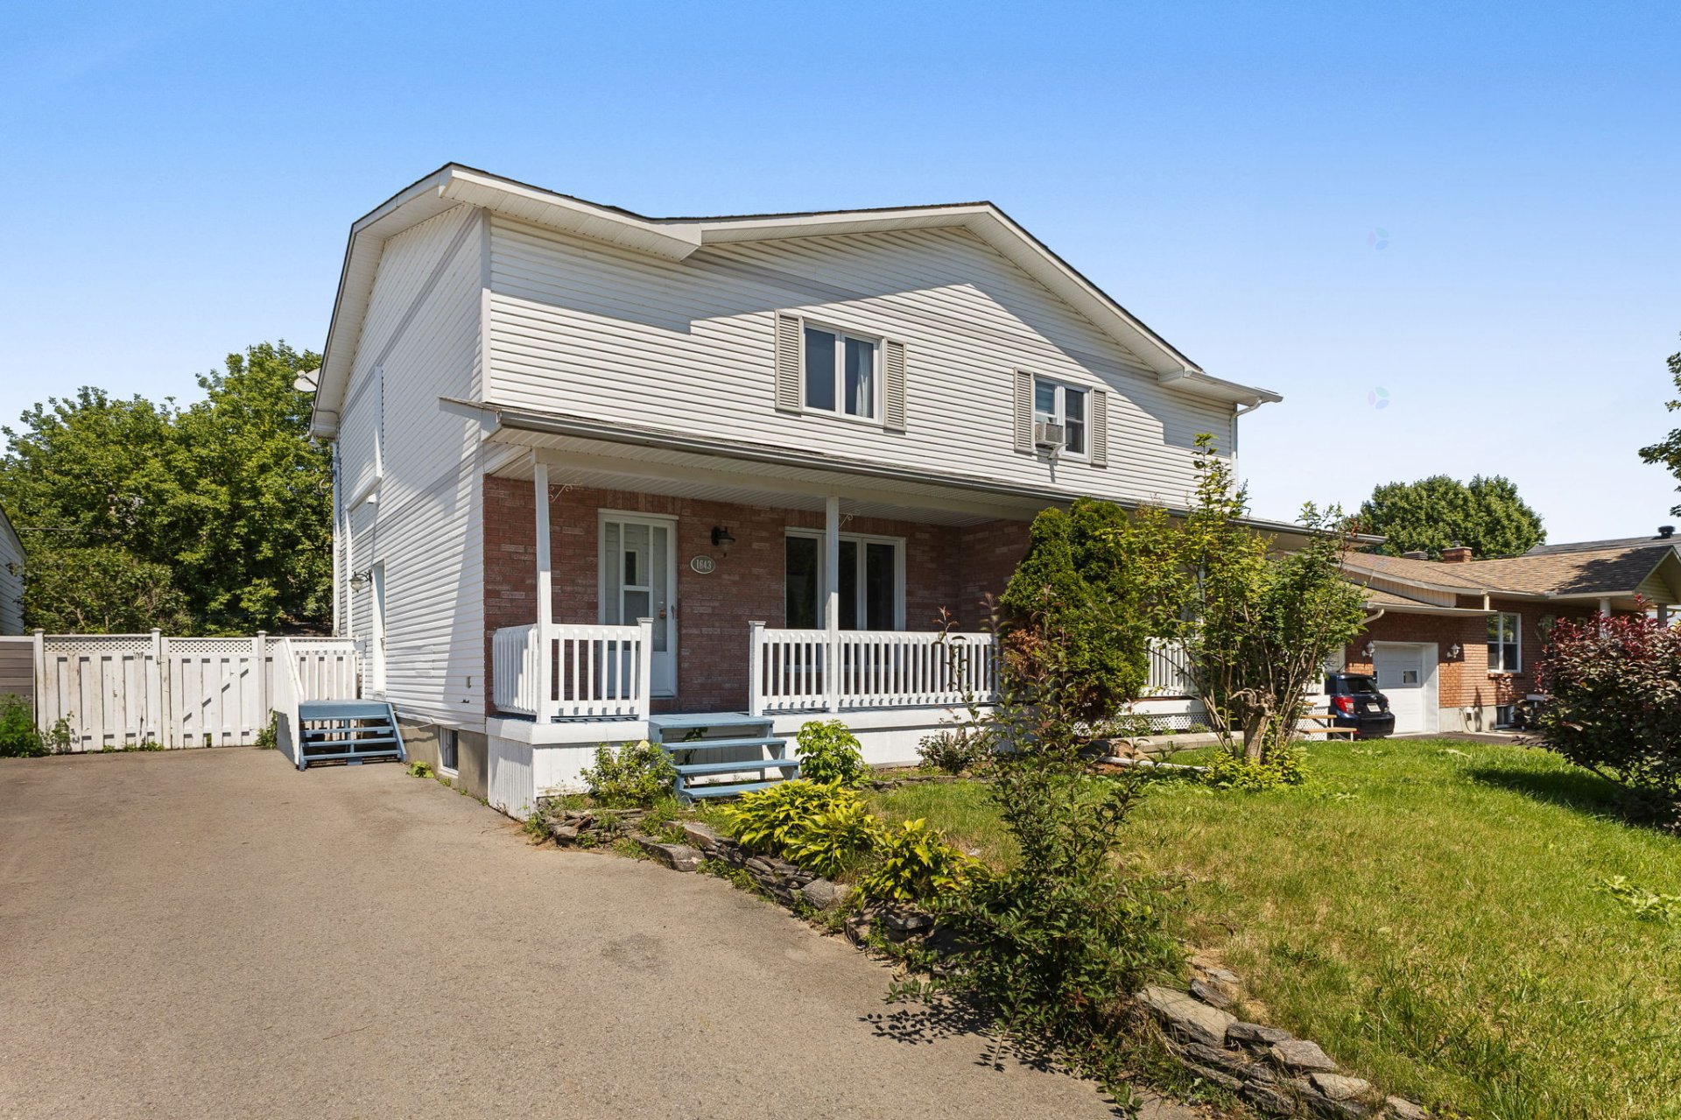
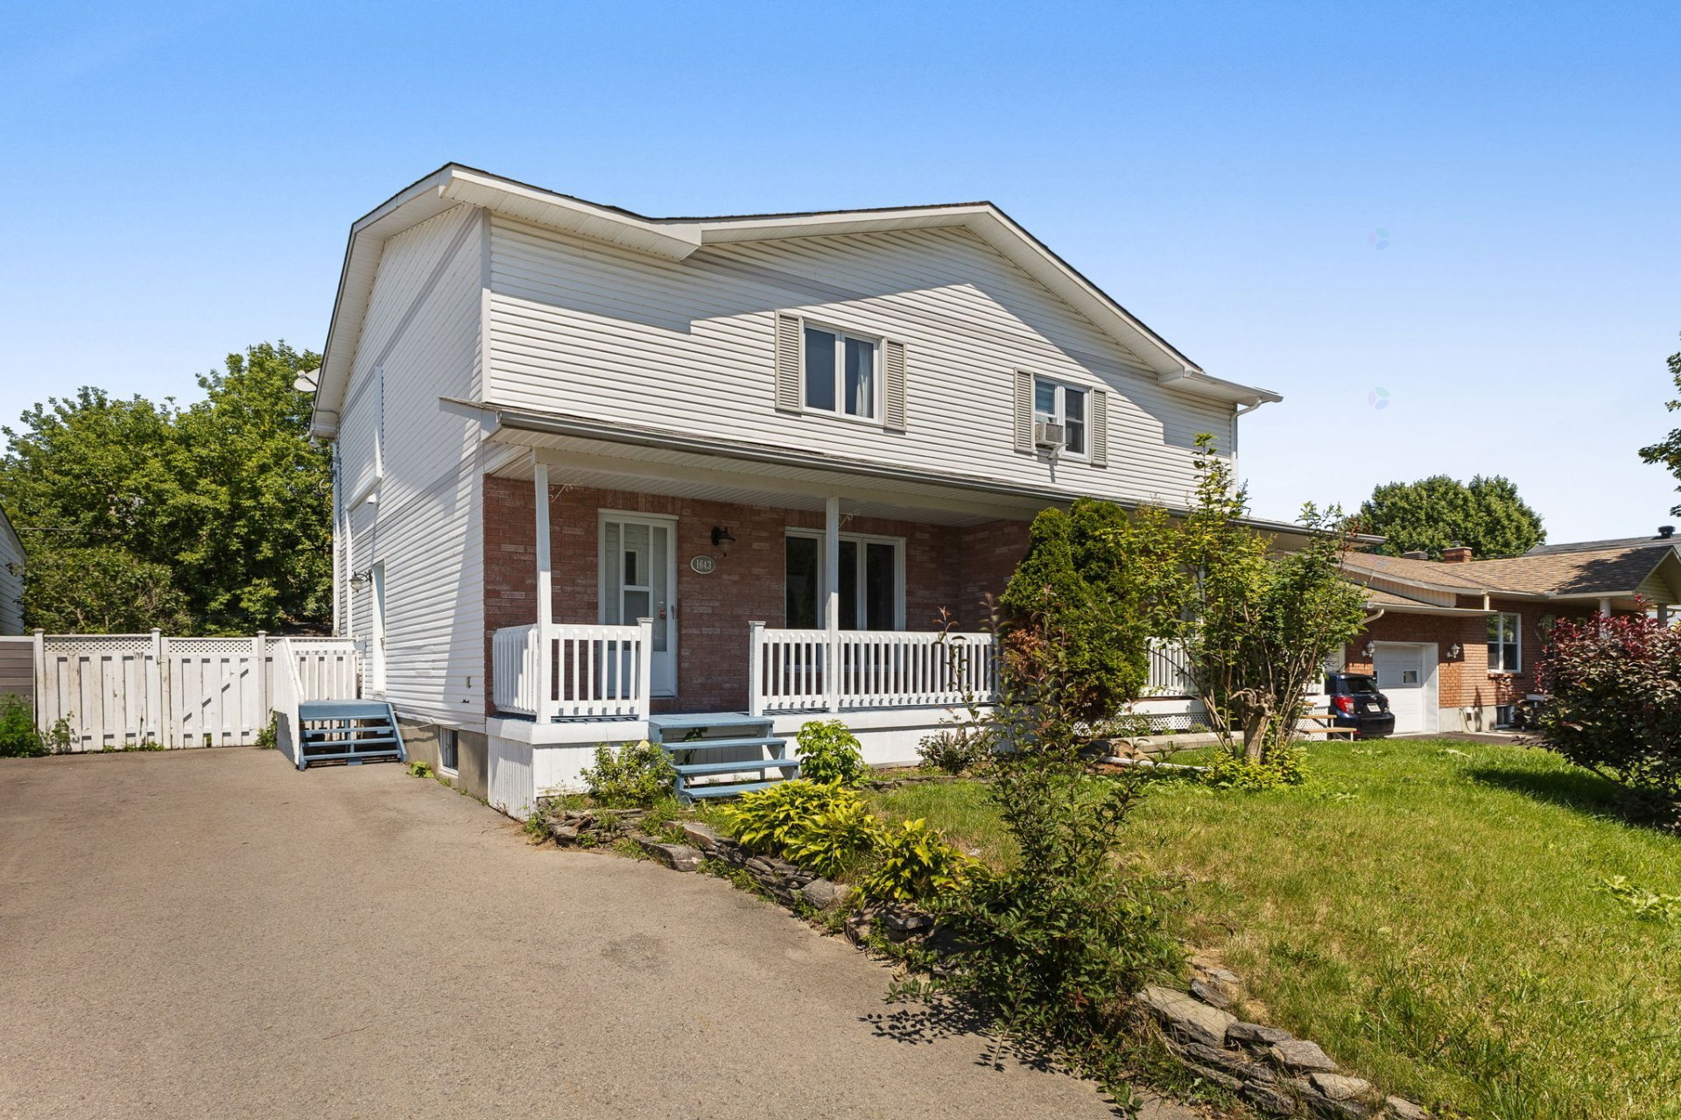
Located in a peaceful, family-friendly area of Gatineau, this bright property offers well-divided and functional living spaces. The main floor features a large living room, a dining room adjacent to a kitchen with ample storage, and a powder room with laundry facilities. Upstairs, you'll find three spacious bedrooms and a full bathroom. The fully finished basement includes a second unit with a kitchen, bedroom, bathroom, and office space. A fenced yard, a large balcony, outdoor storage, and nearby amenities complete this attractive home.
Sold without legal warranty, at the risk and peril of the buyerDetails
Located near
Bicycle path, Daycare centre, Elementary school, High school, Highway, Park, Public transportation
Room dimension
| Room | Floor | Dimensions | Floor covering |
|---|---|---|---|
| Hall | 1st level/Ground floor | 11 X 7 ft irr / 3.35 X 2.13 m irr | Laminate floor |
| Living room | 1st level/Ground floor | 11.5 X 11 ft / 3.48 X 3.35 m | Laminate floor |
| Powder room | 1st level/Ground floor | 10.4 X 6.8 ft / 3.15 X 2.03 m | Ceramic |
| Dining room | 1st level/Ground floor | 15 X 8.8 ft / 4.57 X 2.64 m | Ceramic |
| Kitchen | 1st level/Ground floor | 11.6 X 11.11 ft / 3.51 X 3.63 m | Ceramic |
| Bedroom | 2nd level | 15 X 12 ft irr / 4.57 X 3.66 m irr | Laminate floor |
| Walk-in closet | 2nd level | 5.2 X 7.2 ft / 1.57 X 2.18 m | Laminate floor |
| Bathroom | 2nd level | 8.9 X 5 ft / 2.67 X 1.52 m | Ceramic |
| Bedroom | 2nd level | 12.9 X 8.7 ft irr / 3.89 X 2.62 m irr | Laminate floor |
| Bedroom | 2nd level | 9.6 X 9.9 ft / 2.90 X 2.97 m | Flexible floor coverings |
| Kitchen | Basement 1 | 18.4 X 10.10 ft irr / 5.59 X 3.30 m irr | Laminate floor |
| Bathroom | Basement 1 | 4.3 X 9.2 ft / 1.30 X 2.79 m | Other |
| Office | Basement 1 | 18.6 X 9 ft irr / 5.64 X 2.74 m irr | Other |
| Bedroom | Basement 1 | 9.4 X 15.6 ft / 2.84 X 4.72 m | Laminate floor |
Taxes and expenses
| Municipal | $2,915 |
| School | $295 |
| Electricity | $2,990 |
Building and interior of the property
| Bedrooms | 4 |
| Bathrooms | 2 |
| Washrooms | 1 |
| Number of rooms | 14 |
| Number of rooms above ground | 3 |
| Number of basement bedrooms | 1 |
| Living area | 120 Square Meters |
| Expected delay of occupancy | 30 days |
| Items included in the sale | To be discussed. Included supplies will be confirmed. |
| Land area | 308.6 square metre |
| Dimension of the front of the land | 10.1 metres |
| Dimension of the depth of the land | 30.55 metres |
| Year built | 1990 |
| Municipal assessment (land) | $118,100 |
| Municipal assessment (building) | $267,100 |
| Municipal assessment (total) | $385,200 |
| Assessment year | 2026 |
| Available equipment | Outdoor storage space |
| Available services | Electricity Connected, Sewer Connected, Water Connected |
| Basement | 6 feet and more, Finished basement |
| Bathroom / Washroom | Separate shower |
| Cupboard | Melamine |
| Distinctive features | Semi-detached |
| Driveway | Asphalt, Double width or more |
| Foundation | Poured concrete |
| Heating energy | Electricity |
| Heating system | Electric baseboard units, Radiant |
| Landscaping | Fenced |
| Laundry | 1st level/Ground floor, In partial bathroom ground level, Powder room |
| Parking | Driveway, With outside socket |
| Roofing | Asphalt shingles |
| Security features | Monitored fire alarm |
| Sewage system | Municipality |
| Topography | Flat |
| Water supply | Municipality |
| Window type | Casement, French door, Sliding |
| Windows | PVC |
Addendum
| - Well-laid-out property offering functional spaces and abundant natural light. - Large, inviting living room, ideal for relaxing with family. - Dining room adjacent to the kitchen, creating a practical and welcoming space for meals. - Functional kitchen with ample storage and generous counter space. - Powder room on the main floor with washer and dryer hookups. - Upstairs, you'll find three large bedrooms, each offering space, comfort, and versatility. - Full bathroom serving the upper floor. - Fully finished basement with a second complete unit, including a kitchen, a bedroom, and a bathroom. - A separate workspace is also available, ideal for working from home or as a home office. - Outside, enjoy a fully fenced yard, a valuable asset for a young family. - Large balcony offering a lovely space to enjoy sunny days. - Convenient outdoor storage space to maximize organization. - Located in Gatineau, in a quiet, family-friendly neighborhood, this property also benefits from a convenient location close to several essential amenities, making everyday life easier. A versatile and well-designed property offering numerous layout possibilities and spaces adapted to the needs of a modern family. |