$2,500
9 Rue Arthur-Wistaff
Gatineau (Aylmer)
Gatineau (Aylmer)
Type
Two or more stories
Bedrooms
3
Living area
N/A
Bathrooms
2
MLS® 10416175
Property description
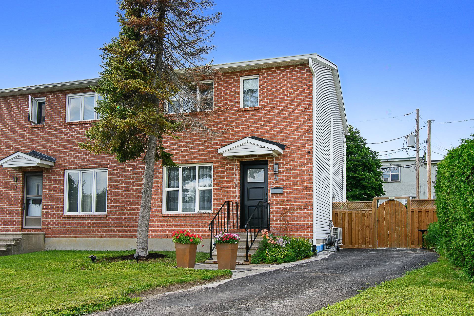
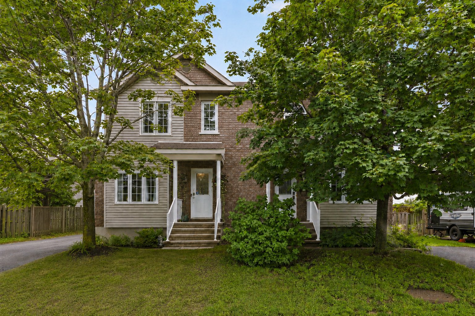
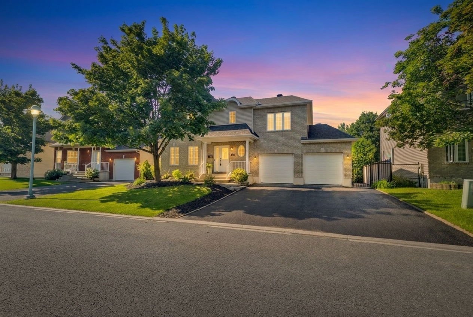
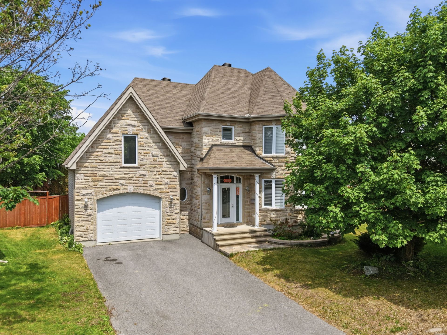
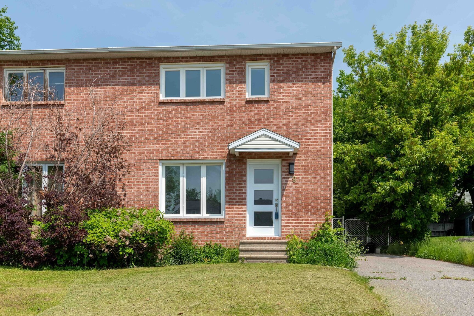
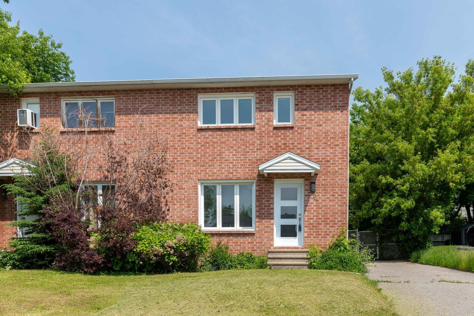

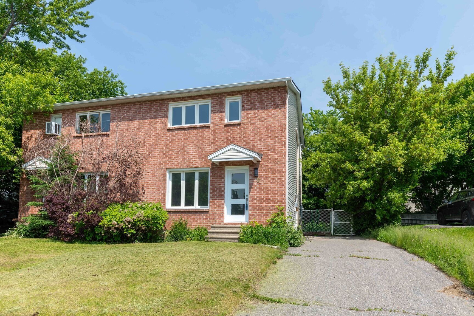
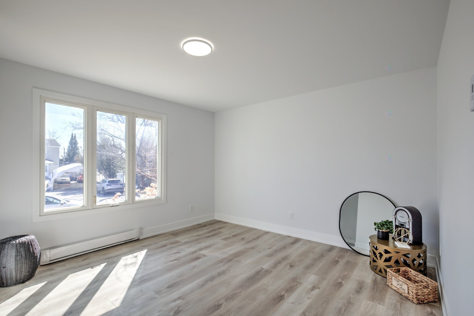
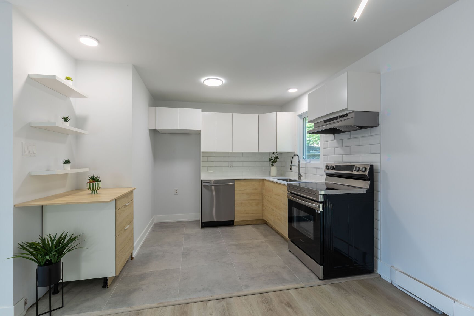
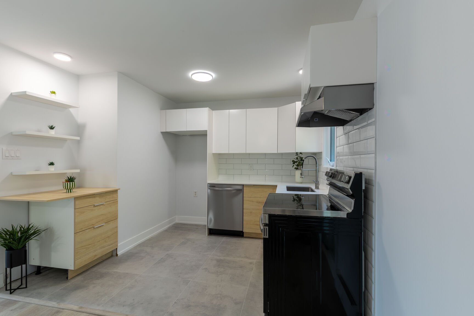
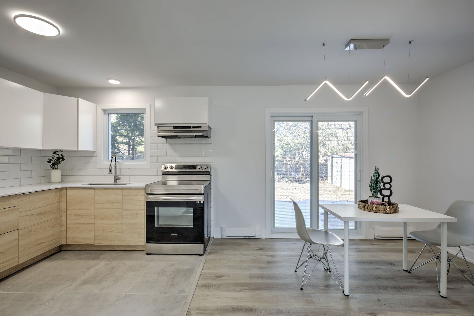
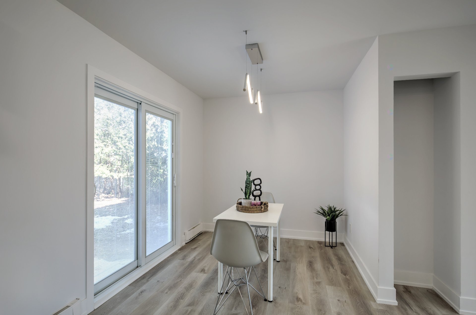
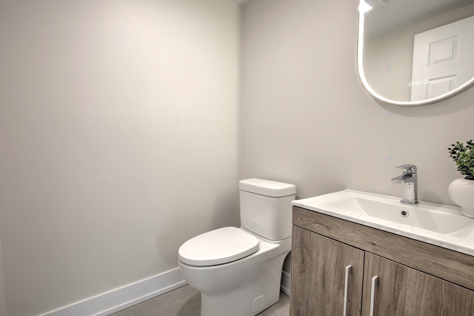
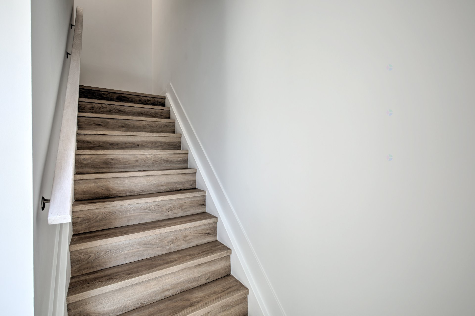
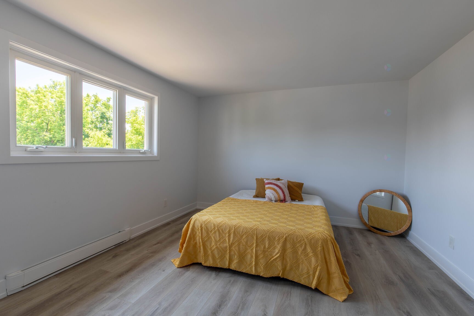
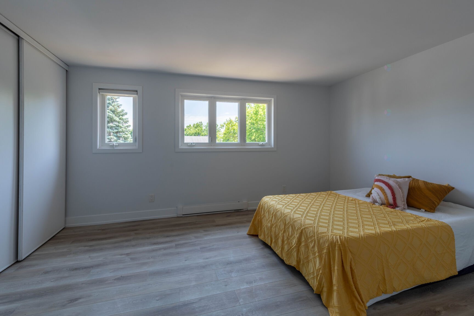
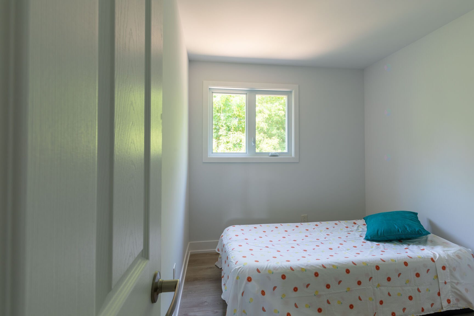
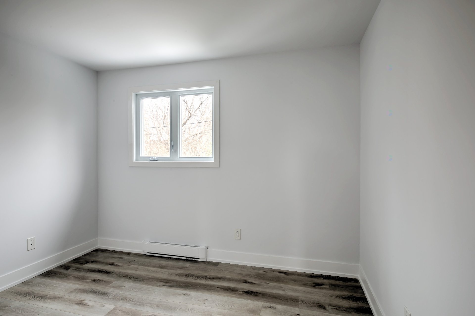
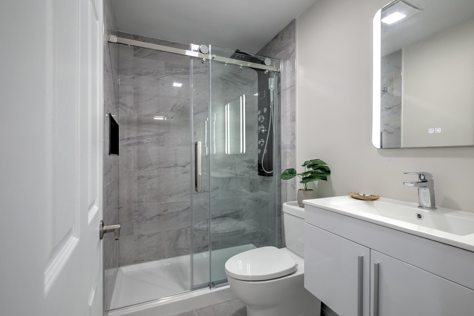
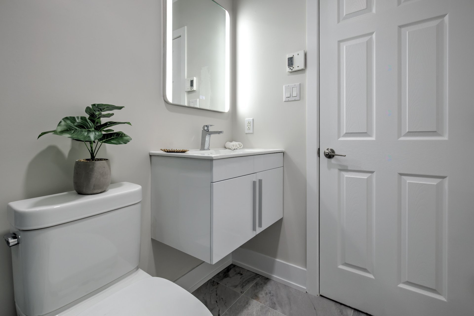
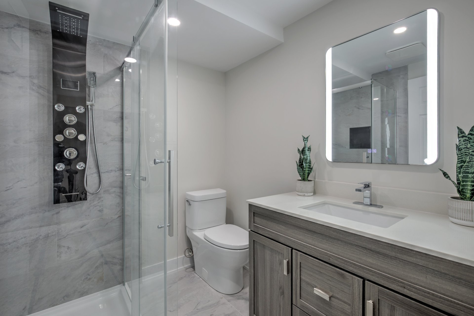
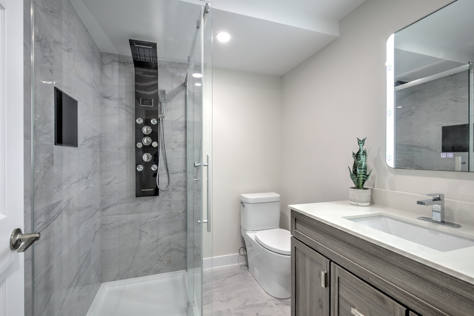
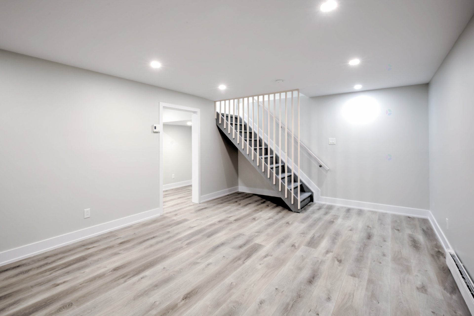
Beautiful Fully Renovated Home for Rent.-- Ready to Welcome You! Discover this beautiful home featuring 3 bedrooms, 2 full bathrooms, and 1 powder room. Everything is brand new: a modern kitchen perfect for cooking enthusiasts, adjustable LED lighting in the dining room that creates a warm ambiance, and impeccable finishes throughout the house. Every detail has been carefully designed to provide comfort and modernity. Ideal for a couple or a small family, this move-in ready property is available for immediate occupancy. One visit is all it takes to fall in love with this charming home!
Sold without legal warranty, at the risk and peril of the buyerDetails
Located near
Bicycle path, Daycare centre, Elementary school, High school, Highway, Park, Public transportation
Room dimension
| Room | Floor | Dimensions | Floor covering |
|---|---|---|---|
| Kitchen | 1st level/Ground floor | 10.10 X 8.4 ft irr / 3.30 X 2.54 m irr | Ceramic |
| Dining room | 1st level/Ground floor | 10.7 X 8 ft irr / 3.23 X 2.44 m irr | Laminate floor |
| Living room | 1st level/Ground floor | 15.3 X 12.4 ft / 4.65 X 3.76 m | Laminate floor |
| Powder room | 1st level/Ground floor | 4.11 X 4.11 ft / 1.50 X 1.50 m | Ceramic |
| Primary bedroom | 2nd level | 12.4 X 15.3 ft / 3.76 X 4.65 m | Laminate floor |
| Bedroom | 2nd level | 10.1 X 10.10 ft / 3.07 X 3.30 m | Laminate floor |
| Bedroom | 2nd level | 9.11 X 7.11 ft / 3.02 X 2.41 m | Laminate floor |
| Bathroom | 2nd level | 7.2 X 5 ft / 2.18 X 1.52 m | Ceramic |
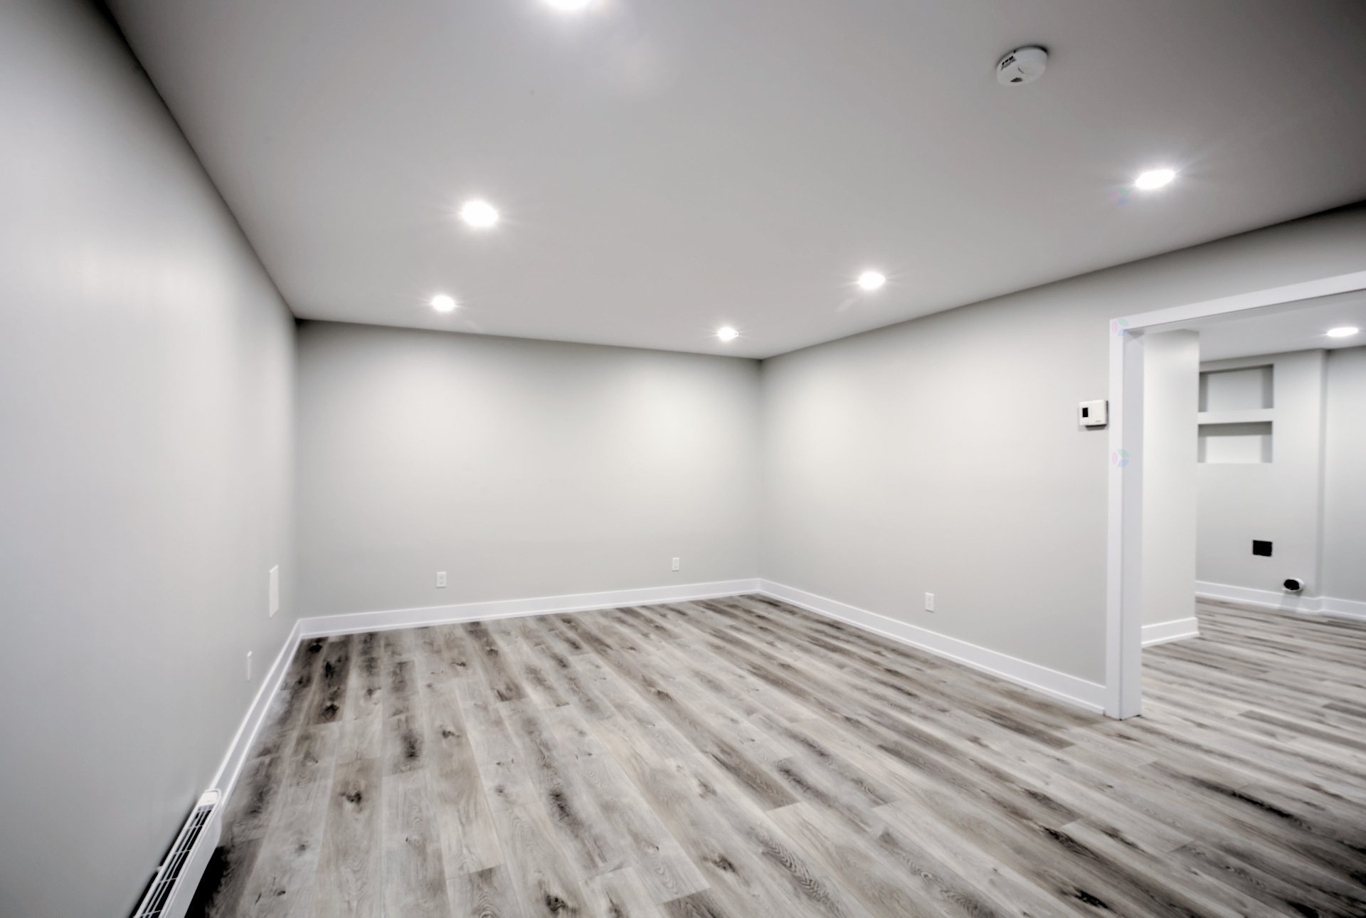
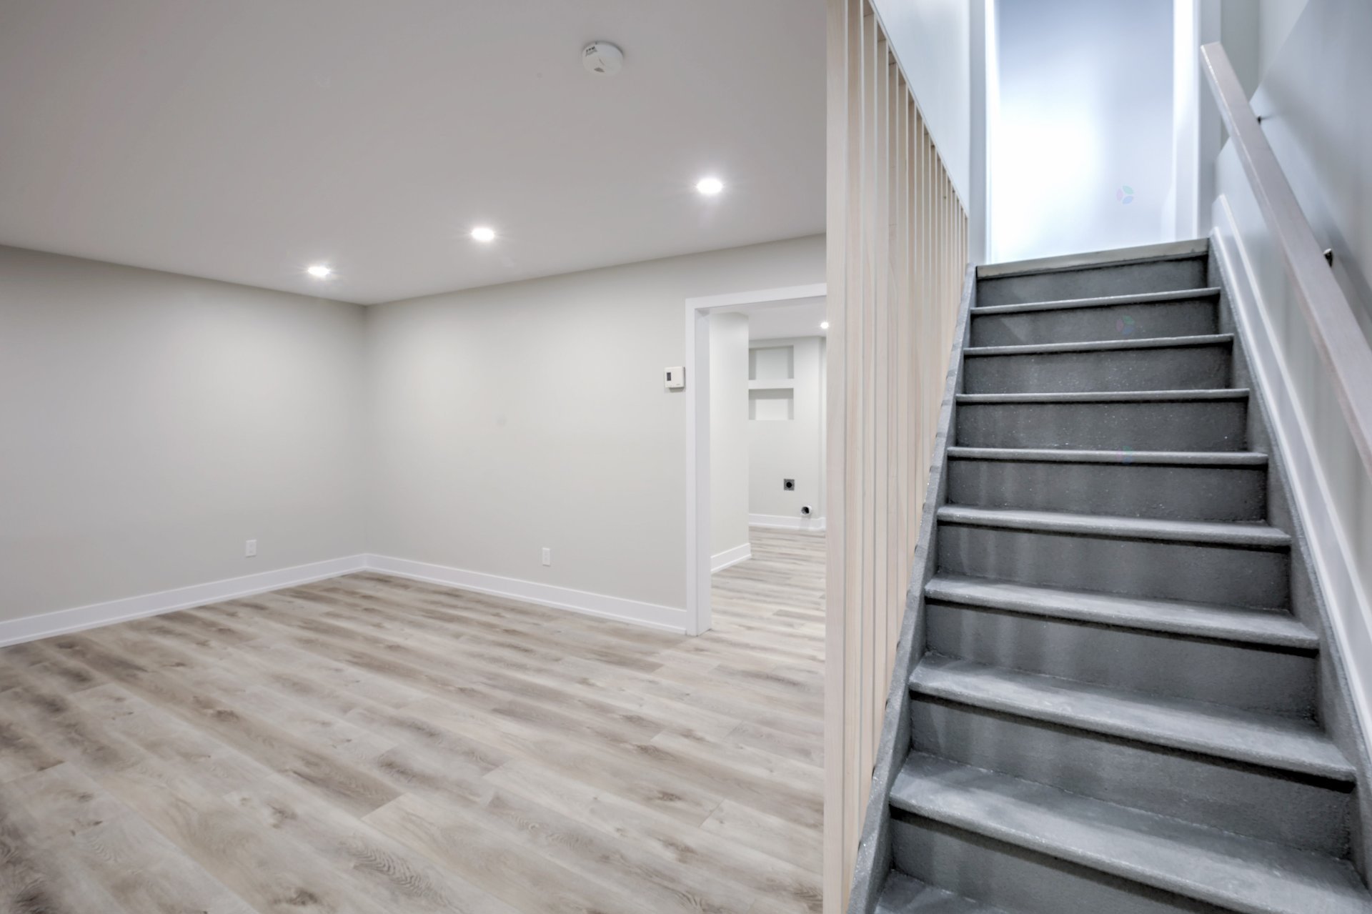
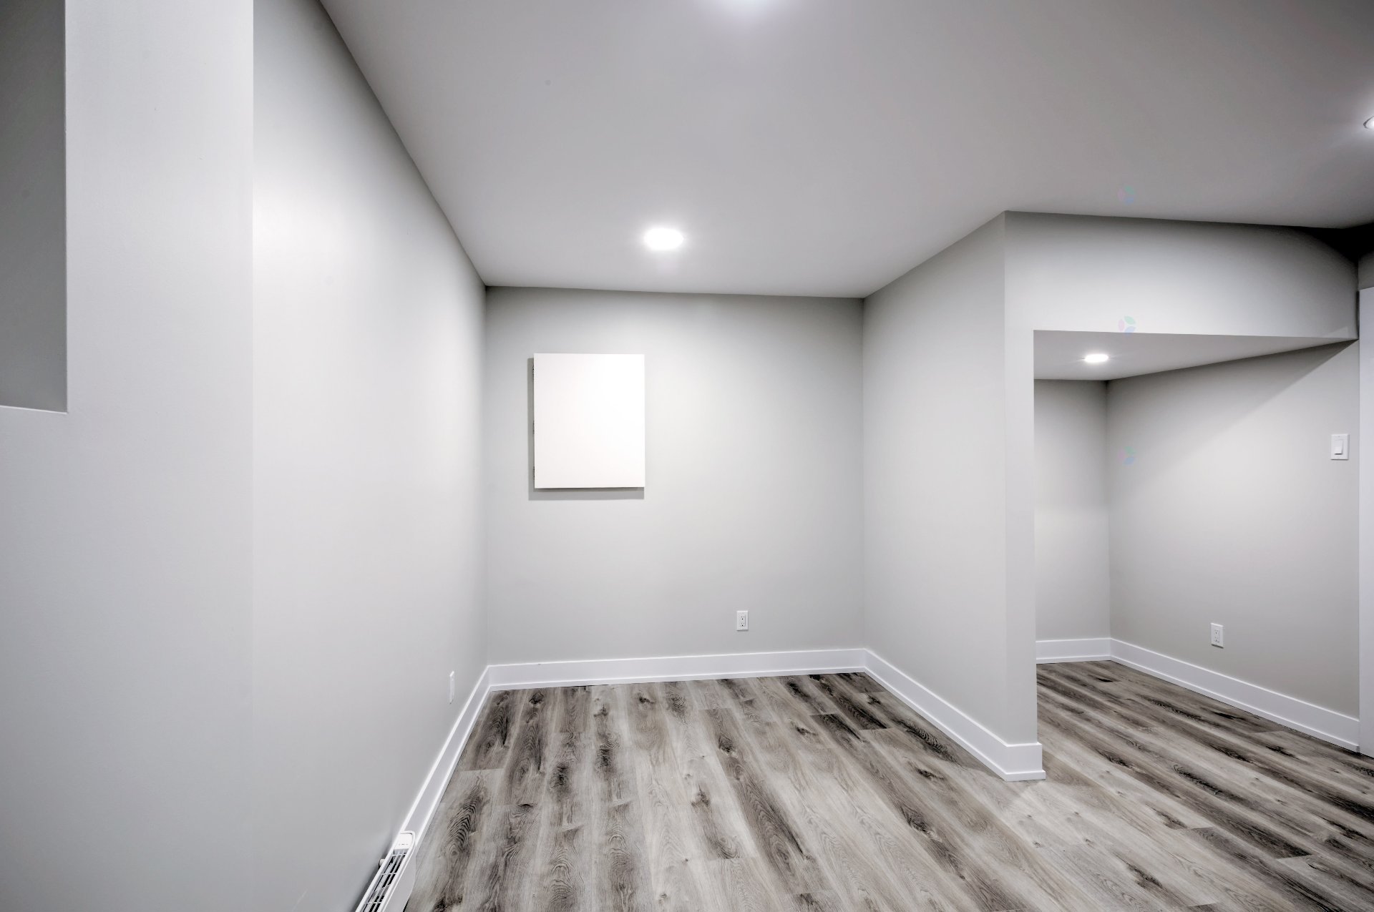
| Family room | Basement 1 | 18.8 X 12.9 ft irr / 5.69 X 3.89 m irr | Laminate floor |
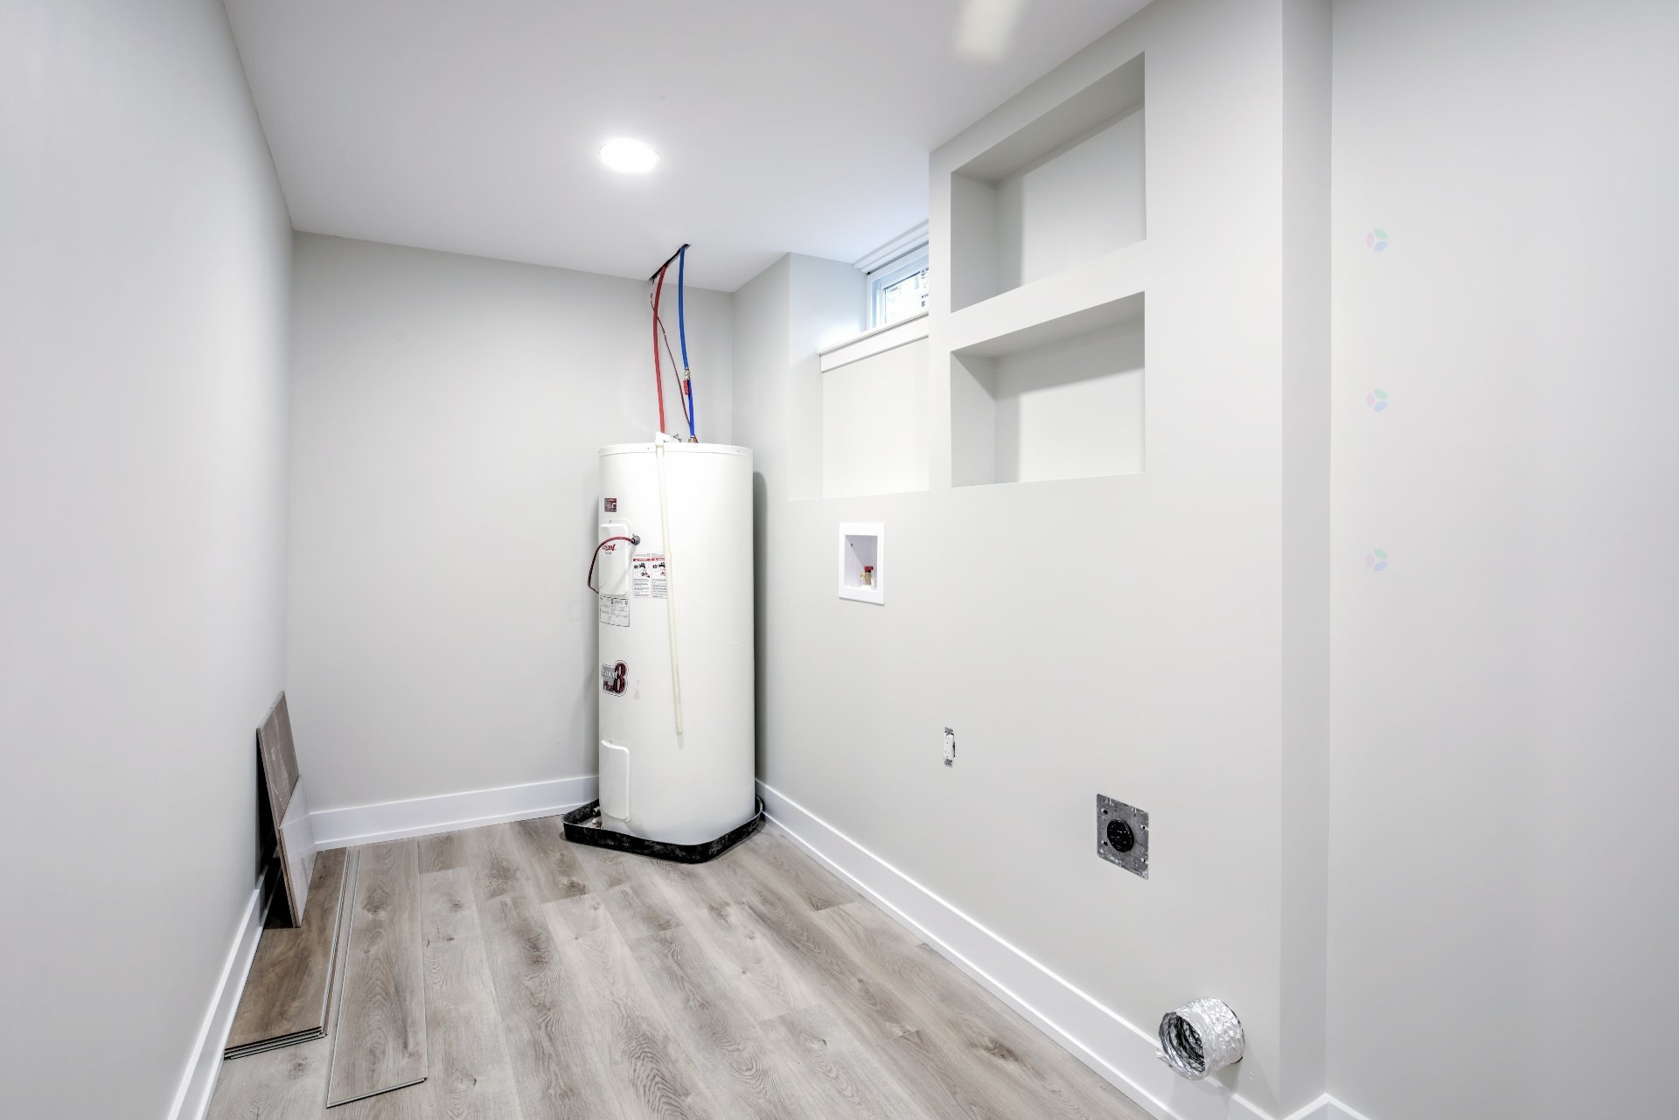
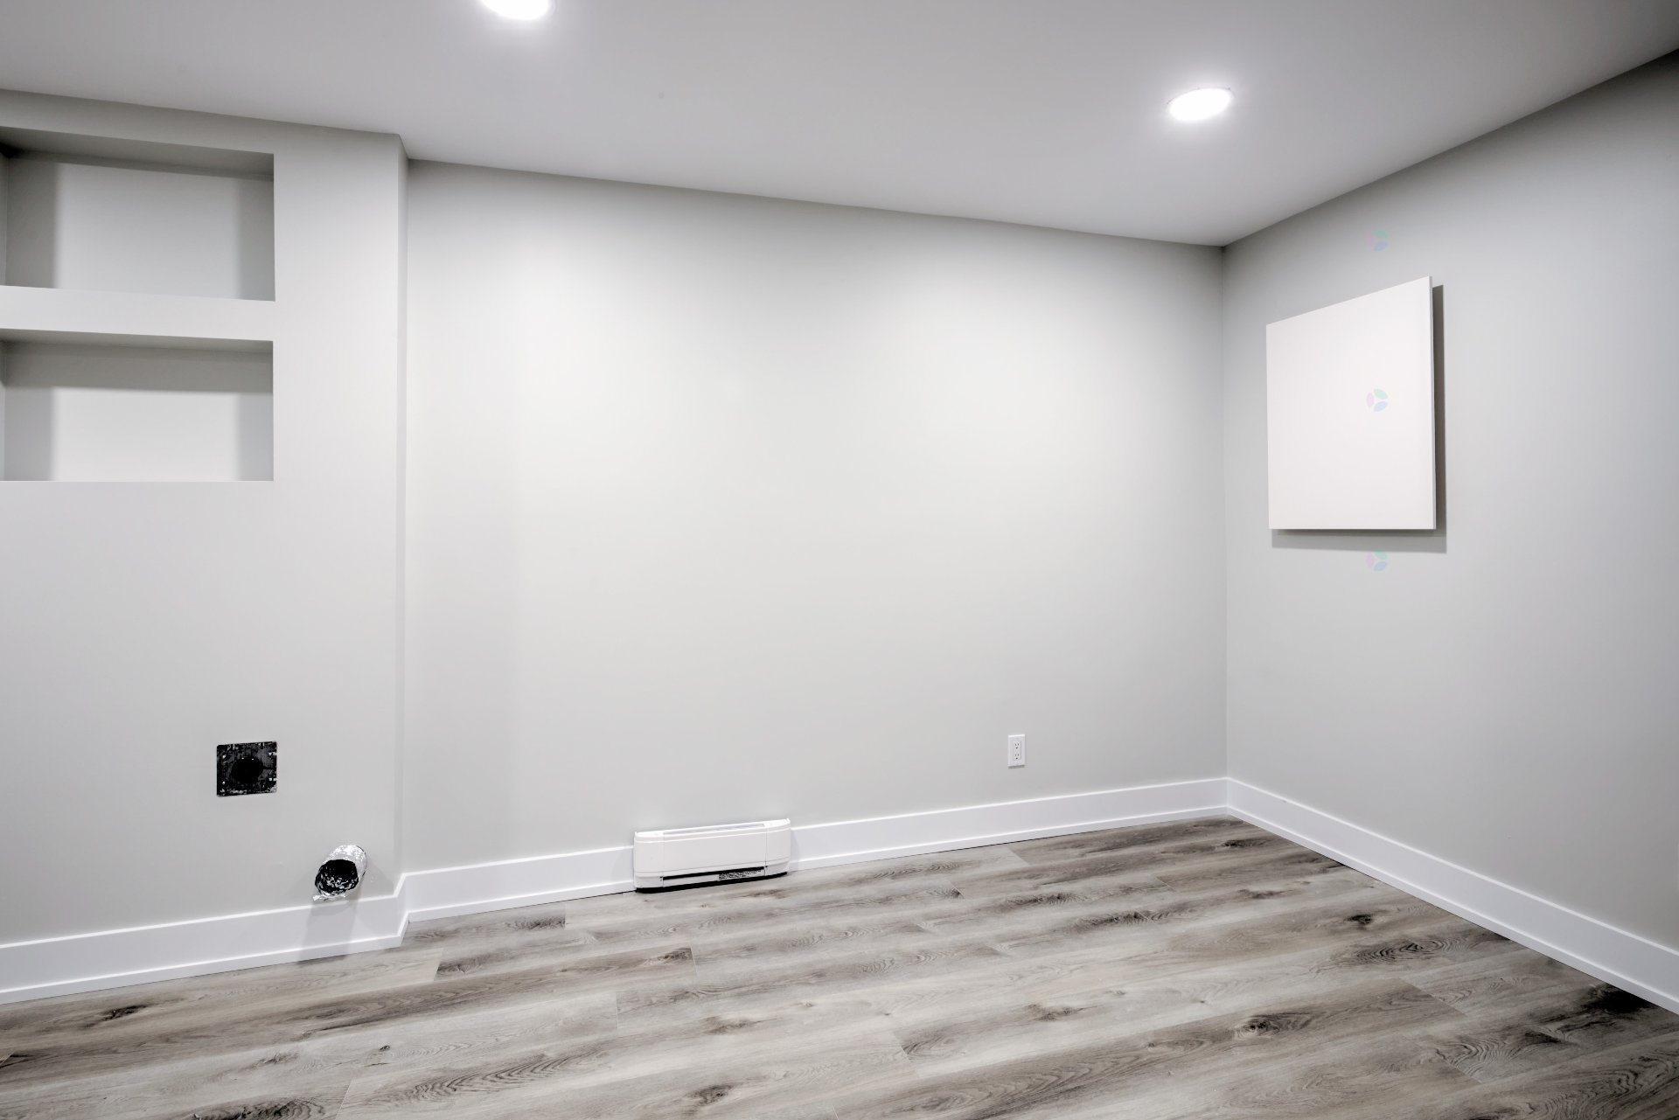
| Laundry room | Basement 1 | 7.4 X 18.8 ft irr / 2.24 X 5.69 m irr | Laminate floor |
| Bathroom | Basement 1 | 6.11 X 6 ft / 2.11 X 1.83 m | Ceramic |
Building and interior of the property
| Bedrooms | 3 |
| Bathrooms | 2 |
| Washrooms | 1 |
| Number of rooms | 8 |
| Number of rooms above ground | 3 |
| Expected delay of occupancy | 5 |
| Items included in the sale | Stove, air conditioning, and water heater. |
| Items excluded in the sale | Dishwasher |
| Dimension of the front of the building | 6.14 |
| Dimension of the depth of building | 8.64 |
| Land area | 265 |
| Dimension of the front of the land | 11.27 |
| Dimension of the depth of the land | 23.51 |
| Year built | 1987 |
| Municipal assessment (land) | $119,300 |
| Municipal assessment (building) | $195,900 |
| Municipal assessment (total) | $315,200 |
| Assessment year | 2026 |
| Available services | Electricity Connected, Sewer Connected, Water Connected |
| Basement | Finished basement |
| Distinctive features | Semi-detached |
| Driveway | Asphalt |
| Foundation | Poured concrete |
| Heating energy | Electricity |
| Heating system | Electric baseboard units |
| Parking | Driveway, Indoor parking, Outdoor parking |
| Roofing | Asphalt shingles |
| Sewage system | Municipality |
| Siding | Brick, Vinyl |
| Water supply | Municipality |