$799,900
42 Rue de Sancerre
Gatineau (Aylmer)
Gatineau (Aylmer)
Type
Two or more stories
Bedrooms
4
Living area
207.4 Square Meters
Bathrooms
2
MLS® 12567860


Property description
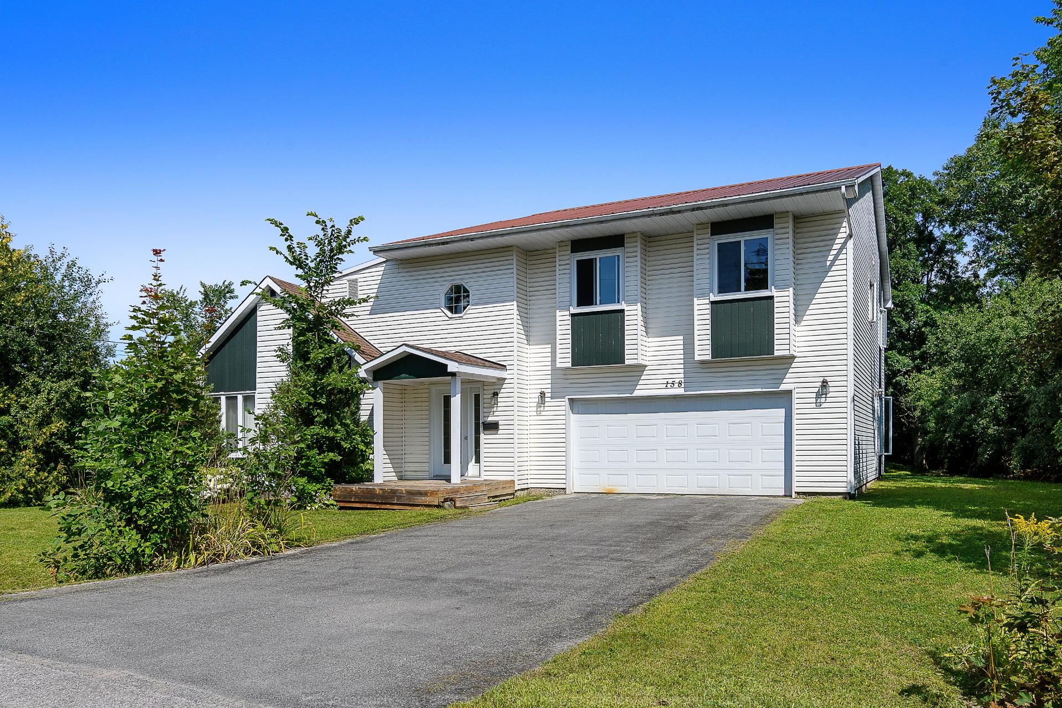
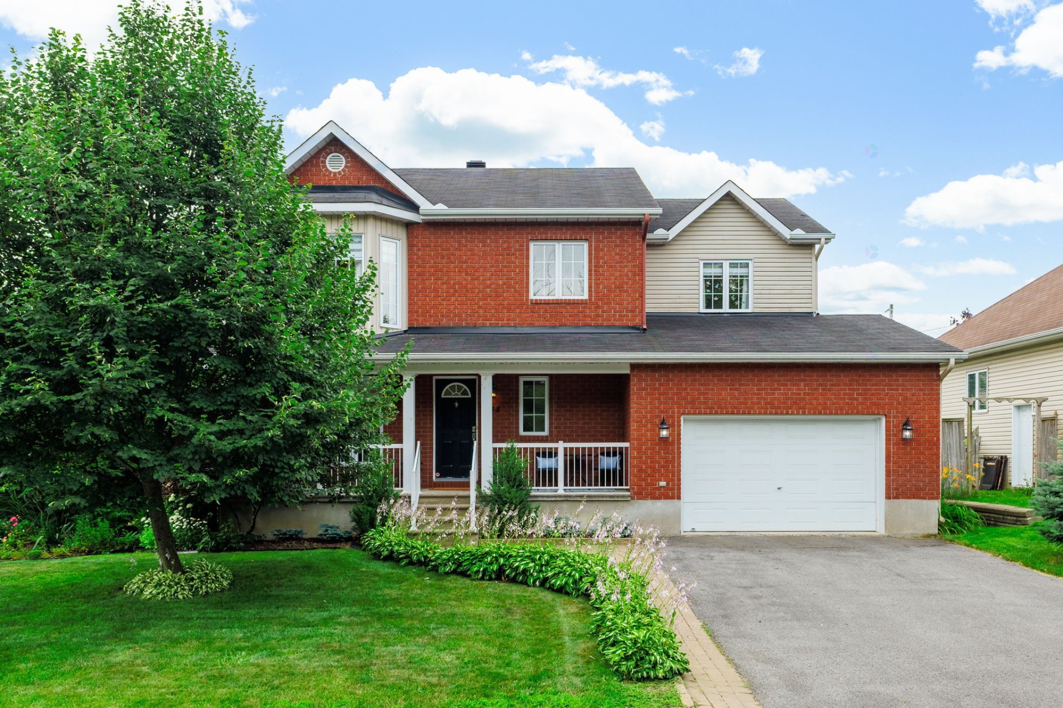
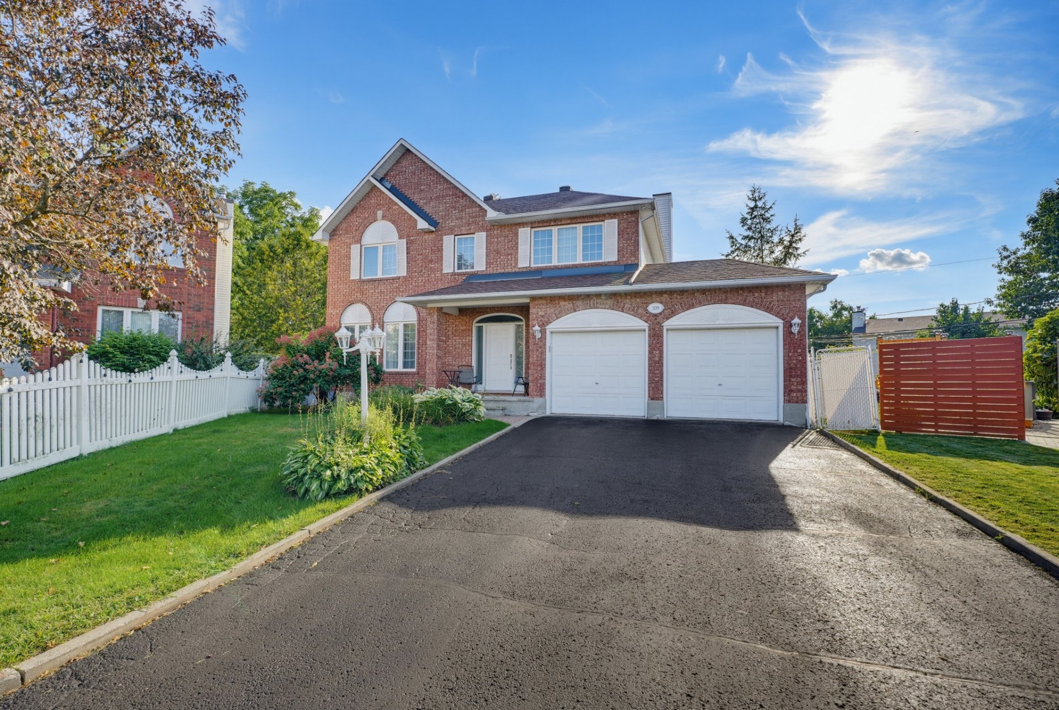
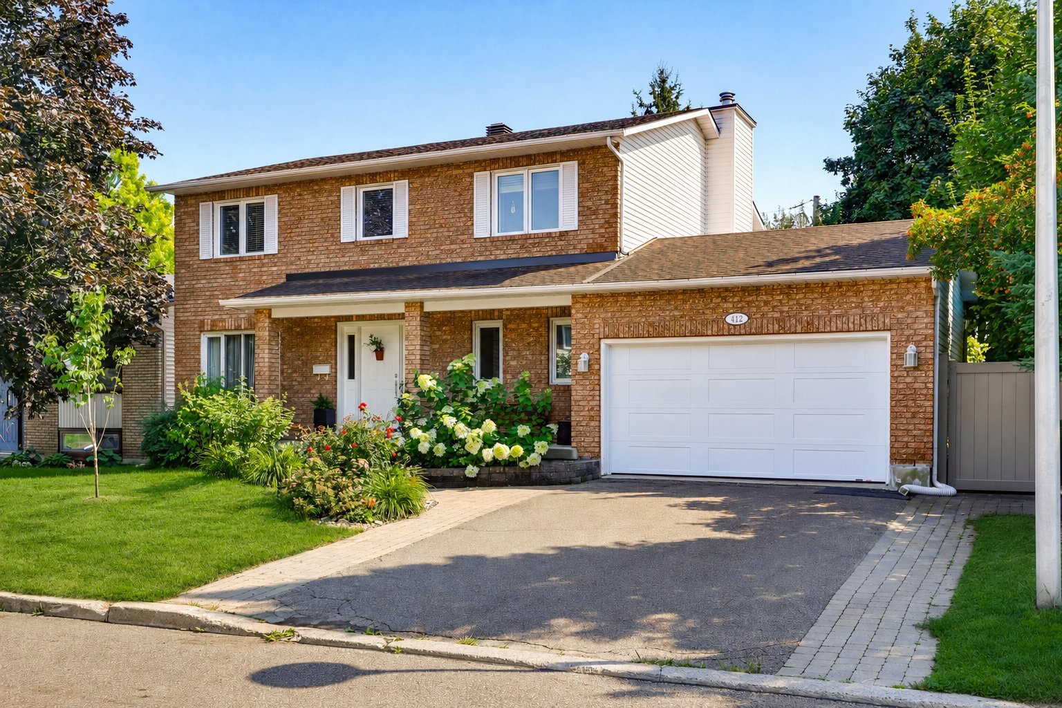
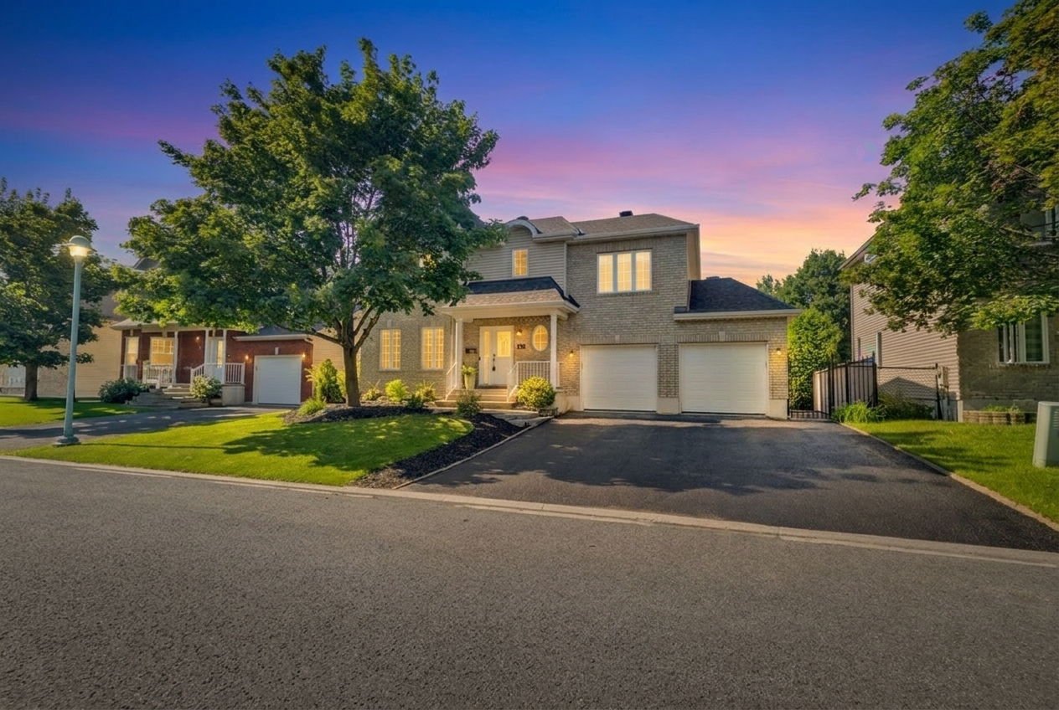
Meticulously maintained by only two owners, this bright and inviting home offers 3 bedrooms on the second floor and quality updates throughout. Enjoy a beautifully renovated basement with a full bathroom and laundry room, central A/C and forced-air furnace, plus a heated double garage with epoxy flooring and a versatile loft above. Outside, relax in the heated pool surrounded by a large, private hedged yard. Ideally located near bike paths, tennis courts, parks, and excellent French and English schools.
Details
Located near
Bicycle path, Cross-country skiing, Daycare centre, Elementary school, Golf, High school, Hospital, Park, Public transportation
Room dimension
| Room | Floor | Dimensions | Floor covering |
|---|---|---|---|
| Kitchen | 1st level/Ground floor | 12.7 X 11.11 ft irr / 3.84 X 3.63 m irr | Ceramic |
| Dining room | 1st level/Ground floor | 12.1 X 11.7 ft irr / 3.68 X 3.53 m irr | Ceramic |
| Living room | 1st level/Ground floor | 11.9 X 14.9 ft irr / 3.58 X 4.50 m irr | Wood |
| Powder room | 1st level/Ground floor | 5 X 6.11 ft irr / 1.52 X 2.11 m irr | Ceramic |
| Hall | 1st level/Ground floor | 7.7 X 14.9 ft irr / 2.31 X 4.50 m irr | Wood |
| Hall | 1st level/Ground floor | 5 X 6.11 ft irr / 1.52 X 2.11 m irr | Wood |
| Primary bedroom | 2nd level | 13.6 X 11.7 ft irr / 4.11 X 3.53 m irr | Wood |
| Walk-in closet | 2nd level | 5.3 X 4 ft / 1.60 X 1.22 m | Wood |
| Bedroom | 2nd level | 11.9 X 10.6 ft irr / 3.58 X 3.20 m irr | Wood |
| Walk-in closet | 2nd level | 5.3 X 3.11 ft / 1.60 X 1.19 m | Wood |
| Bedroom | 2nd level | 12.1 X 10.10 ft irr / 3.68 X 3.30 m irr | Wood |
| Family room | 2nd level | 12.1 X 20.3 ft / 3.68 X 6.17 m | Wood |
| Bathroom | 2nd level | 12.2 X 6.11 ft / 3.71 X 2.11 m | Ceramic |
| Hall | 2nd level | 5.9 X 7.6 ft irr / 1.75 X 2.29 m irr | Wood |
| Bedroom | Basement 1 | 11.4 X 10.1 ft irr / 3.45 X 3.07 m irr | Flexible floor coverings |
| Family room | Basement 1 | 10.2 X 17.11 ft irr / 3.10 X 5.46 m irr | Flexible floor coverings |
| Laundry room | Basement 1 | 6.10 X 6.4 ft / 2.08 X 1.93 m | Ceramic |
| Bathroom | Basement 1 | 6.3 X 7.8 ft irr / 1.91 X 2.34 m irr | Ceramic |
| Other | Basement 1 | 9.8 X 4.11 ft irr / 2.95 X 1.50 m irr | Concrete |
| Other | Basement 1 | 3.10 X 4.11 ft / 1.17 X 1.50 m | |
| Playroom | Basement 1 | 8.5 X 15.1 ft irr / 2.57 X 4.60 m irr | |
| Storage | Basement 1 | 5 X 10.8 ft / 1.52 X 3.25 m |
Taxes and expenses
| Municipal | $6,168 |
| School | $568 |
Building and interior of the property
| Bedrooms | 4 |
| Bathrooms | 2 |
| Washrooms | 1 |
| Number of rooms | 22 |
| Number of rooms above ground | 3 |
| Number of basement bedrooms | 1 |
| Living area | 207.4 Square Meters |
| Expected delay of occupancy | 60 days |
| Items included in the sale | Oven, refrigerator (ice and water dispenser don't work), dishwasher |
| Items excluded in the sale | Washer, dryer, water heater (rented, gas), furnace (rented, gas) |
| Dimension of the front of the building | 14.5 metres |
| Dimension of the depth of building | 8.86 metres |
| Land area | 549 square metre |
| Dimension of the front of the land | 18.3 metres |
| Dimension of the depth of the land | 30 metres |
| Year built | 2008 |
| Municipal assessment (land) | $199,800 |
| Municipal assessment (building) | $543,900 |
| Municipal assessment (total) | $743,700 |
| Assessment year | 2022 |
| Irregular building | Yes |
| Irregular land | Yes |
| Available services | Natural Gas Connected, Sewer Connected, Water Connected |
| Basement | Finished basement |
| Bathroom / Washroom | Separate shower |
| Distinctive features | Detached |
| Equipment available | Air exchange system, Central air conditioning, Electric garage door opener |
| Foundation | Poured concrete |
| Garage | Attached, Built-in, Double width or more |
| Hearth stove | Fireplace - Other |
| Heating energy | Natural gas |
| Heating system | Forced air, Radiant |
| Landscaping | Bordered by hedges, Landscaped |
| Laundry | Basement 1, Other, Other in basement |
| Parking | Attached, Driveway, Garage |
| Pool | Above-ground |
| Rental appliances | Other, Water heater |
| Sewage system | Municipality |
| Water supply | Municipality |
Addendum
| Welcome to 42 Rue de Sancerre, a meticulously maintained property that has been lovingly cared for by only two owners. This bright, move-in-ready home combines timeless comfort with numerous quality renovations completed over the years. The main living areas are filled with natural light, creating a warm and welcoming atmosphere throughout. Upstairs, you'll find three well-sized bedrooms, offering an ideal layout for families. The fully renovated basement adds valuable living space and features a modern full bathroom along with a dedicated laundry room, making it perfect for guests, a family room, home office, or recreation area. Comfort is ensured year-round with central air conditioning and a forced-air furnace. Car enthusiasts, hobbyists, or anyone needing extra workspace will appreciate the finished double garage, complete with heated floors, durable epoxy flooring, and a spacious loft above, ideal for storage, a workshop, studio, or home office. Step outside to enjoy your own private backyard retreat. The large lot is bordered by mature hedges, providing exceptional privacy. Spend the summer relaxing in the heated in-ground pool or entertaining family and friends in this peaceful outdoor setting. Ideally situated in a sought-after neighbourhood, the property is within close proximity to: - Scenic bike paths - Tennis courts - Parks and green spaces - Excellent French and English schools - Everyday amenities and services Highlights: - Only two owners - Three bedrooms on the second floor - Numerous renovations completed over the years - Fully renovated basement - Full basement bathroom - Separate laundry room - Central air conditioning - Forced-air furnace - Heated double garage with epoxy floor - Loft above the garage - Heated in-ground pool - Large, private hedged lot - Abundant natural light - Excellent family-friendly location A turnkey property offering exceptional pride of ownership, thoughtful upgrades, and a location that perfectly balances tranquility with convenience. |