209 Rue des Forgerons
Gatineau (Aylmer)
MLS® 14850139
Property description
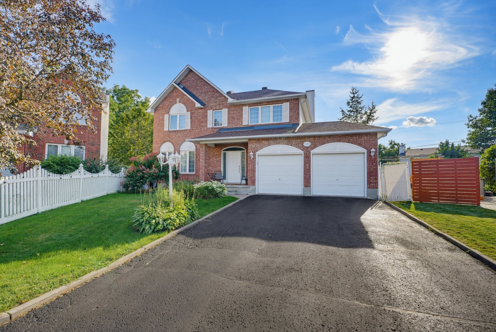
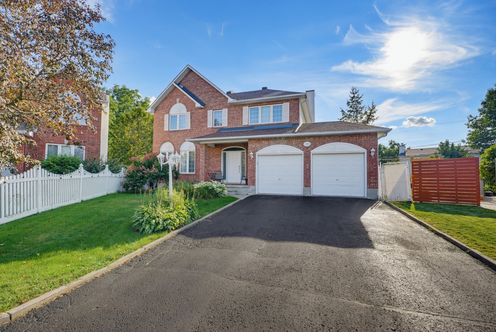
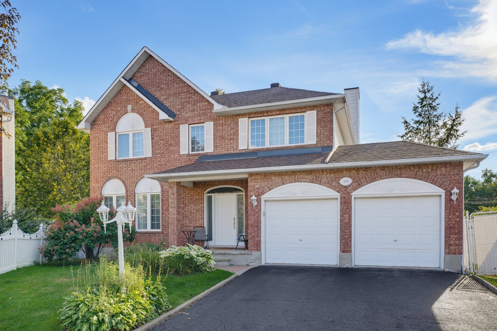
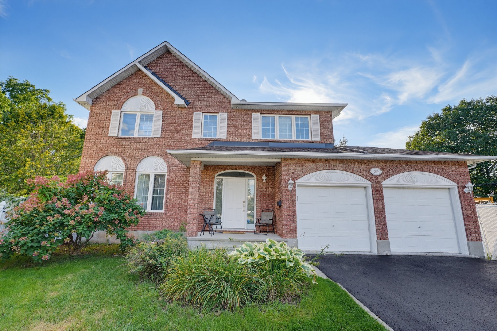
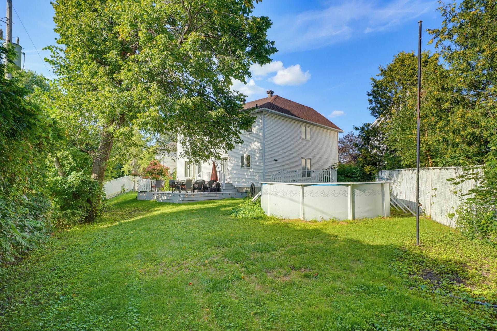
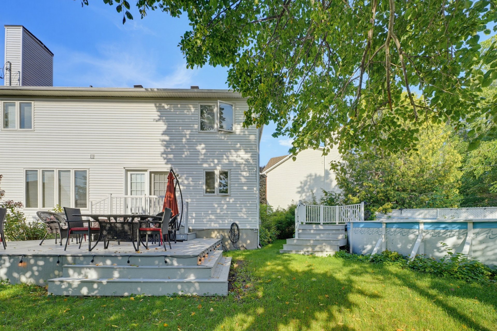
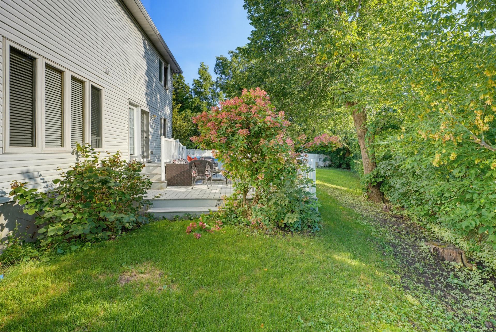
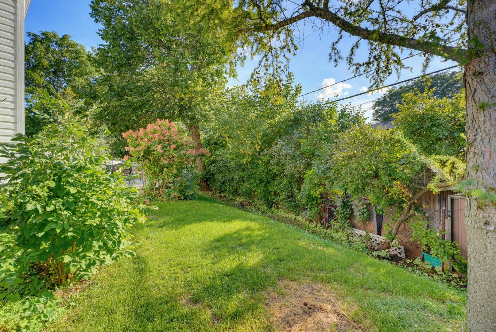
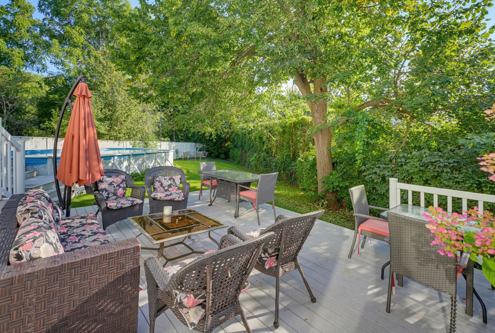
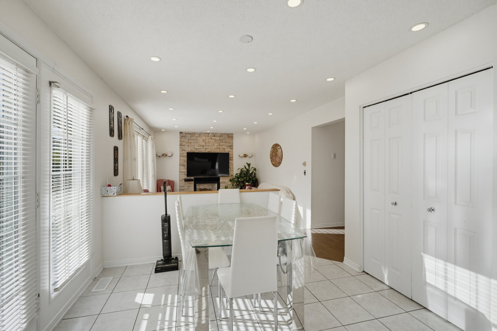
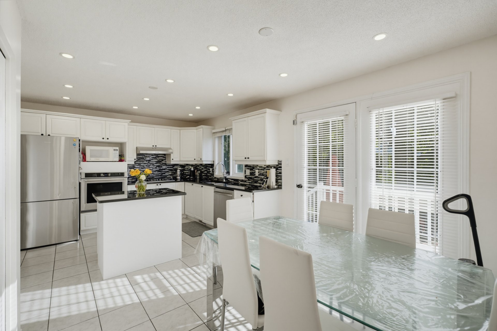
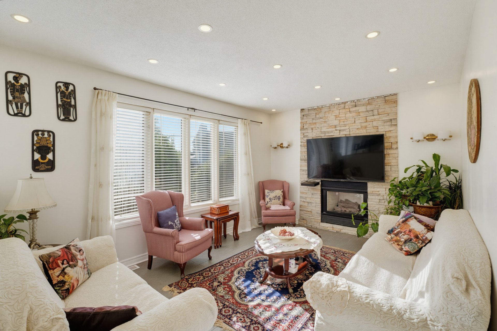
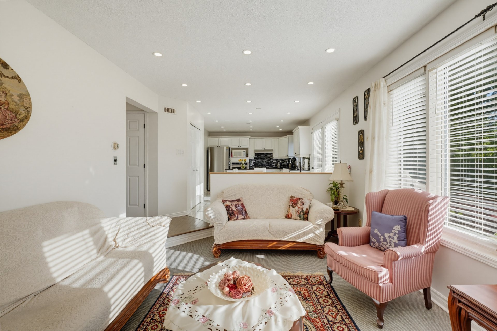
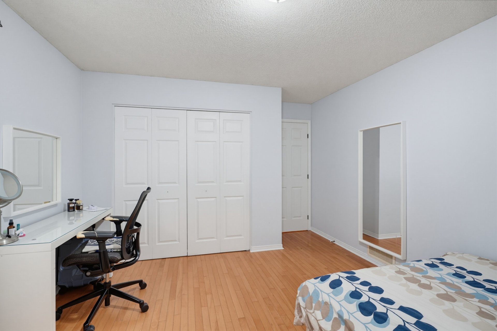
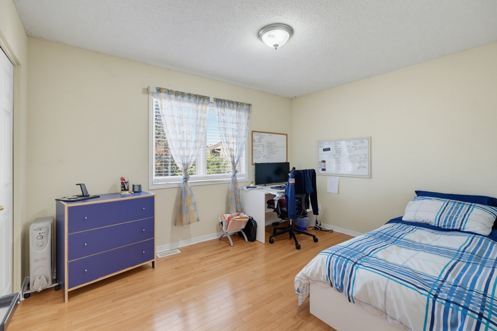
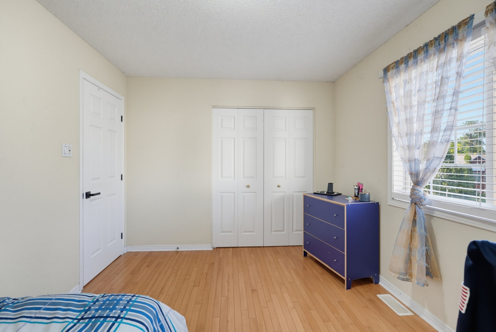
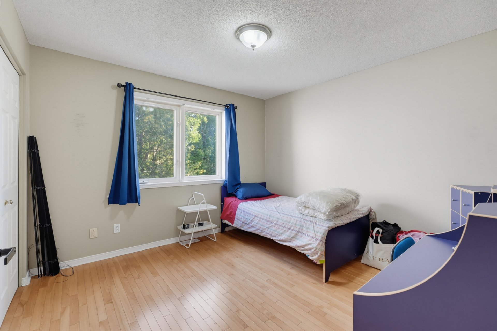
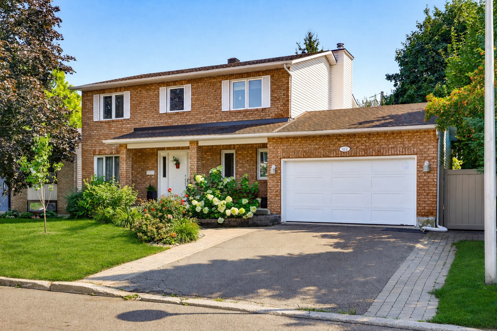
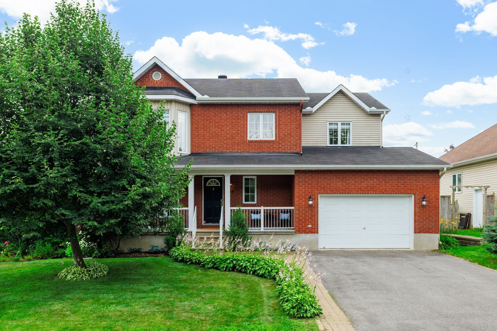
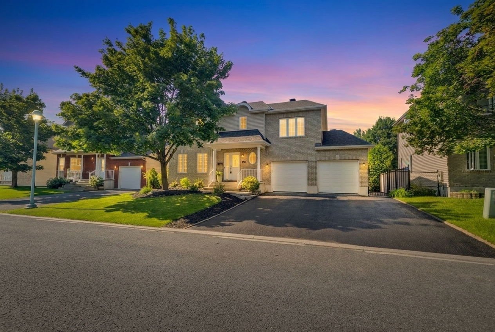
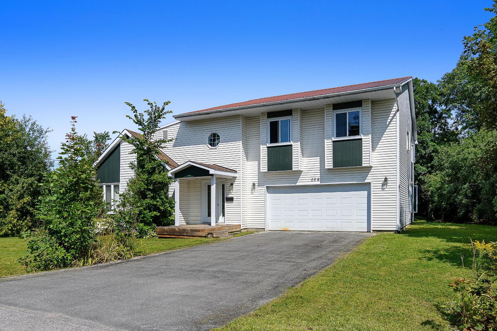
Space, comfort, and an exceptional location! Located in the heart of the sought-after La Seigneurie / Glenwood area in Aylmer, in a beautiful private cul-de-sac, this stunning property of over 2,100 sq ft offers the perfect living environment for a family. It features 4 bedrooms, 2 full bathrooms, a powder room, living room, a large family room, and a double garage. Set on a large pie shaped lot with a carefully landscaped private yard of over 8,300 sq ft, this home is just minutes from schools, parks, daycares, and services. A rare opportunity in a well-regarded neighborhood!
Details
Located near
Alpine skiing, Bicycle path, CEGEP, Cross-country skiing, Daycare centre, Elementary school, Golf, High school, Highway, Hospital, Park, Public transportation, University
Room dimension
| Room | Floor | Dimensions | Floor covering |
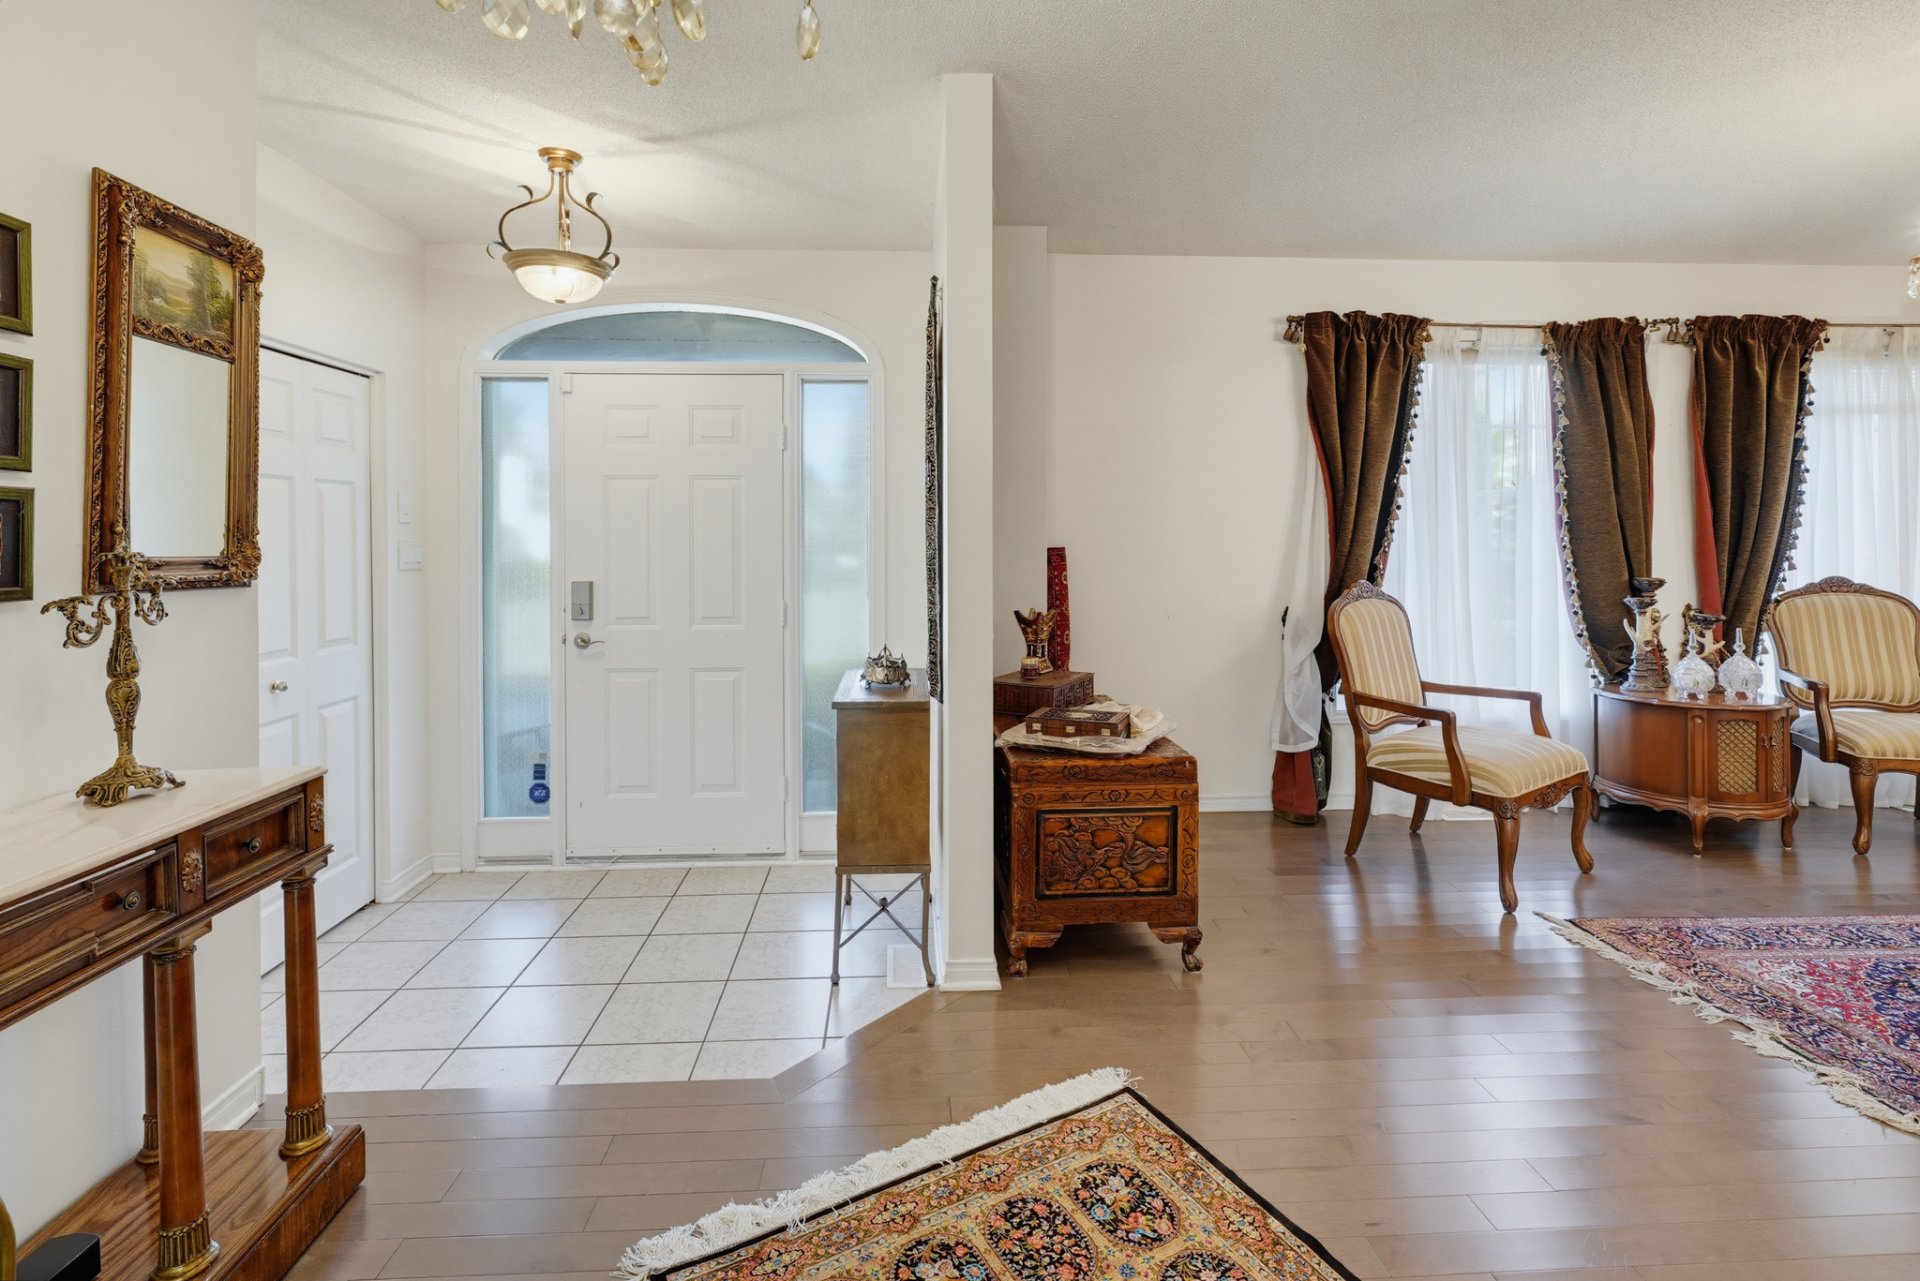
| Hall | 1st level/Ground floor | 4 X 7.1 ft irr / 1.22 X 2.16 m irr | Ceramic |
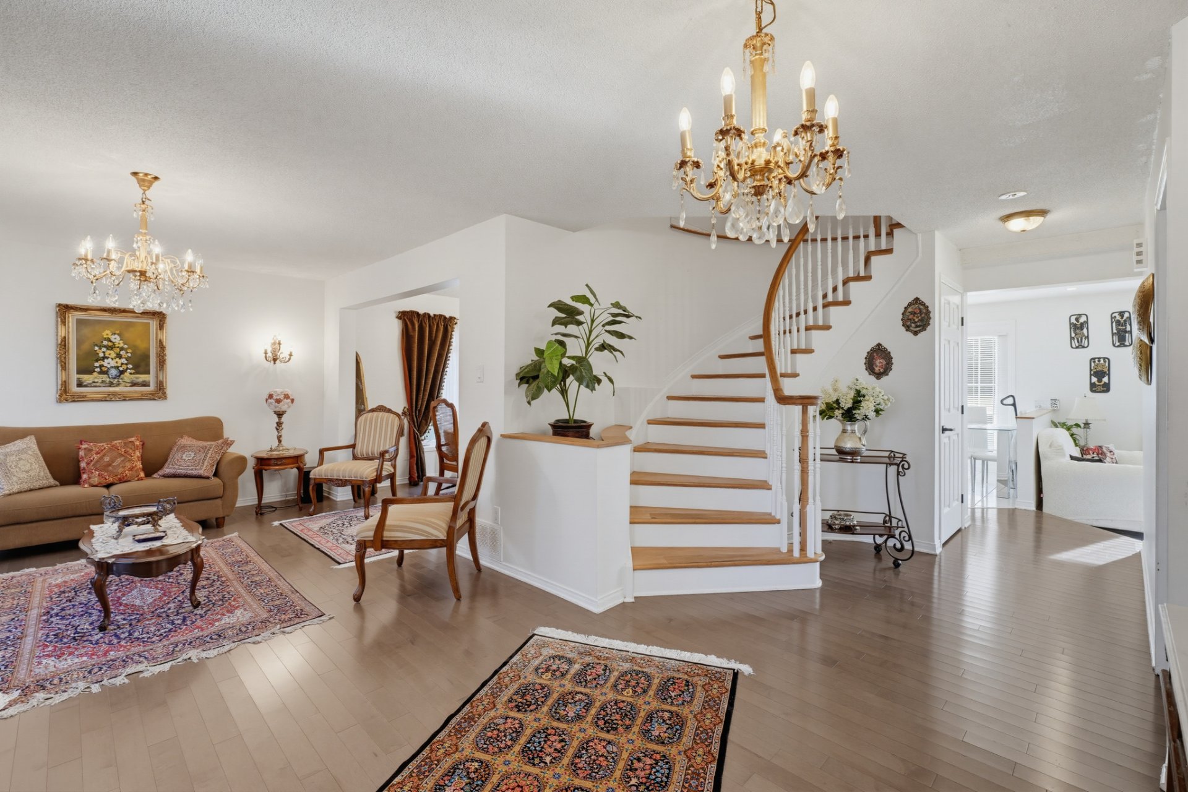
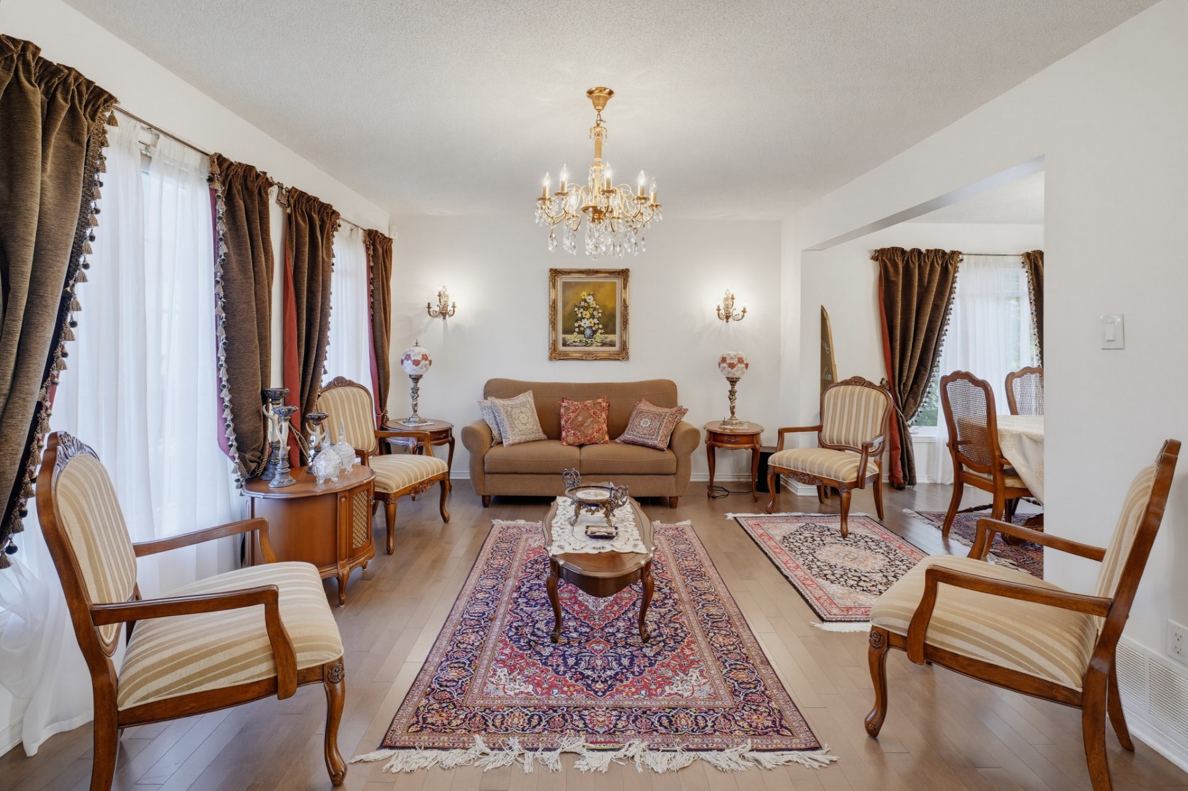
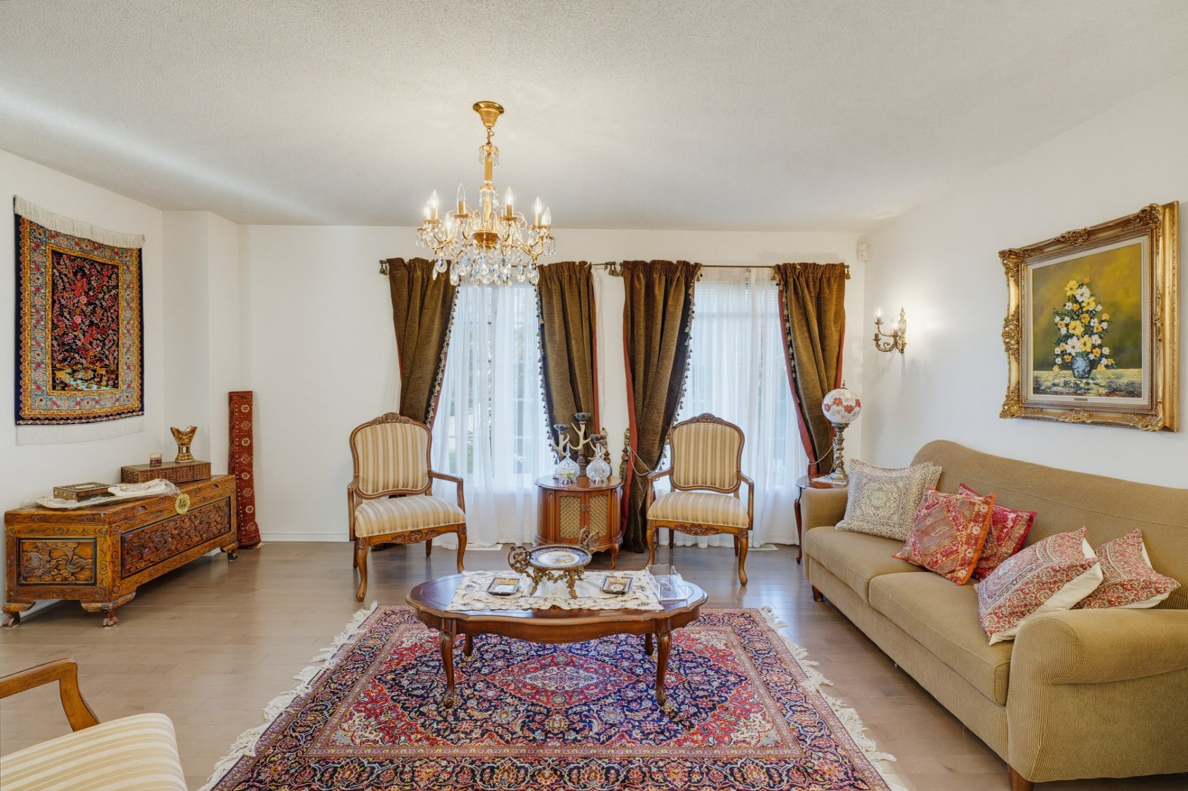
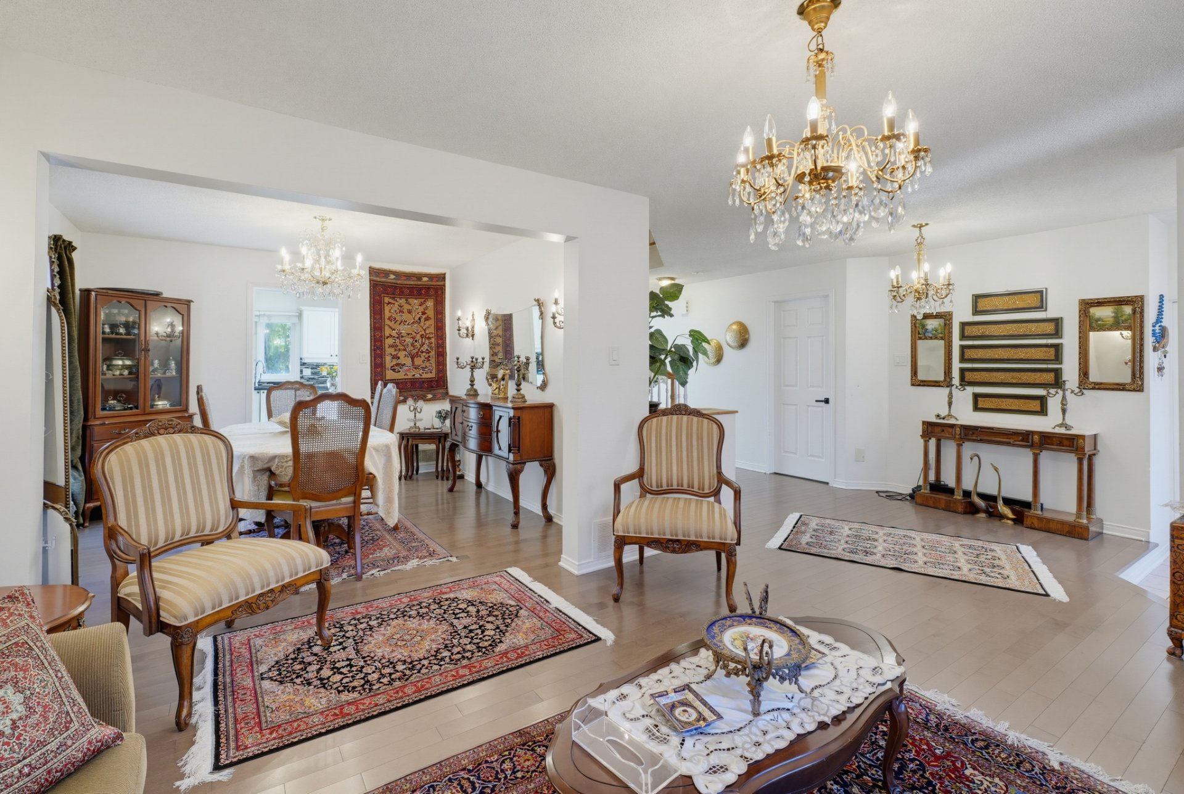
| Living room | 1st level/Ground floor | 17.3 X 11 ft / 5.26 X 3.35 m | Wood |
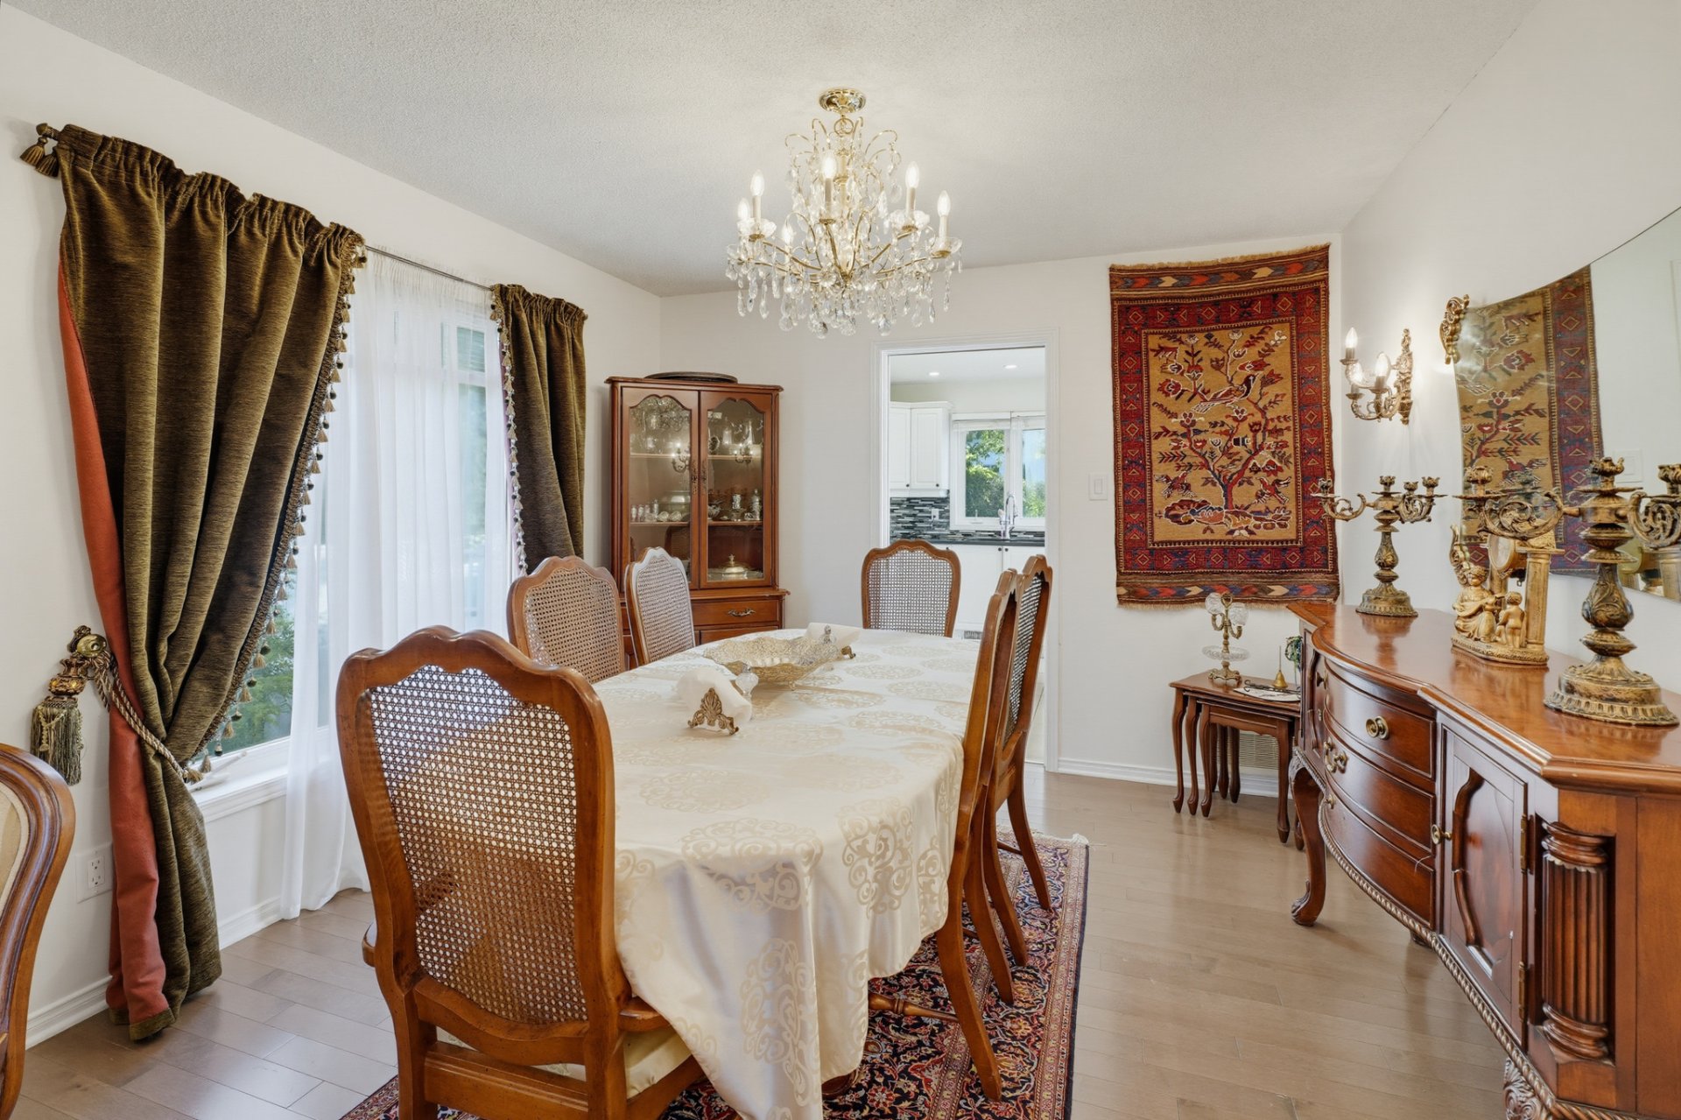
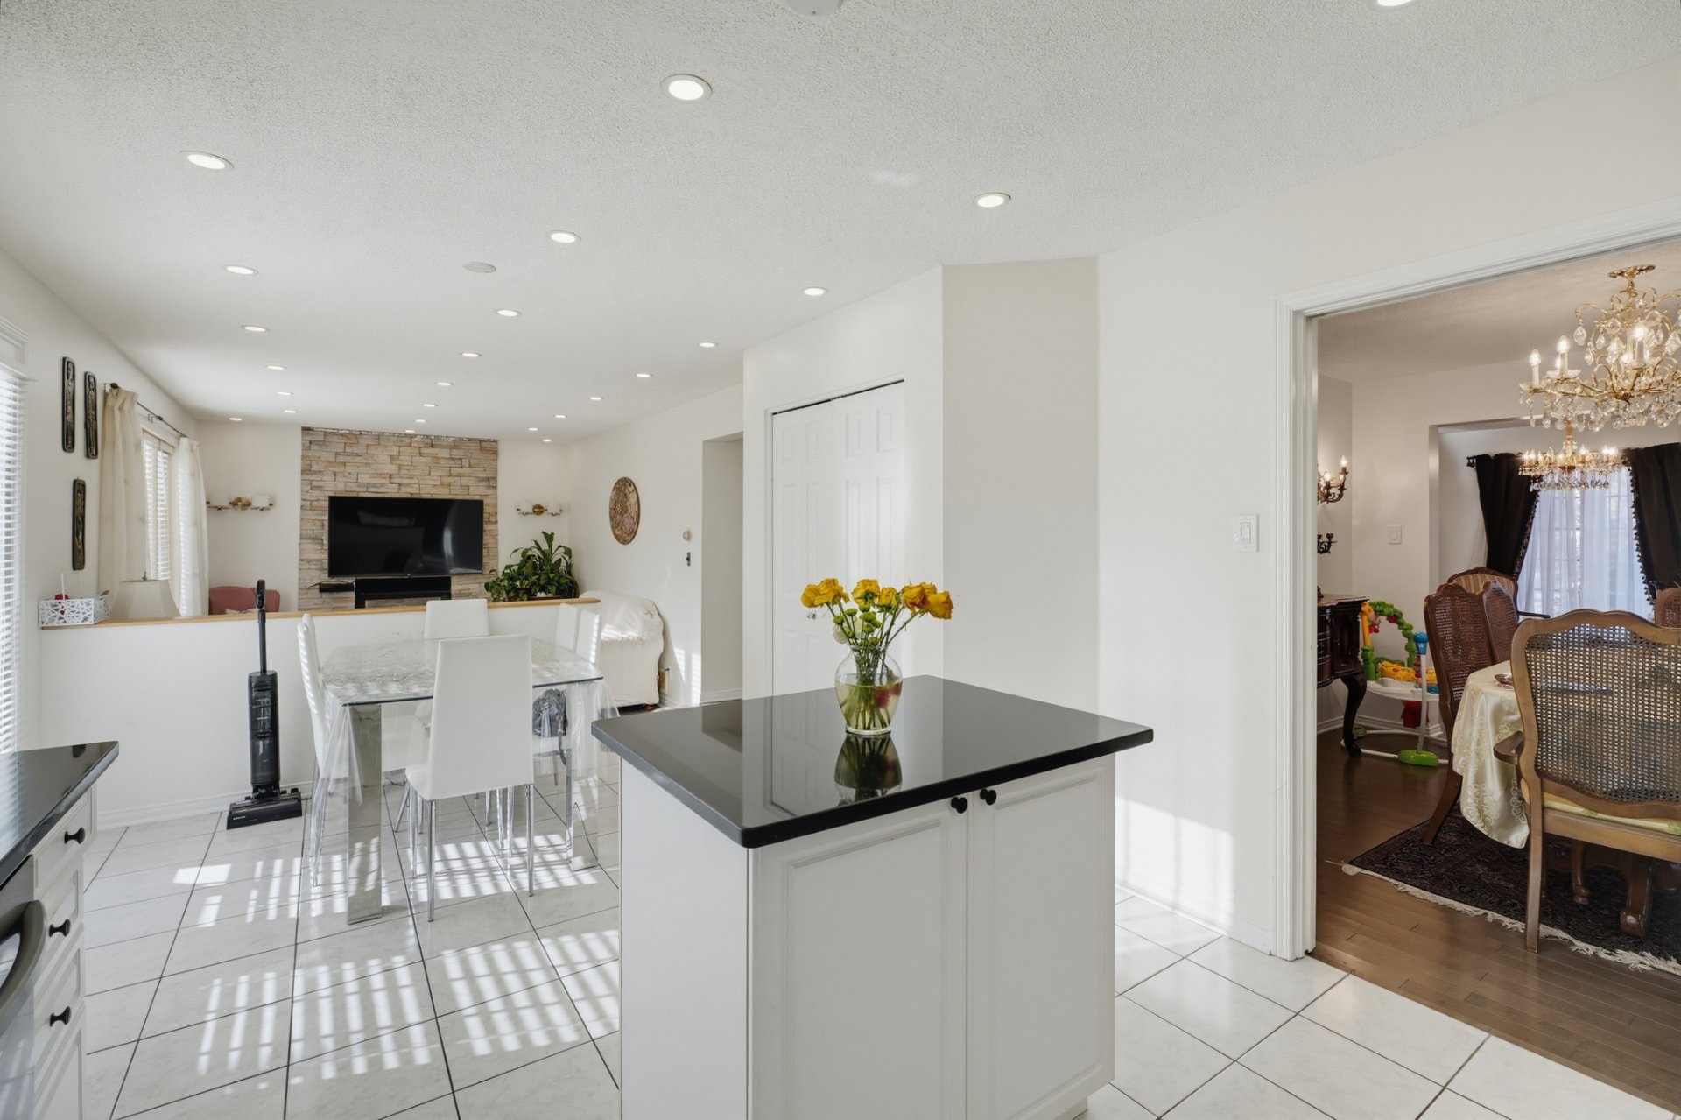
| Dining room | 1st level/Ground floor | 11.2 X 11 ft / 3.40 X 3.35 m | Wood |
| Family room | 1st level/Ground floor | 11.10 X 15.1 ft / 3.61 X 4.60 m | Ceramic |
| Dinette | 1st level/Ground floor | 11 X 8.2 ft irr / 3.35 X 2.49 m irr | Ceramic |
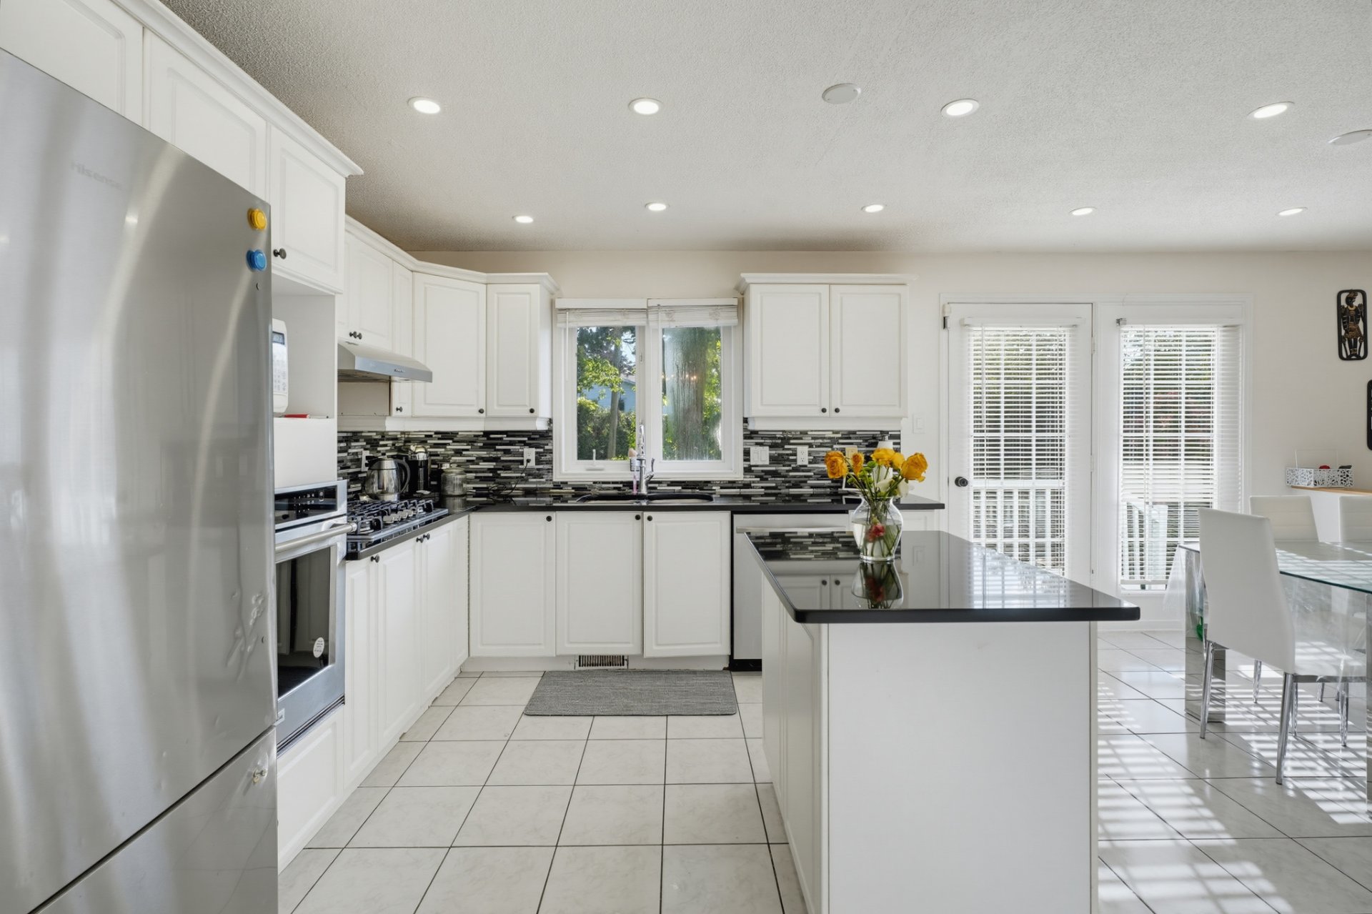
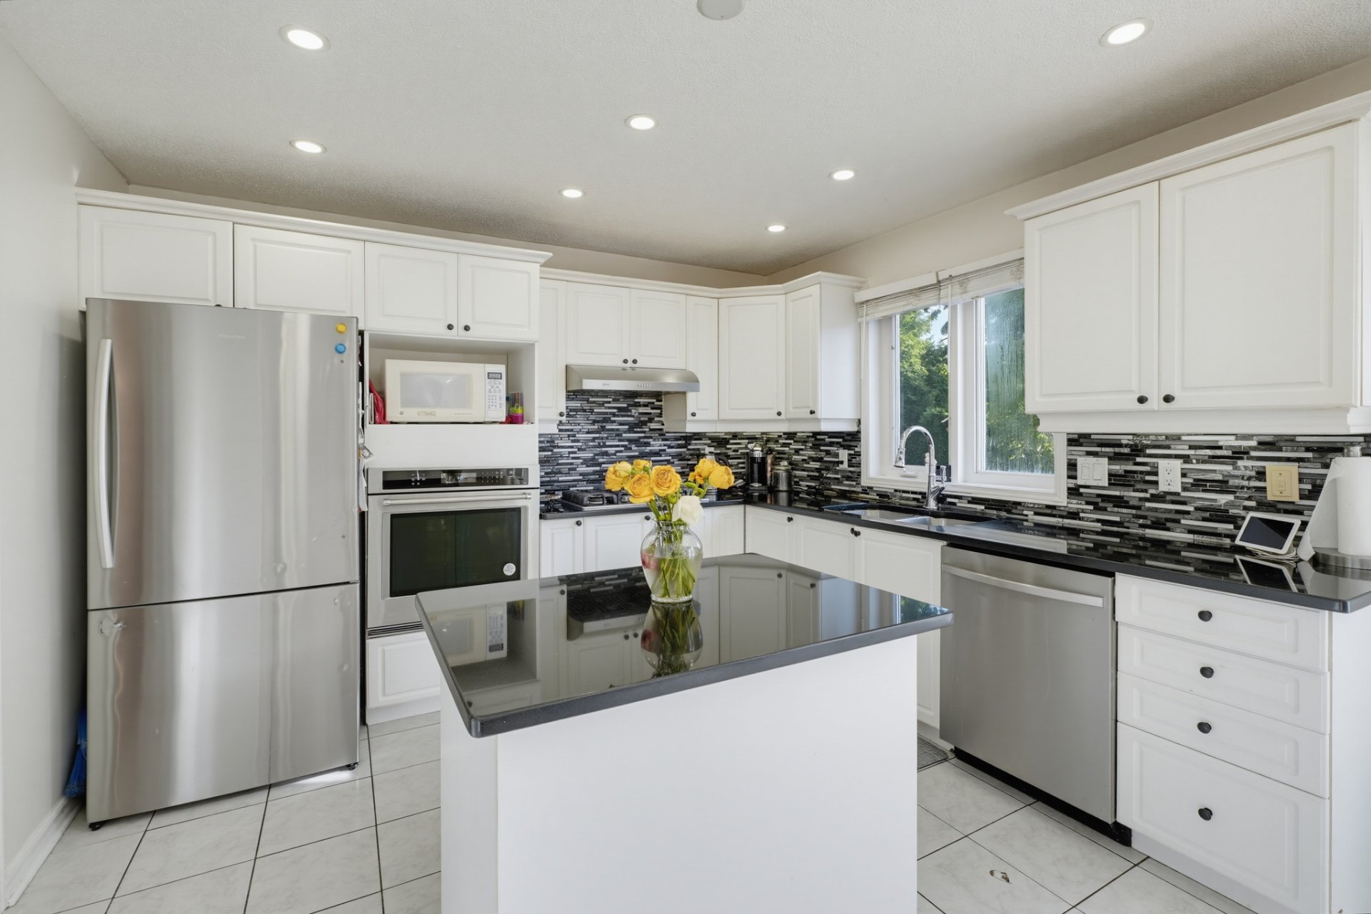
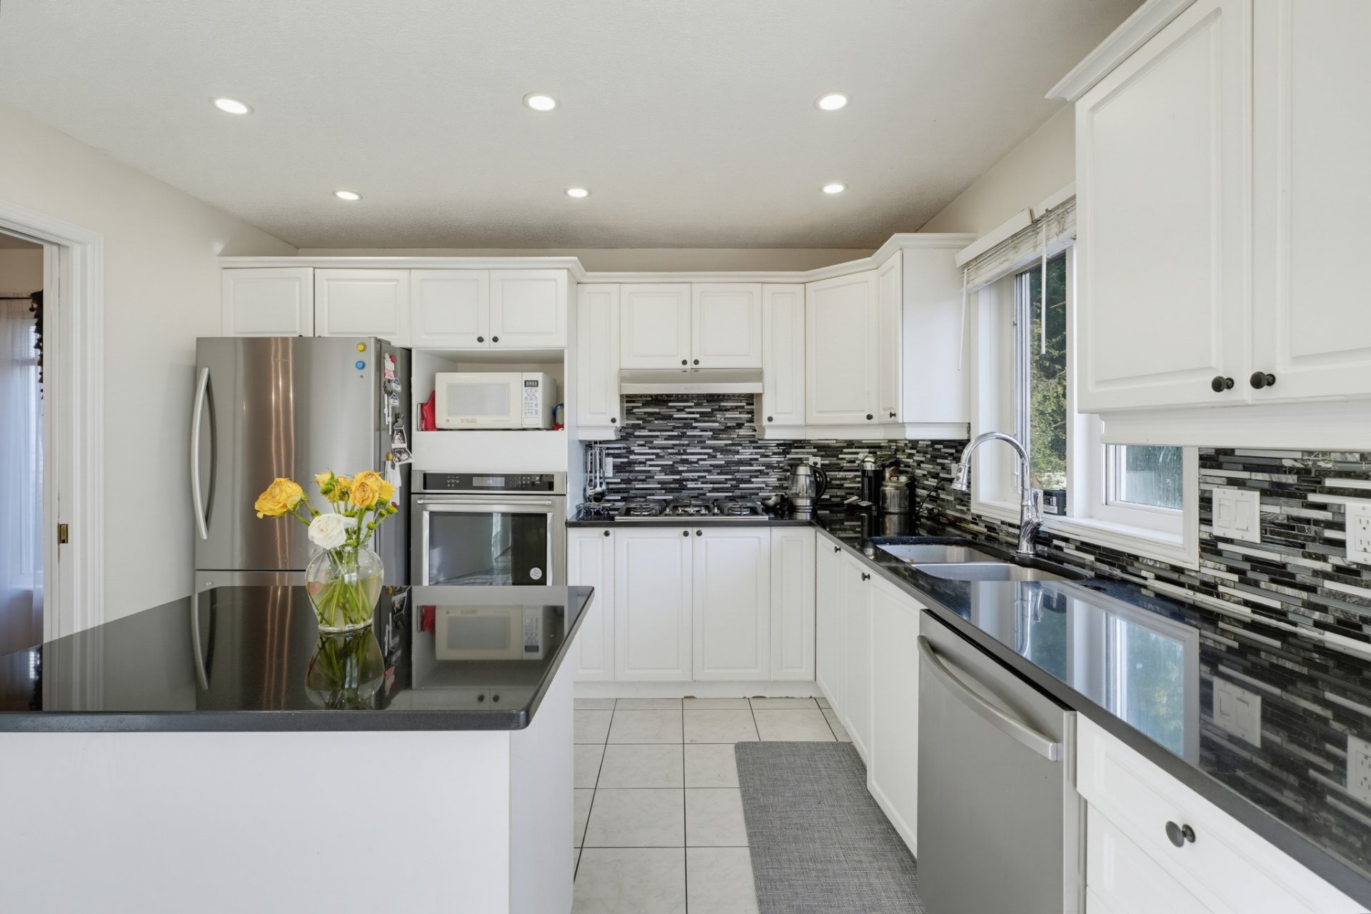
| Kitchen | 1st level/Ground floor | 11 X 10.1 ft / 3.35 X 3.07 m | Ceramic |
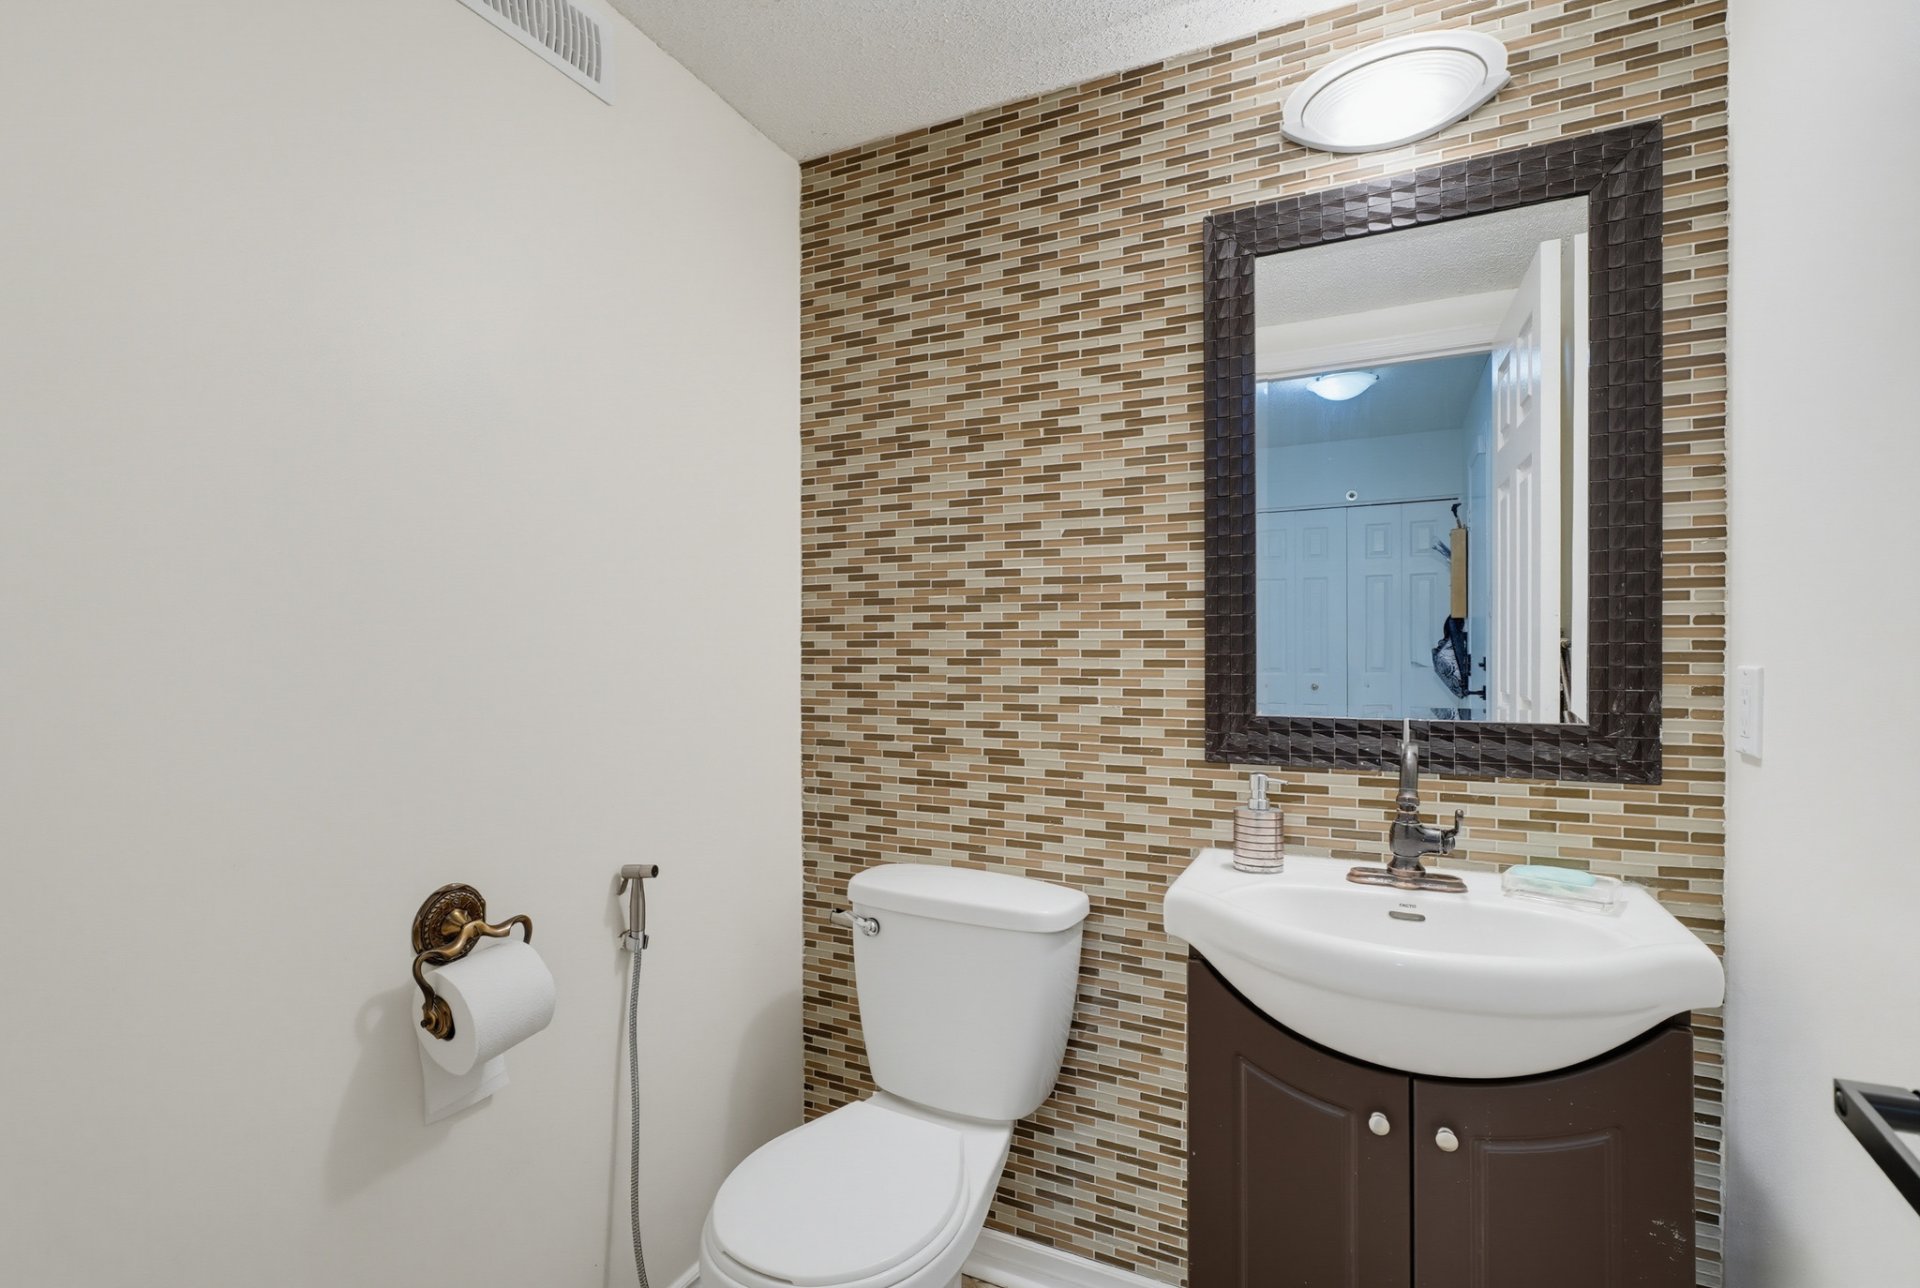
| Powder room | 1st level/Ground floor | 5 X 5 ft / 1.52 X 1.52 m | Linoleum |
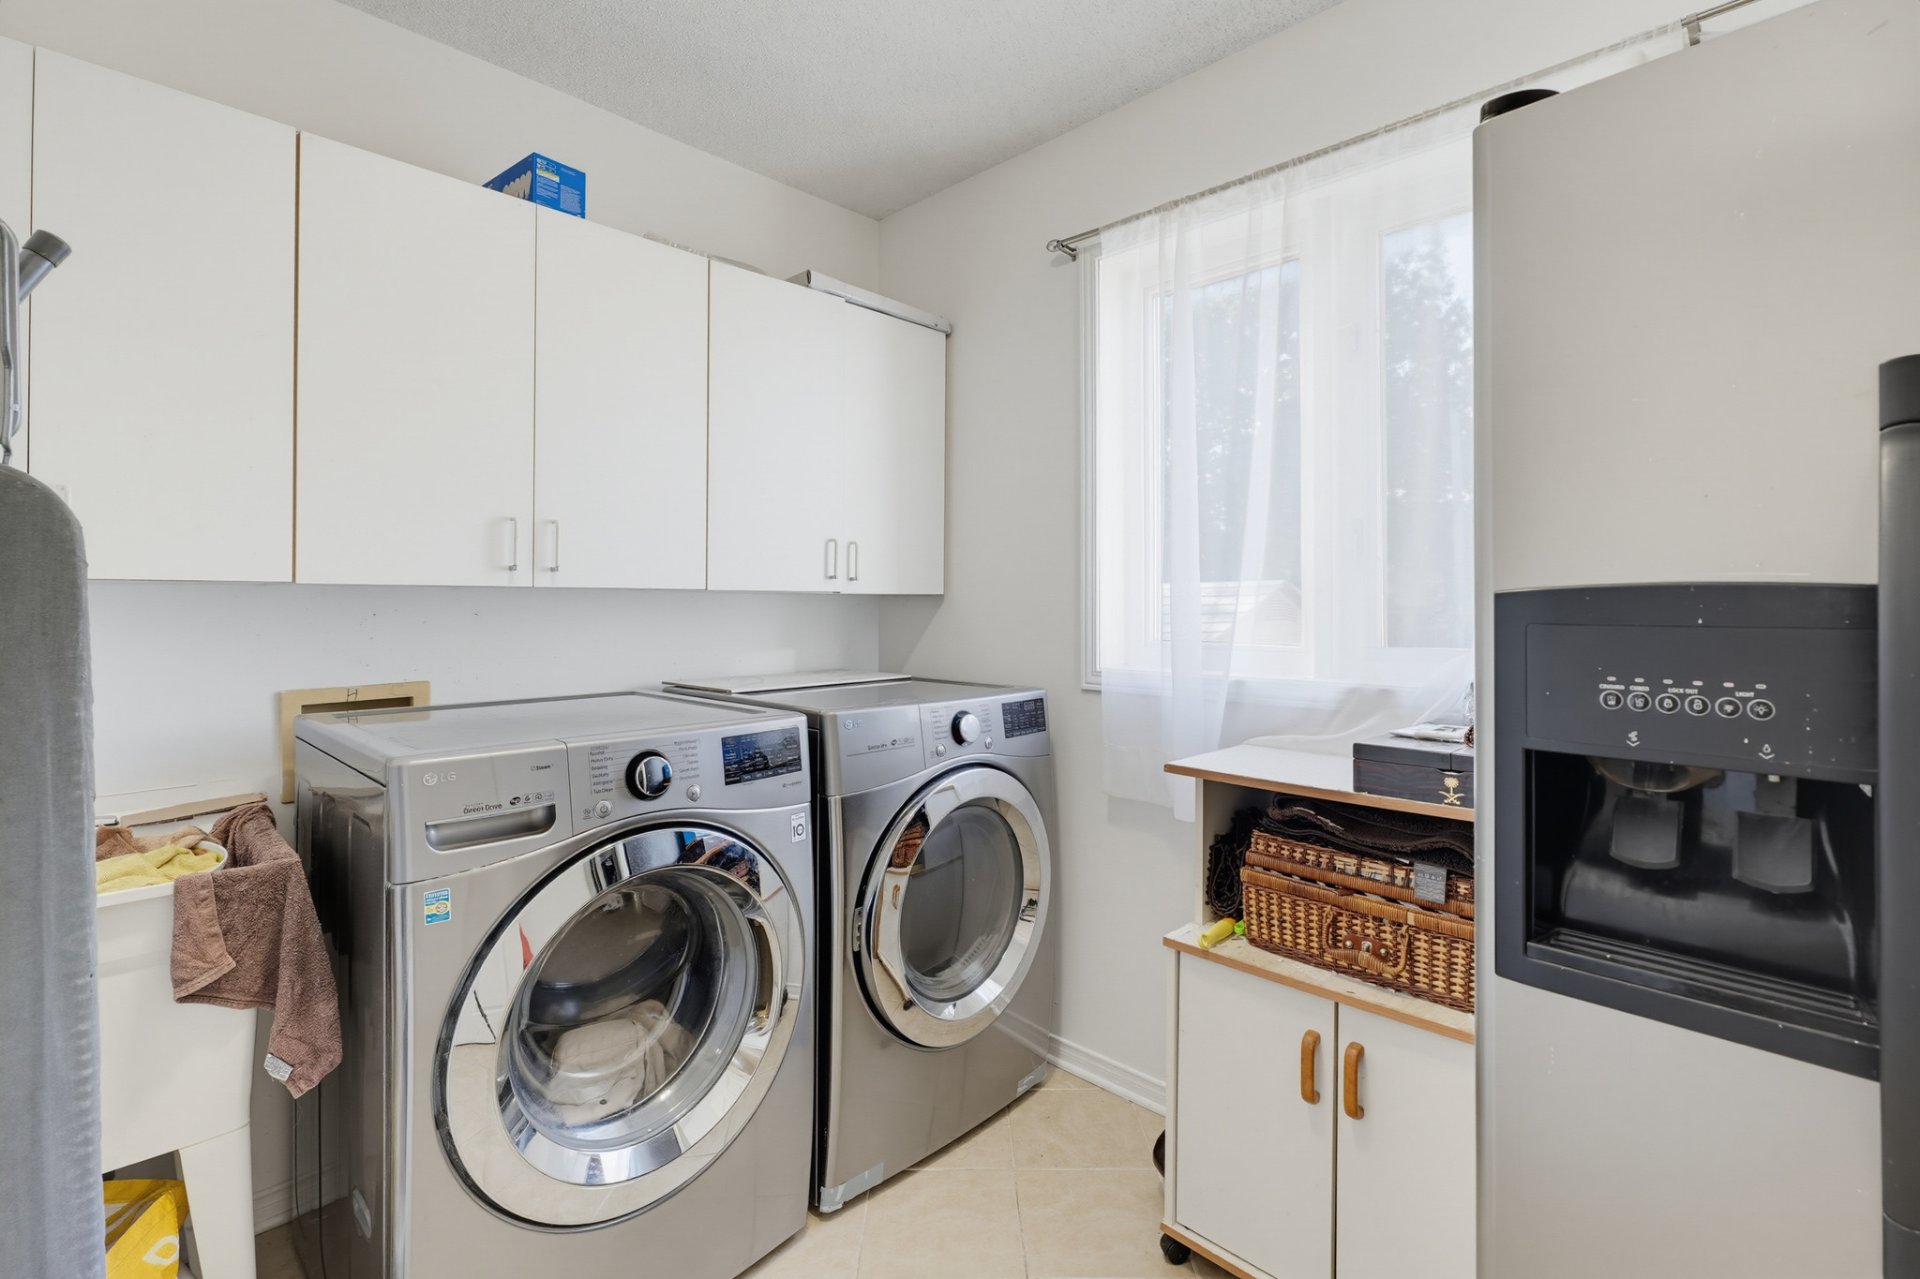
| Laundry room | 1st level/Ground floor | 5 X 8 ft / 1.52 X 2.44 m | Ceramic |
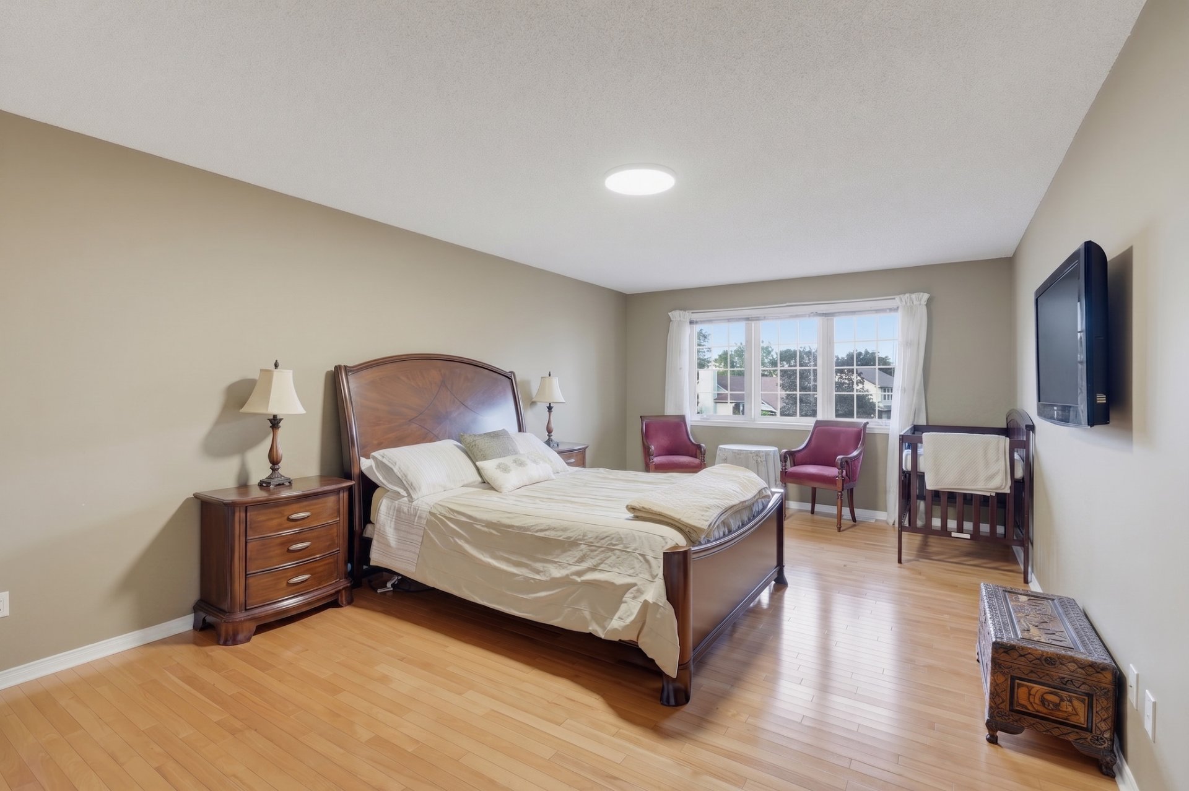
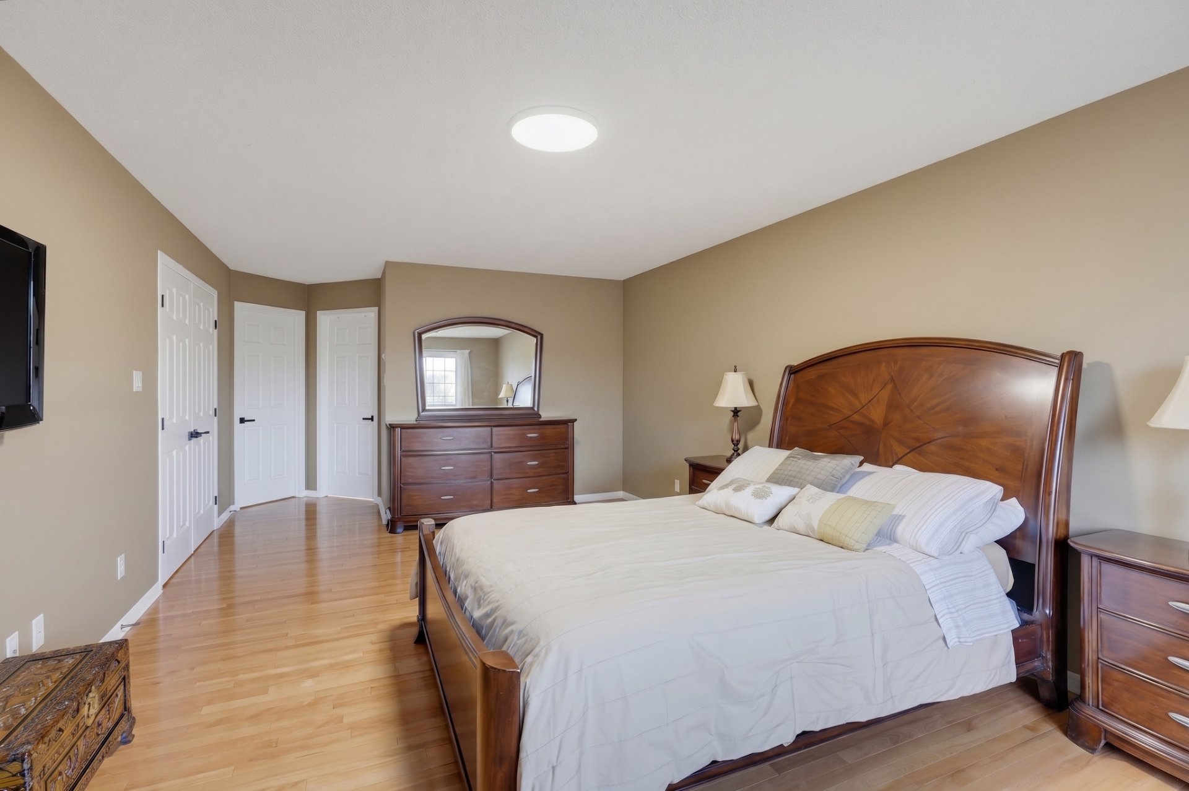
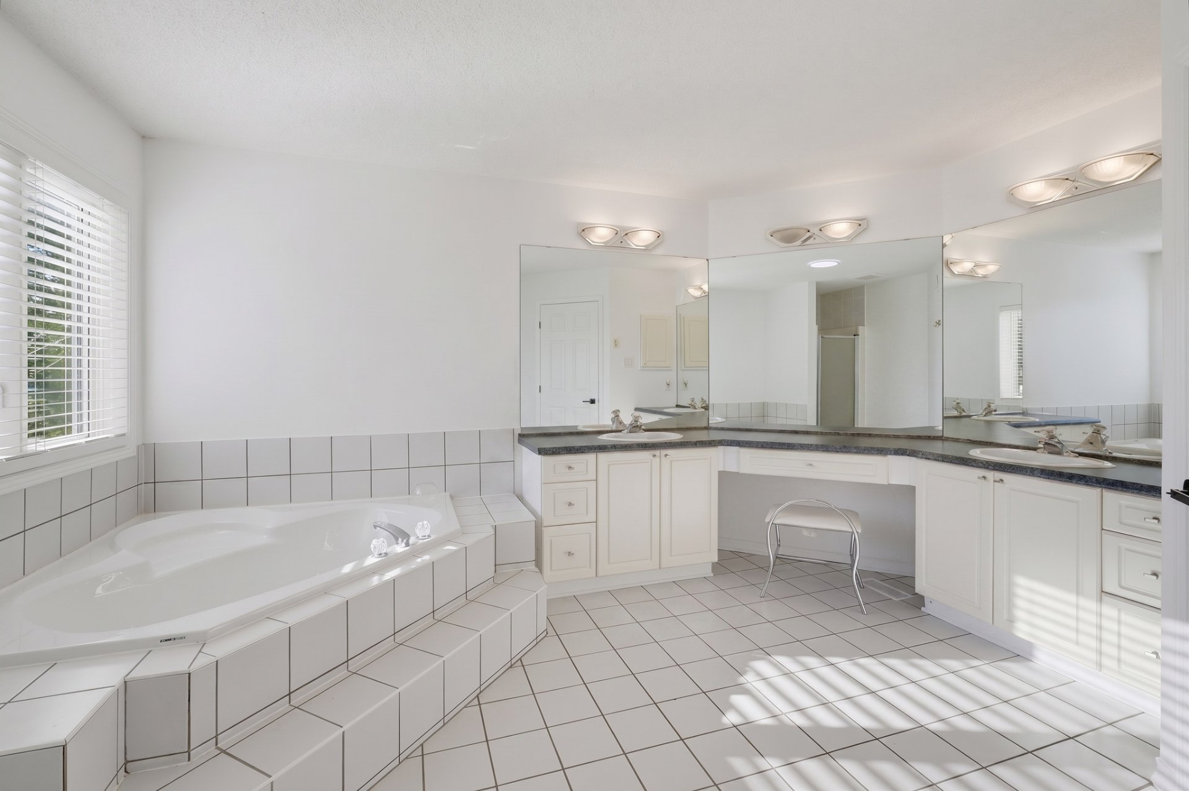
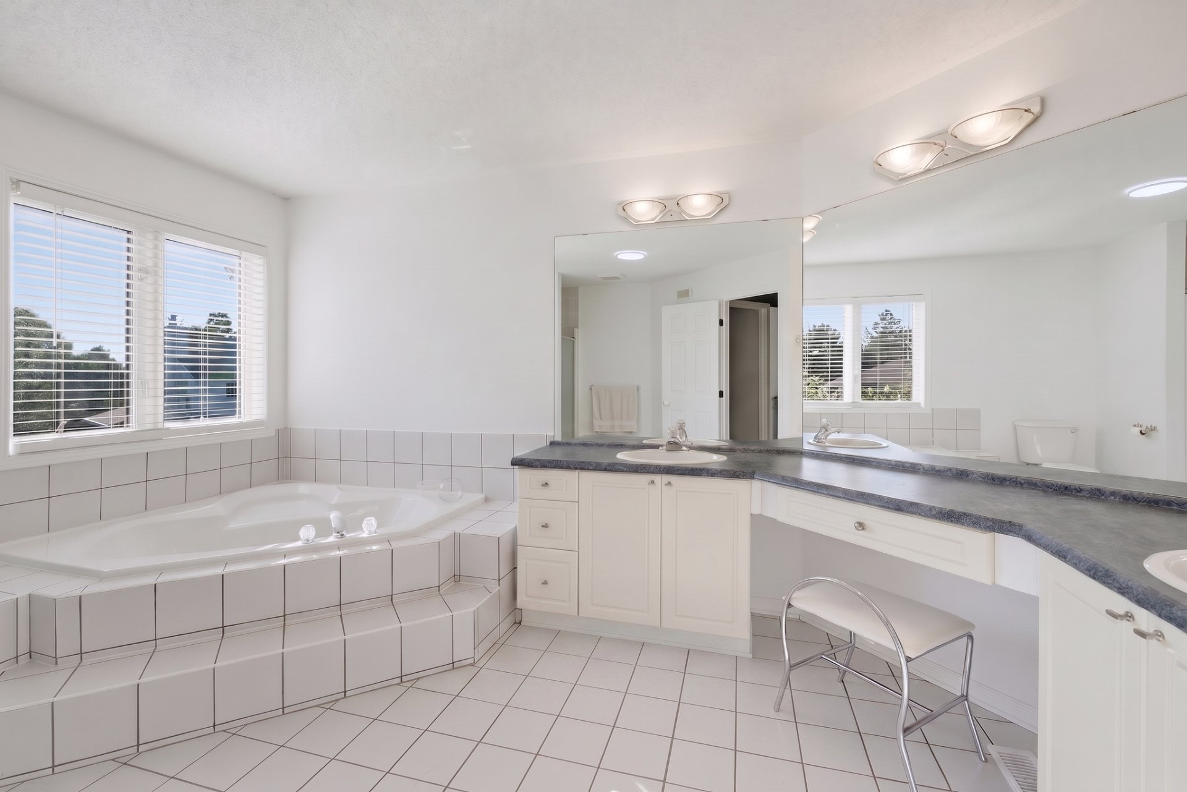
| Primary bedroom | 2nd level | 21.1 X 12.1 ft irr / 6.43 X 3.68 m irr | Wood |
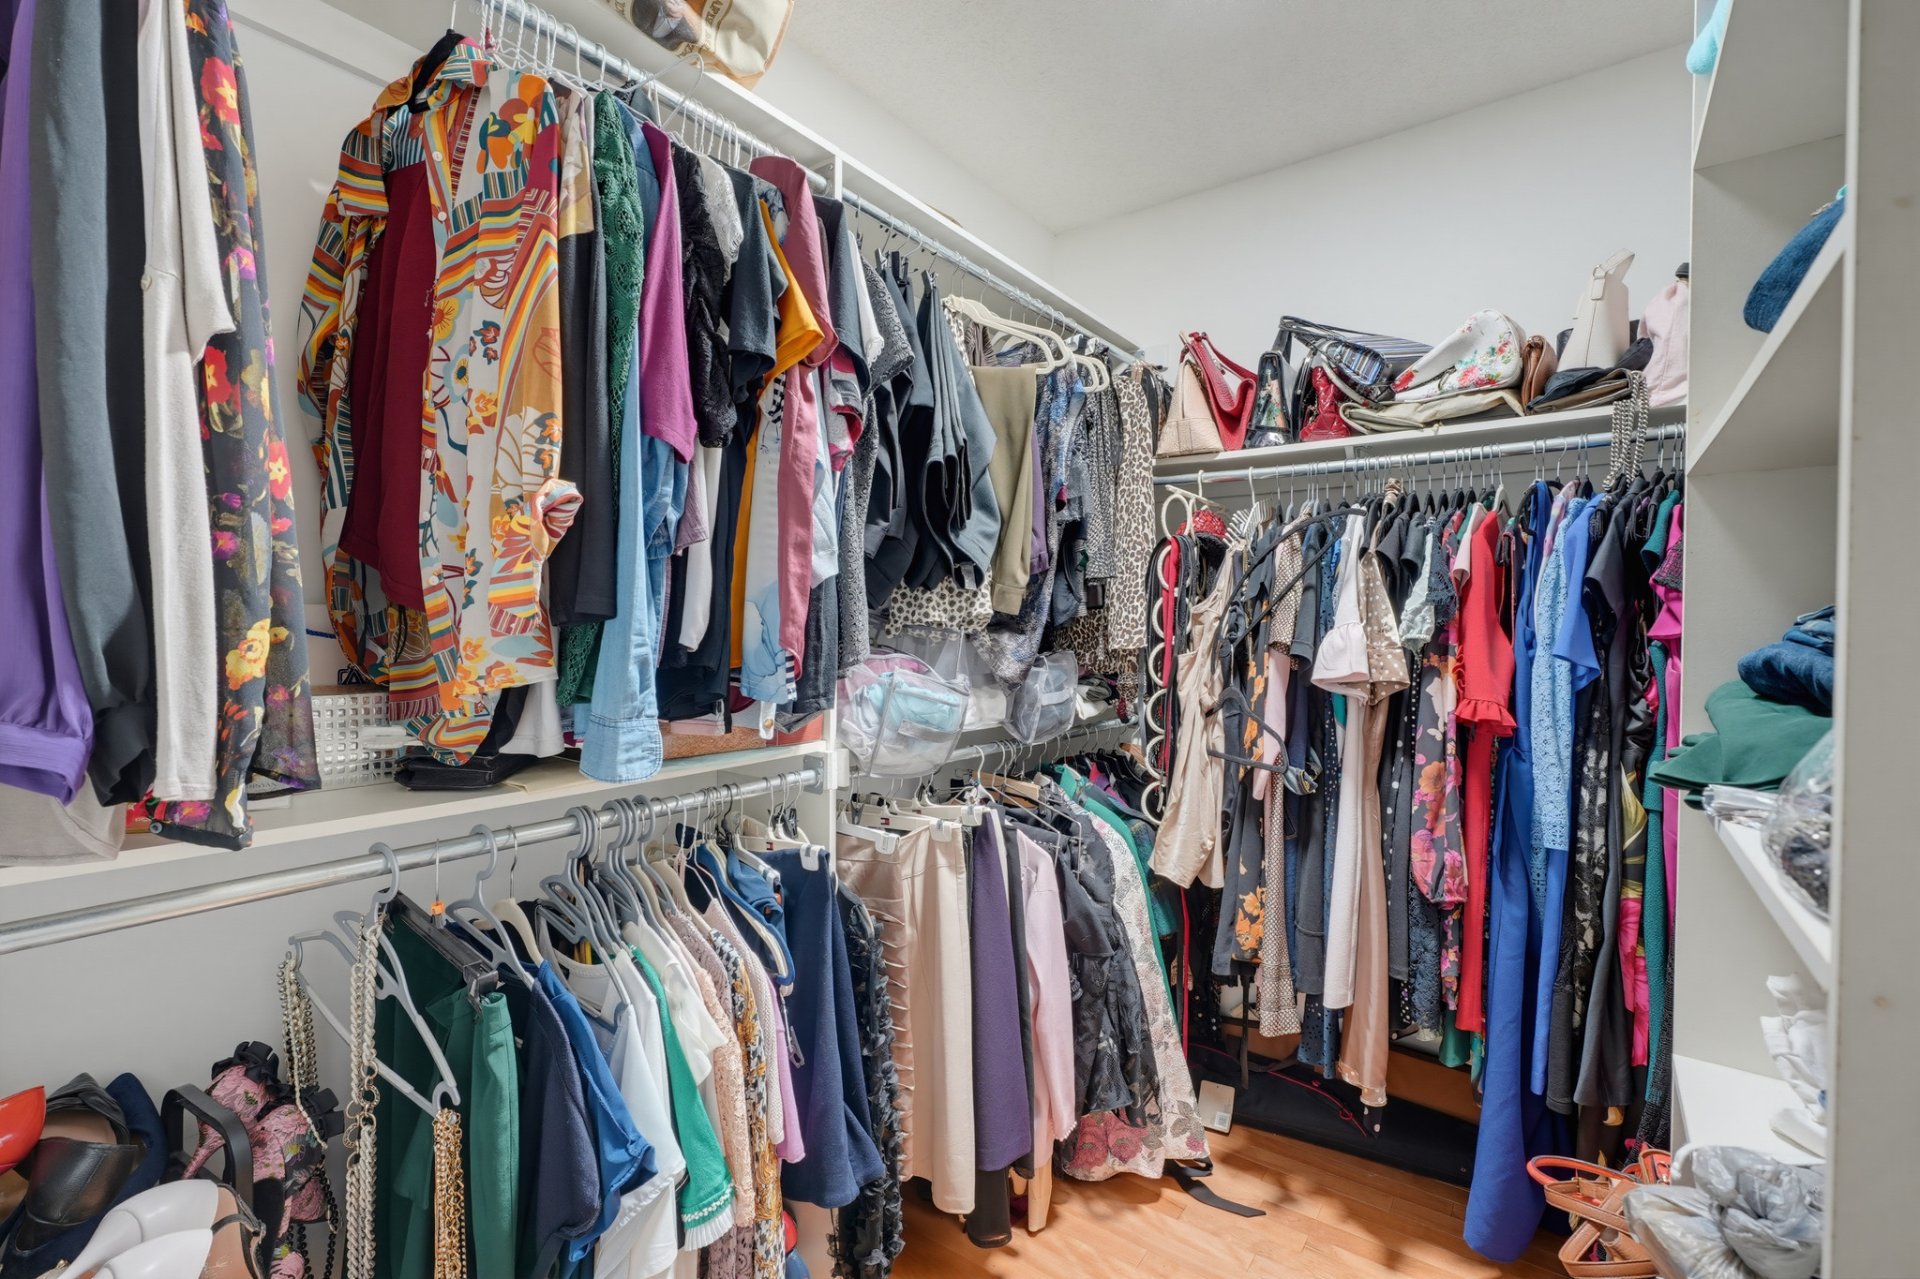
| Walk-in closet | 2nd level | 5 X 7 ft irr / 1.52 X 2.13 m irr | Wood |
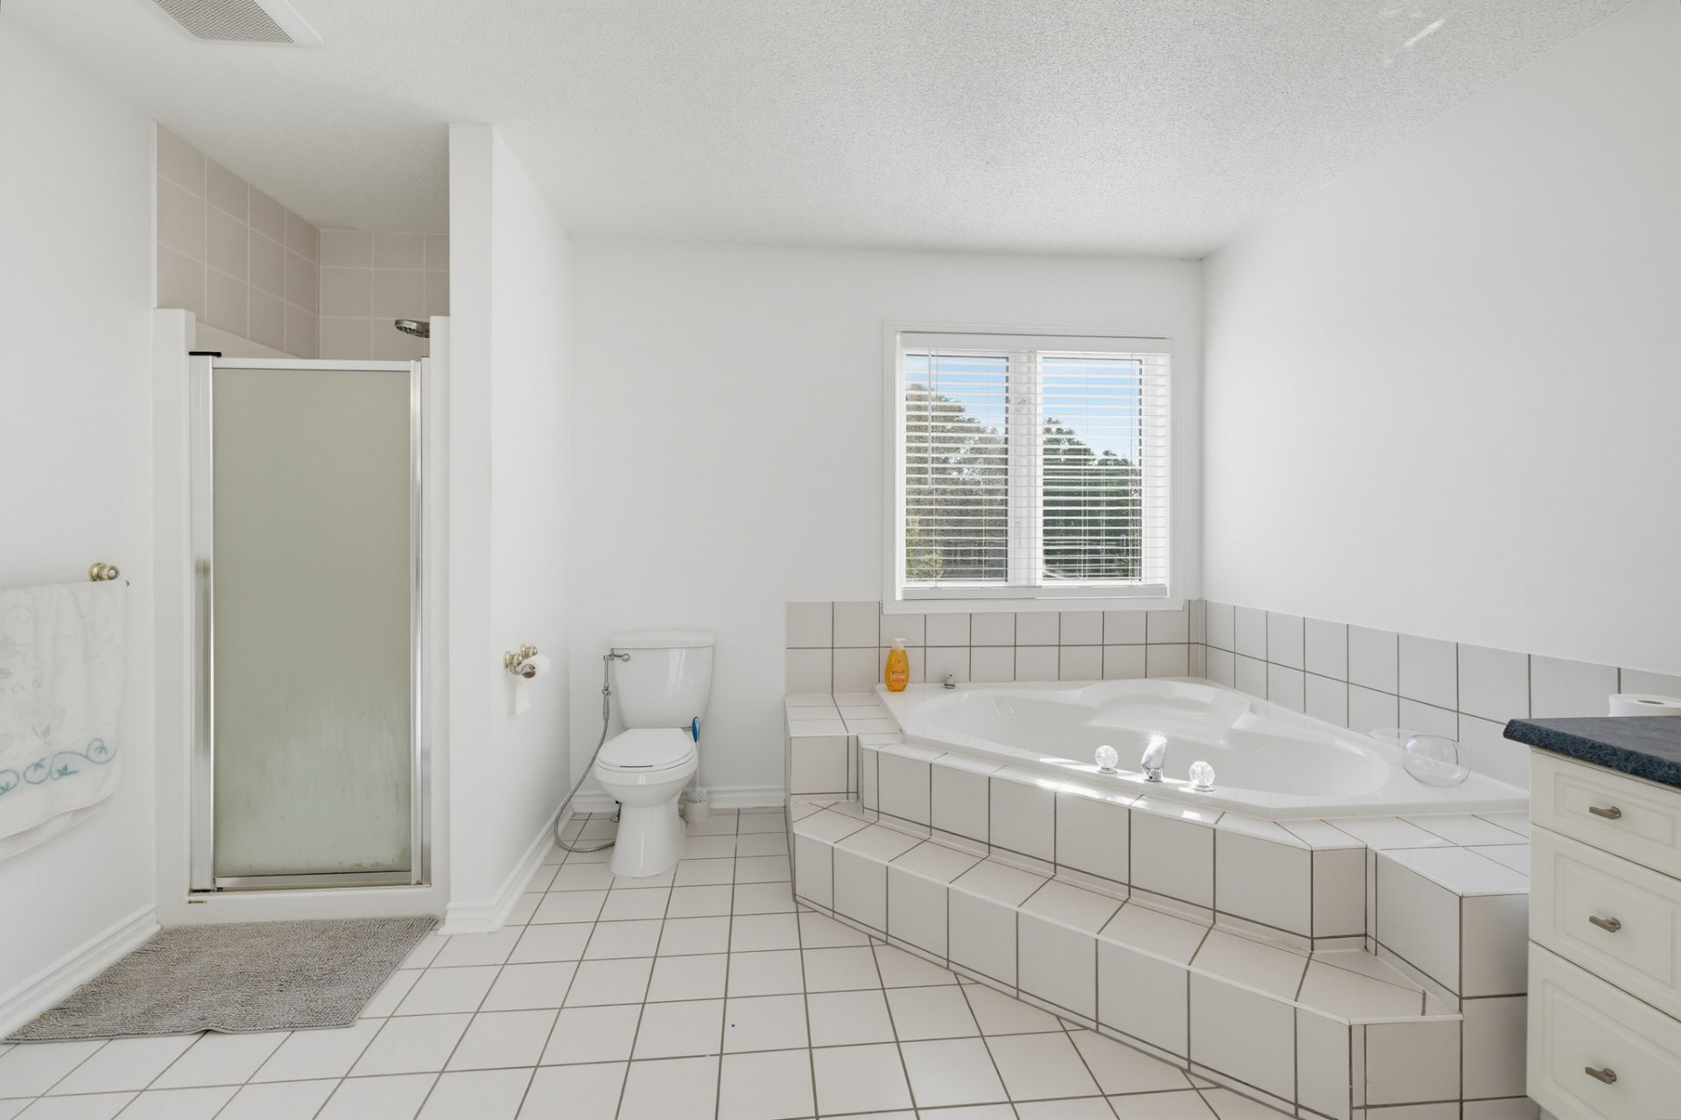
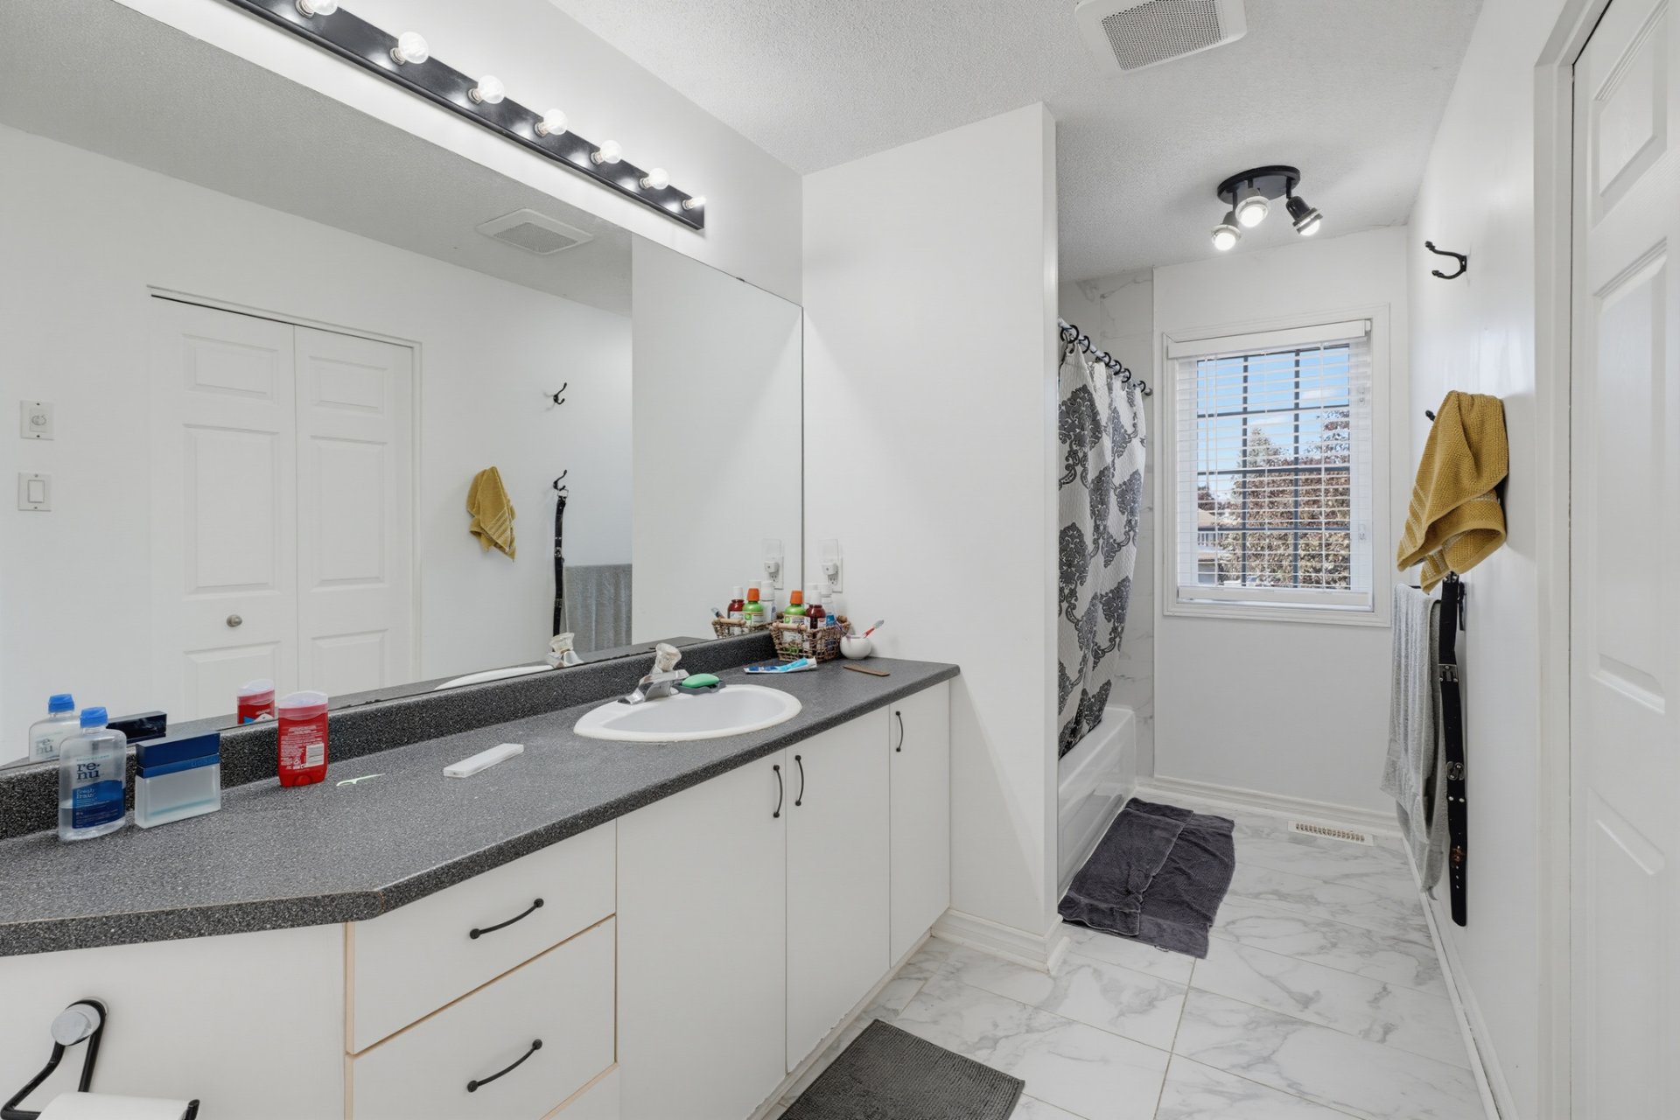
| Bathroom | 2nd level | 14 X 12.1 ft irr / 4.27 X 3.68 m irr | Ceramic |
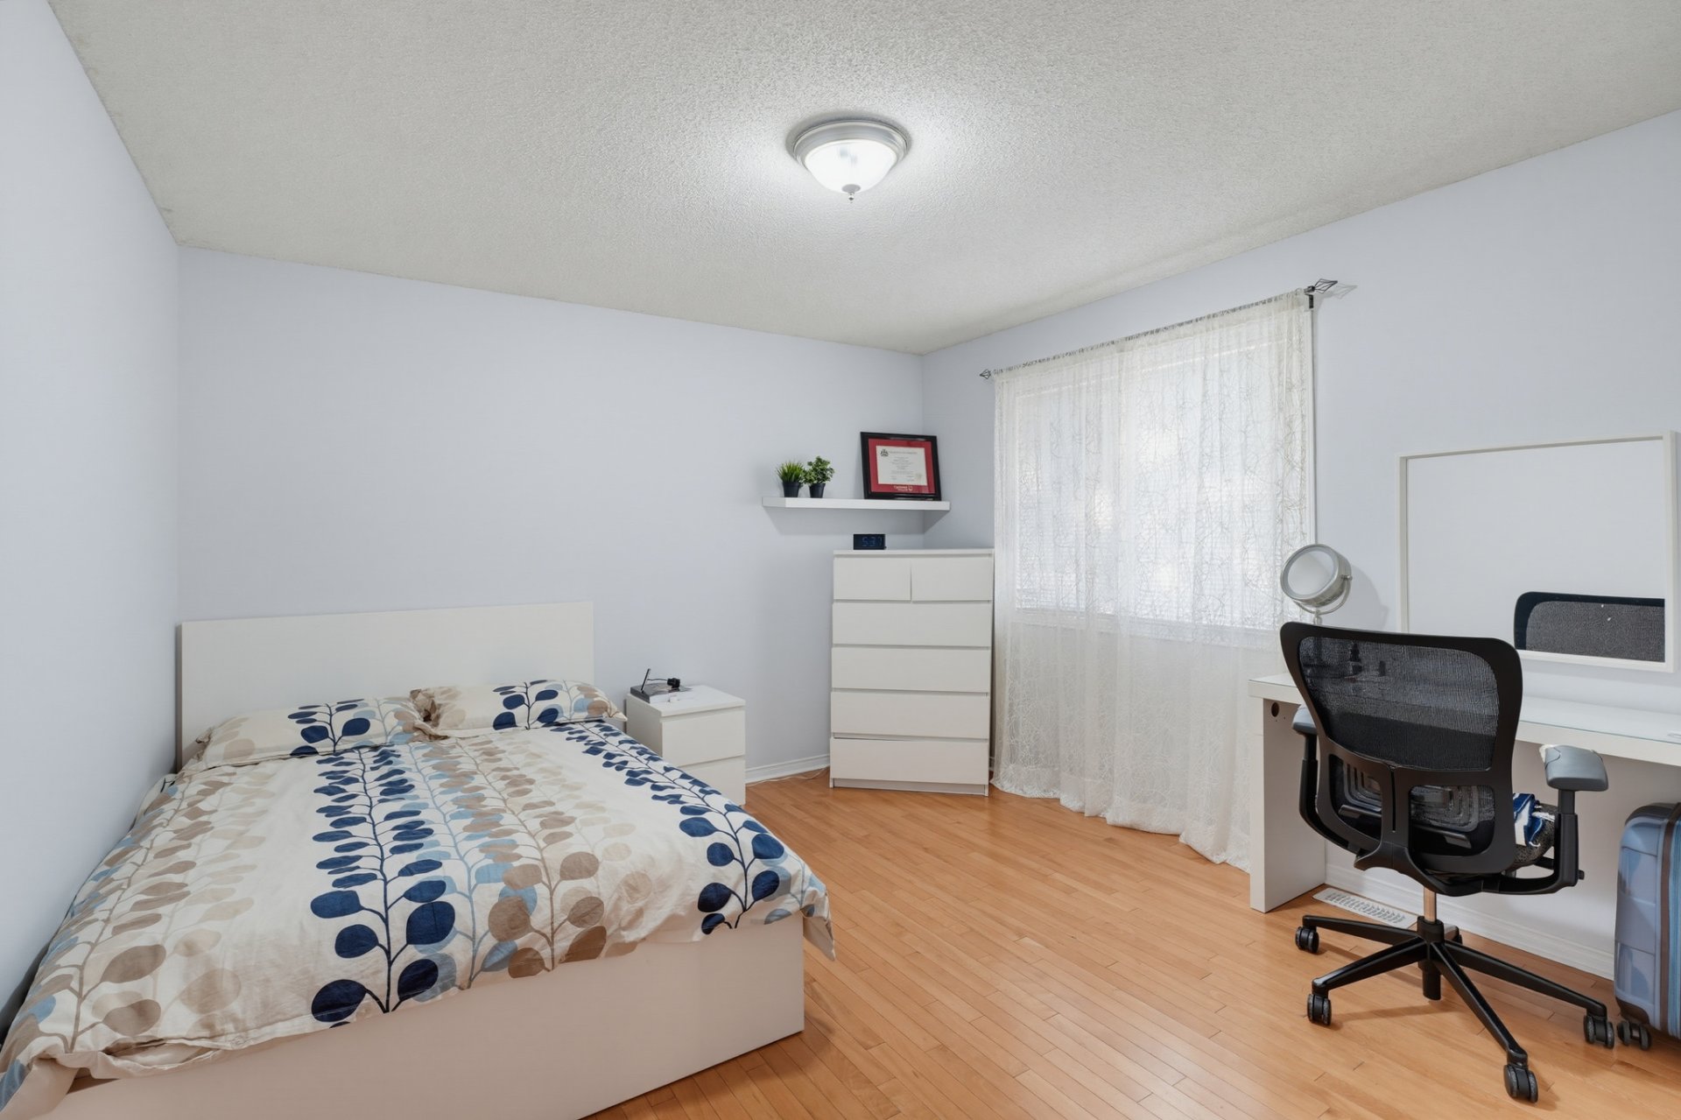
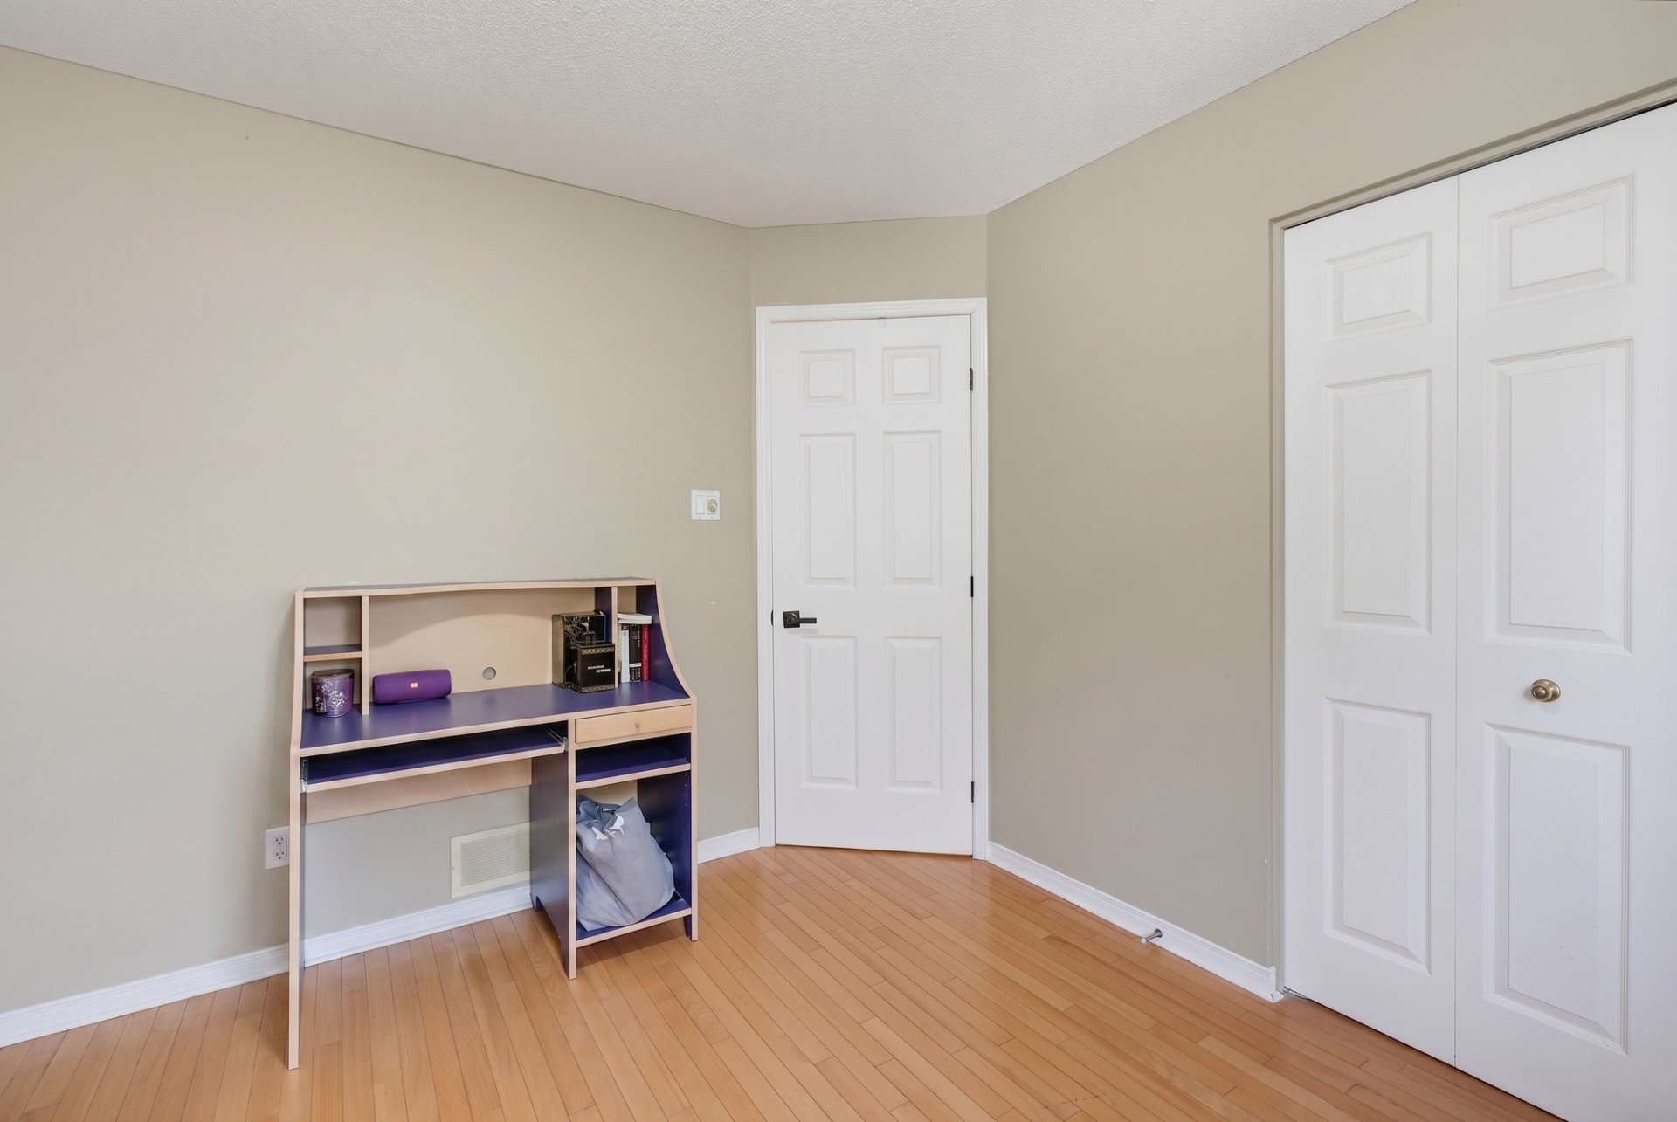
| Bedroom | 2nd level | 12.4 X 11.2 ft / 3.76 X 3.40 m | Wood |
| Bedroom | 2nd level | 11.5 X 11.2 ft / 3.48 X 3.40 m | Wood |
| Bedroom | 2nd level | 11.5 X 9.1 ft / 3.48 X 2.77 m | Wood |
| Bathroom | 2nd level | 11 X 5 ft / 3.35 X 1.52 m | Ceramic |
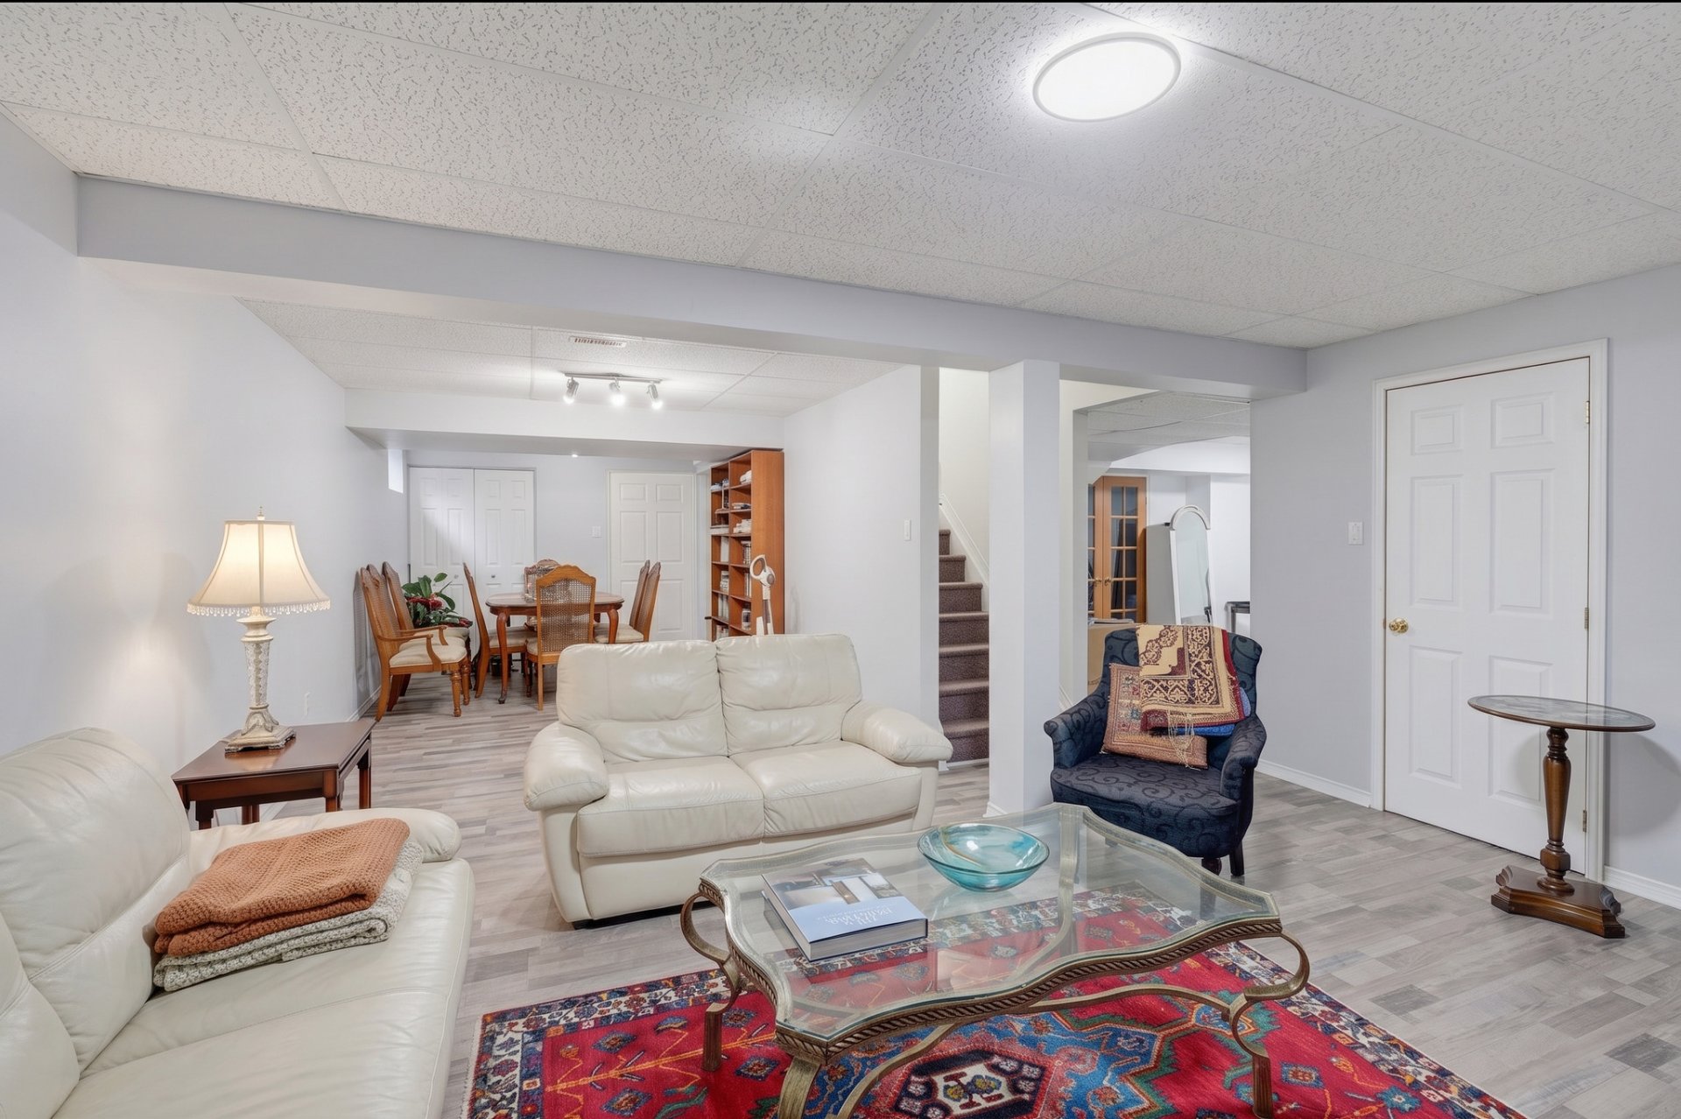
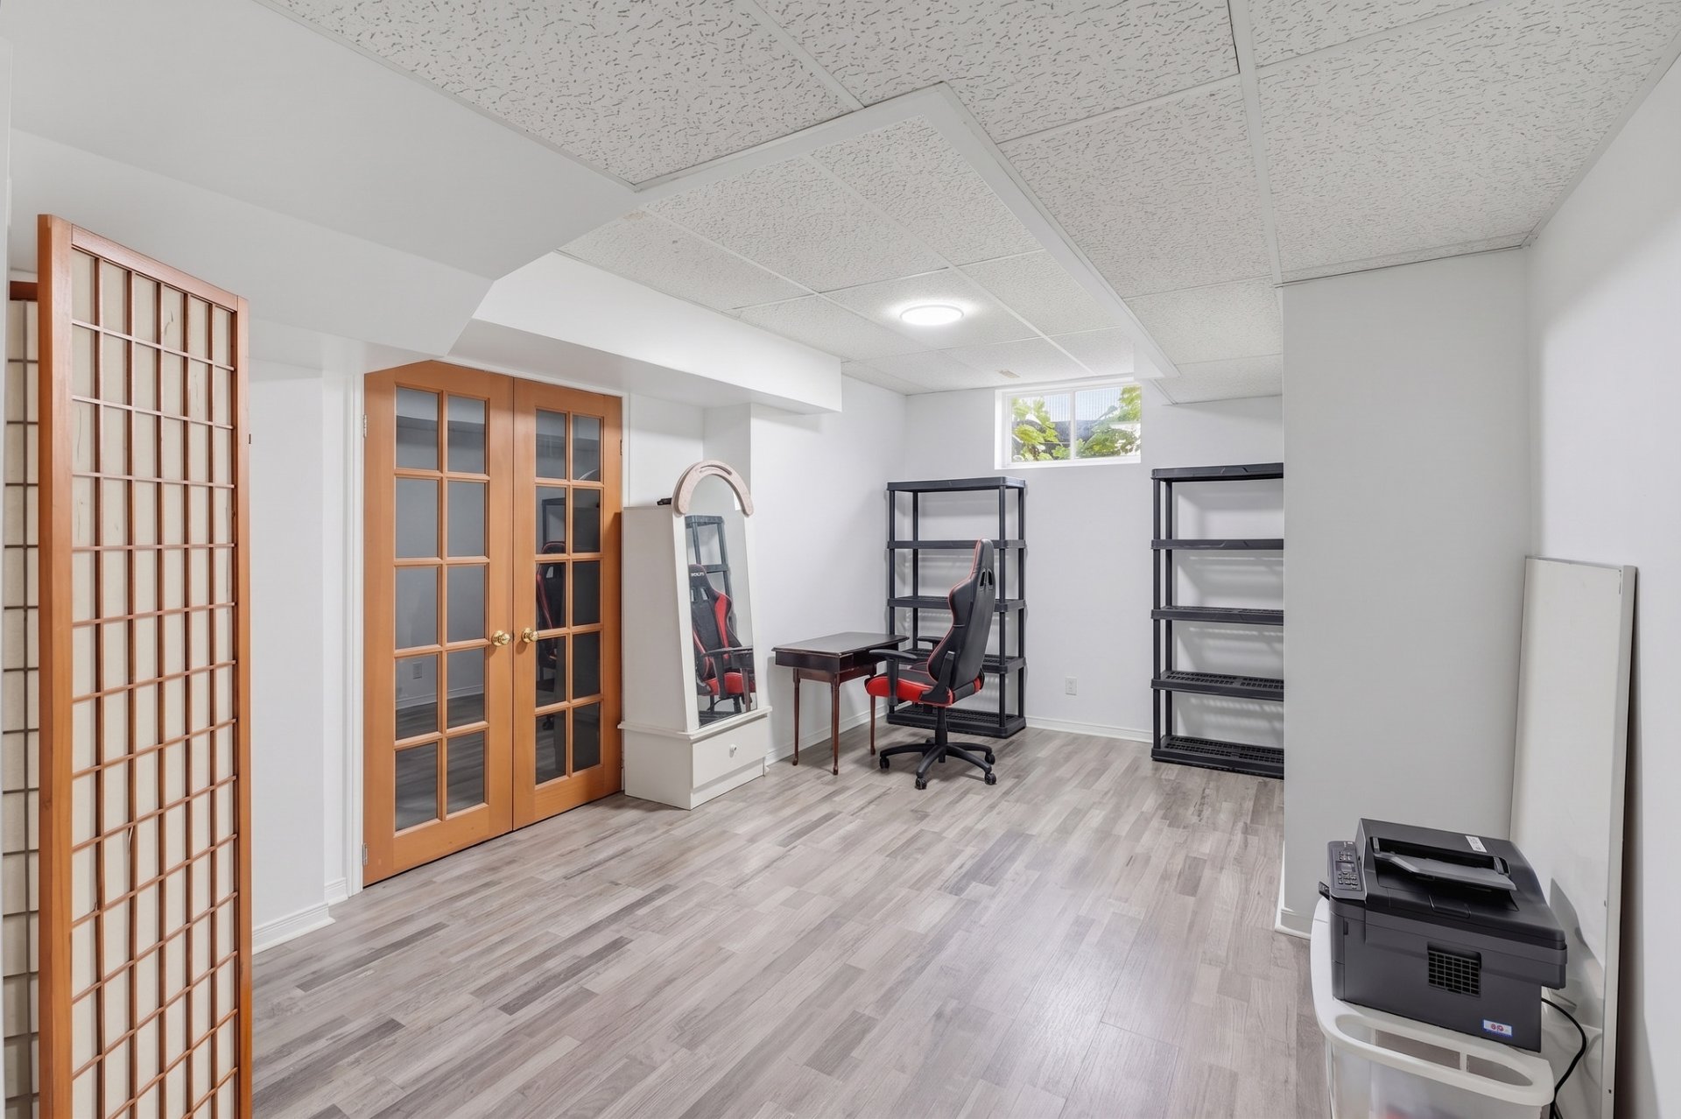
| Family room | Basement 1 | 11 X 18 ft irr / 3.35 X 5.49 m irr | Laminate floor |
| Living room | Basement 1 | 16 X 15 ft irr / 4.88 X 4.57 m irr | Laminate floor |
| Office | Basement 1 | 11 X 18 ft irr / 3.35 X 5.49 m irr | Laminate floor |
| Cellar/Cold room | Basement 1 | 3 X 5 ft irr / 0.91 X 1.52 m irr | Concrete |
| Workshop | Basement 1 | 10 X 10 ft irr / 3.05 X 3.05 m irr | Concrete |
Taxes and expenses
| Municipal | $6,088 |
| School | $613 |
| Electricity | $1,200 |
Building and interior of the property
| Bedrooms | 4 |
| Bathrooms | 2 |
| Washrooms | 1 |
| Number of rooms | 20 |
| Number of rooms above ground | 4 |
| Expected delay of occupancy | 45 days |
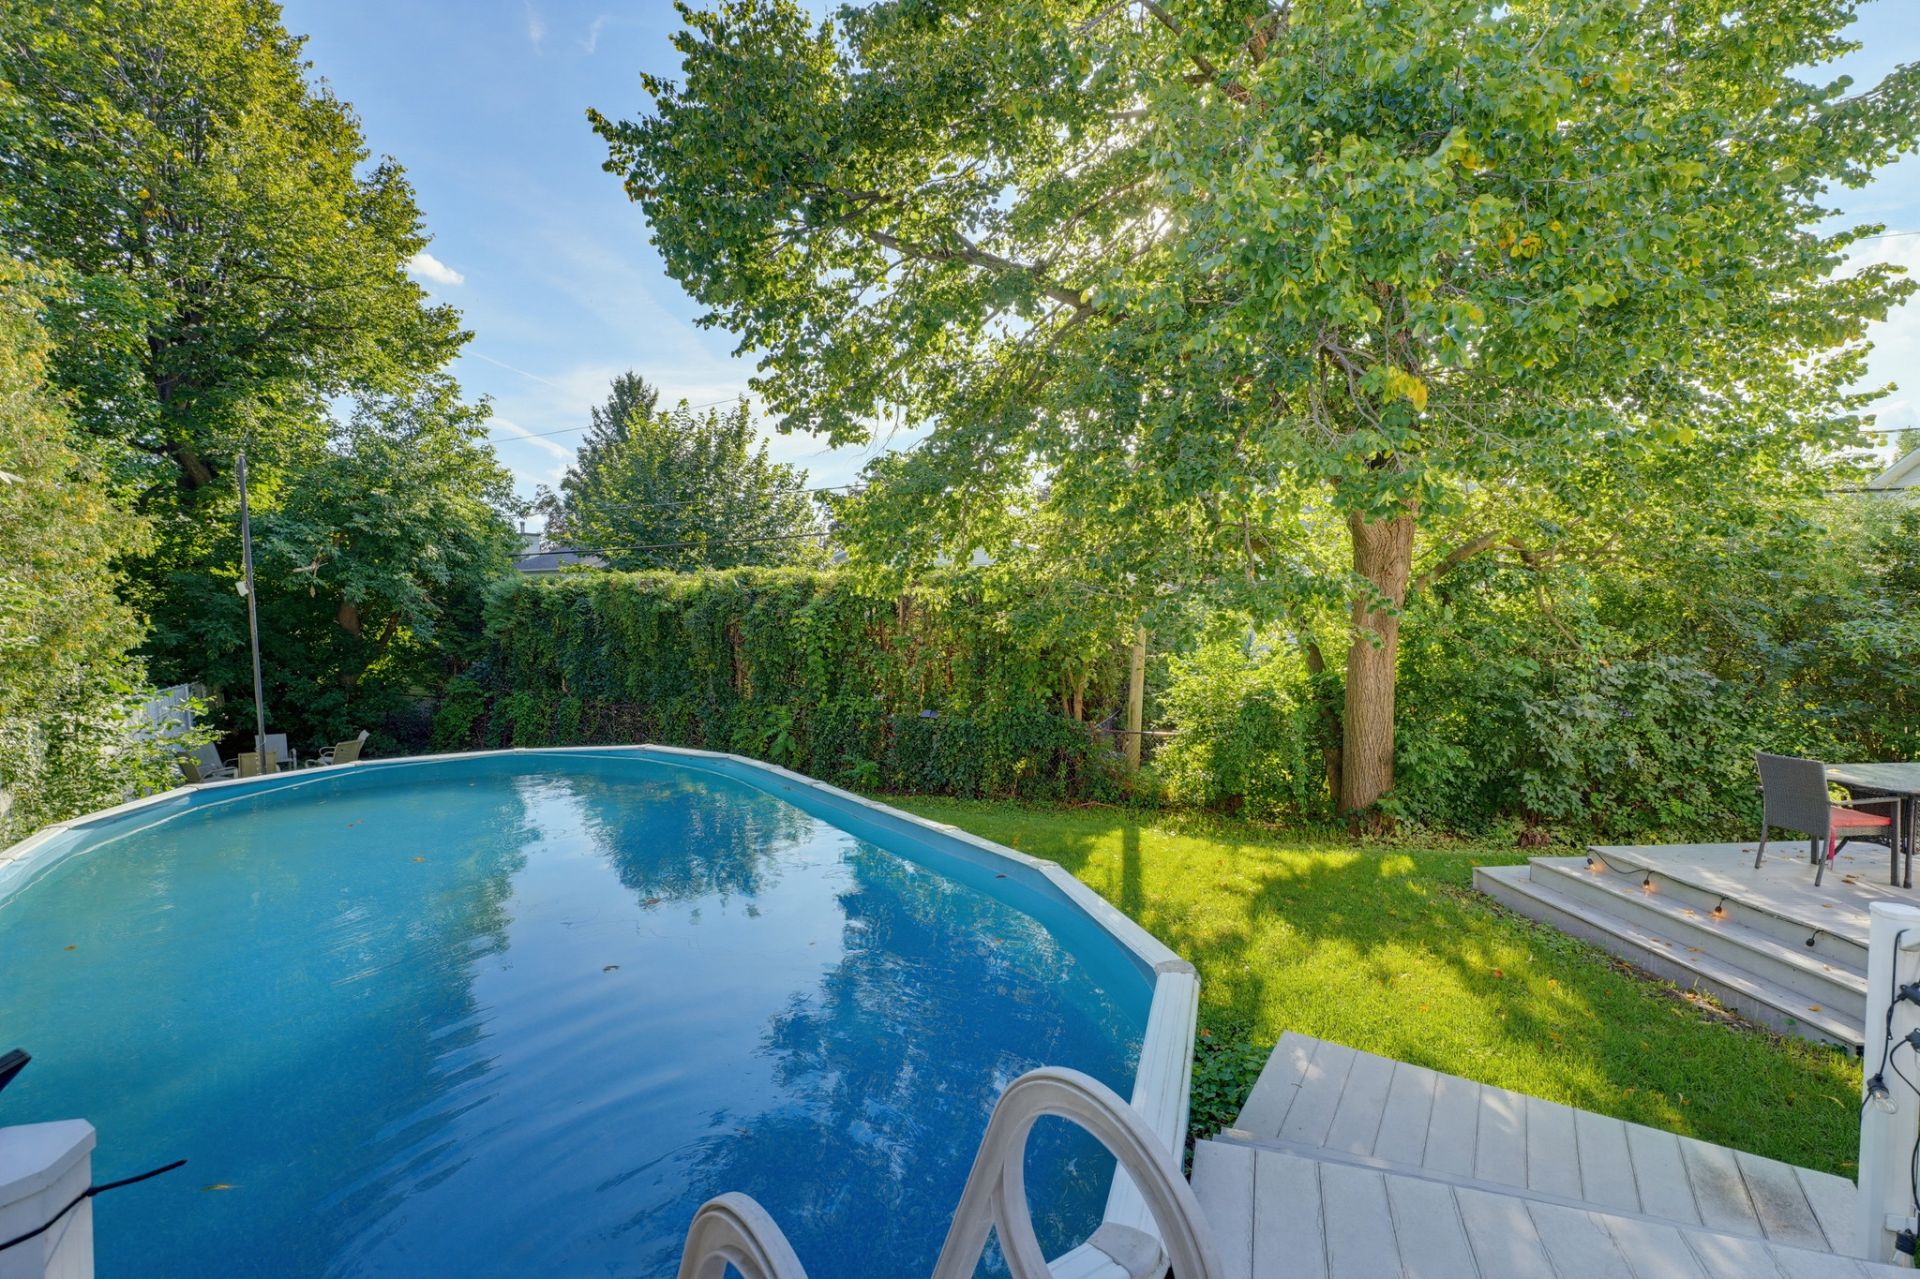
| Items included in the sale | Included in the sale are the dishwasher, oven, and built-in stove. The basement chest freezer and stand-up freezer are also included with the property. Pool and accessories, the water heater(pool) is non fonctionnal. |
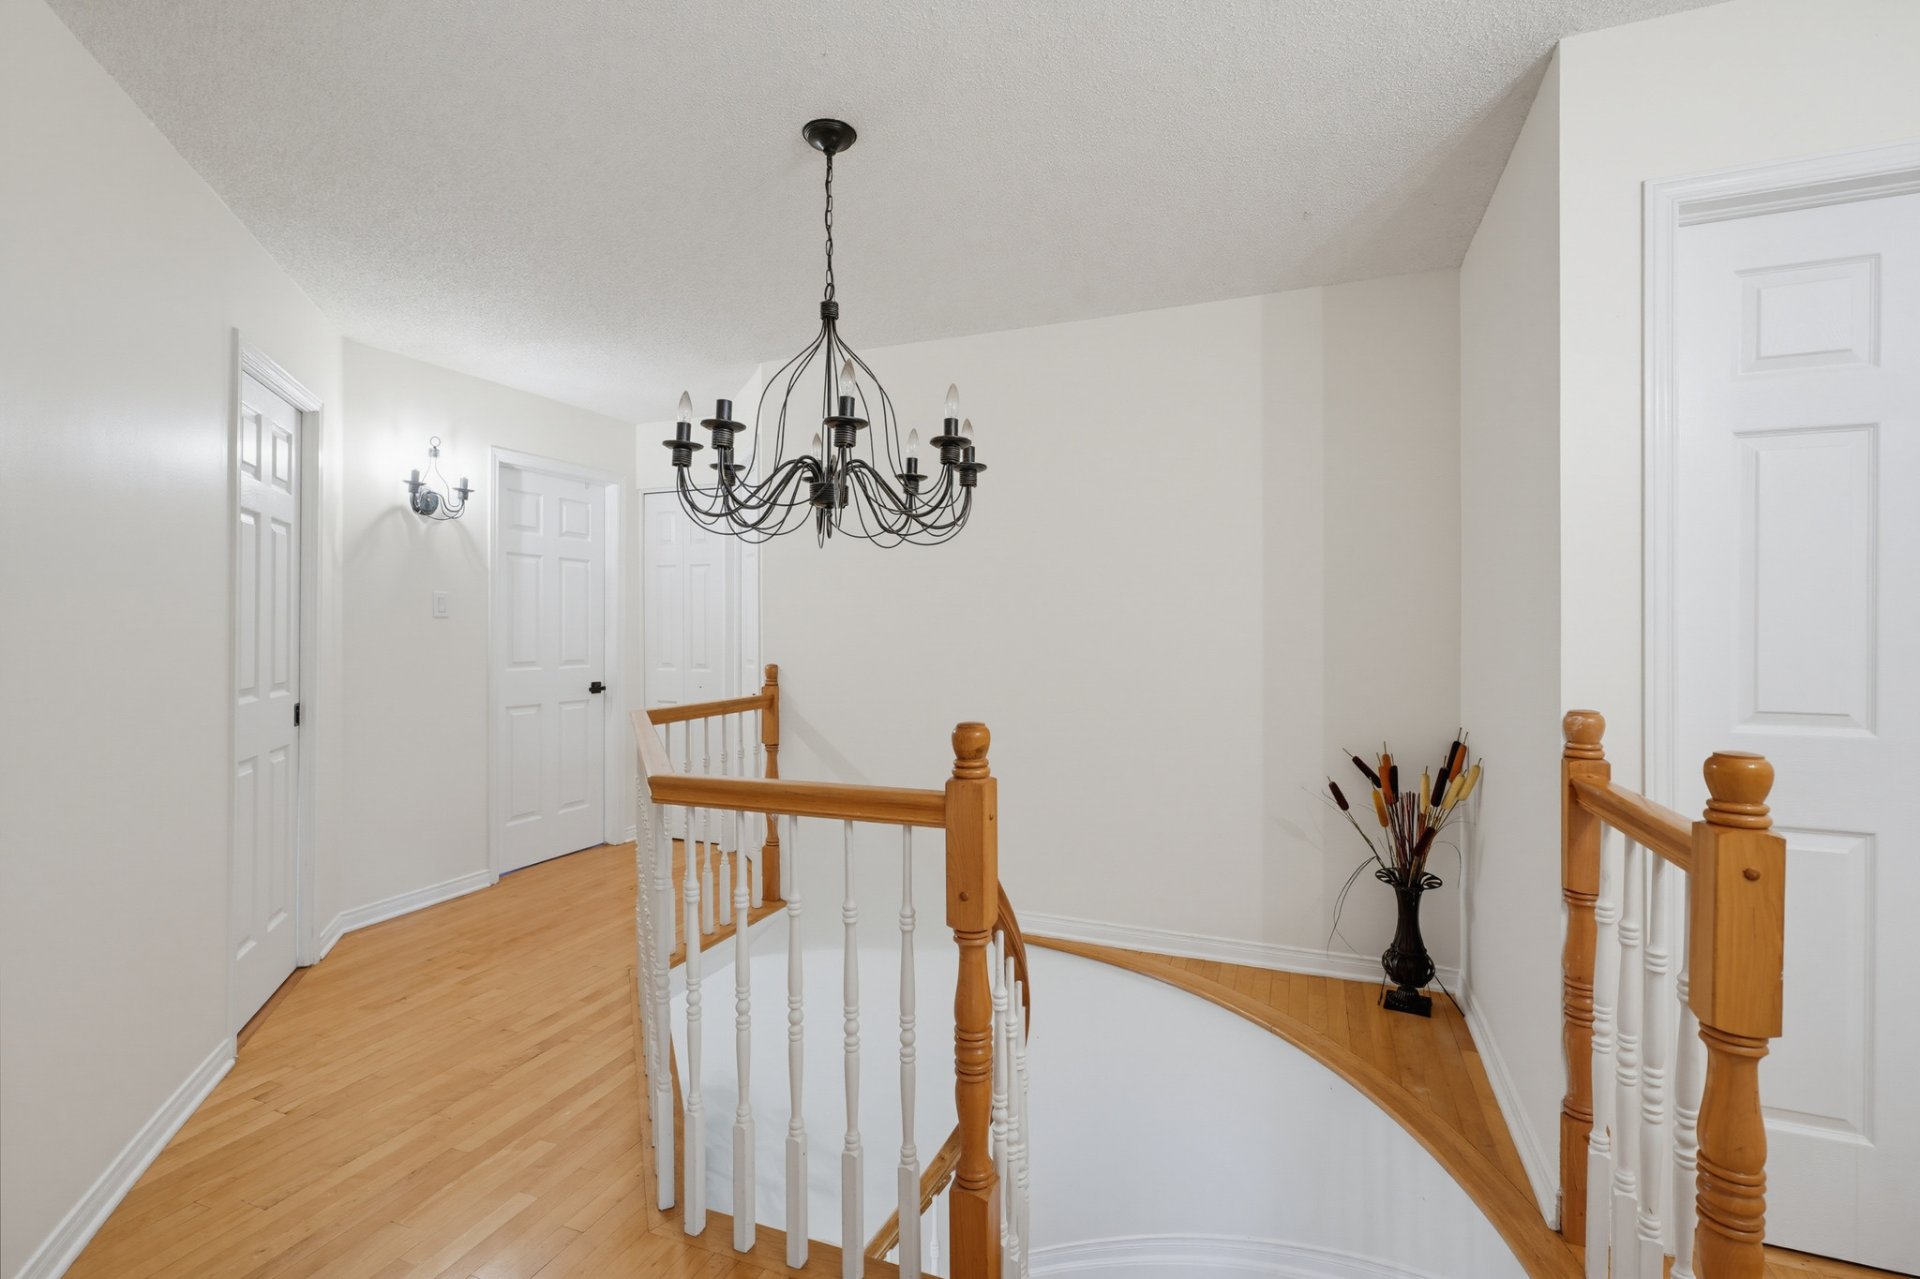
| Items excluded in the sale | Please note that all current chandeliers and decorative light fixtures are excluded from the sale and will be replaced with standard lighting prior to closing. The refrigerator, washer, and dryer are also excluded from the property purchase. Additionally, the hot water heater and furnace are rental units, and the buyer will be required to assume the existing rental agreements. |
| Dimension of the front of the building | 36 feet |
| Dimension of the depth of building | 37 feet |
| Land area | 779.8 square metre |
| Dimension of the front of the land | 33.5 feet |
| Dimension of the depth of the land | 251.1 feet |
| Year built | 1994 |
| Municipal assessment (land) | $248,500 |
| Municipal assessment (building) | $552,700 |
| Municipal assessment (total) | $801,200 |
| Assessment year | 2026 |
| Irregular building | Yes |
| Irregular land | Yes |
| Available services | Natural Gas Connected, Sewer Connected, Water Connected |
| Basement | 6 feet and more, Partially finished |
| Bathroom / Washroom | Ensuite bathroom, Separate shower |
| Cupboard | Laminate |
| Distinctive features | Cul-de-sac, Detached, Wooded |
| Driveway | Asphalt, Double width or more |
| Equipment available | Air exchange system, Central air conditioning, Central vacuum cleaner system installation, Private yard |
| Foundation | Poured concrete |
| Garage | Attached, Double width or more |
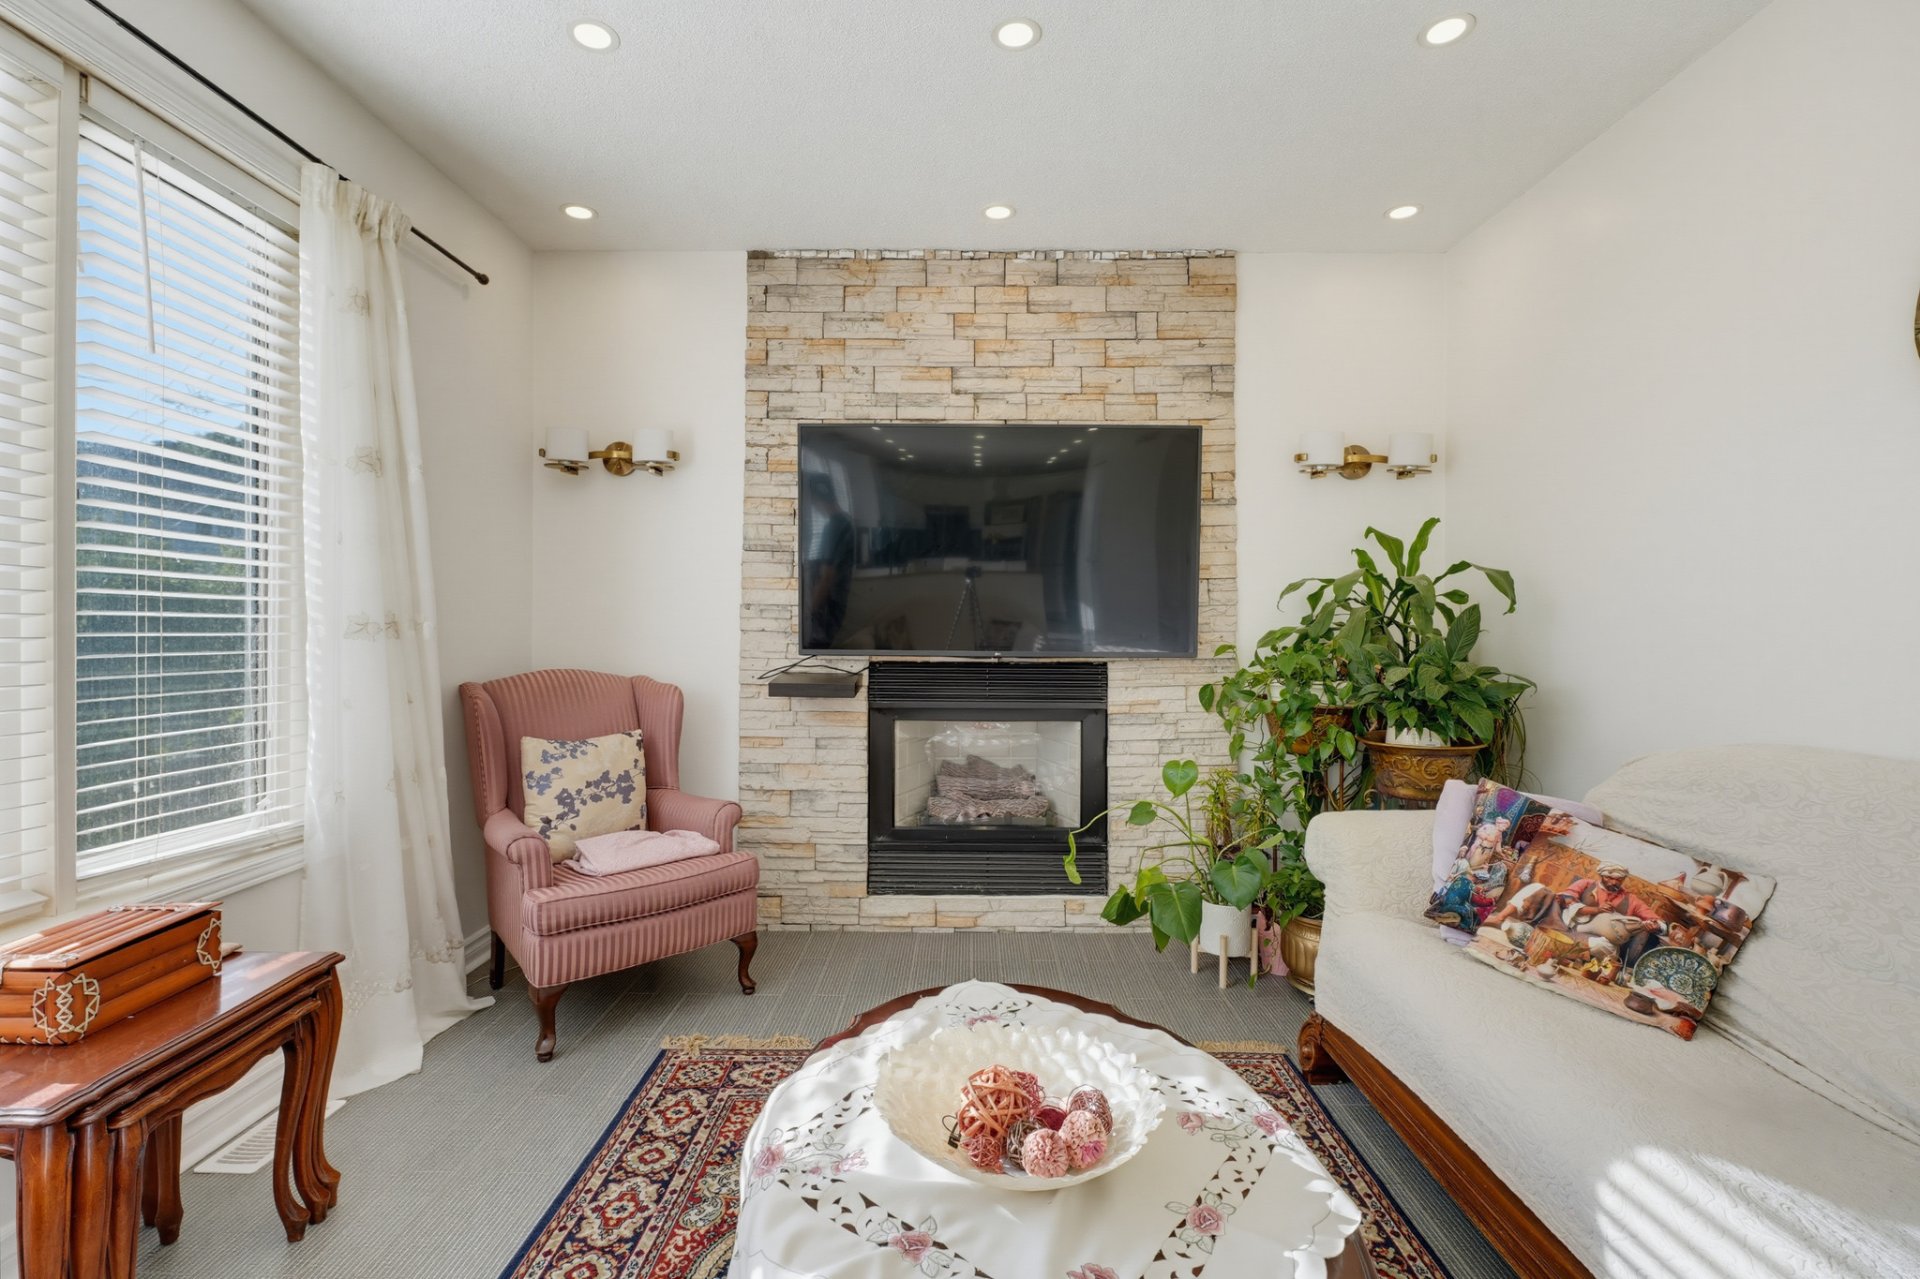
| Hearth stove | Gas fireplace |
| Heating energy | Natural gas |
| Heating system | Forced air |
| Landscaping | Bordered by hedges, Fenced, Landscaped |
| Parking | Attached, Driveway, Garage |
| Pool | Above-ground |
| Rental appliances | Water heater |
| Rented equipment | Heating unit |
| Roofing | Asphalt shingles |
| Sewage system | Municipality |
| Siding | Brick, Vinyl |
| Topography | Flat |
| View | View of the city |
| Water supply | Municipality |
| Window type | Casement, Guillotine |
| Windows | PVC |
Addendum
| Space, comfort, and an exceptional location! Located in the heart of the sought-after La Seigneurie / Glenwood area in Aylmer, at the end of a peaceful and safe cul-de-sac, this beautiful two-story home of over 2,100 sq ft offers the ideal living space for a family.
Main Features:
Generous living space: 4 nicely sized bedrooms, 2 full bathrooms, and 1 half-bath.
Friendly common areas: Two separate living rooms on the main floor -- one with a cozy gas fireplace -- a large functional kitchen with granite countertops, and a spacious family room.
Master suite: Main bedroom with its own walk-in closet and an adjoining bathroom.
Basement and storage: Fully finished space featuring a cold room and plenty of storage.
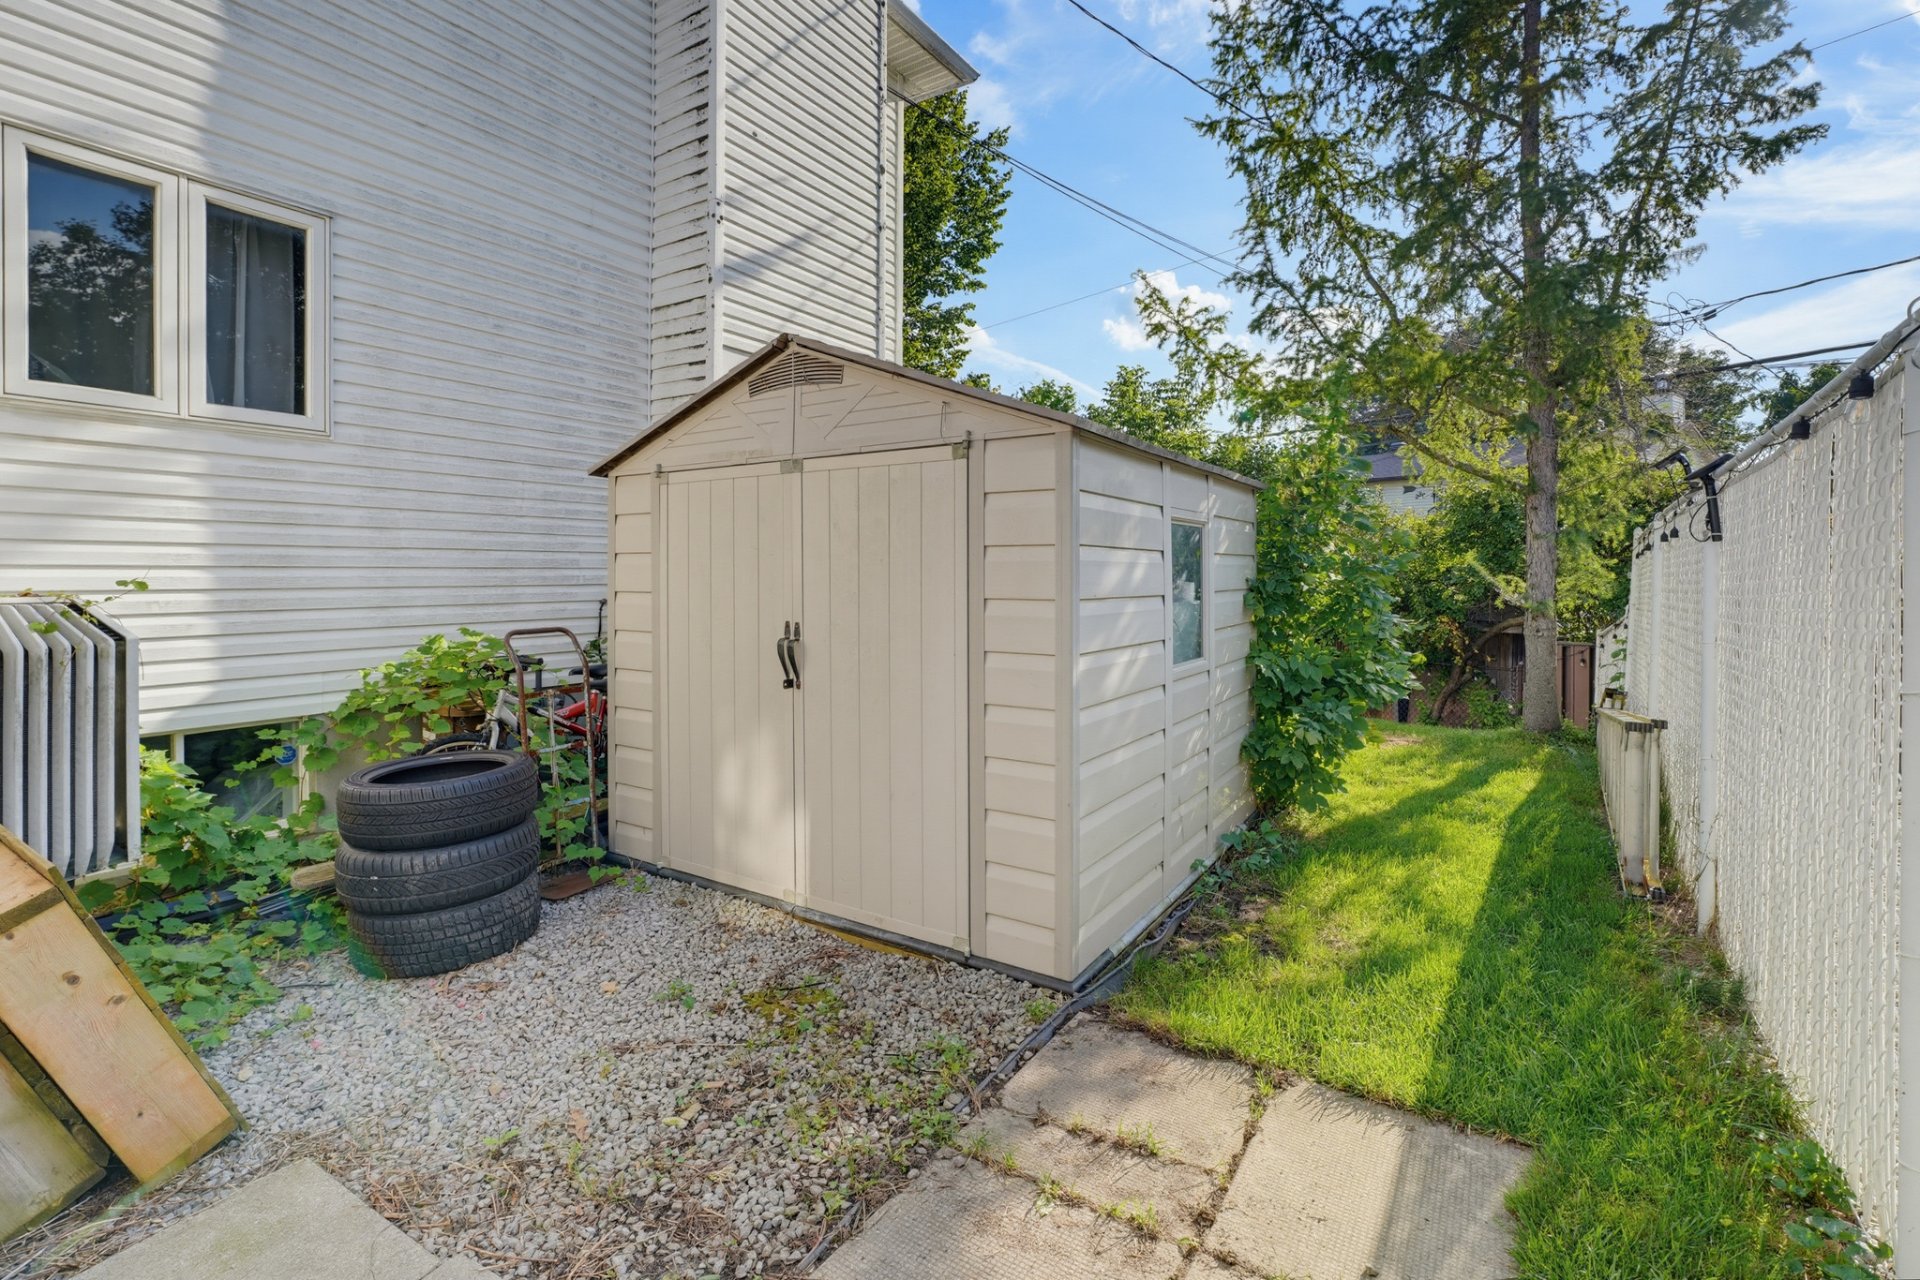
Outstanding exterior: Corner lot of over 8,300 sq ft with a private, intimate backyard, thoughtfully landscaped with a patio and balcony.
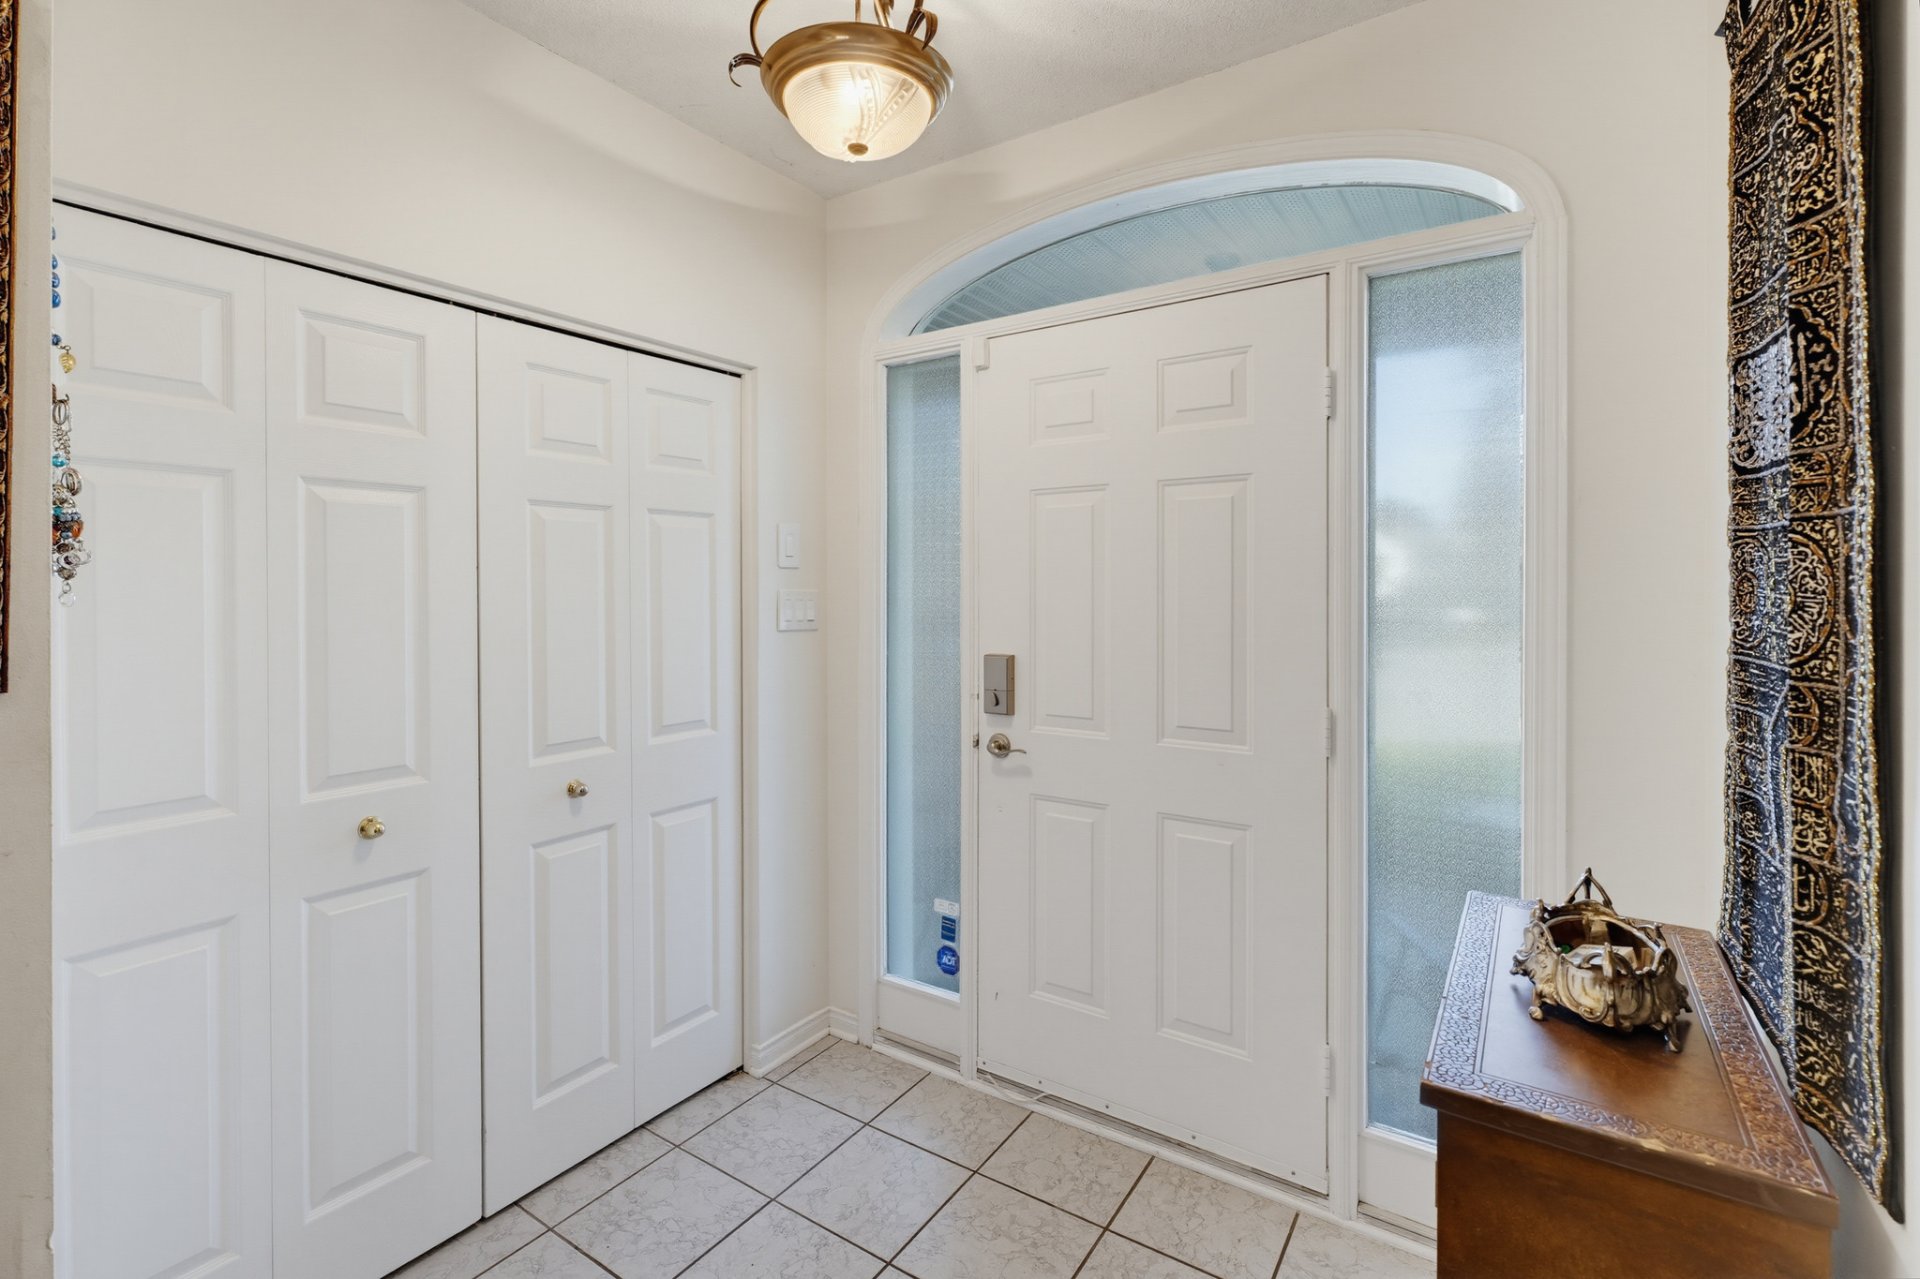
Amenities: Double garage and spacious entrance. Strategically located just minutes from schools, parks, daycares, and all services. A rare, turnkey opportunity in a highly sought-after neighborhood! |