$499,900
1 Rue du Centre
Gatineau (Aylmer)
Gatineau (Aylmer)
Type
Duplex
Bedrooms
3
Living area
109.2 Square Meters
Bathrooms
1
MLS® 10741405


Property description
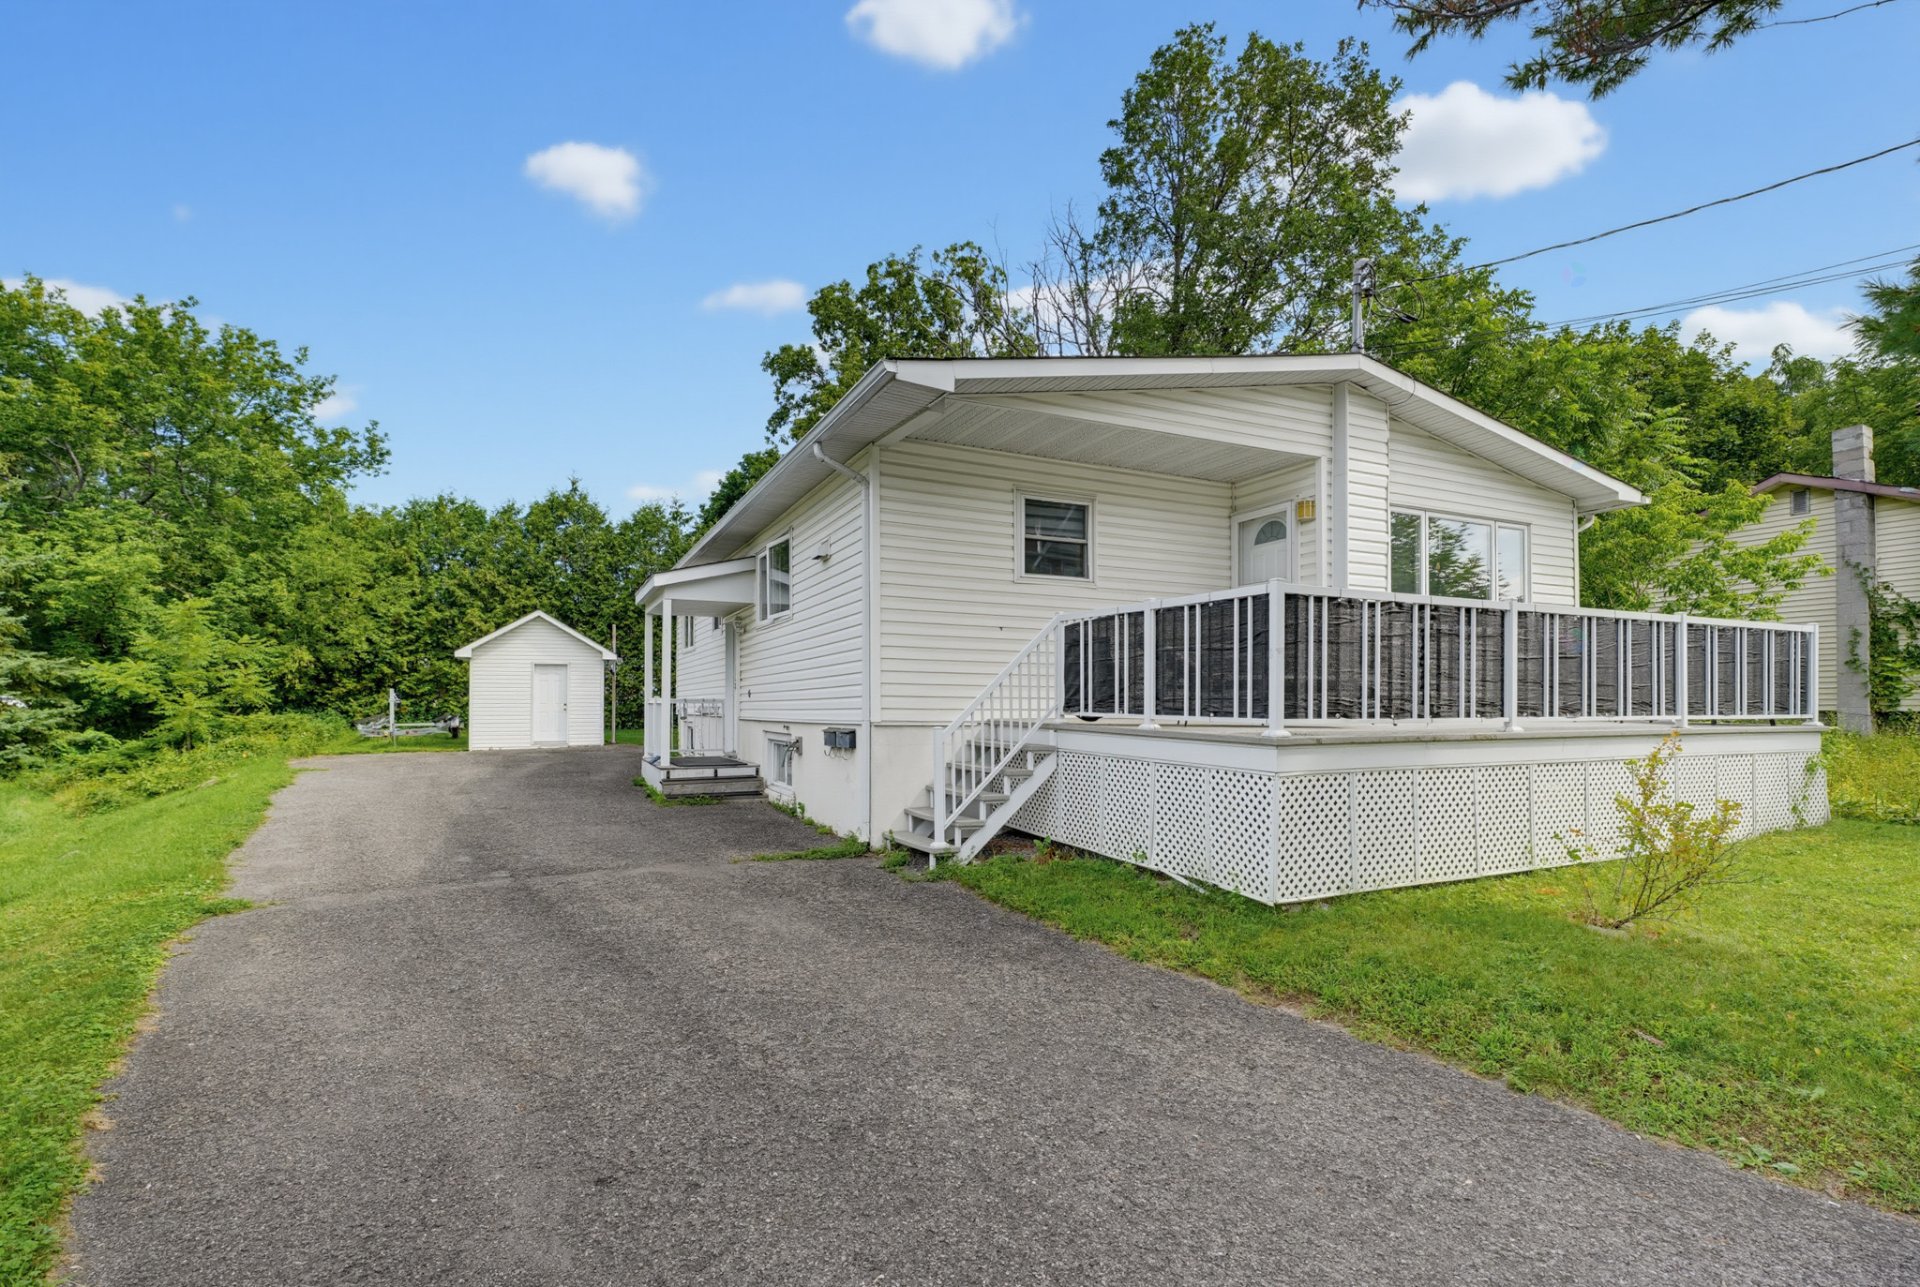
FIRST-TIME BUYERS OR INVESTORS, THIS OPPORTUNITY IS FOR YOU! Located on a quiet cul-de-sac, close to all amenities, the marina, and beautiful Parc des Cèdres, this duplex offers outstanding potential. The main-floor unit stands out with its generous layout, featuring spacious and bright rooms throughout, including three large bedrooms. You'll also enjoy a beautiful lot and a driveway with parking for up to four vehicles.
Sold without legal warranty, at the risk and peril of the buyerDetails
Located near
Daycare centre, Elementary school, Golf, High school, Park, Public transportation
Room dimension
| Room | Floor | Dimensions | Floor covering |
|---|---|---|---|
| Kitchen | 1st level/Ground floor | 15.1 X 13.4 ft / 4.60 X 4.06 m | Ceramic |
| Living room | 1st level/Ground floor | 13.3 X 17.1 ft / 4.04 X 5.21 m | Laminate floor |
| Primary bedroom | 1st level/Ground floor | 13.4 X 12.9 ft / 4.06 X 3.89 m | Laminate floor |
| Bedroom | 1st level/Ground floor | 13.4 X 10.1 ft / 4.06 X 3.07 m | Laminate floor |
| Bedroom | 1st level/Ground floor | 13.4 X 9.3 ft / 4.06 X 2.82 m | Laminate floor |
| Bathroom | 1st level/Ground floor | 10.1 X 7.6 ft / 3.07 X 2.29 m | Ceramic |
Taxes and expenses
| Municipal | $3,397 |
| School | $306 |
Building and interior of the property
| Bedrooms | 3 |
| Bathrooms | 1 |
| Number of rooms | 6 |
| Living area | 109.2 Square Meters |
| Items included in the sale | 2 hot water tank, 1 heat pump with 2 zones, Upper level: stove and refrigerator. |
| Dimension of the front of the building | 8.61 metres |
| Dimension of the depth of building | 12.25 metres |
| Land area | 632.2 square metre |
| Dimension of the front of the land | 11.69 metres |
| Dimension of the depth of the land | 37.18 metres |
| Year built | 1976 |
| Municipal assessment (land) | $257,700 |
| Municipal assessment (building) | $155,300 |
| Municipal assessment (total) | $413,000 |
| Assessment year | 2022 |
| Number of stories | 1 |
| Irregular building | Yes |
| Irregular land | Yes |
| Potential gross revenue | $22,680 |
| Available services | Electricity Connected, Sewer Connected, Water Connected |
| Distinctive features | Detached |
| Driveway | Asphalt |
| Foundation | Concrete blocks |
| Heating energy | Electricity |
| Parking | Driveway, Outdoor parking |
| Roofing | Asphalt shingles |
| Sewage system | Municipality |
| Water supply | Municipality |
Addendum
| le zonage permet la construction d'un immeuble de trois logements (voir la grille de zonage pour plus de détails). |