Gatineau (Aylmer)
Property description
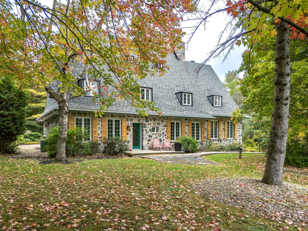
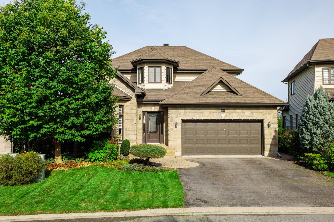
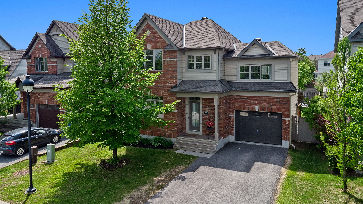
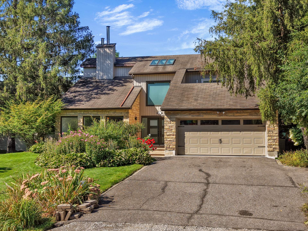
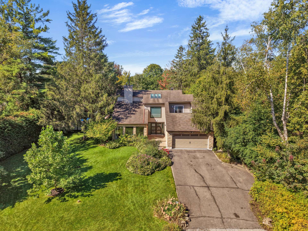
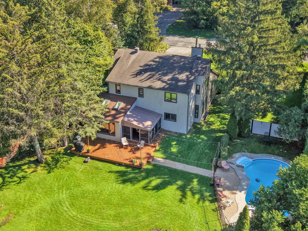
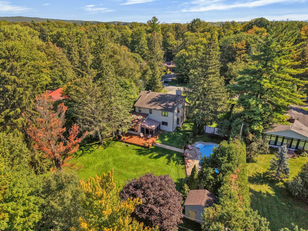
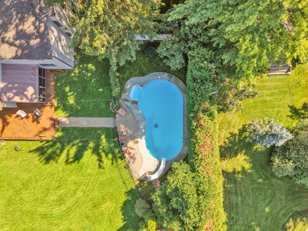
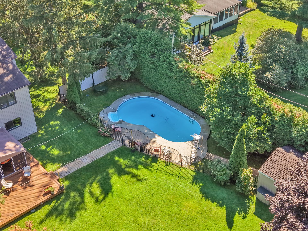
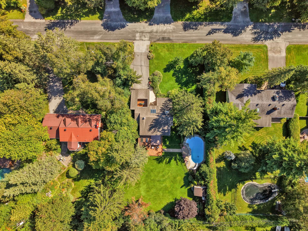
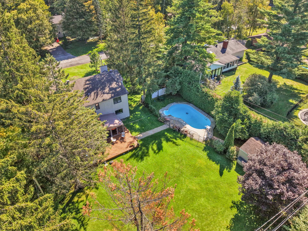
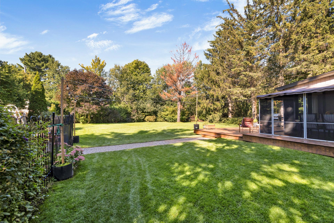
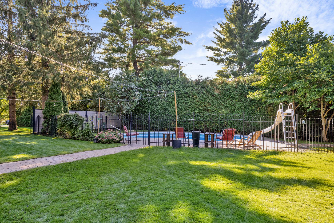
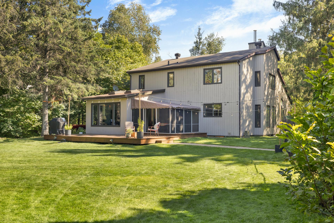
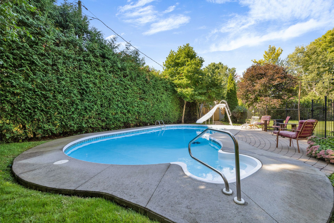
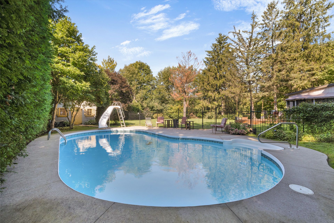
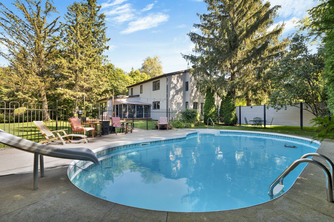
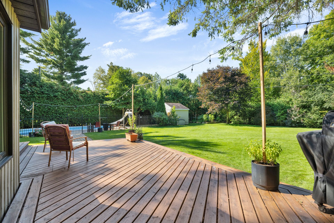
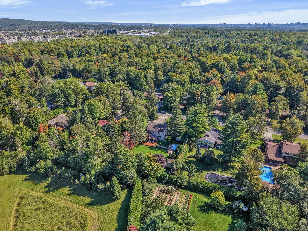
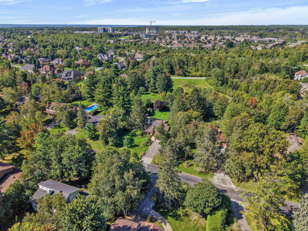
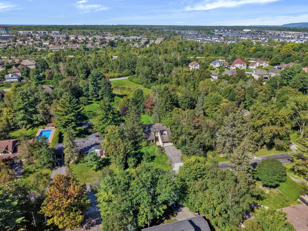
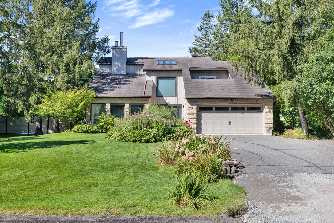
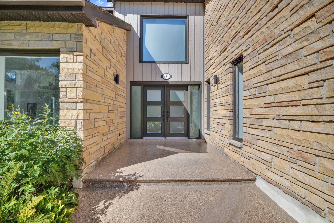
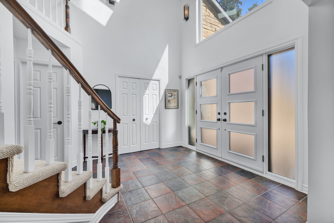
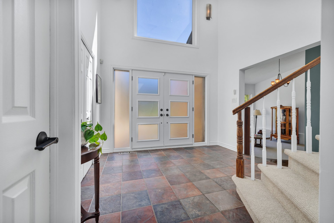
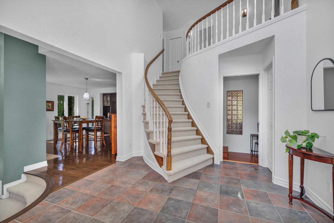
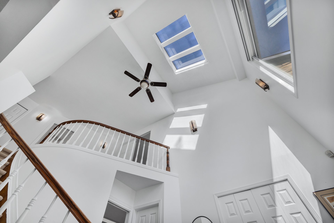
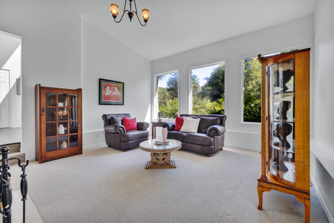
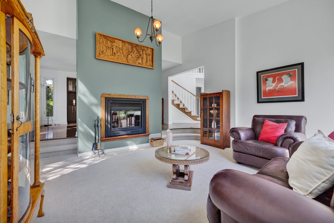
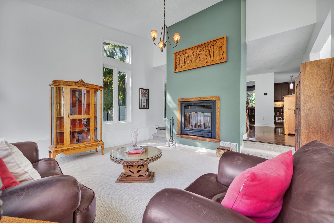
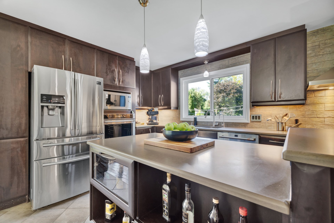
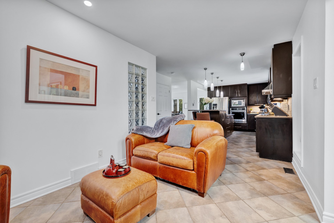
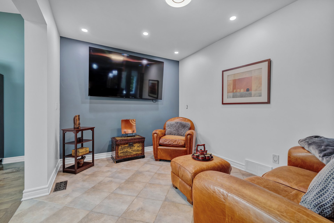
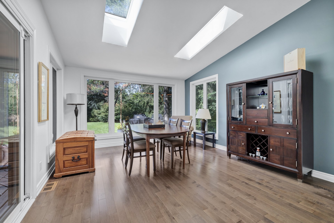
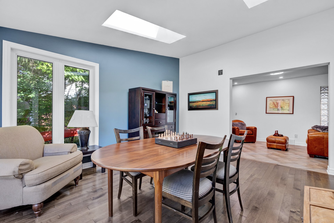
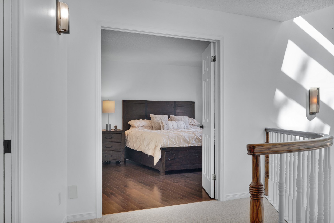
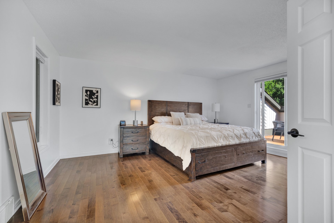
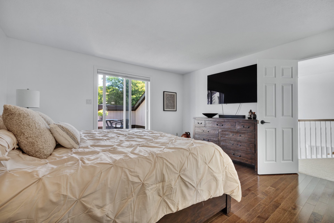
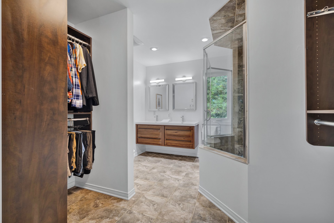
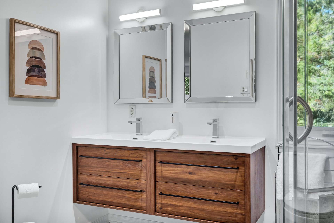
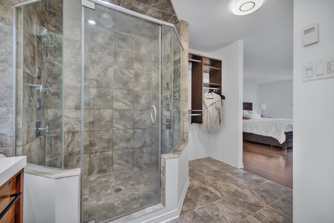
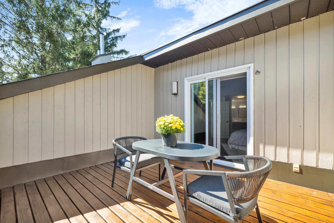
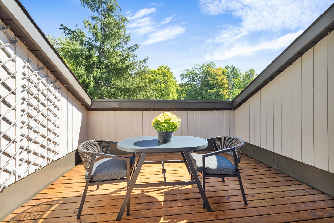
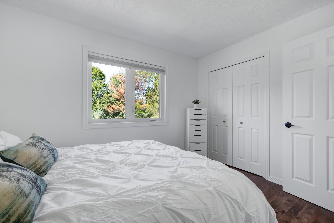
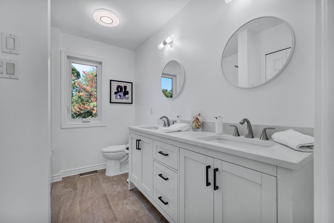
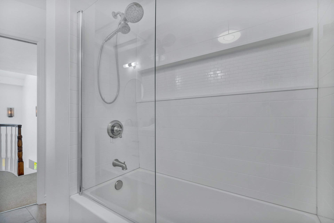
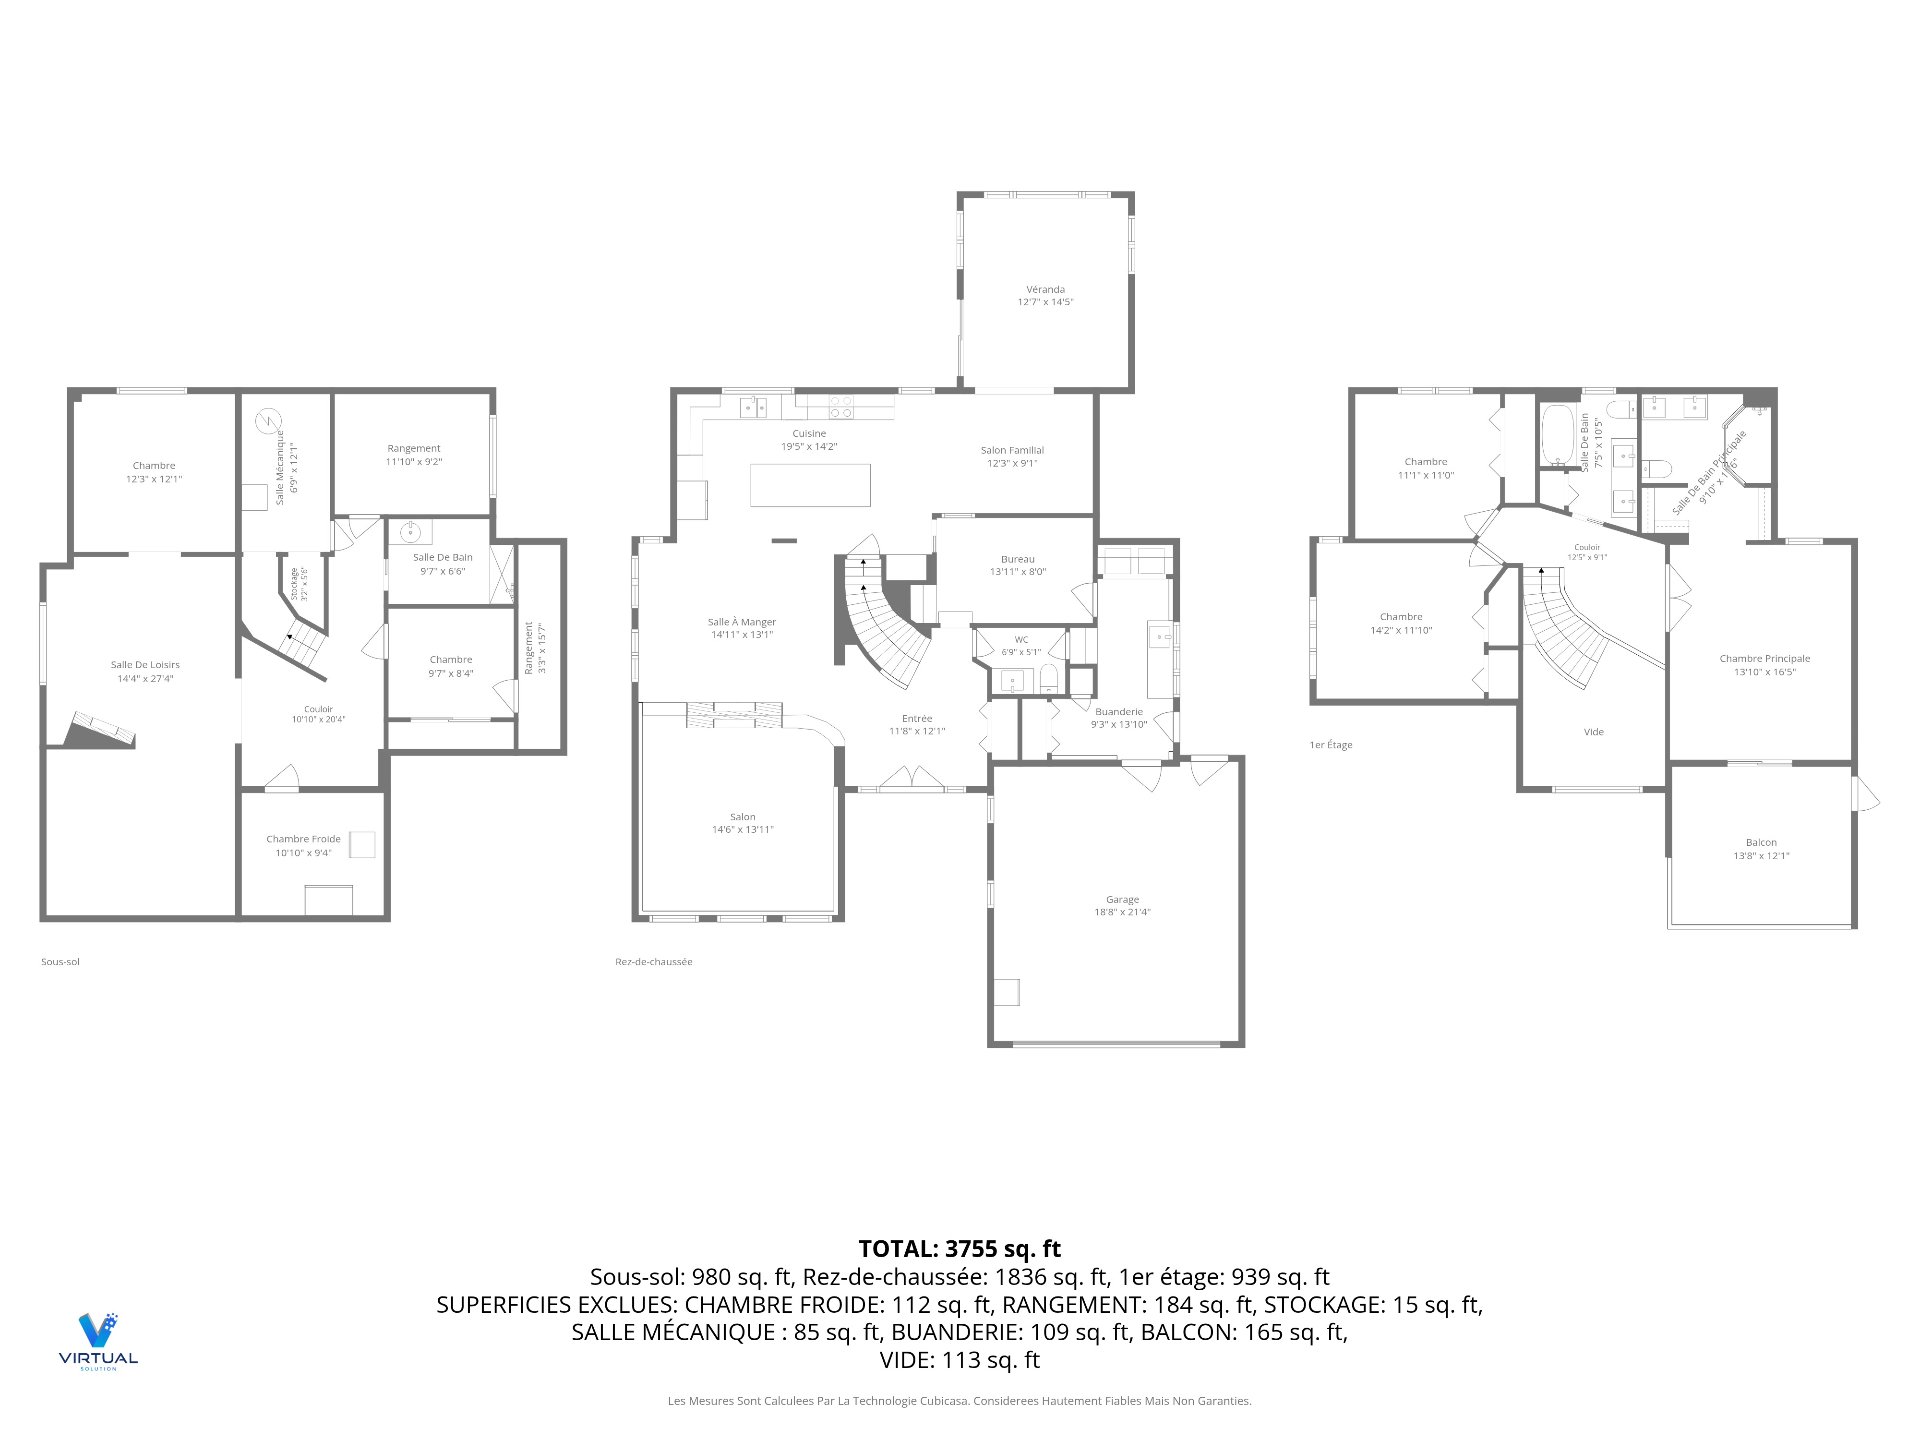
A dream opportunity in one of Aylmer's most established neighbourhoods : Champlain Park. A spacious 5-bedroom executive home set on an exceptionally private landscaped lot, in-ground pool with Western sun exposure, and generous outdoor living areas. Bright, refined interiors feature a dramatic two-storey entry, functional kitchen, multiple living spaces, 2 full bathrooms plus powder room, double garage and a private primary-suite balcony--an ideal setting for family life, entertaining, and everyday retreat. Just a few steps away from a park with a tennis/pickleball court, NCC trails, and a few minutes from the Champlain Bridge into Westboro.
Details
Located near
Alpine skiing, Bicycle path, Cross-country skiing, Daycare centre, Golf, High school, Park, Public transportation
Room dimension
| Room | Floor | Dimensions | Floor covering |
|---|---|---|---|
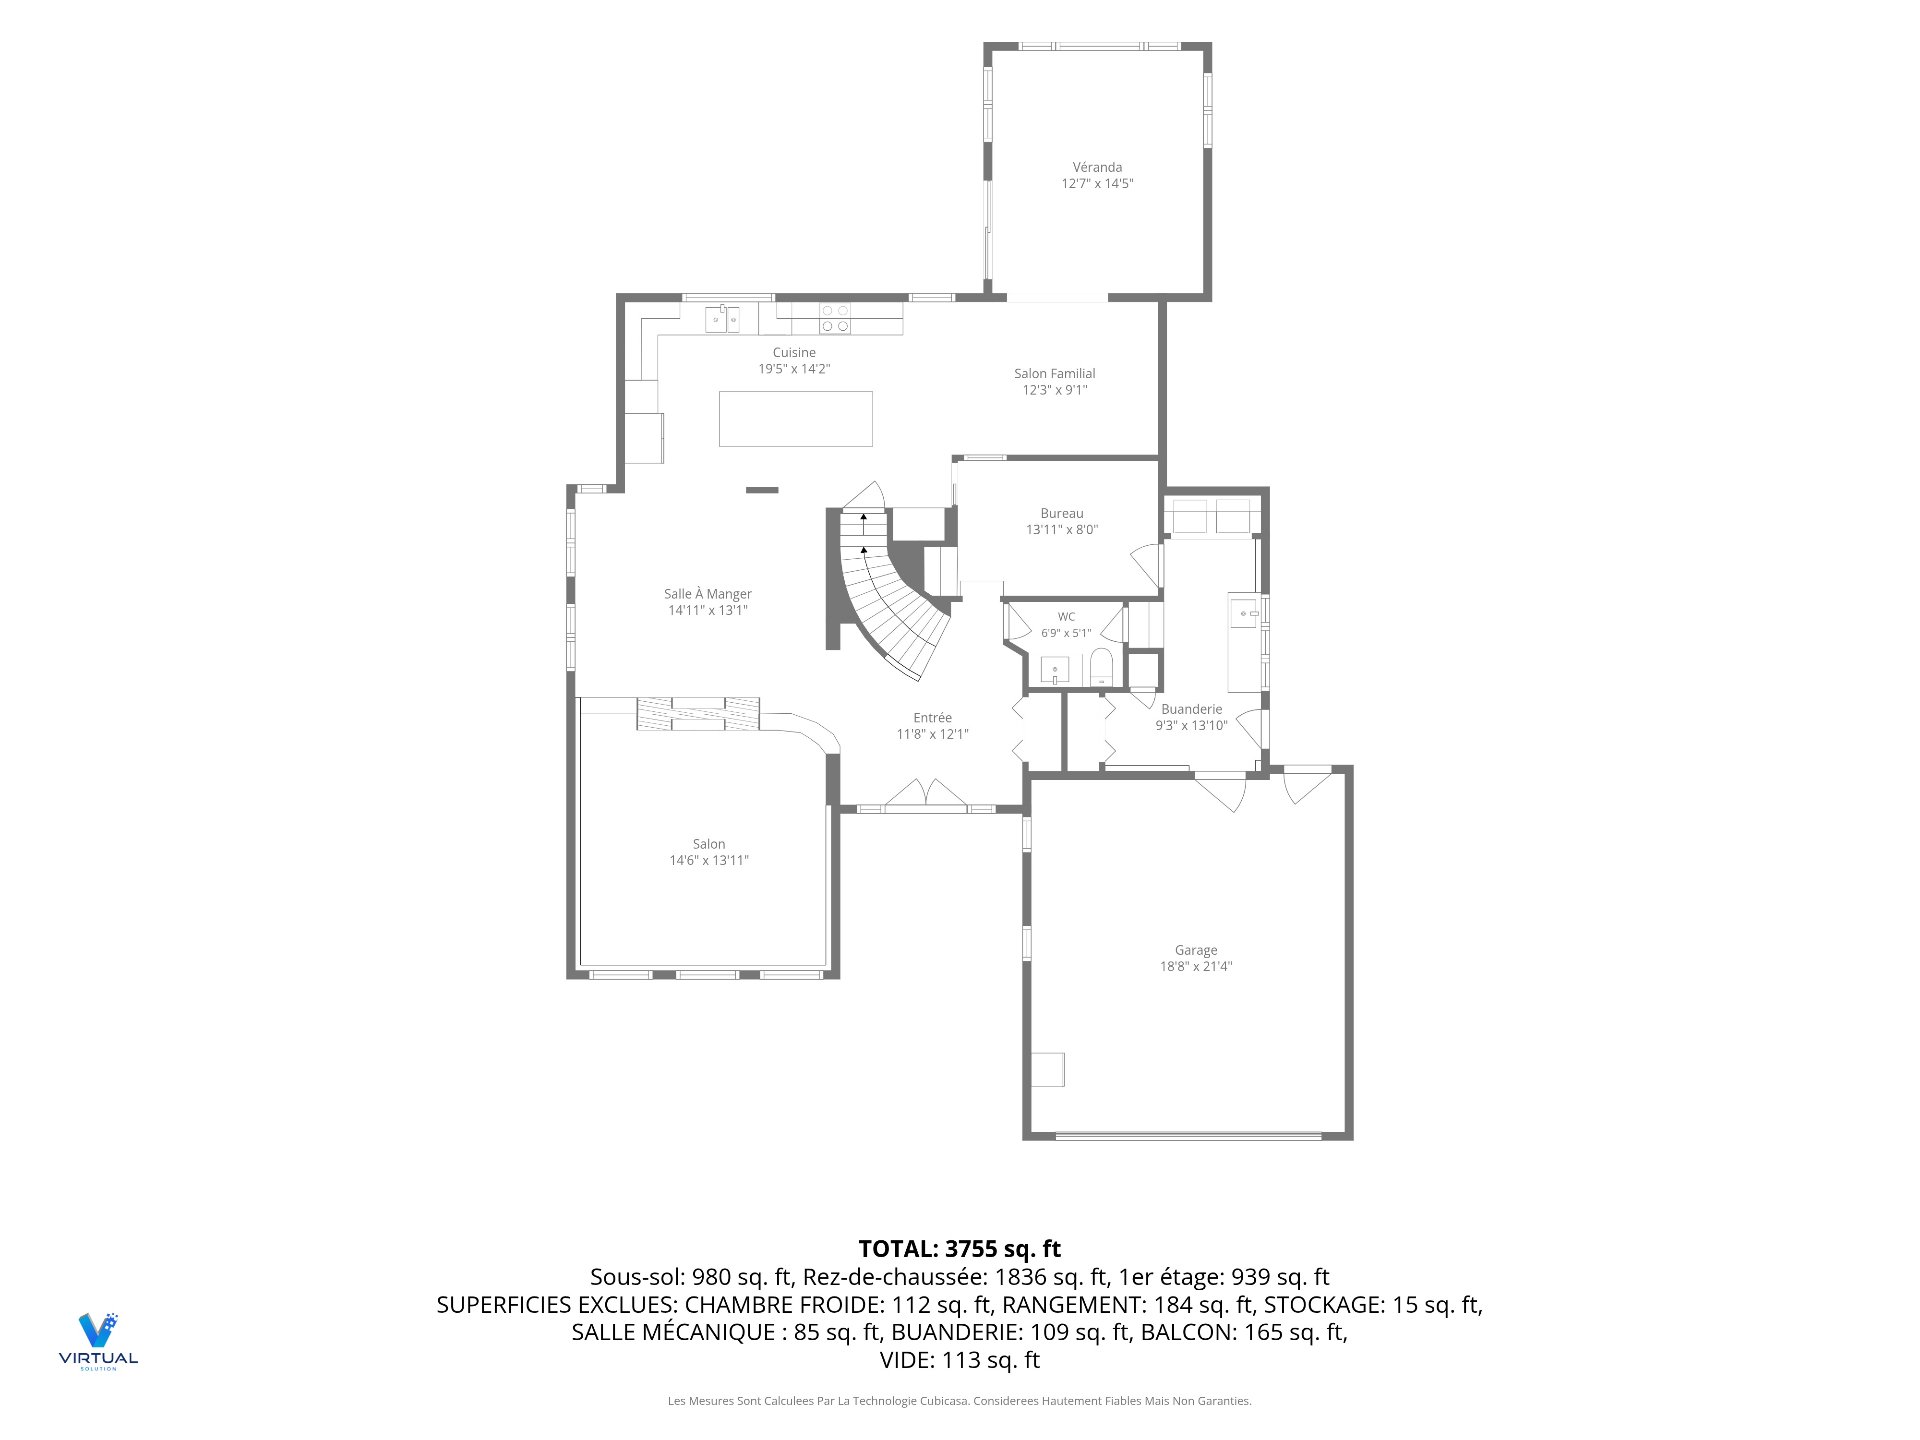
| Hall | 1st level/Ground floor | 11.8 X 12.1 ft / 3.56 X 3.68 m | Ceramic |
| Living room | 1st level/Ground floor | 14.6 X 13.11 ft / 4.42 X 4.24 m | Carpet |
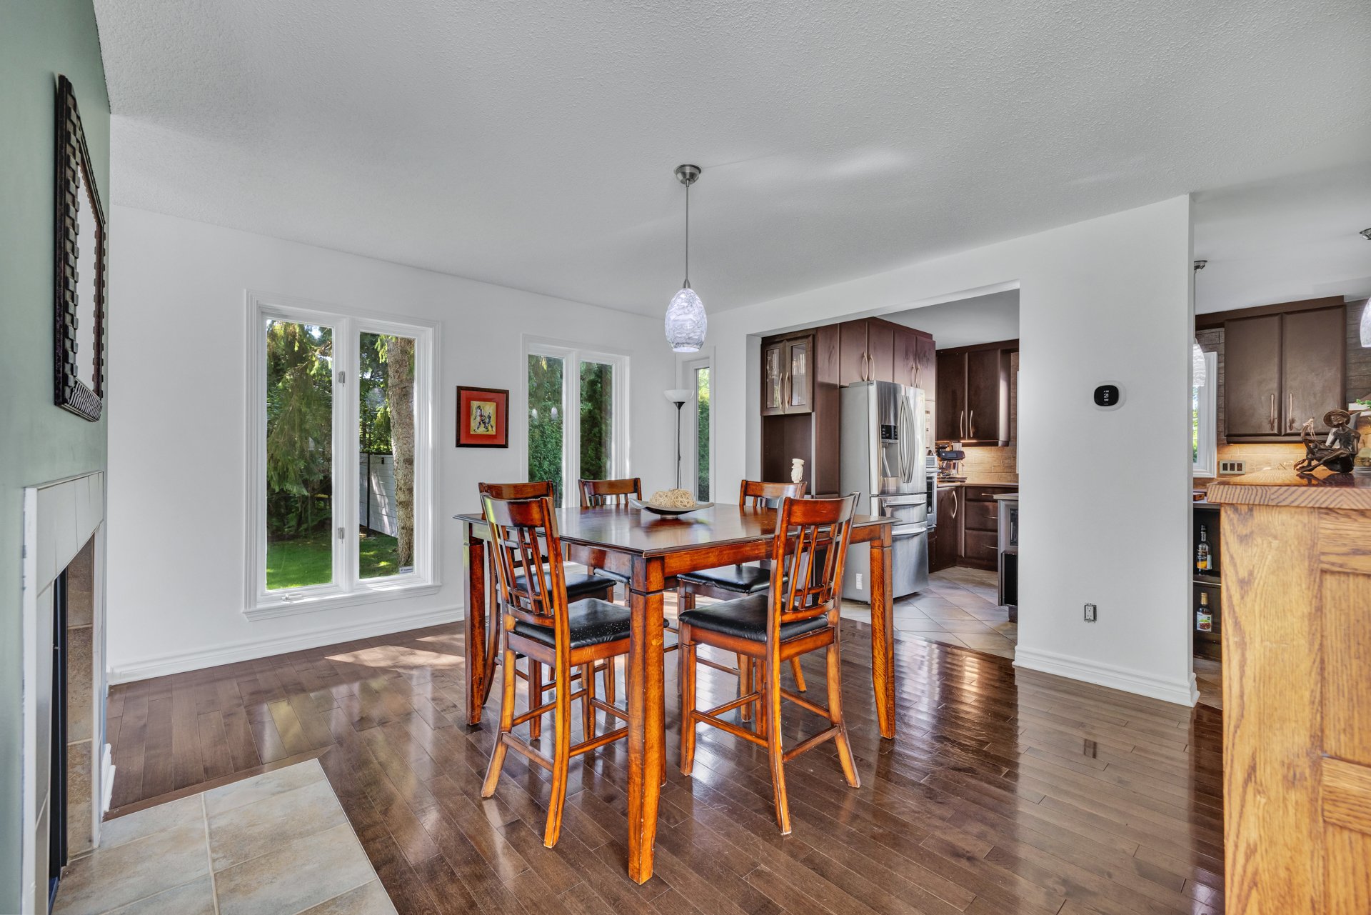
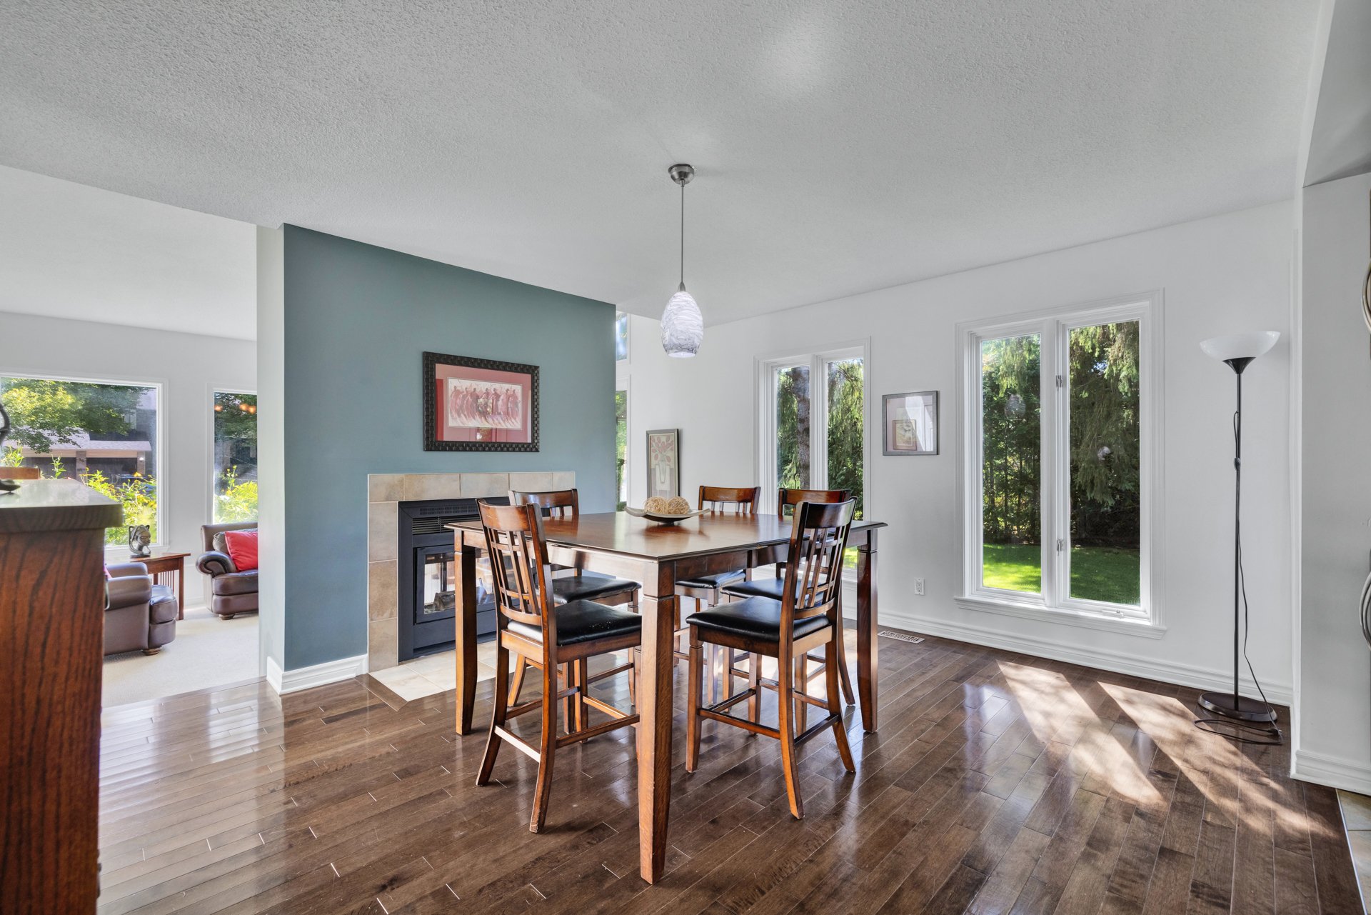
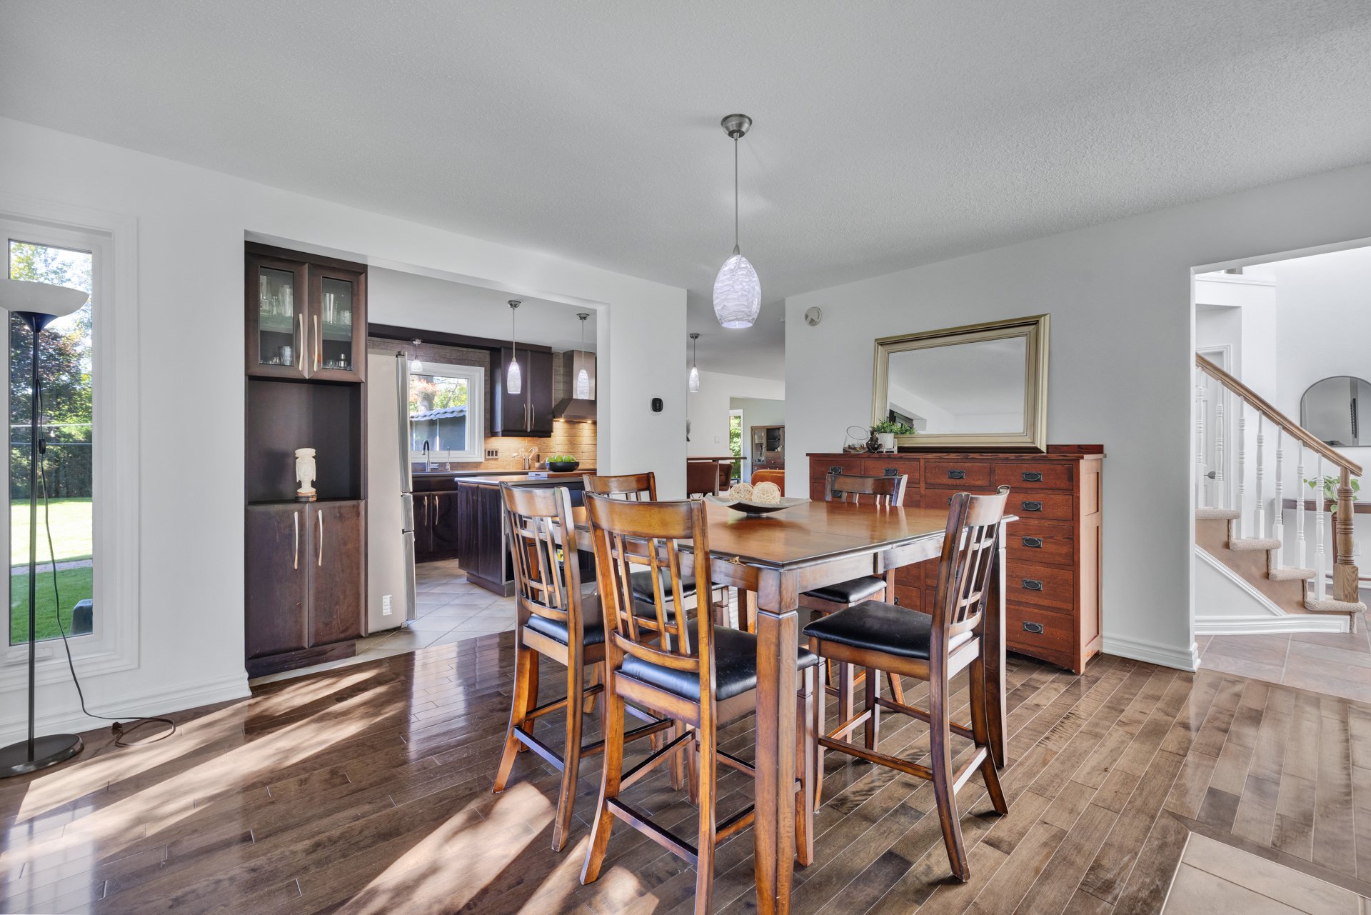
| Dining room | 1st level/Ground floor | 14.11 X 13.1 ft / 4.55 X 3.99 m | Wood |
| Kitchen | 1st level/Ground floor | 19.5 X 14.2 ft / 5.92 X 4.32 m | Ceramic |
| Living room | 1st level/Ground floor | 12.3 X 9.1 ft / 3.73 X 2.77 m | Ceramic |
| Family room | 1st level/Ground floor | 12.7 X 14.5 ft / 3.84 X 4.39 m | Wood |
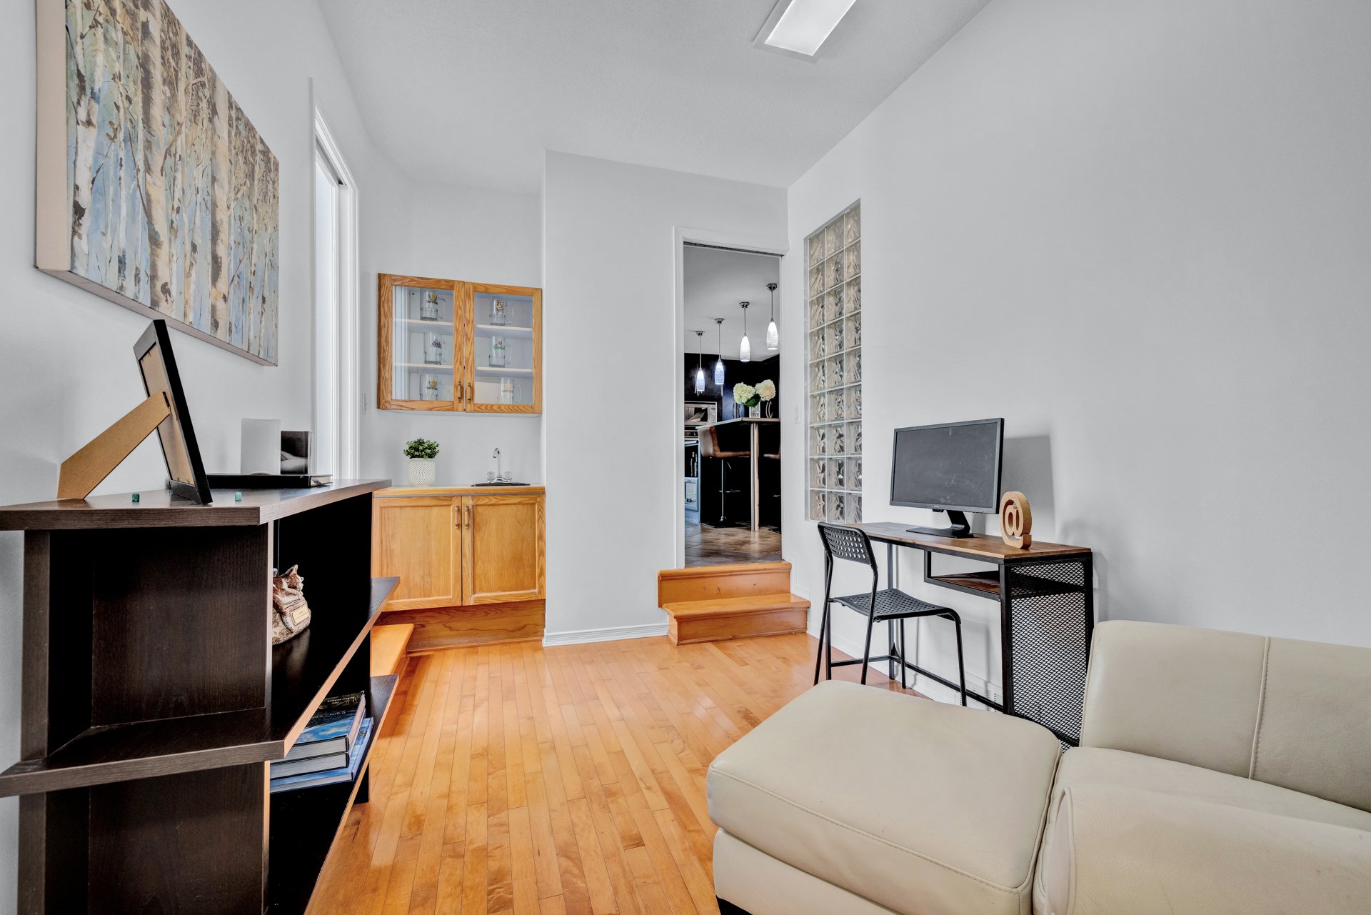
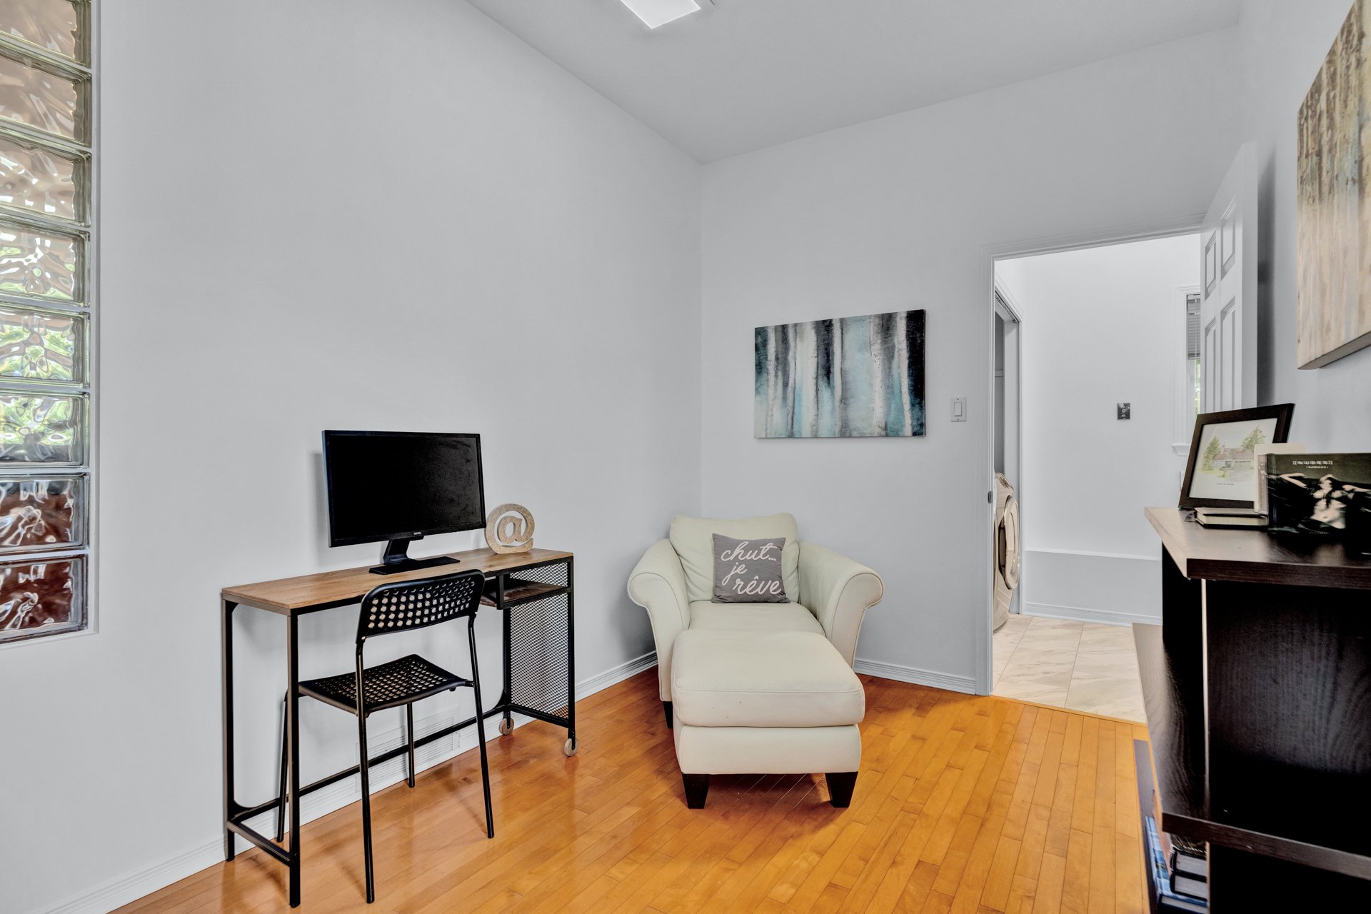
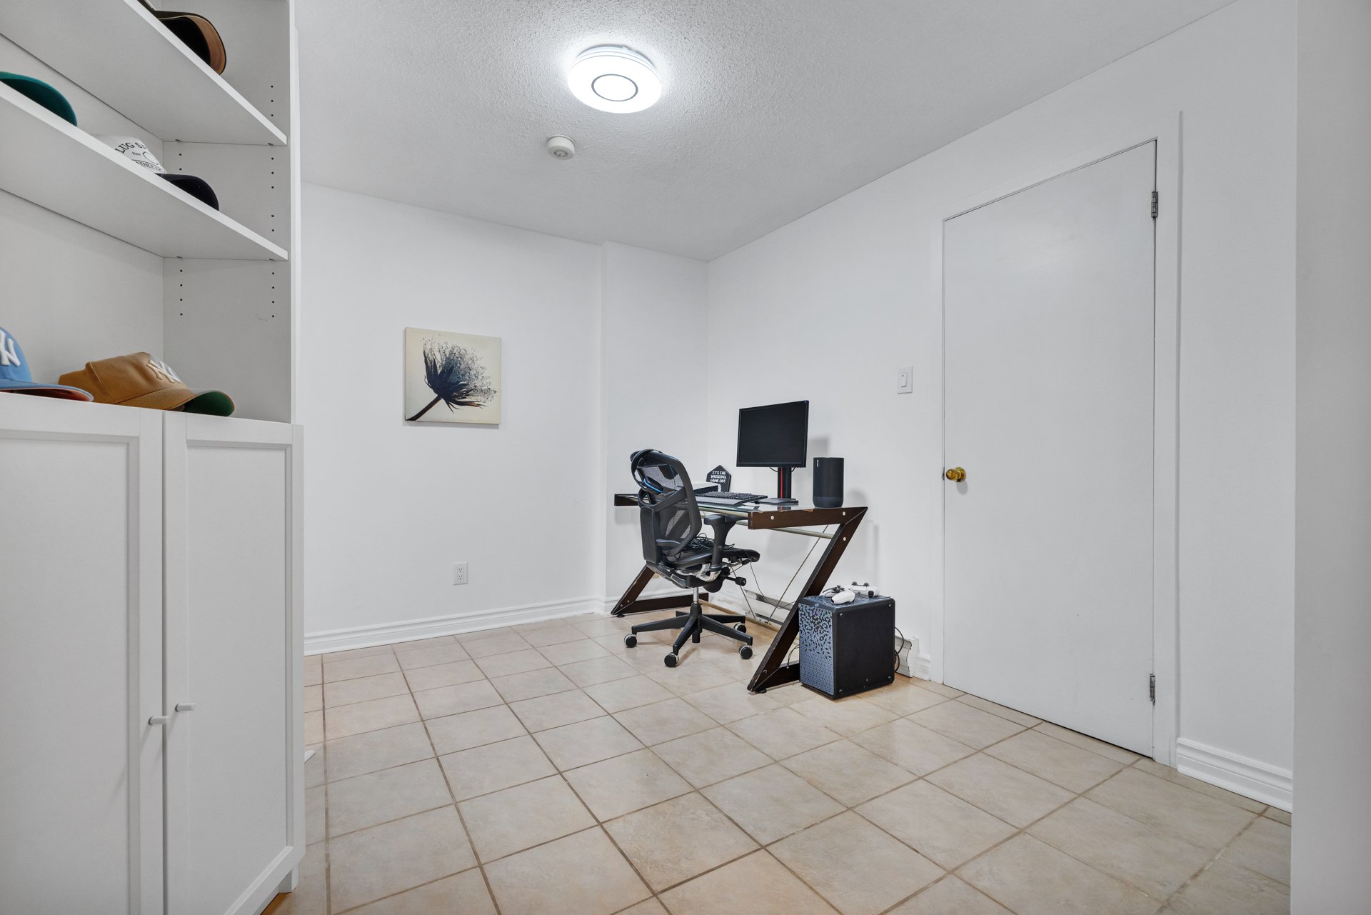
| Office | 1st level/Ground floor | 13.11 X 8 ft / 4.24 X 2.44 m | Wood |
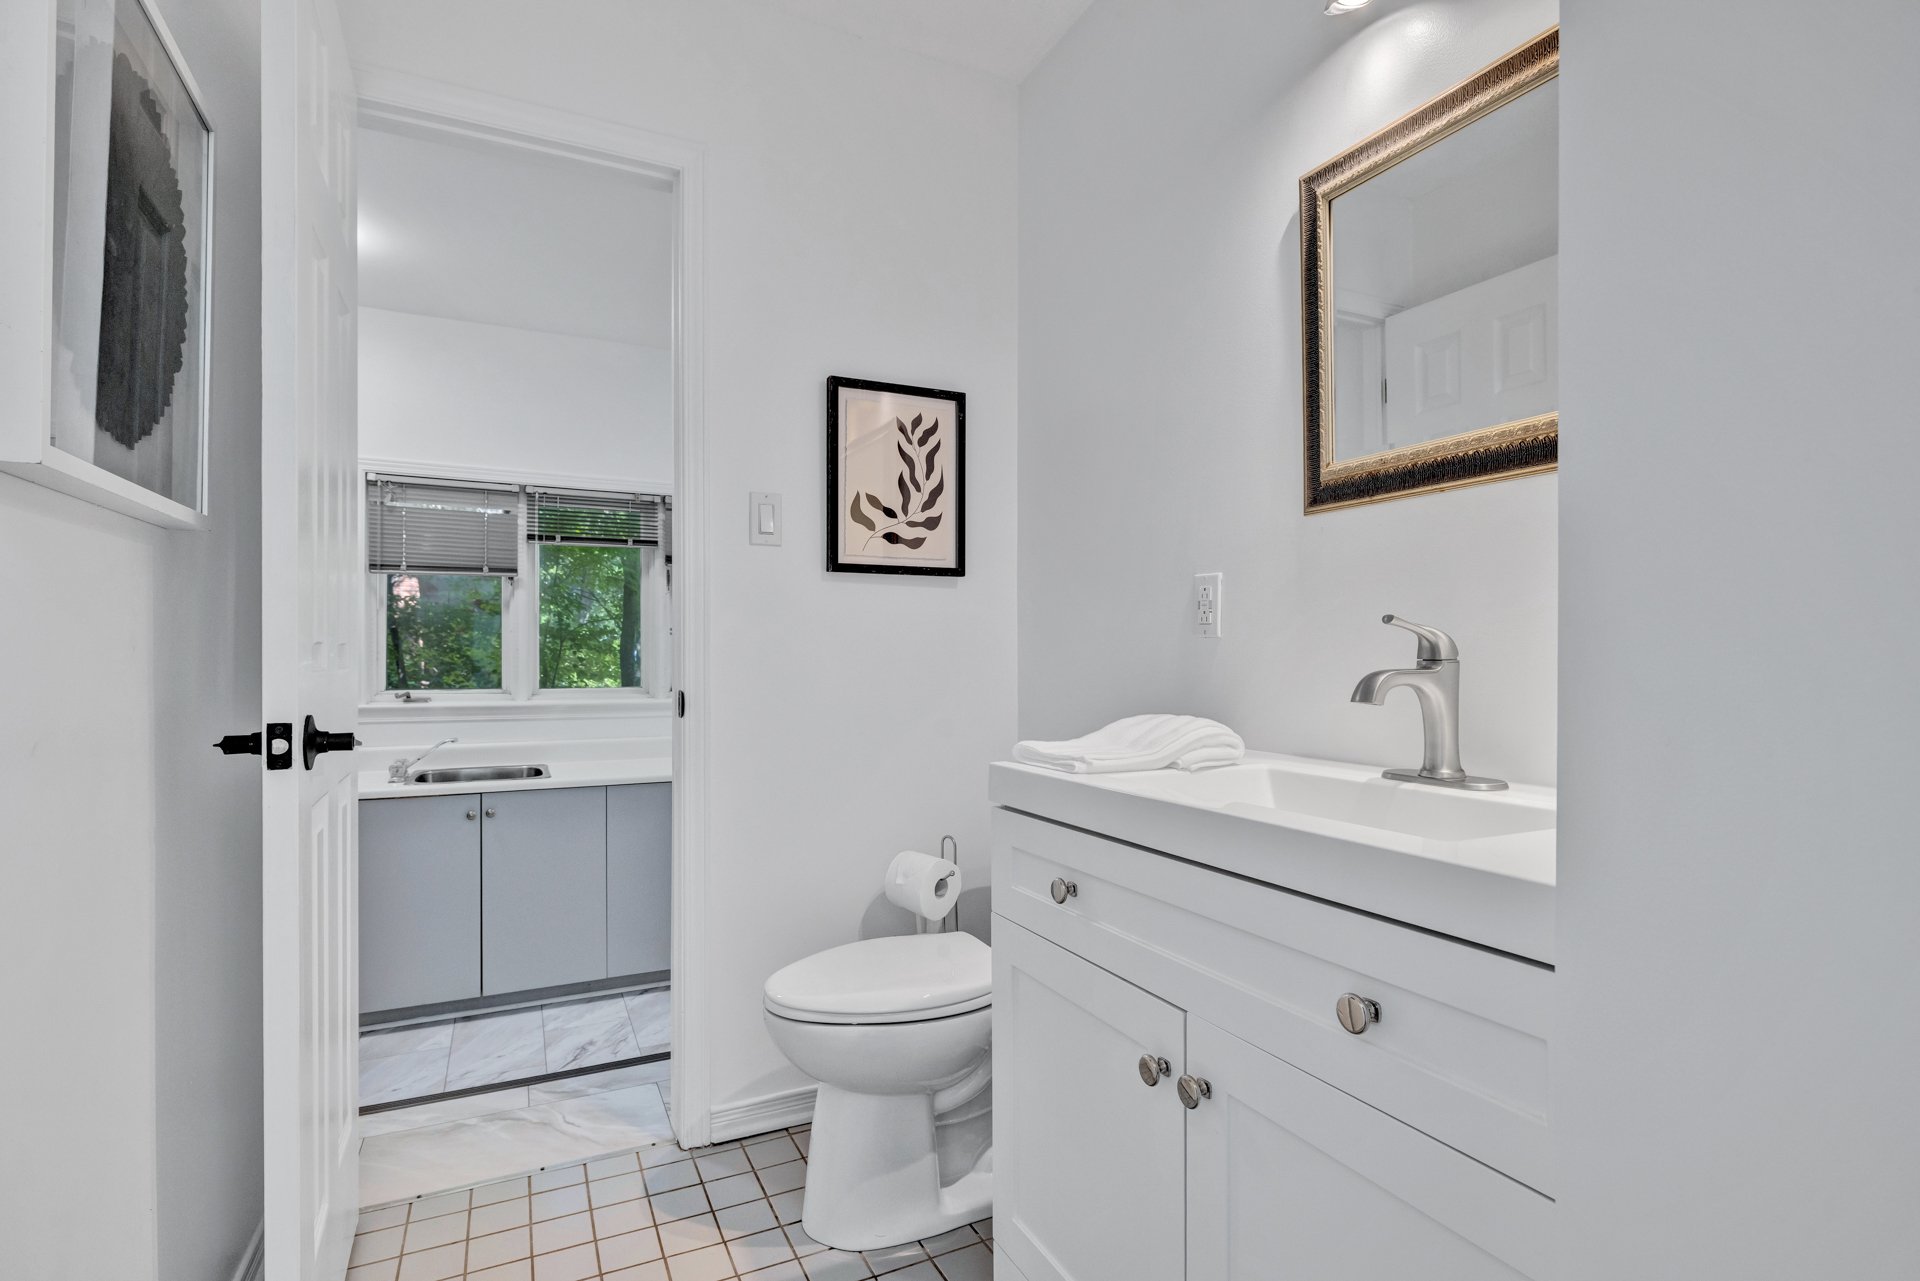
| Powder room | 1st level/Ground floor | 6.9 X 5.1 ft / 2.06 X 1.55 m | Ceramic |
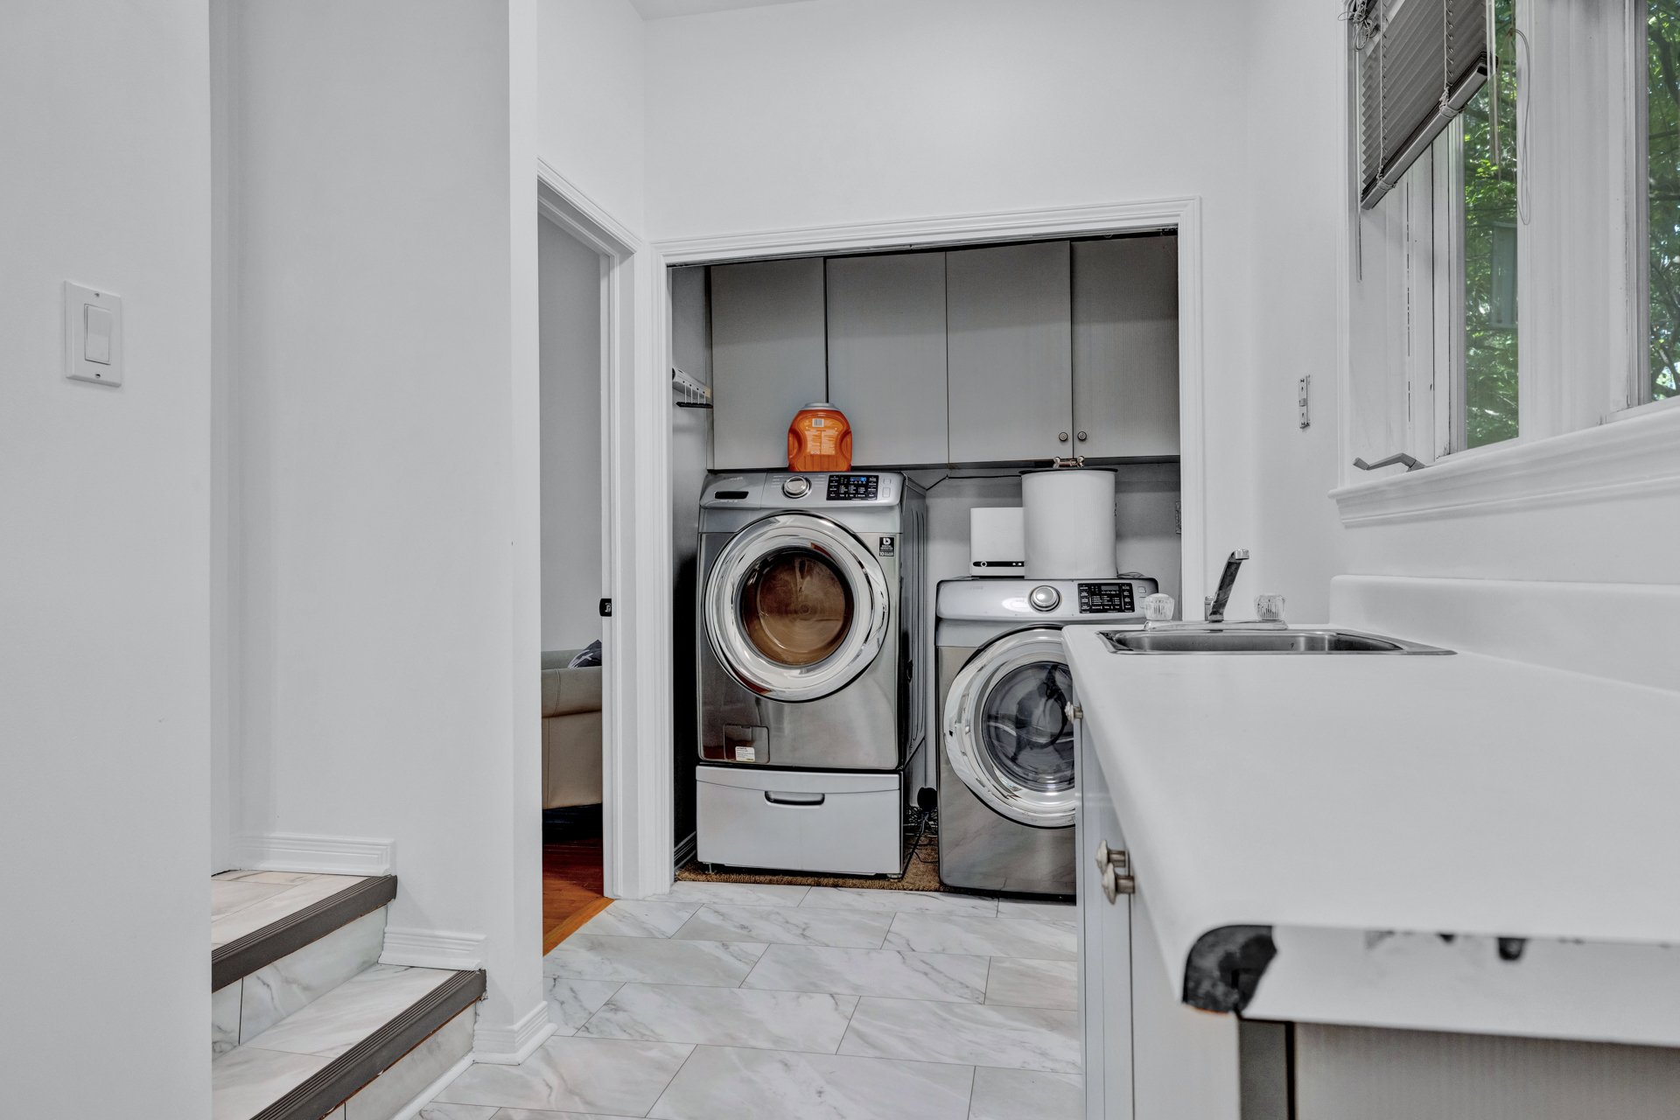
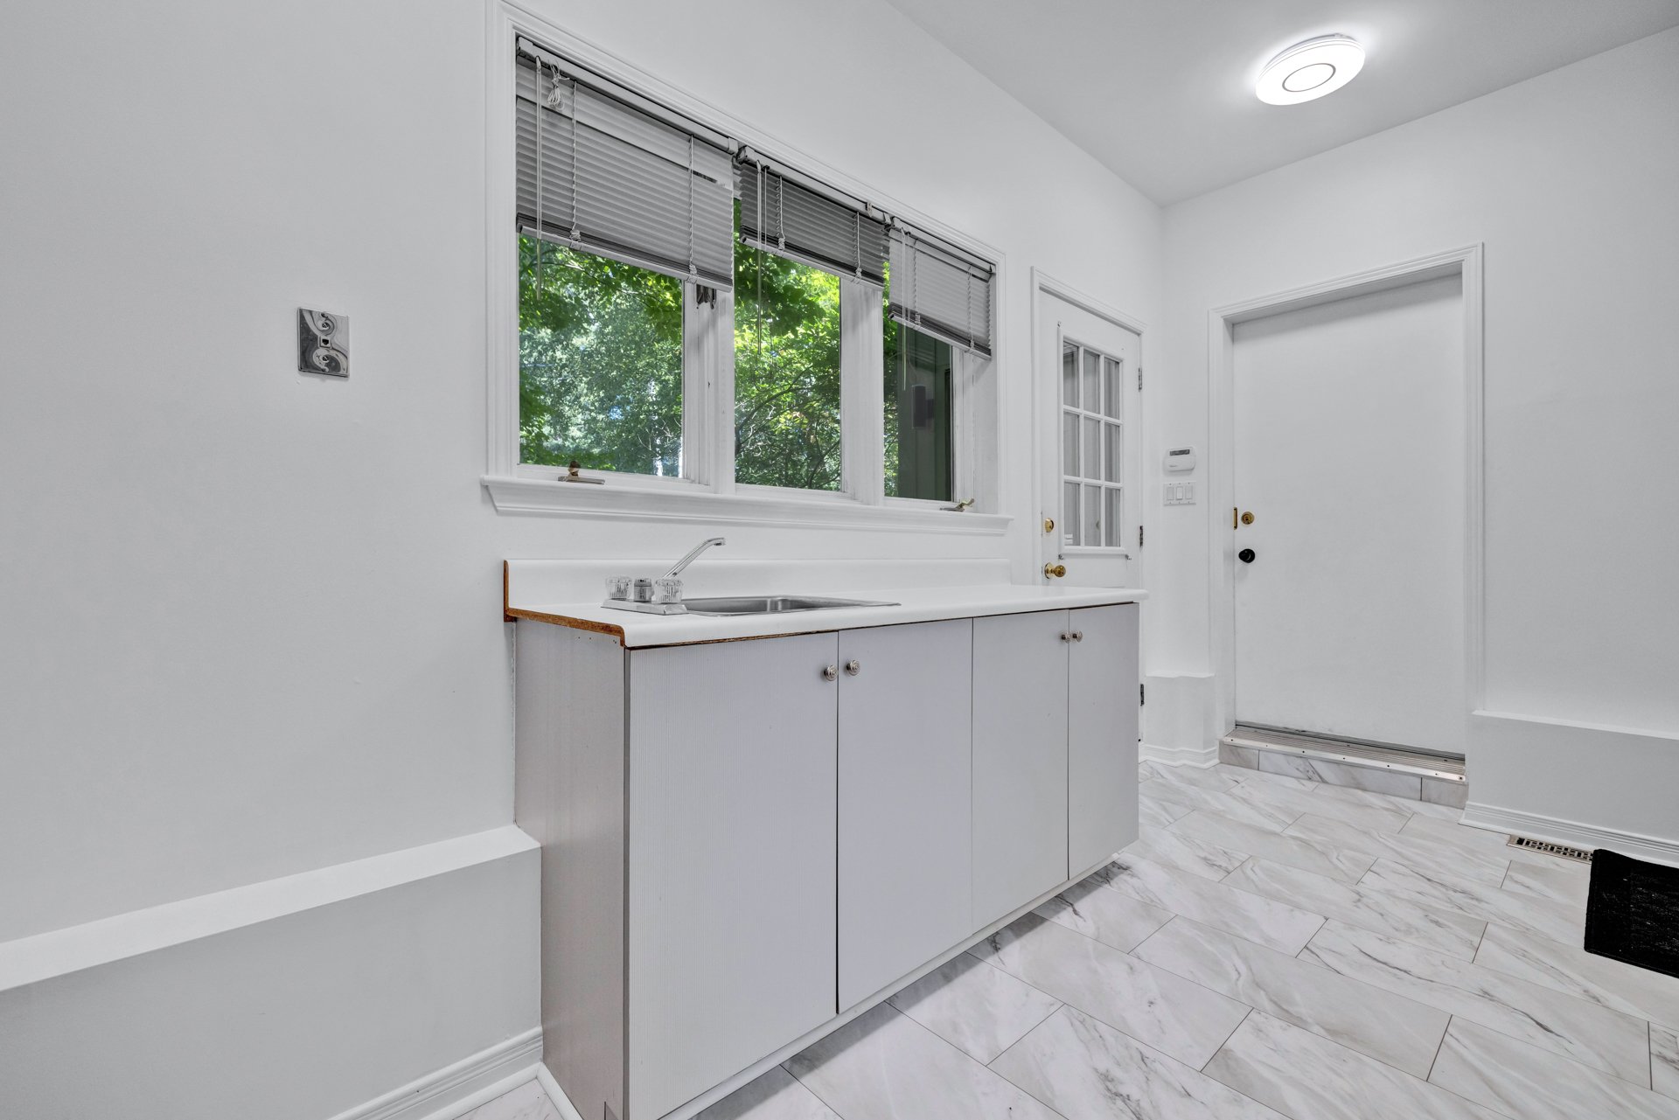
| Laundry room | 1st level/Ground floor | 9.3 X 13.10 ft irr / 2.82 X 4.22 m irr | Ceramic |
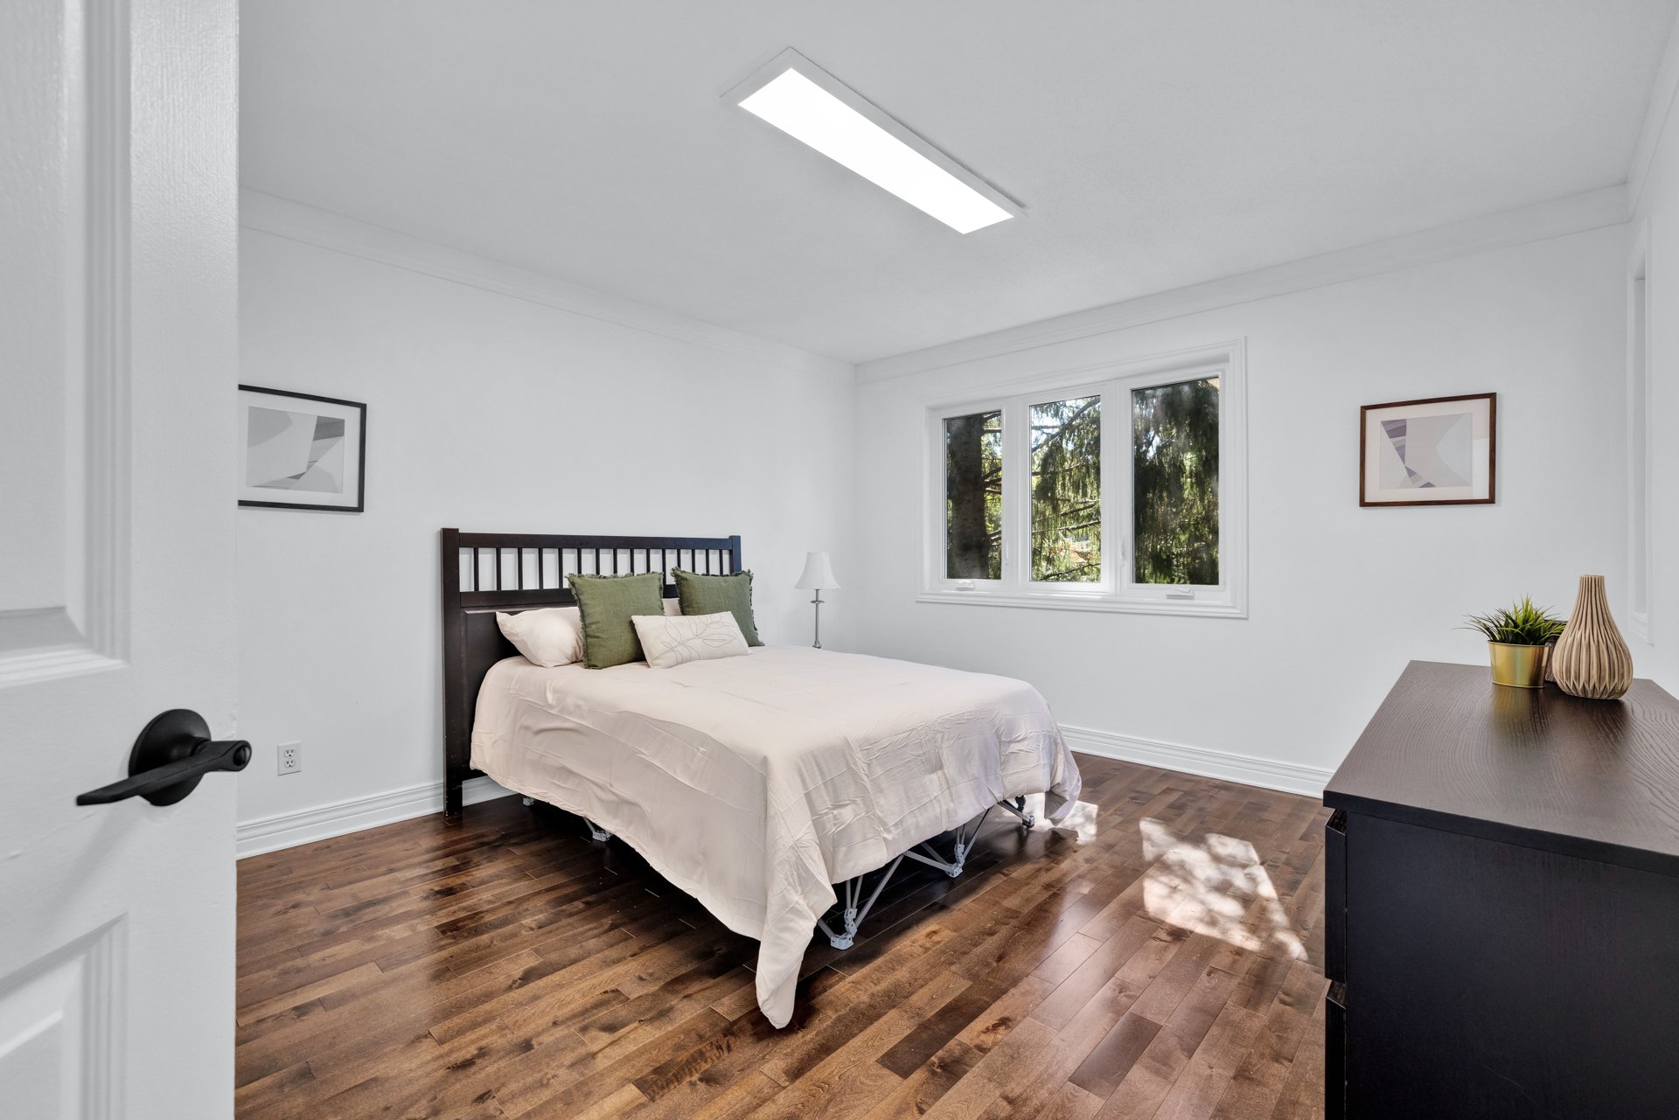
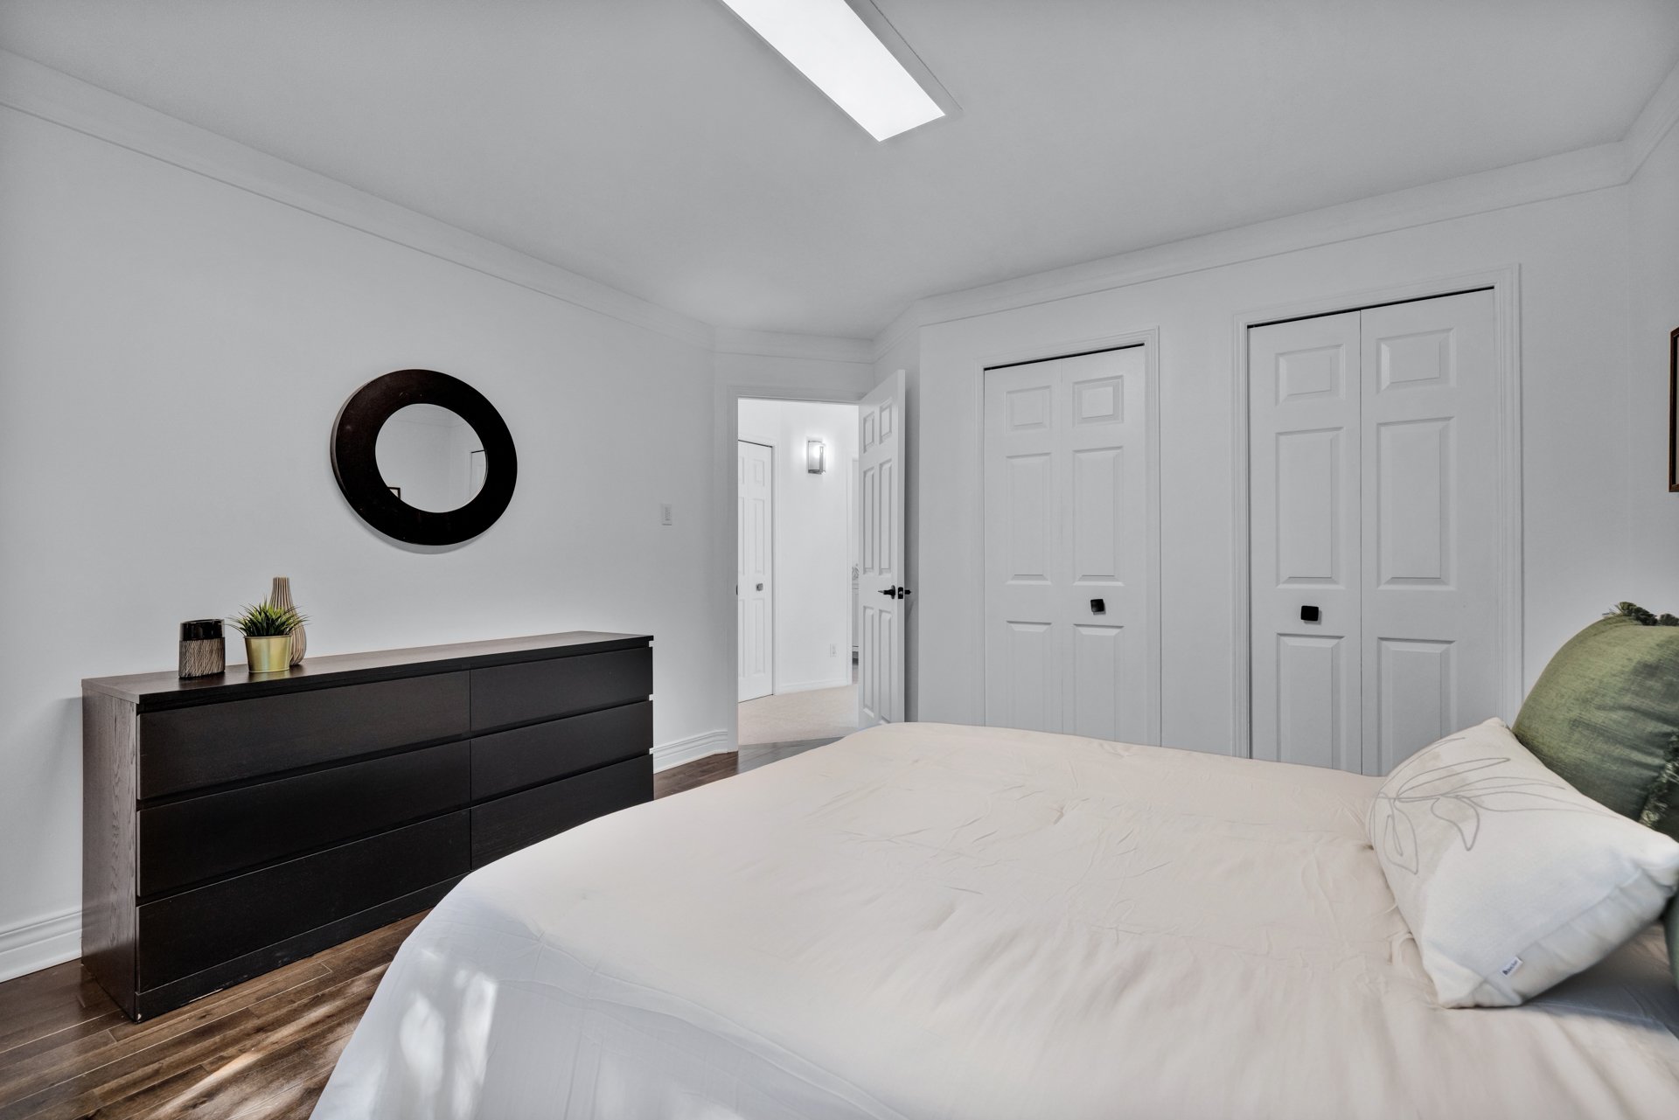
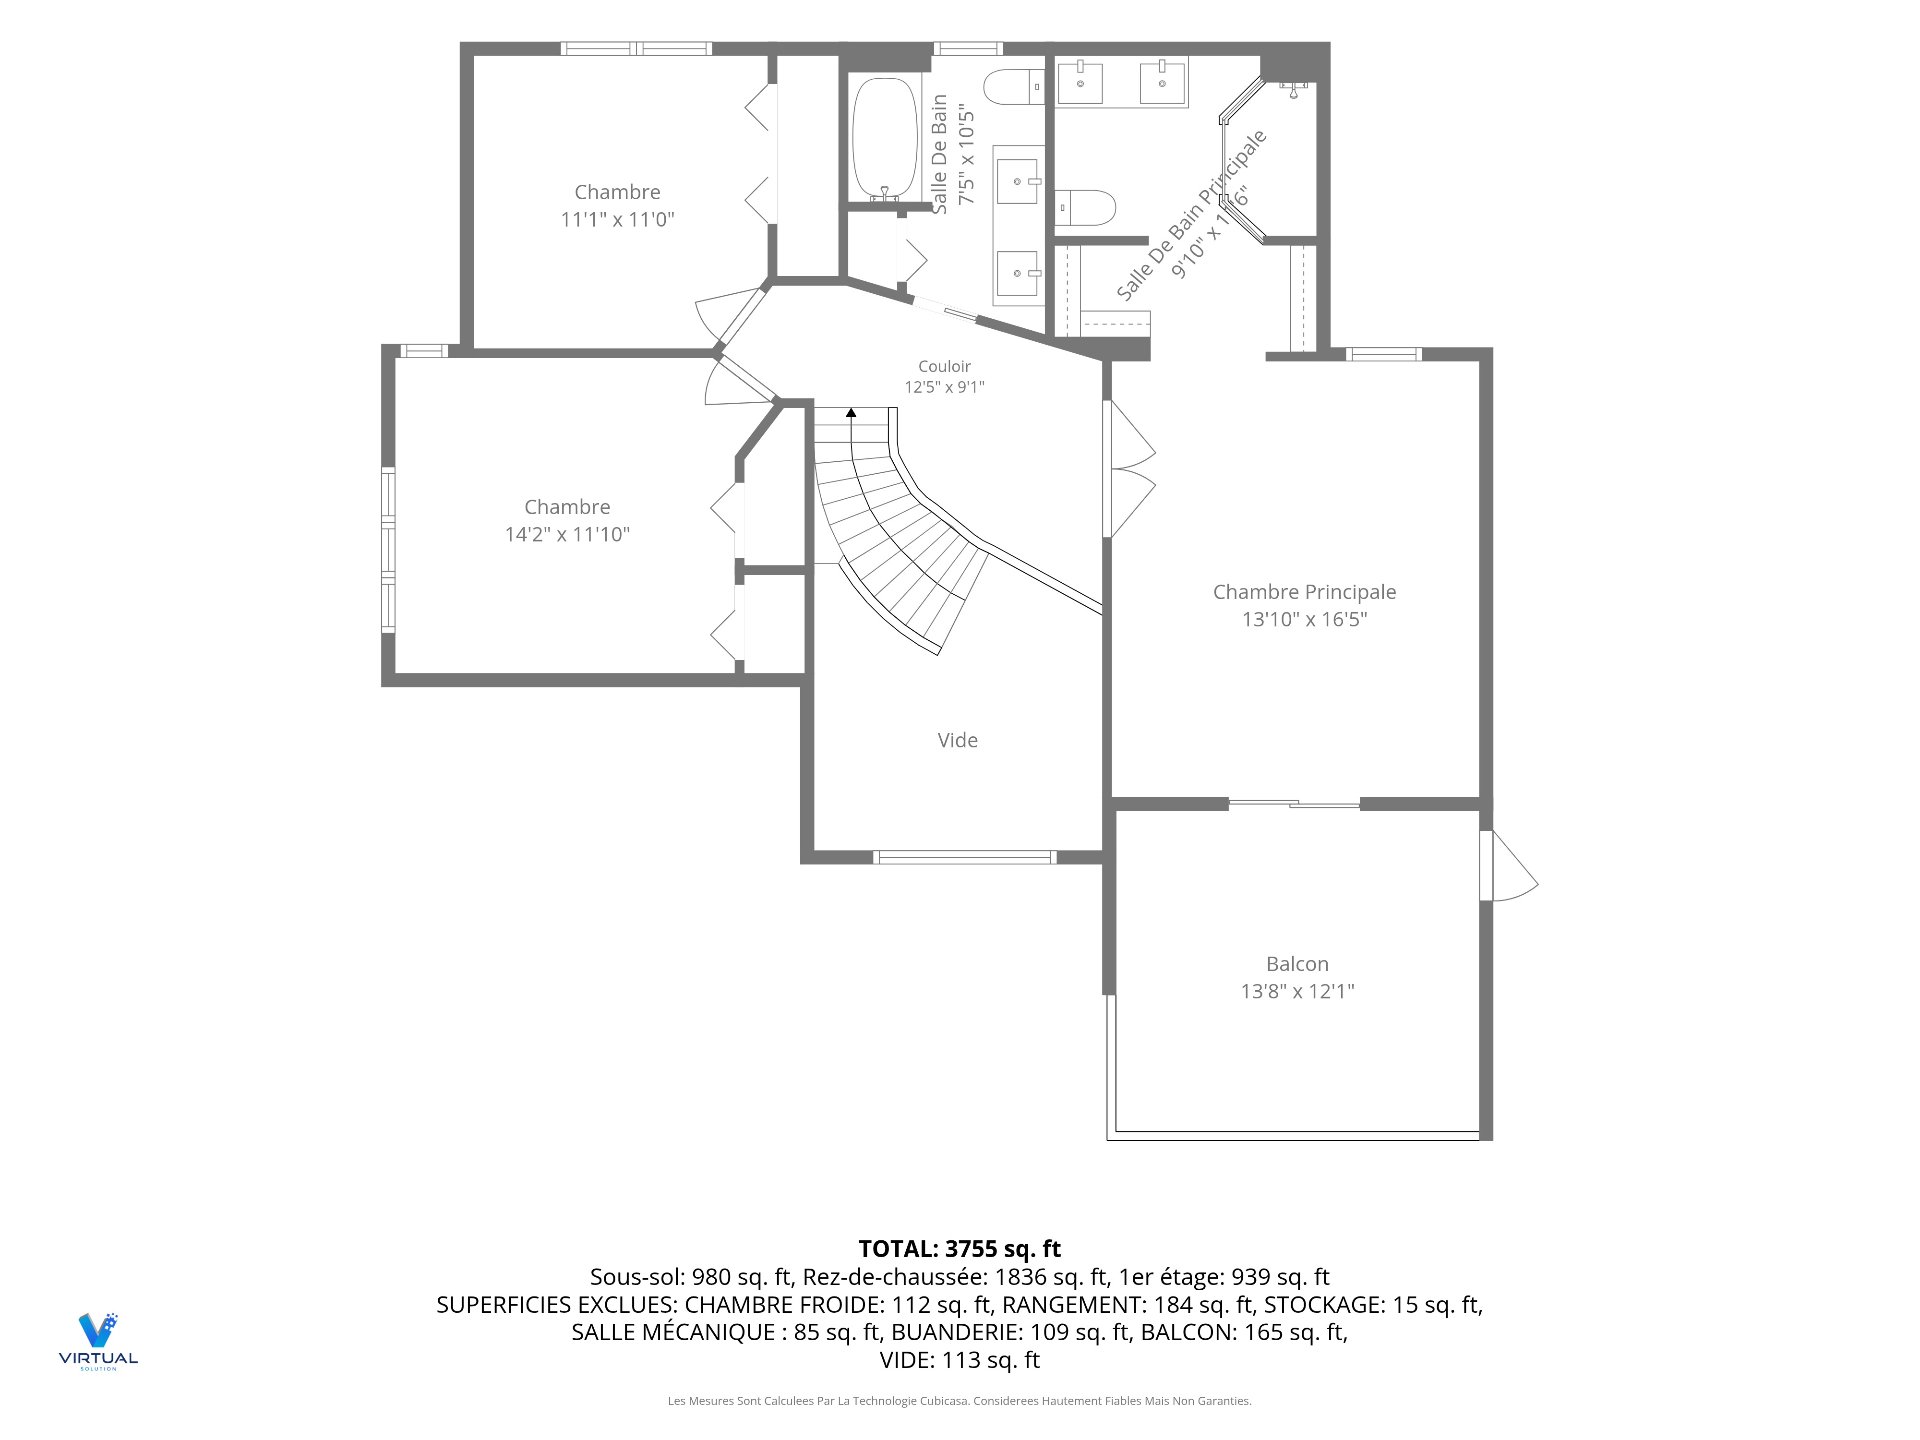
| Primary bedroom | 2nd level | 13.10 X 16.5 ft / 4.22 X 5.00 m | Wood |
| Other | 2nd level | 13.8 X 12.1 ft / 4.17 X 3.68 m | Wood |
| Bathroom | 2nd level | 9.10 X 11.6 ft / 3.00 X 3.51 m | Ceramic |
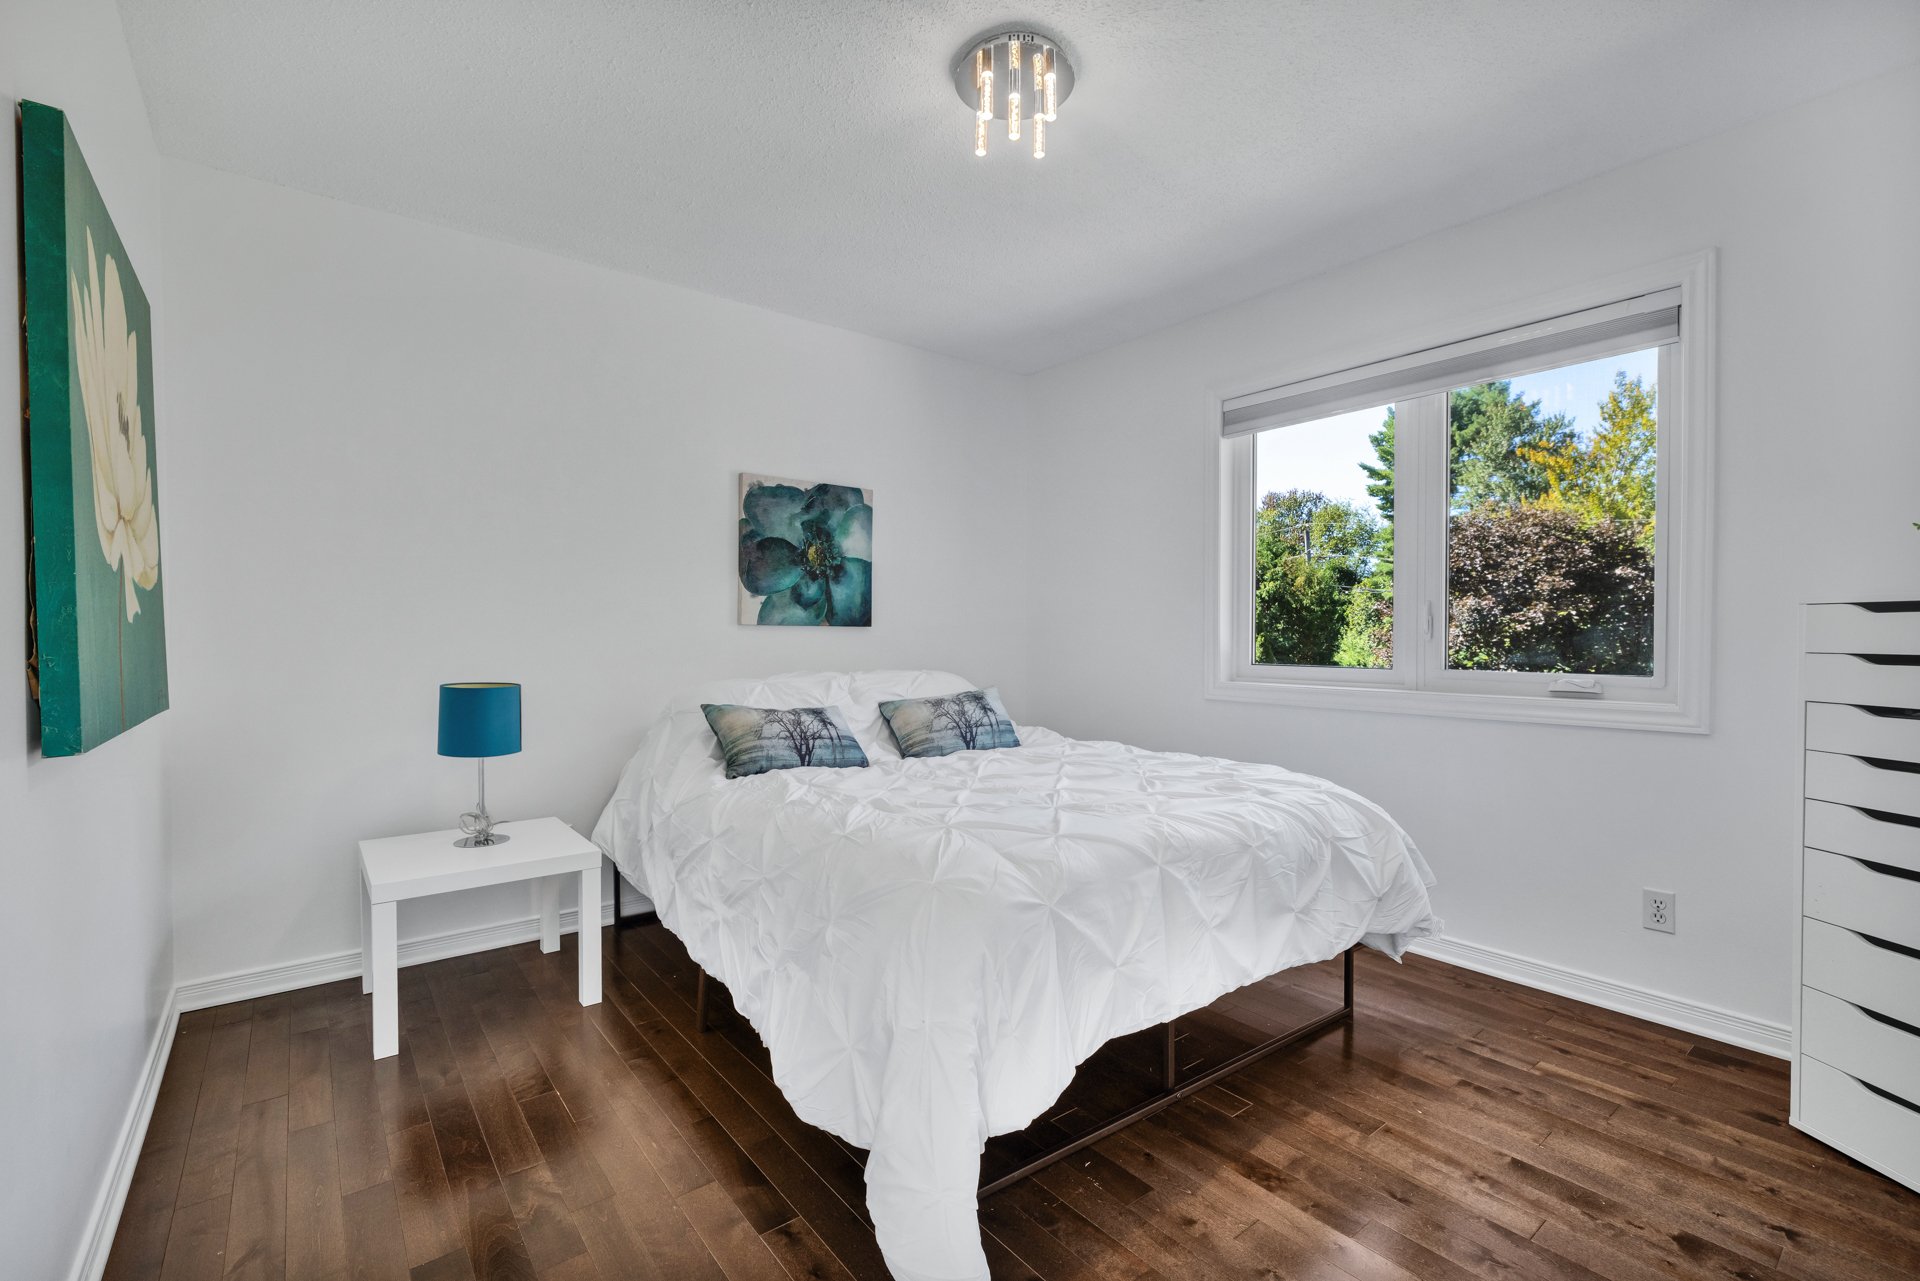
| Bedroom | 2nd level | 14.2 X 11.10 ft / 4.32 X 3.61 m | Wood |
| Bedroom | 2nd level | 11.1 X 11 ft / 3.38 X 3.35 m | Wood |
| Bathroom | 2nd level | 7.5 X 10.5 ft / 2.26 X 3.18 m | Ceramic |
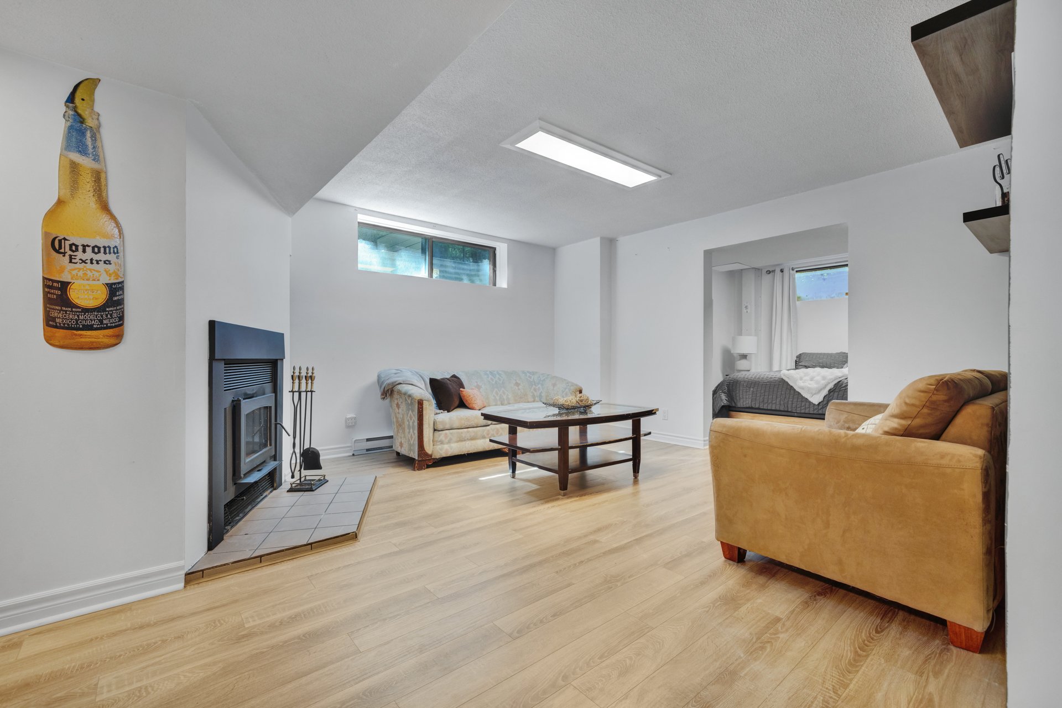
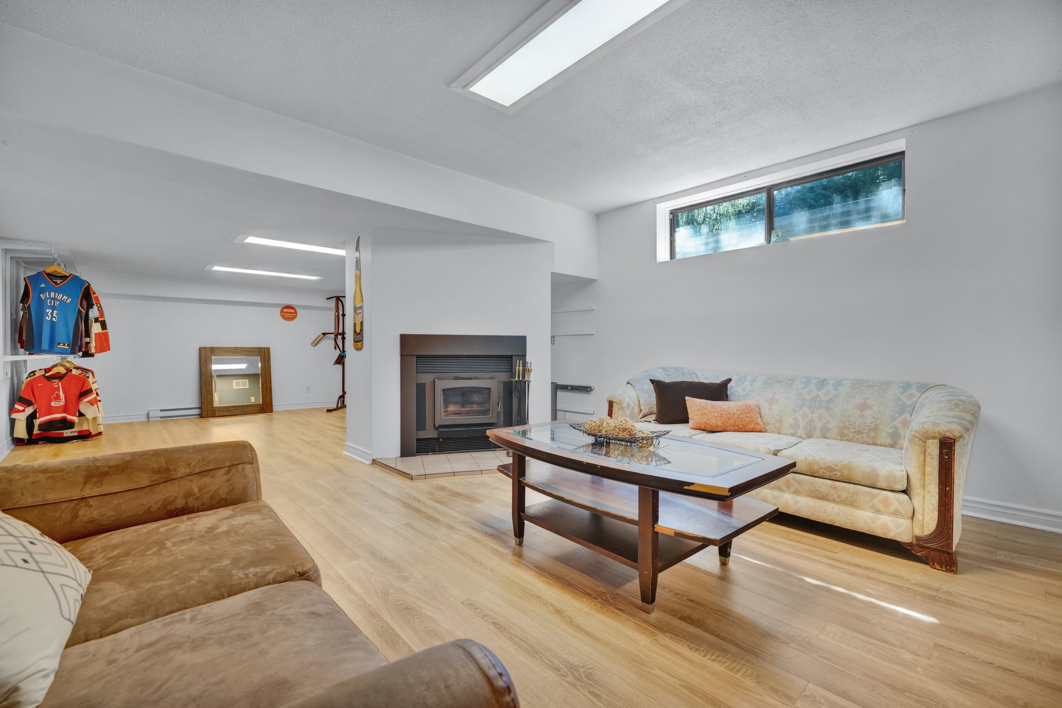
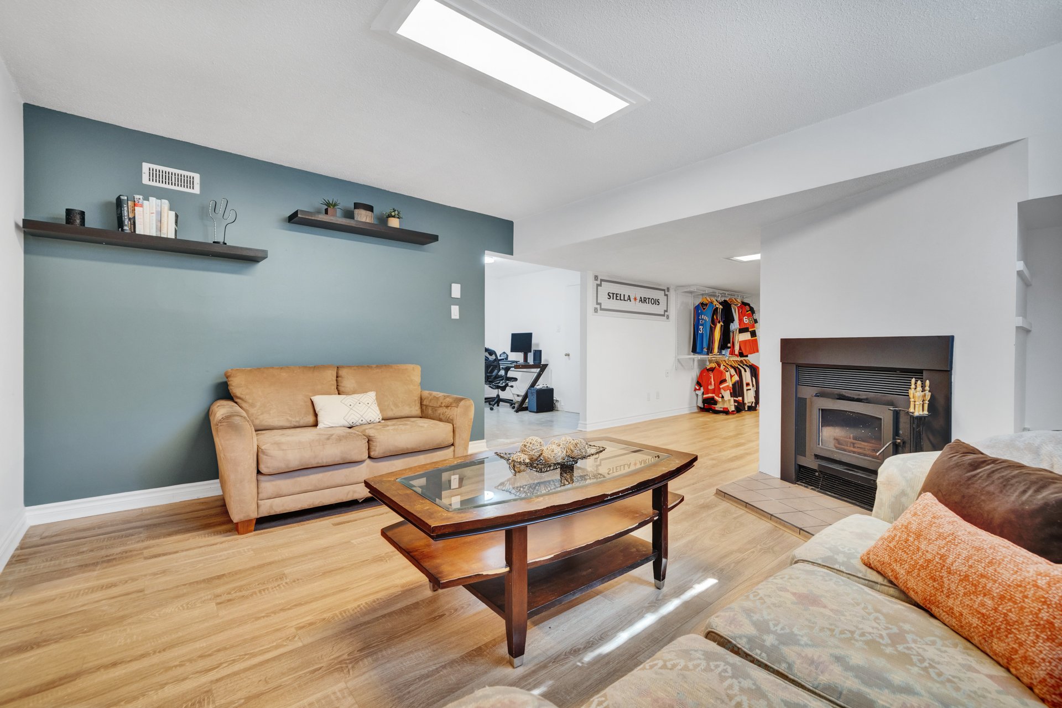
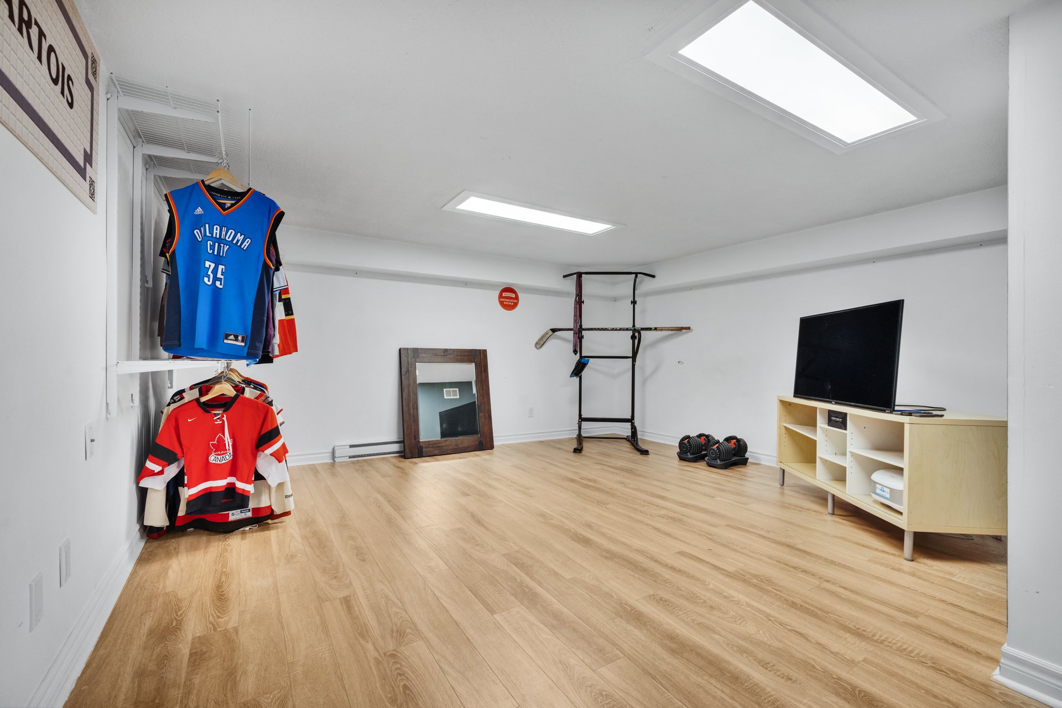
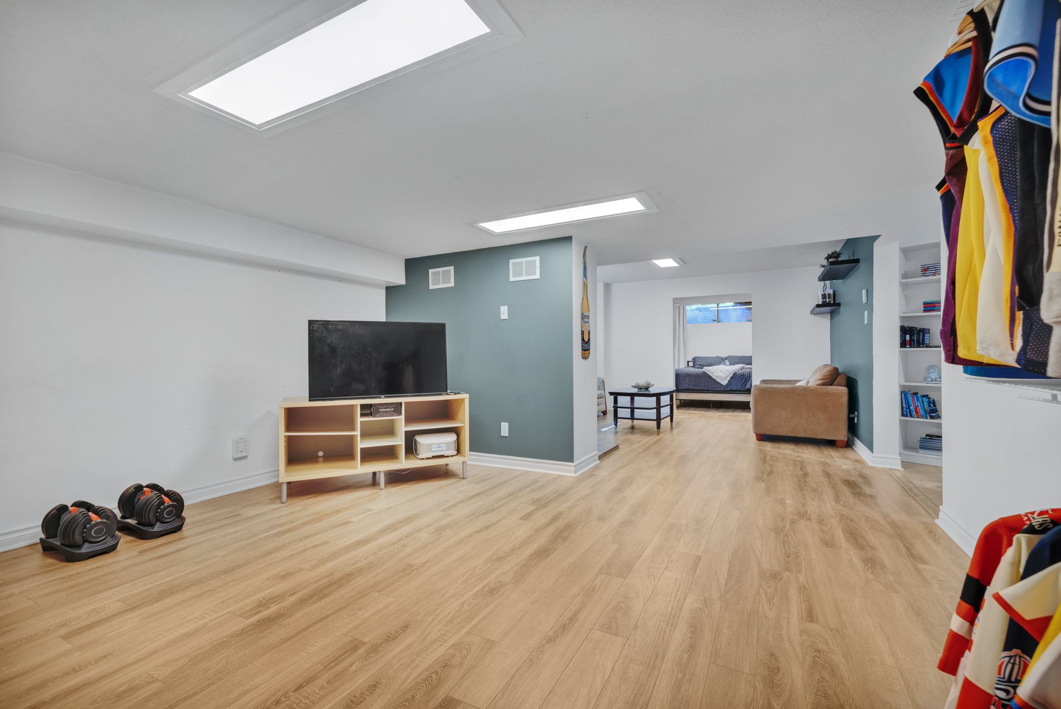
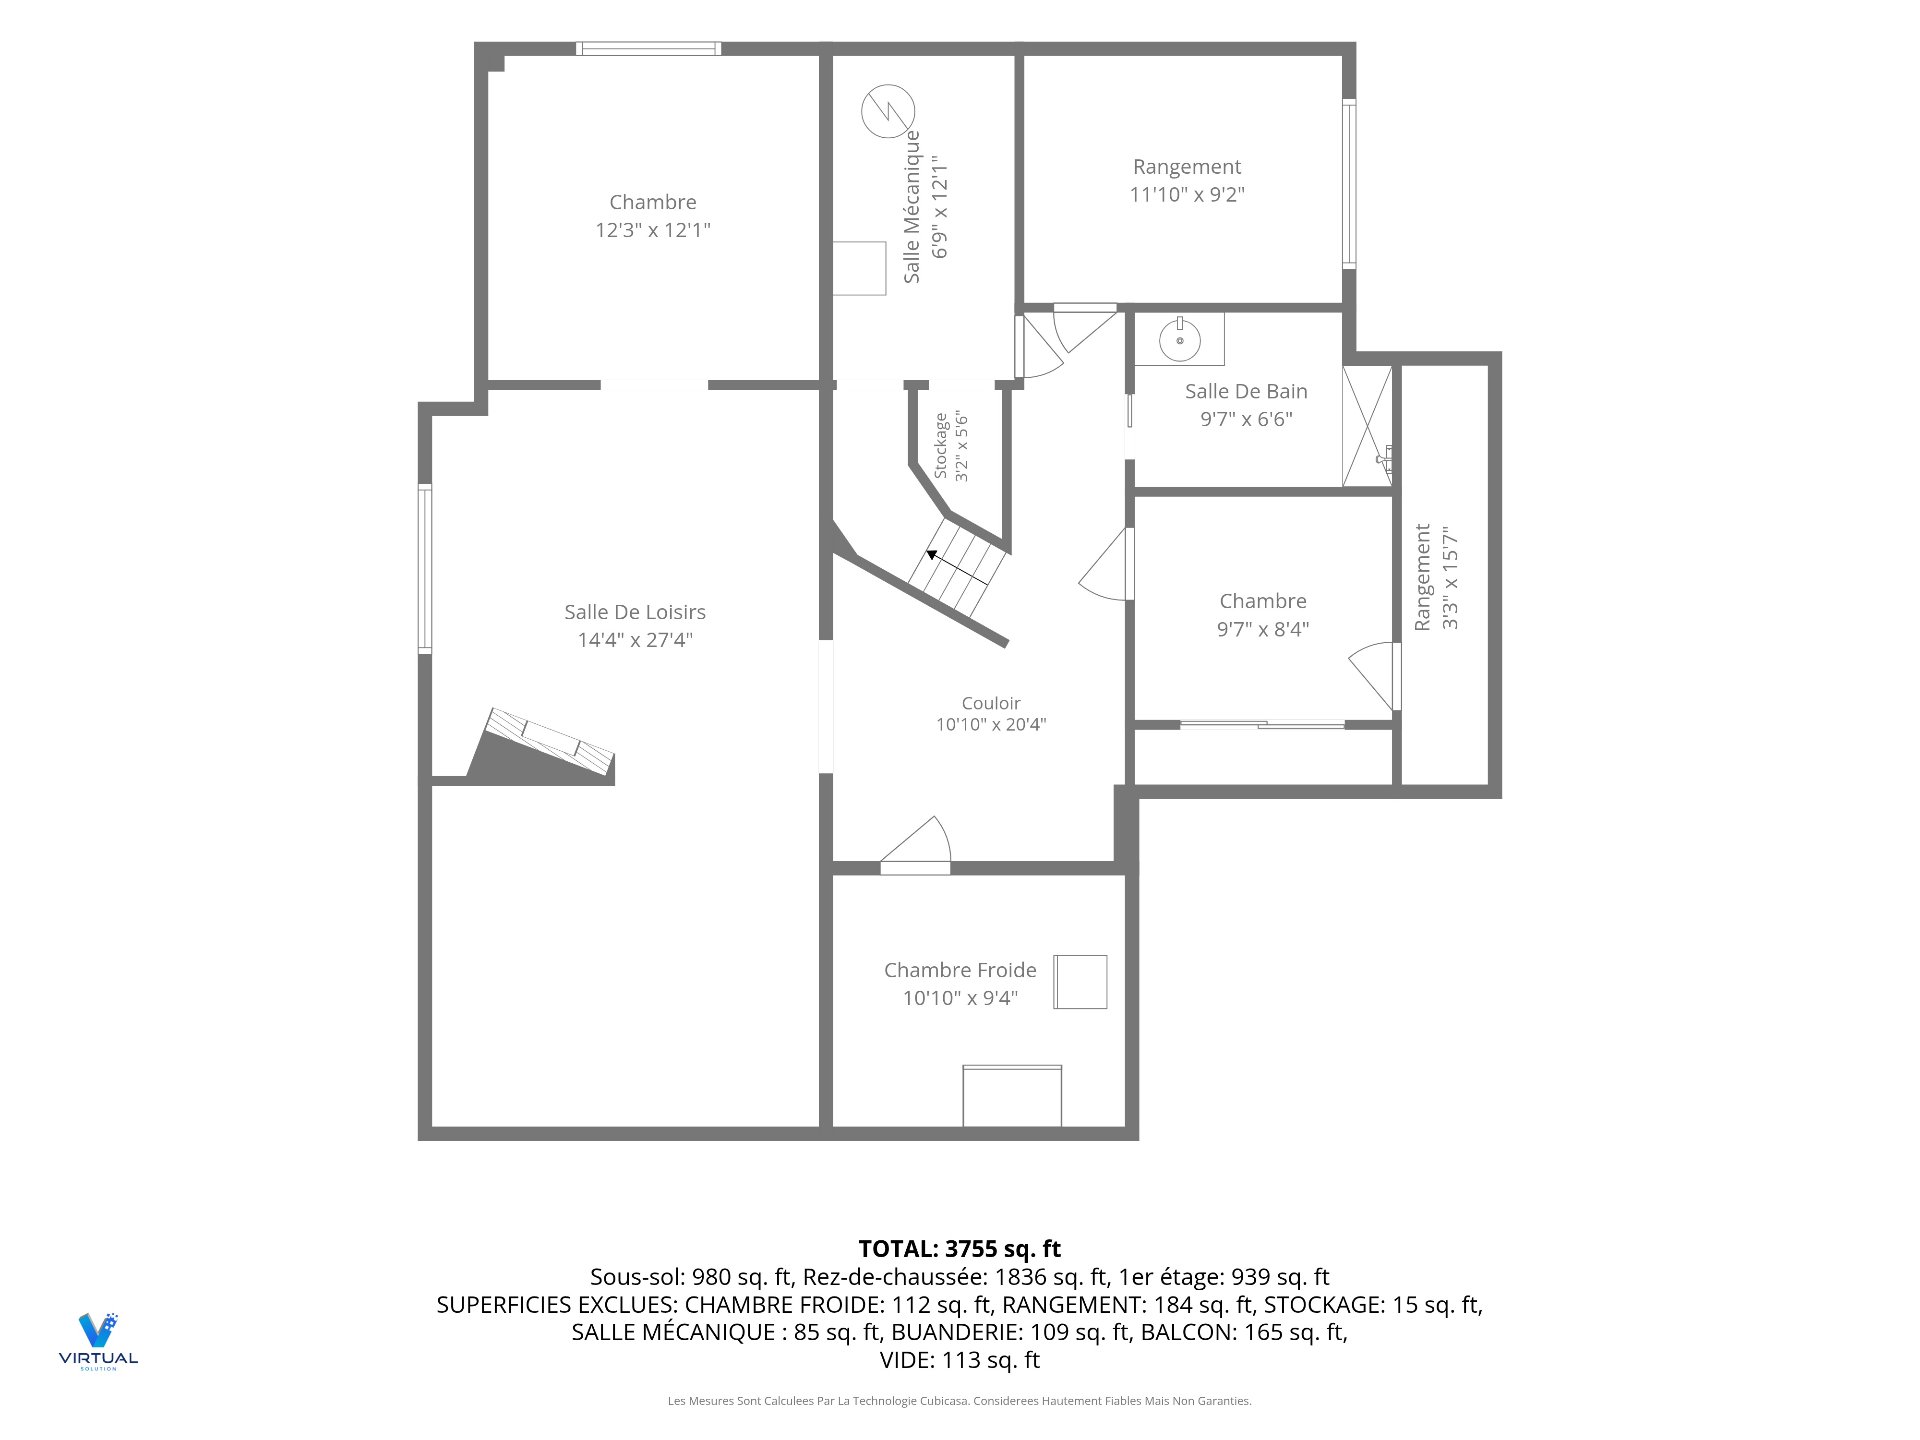
| Playroom | Basement 1 | 14.4 X 27.4 ft / 4.37 X 8.33 m | Laminate floor |
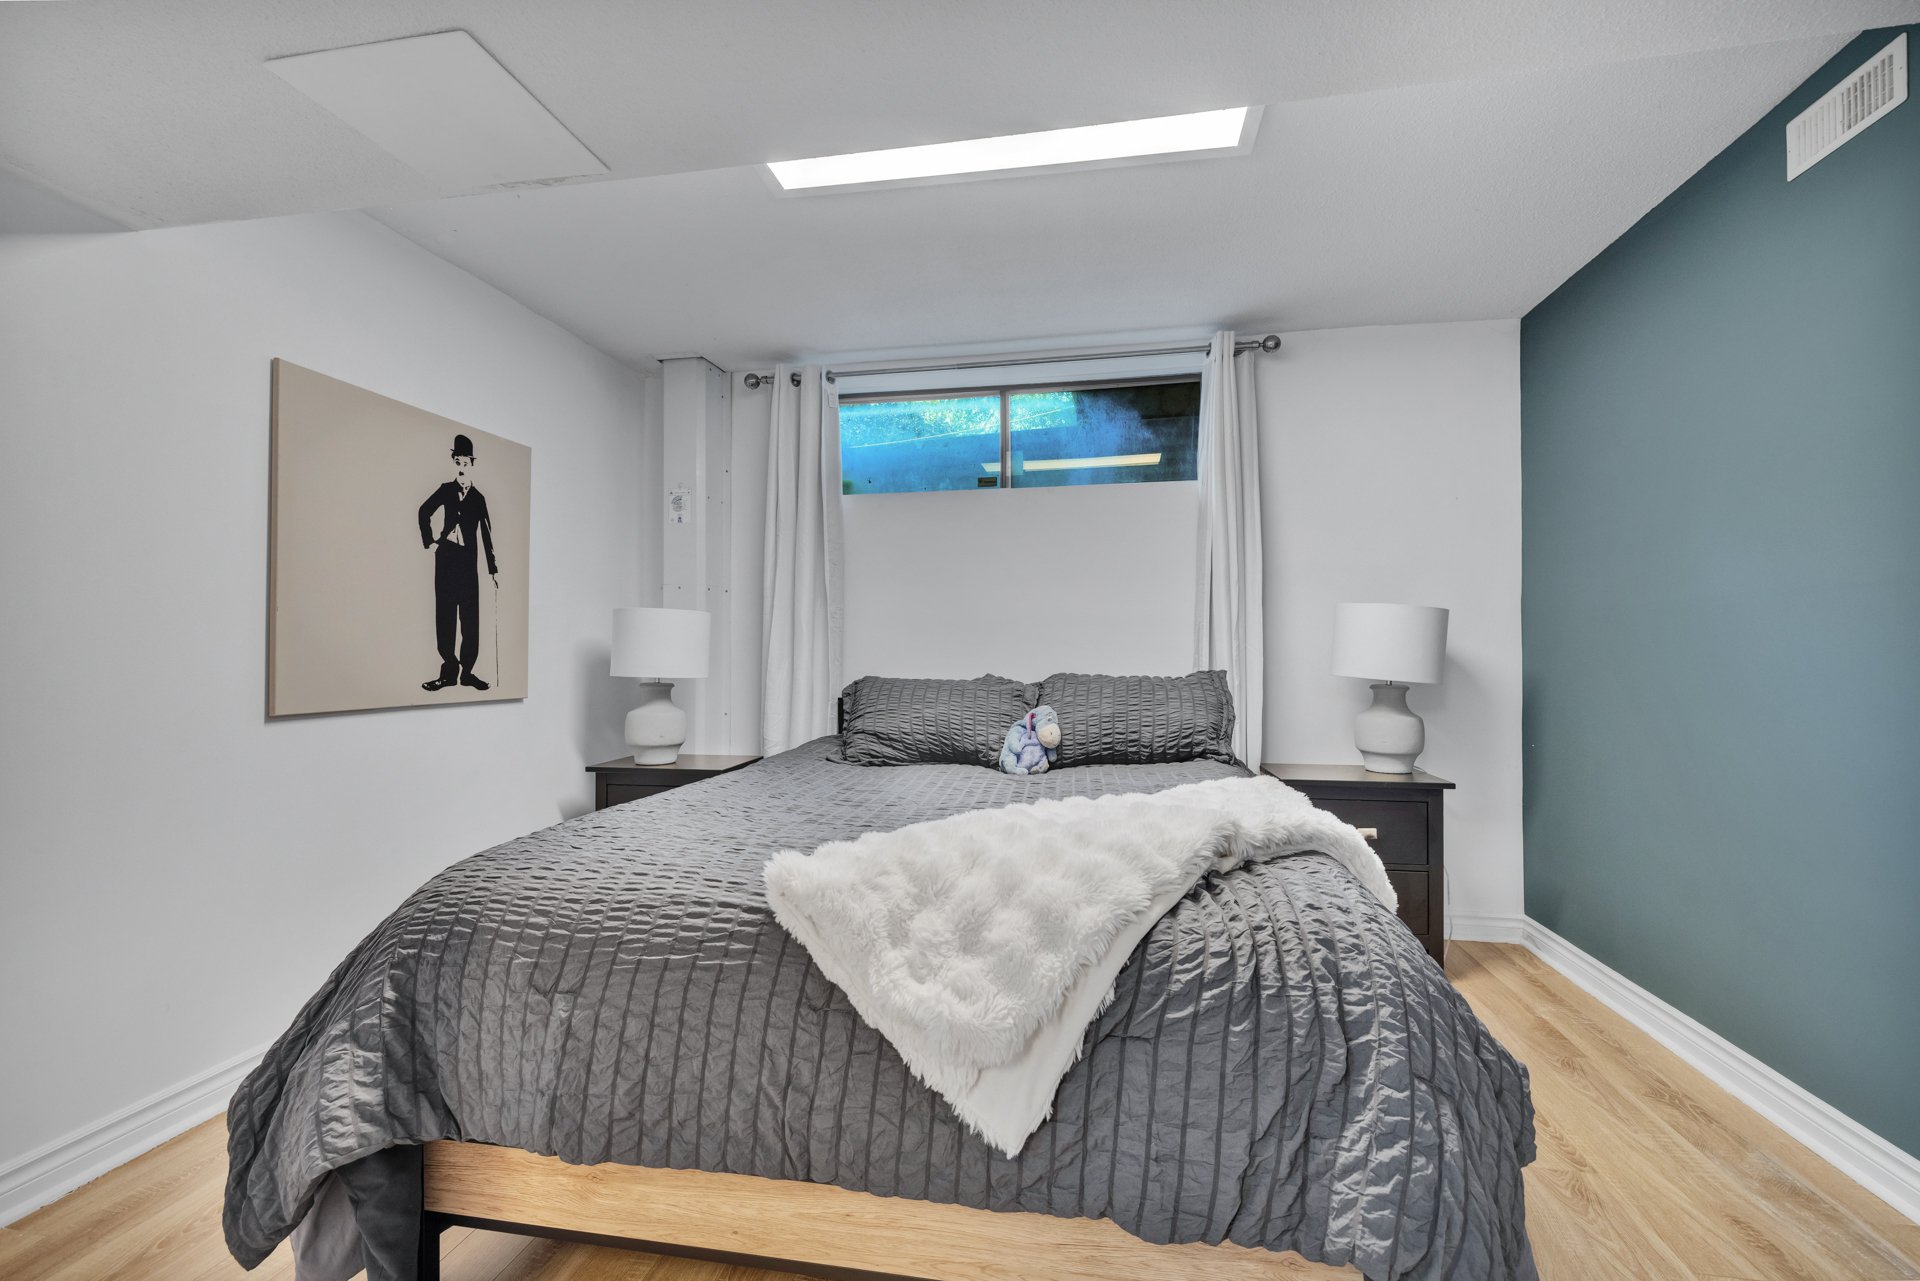
| Bedroom | Basement 1 | 12.3 X 12.1 ft / 3.73 X 3.68 m | Laminate floor |
| Bedroom | Basement 1 | 11.10 X 9.2 ft / 3.61 X 2.79 m | Laminate floor |
| Bathroom | Basement 1 | 9.7 X 6.6 ft / 2.92 X 1.98 m | Concrete |
| Storage | Basement 1 | 9.7 X 8.4 ft / 2.92 X 2.54 m | Ceramic |
| Storage | Basement 1 | 3.3 X 15.7 ft / 0.99 X 4.75 m | Ceramic |
| Storage | Basement 1 | 10.10 X 9.4 ft / 3.30 X 2.84 m | Concrete |
| Other | Basement 1 | 6.9 X 12.1 ft / 2.06 X 3.68 m | Concrete |
Taxes and expenses
| Municipal | $7,221 |
| School | $712 |
Building and interior of the property
| Bedrooms | 5 |
| Bathrooms | 2 |
| Washrooms | 1 |
| Number of rooms | 23 |
| Number of rooms above ground | 3 |
| Number of basement bedrooms | 2 |
| Living area | 2591 Square Feet |
| Expected delay of occupancy | 90 days |
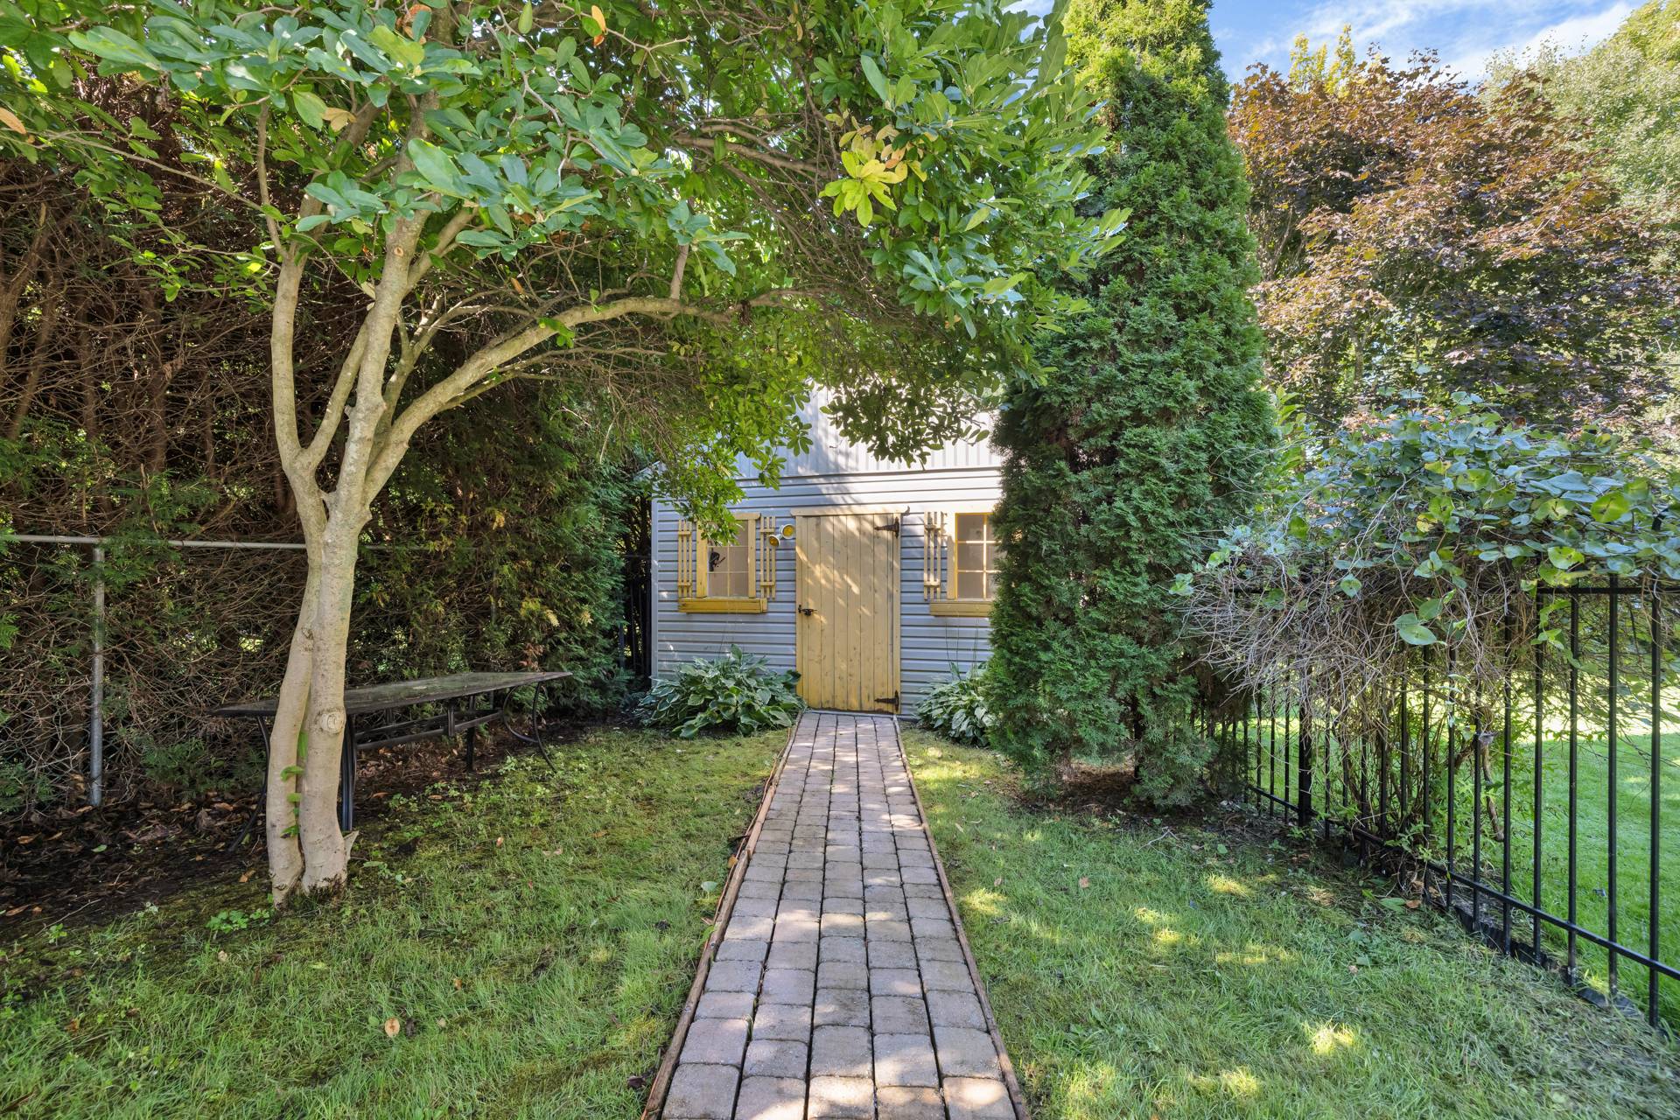
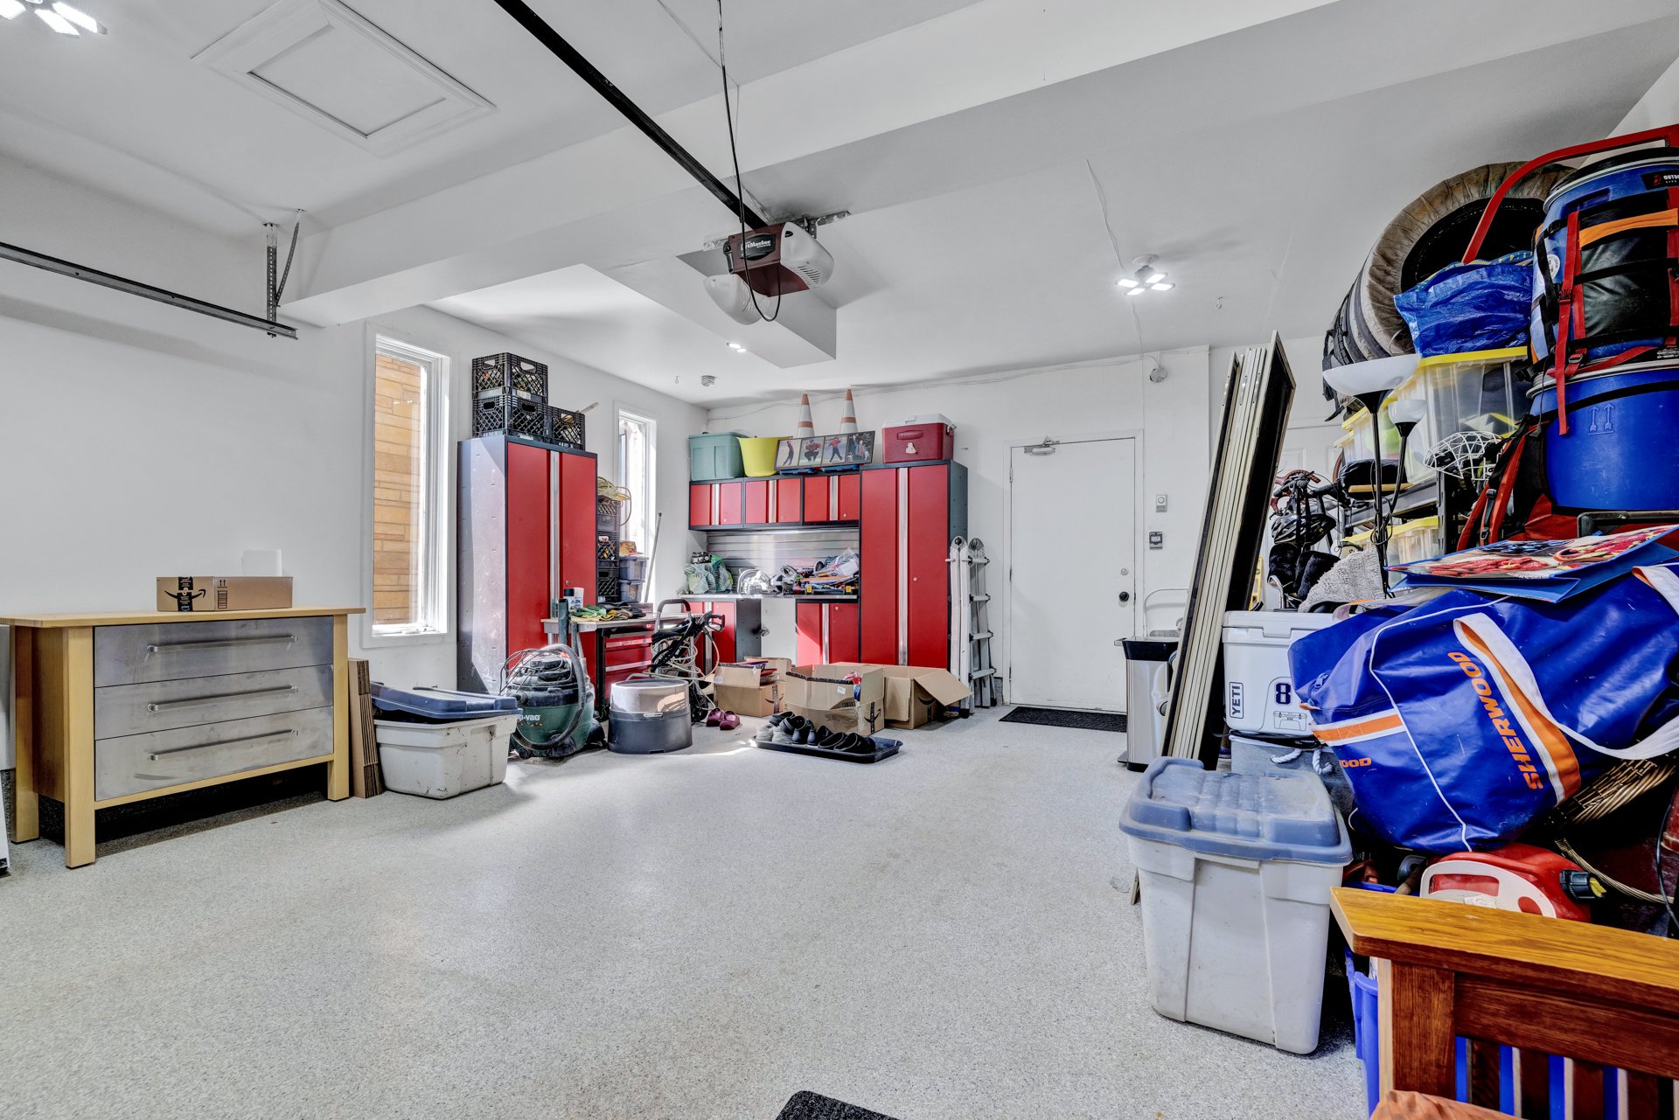
| Items included in the sale | Refrigerator, induction ceramic cooktop, dishwasher, wall oven, washer, dryer, basement chest freezer and fridge, all window treatments, wall tv mounting rack, water softener, 5 stage reverse osmosis system, ultraviolet light, sulfur water filter, furnace, hot water tank made specially for well water, pool electric heat pump, electric garage door opener, irrigation system, pool/garden shed in "as is condition" given its age, New Age metal storage cabinets in the garage, more in the addendum... |
| Items excluded in the sale | Televisions mounted to the walls, black metal storage rack with clear storage bins in the garage, stand up freezer in the garage. |
| Dimension of the front of the building | 14.33 metres |
| Dimension of the depth of building | 20.21 metres |
| Land area | 1868.8 square metre |
| Dimension of the front of the land | 32.03 metres |
| Dimension of the depth of the land | 58.31 metres |
| Year built | 1986 |
| Municipal assessment (land) | $186,900 |
| Municipal assessment (building) | $832,300 |
| Municipal assessment (total) | $1,019,200 |
| Assessment year | 2026 |
| Irregular building | Yes |
| Available services | Electricity Connected |
| Basement | 6 feet and more, Finished basement |
| Bathroom / Washroom | Ensuite bathroom, Separate shower |
| Cupboard | Wood |
| Distinctive features | Detached, No rear neighbours, Wooded |
| Driveway | Asphalt, Double width or more |
| Equipment available | Air exchange system, Alarm system, Central air conditioning, Central vacuum cleaner system installation, Electric garage door opener, Private balcony |
| Foundation | Poured concrete |
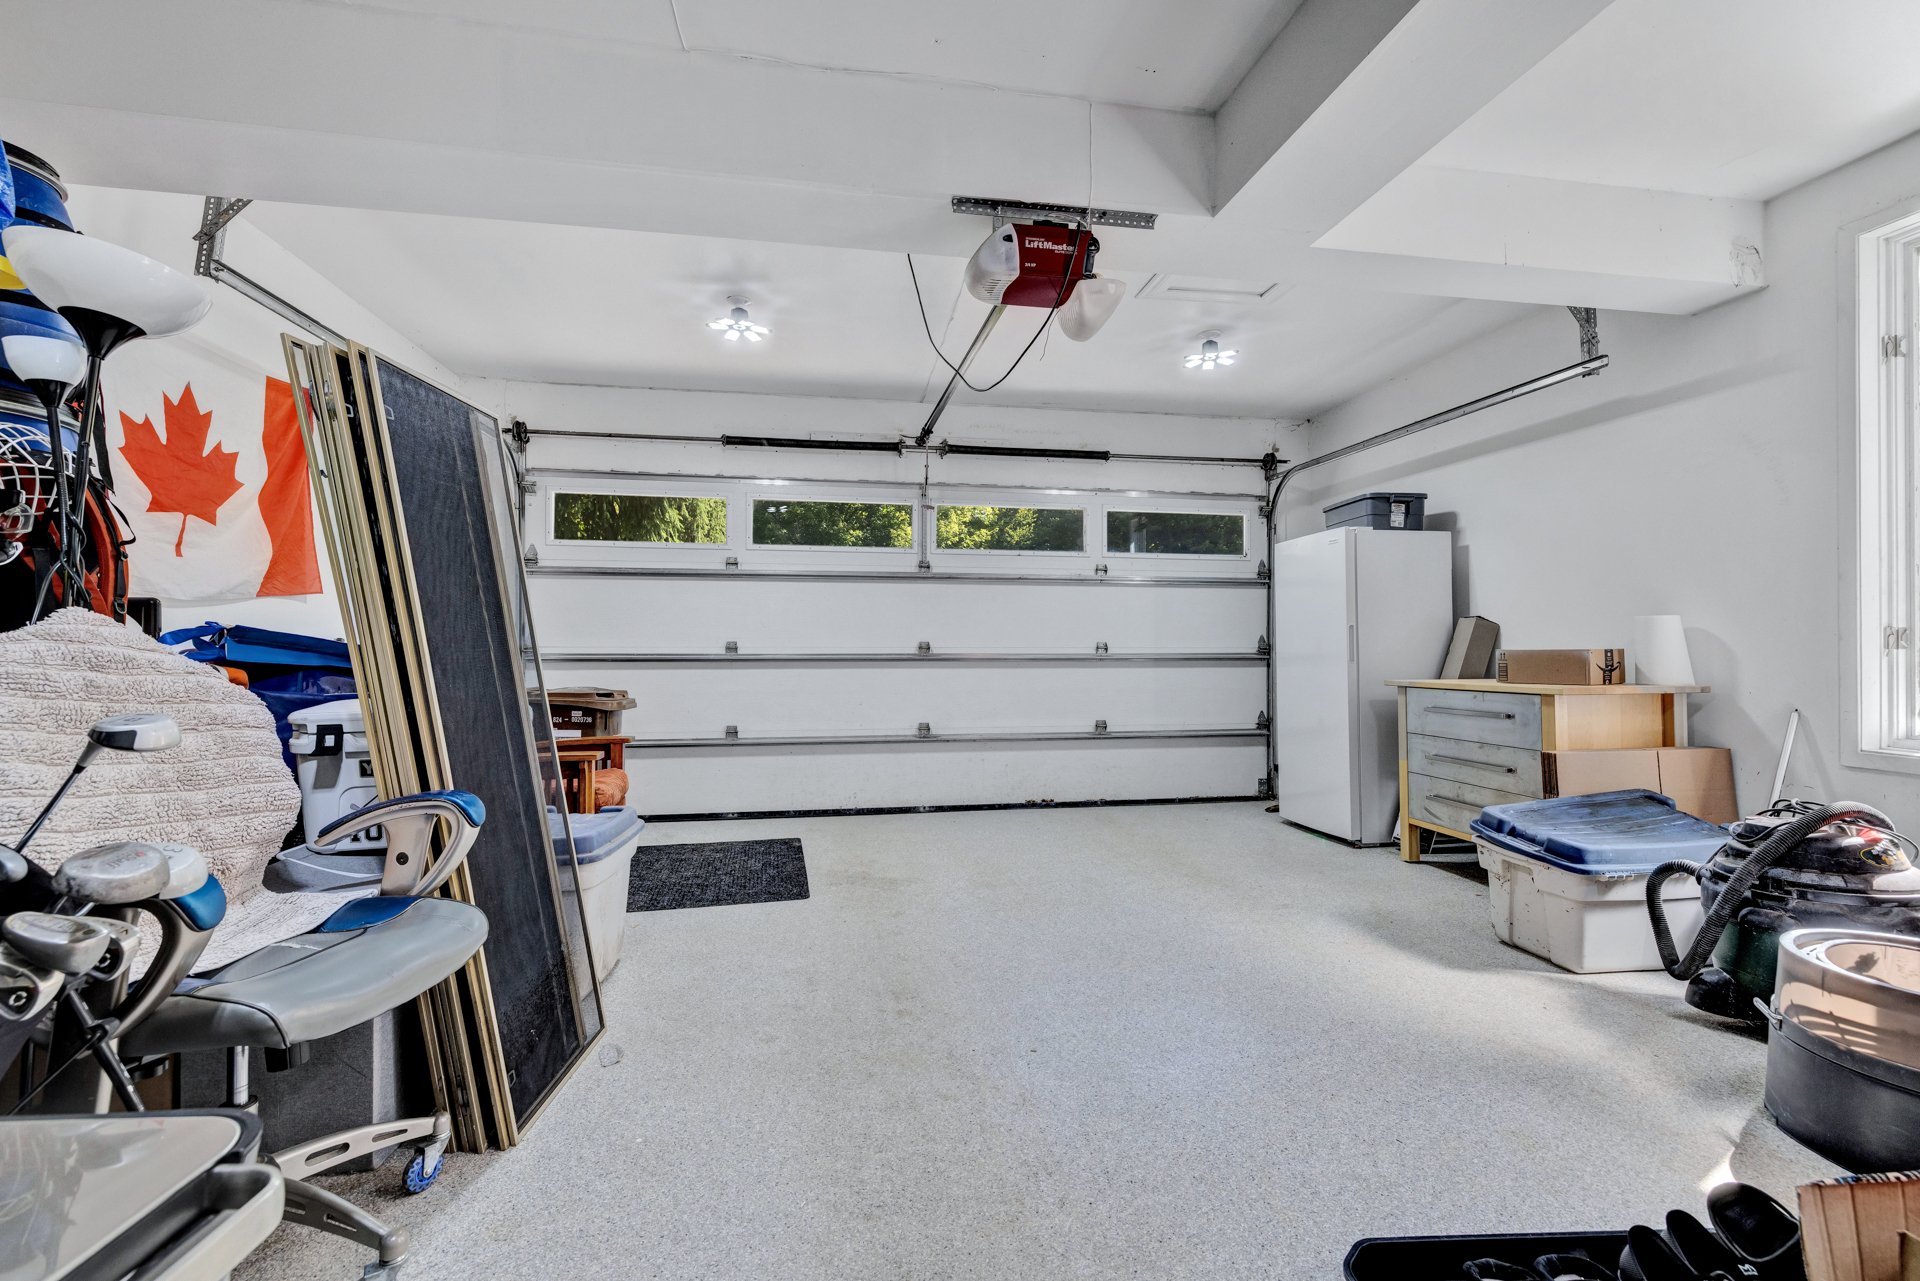
| Garage | Attached, Double width or more |
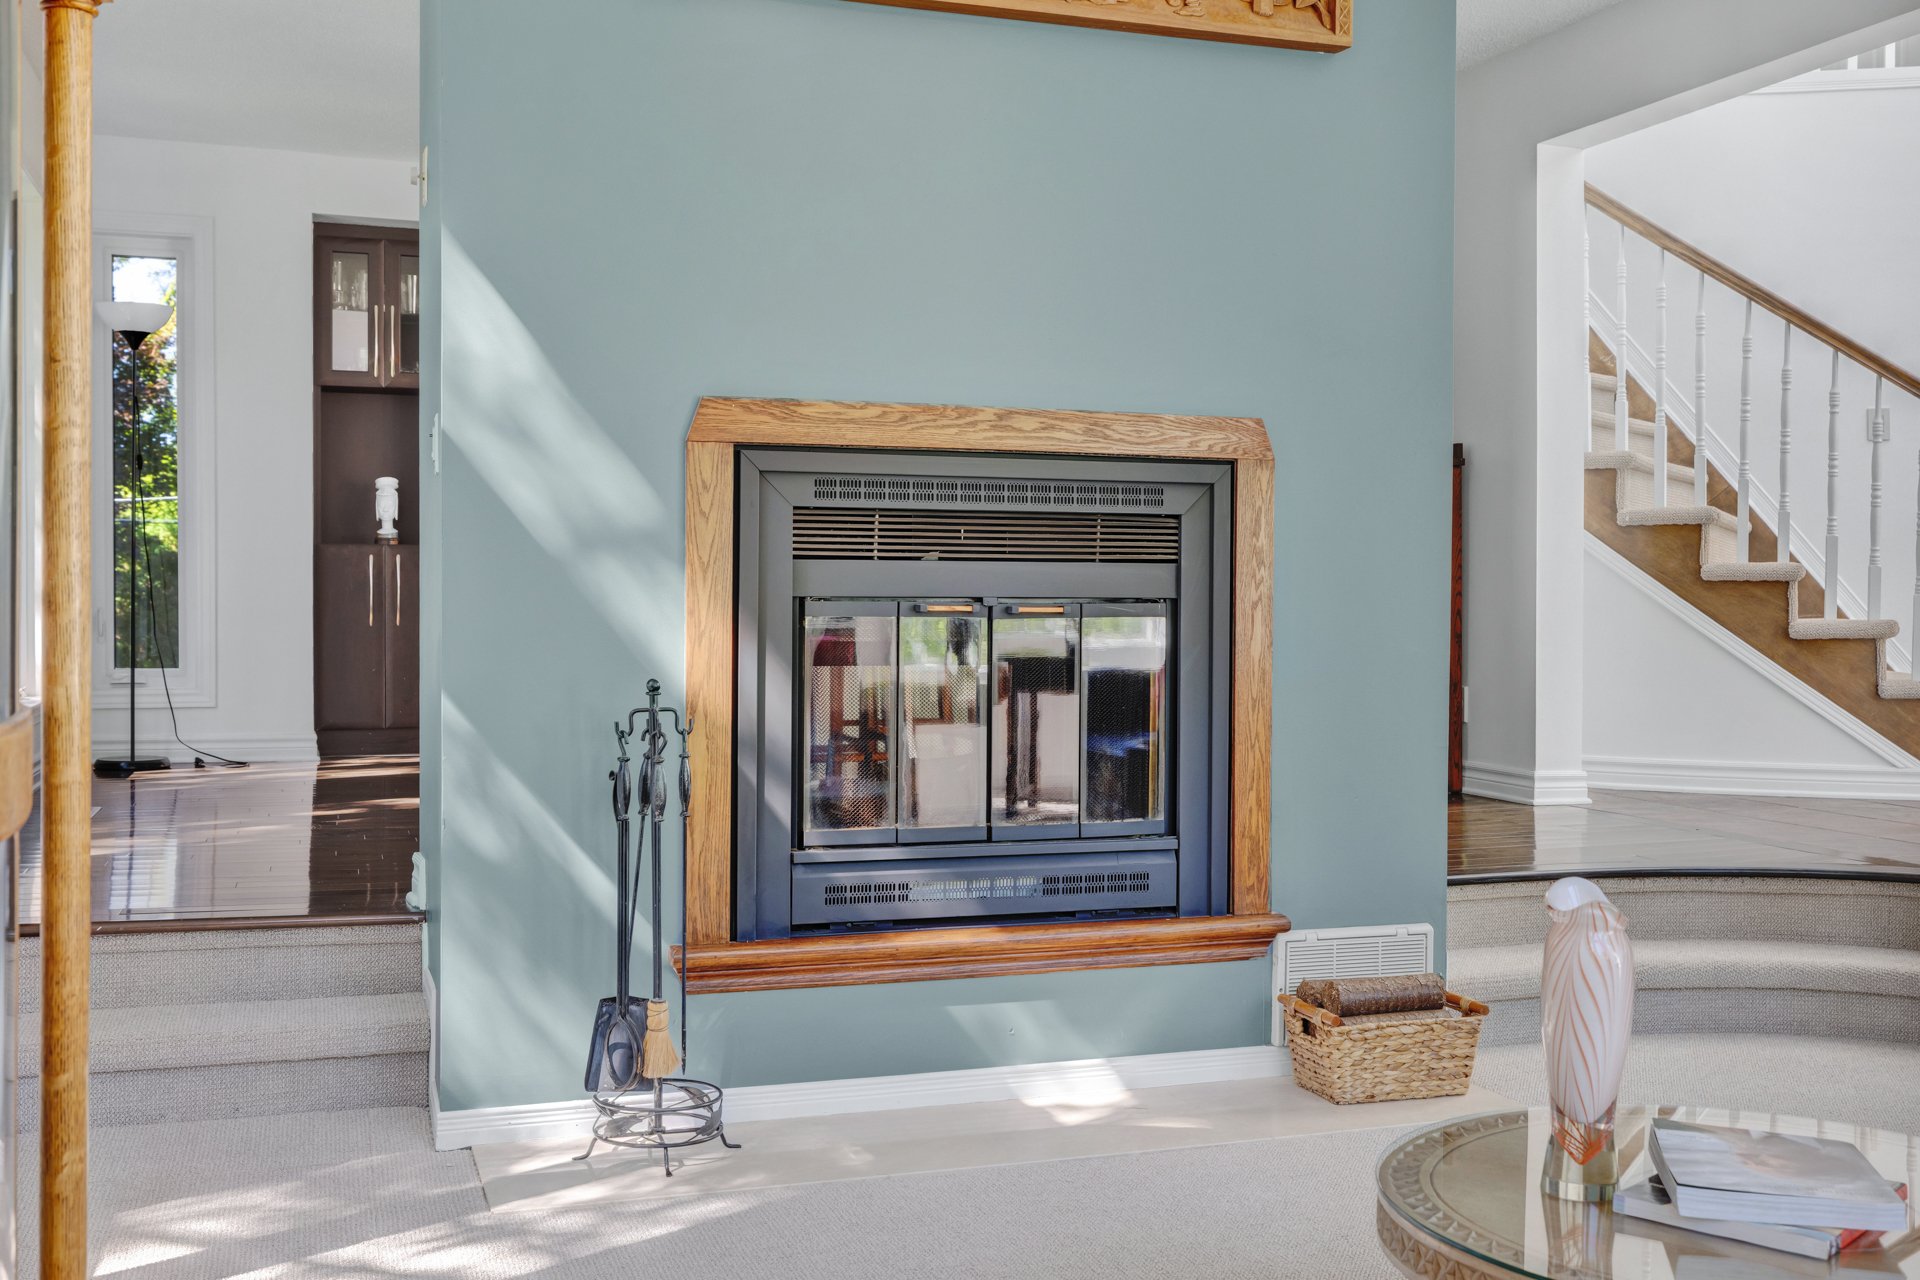
| Hearth stove | Wood fireplace |
| Heating energy | Electricity |
| Heating system | Forced air |
| Landscaping | Bordered by hedges, Landscaped |
| Laundry | 1st level/Ground floor, Other, Other ground level |
| Parking | Attached, Driveway, Garage |
| Pool | Heated, Inground |
| Roofing | Asphalt shingles |
| Sewage system | Disposal field, Other, Septic tank |
| Siding | Stone, Wood |
| Topography | Flat |
| Water supply | Artesian well, Well |
| Window type | Casement |
| Windows | PVC, Wood |
Addendum
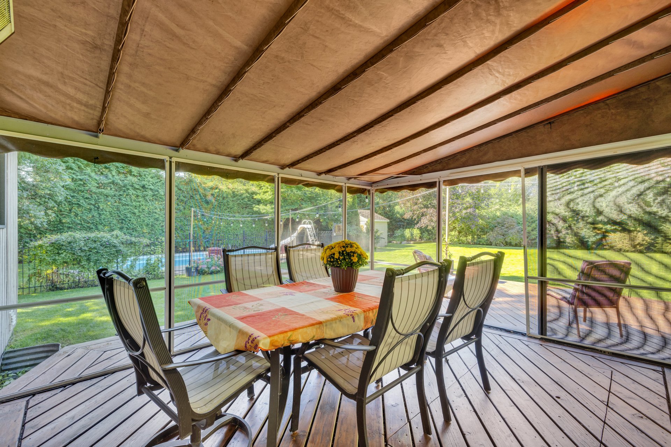
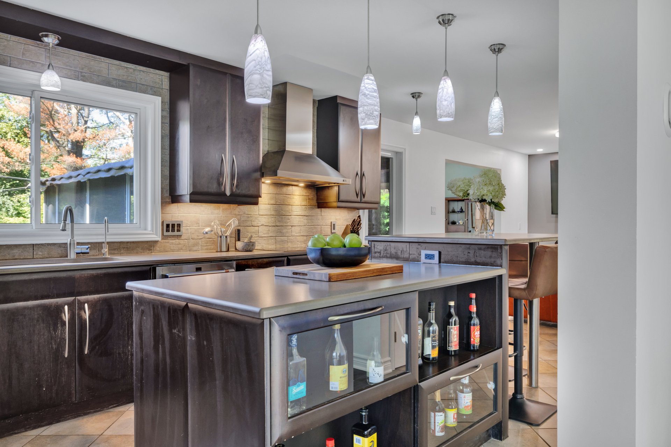
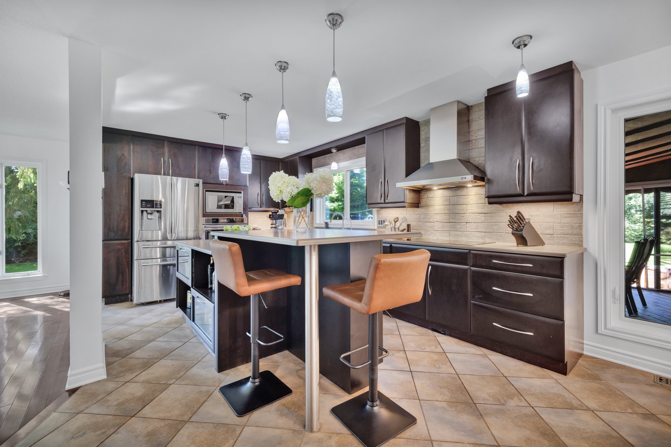
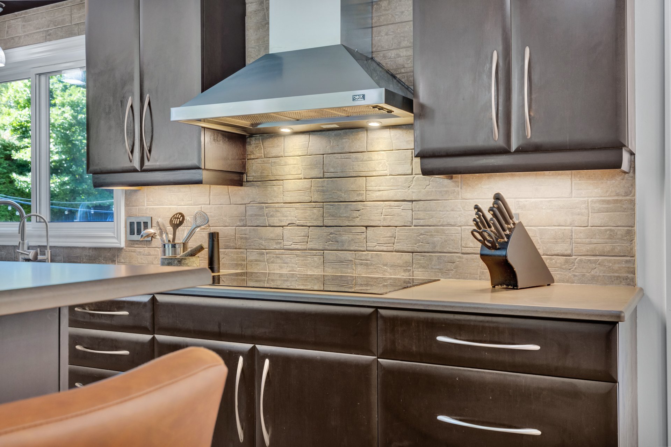
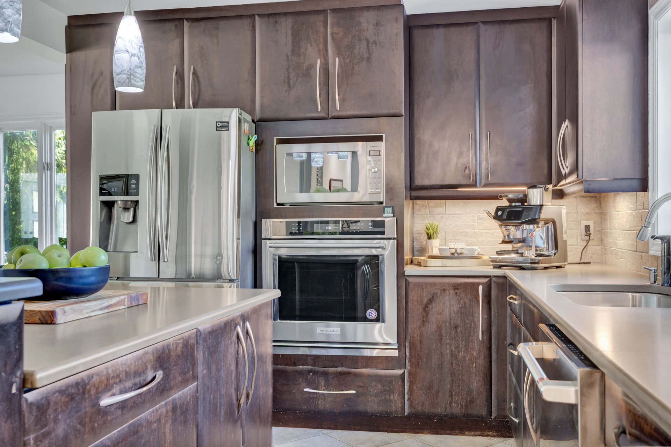
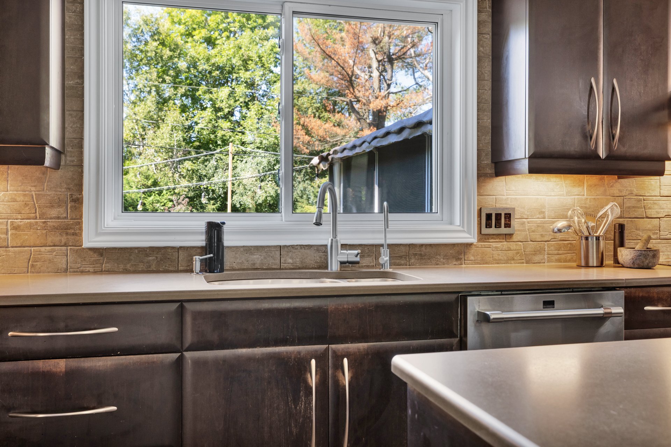
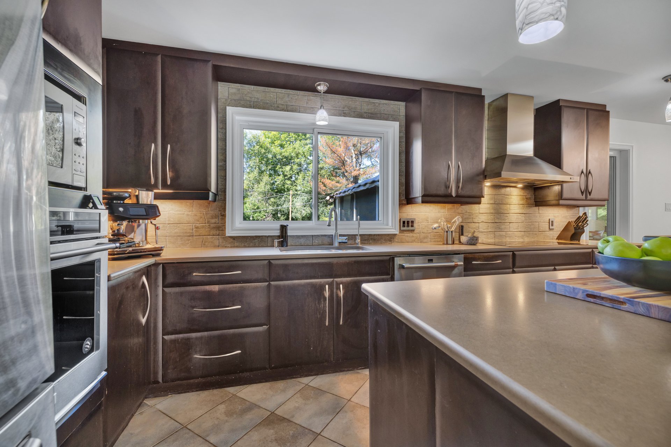
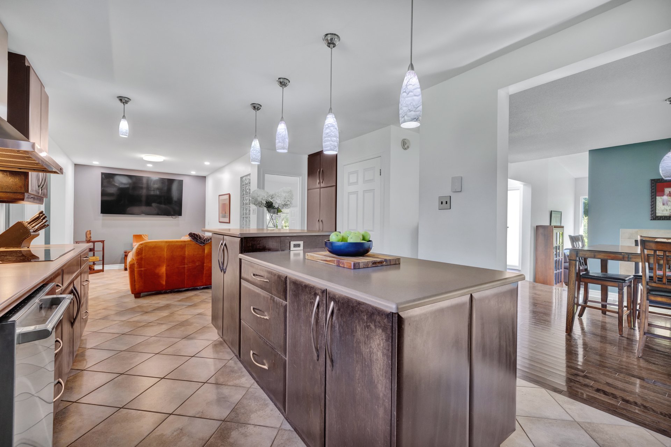
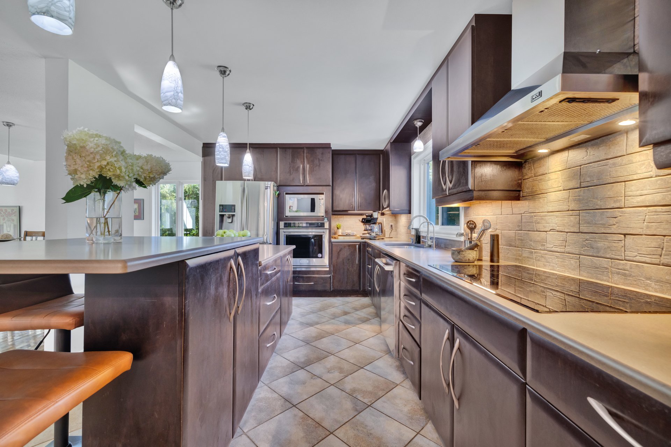
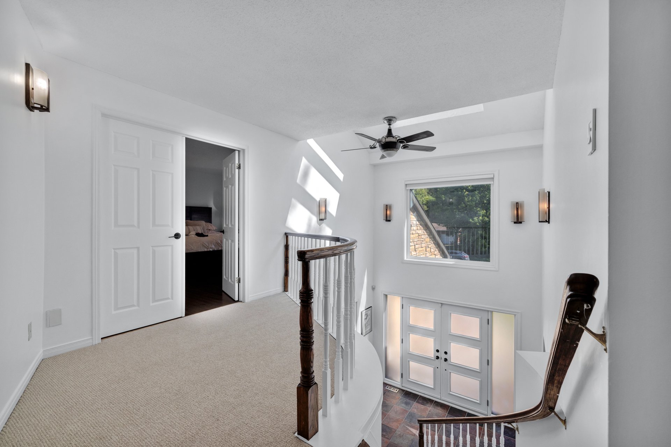
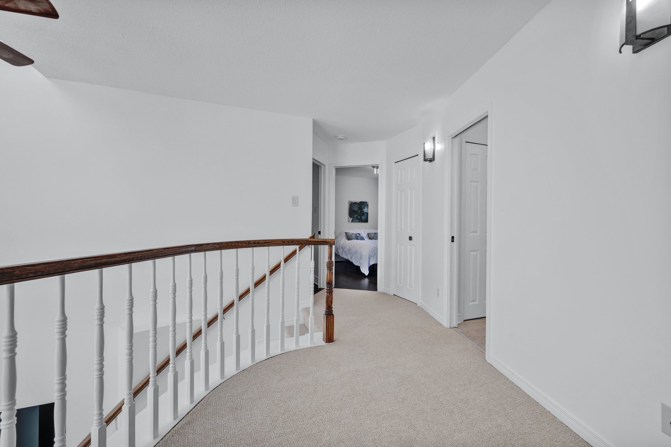
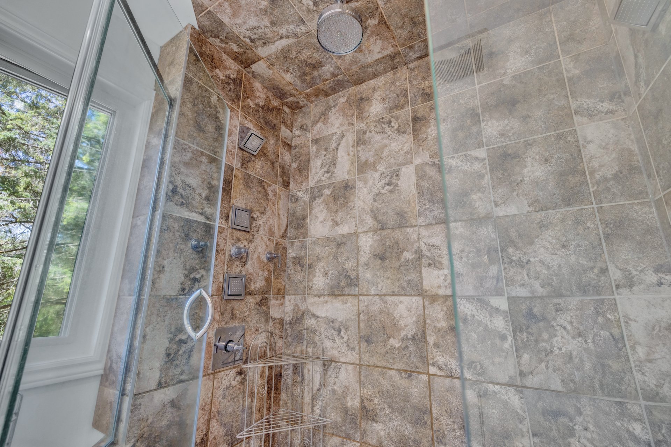
| More inclusions: tire storage rack in the garage, Husqvarna Smart lawn mower, garden lights. + Exceptional oversized lot is the defining feature : beautifully landscaped, exceptionally private and framed by mature trees, with broad lawns offering a true estate-like setting. + No direct rear neighbours - The lot backs onto a water catchment basin - leading to greater privacy. + Backyard designed for relaxed summer living and entertaining, with an in-ground pool, expansive pool deck, large wood terrace, screened/veranda space and generous green space for play, gardening and gatherings. + Substantial 5-bedroom residence offering approximately 3,864 sq ft of total measured floor area across three levels, including the finished basement. + 2 full bathrooms, including a spacious renovated primary ensuite and an additional family bathroom upstairs, plus a main-floor powder room, and the possibility of a 3rd full bathroom in the basement. + Impressive double-height entrance with sweeping curved staircase, upper gallery and skylights creates an immediate sense of volume and natural light. + Well-proportioned principal rooms provide both openness and separation: living room, dining room, family room, home office and bright rear sunroom. + Updated kitchen is the heart of the home, with abundant cabinetry, large island, stainless-steel appliances, integrated seating and excellent flow to the dining and family spaces. + Warm hardwood flooring, multiple fireplaces, large windows and abundant natural light contribute to a comfortable, polished interior. + Private primary suite features generous proportions, walk-in/dressing area, ensuite bathroom and its own balcony overlooking the treed setting. + Finished basement expands the lifestyle options with a large recreation room, additional bedrooms, full bathroom, laundry and extensive storage--ideal for teenagers, guests, hobbies or a home gym. + Attached double garage and broad driveway provide excellent parking and everyday convenience. + Located in established Champlain Park, one of Aylmer's desirable residential enclaves, close to Champlain Golf Club, parks, cycling paths, schools and everyday services. + Convenient access toward Ottawa via the Champlain Bridge, while remaining surrounded by Aylmer's greenery and recreational lifestyle. |