$474,900
641 Rue Greene
Gatineau (Gatineau)
Gatineau (Gatineau)
Type
Bungalow
Bedrooms
3
Living area
1000 Square Feet
Bathrooms
2
MLS® 11139533


Property description
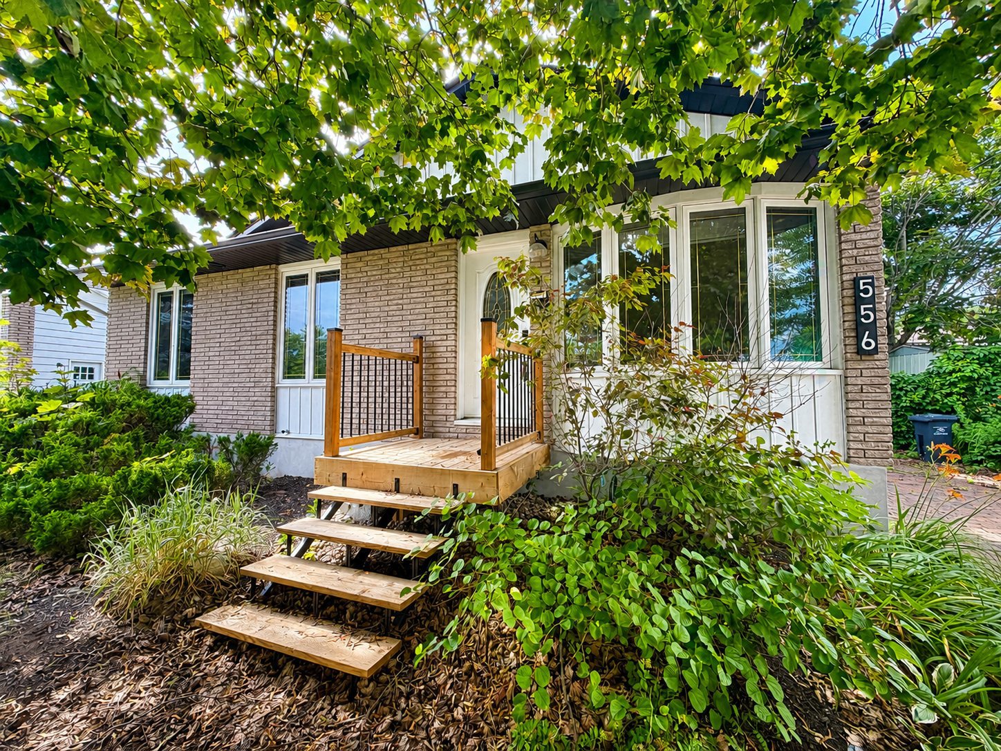
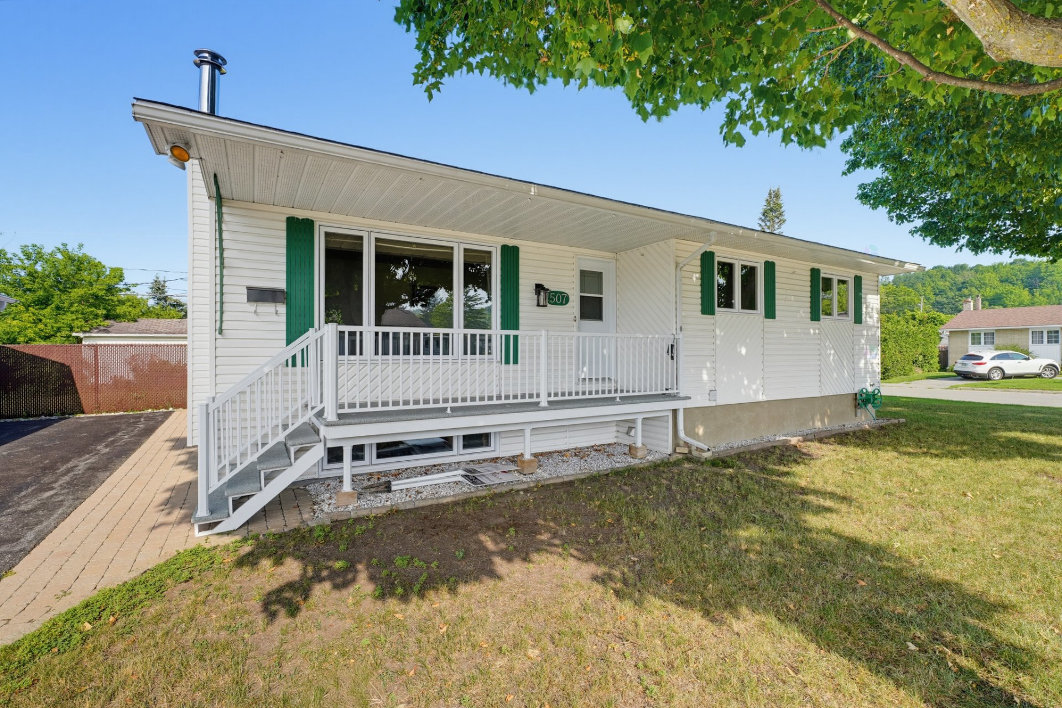
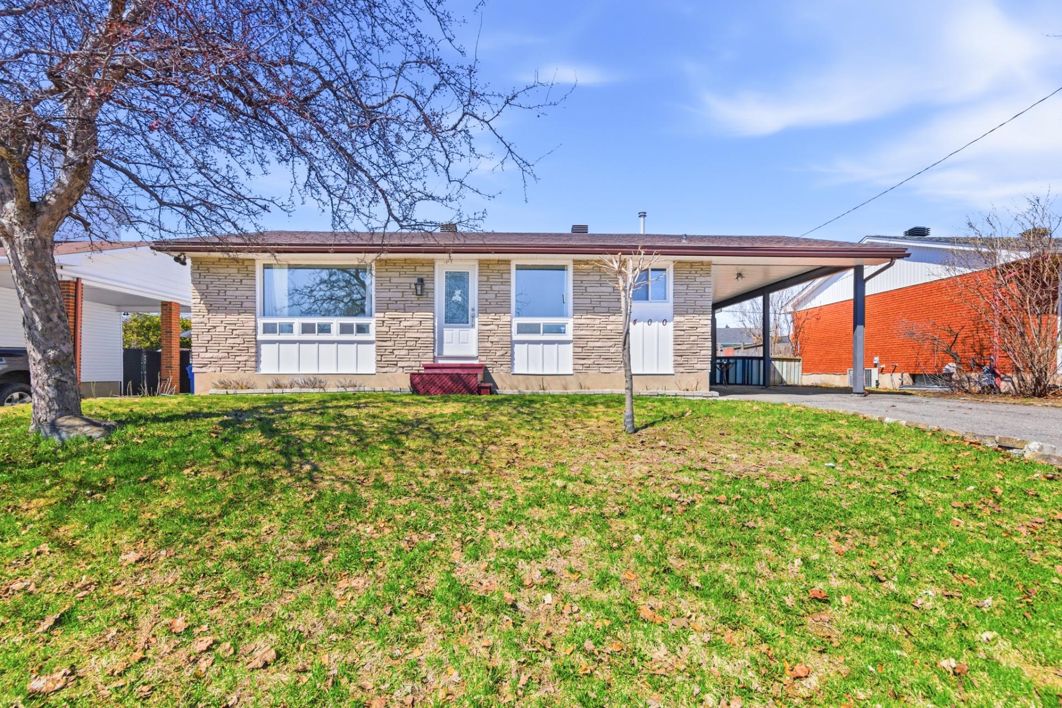
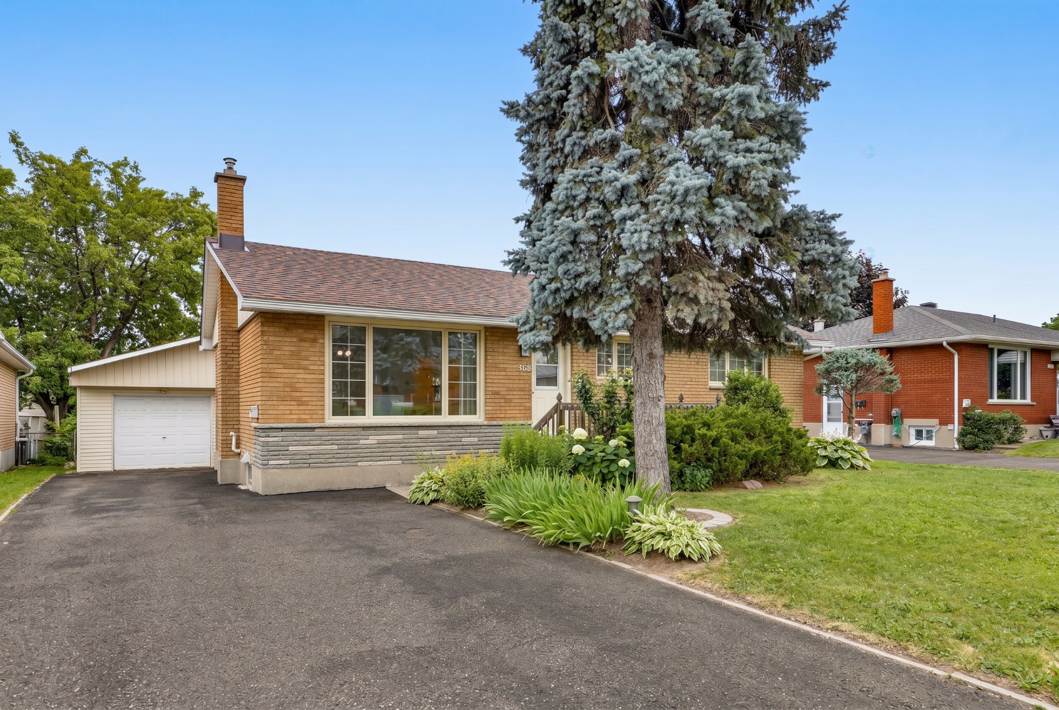
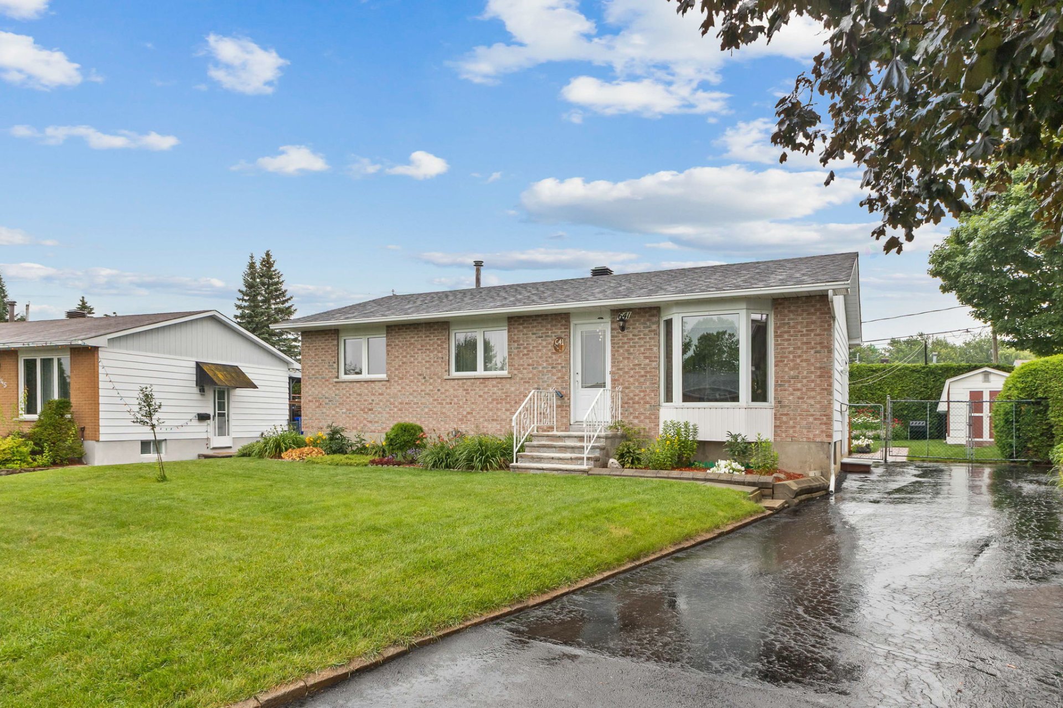
Well-located 1,000 sq. ft. bungalow in a family-friendly neighborhood of Gatineau (Val-Boisée). This property features 3 bedrooms, an office, and 2 full bathrooms. The main floor offers a bright living room with hardwood floors and a functional kitchen with wood cabinets. Fully finished basement including a large family room. Forced-air natural gas heating and central heat pump for year-round comfort. Beautiful flat lot, fully fenced and landscaped, complete with a shed and large patio. Ideally situated close to the hospital, schools, parks, bike paths, and all essential amenities.
Details
Located near
Bicycle path, CEGEP, Cross-country skiing, Daycare centre, Elementary school, Golf, High school, Highway, Hospital, Other, Park, Public transportation
Room dimension
| Room | Floor | Dimensions | Floor covering |
|---|---|---|---|
| Living room | 1st level/Ground floor | 15.9 X 11.7 ft / 4.80 X 3.53 m | Wood |
| Kitchen | 1st level/Ground floor | 12 X 12 ft / 3.66 X 3.66 m | Ceramic |
| Dining room | 1st level/Ground floor | 12 X 11 ft / 3.66 X 3.35 m | Ceramic |
| Primary bedroom | 1st level/Ground floor | 11.10 X 11.7 ft / 3.61 X 3.53 m | Wood |
| Bedroom | 1st level/Ground floor | 11.7 X 7.11 ft / 3.53 X 2.41 m | Laminate floor |
| Bathroom | 1st level/Ground floor | 11.9 X 9.8 ft irr / 3.58 X 2.95 m irr | Ceramic |
| Bedroom | Basement 1 | 13.6 X 8.9 ft / 4.11 X 2.67 m | Laminate floor |
| Office | Basement 1 | 8.10 X 7.11 ft / 2.69 X 2.41 m | Laminate floor |
| Family room | Basement 1 | 20 X 13.7 ft / 6.10 X 4.14 m | Laminate floor |
| Bathroom | Basement 1 | 7.1 X 5.8 ft / 2.16 X 1.73 m | Tiles |
| Storage | Basement 1 | 15.11 X 15.9 ft / 4.85 X 4.80 m | Other |
Taxes and expenses
| Municipal | $3,197 |
| School | $271 |
| Electricity | $808 |
| Gas | $571 |
Building and interior of the property
| Bedrooms | 3 |
| Bathrooms | 2 |
| Number of rooms | 11 |
| Number of rooms above ground | 2 |
| Number of basement bedrooms | 1 |
| Living area | 1000 Square Feet |
| Dimension of the front of the building | 25 |
| Dimension of the depth of building | 40 |
| Land area | 5629 |
| Dimension of the front of the land | 55 |
| Dimension of the depth of the land | 102 |
| Year built | 1976 |
| Municipal assessment (land) | $225,800 |
| Municipal assessment (building) | $175,200 |
| Municipal assessment (total) | $401,000 |
| Assessment year | 2026 |
| Available services | Electricity Connected, Natural Gas Connected, Sewer Connected, Water Connected |
| Basement | 6 feet and more, Finished basement |
| Cupboard | Wood |
| Distinctive features | Detached |
| Driveway | Asphalt |
| Equipment available | Central heat pump, Central vacuum cleaner system installation, Private yard |
| Foundation | Poured concrete |
| Heating energy | Electricity, Natural gas |
| Heating system | Convection baseboards, Forced air |
| Landscaping | Fenced, Landscaped |
| Laundry | 1st level/Ground floor, Bathroom, In bathroom ground level |
| Parking | Driveway |
| Roofing | Asphalt shingles |
| Sewage system | Municipality |
| Siding | Aluminum, Brick |
| Topography | Flat |
| Water supply | Municipality |
| Window type | Casement, Sliding |
| Windows | PVC |
Addendum
| The only certificate of location the seller will provide is the one from 2024. If a new certificate of location and/or title insurance is required for the transaction, the buyer shall bear the costs. Layout: Detached bungalow offering 1,000 sq. ft. of living space. Bedrooms: 3 bedrooms (2 on the main floor, 1 in the basement) plus a basement office. Bathrooms: 2 full bathrooms (one on each level).Kitchen: Spacious kitchen with wood cabinetry and a central island. Basement: Fully finished with 6ft+ ceilings, featuring a large family room and a storage/workshop area. HVAC System: Forced-air heating system (natural gas/electric) paired with a central heat pump. Exterior: Flat 5,629 sq. ft. lot, fully fenced and landscaped, with a large deck ($16times14text{ ft}$) and a storage shed ($10times8text{ ft}$). Parking: Asphalt driveway with space for 3 vehicles. Location: Desirable area (Val-Boisée) close to the hospital, highway, cégep, schools, daycare, bike paths, and public transit. |