$454,000
507 Rue Mercier
Gatineau (Gatineau)
Gatineau (Gatineau)
Type
Bungalow
Bedrooms
3
Living area
95.9 Square Meters
Bathrooms
2
MLS® 15519563
Property description
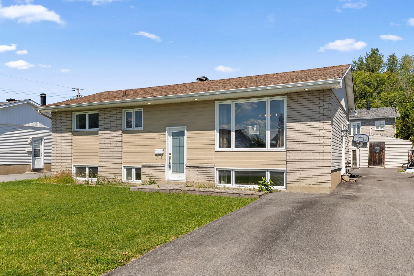
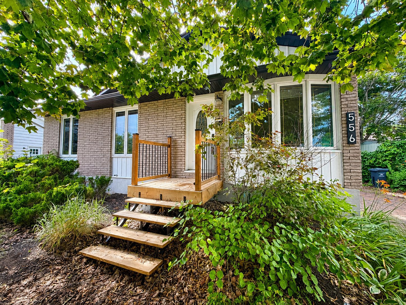
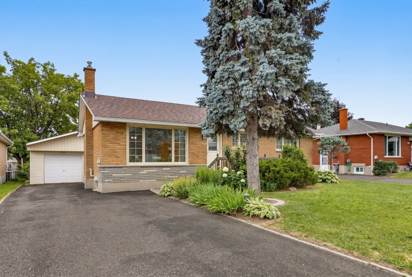
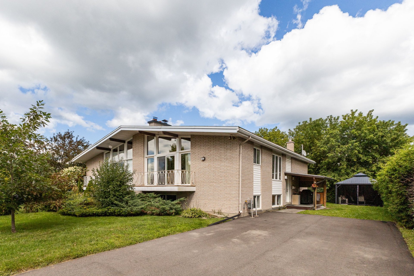
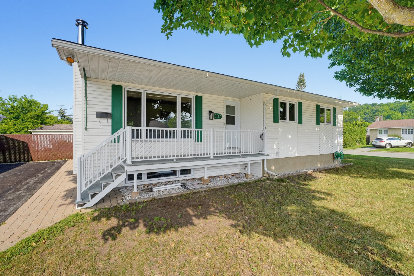
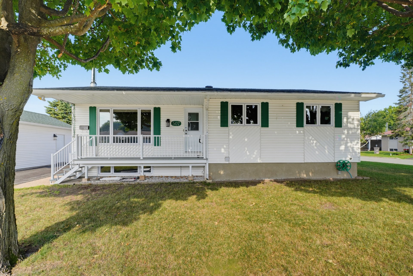
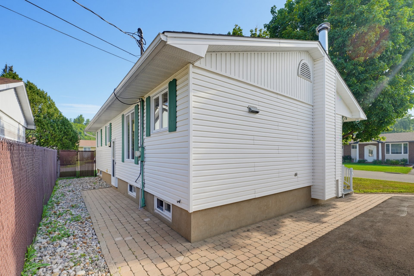
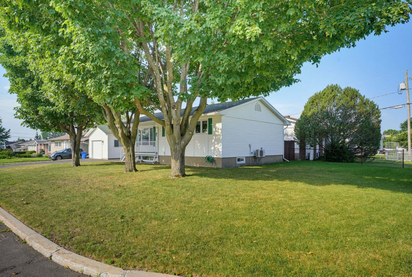
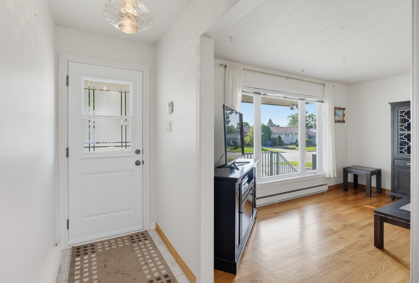
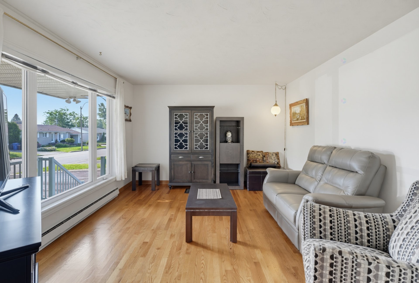
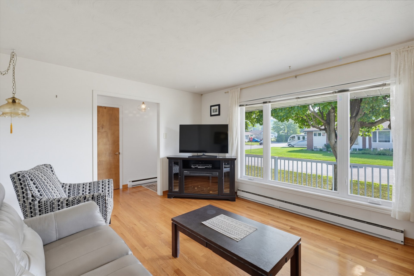
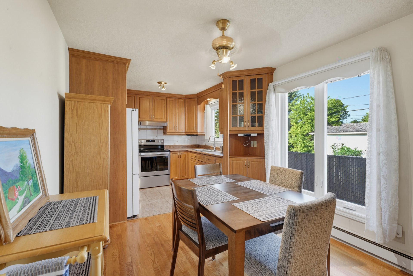
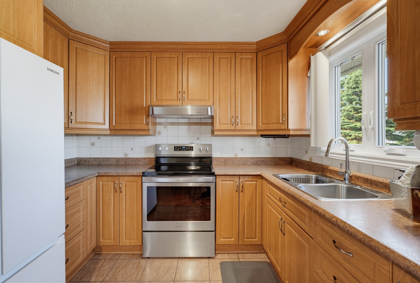
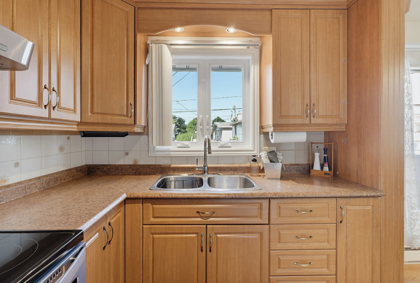
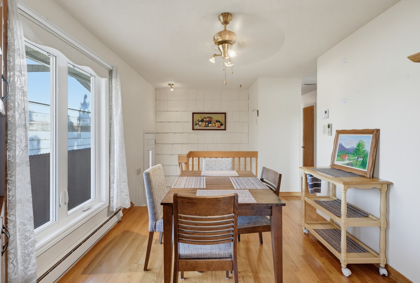
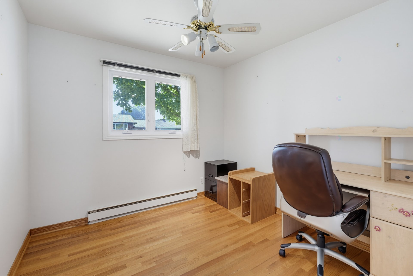
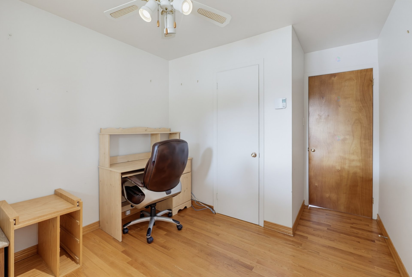
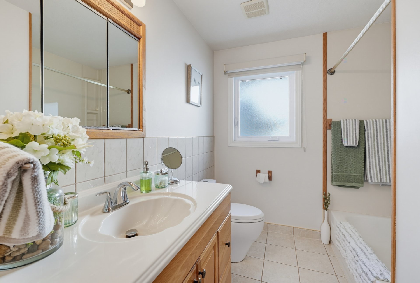
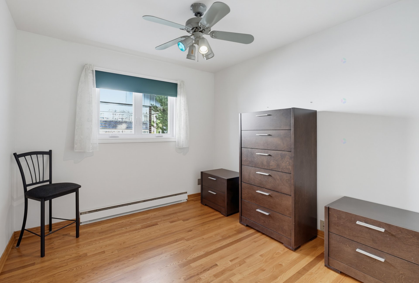
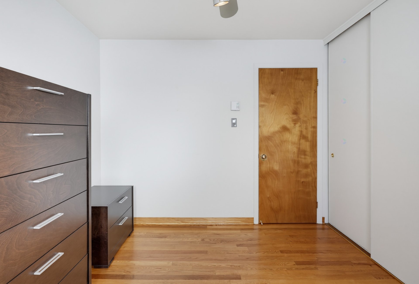
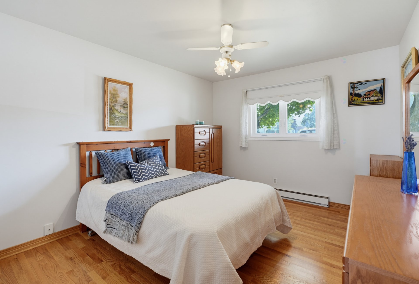
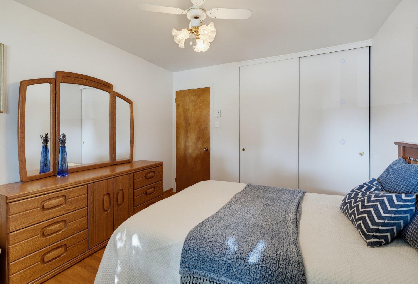
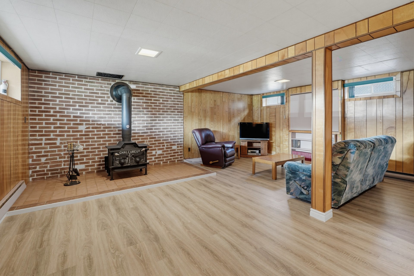
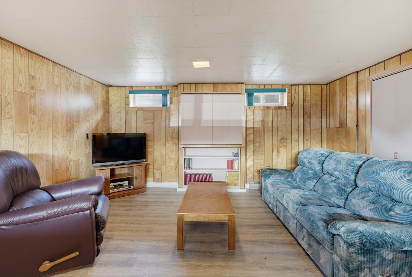
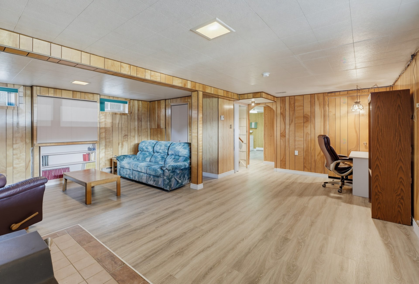
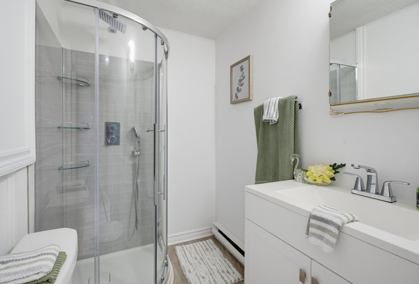
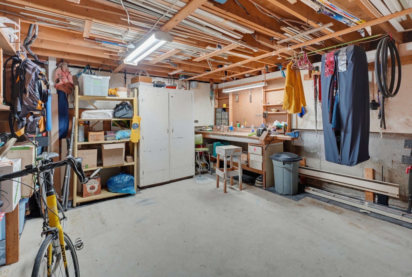
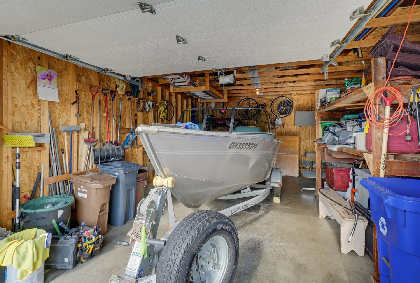
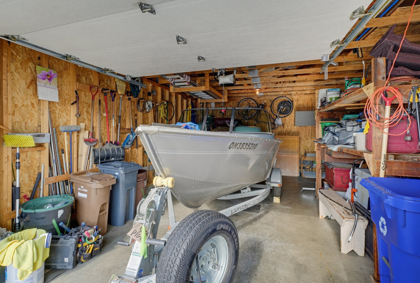
Charming bungalow on a corner lot in a sought-after family neighborhood! Detached, 1,032 sq ft living area, 3 bedrooms, 2 bathrooms. Fully finished basement with large family room, workshop, and storage space. Notable upgrades: roof (2015), electrical panel (2016), wall-mounted A/C, recent water heater. Detached garage, double-wide paved driveway. Impeccably maintained on a quiet street close to all amenities. A must-see property -- your search stops here!
Sold without legal warranty, at the risk and peril of the buyerDetails
Located near
Bicycle path, CEGEP, Daycare centre, Elementary school, Golf, High school, Highway, Hospital, Park, Public transportation
Room dimension
| Room | Floor | Dimensions | Floor covering |
|---|---|---|---|
| Living room | 1st level/Ground floor | 15 X 12.3 ft / 4.57 X 3.73 m | Wood |
| Dining room | 1st level/Ground floor | 11.3 X 9.9 ft / 3.43 X 2.97 m | Wood |
| Kitchen | 1st level/Ground floor | 9.9 X 7.6 ft / 2.97 X 2.29 m | Ceramic |
| Primary bedroom | 1st level/Ground floor | 12.6 X 10.3 ft / 3.81 X 3.12 m | Wood |
| Bedroom | 1st level/Ground floor | 10.3 X 9.6 ft / 3.12 X 2.90 m | Wood |
| Bedroom | 1st level/Ground floor | 9.6 X 9.3 ft / 2.90 X 2.82 m | Wood |
| Bathroom | 1st level/Ground floor | 10 X 7 ft / 3.05 X 2.13 m | Ceramic |
| Family room | Basement 1 | 21.6 X 20.9 ft / 6.55 X 6.32 m | Laminate floor |
| Bathroom | Basement 1 | 6.3 X 5 ft / 1.91 X 1.52 m | Laminate floor |
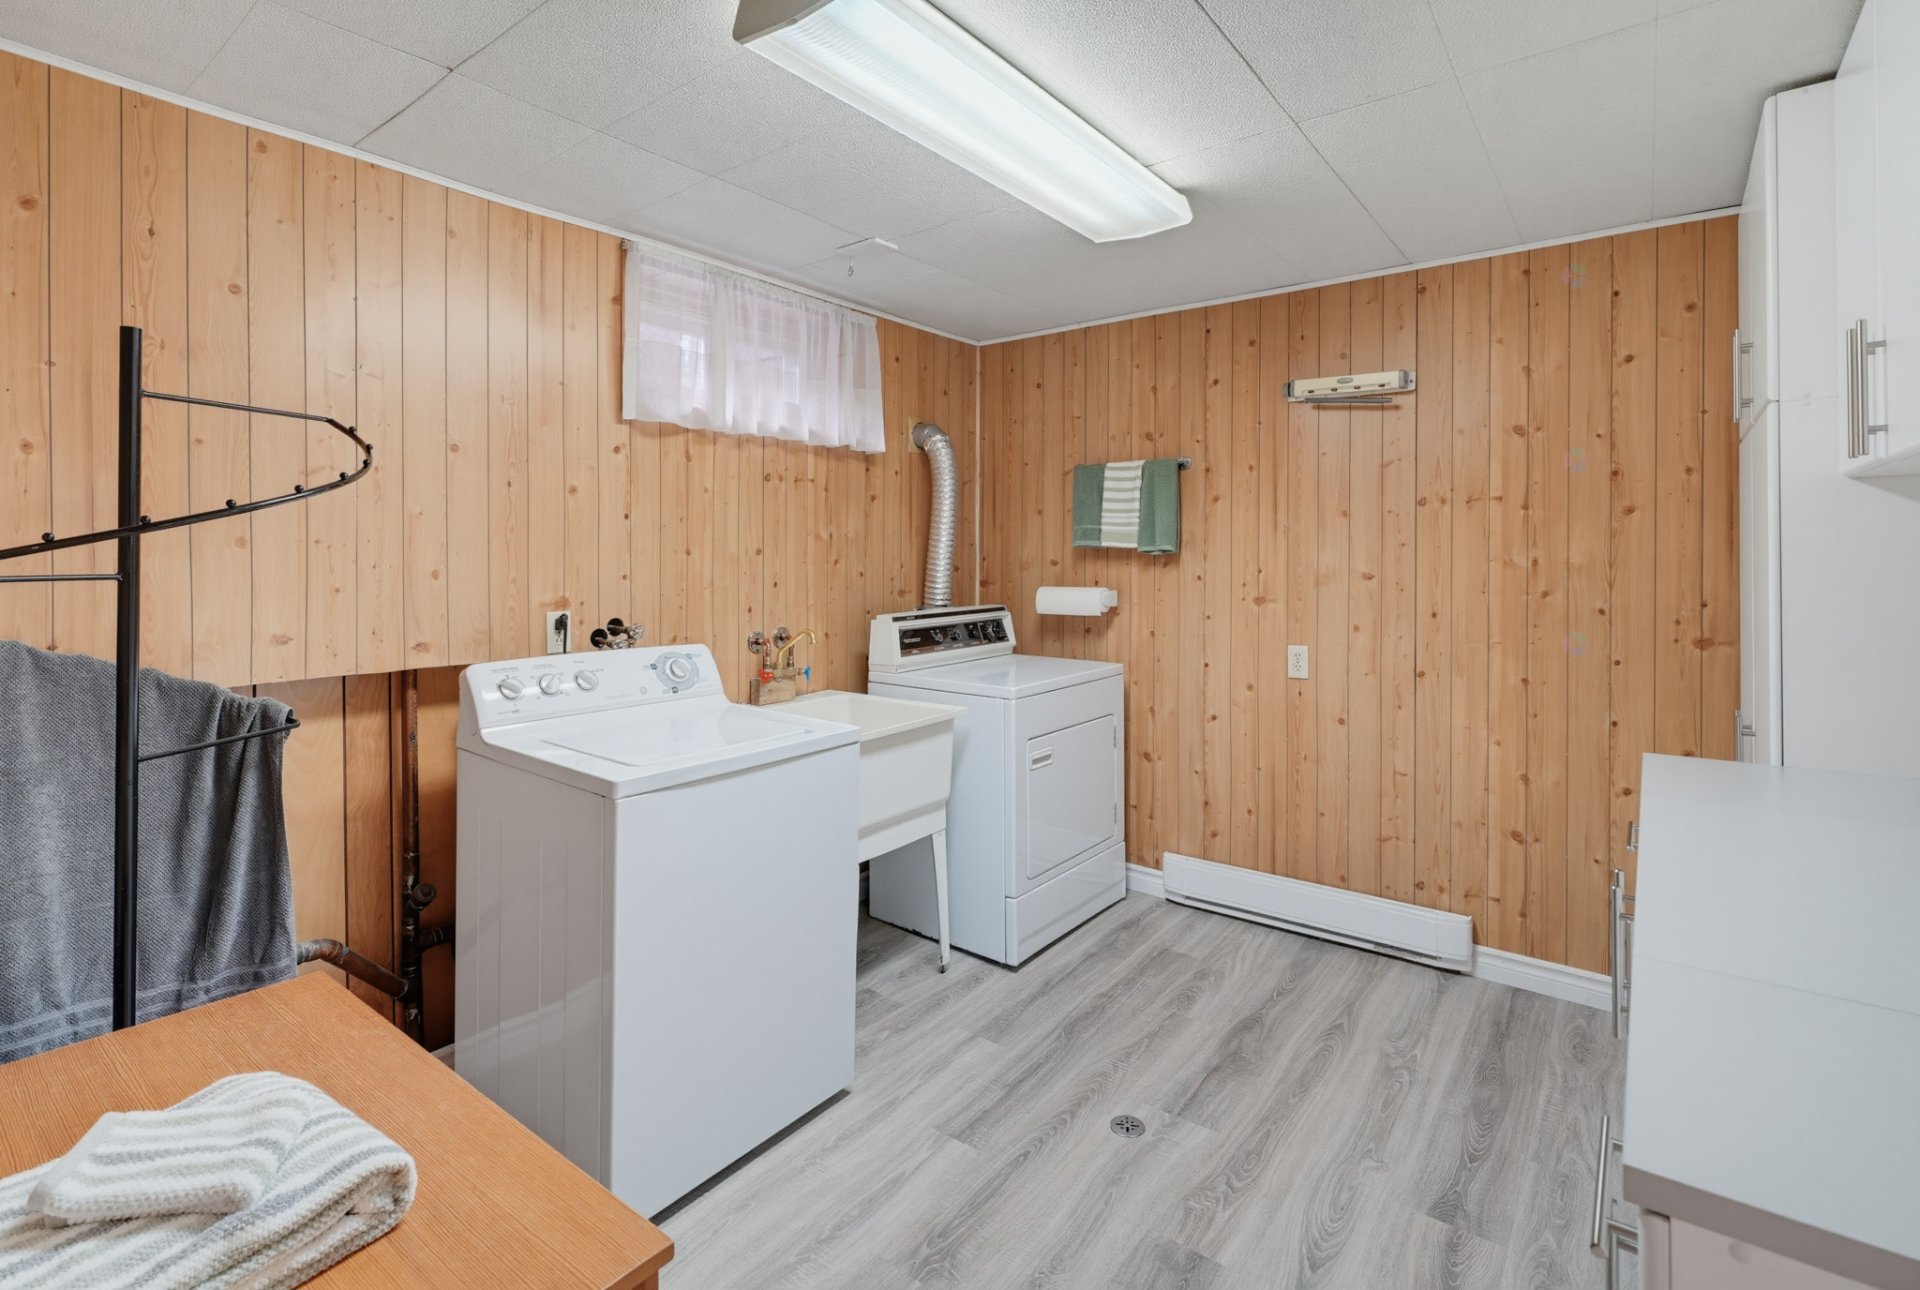
| Laundry room | Basement 1 | 10.9 X 9.9 ft / 3.28 X 2.97 m | Laminate floor |
| Workshop | Basement 1 | 17 X 14.9 ft / 5.18 X 4.50 m | Concrete |
Taxes and expenses
| Municipal | $3,365 |
| School | $293 |
Building and interior of the property
| Bedrooms | 3 |
| Bathrooms | 2 |
| Number of rooms | 11 |
| Number of rooms above ground | 3 |
| Living area | 95.9 Square Meters |
| Expected delay of occupancy | 30 |
| Items included in the sale | Blinds, curtain rods and curtains, central vacuum and accessories, washer, dryer, water heater, wall-mounted air conditioning. |
| Items excluded in the sale | Stove and refrigerator |
| Dimension of the front of the building | 28 |
| Dimension of the depth of building | 40 |
| Land area | 555.4 |
| Dimension of the front of the land | 32.22 |
| Dimension of the depth of the land | 17.24 |
| Year built | 1969 |
| Municipal assessment (land) | $220,600 |
| Municipal assessment (building) | $214,500 |
| Municipal assessment (total) | $435,100 |
| Assessment year | 2026 |
| Available services | Electricity Connected, Fire detector, Sewer Connected, Water Connected |
| Basement | 6 feet and more, Finished basement |
| Distinctive features | Detached, Street corner |
| Driveway | Asphalt, Double width or more |
| Equipment available | Central vacuum cleaner system installation, Electric garage door opener, Wall-mounted air conditioning |
| Foundation | Poured concrete |
| Garage | Detached |
| Hearth stove | Wood stove |
| Heating energy | Electricity |
| Heating system | Electric baseboard units |
| Landscaping | Landscaped |
| Laundry | Basement 1, Other, Other in basement |
| Parking | Detached, Driveway, Garage |
| Roofing | Asphalt shingles |
| Sewage system | Municipality |
| Siding | Vinyl |
| Topography | Flat |
| Water supply | Municipality |
| Window type | Casement, Sliding |
| Windows | PVC |