$578,900
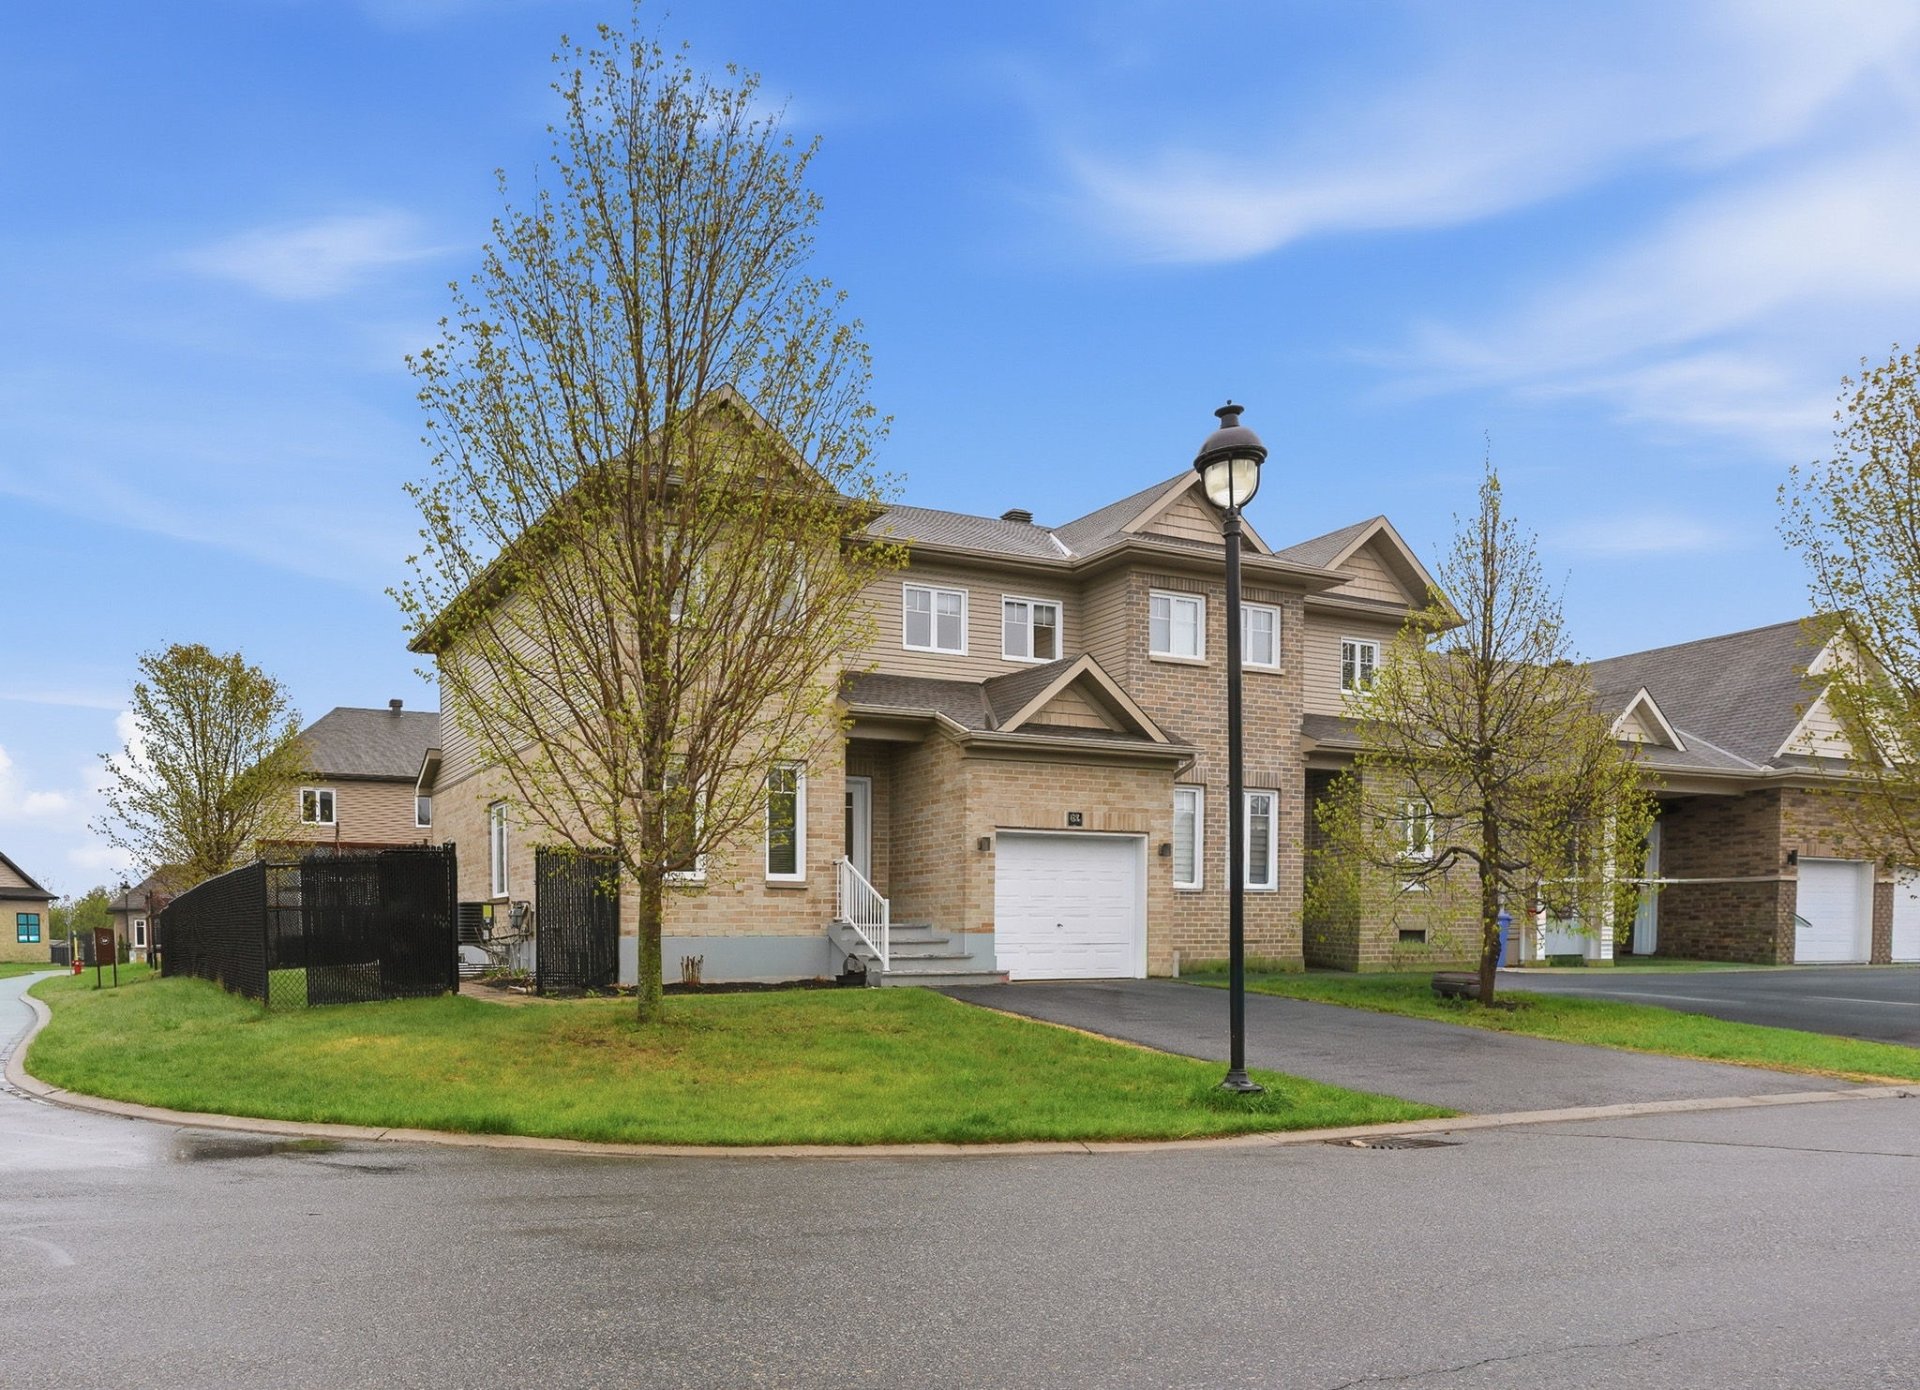
62 Rue du Couguar
Gatineau (Aylmer)
Gatineau (Aylmer)
Type
Two or more stories
Bedrooms
3
Living area
N/A
Bathrooms
2
MLS® 11161625


Property description
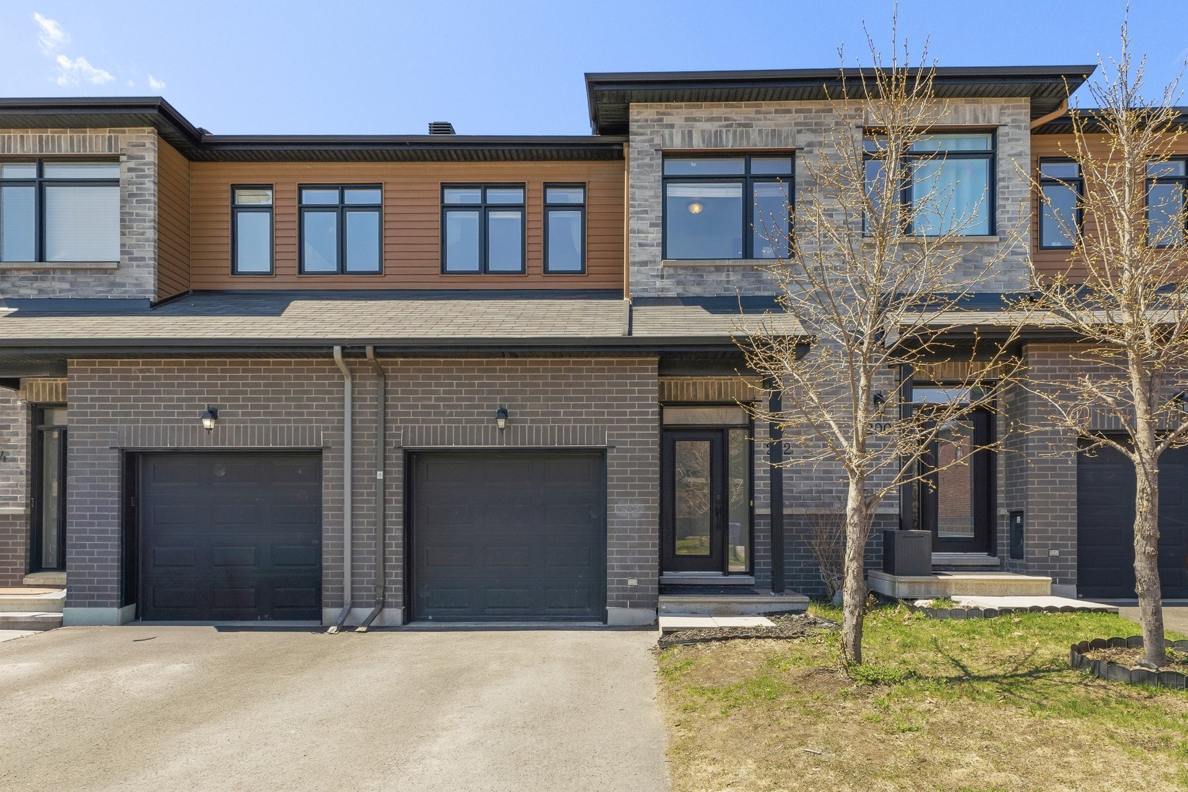
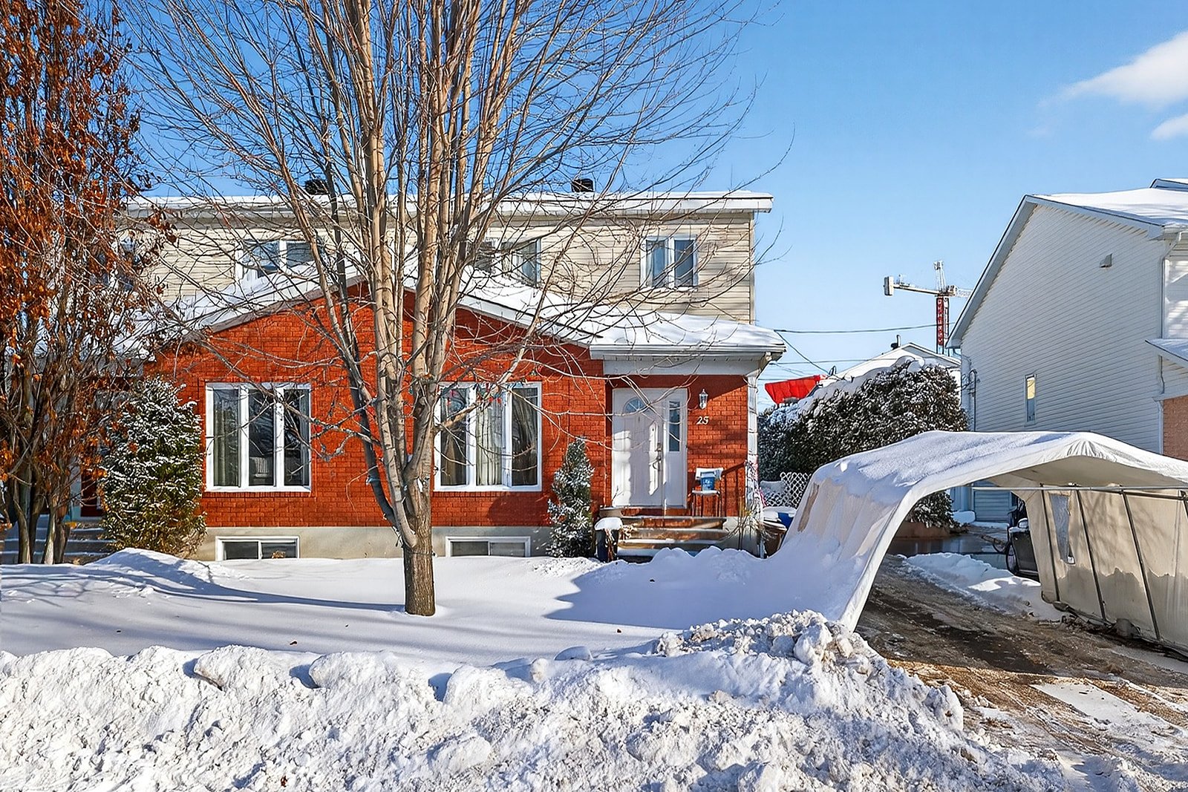
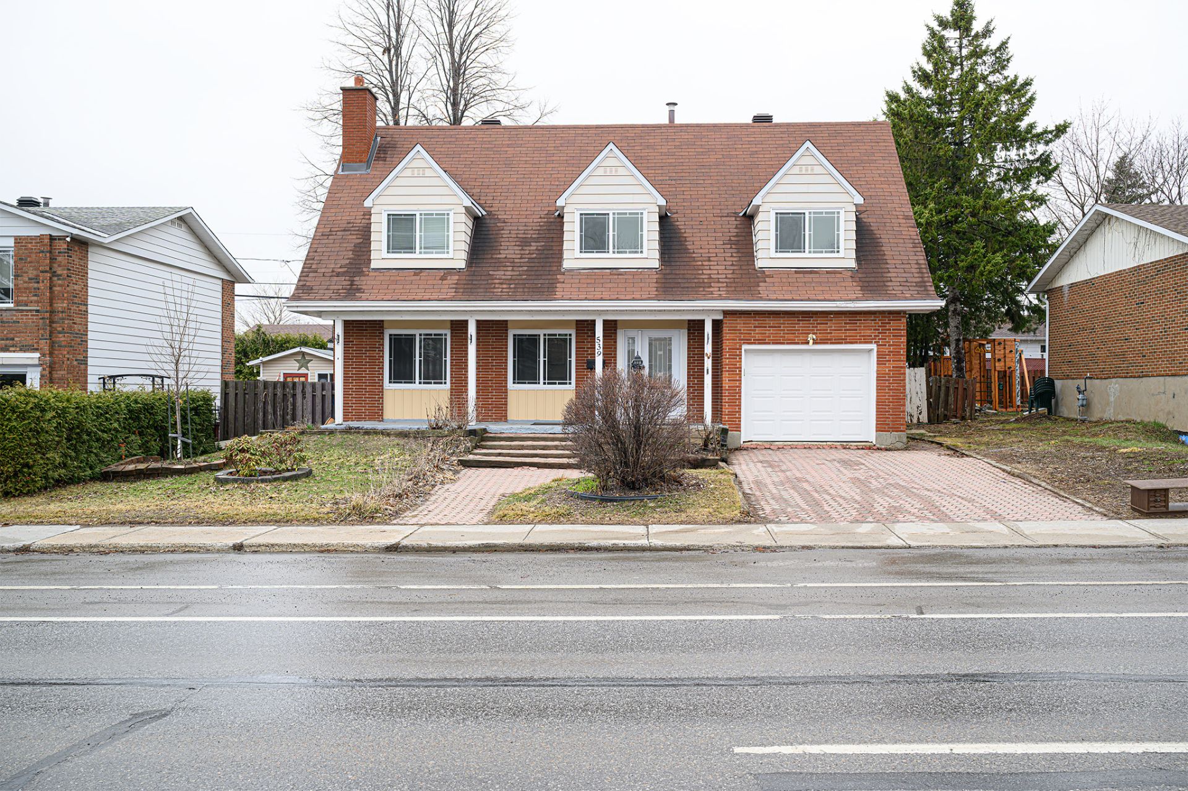
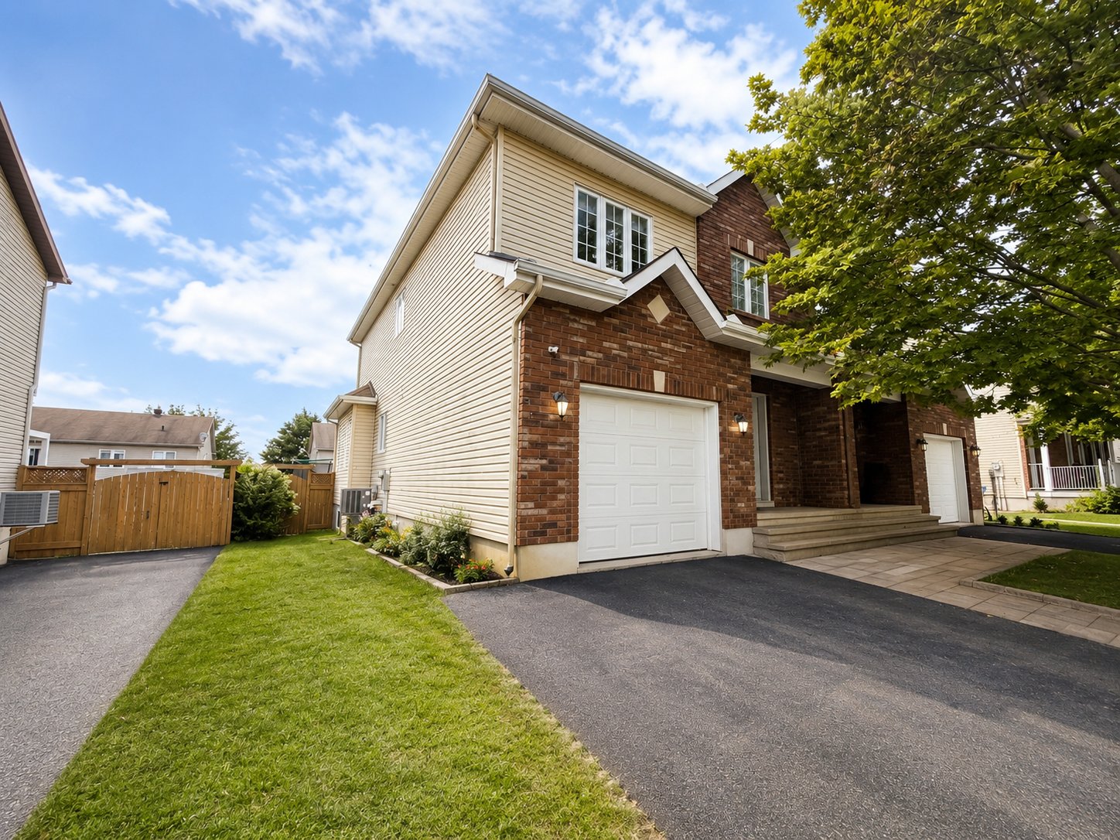
Discover your dream home or next smart investment! This stunning, meticulously maintained semi-detached property offers the ultimate blend of comfort and convenience in a peaceful, highly desirable neighbourhood. Featuring a spacious layout, a fully finished basement ideal for a playroom or home office, a private garage, and a gorgeous yard. Best of all? You are just a quick 20-minute drive from downtown Ottawa. Whether you are looking to settle down with your family or grow your portfolio, this property delivers. It is currently rented at $2,700 per month, providing instant income for investors!
Details
Located near
Bicycle path, CEGEP, Daycare centre, Elementary school, Golf, High school, Highway, Hospital, Park, Public transportation, University
Room dimension
| Room | Floor | Dimensions | Floor covering |
|---|---|---|---|
| Hall | 1st level/Ground floor | 6.4 X 5.11 ft / 1.93 X 1.80 m | Ceramic |
| Kitchen | 1st level/Ground floor | 11.6 X 9.11 ft irr / 3.51 X 3.02 m irr | Ceramic |
| Dining room | 1st level/Ground floor | 11 X 10.7 ft / 3.35 X 3.23 m | Ceramic |
| Living room | 1st level/Ground floor | 13.6 X 11.5 ft / 4.11 X 3.48 m | Wood |
| Powder room | 1st level/Ground floor | 5.6 X 4.7 ft / 1.68 X 1.40 m | Ceramic |
| Bedroom | 2nd level | 15.6 X 12.7 ft / 4.72 X 3.84 m | Laminate floor |
| Bedroom | 2nd level | 12.4 X 10.4 ft / 3.76 X 3.15 m | Laminate floor |
| Primary bedroom | 2nd level | 11.4 X 10 ft / 3.45 X 3.05 m | Laminate floor |
| Walk-in closet | 2nd level | 10.6 X 7.8 ft / 3.20 X 2.34 m | Laminate floor |
| Bathroom | 2nd level | 12.8 X 7.6 ft irr / 3.86 X 2.29 m irr | Ceramic |
| Family room | Basement 1 | 21.7 X 12.7 ft / 6.58 X 3.84 m | Laminate floor |
| Bathroom | Basement 1 | 7.11 X 7.9 ft / 2.41 X 2.36 m | Ceramic |
| Laundry room | Basement 1 | 11.8 X 7.2 ft / 3.56 X 2.18 m | Ceramic |
| Storage | Basement 1 | 9.9 X 2.11 ft / 2.97 X 0.89 m | Laminate floor |
Taxes and expenses
| Municipal | $4,551 |
| School | $408 |
| Other | $767 |
Building and interior of the property
| Bedrooms | 3 |
| Bathrooms | 2 |
| Washrooms | 1 |
| Number of rooms | 14 |
| Number of rooms above ground | 3 |
| Items included in the sale | basement TV cabinet, standing mirror, fridge, stove, washer, dryer, dishwasher, microwave |
| Items excluded in the sale | tenant's personal belongings. The hot water tank and furnace are both rentals. |
| Dimension of the front of the building | 7.22 |
| Dimension of the depth of building | 13.13 |
| Land area | 289.5 |
| Dimension of the front of the land | 9.65 |
| Dimension of the depth of the land | 30 |
| Year built | 2010 |
| Municipal assessment (land) | $134,800 |
| Municipal assessment (building) | $406,900 |
| Municipal assessment (total) | $541,700 |
| Assessment year | 2026 |
| Irregular building | Yes |
| Available services | Natural Gas Connected, Sewer Connected, Water Connected |
| Distinctive features | Semi-detached |
| Driveway | Asphalt |
| Equipment available | Central air conditioning |
| Foundation | Poured concrete |
| Garage | Built-in |
| Heating energy | Natural gas |
| Heating system | Forced air |
| Parking | Driveway, Garage |
| Rental appliances | Water heater |
| Rented equipment | Heating unit |
| Roofing | Asphalt shingles |
| Sewage system | Municipality |
| Siding | Brick, Vinyl |
| Water supply | Municipality |
| Windows | PVC |
Addendum
| The lease ends on july 2027 |