$399,900
65 Rue Ste-Thérèse
Gatineau (Hull)
Gatineau (Hull)
Type
Two or more stories
Bedrooms
3
Living area
1200 Square Feet
Bathrooms
1
MLS® 11245260


Property description
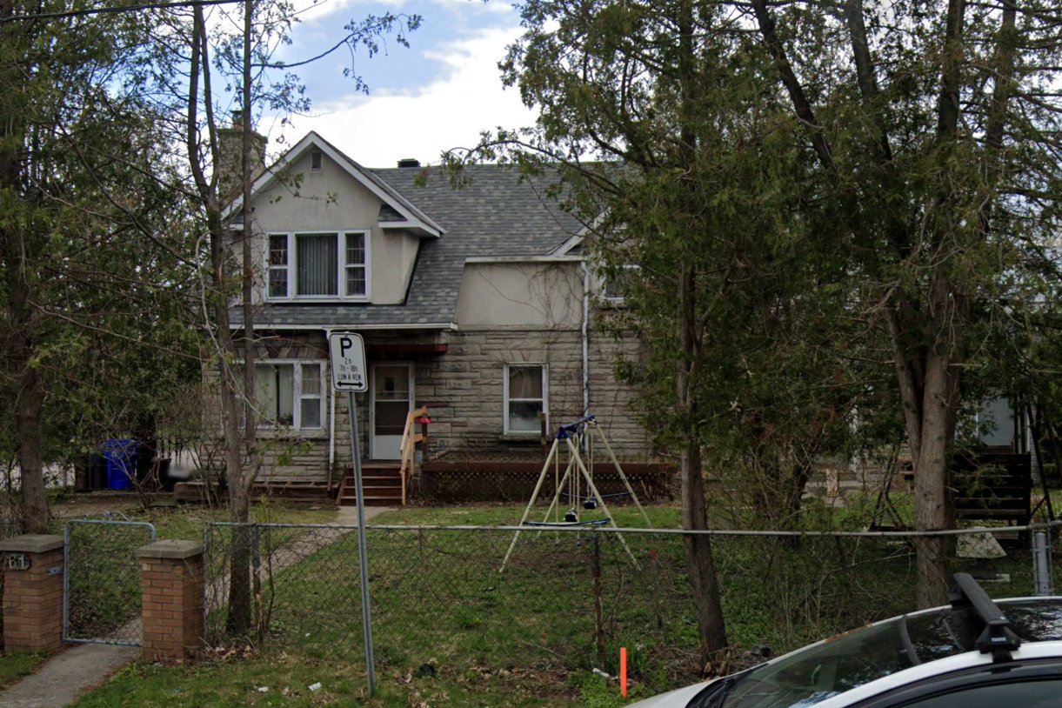
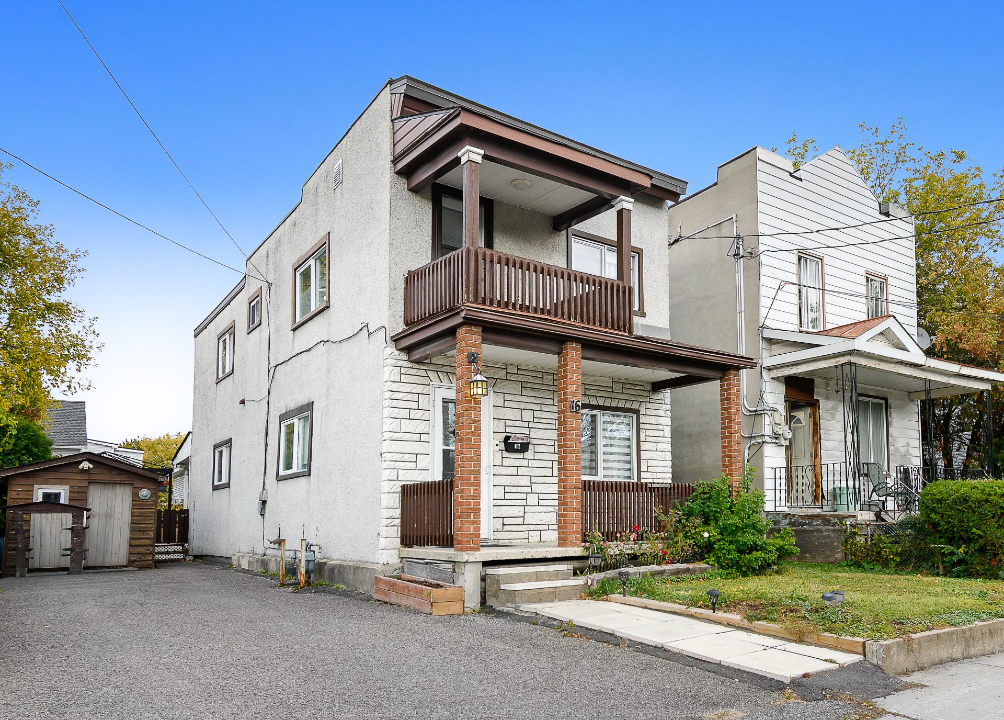
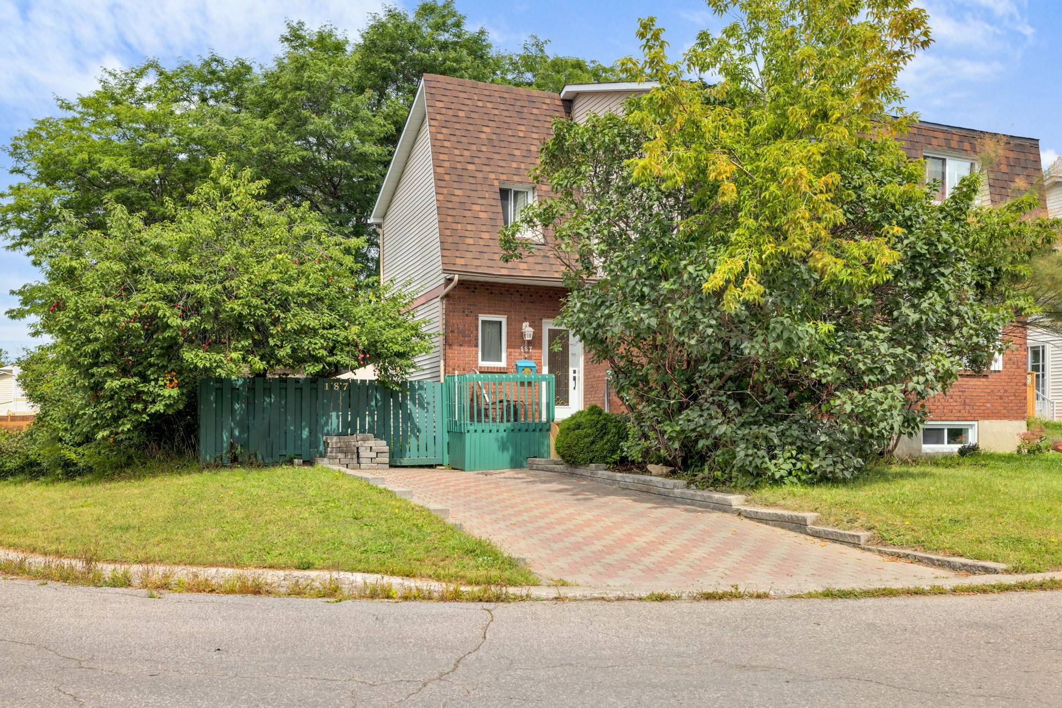
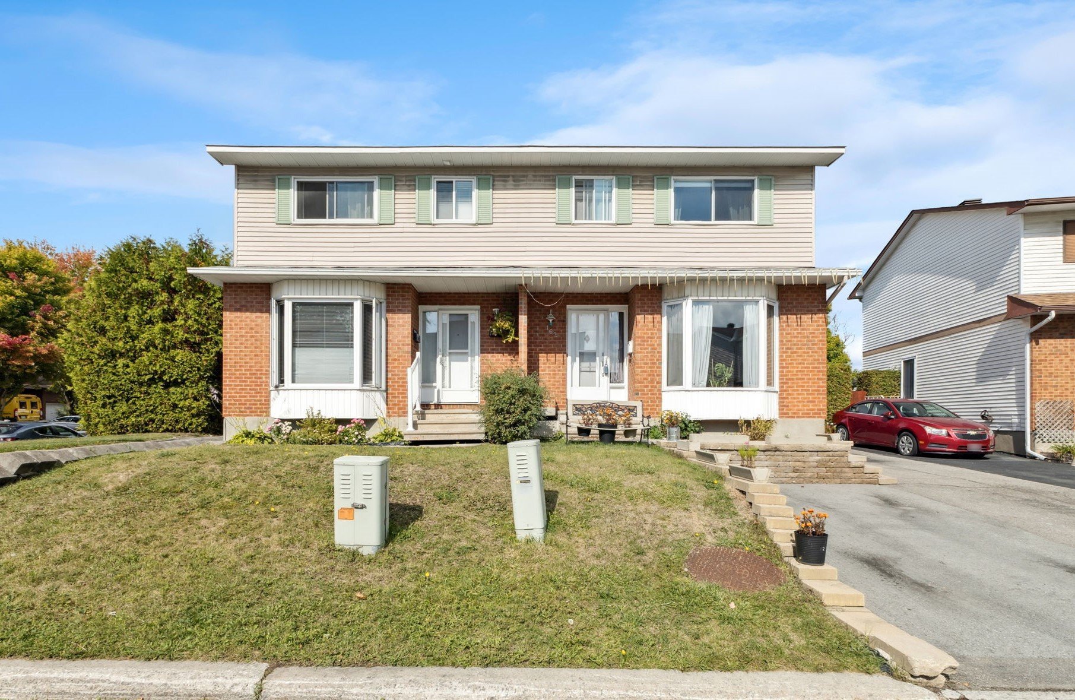
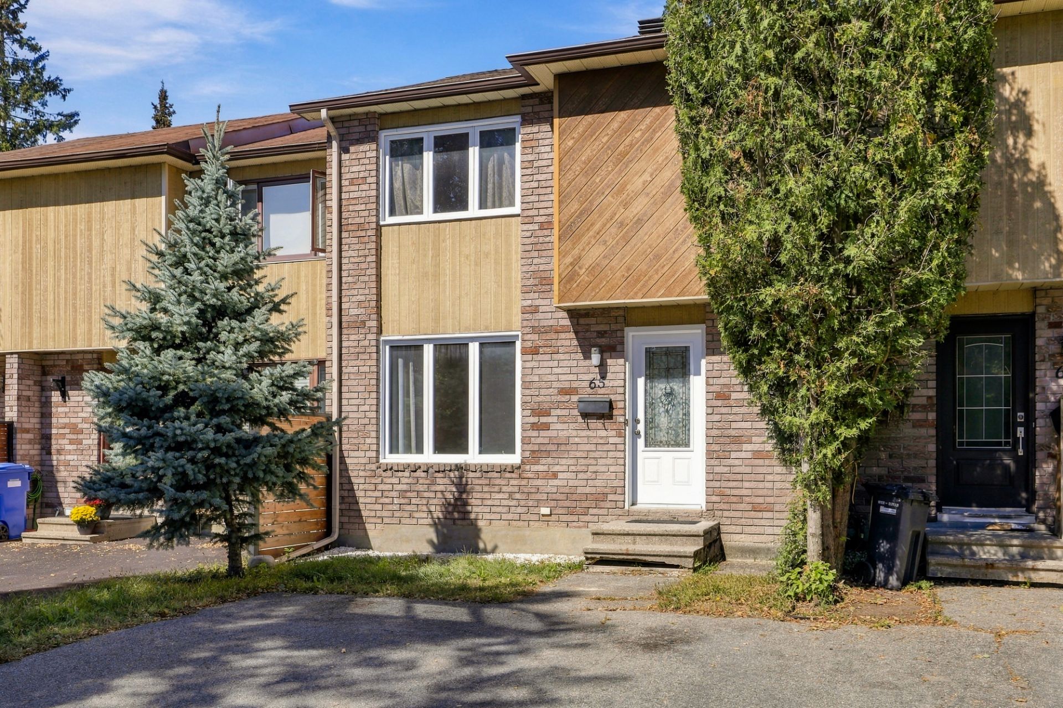
1,200 sq. ft. Townhouse located in the sought-after Val-Tétreau area. It offers 3 bedrooms and 1.5 bathrooms. The main floor features an inviting open-concept living and dining area, creating a comfortable and functional living space. The primary bedroom stands out for its generous size. The basement provides plenty of storage space, while the fenced backyard is perfect for enjoying the outdoors. Ideally located close to amenities, parks, schools, public transportation, and just minutes from downtown Hull, Ottawa and within walking distance to UQO.
Sold without legal warranty, at the risk and peril of the buyerDetails
Located near
Bicycle path, CEGEP, Cross-country skiing, Daycare centre, Elementary school, Highway, Park, Public transportation
Room dimension
| Room | Floor | Dimensions | Floor covering |
|---|---|---|---|
| Living room | 1st level/Ground floor | 16.10 X 9.2 ft / 5.13 X 2.79 m | Laminate floor |
| Dining room | 1st level/Ground floor | 10.10 X 9.2 ft / 3.30 X 2.79 m | Ceramic |
| Kitchen | 1st level/Ground floor | 11.1 X 9.10 ft / 3.38 X 3.00 m | Ceramic |
| Powder room | 1st level/Ground floor | 5.6 X 2.11 ft / 1.68 X 0.89 m | Ceramic |
| Bedroom | 2nd level | 9.3 X 8.10 ft / 2.82 X 2.69 m | Laminate floor |
| Bedroom | 2nd level | 9.5 X 8.11 ft / 2.87 X 2.72 m | Laminate floor |
| Bathroom | 2nd level | 7.5 X 4.11 ft / 2.26 X 1.50 m | Ceramic |
| Primary bedroom | 2nd level | 15 X 11.5 ft / 4.57 X 3.48 m | Laminate floor |
| Family room | Basement 1 | 27.9 X 18.1 ft / 8.46 X 5.51 m | Concrete |
Taxes and expenses
| Municipal | $2,859 |
| School | $246 |
| Common expenses | $528 |
Building and interior of the property
| Co-ownership fees | $528 |
| Bedrooms | 3 |
| Bathrooms | 1 |
| Washrooms | 1 |
| Number of rooms | 9 |
| Number of rooms above ground | 3 |
| Living area | 1200 Square Feet |
| Expected delay of occupancy | 30 days |
| Items included in the sale | Fridge, stove, microwave, washer, dryer, hot water tank, curtains, shed, manuel grass cutter. |
| Dimension of the front of the building | 5.82 metres |
| Land area | 1839.96 square foot |
| Dimension of the front of the land | 6 metres |
| Dimension of the depth of the land | 28.5 metres |
| Year built | 1988 |
| Municipal assessment (land) | $125,700 |
| Municipal assessment (building) | $210,100 |
| Municipal assessment (total) | $335,800 |
| Assessment year | 2026 |
| Irregular building | Yes |
| Available services | Electricity Connected, Sewer Connected, Water Connected |
| Basement | 6 feet and more, Unfinished |
| Cupboard | Melamine |
| Distinctive features | Attached |
| Driveway | Asphalt |
| Foundation | Poured concrete |
| Heating energy | Electricity |
| Heating system | Electric baseboard units |
| Landscaping | Fenced |
| Laundry | Basement 1, Other, Other in basement |
| Parking | Driveway |
| Roofing | Asphalt shingles |
| Sewage system | Municipality |
| Siding | Brick |
| Topography | Flat |
| Water supply | Municipality |
| Window type | Casement, French door |
| Windows | Aluminum, Wood |
Addendum
| - 1,200 sq. ft. row house - 3 bedrooms - 1.5 bathrooms - Open-concept living and dining area - Spacious primary bedroom - Plenty of storage space in the basement - Fenced backyard - Located in the sought-after Val-Tétreau area - Close to parks, schools, amenities and public transportation - Just minutes from downtown Hull and Ottawa |