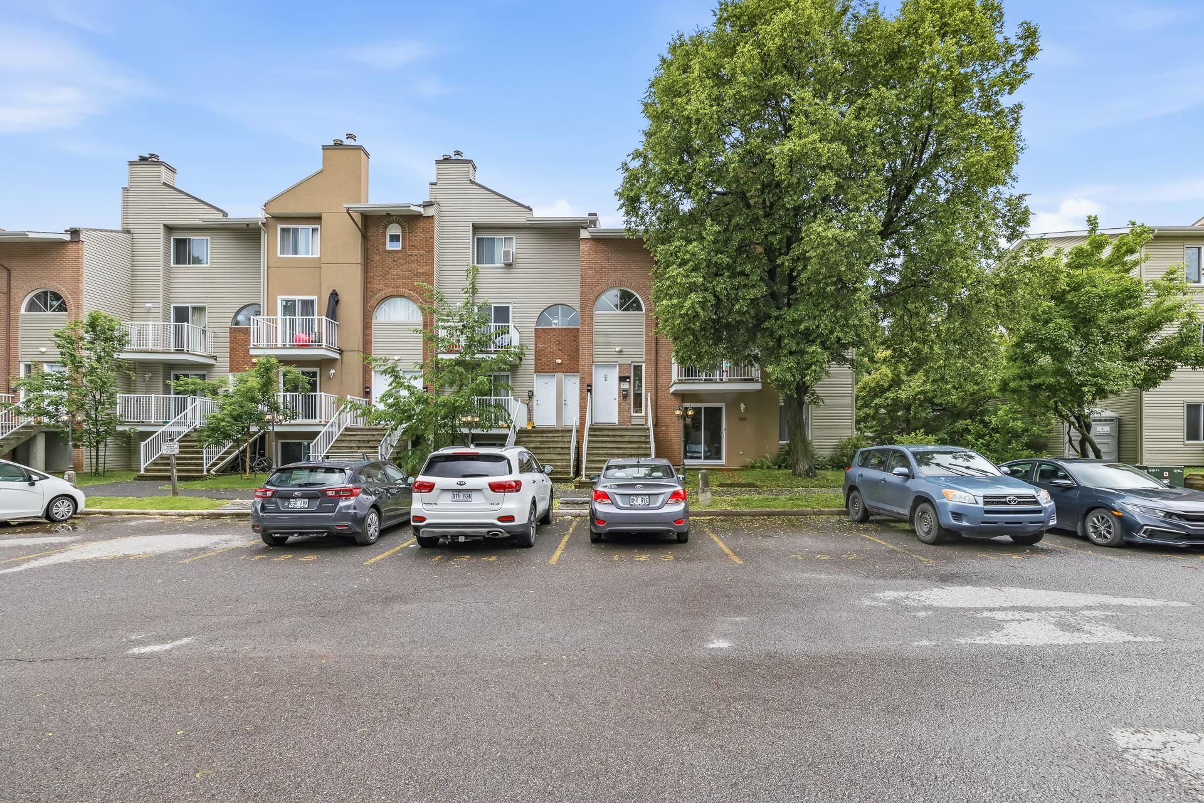
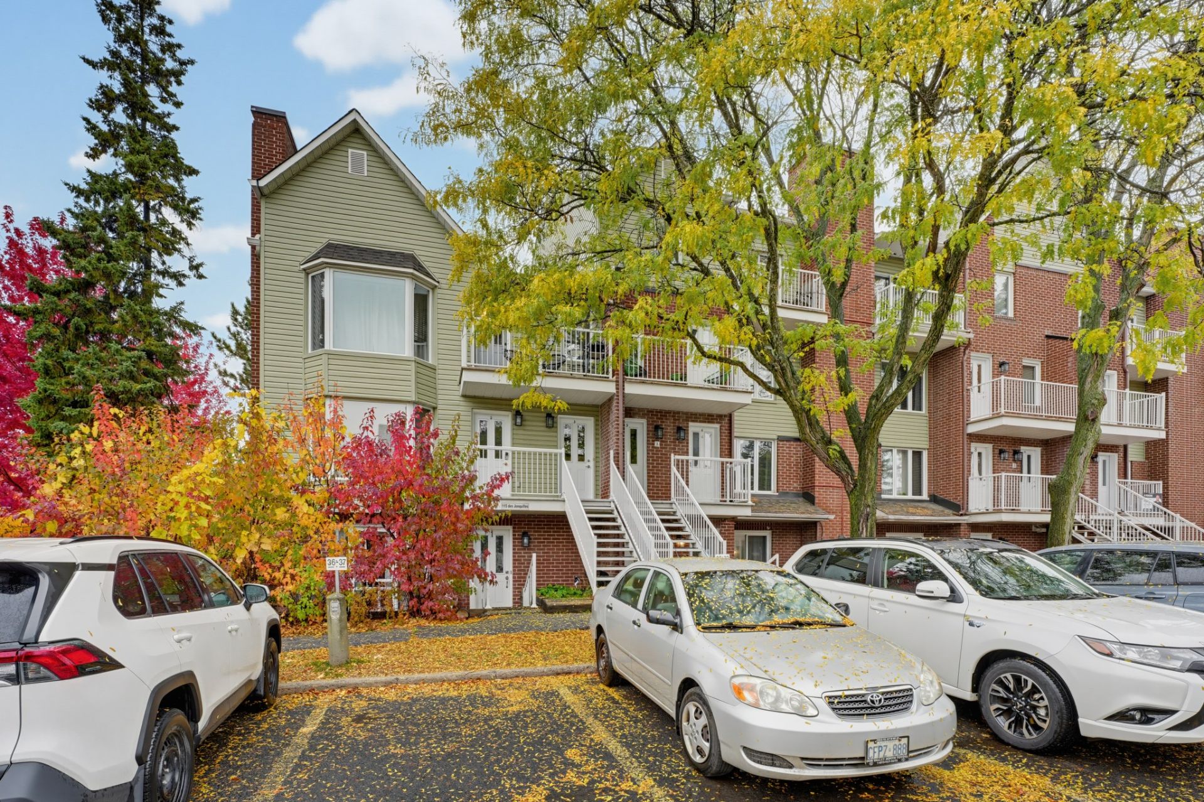
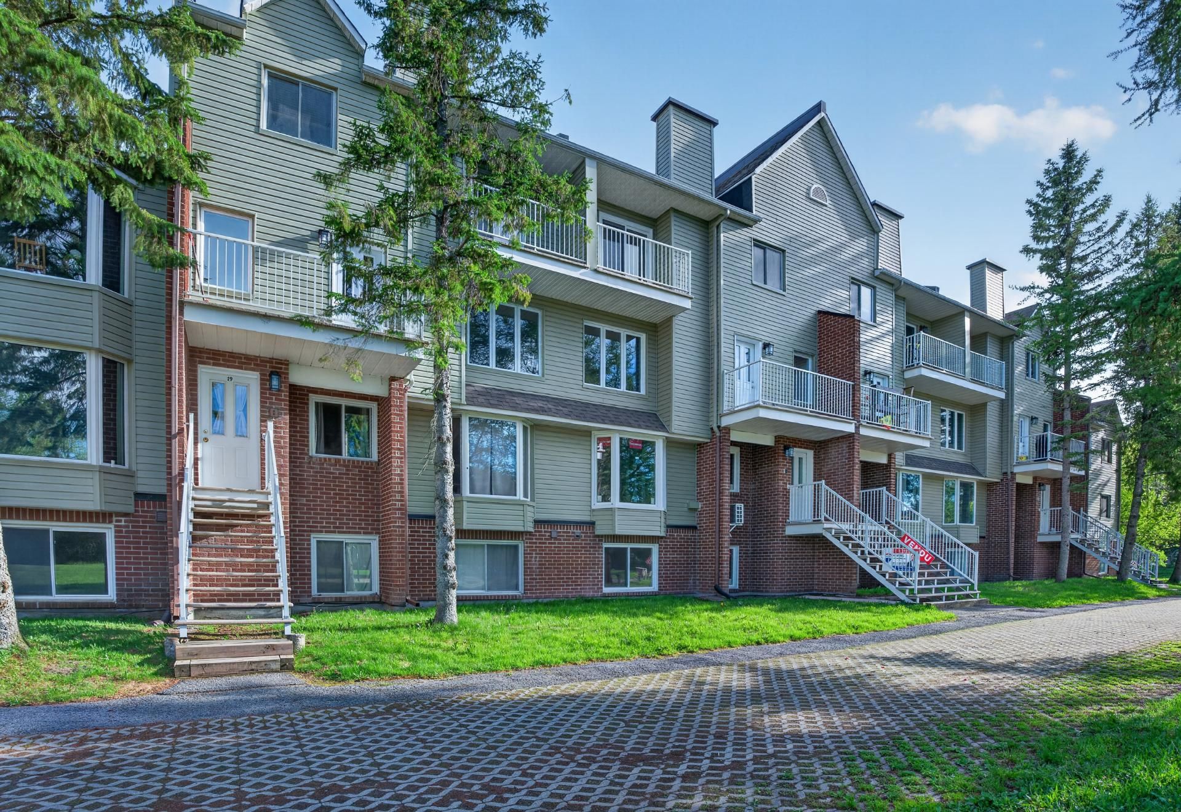
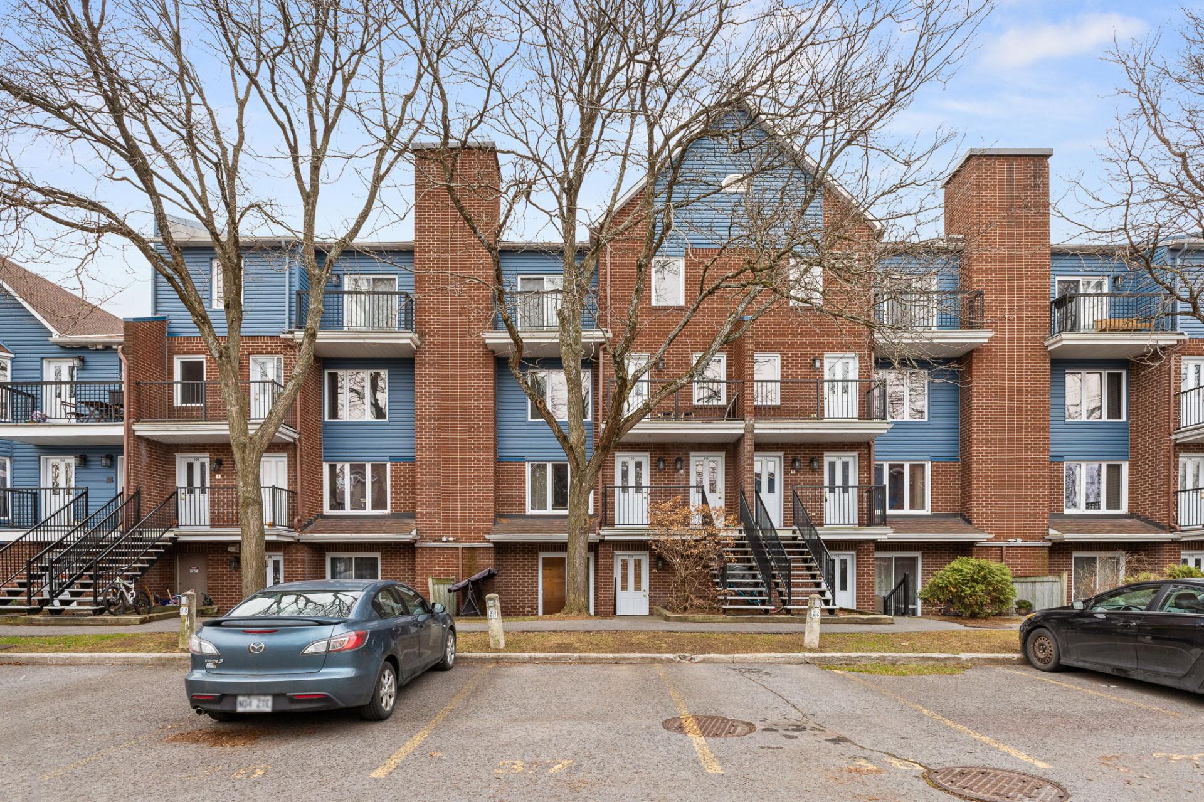
$236,000
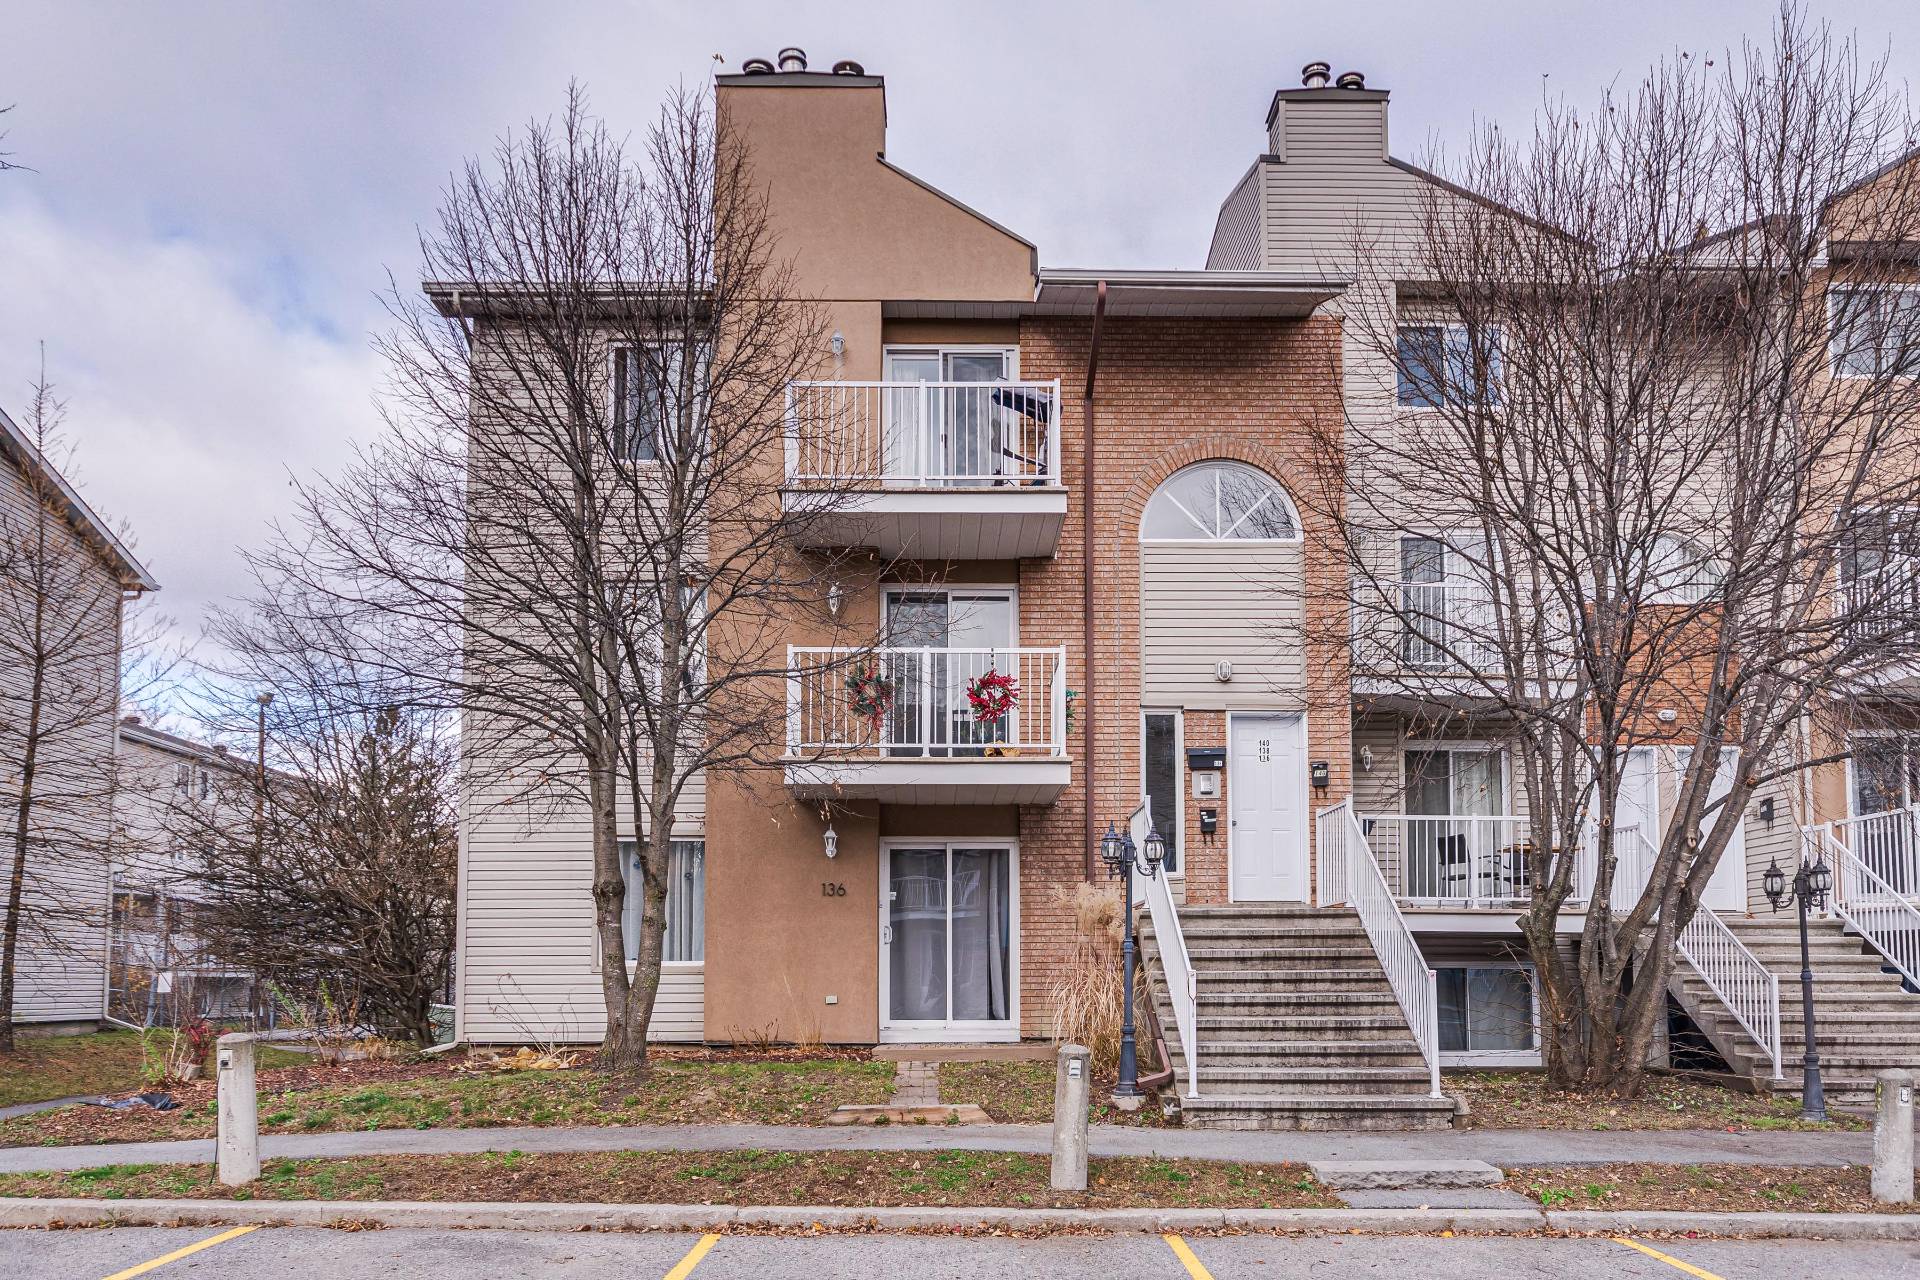
140 Av. des Jonquilles
Gatineau (Hull)
Gatineau (Hull)
Type
Condominium
Bedrooms
2
Living area
N/A
Bathrooms
1
MLS® 11787029
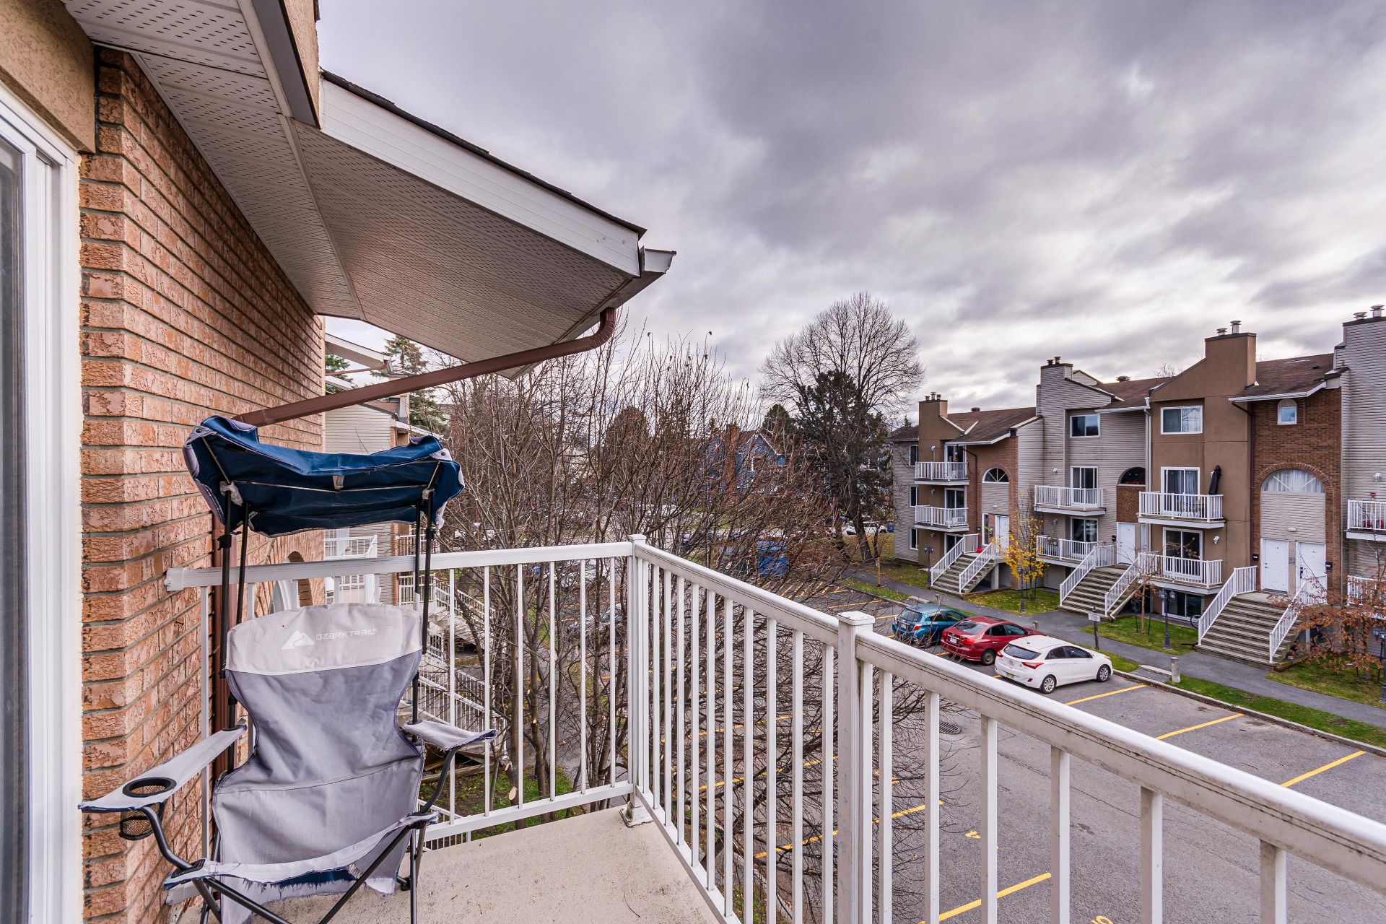
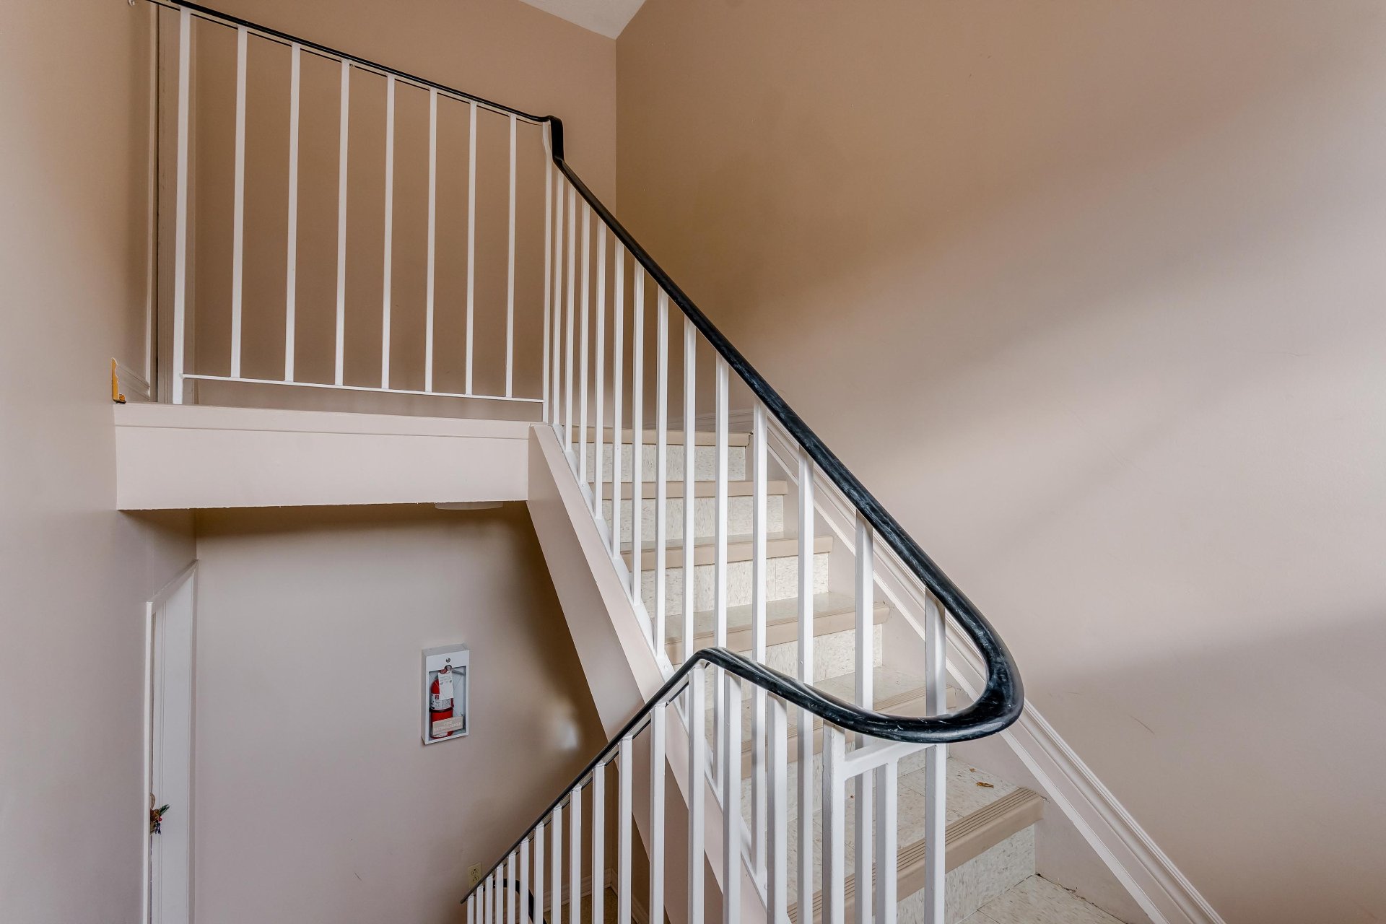
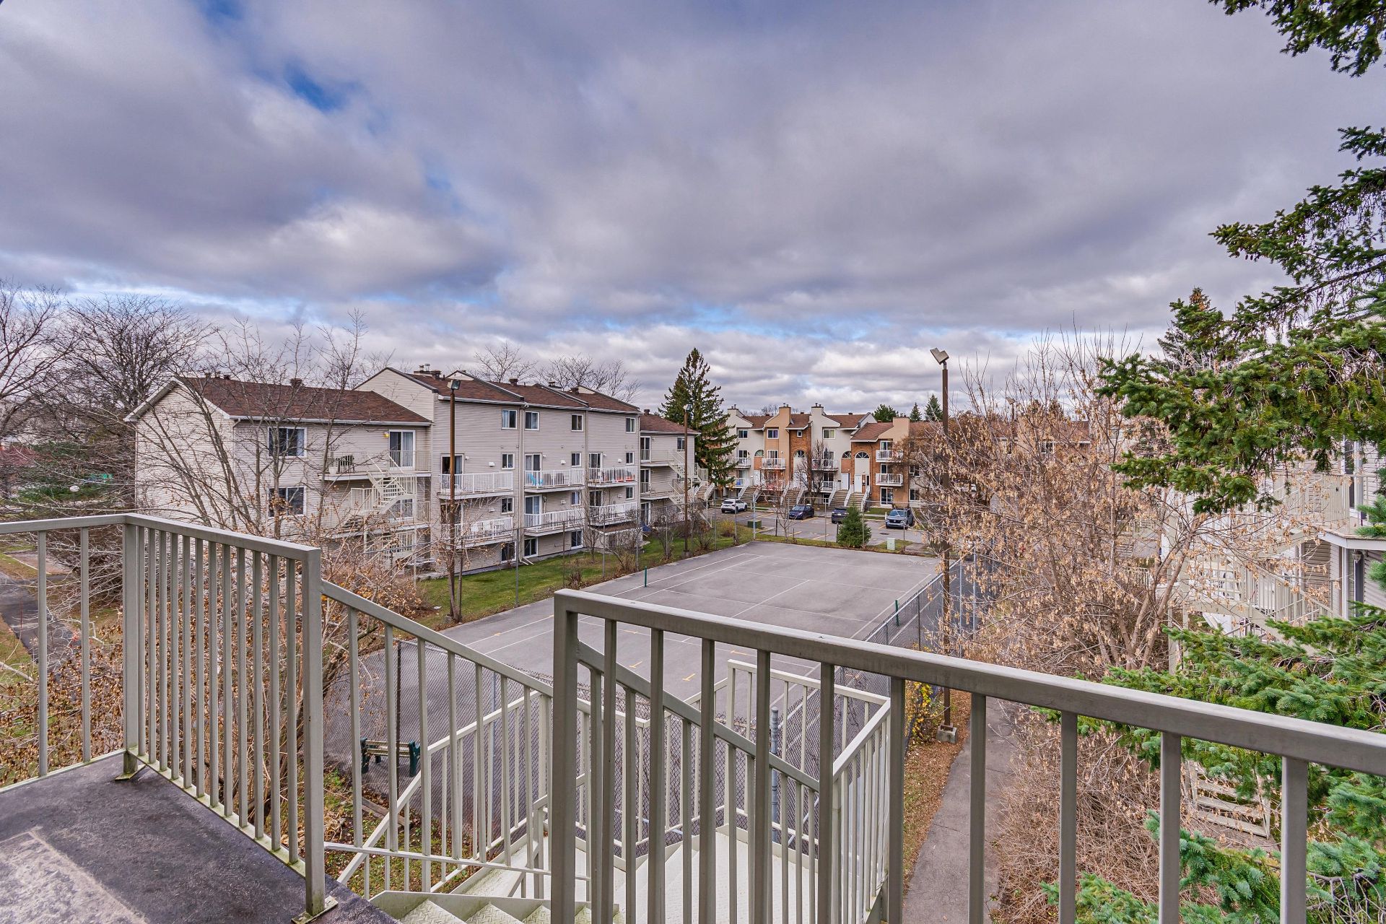
Details
Located near
Bicycle path, CEGEP, Cross-country skiing, Daycare centre, Elementary school, Golf, Highway, Hospital, Park, Public transportation, University
Room dimension
| Room | Floor | Dimensions | Floor covering |
|---|---|---|---|
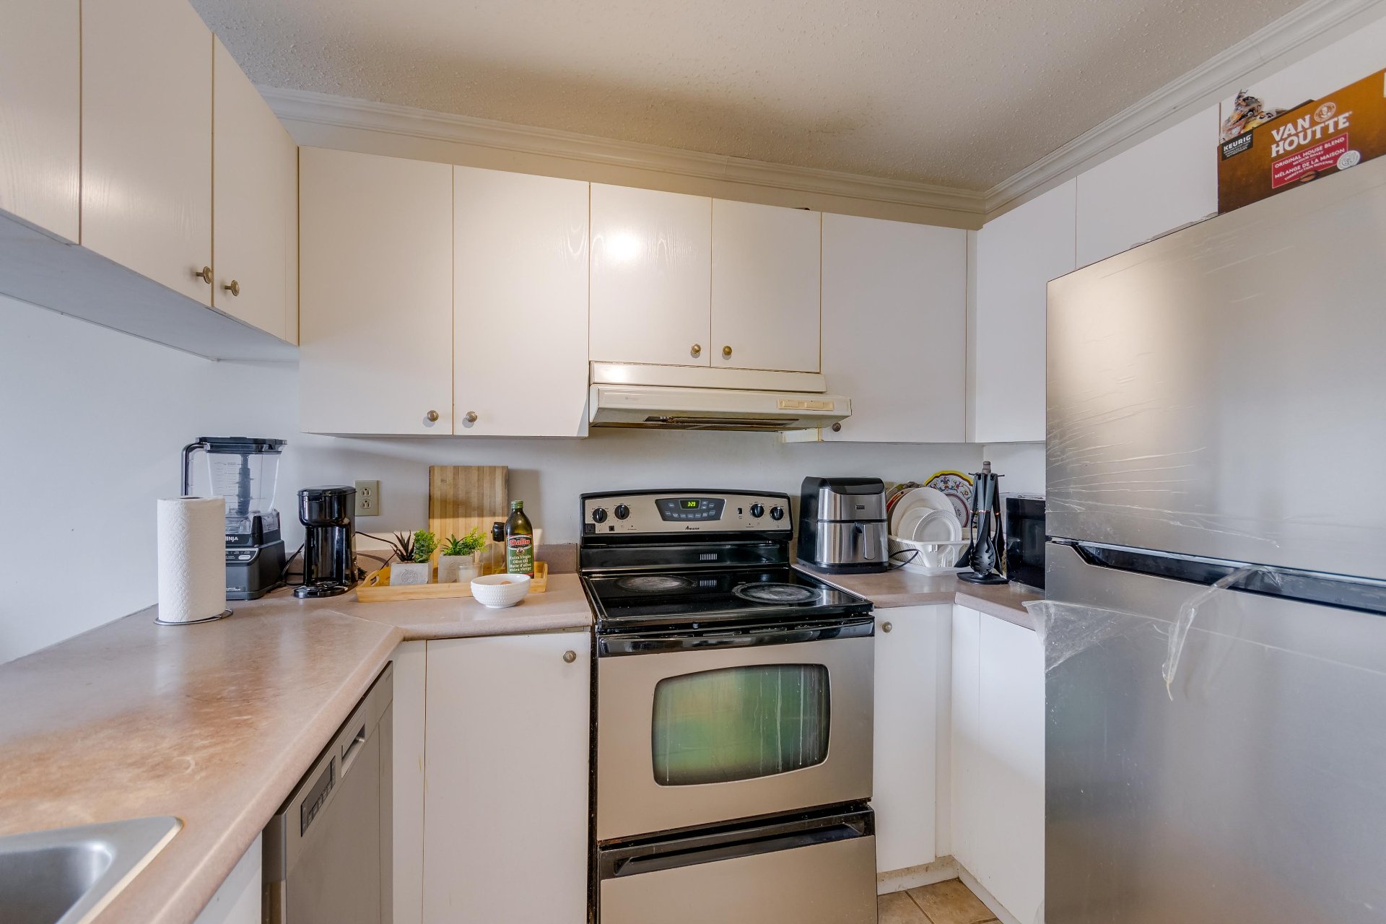
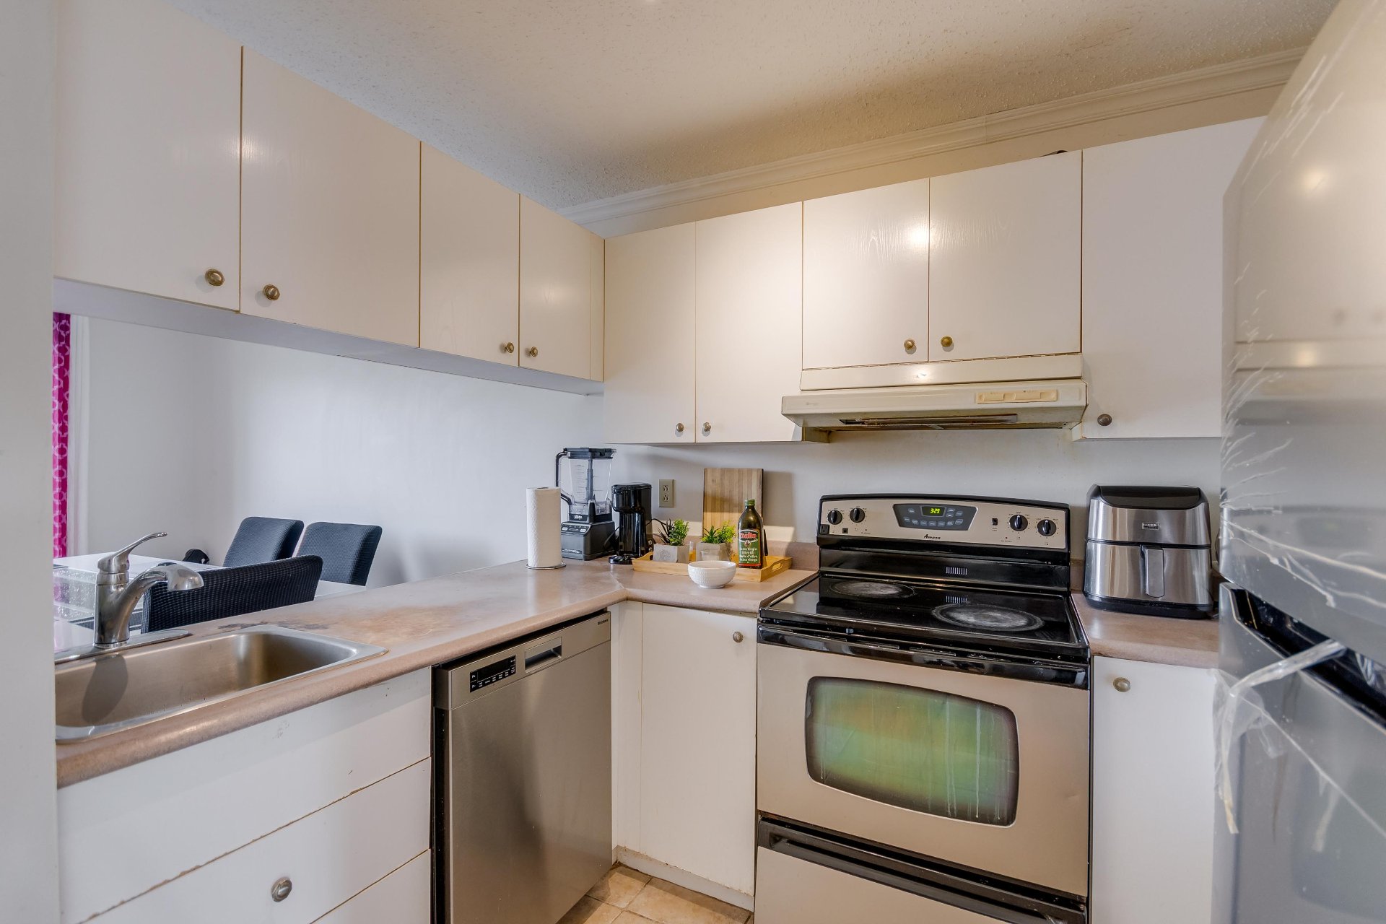
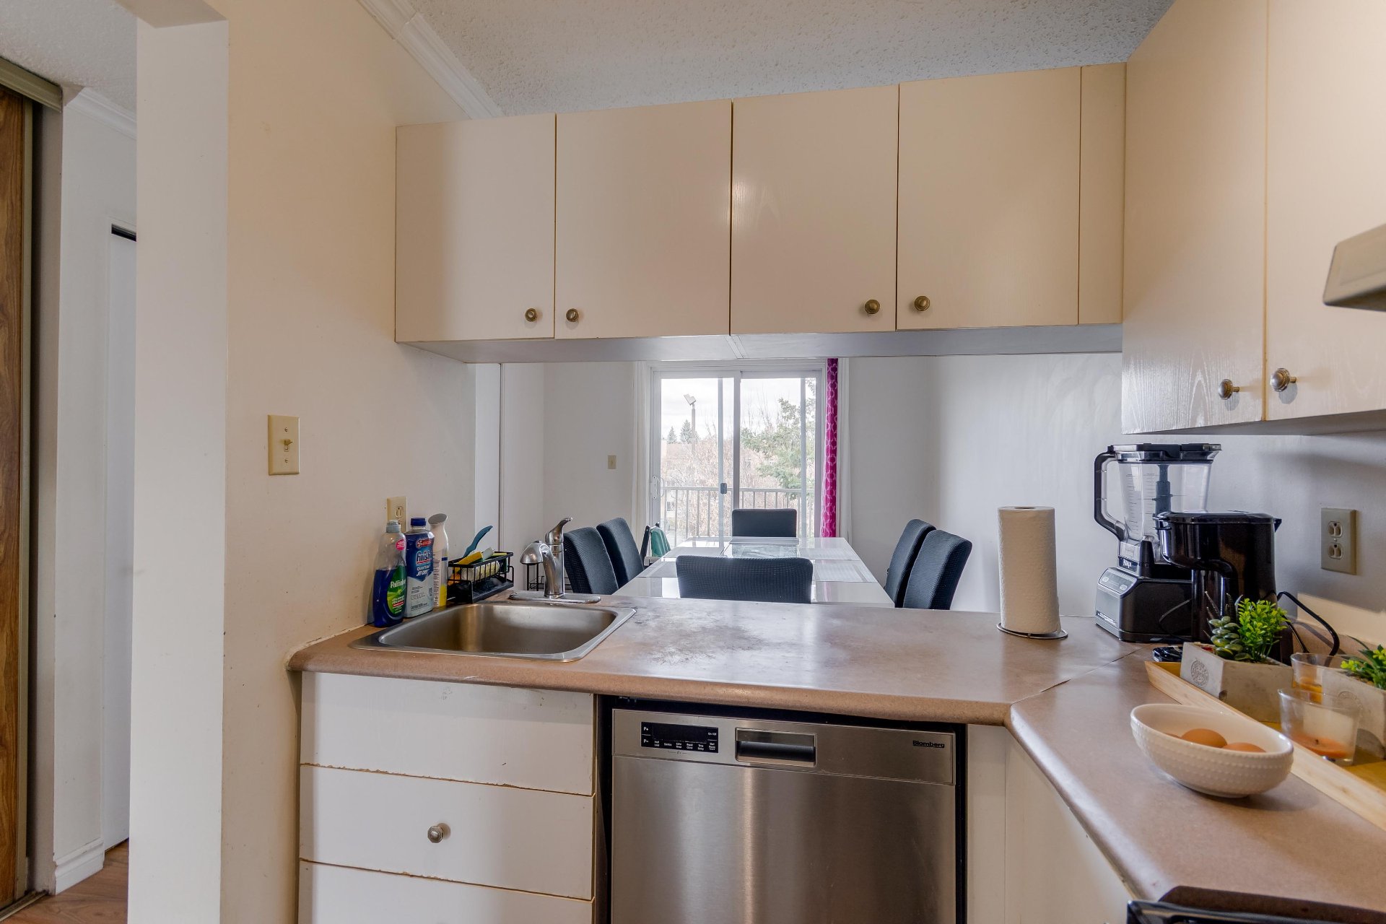
| Kitchen | 3rd level | 6.5 X 9 ft / 1.96 X 2.74 m | Ceramic |
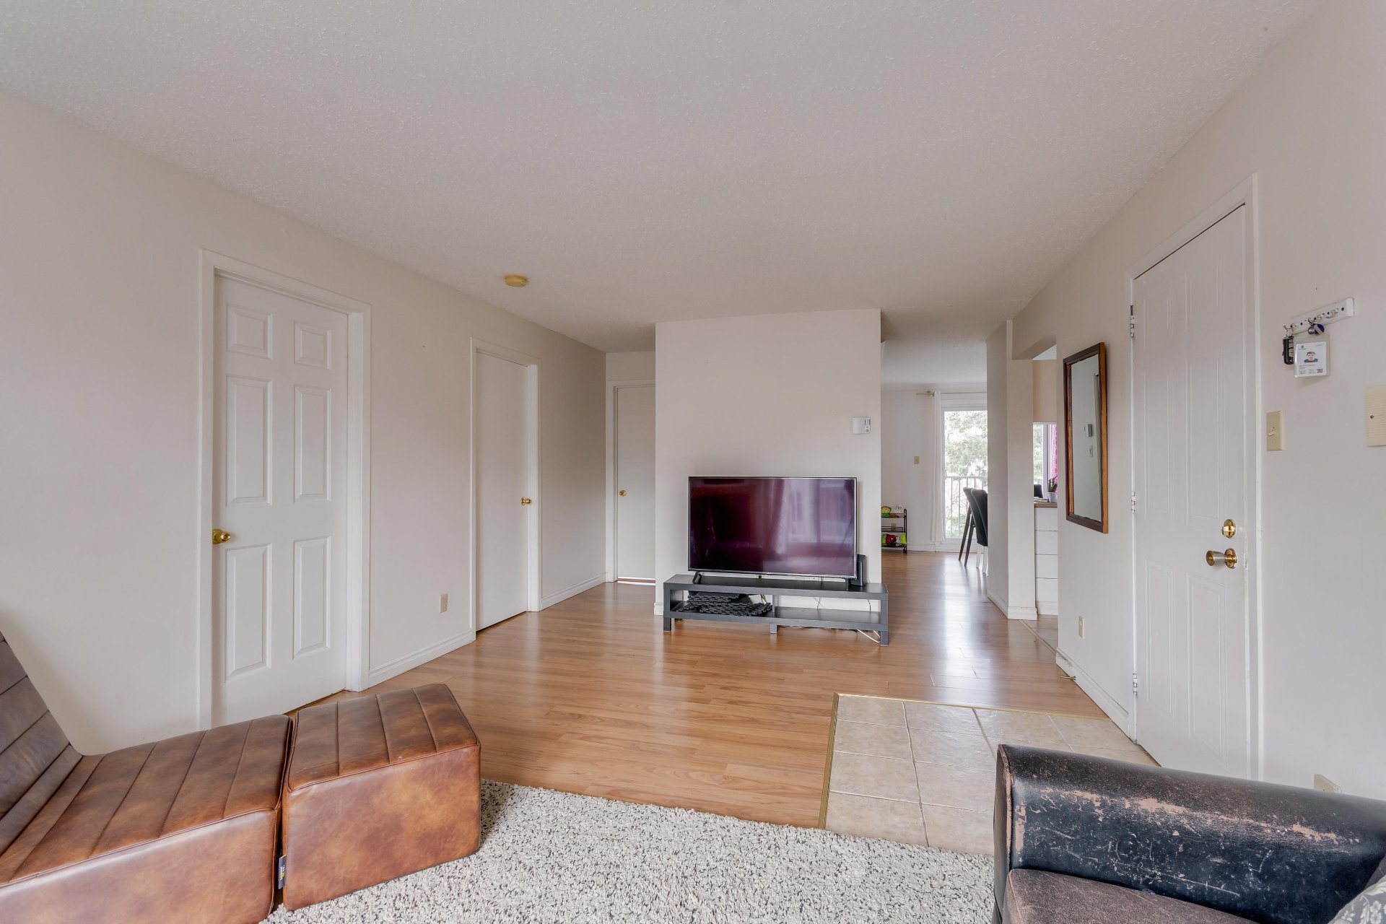
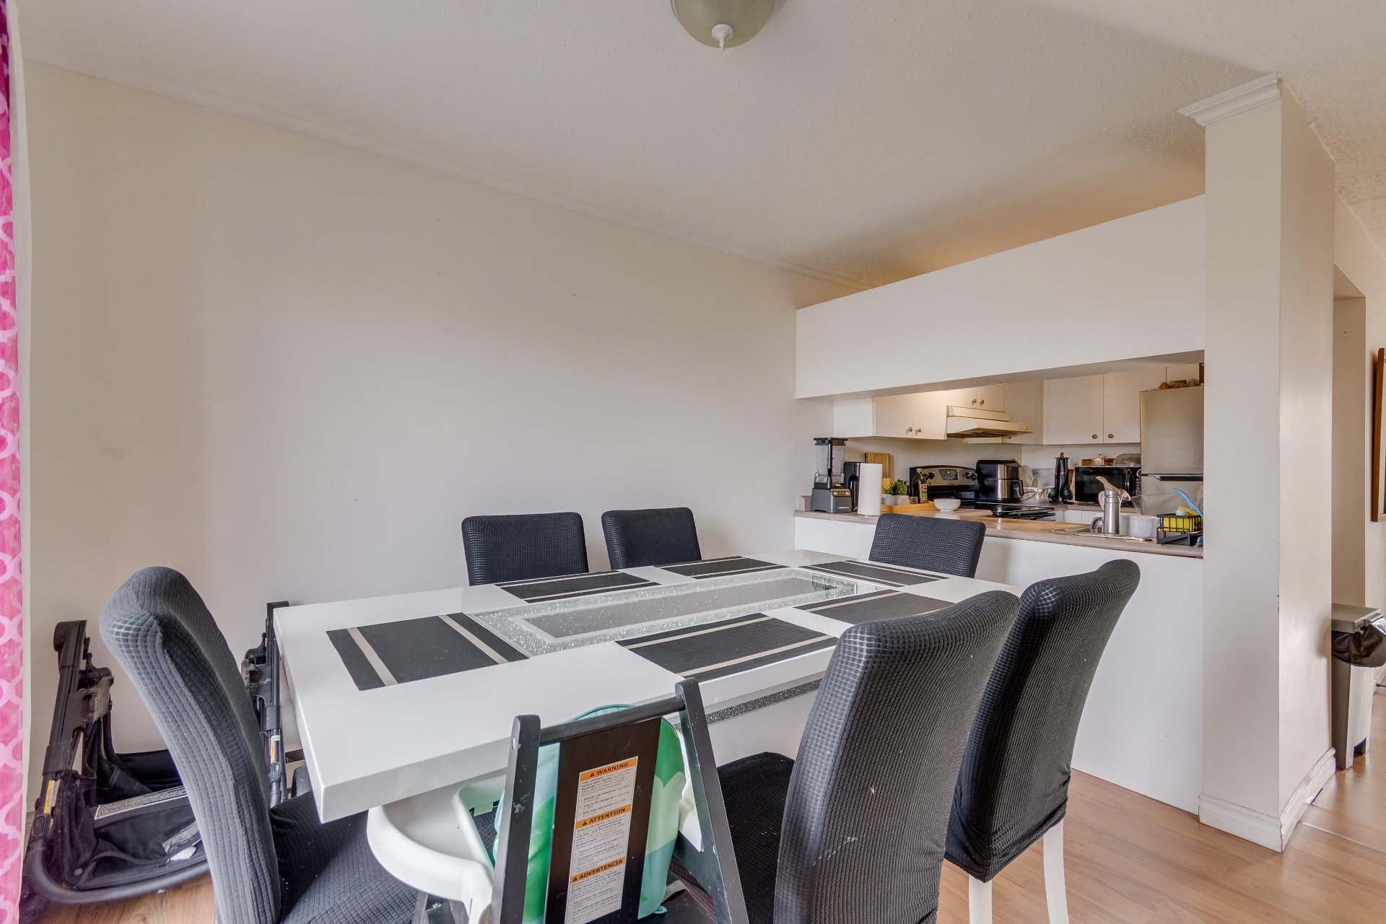
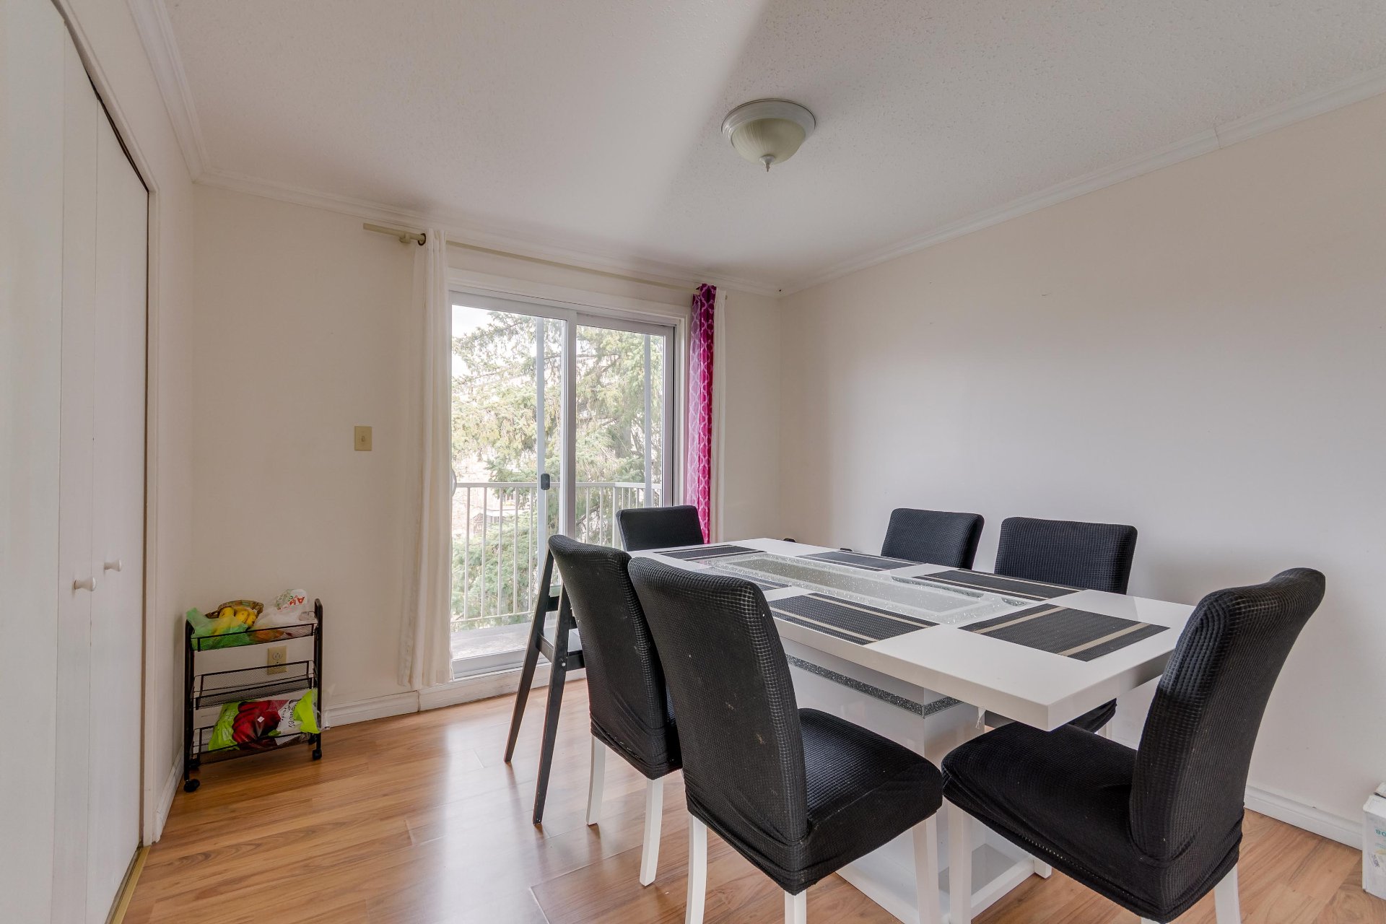
| Dining room | 3rd level | 10.5 X 10 ft / 3.18 X 3.05 m | Laminate floor |
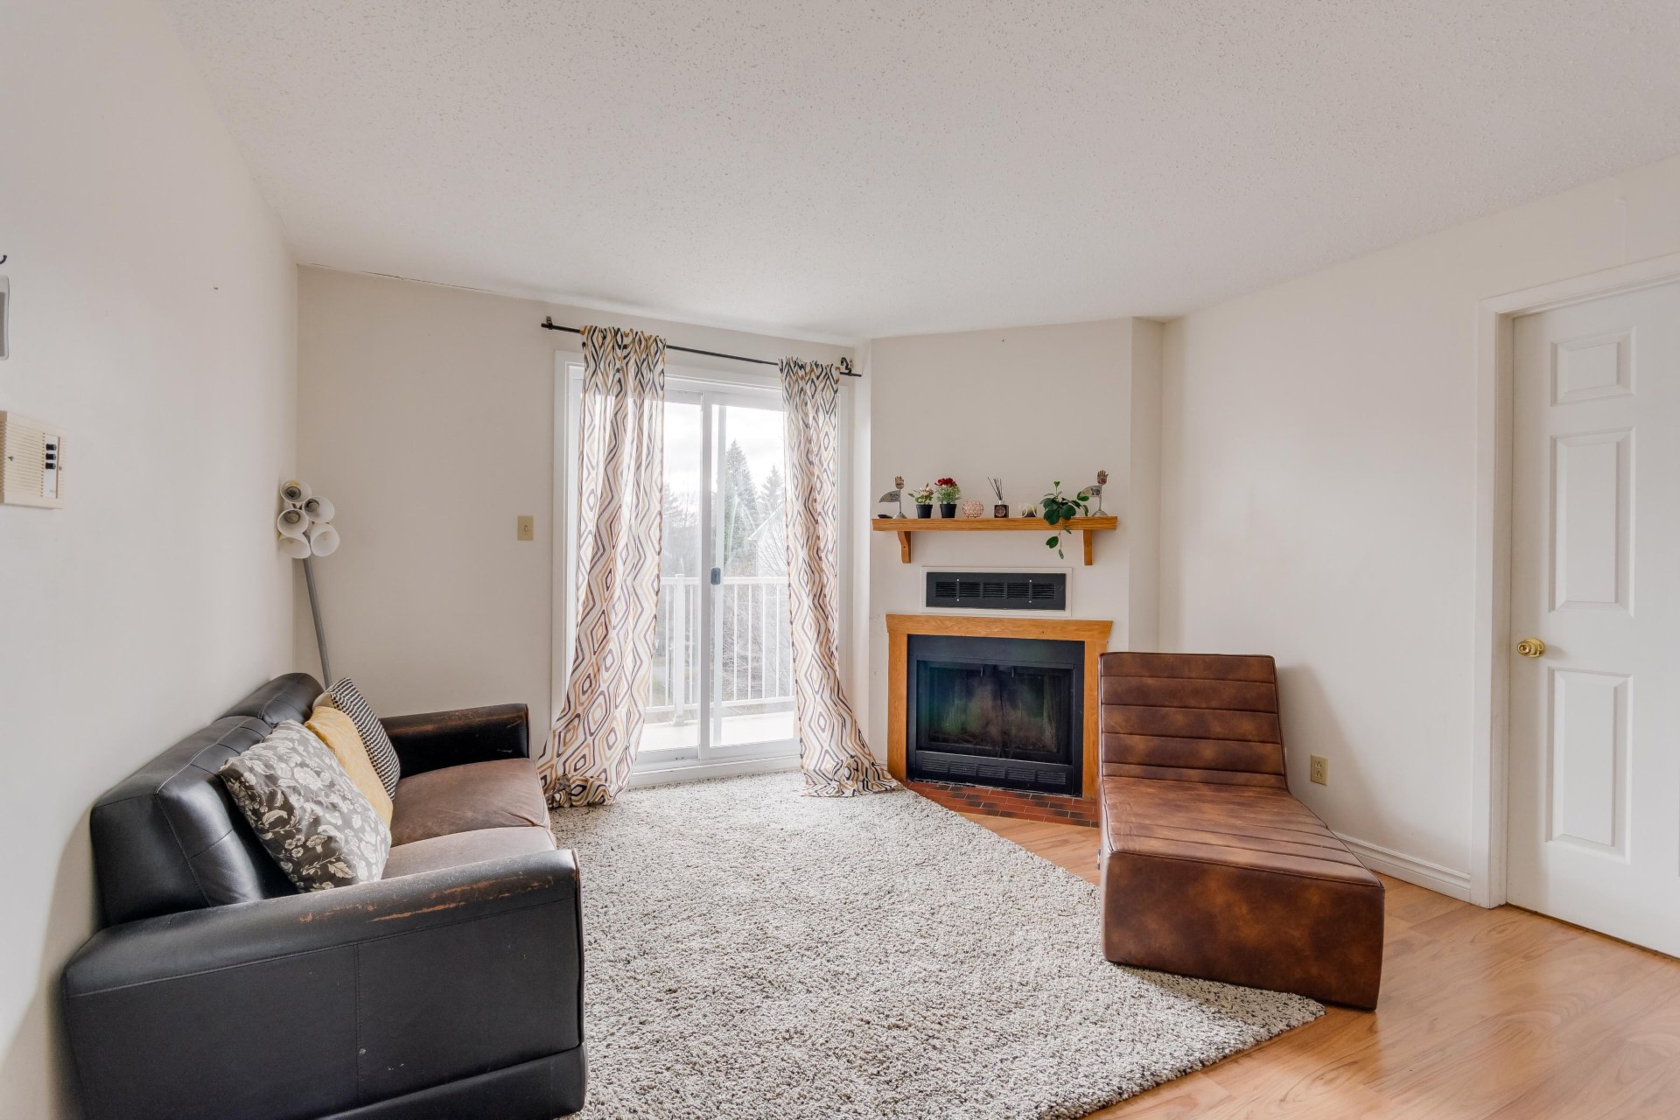
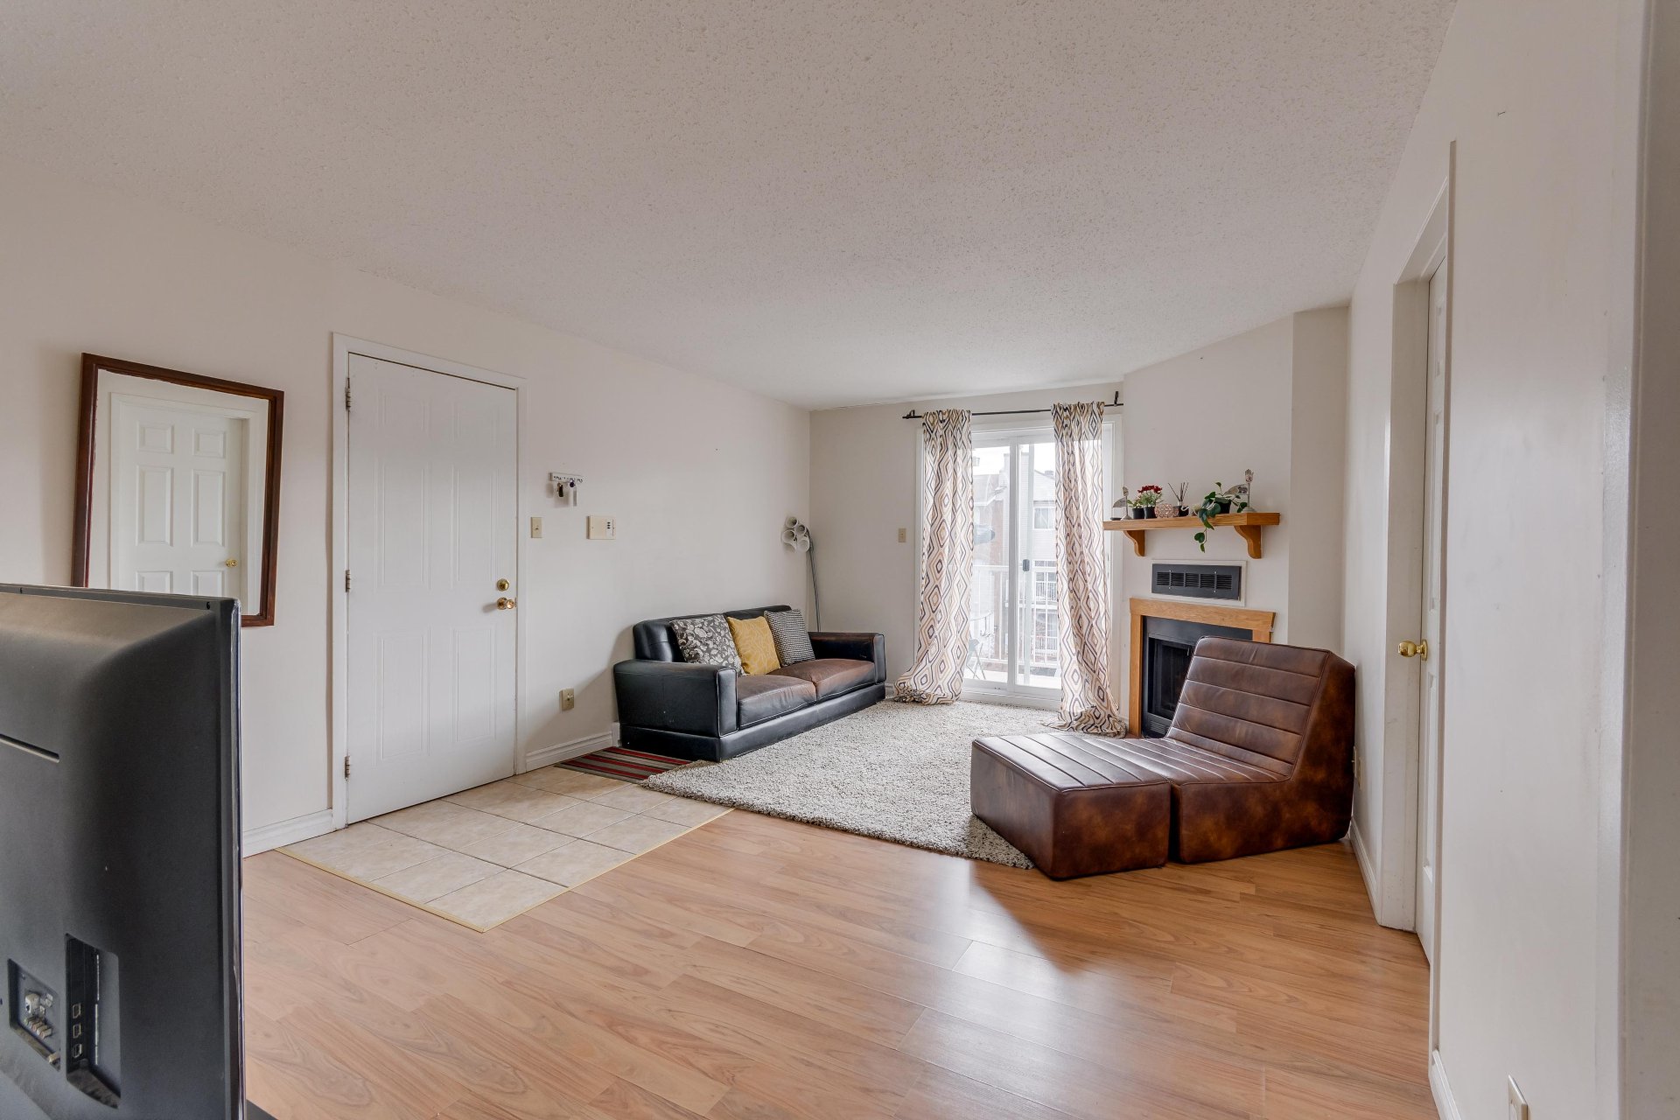
| Living room | 3rd level | 16.5 X 12.5 ft / 5.00 X 3.78 m | Laminate floor |
| Primary bedroom | 3rd level | 14.5 X 11 ft / 4.39 X 3.35 m | Laminate floor |
| Bedroom | 3rd level | 14 X 11 ft / 4.27 X 3.35 m | Laminate floor |
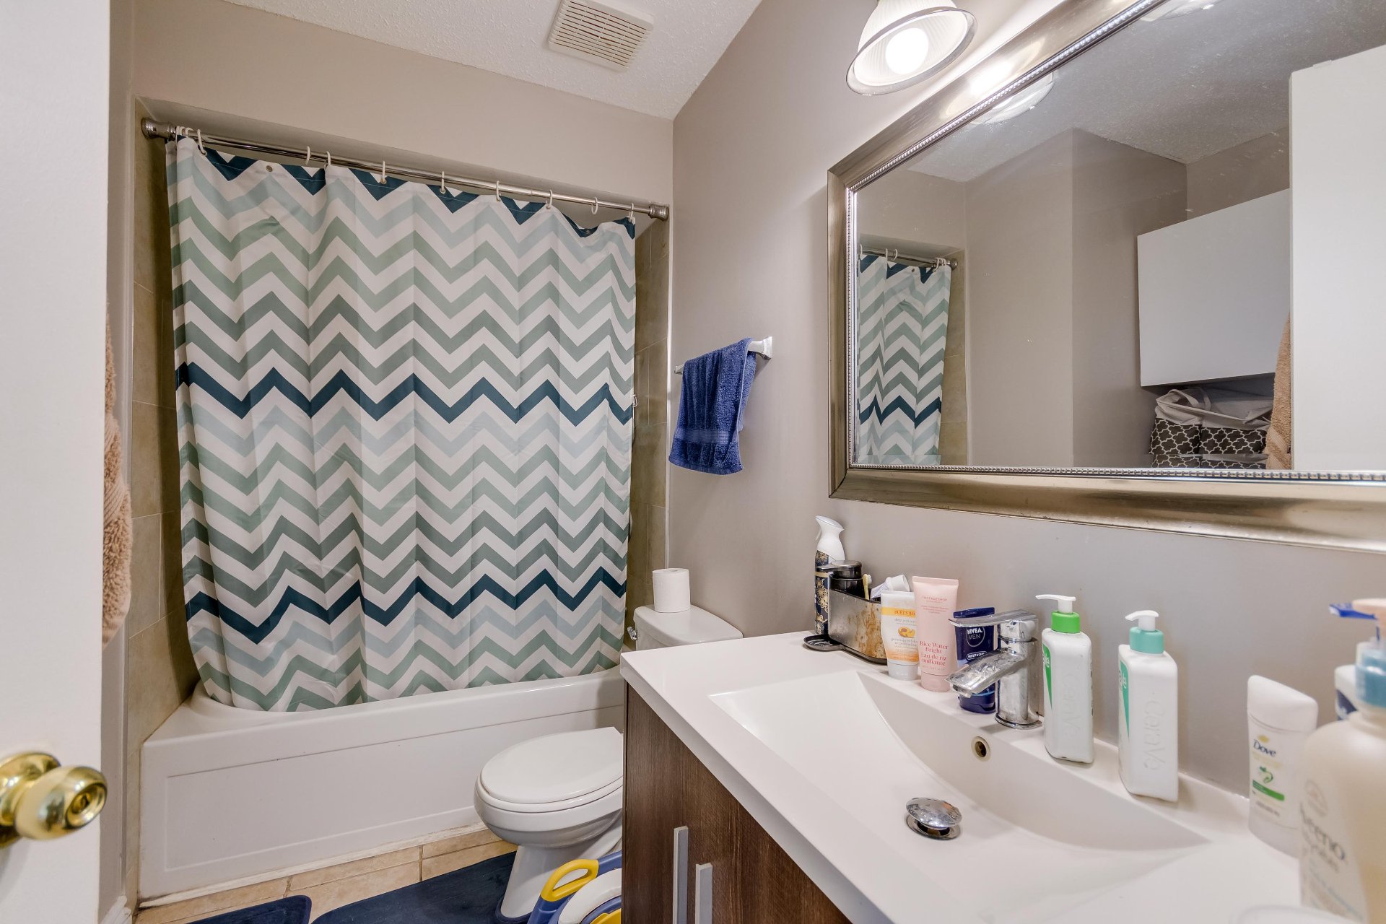
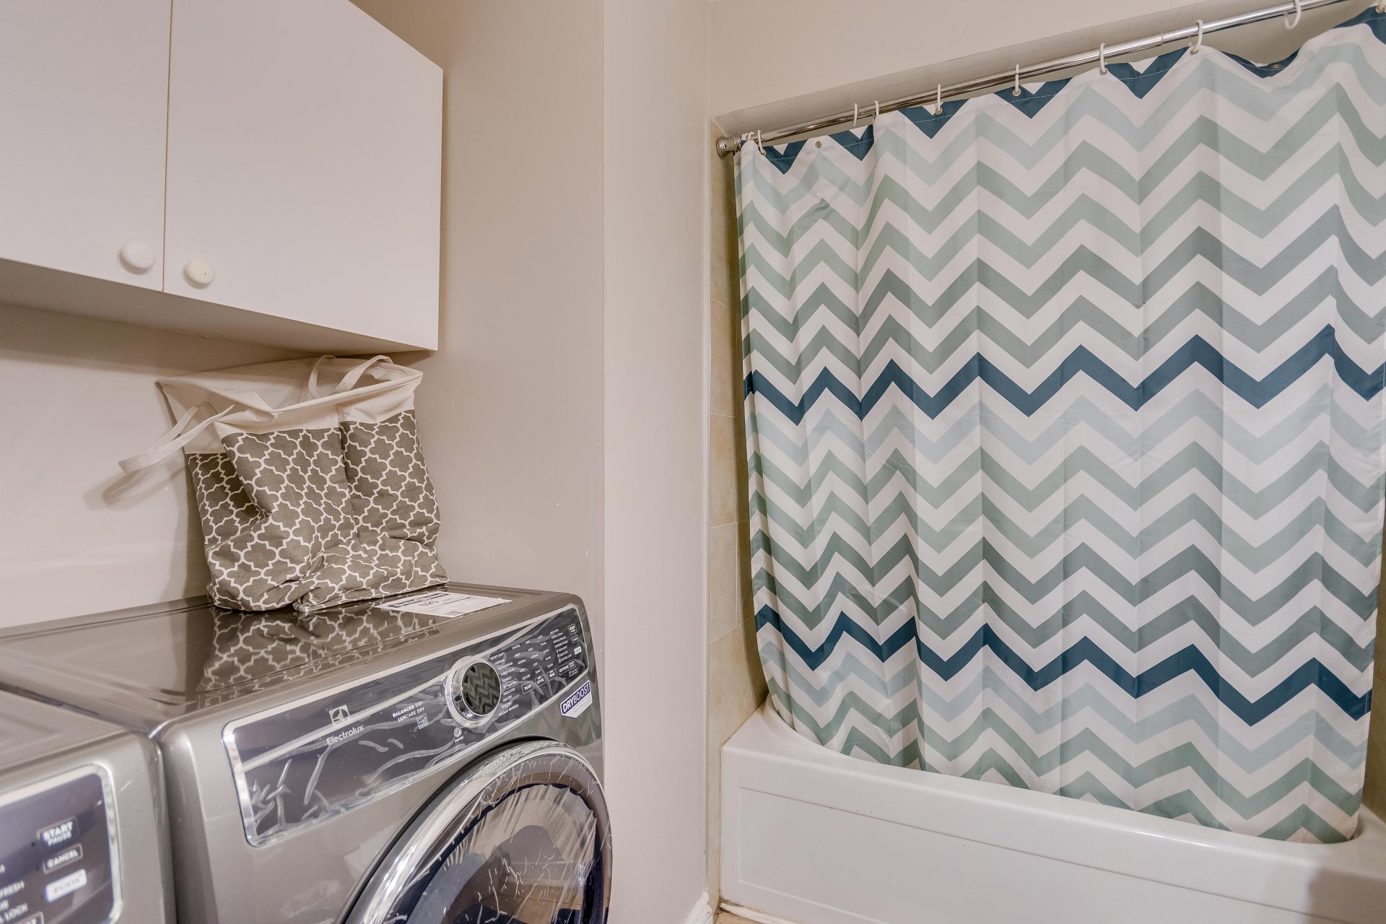
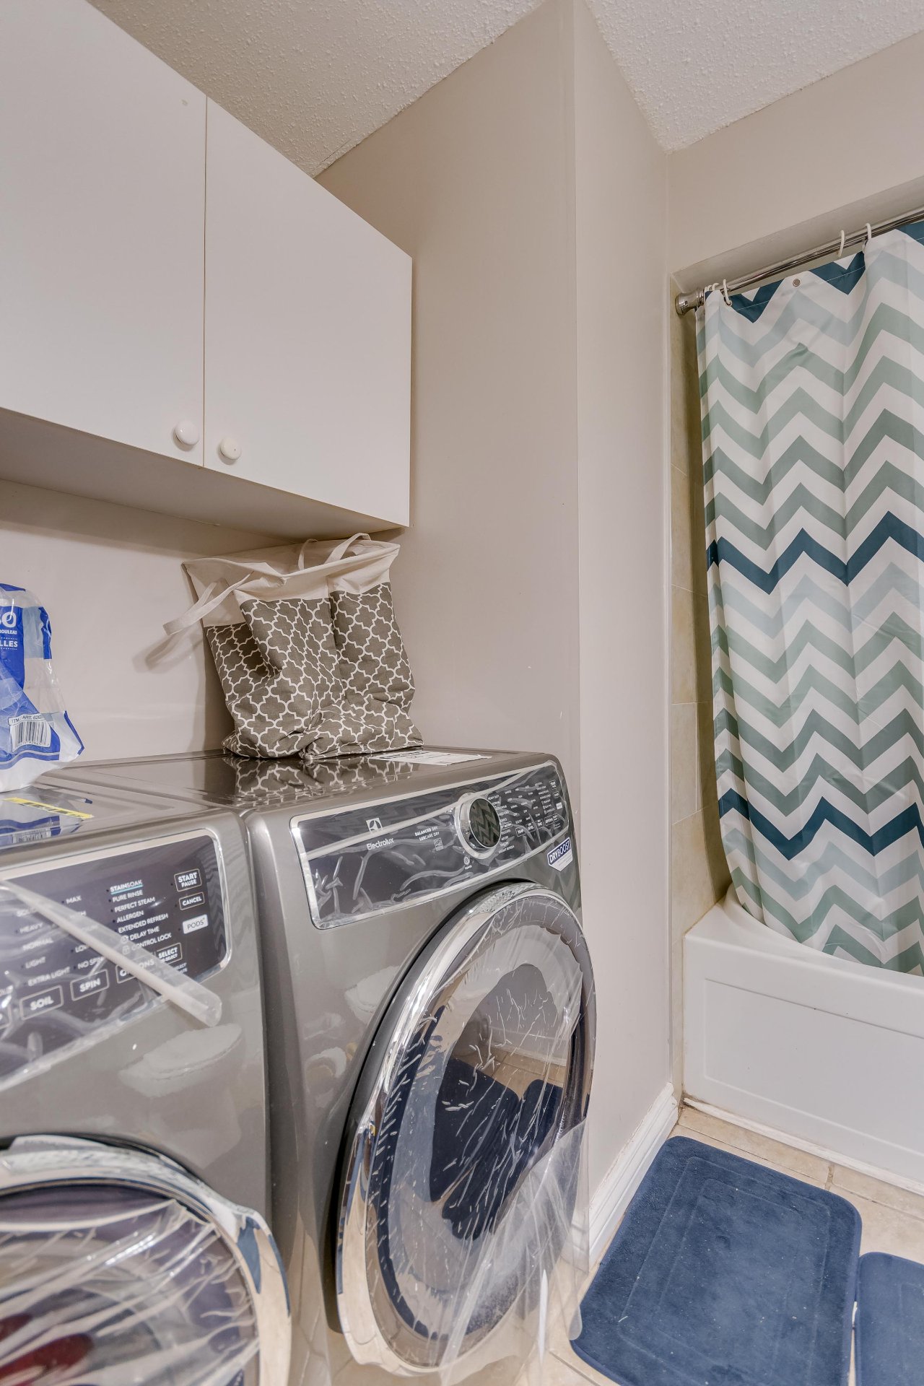
| Bathroom | 3rd level | 5 X 8 ft / 1.52 X 2.44 m | Ceramic |
| Storage | 3rd level | 3 X 7 ft / 0.91 X 2.13 m |
Taxes and expenses
| Municipal | $2,065 |
| School | $198 |
| Condominium fees | $329 |
Building and interior of the property
| Co-ownership fees | $329 |
| Bedrooms | 2 |
| Bathrooms | 1 |
| Number of rooms | 7 |
| Number of rooms above ground | 2 |
| Land area | 1799 square foot |
| Year built | 1985 |
| Municipal assessment (land) | $105,300 |
| Municipal assessment (building) | $171,900 |
| Municipal assessment (total) | $277,200 |
| Assessment year | 2026 |
| Type of ownership | Divided |
| Condo floor | 3rd |
| Available services | Electricity Connected, Sewer Connected, Water Connected |
| Distinctive features | Semi-detached |
| Hearth stove | Wood fireplace |
| Heating energy | Electricity |
| Heating system | Electric baseboard units |
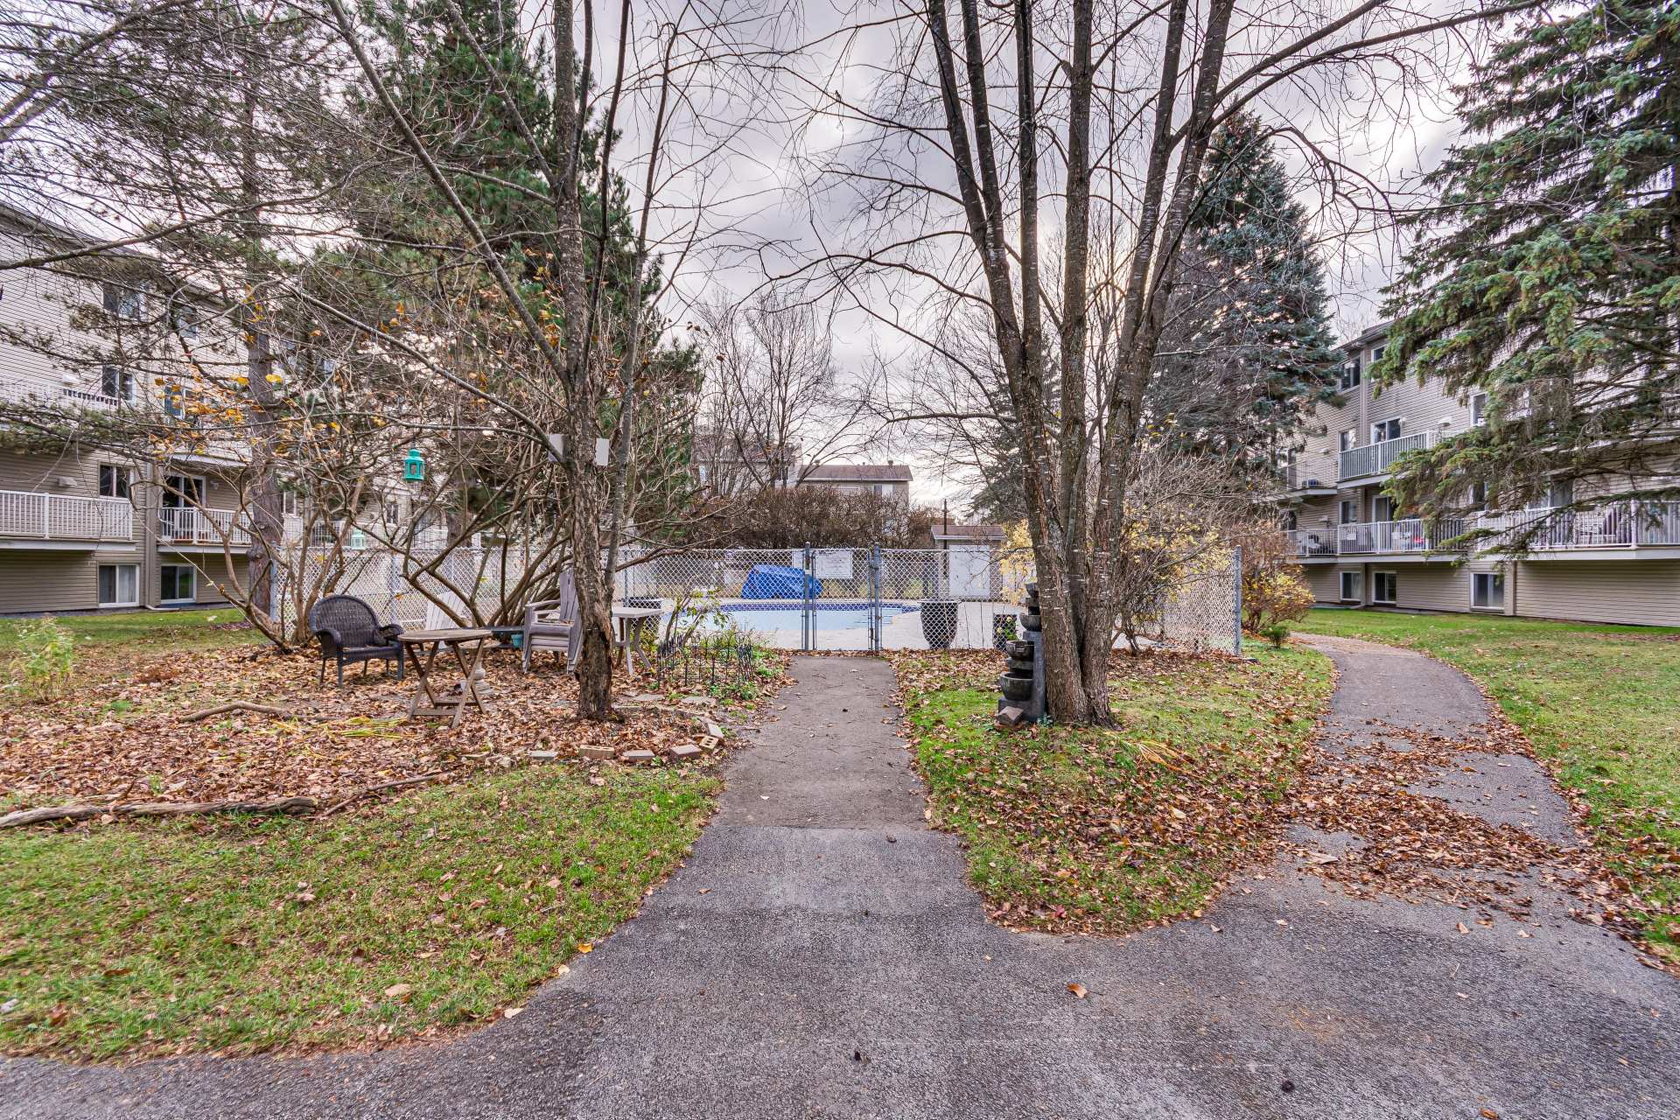
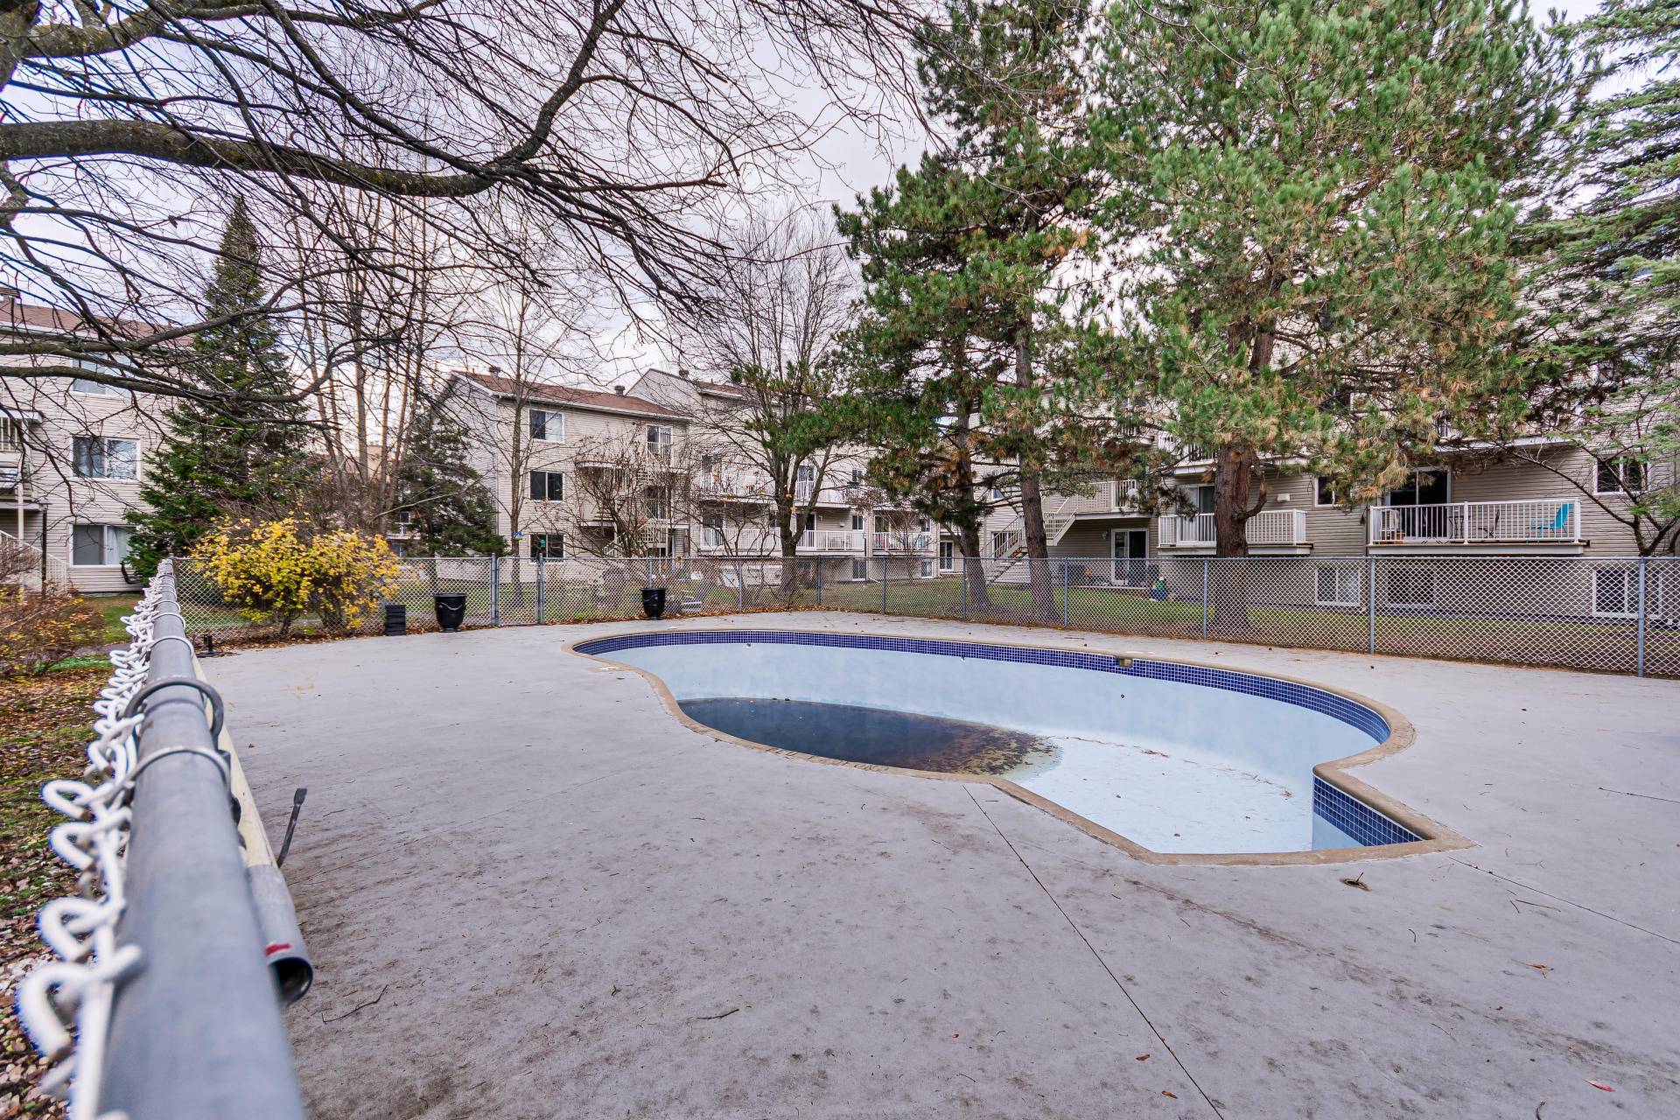
| Pool | Inground |
| Sewage system | Municipality |
| Structure type | Apartment |
| Water supply | Municipality |