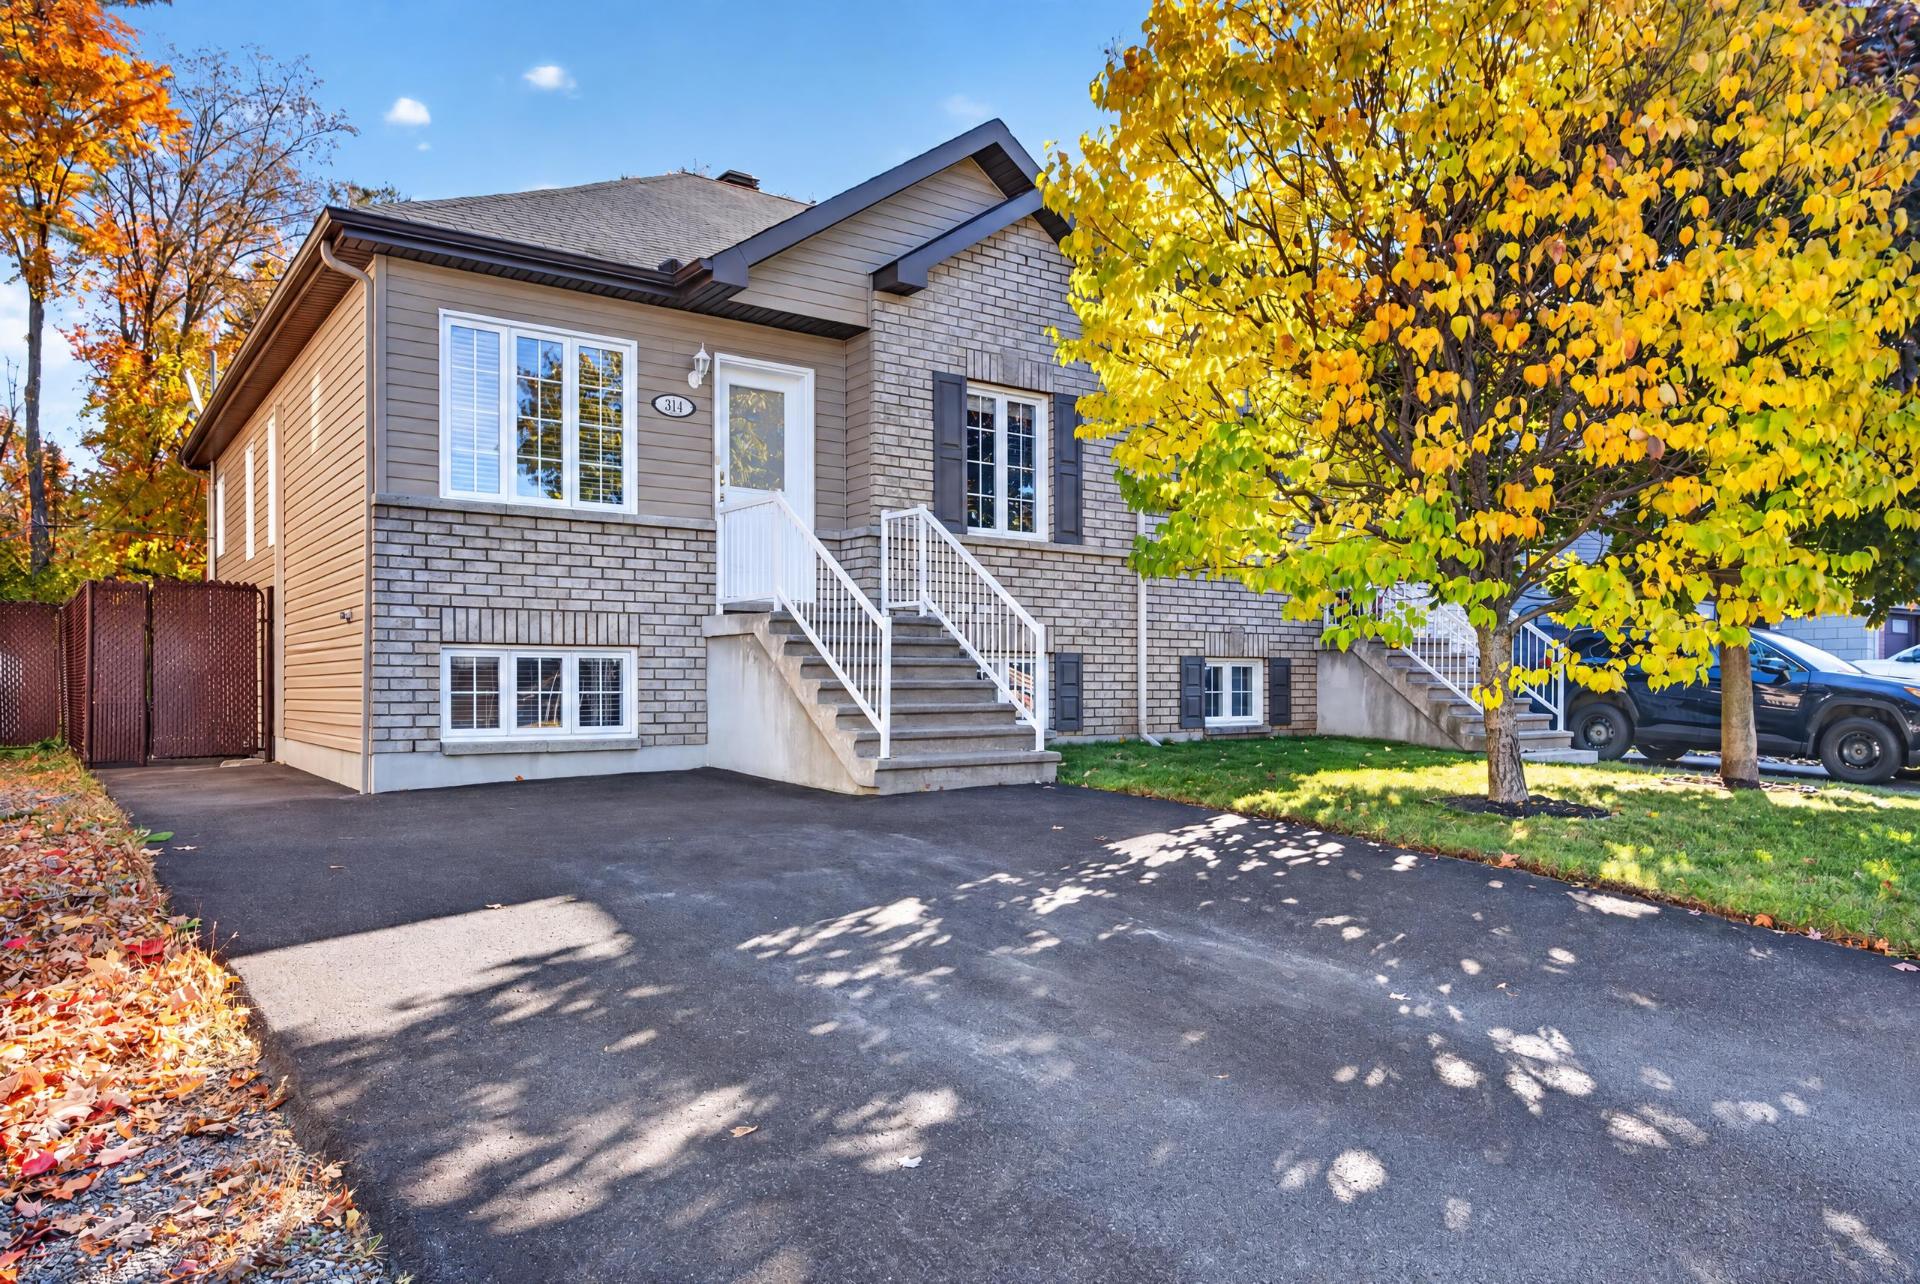
$469,999
277 Rue du Petit-Village
Gatineau (Masson-Angers)
Gatineau (Masson-Angers)
Type
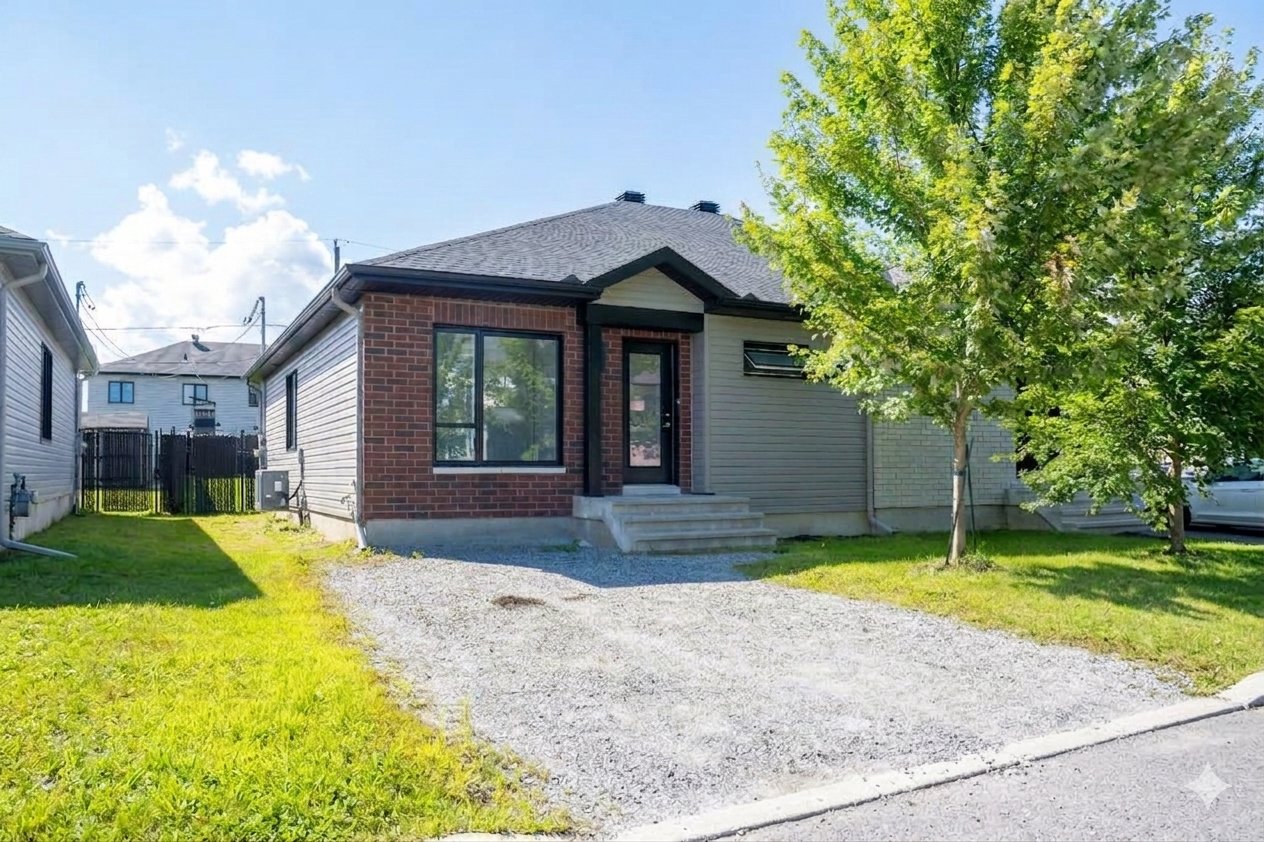
Bungalow
Bedrooms
3
Living area
1012 Square Feet
Bathrooms
2
MLS® 12109819
Details
Located near
Bicycle path, CEGEP, Daycare centre, Elementary school, Golf, High school, Highway, Park
Room dimension
| Room | Floor | Dimensions | Floor covering |
|---|---|---|---|
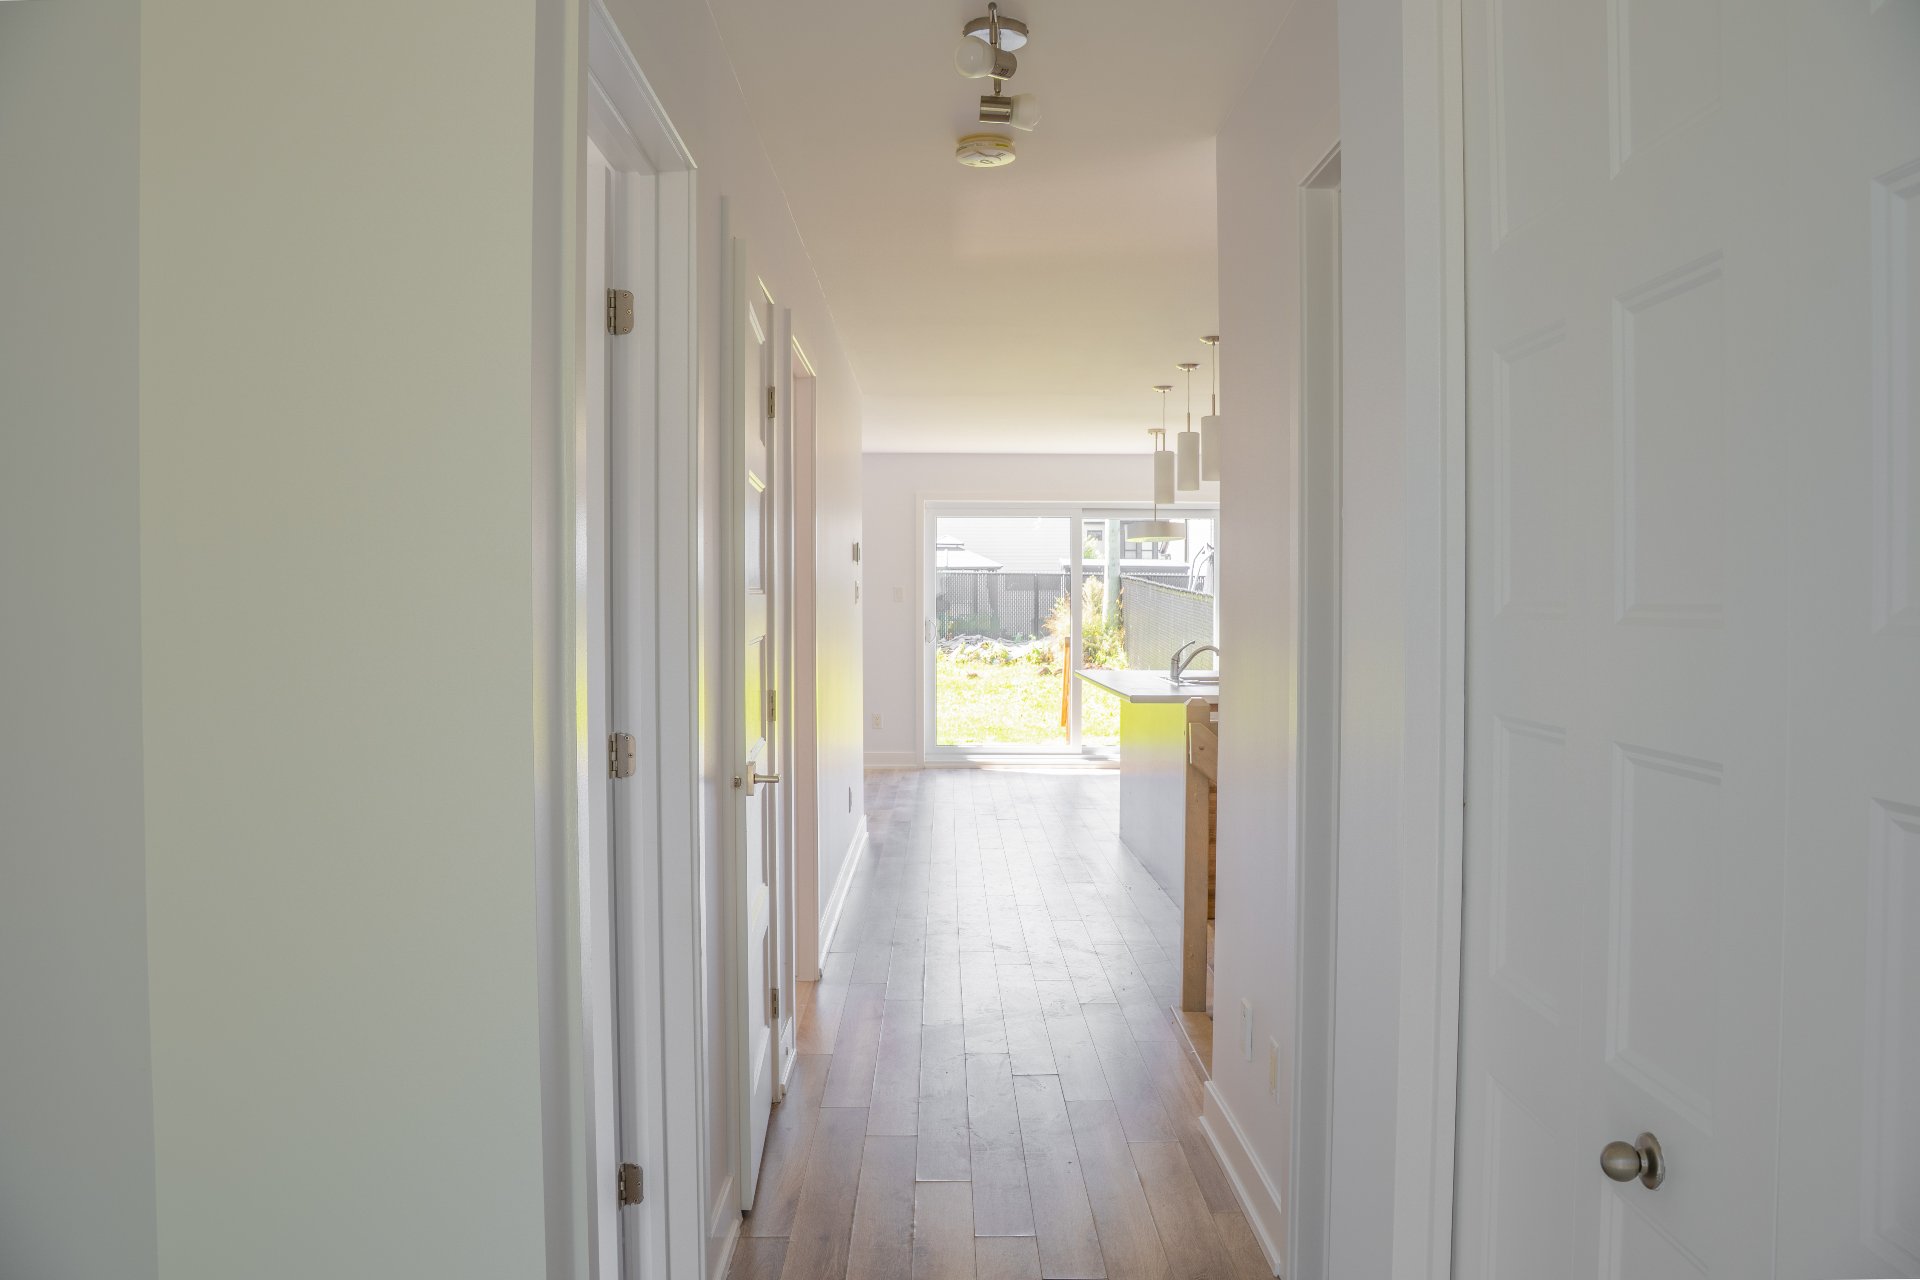
| Hall | 1st level/Ground floor | 4.3 X 6.10 ft irr / 1.30 X 2.08 m irr | Ceramic |
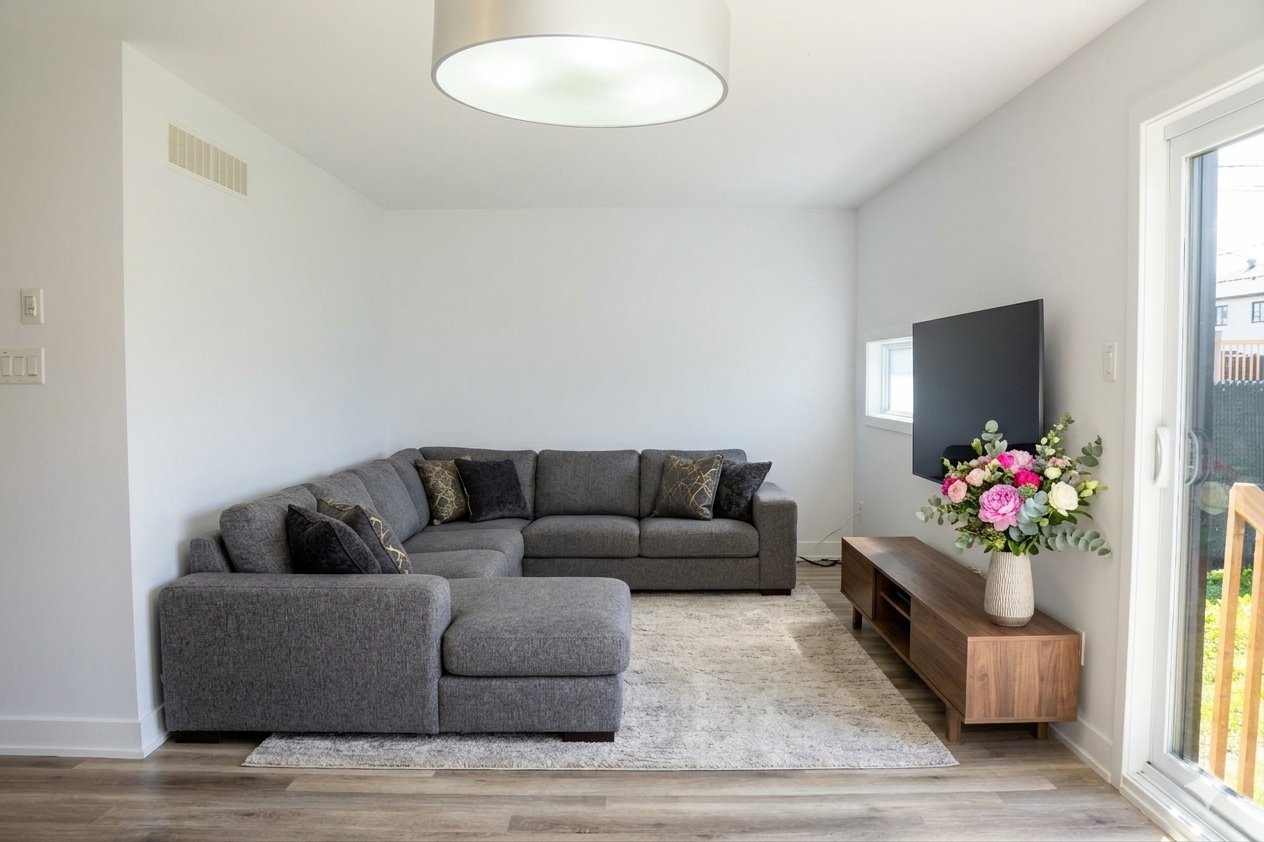
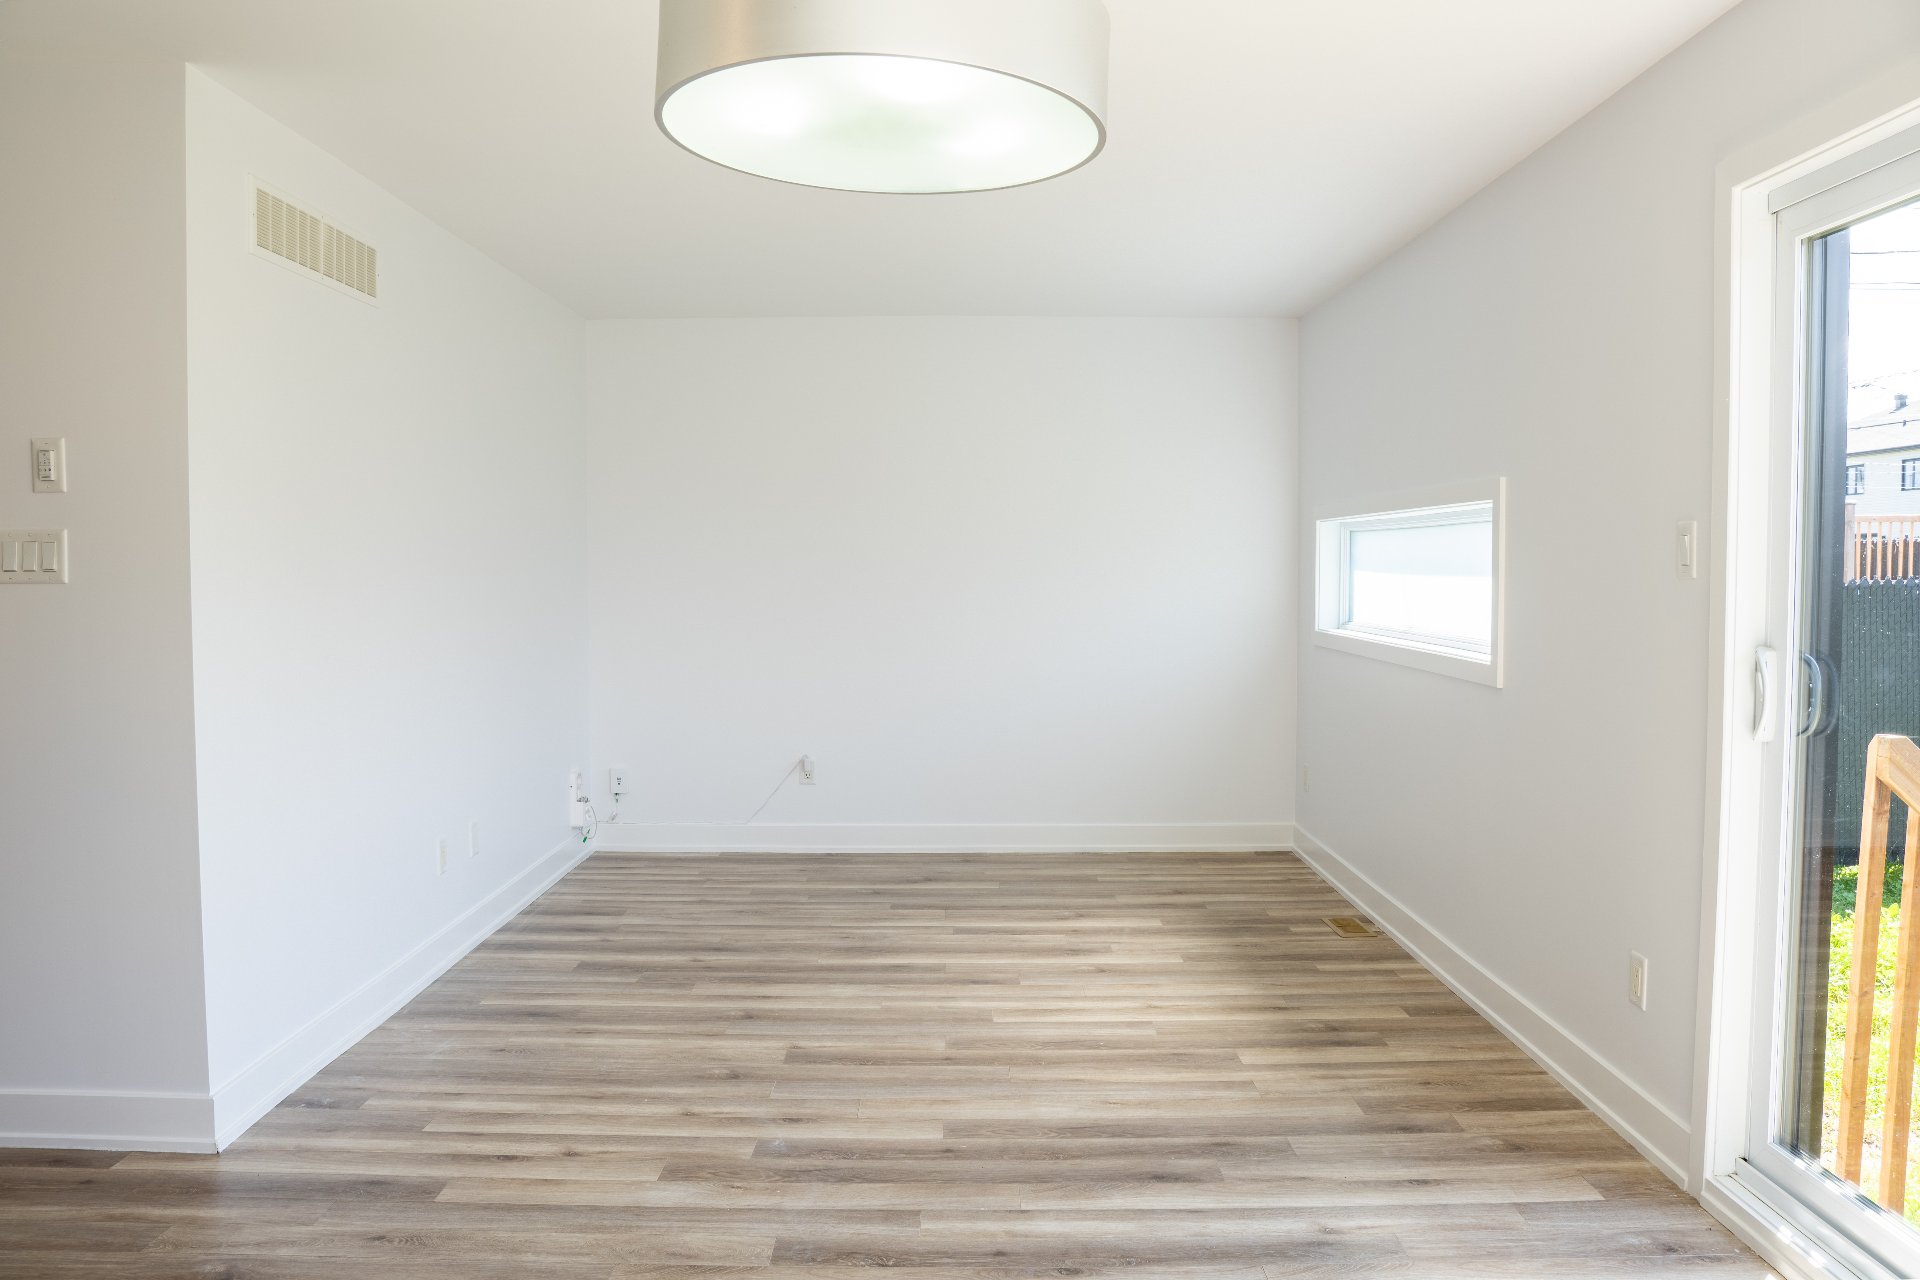
| Living room | 1st level/Ground floor | 11.6 X 10.8 ft irr / 3.51 X 3.25 m irr | Laminate floor |
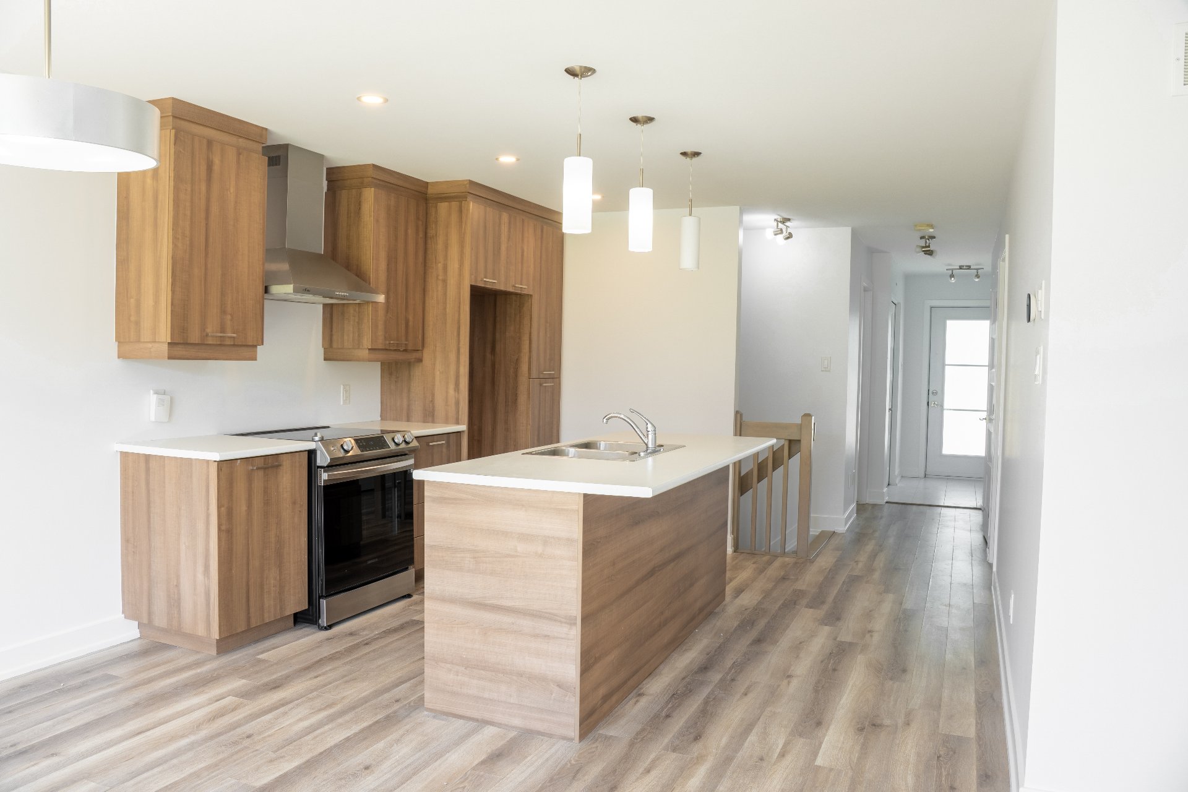
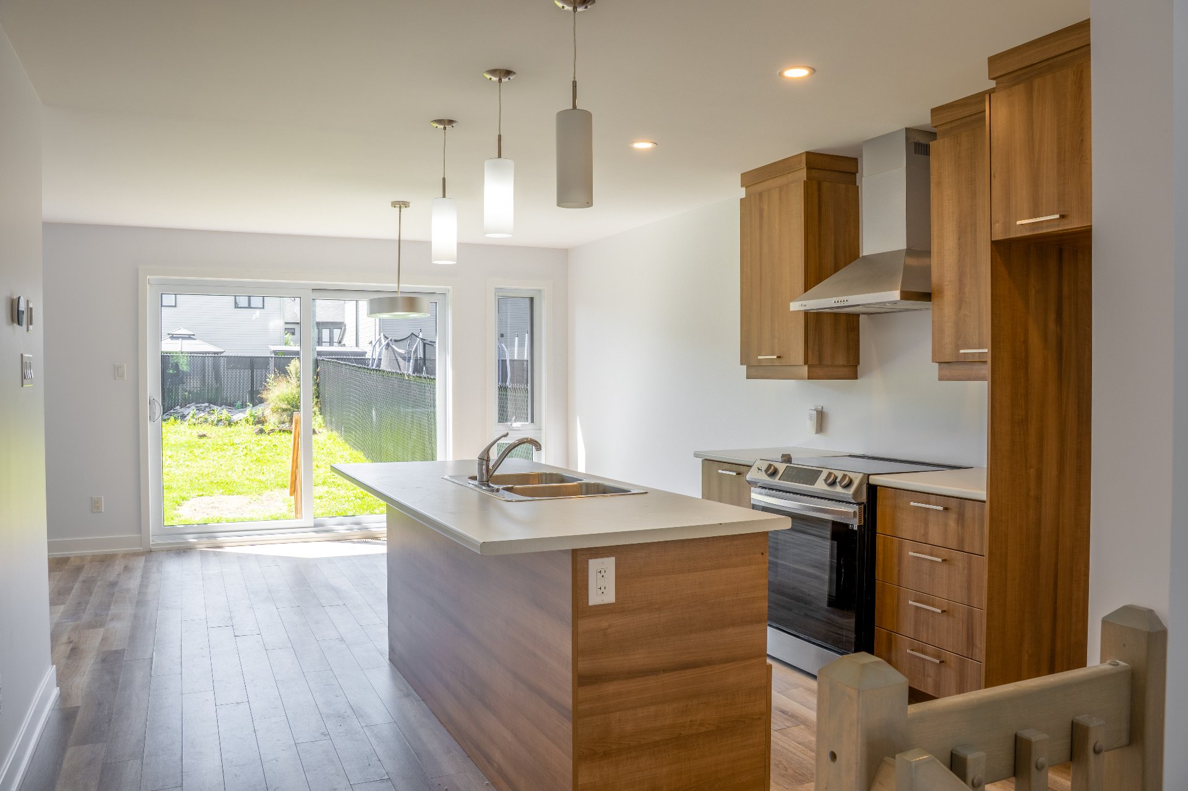
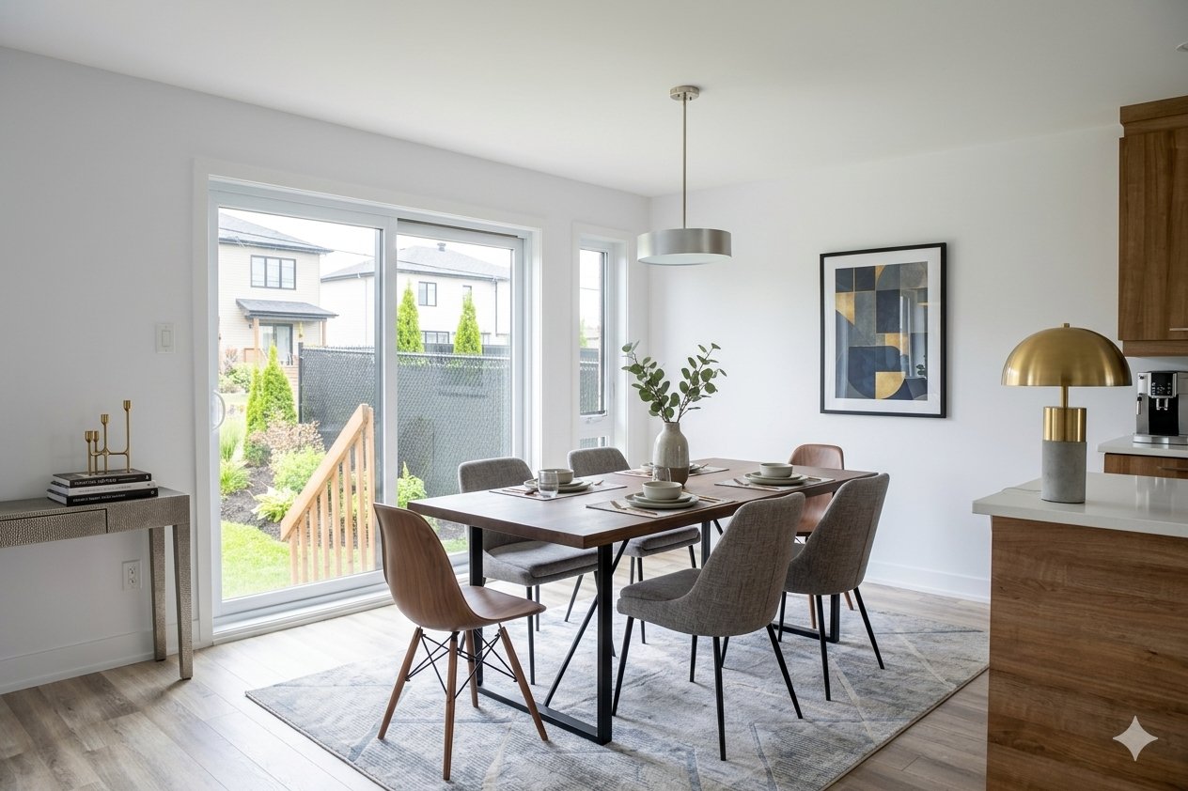
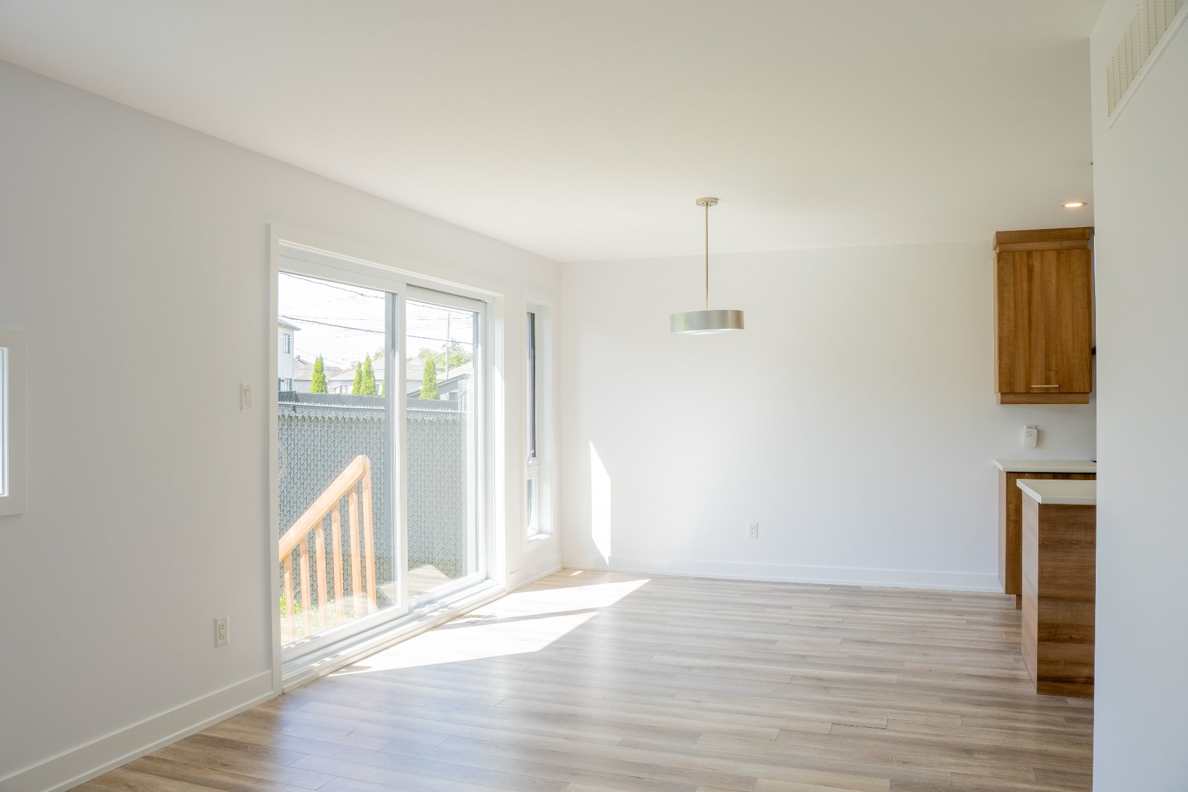
| Dining room | 1st level/Ground floor | 12.2 X 10.8 ft irr / 3.71 X 3.25 m irr | Laminate floor |
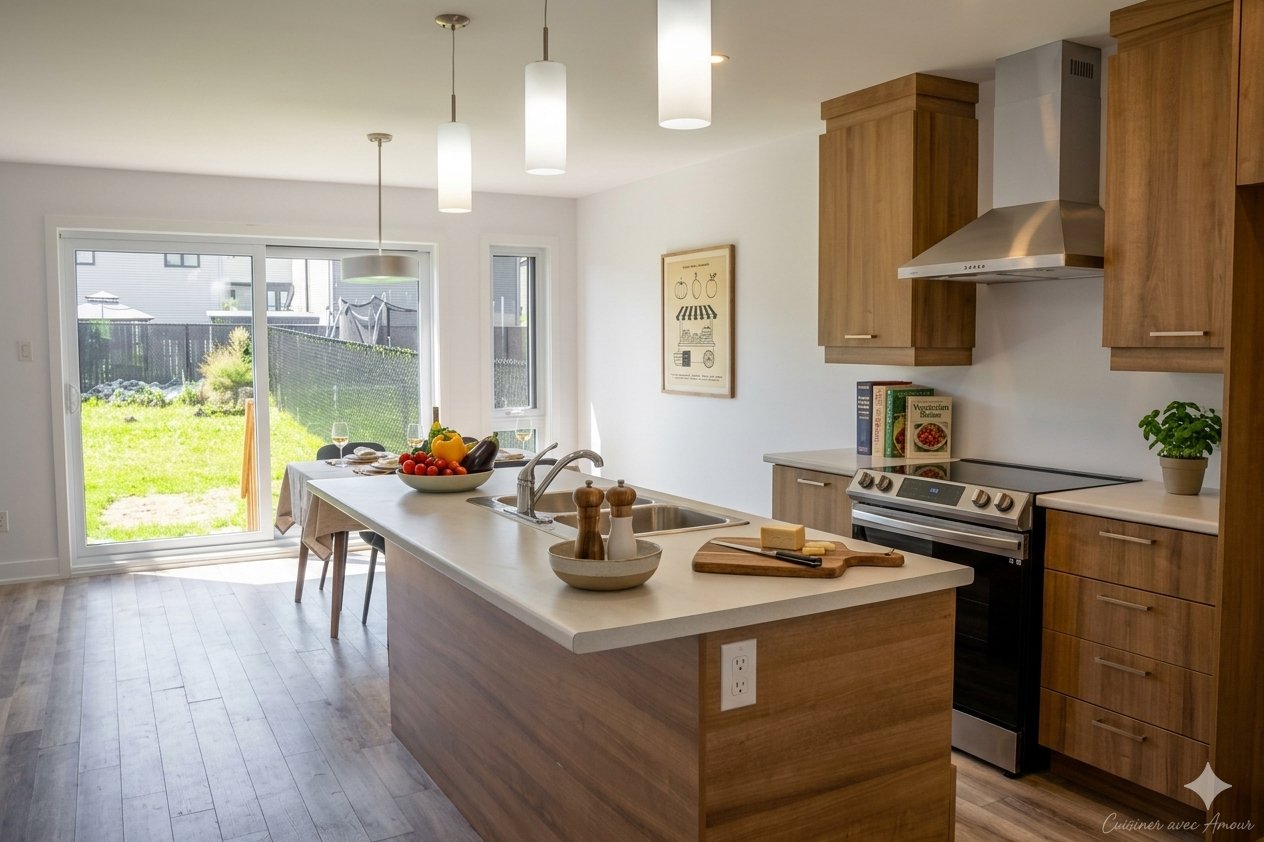
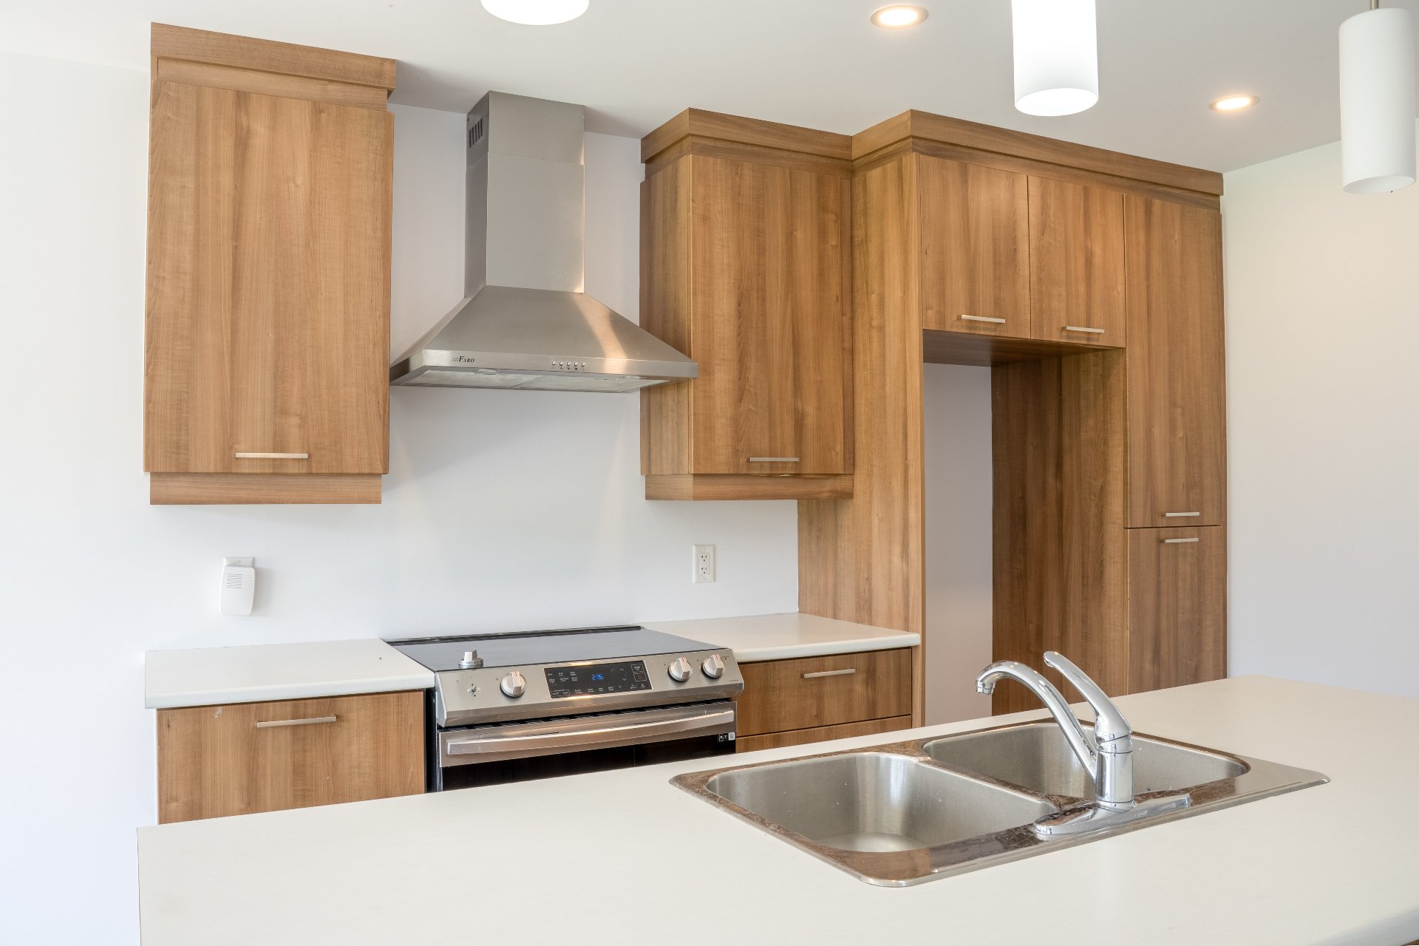
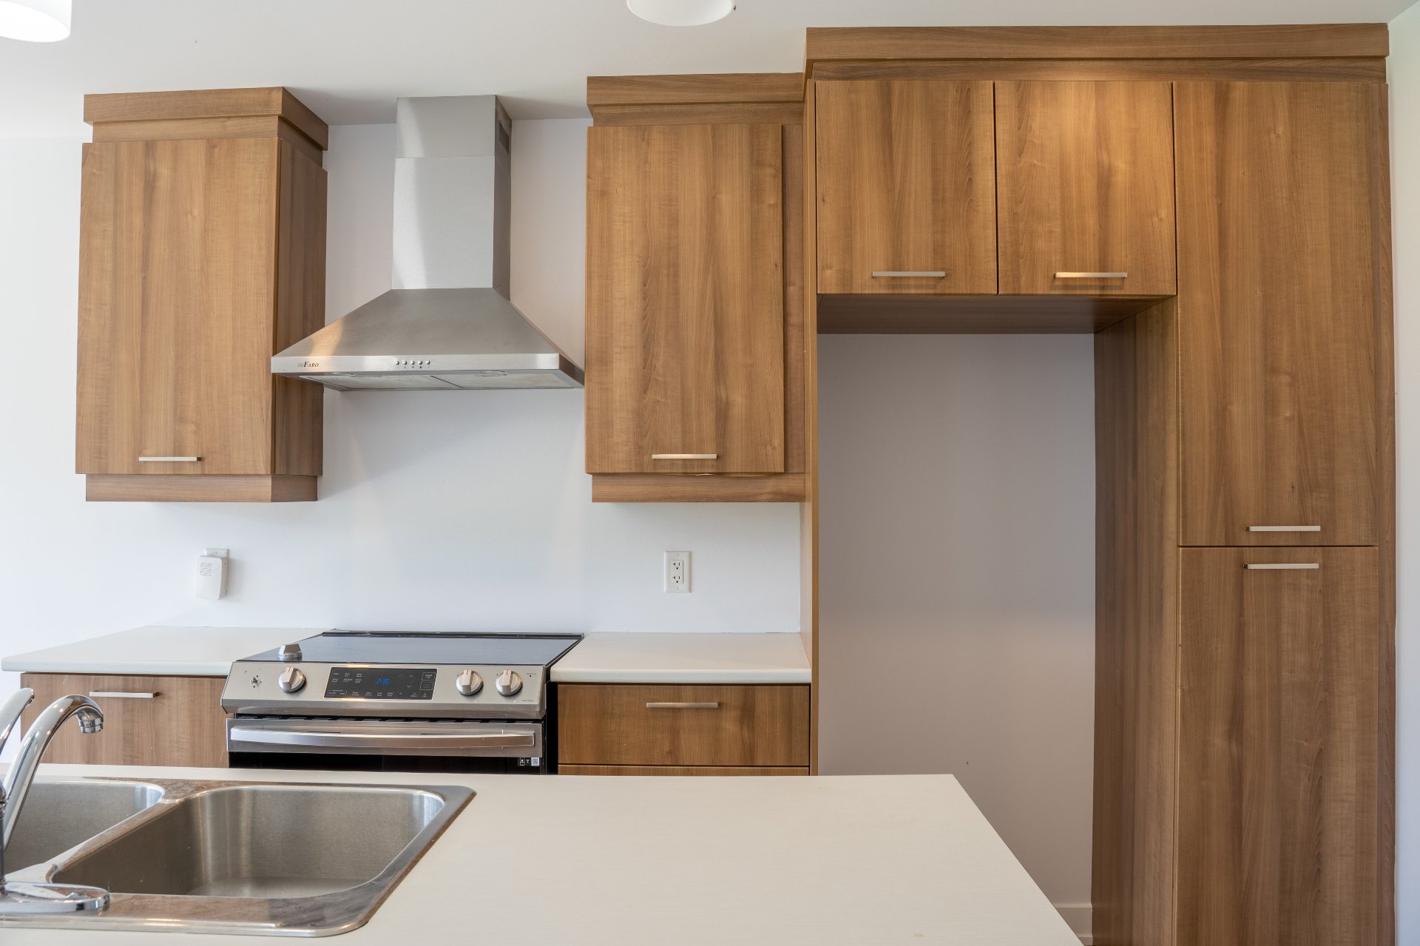
| Kitchen | 1st level/Ground floor | 8.2 X 10.11 ft irr / 2.49 X 3.33 m irr | Laminate floor |
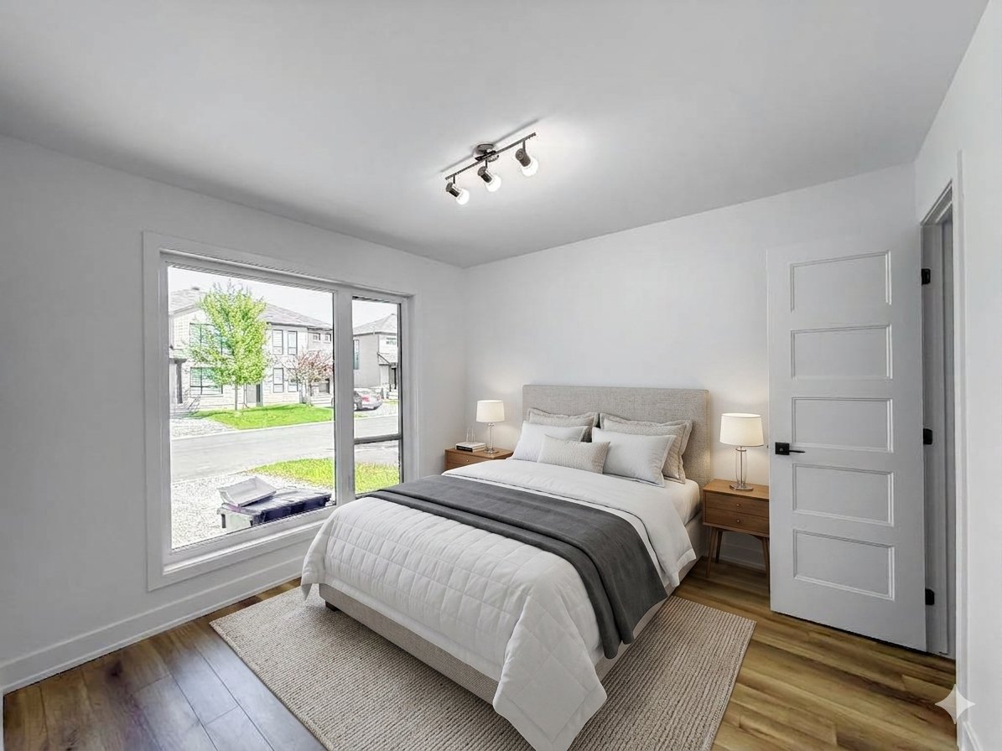
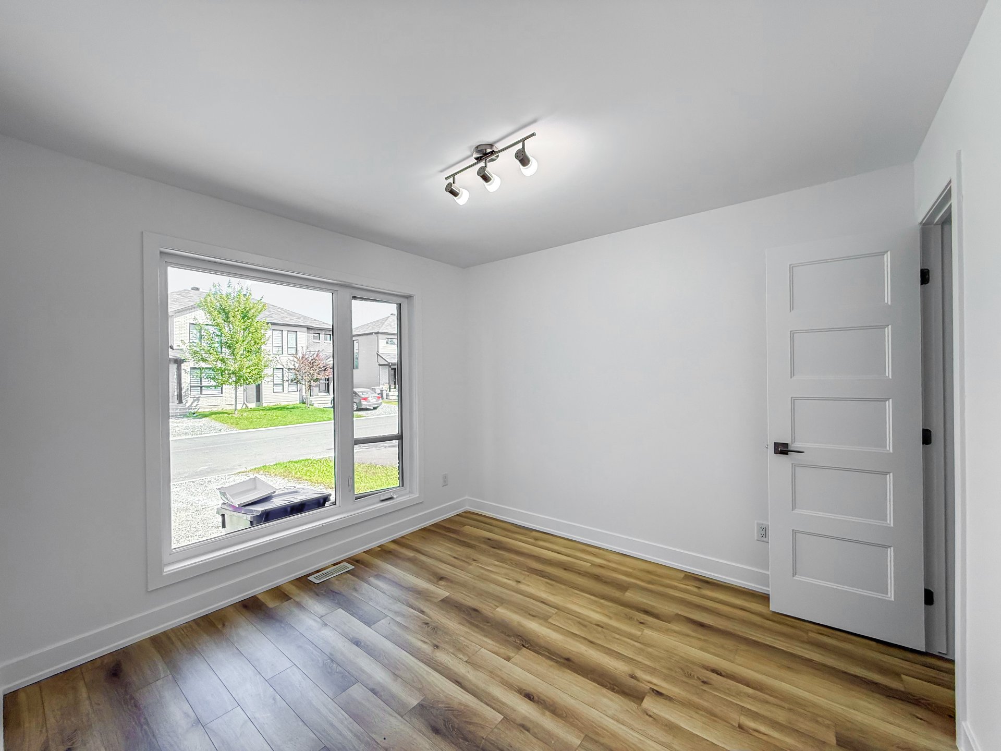
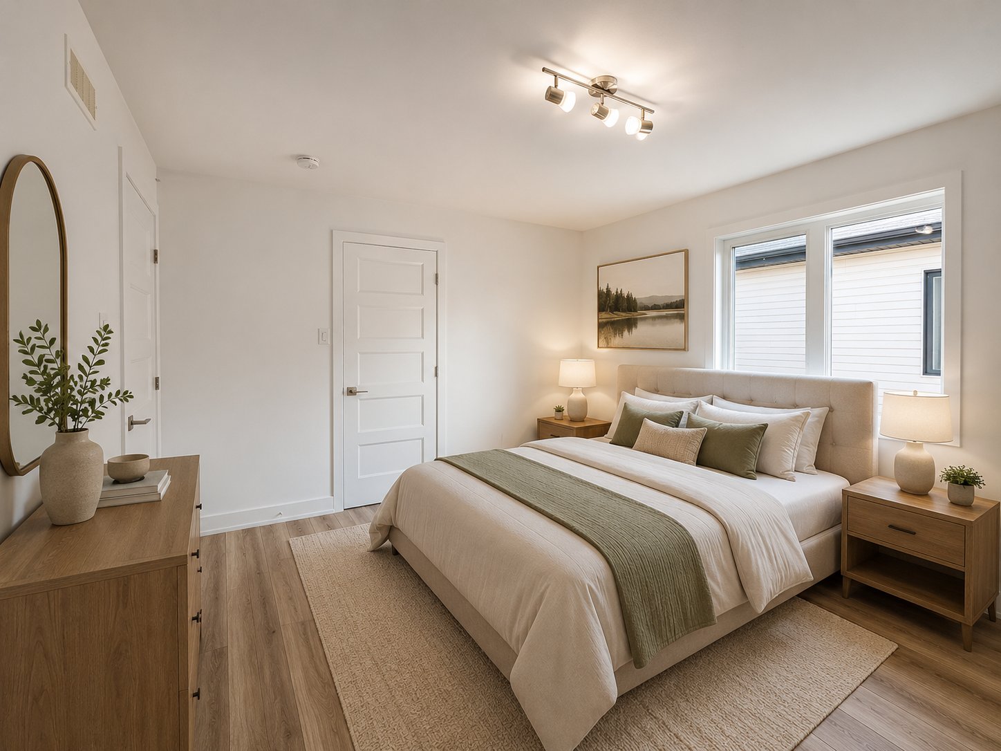
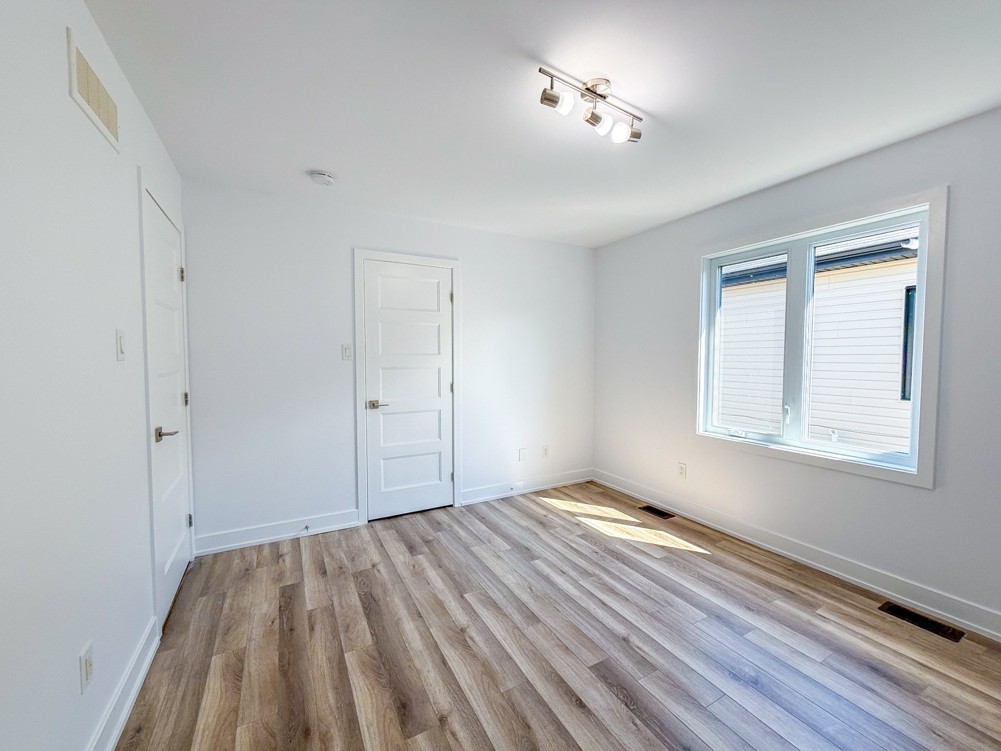
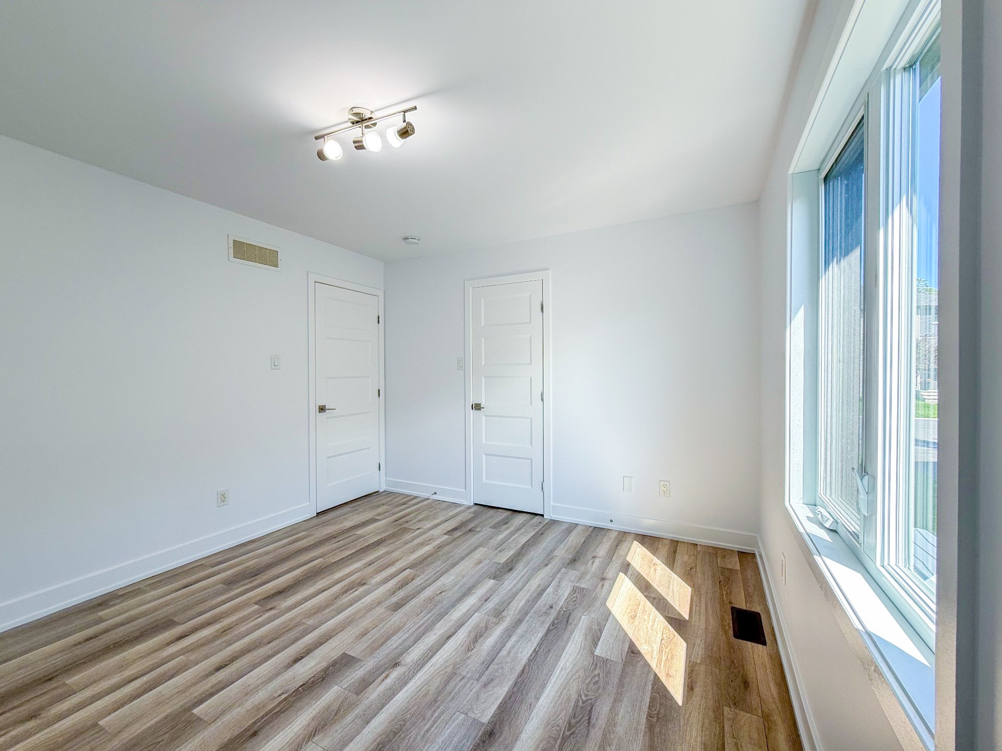
| Primary bedroom | 1st level/Ground floor | 11.2 X 12.4 ft irr / 3.40 X 3.76 m irr | Laminate floor |
| Walk-in closet | 1st level/Ground floor | 6 X 4 ft irr / 1.83 X 1.22 m irr | Laminate floor |
| Bedroom | 1st level/Ground floor | 9.11 X 10.5 ft irr / 3.02 X 3.18 m irr | Laminate floor |
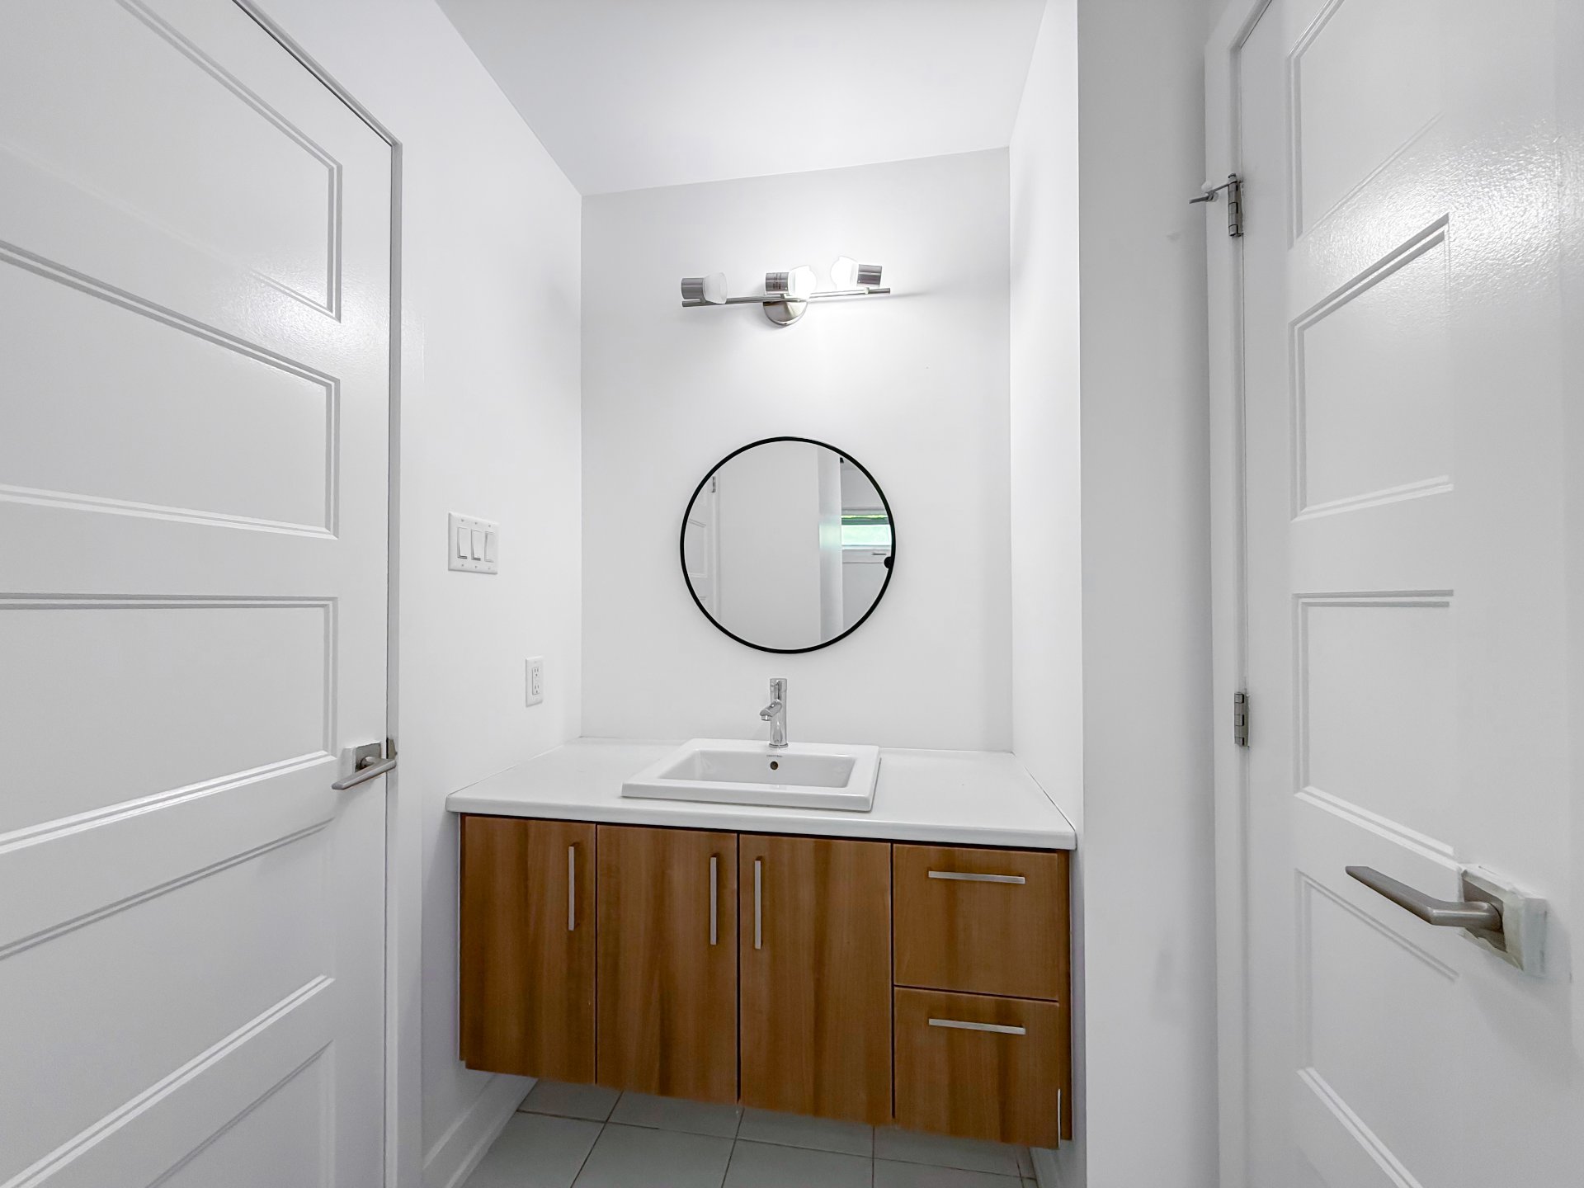
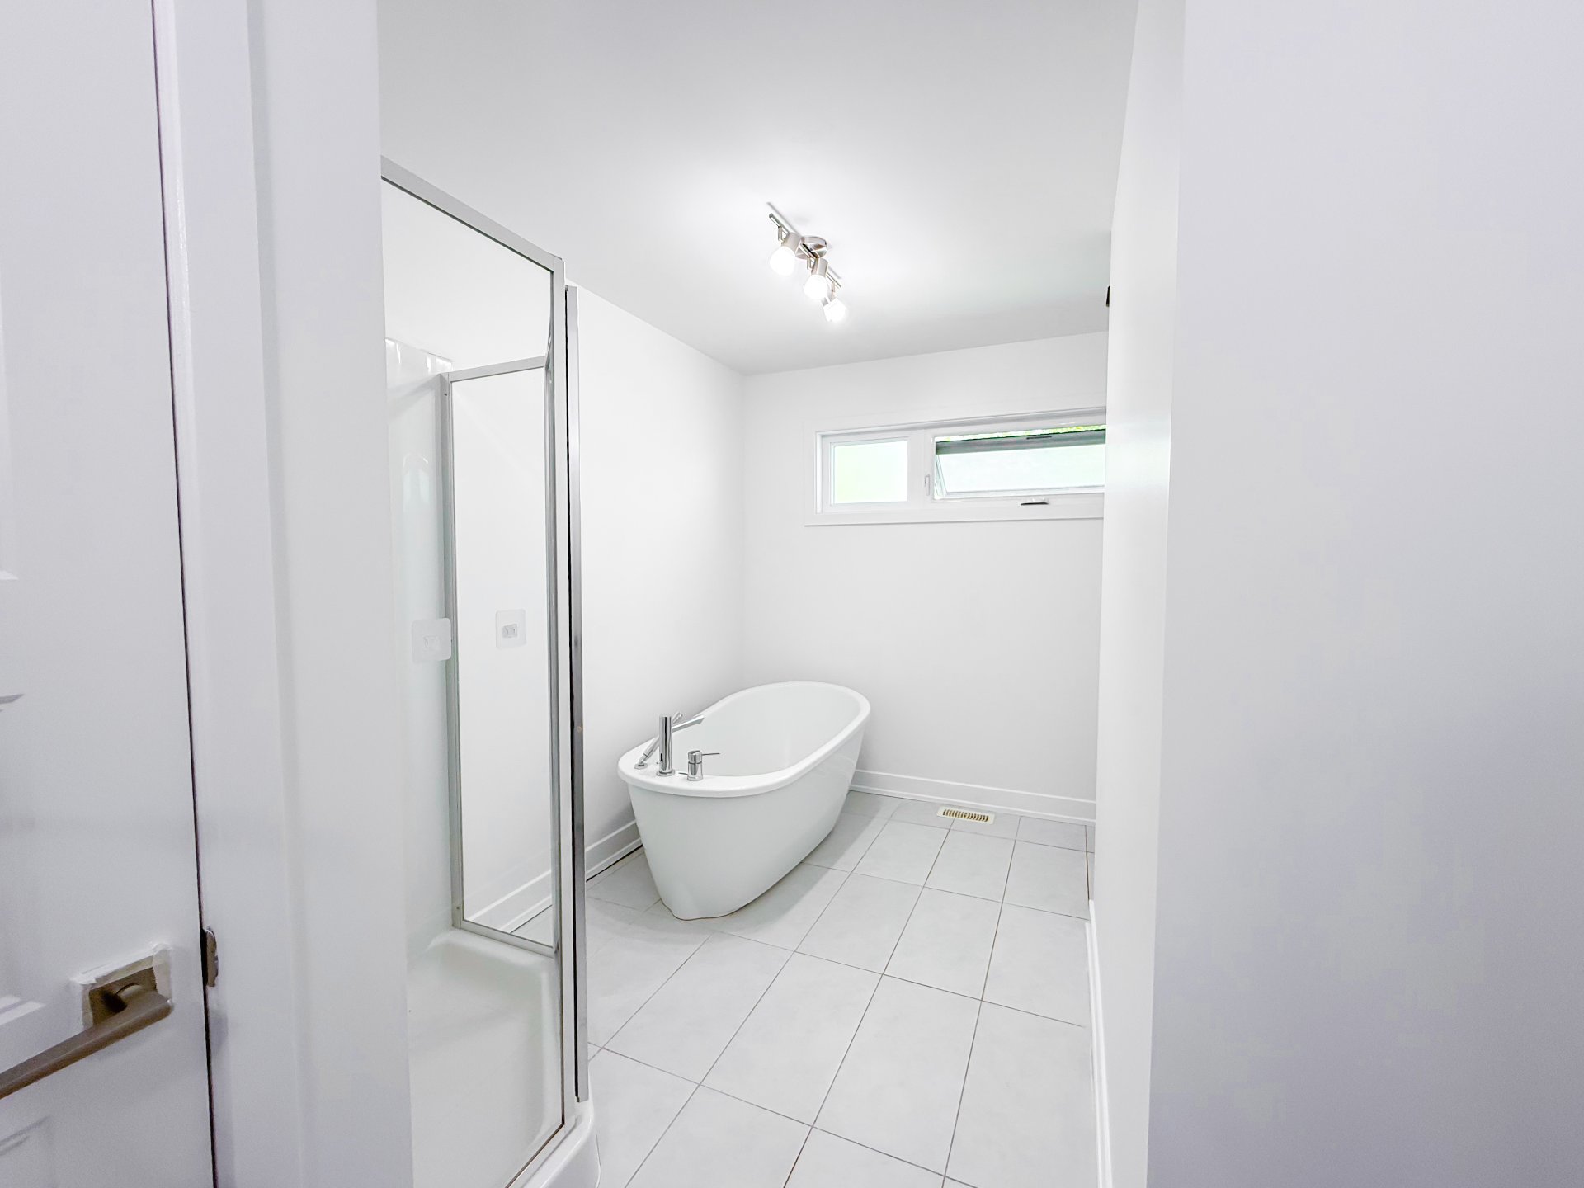

| Bathroom | 1st level/Ground floor | 6.4 X 14 ft irr / 1.93 X 4.27 m irr | Ceramic |
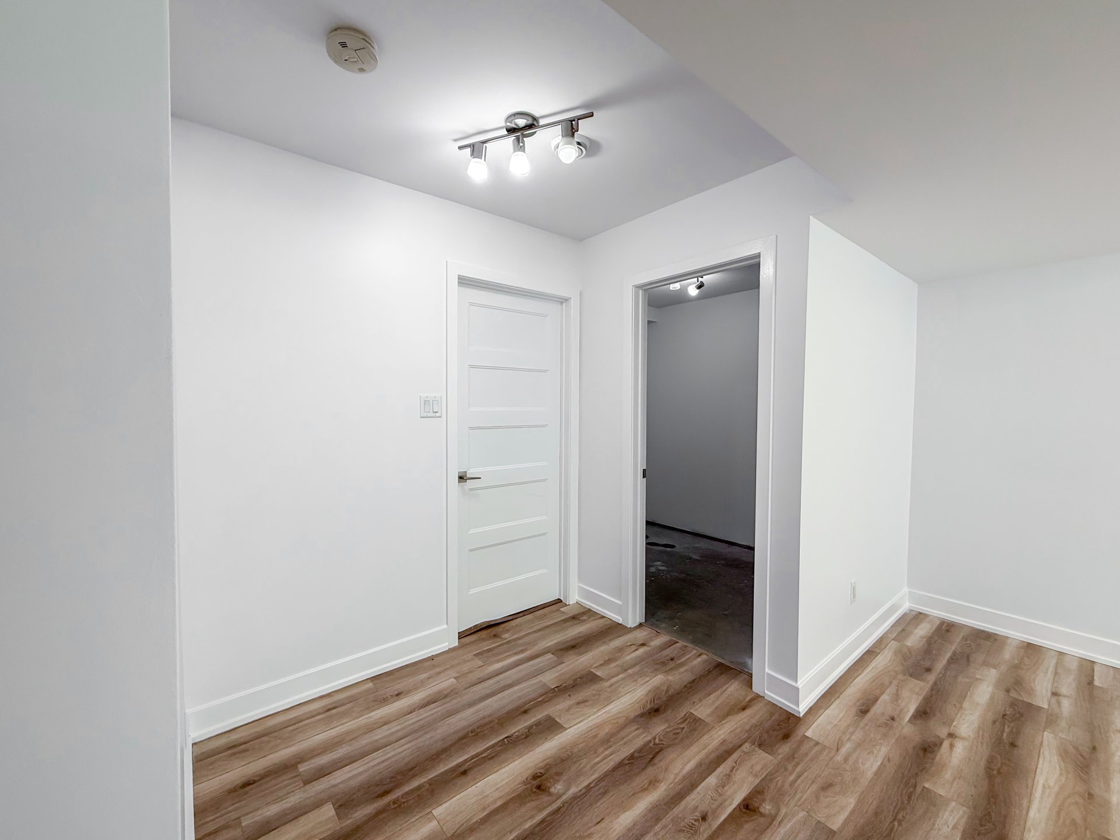
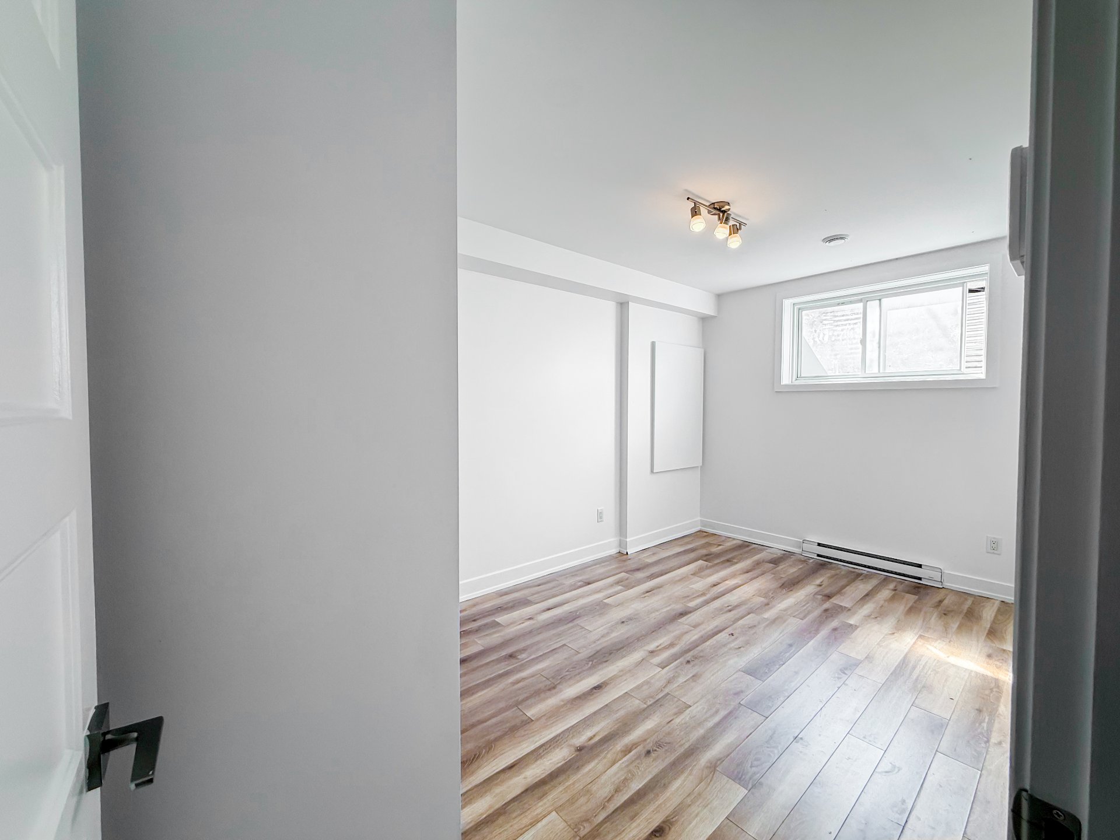
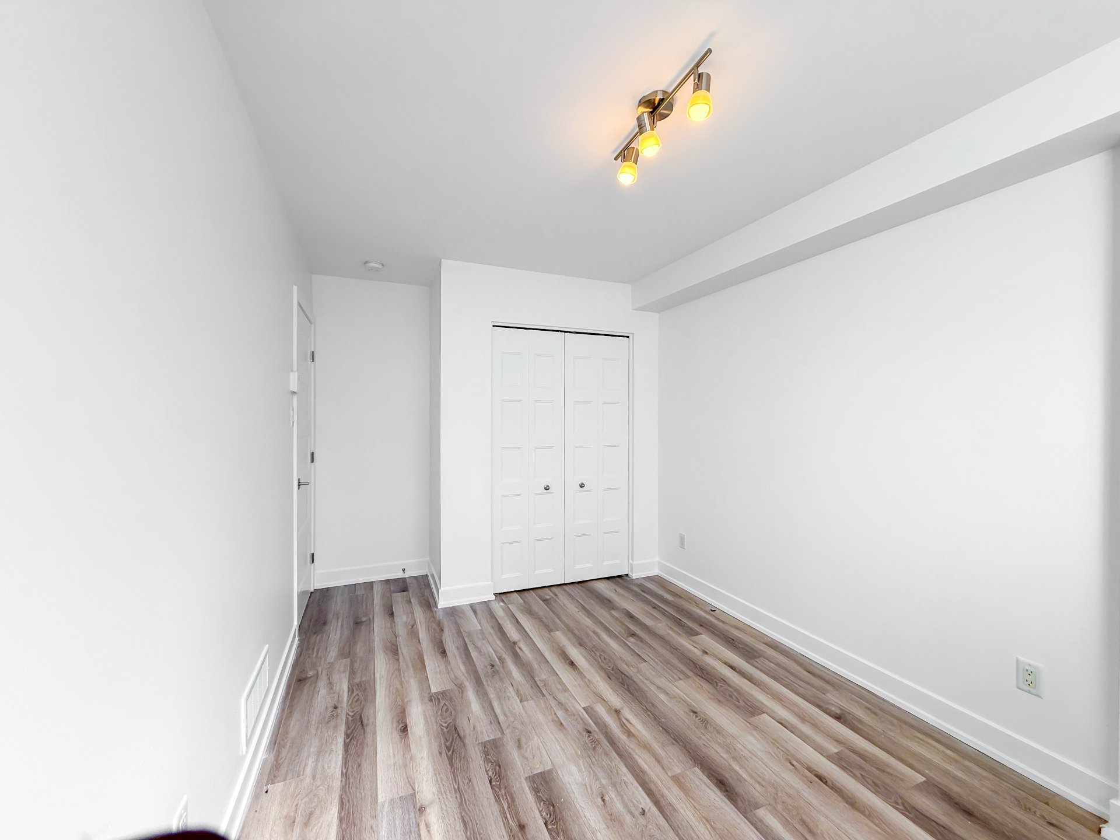
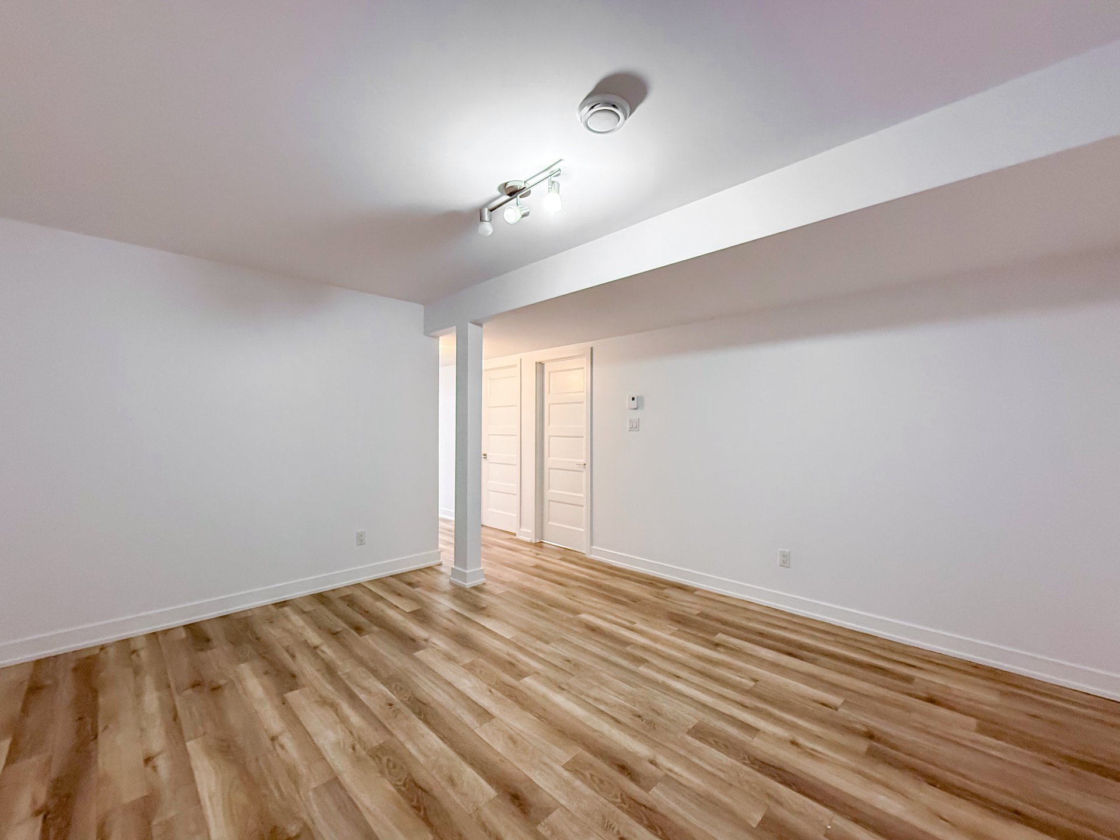
| Bedroom | Basement 1 | 9 X 14.6 ft irr / 2.74 X 4.42 m irr | Laminate floor |
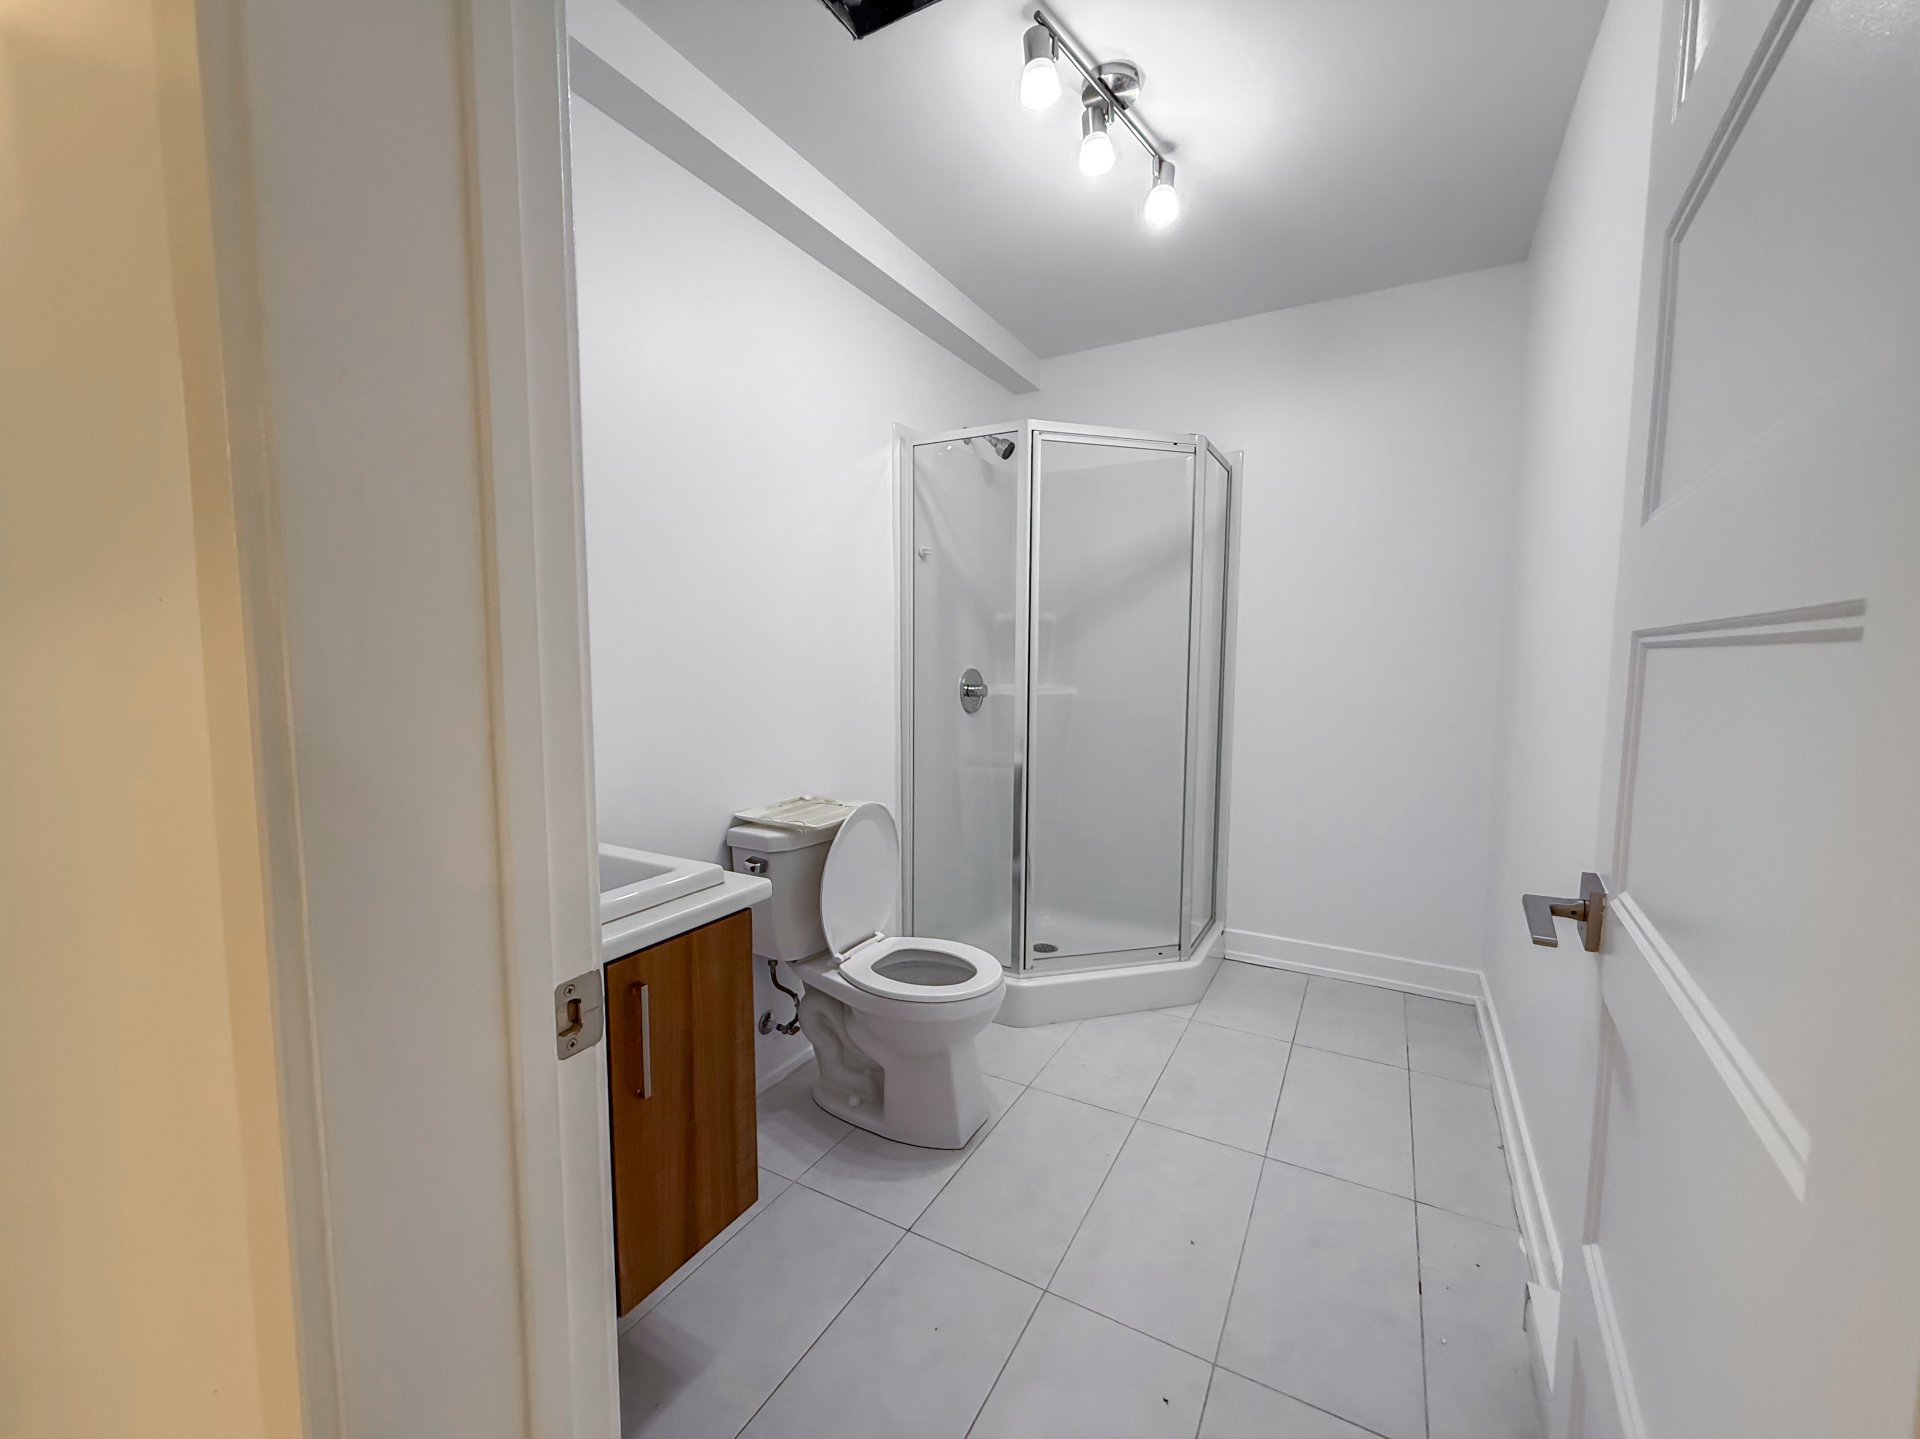
| Bathroom | Basement 1 | 9.4 X 5.7 ft irr / 2.84 X 1.70 m irr | Ceramic |
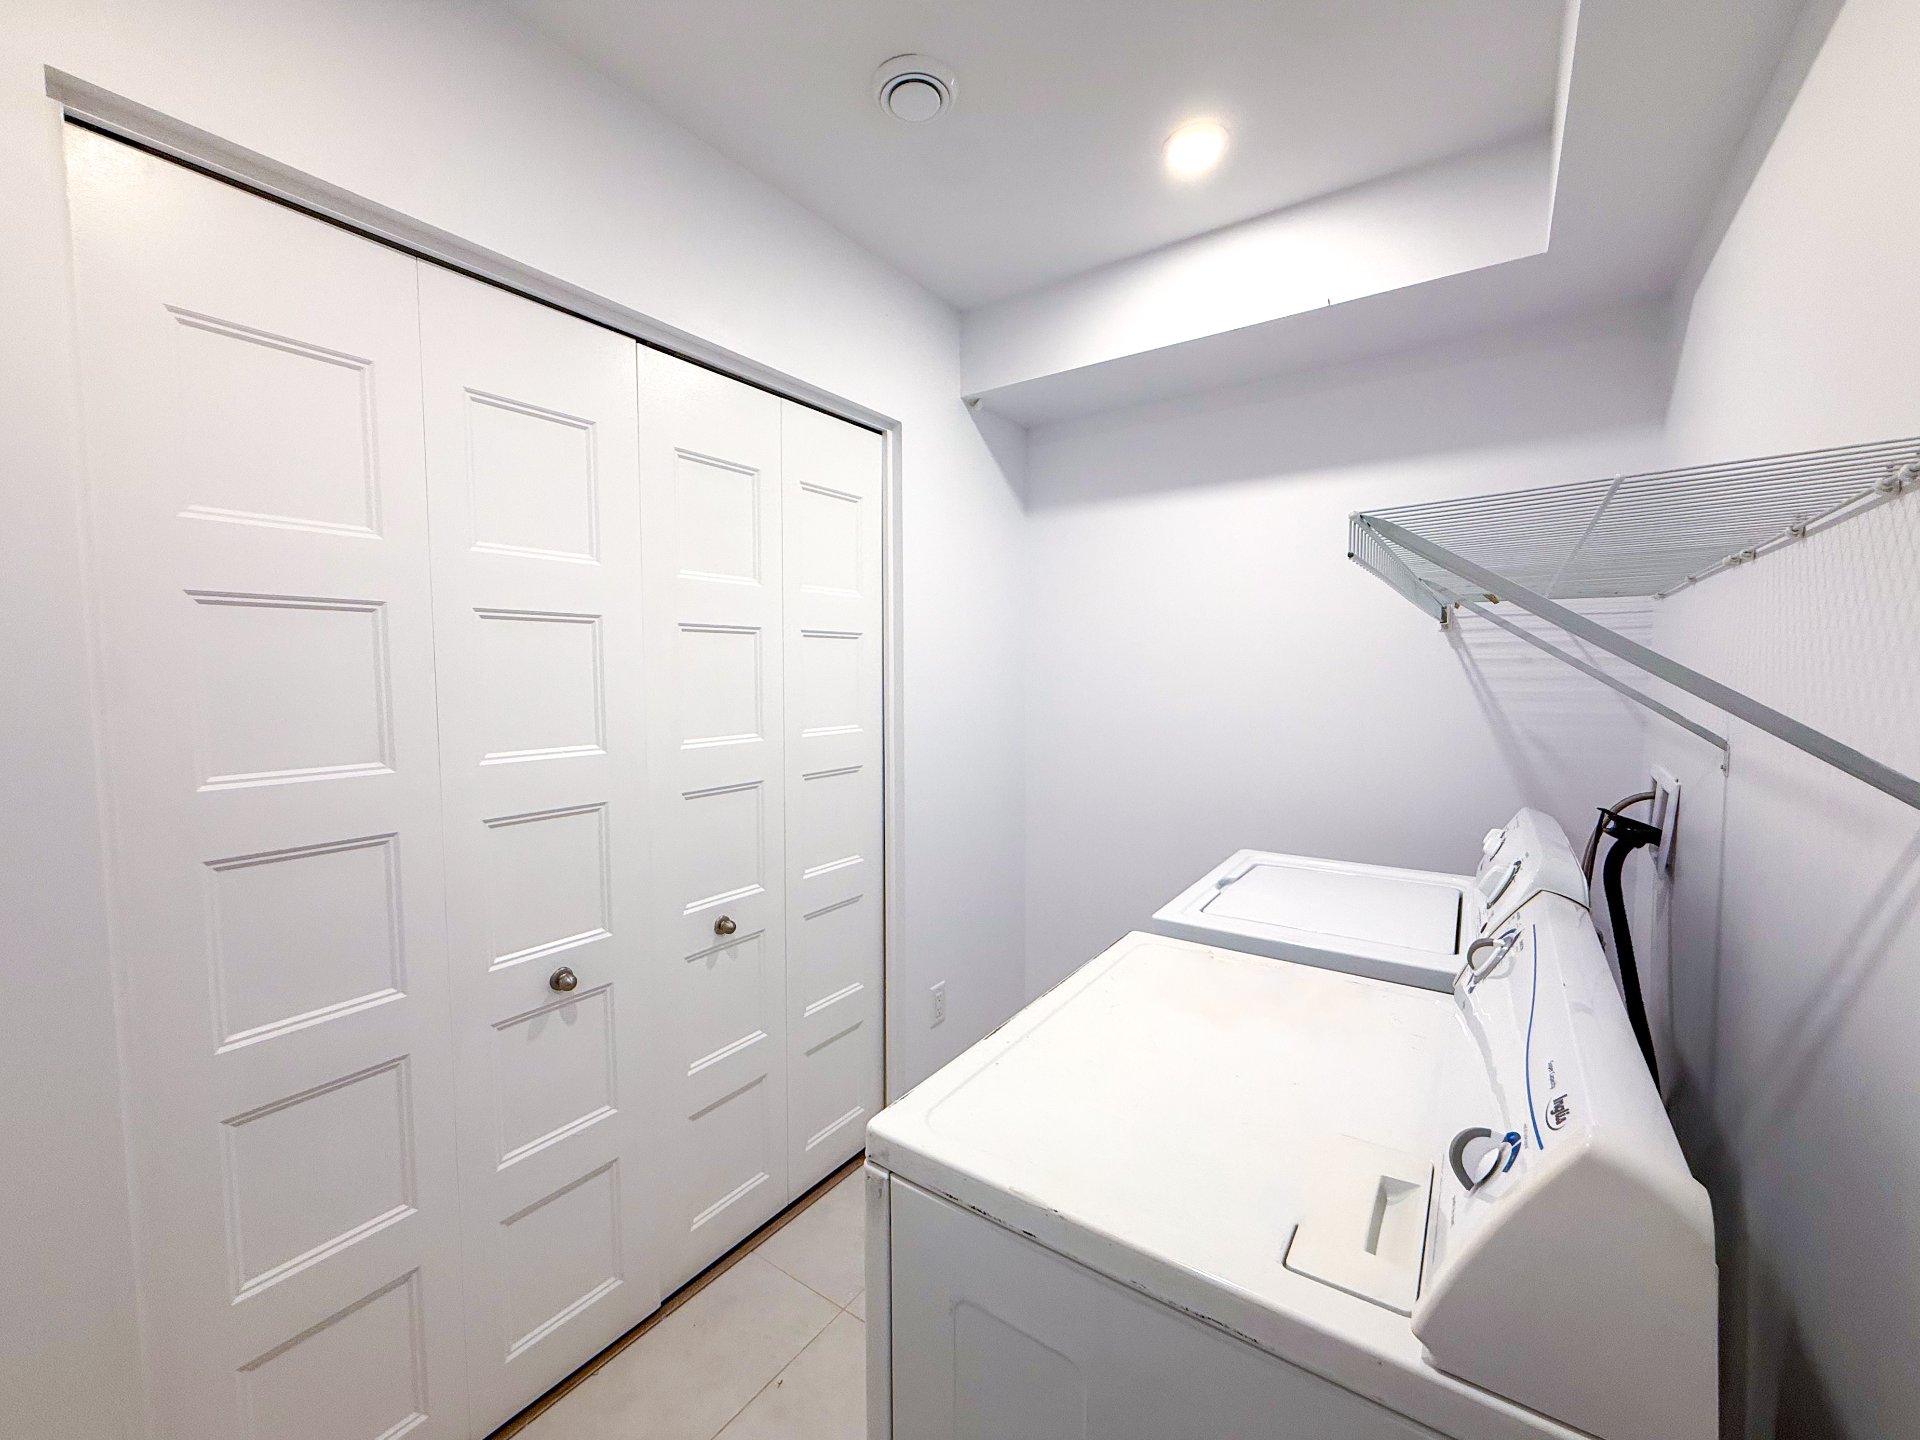
| Laundry room | Basement 1 | 9 X 5.6 ft irr / 2.74 X 1.68 m irr | Ceramic |
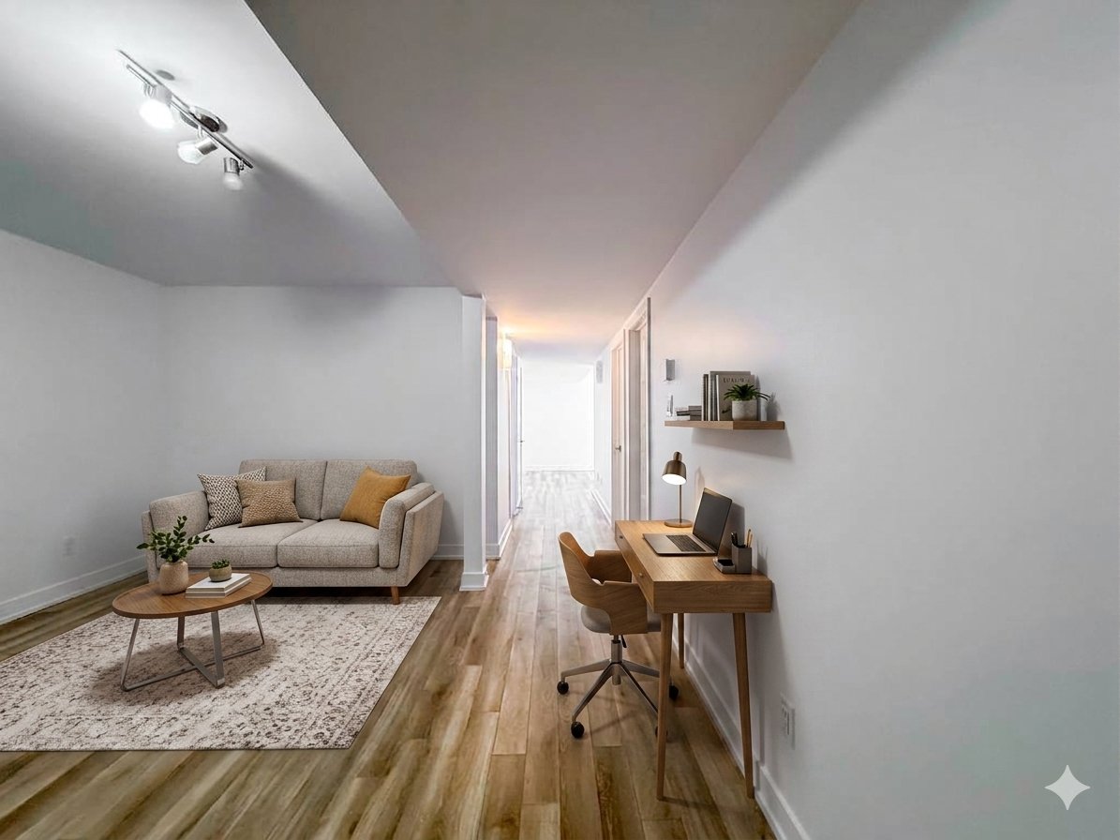
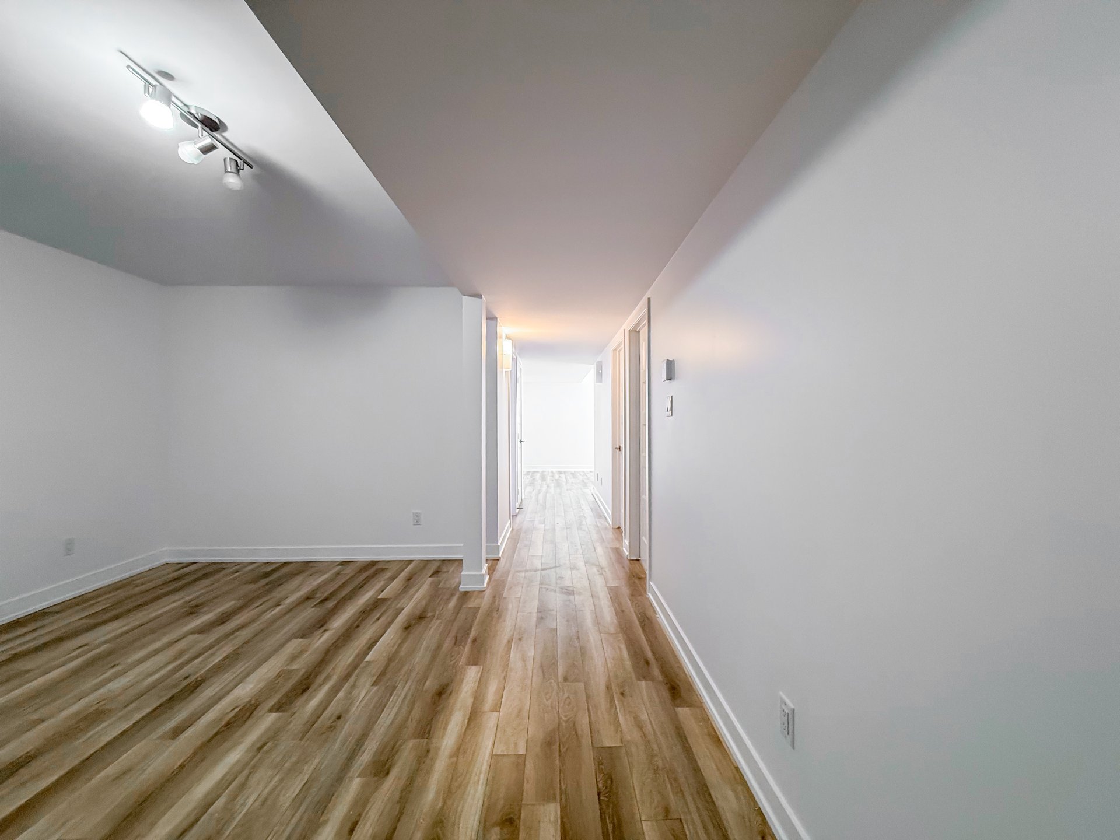
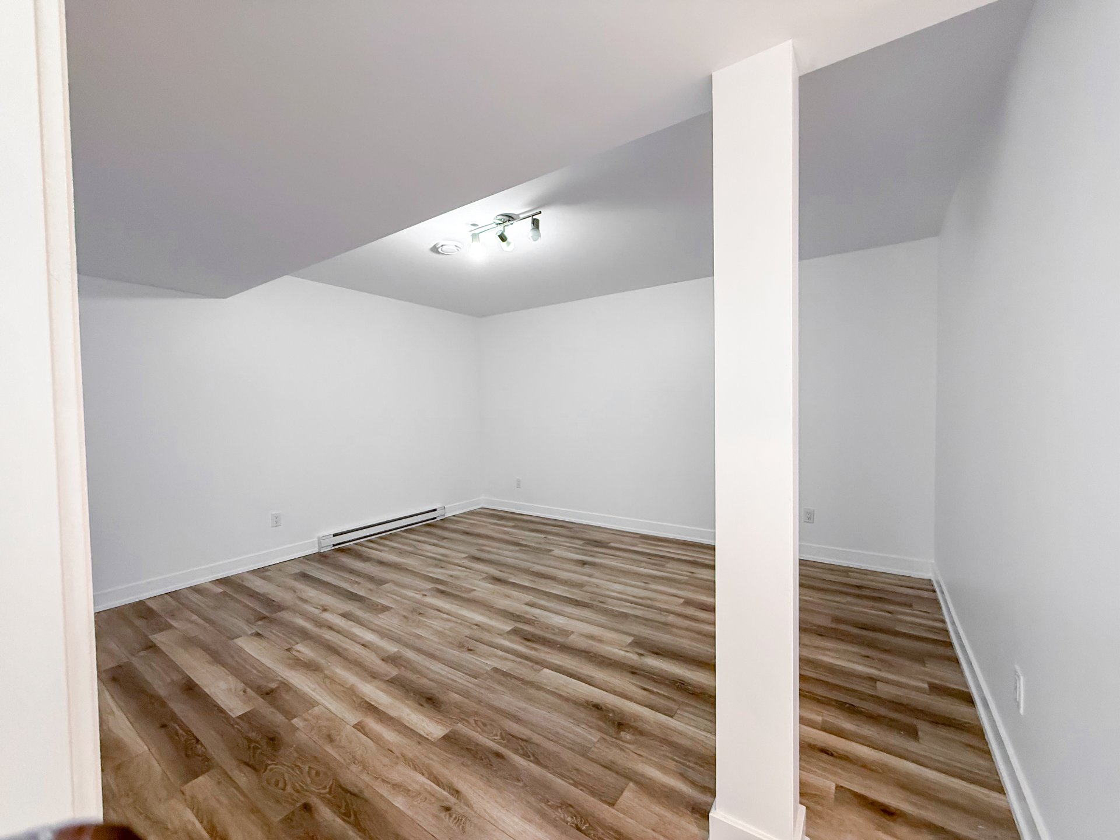
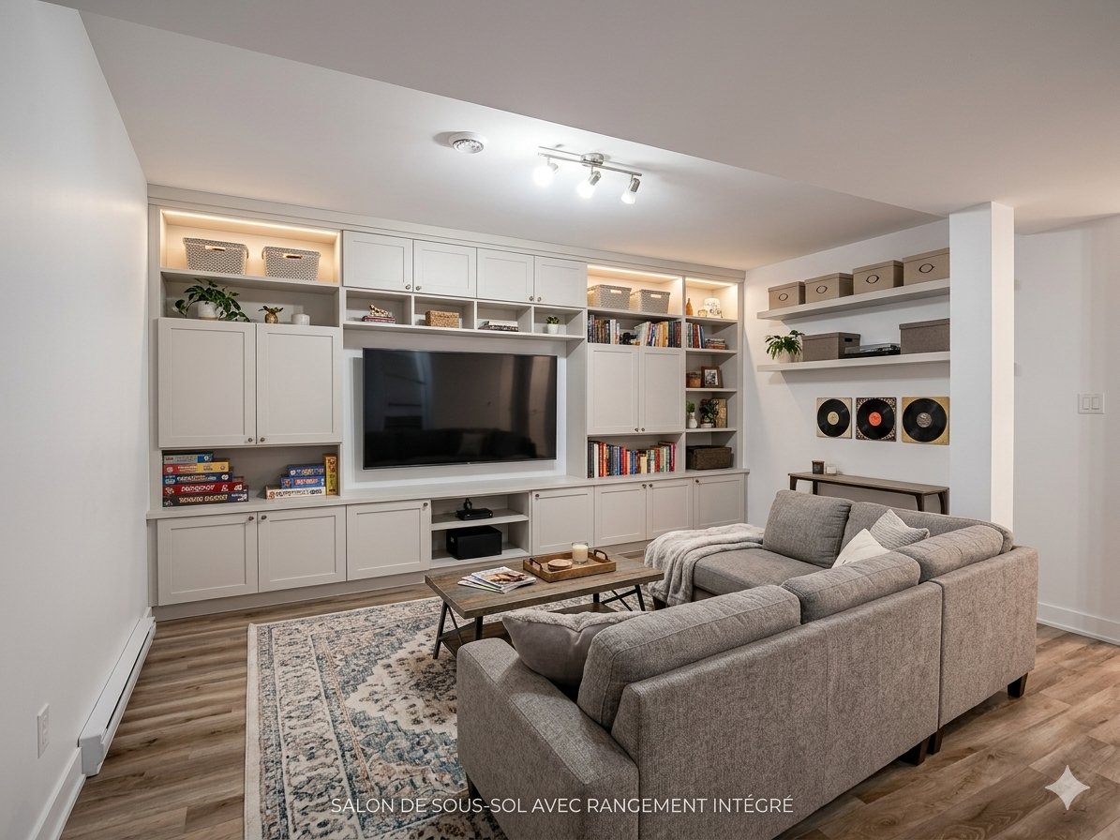
| Living room | Basement 1 | 13.7 X 14.10 ft irr / 4.14 X 4.52 m irr | Laminate floor |
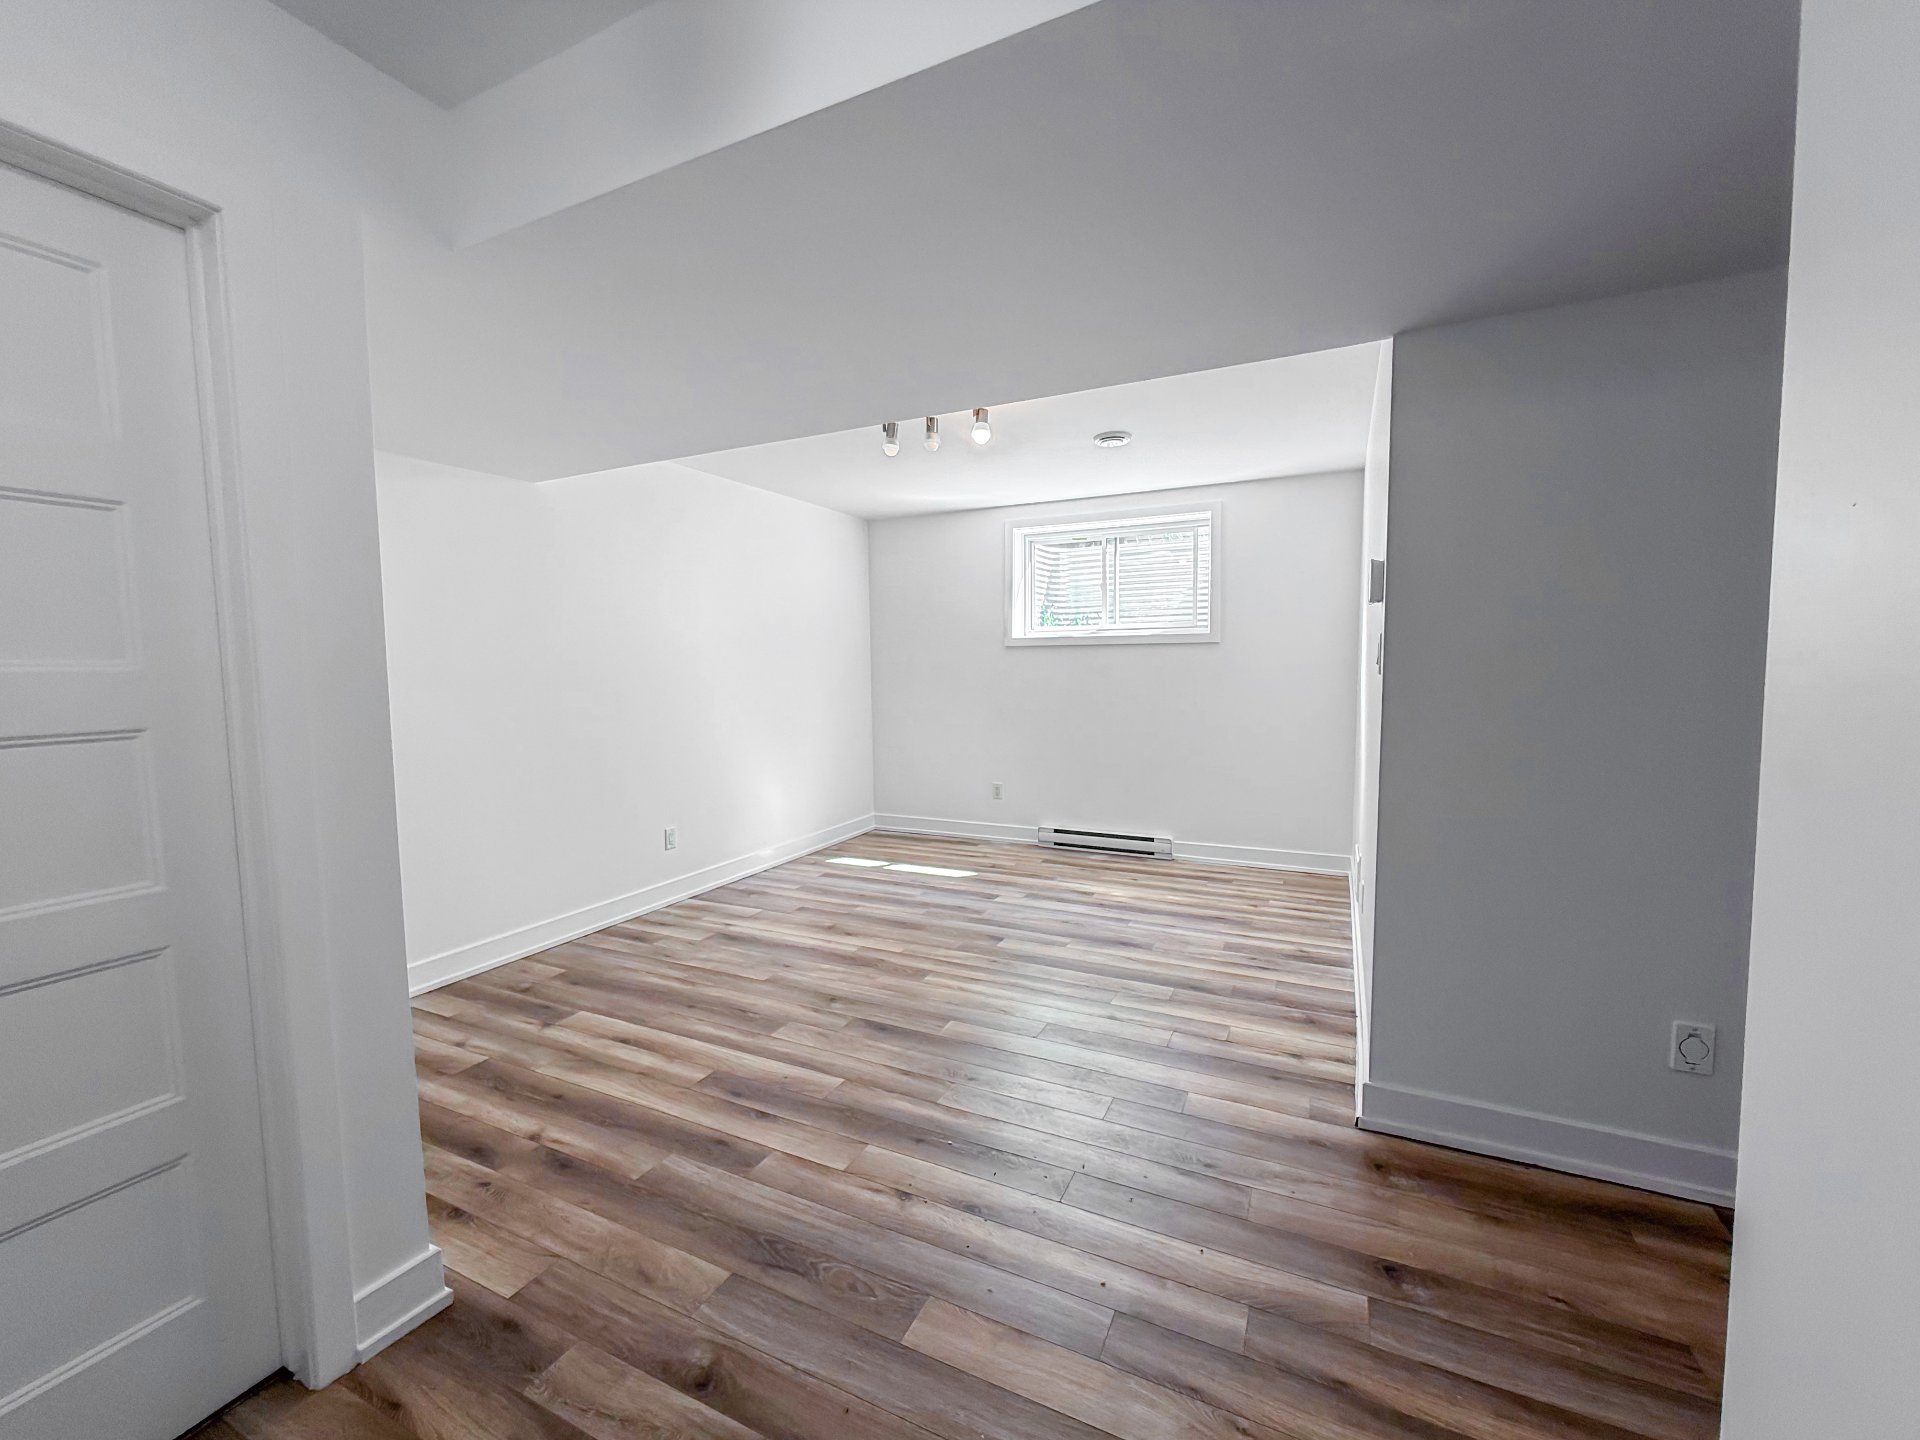
| Family room | Basement 1 | 14.3 X 11.6 ft irr / 4.34 X 3.51 m irr | Laminate floor |
| Storage | Basement 1 | 8.4 X 6.8 ft irr / 2.54 X 2.03 m irr | Ceramic |
| Storage | Basement 1 | 8.4 X 6.8 ft / 2.54 X 2.03 m | Concrete |
Taxes and expenses
| Municipal | $3,025 |
| School | $290 |
Building and interior of the property
| Bedrooms | 3 |
| Bathrooms | 2 |
| Number of rooms | 15 |
| Number of rooms above ground | 3 |
| Living area | 1012 Square Feet |
| Expected delay of occupancy | 30 days |
| Dimension of the front of the building | 40 feet |
| Dimension of the depth of building | 25 feet |
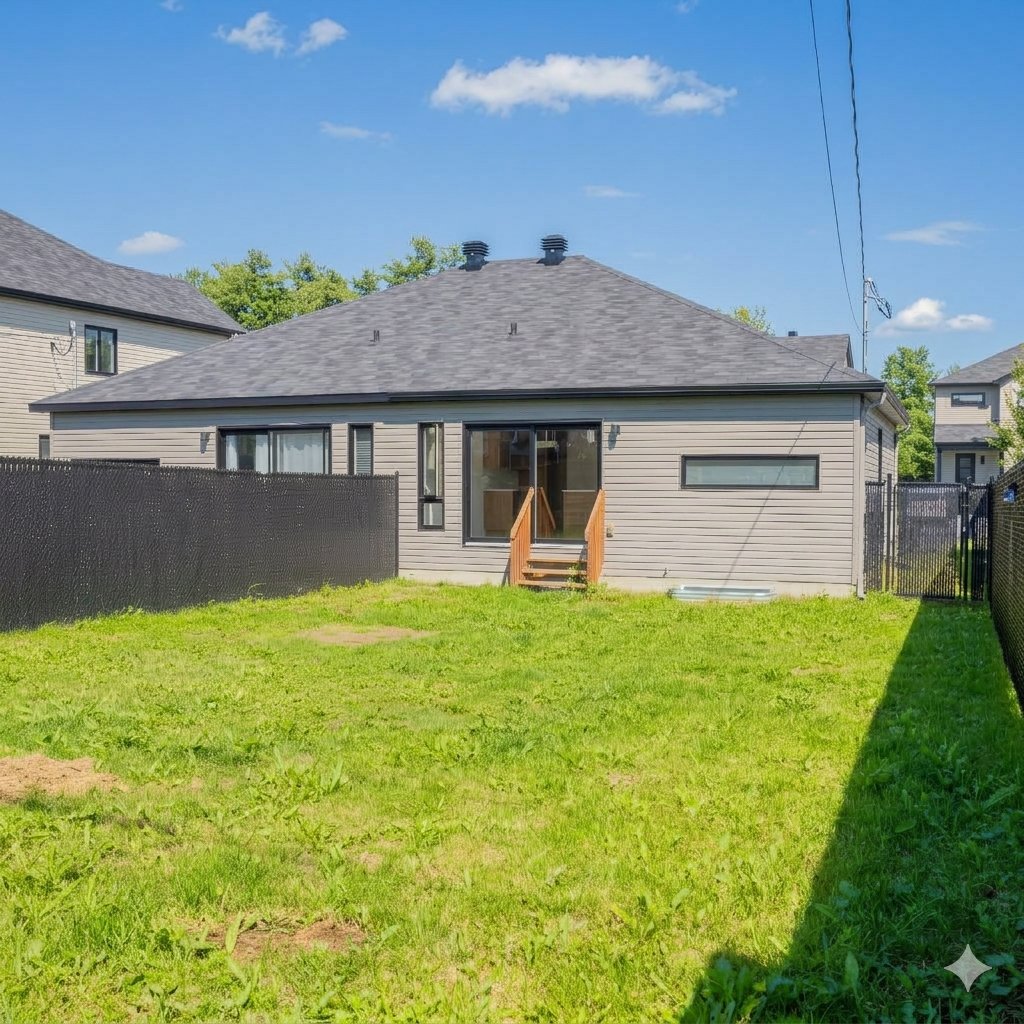
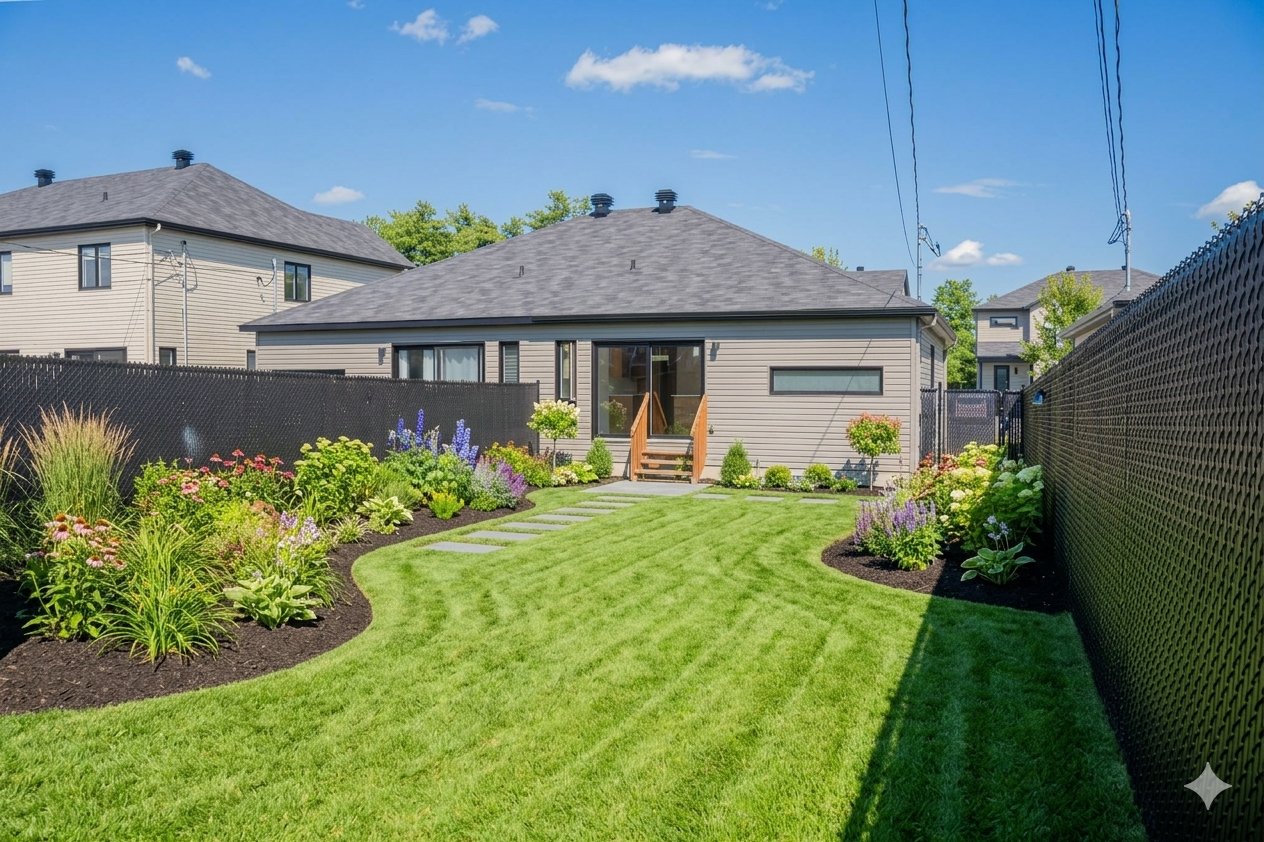
| Land area | 3829 square foot |
| Dimension of the front of the land | 31.2 feet |
| Dimension of the depth of the land | 124 feet |
| Year built | 2021 |
| Municipal assessment (land) | $91,700 |
| Municipal assessment (building) | $300,000 |
| Municipal assessment (total) | $391,700 |
| Assessment year | 2026 |
| Irregular building | Yes |
| Available services | Natural Gas Connected, Sewer Connected, Water Connected |
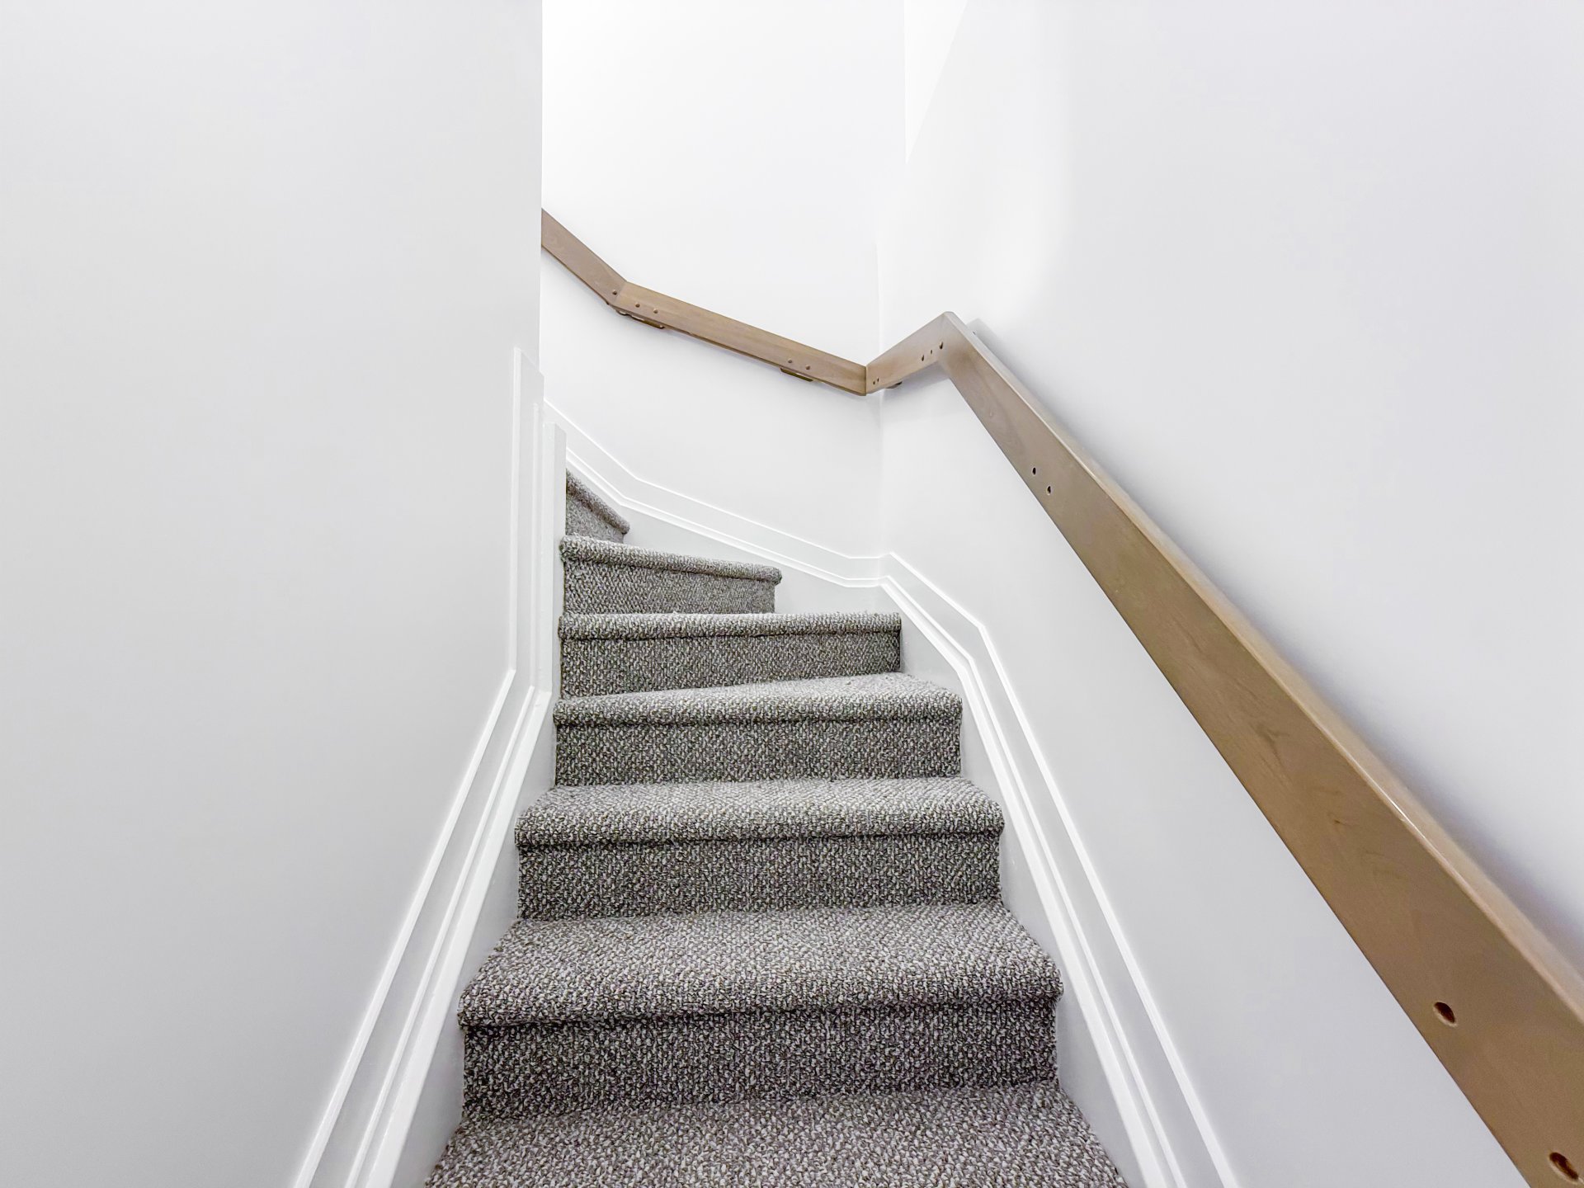
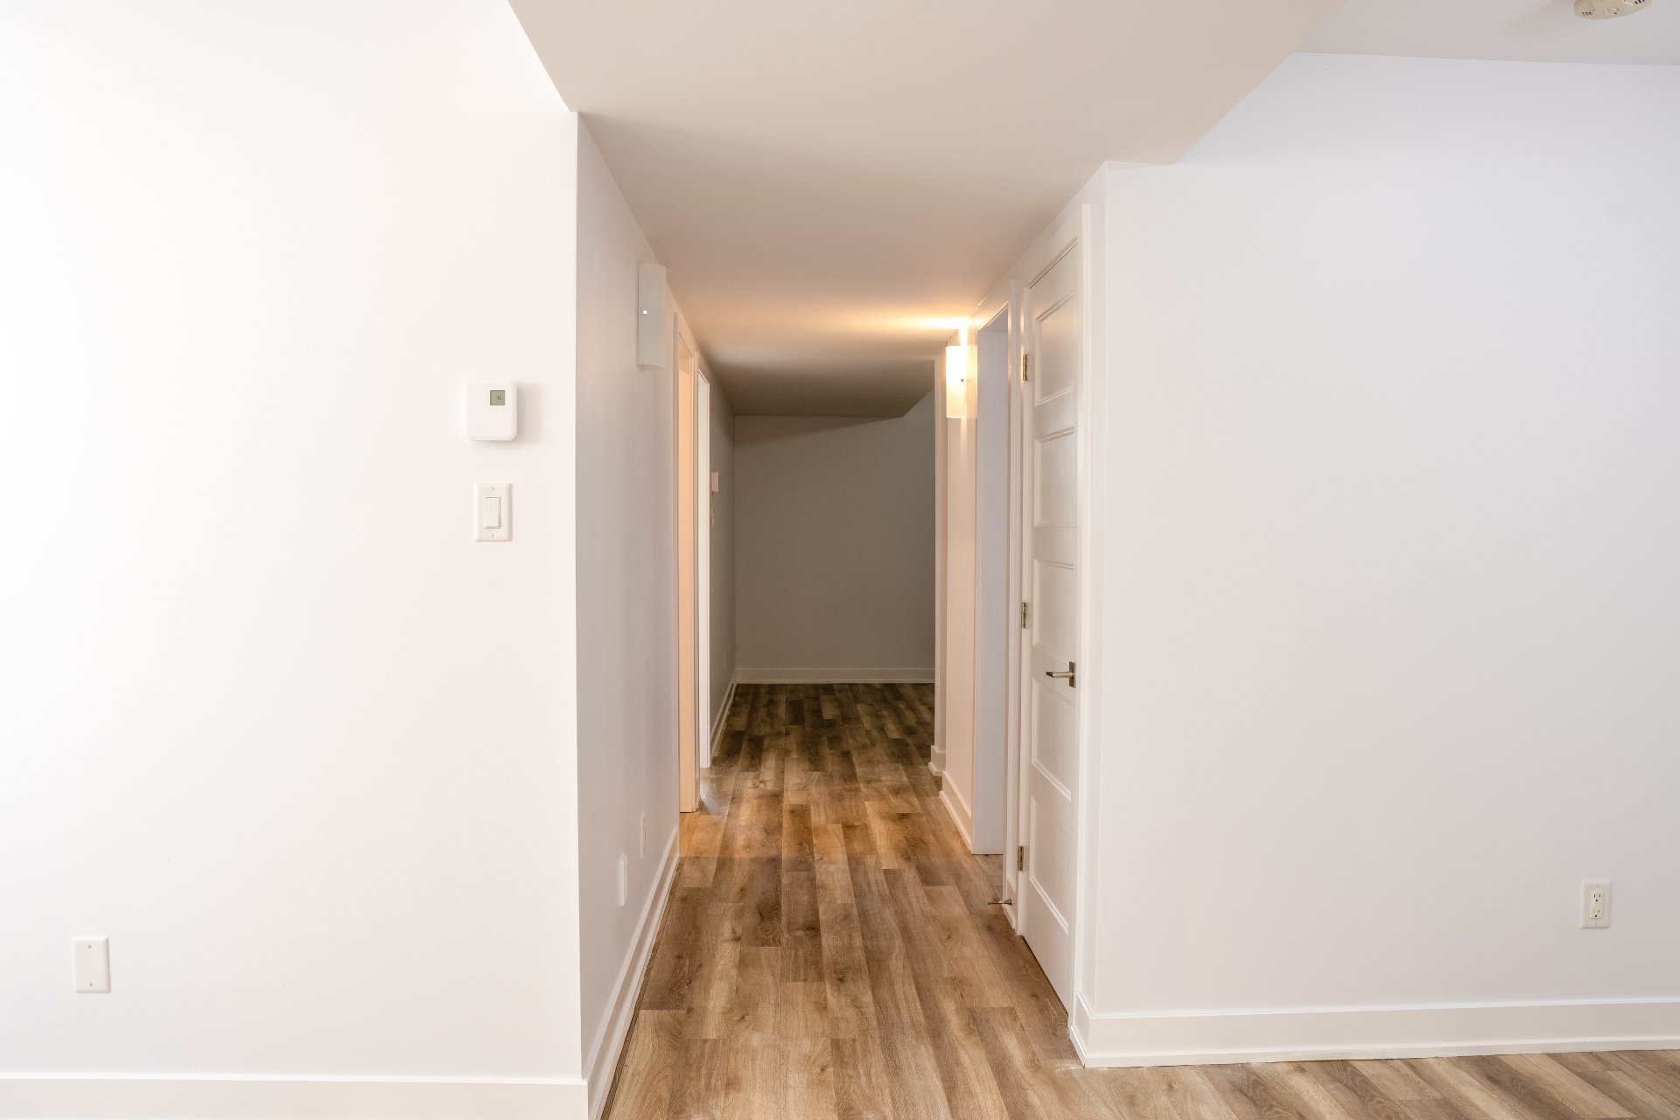
| Basement | 6 feet and more, Finished basement |
| Bathroom / Washroom | Separate shower |
| Distinctive features | Semi-detached |
| Driveway | Unpaved |
| Equipment available | Air exchange system, Central air conditioning |
| Foundation | Poured concrete |
| Heating energy | Natural gas |
| Heating system | Forced air |
| Landscaping | Fenced |
| Parking | Driveway |
| Roofing | Asphalt shingles |
| Sewage system | Municipality |
| Siding | Brick, Vinyl |
| Topography | Flat |
| Water supply | Municipality |
| Window type | Casement, French door, Sliding |