$399,900
372 Rue Gauthier
Gatineau (Gatineau)
Gatineau (Gatineau)
Type
Two or more stories
Bedrooms
2
Living area
N/A
Bathrooms
1
MLS® 12180057
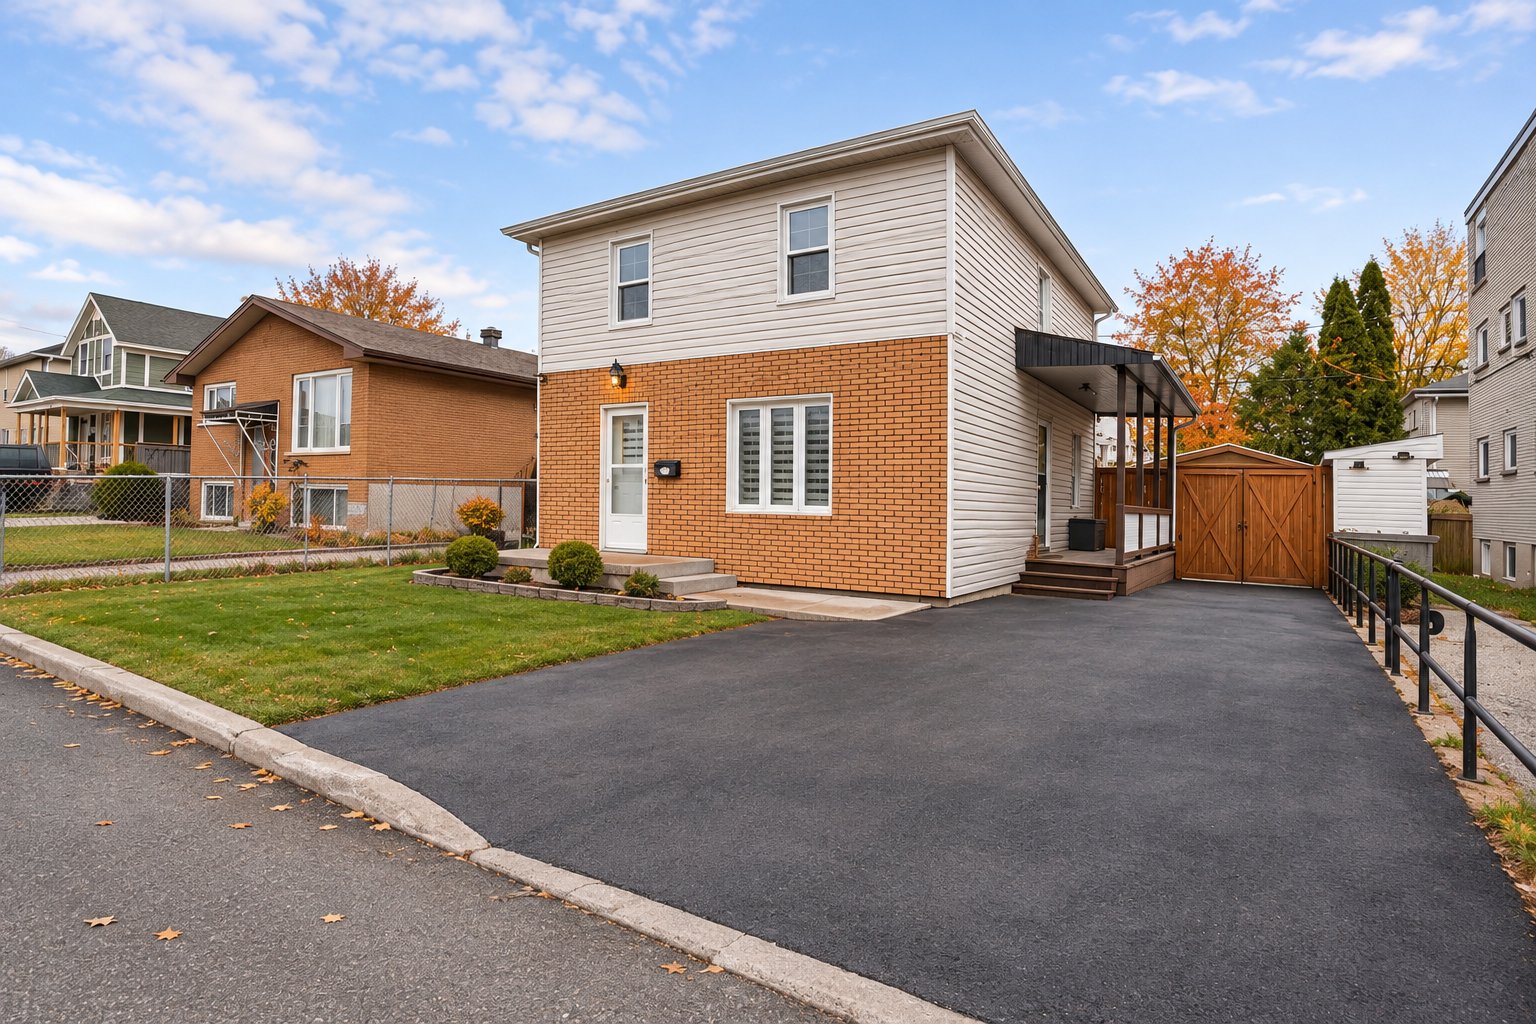


Property description
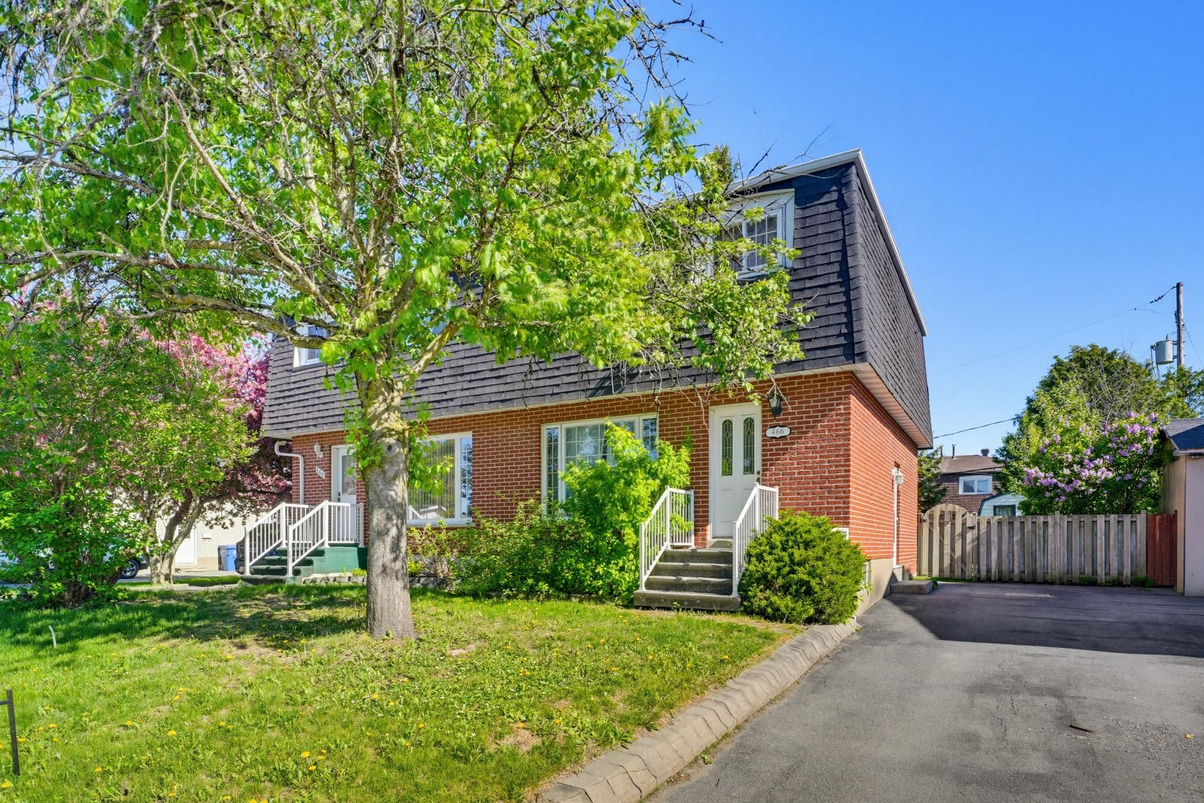
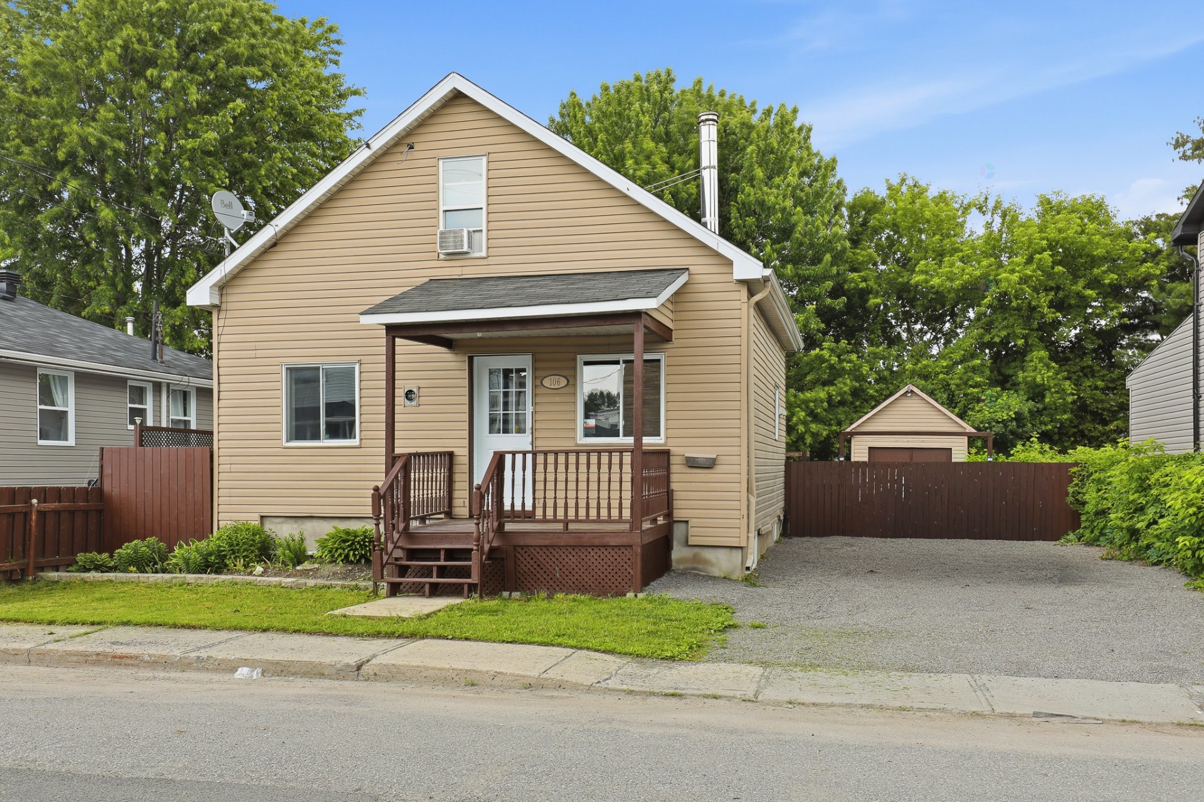
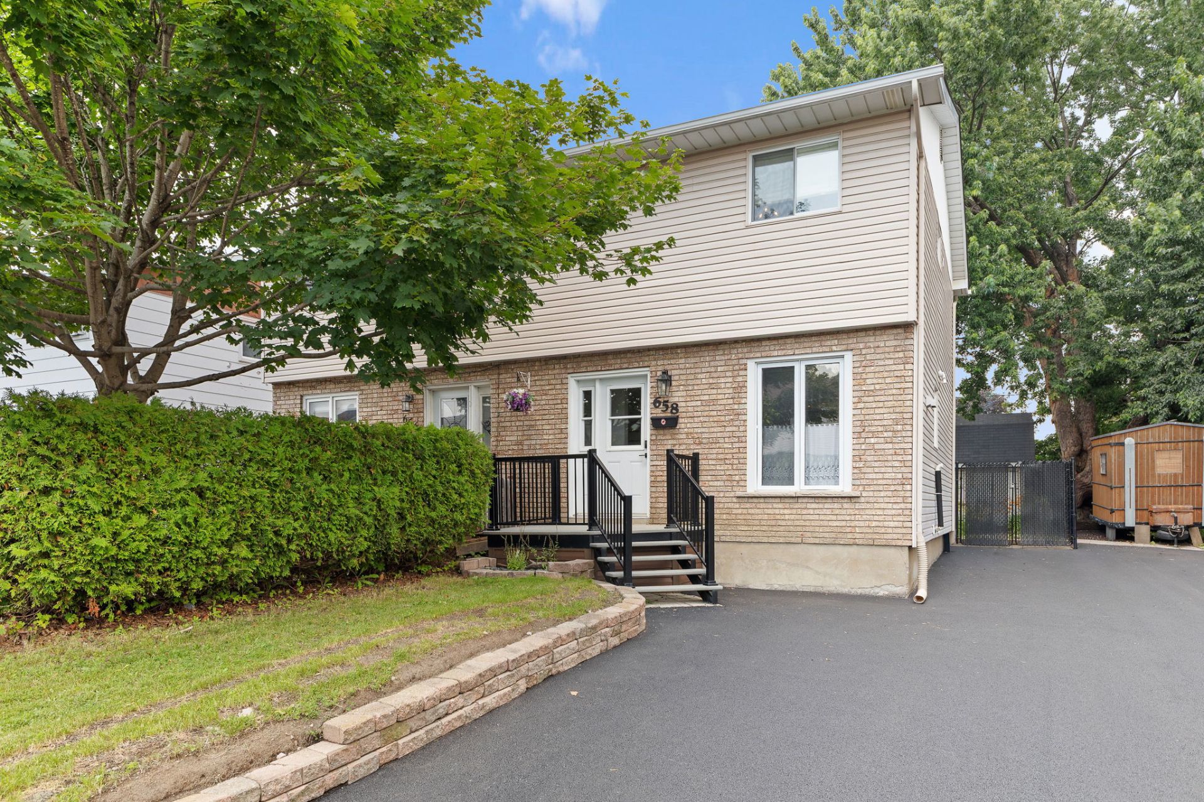
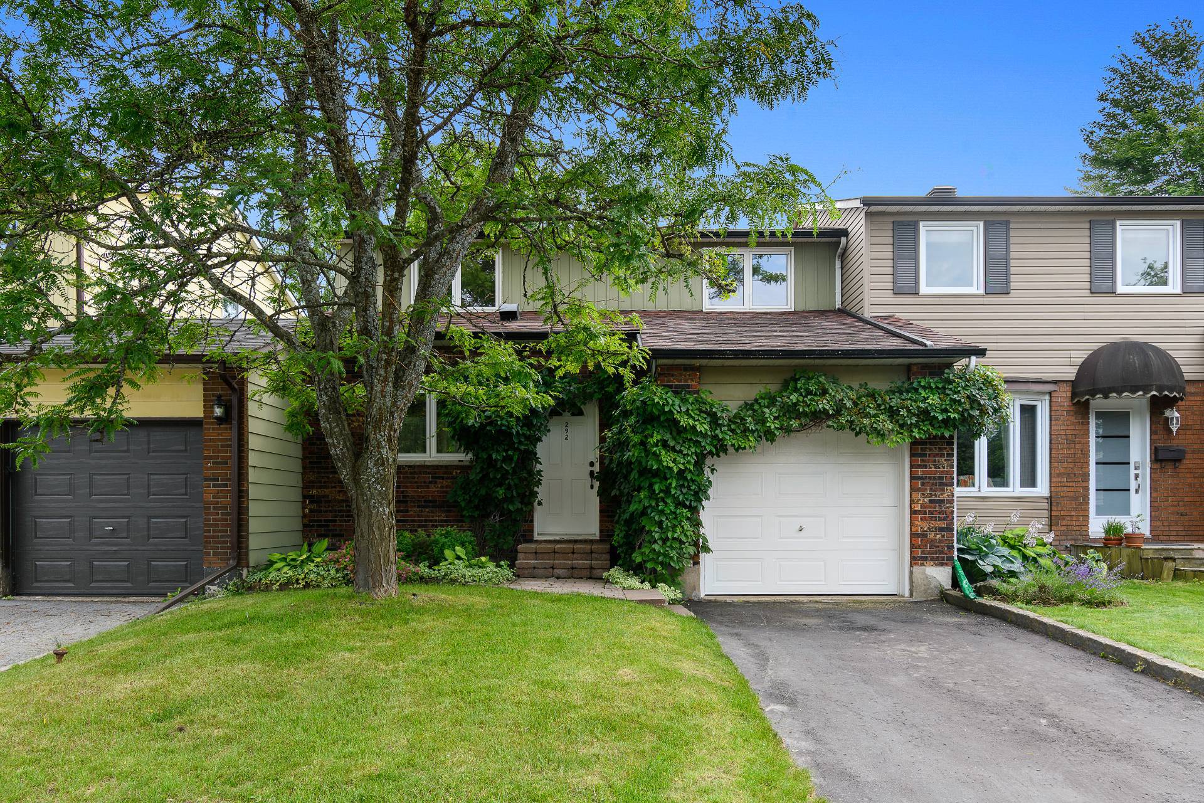
Discover this warm and welcoming two-storey home with bright living spaces. The kitchen offers plenty of cabinetry and opens onto a convivial dining area next to the living room. Outside, enjoy an above-ground pool, a wooden deck and a covered porch, perfect for making the most of warm days. The garage, complete with workshop space and storage, will appeal to DIY enthusiasts. A spacious paved driveway provides convenient parking, while the basement offers practical laundry and storage space. A home where you can welcome loved ones, unwind and bring your plans to life. Schedule your visit today!
Sold without legal warranty, at the risk and peril of the buyerDetails
Located near
Elementary school, High school, Public transportation
Room dimension
| Room | Floor | Dimensions | Floor covering |
|---|---|---|---|
| Hall | 1st level/Ground floor | 2.8 X 4.5 ft / 0.81 X 1.35 m | Laminate floor |
| Kitchen | 1st level/Ground floor | 7.8 X 12 ft / 2.34 X 3.66 m | Laminate floor |
| Dining room | 1st level/Ground floor | 10.10 X 12 ft / 3.30 X 3.66 m | Laminate floor |
| Living room | 1st level/Ground floor | 11 X 16.7 ft / 3.35 X 5.05 m | Laminate floor |
| Bathroom | 2nd level | 7.7 X 9.8 ft / 2.31 X 2.95 m | Ceramic |
| Primary bedroom | 2nd level | 9.8 X 16 ft / 2.95 X 4.88 m | Wood |
| Bedroom | 2nd level | 11.10 X 19.4 ft / 3.61 X 5.89 m | Wood |
| Laundry room | Basement 1 | 18.10 X 26.4 ft / 5.74 X 8.03 m | Concrete |
Taxes and expenses
| School | $196 |
| Municipal | $2,054 |
| Electricity | $2,410 |
Building and interior of the property
| Bedrooms | 2 |
| Bathrooms | 1 |
| Number of rooms | 8 |
| Number of rooms above ground | 2 |
| Expected delay of occupancy | 60 days |
| Items included in the sale | Blinds, microwave, dishwasher, stove, refrigerator, washer, dryer, the swimming pool and its accessories, exterior cameras, the camera receiver and the television used to view the cameras, and the central vacuum system. |
| Items excluded in the sale | The freezer in the kitchen |
| Dimension of the front of the building | 20 feet |
| Dimension of the depth of building | 28.9 feet |
| Land area | 319.1 square metre |
| Dimension of the front of the land | 12.19 metres |
| Dimension of the depth of the land | 26.18 metres |
| Year built | 1945 |
| Municipal assessment (land) | $133,400 |
| Municipal assessment (building) | $106,000 |
| Municipal assessment (total) | $239,400 |
| Assessment year | 2026 |
| Available services | Electricity Connected, Sewer Connected, Water Connected |
| Basement | Unfinished |
| Cupboard | Wood |
| Distinctive features | Detached |
| Driveway | Asphalt |
| Equipment available | Wall-mounted air conditioning |
| Foundation | Concrete blocks |
| Heating energy | Electricity |
| Heating system | Electric baseboard units |
| Landscaping | Fenced |
| Parking | Driveway |
| Pool | Above-ground |
| Roofing | Asphalt shingles |
| Sewage system | Municipality |
| Siding | Brick, Vinyl |
| Topography | Flat |
| Water supply | Municipality |
| Window type | Casement |
| Windows | PVC |
Addendum
| Discover this two-storey home offering practical indoor spaces and several outdoor features to enjoy. The kitchen has plenty of cabinetry and a quartz countertop, while the dining room next to the living room makes it easy to spend time with family and friends. The backyard features an above-ground pool and wooden decks for enjoying summer days. A covered porch completes the outdoor spaces. The garage with workshop space, the shed and the spacious paved driveway add to the property's functionality. The basement includes laundry and storage areas. Renovations and improvements According to the Seller's Declaration: - 2012: Bathroom renovation. - 2019: Water heater replaced. - 2021: New pool installed. - 2022: Quartz kitchen countertop installed. - 2023: Shed floor redone and garage-style door installed. - 2024: Asphalt-shingle roof redone. - 2025: Gutters, rear deck, pool deck and paving redone. The metal fence was also replaced with a treated-wood fence, and a fence separates the parking area from the backyard. The French drain and membrane were redone along two exterior foundation walls. Some photos have been digitally edited to remove personal items and improve their brightness and quality. Buyers are encouraged to verify the property's actual condition and features during their visit. |