$394,900
149 Rue Louis-Hébert
Gatineau (Hull)
Gatineau (Hull)
Type
Two or more stories
Bedrooms
3
Living area
1428 Square Feet
Bathrooms
1
MLS® 12320868


Property description
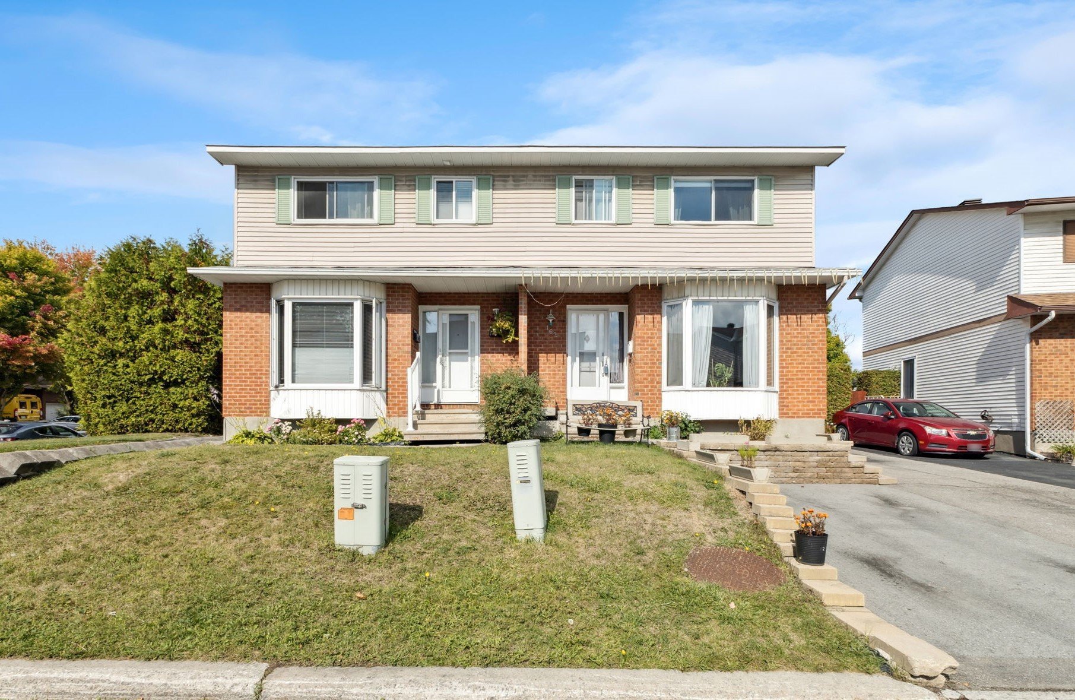
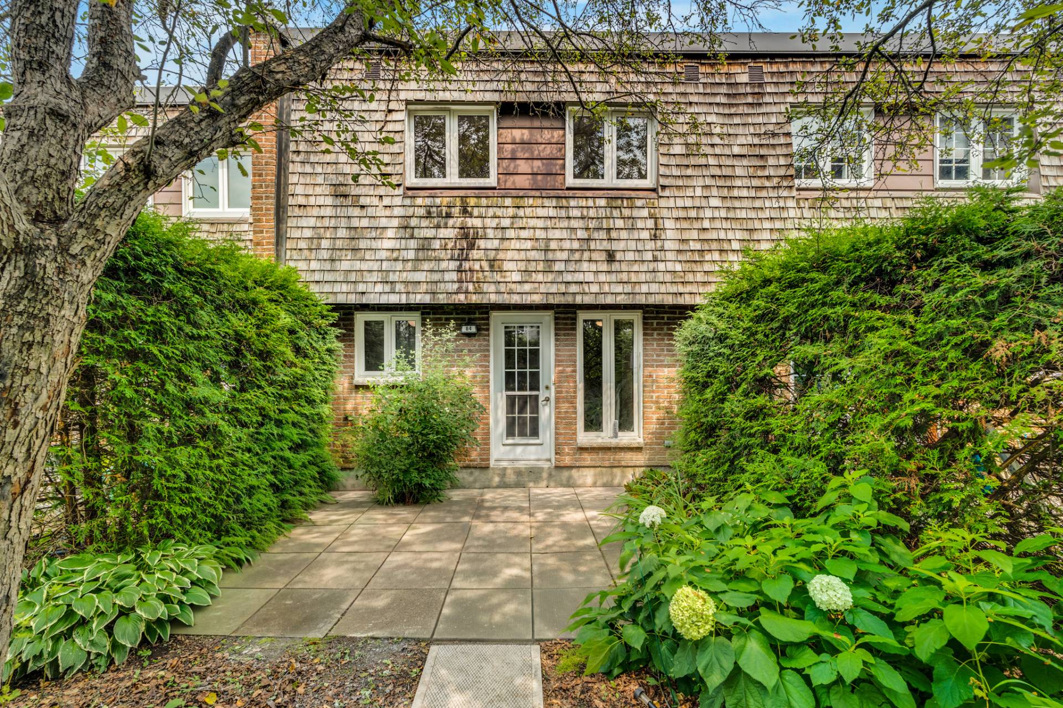
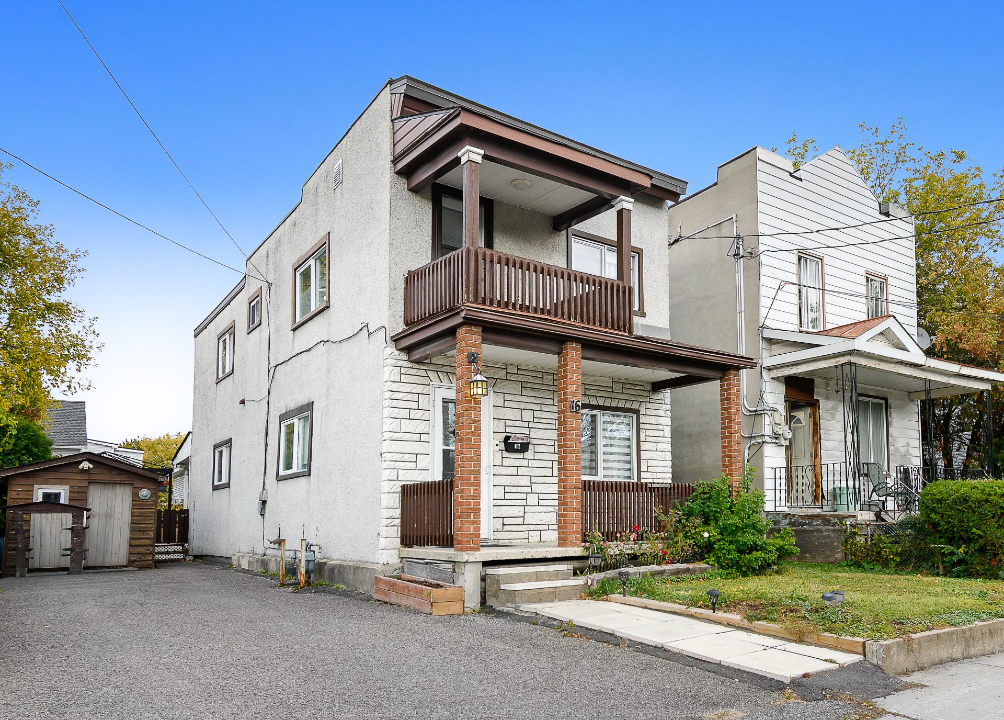
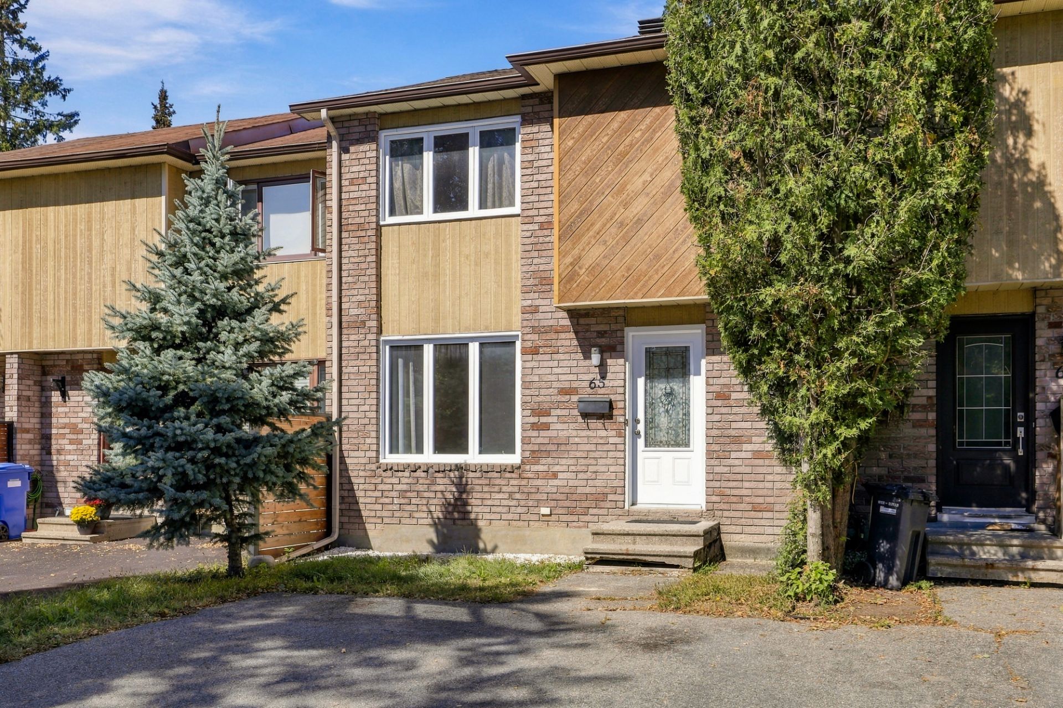
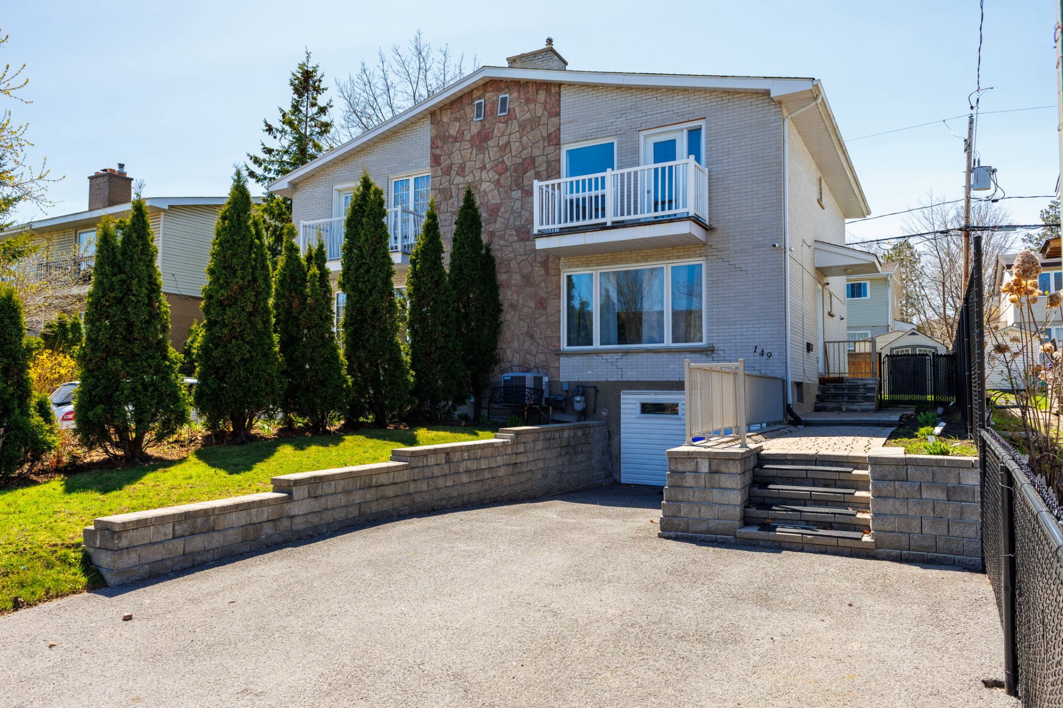
Bright and modern semi-detached home featuring a separate exterior entrance to the basement with potential for an in-law suite. Located on a quiet street with no front neighbours, a fenced backyard, ample parking, a spacious family room in the basement, plenty of storage space, and three bedrooms, including a huge primary bedroom with a balcony. Only 5 to 6 minutes from the bridges to Ottawa. A smart investment, ideal for various types of buyers, including owner-occupants and investors.
Sold without legal warranty, at the risk and peril of the buyerDetails
Located near
Bicycle path, CEGEP, Daycare centre, Elementary school, Golf, High school, Highway, Public transportation
Room dimension
| Room | Floor | Dimensions | Floor covering |
|---|---|---|---|
| Hall | 1st level/Ground floor | 7 X 3 ft / 2.13 X 0.91 m | Ceramic |
| Living room | 1st level/Ground floor | 19.9 X 13.2 ft / 6.02 X 4.01 m | Laminate floor |
| Powder room | 1st level/Ground floor | 5 X 3 ft / 1.52 X 0.91 m | Ceramic |
| Kitchen | 1st level/Ground floor | 10.9 X 15.3 ft / 3.28 X 4.65 m | Ceramic |
| Dining room | 1st level/Ground floor | 9 X 12 ft / 2.74 X 3.66 m | Ceramic |
| Primary bedroom | 2nd level | 17.3 X 10.3 ft / 5.26 X 3.12 m | Laminate floor |
| Bedroom | 2nd level | 9.4 X 10.3 ft / 2.84 X 3.12 m | Laminate floor |
| Bedroom | 2nd level | 9 X 11.4 ft / 2.74 X 3.45 m | Laminate floor |
| Bathroom | 2nd level | 9.1 X 5.1 ft / 2.77 X 1.55 m | Ceramic |
| Family room | Basement 1 | 24 X 11 ft / 7.32 X 3.35 m | Laminate floor |
| Storage | Basement 1 | 14 X 10 ft / 4.27 X 3.05 m | Concrete |
Taxes and expenses
| Municipal | $2,901 |
| School | $264 |
Building and interior of the property
| Bedrooms | 3 |
| Bathrooms | 1 |
| Washrooms | 1 |
| Number of rooms | 11 |
| Number of rooms above ground | 3 |
| Living area | 1428 Square Feet |
| Expected delay of occupancy | 30 days |
| Items included in the sale | Refrigerator, stove, dishwasher, two (2) outdoor storage sheds. |
| Items excluded in the sale | Washer, dryer, rented water heater. |
| Land area | 281 square metre |
| Dimension of the front of the land | 9.22 metres |
| Dimension of the depth of the land | 30.48 metres |
| Year built | 1965 |
| Municipal assessment (land) | $101,200 |
| Municipal assessment (building) | $258,400 |
| Municipal assessment (total) | $359,600 |
| Assessment year | 2026 |
| Available services | Natural Gas Connected, Sewer Connected, Water Connected |
| Basement | 6 feet and more, Partially finished |
| Cupboard | Wood |
| Distinctive features | Semi-detached |
| Driveway | Asphalt, Double width or more |
| Foundation | Poured concrete |
| Heating energy | Natural gas |
| Heating system | Forced air |
| Landscaping | Fenced, Landscaped |
| Parking | Driveway |
| Roofing | Asphalt shingles |
| Sewage system | Municipality |
| Siding | Brick, Stone |
| Topography | Flat |
| Water supply | Municipality |
| Windows | PVC |
Addendum
| The property features a separate exterior entrance to the basement, offering great potential for the creation of an in-law suite. According to zoning grid Ha-10-030, current zoning allows for two dwelling units in a semi-detached property, subject to verification by the buyer based on their intended project. Additional Features: - Spacious semi-detached home in the heart of Hull - Quiet, low-traffic street - No neighbours directly across the street - Bright living spaces with large windows - Spacious primary bedroom with a balcony - Playroom in the basement - Full bathroom and powder room - Central air conditioning - Separate walk-out entrance to the basement - Fenced backyard - Large indoor storage area, previously used as a garage - HD 24/7 security camera system included - Walking distance to grocery stores and public transportation - Approximately 5 to 6 minutes from the bridges to Ottawa A great opportunity not to be missed! Whether you're looking for your next home or an investment property with multiple possibilities, this home is definitely worth a visit. Come see it in person and discover its full potential. Looking forward to welcoming you for a showing! |