$374,900
3 Ch. Pine
Otter Lake
Otter Lake
Type
Bungalow
Bedrooms
2
Living area
825 Square Feet
Bathrooms
1
MLS® 12890242
Property description
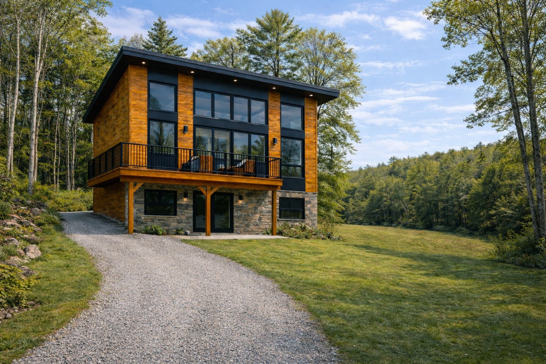
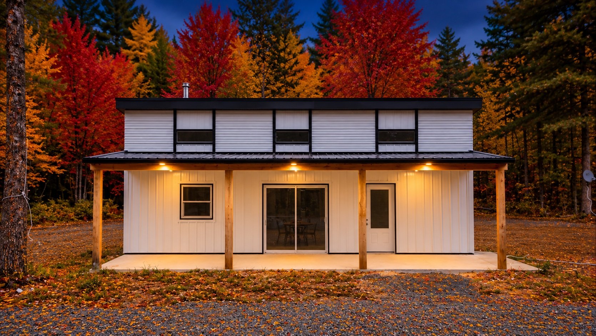
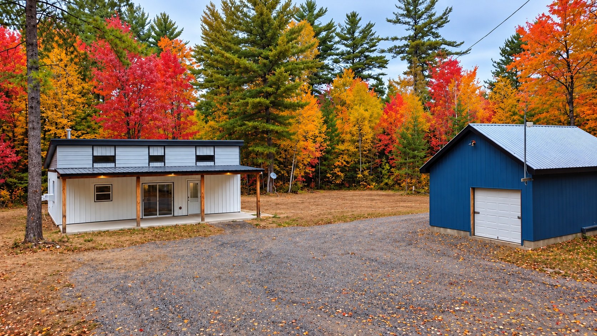
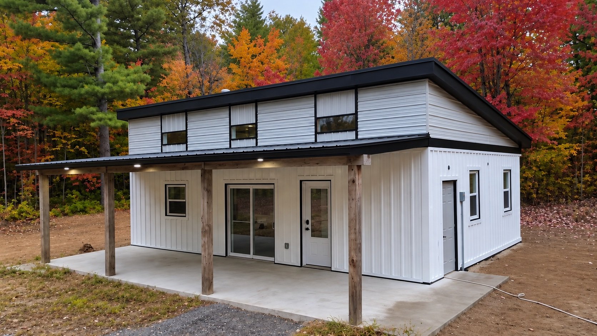
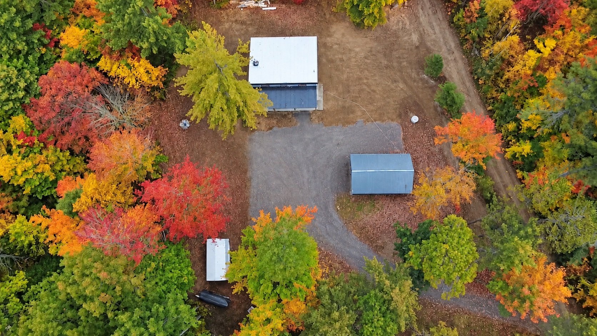
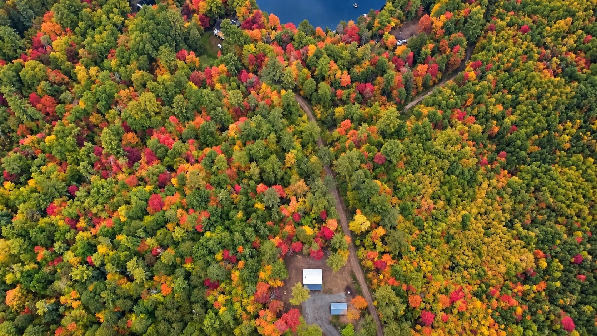
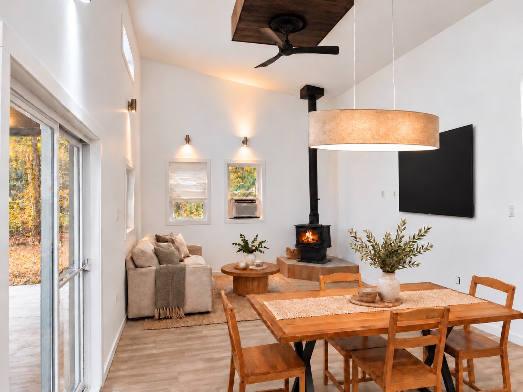
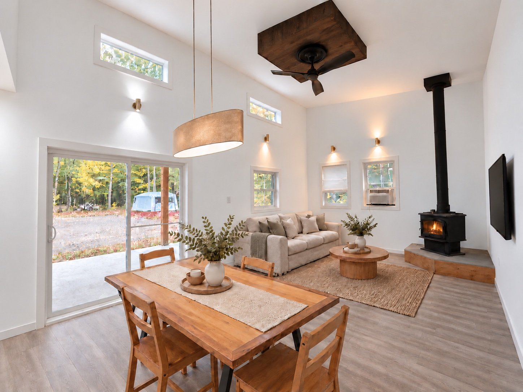
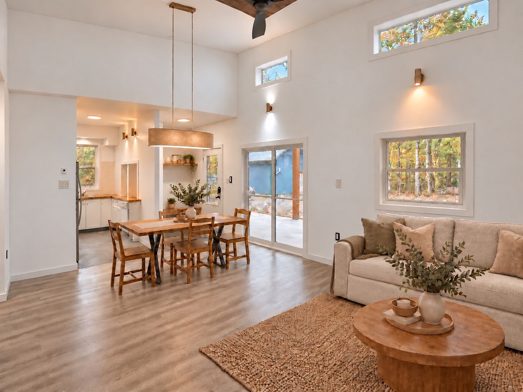
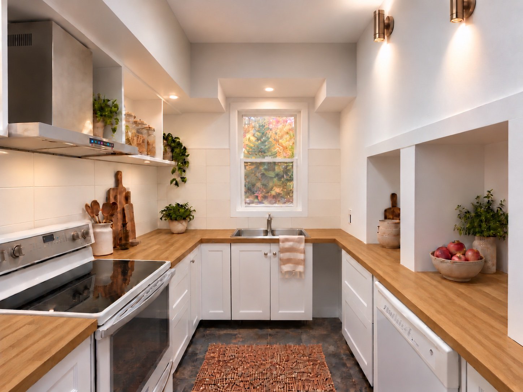
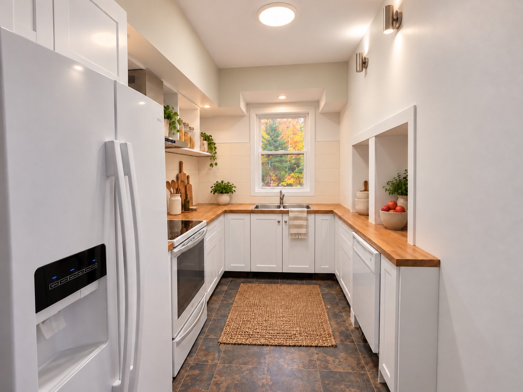
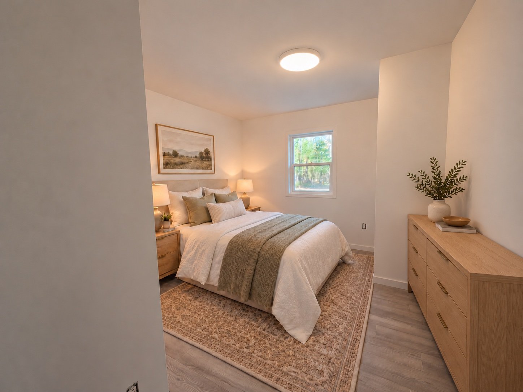
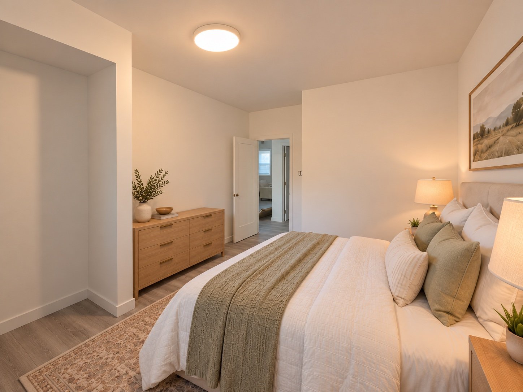
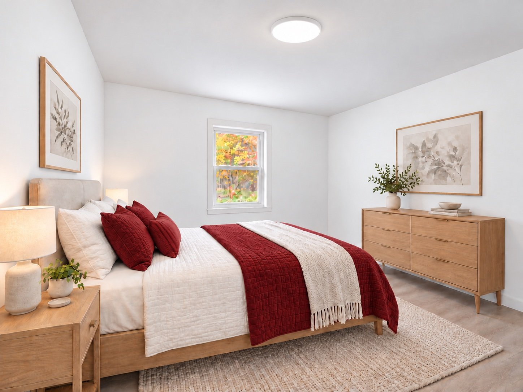
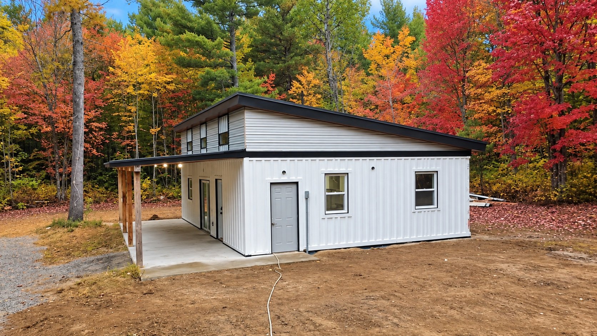
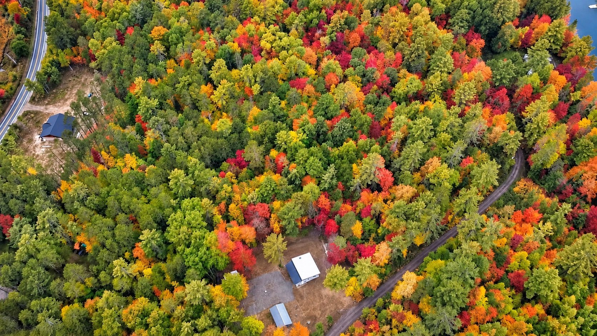
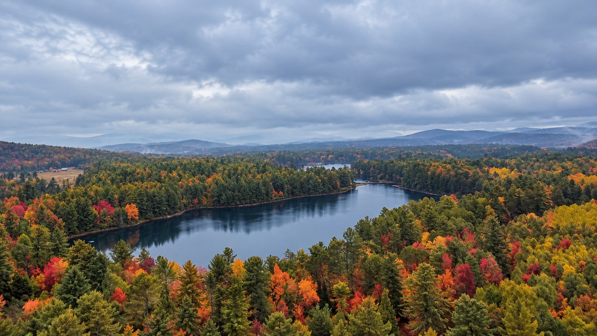
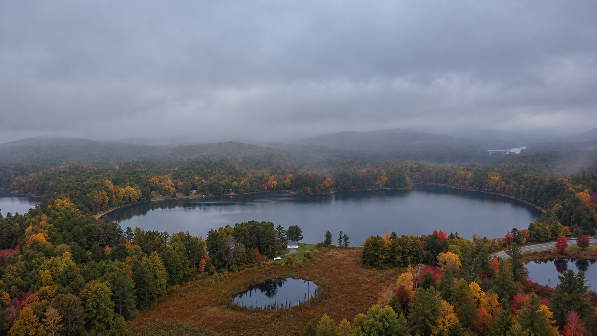
Nestled on just under 3 acres of beautiful, flat land, this property offers plenty of room to enjoy the outdoors, surrounded by nature and the peace and privacy of country living. The brand-new 2-bedroom home is designed for comfort, featuring stunning vaulted ceilings in the living and dining areas, 9-foot ceilings throughout the remainder of the home, and radiant heated floors. Complete with a garage and Generac disconnect for added convenience. Whether you're looking to downsize, escape the city, or enjoy a peaceful country retreat, this beautiful property is ready to welcome you home! 15 minutes to Shawville
Details
Located near
ATV trail, Elementary school, High school, Highway, Hospital, Snowmobile trail
Room dimension
| Room | Floor | Dimensions | Floor covering |
|---|---|---|---|
| Hall | 1st level/Ground floor | 5.6 X 5.6 ft / 1.68 X 1.68 m | Ceramic |
| Dining room | 1st level/Ground floor | 6.6 X 13 ft / 1.98 X 3.96 m | Laminate floor |
| Living room | 1st level/Ground floor | 13 X 14 ft / 3.96 X 4.27 m | Laminate floor |
| Kitchen | 1st level/Ground floor | 7 X 12 ft / 2.13 X 3.66 m | Ceramic |
| Primary bedroom | 1st level/Ground floor | 11.5 X 14 ft irr / 3.48 X 4.27 m irr | Laminate floor |
| Bedroom | 1st level/Ground floor | 11.5 X 14.3 ft irr / 3.48 X 4.34 m irr | Laminate floor |
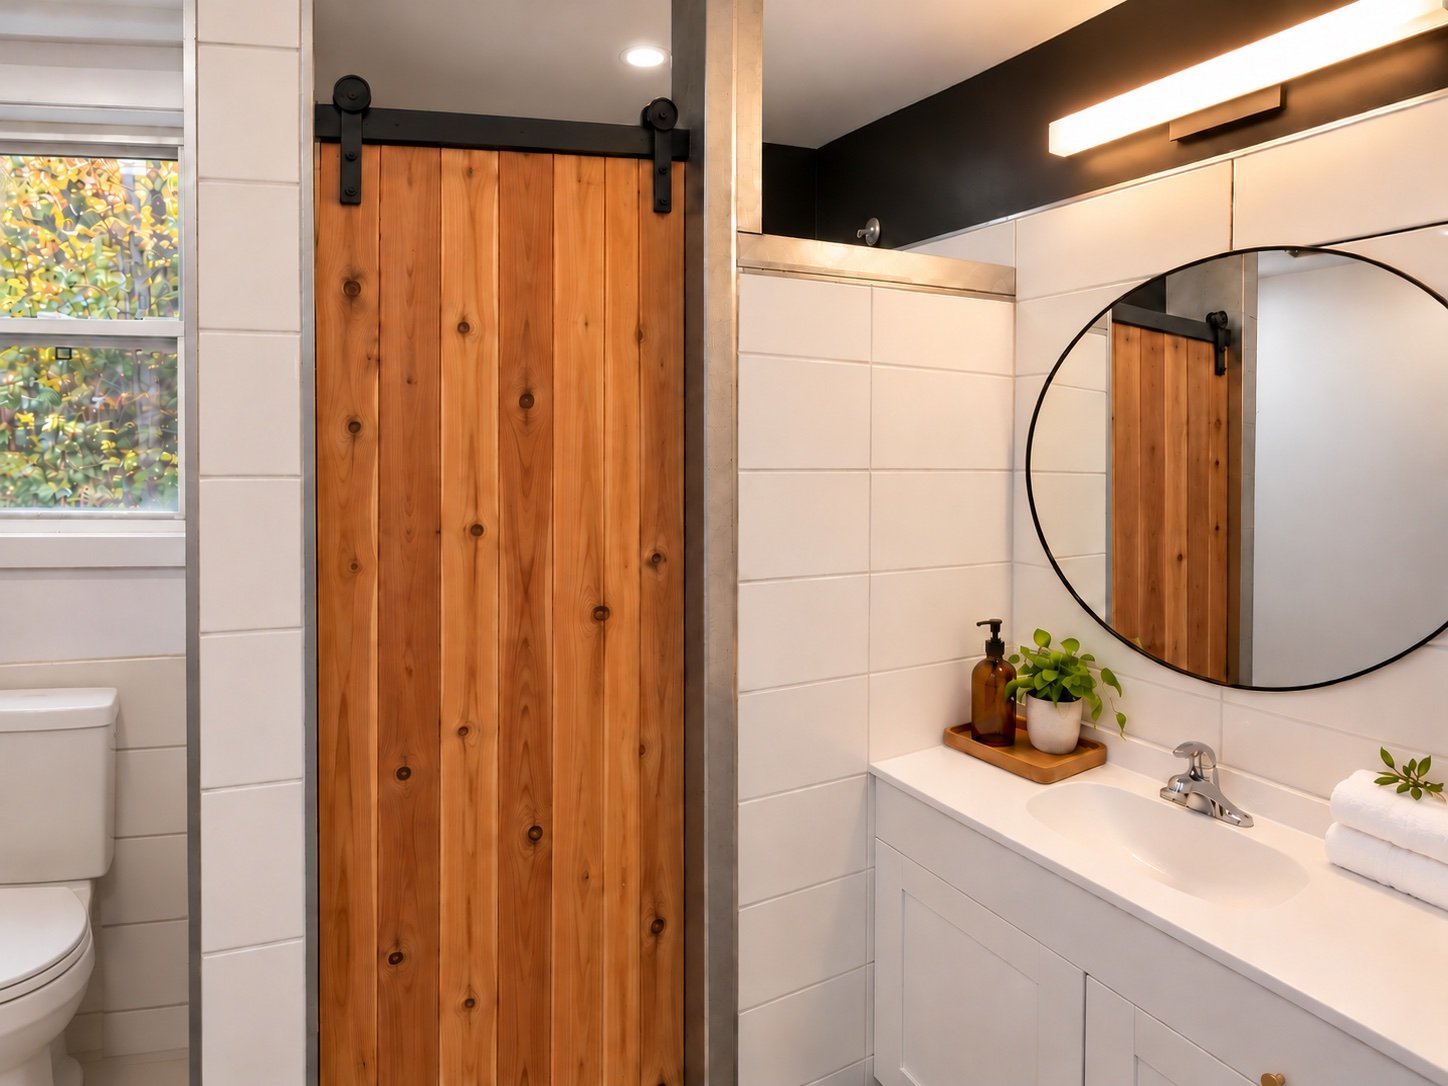
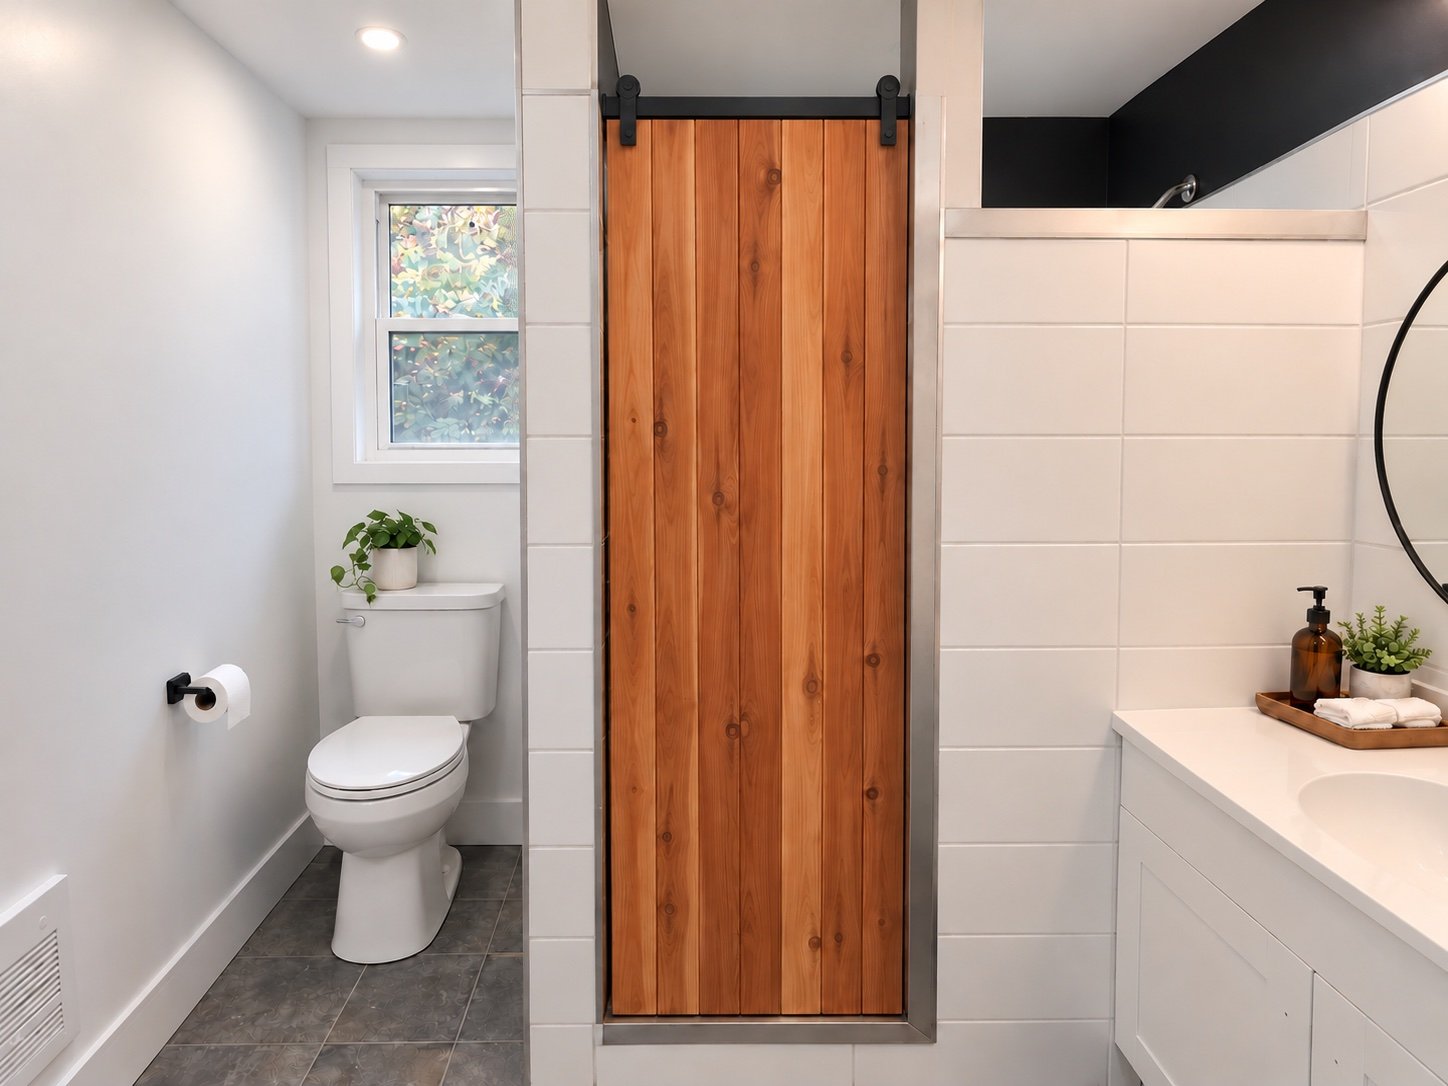
| Bathroom | 1st level/Ground floor | 6 X 8 ft irr / 1.83 X 2.44 m irr | Ceramic |
Taxes and expenses
| Municipal | $216 |
Building and interior of the property
| Bedrooms | 2 |
| Bathrooms | 1 |
| Number of rooms | 7 |
| Number of rooms above ground | 2 |
| Living area | 825 Square Feet |
| Expected delay of occupancy | 30 days |
| Items excluded in the sale | Personal items and effects |
| Dimension of the front of the building | 26.1 feet |
| Dimension of the depth of building | 34.2 feet |
| Land area | 120980 square foot |
| Dimension of the front of the land | 221 feet |
| Dimension of the depth of the land | 432 feet |
| Year built | 2024 |
| Irregular land | Yes |
| Basement | None |
| Basement foundation | Concrete slab on ground |
| Distinctive features | Detached |
| Driveway | Unpaved |
| Garage | Detached, Heated, Single width |
| Hearth stove | Wood stove |
| Heating energy | Other |
| Heating system | Radiant |
| Landscaping | Landscaped |
| Laundry | 1st level/Ground floor, Other, Other ground level |
| Parking | Detached, Driveway, Garage |
| Roofing | Sheet metal |
| Sewage system | Disposal field, Septic tank |
| Siding | Steel, Wood |
| Topography | Flat |
| Water supply | Surface well, Well |