

$349,900
10 Rue Richard
Otter Lake
Otter Lake
Type
Bungalow
Bedrooms
3
Living area
98 Square Meters
Bathrooms
1
MLS® 14868764


Property description
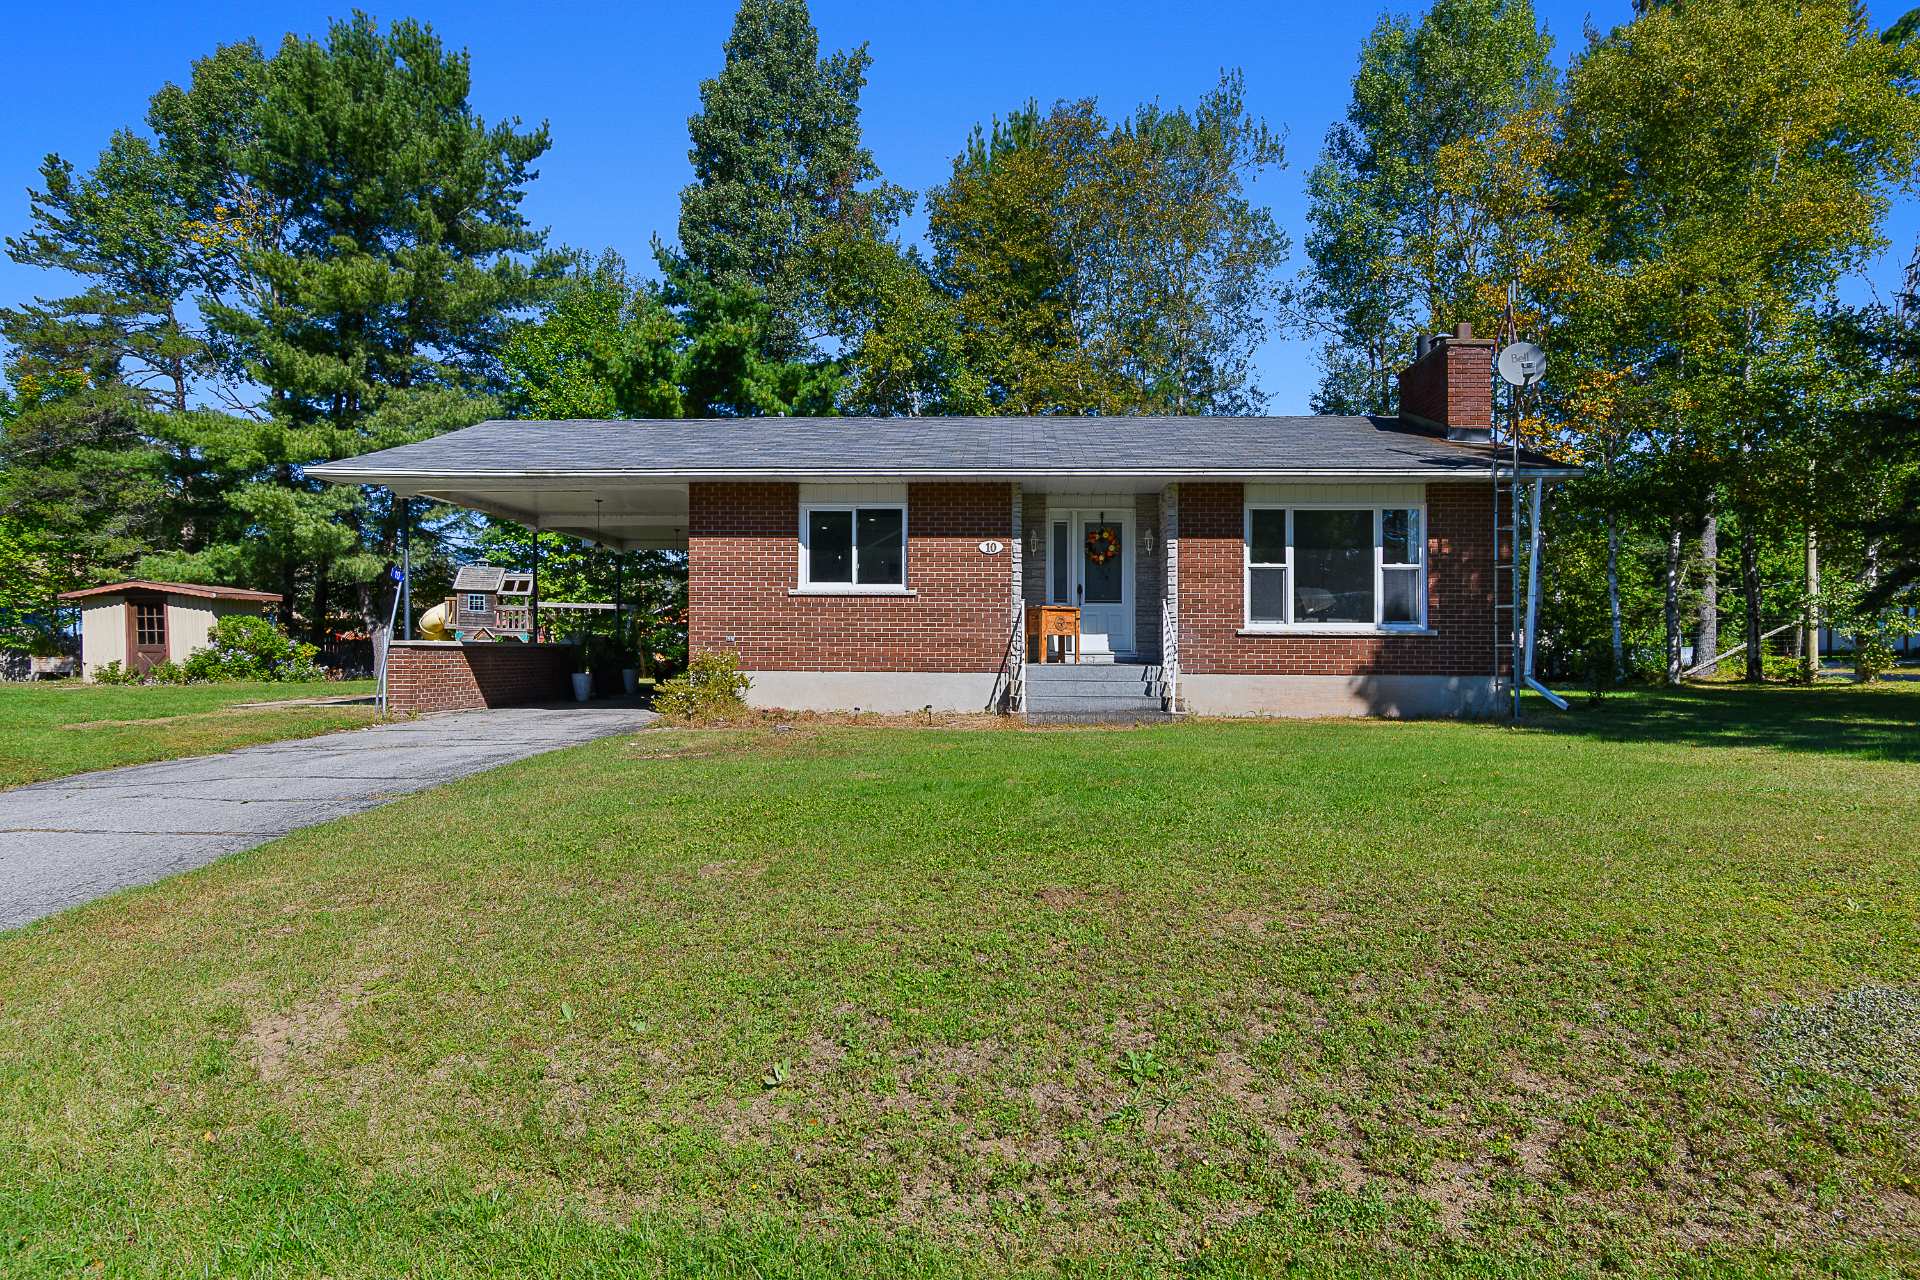
Welcome to this beautifully updated 3-bedroom, 1-bathroom home nestled in the peaceful community of Otter Lake. Located on a quiet dead-end street with only one other home, this property offers privacy and tranquility. Brand-new windows throughout fill the home with an abundance of natural light, while the modern kitchen, renovated in 2024, offers a stylish and functional space. With an impressive amount of built-in storage and a huge lot, there is plenty of room to live, entertain and enjoy the peaceful surroundings. A wonderful opportunity to own a move-in-ready home in a serene setting! See addendum for additional details!
Sold without legal warranty, at the risk and peril of the buyerDetails
Located near
Daycare centre, Elementary school, High school, Hospital, Snowmobile trail
Room dimension
| Room | Floor | Dimensions | Floor covering |
|---|---|---|---|
| Kitchen | 1st level/Ground floor | 19.6 X 13.3 ft irr / 5.94 X 4.04 m irr | Laminate floor |
| Hall | 1st level/Ground floor | 10.8 X 5.10 ft irr / 3.25 X 1.78 m irr | Wood |
| Living room | 1st level/Ground floor | 13.3 X 14 ft irr / 4.04 X 4.27 m irr | Wood |
| Primary bedroom | 1st level/Ground floor | 15.3 X 11.11 ft irr / 4.65 X 3.63 m irr | Laminate floor |
| Bathroom | 1st level/Ground floor | 12 X 10 ft irr / 3.66 X 3.05 m irr | Laminate floor |
| Bedroom | Basement 1 | 23.10 X 12.9 ft irr / 7.26 X 3.89 m irr | Laminate floor |
| Hall | Basement 1 | 8.11 X 13.10 ft irr / 2.72 X 4.22 m irr | Laminate floor |
| Office | Basement 1 | 10.5 X 11.10 ft irr / 3.18 X 3.61 m irr | Laminate floor |
| Bedroom | Basement 1 | 12.2 X 9.10 ft irr / 3.71 X 3.00 m irr | Laminate floor |
Taxes and expenses
| Municipal | $1,287 |
| School | $107 |
Building and interior of the property
| Bedrooms | 3 |
| Bathrooms | 1 |
| Number of rooms | 9 |
| Number of rooms above ground | 1 |
| Number of basement bedrooms | 2 |
| Living area | 98 Square Meters |
| Expected delay of occupancy | 30 days |
| Items included in the sale | All appliances (Fridge, dishwasher, microwave, stove, washer and dryer) |
| Items excluded in the sale | All furniture, all personnel belongings |
| Dimension of the front of the building | 7 metres |
| Dimension of the depth of building | 14 metres |
| Land area | 2326 square metre |
| Dimension of the front of the land | 78 metres |
| Dimension of the depth of the land | 29 metres |
| Year built | 1976 |
| Municipal assessment (land) | $21,100 |
| Municipal assessment (building) | $161,200 |
| Municipal assessment (total) | $182,300 |
| Assessment year | 2023 |
| Irregular building | Yes |
| Available services | Electricity Connected, Water Connected |
| Basement | 6 feet and more, Finished basement |
| Distinctive features | Detached |
| Hearth stove | Wood fireplace |
| Heating energy | Electricity |
| Heating system | Electric baseboard units |
| Laundry | 1st level/Ground floor, Bathroom, In bathroom ground level |
| Sewage system | Septic tank |
| Topography | Flat |
| Water supply | Municipality |
Addendum
| This property offers numerous recent updates, making it ideal for those seeking comfort, tranquility and space. Renovations include modifications to the room layout (2024), a modern kitchen (2024), new flooring (2024), a completely refinished basement (2024), built-in storage in the basement (2025), bathroom renovations (2022), and fresh paint throughout. All doors have also been freshly painted, and additional built-in storage has been added to the upstairs bedrooms. For added comfort, there is potential to install a wood or pellet stove, subject to applicable permits and requirements. Located in the peaceful community of Otter Lake, close to Leslie Park and its beach, the property is also near a beautiful municipal park featuring a baseball field and electric vehicle charging stations. Otter Lake offers a quiet, welcoming environment and a wonderful sense of community. |
