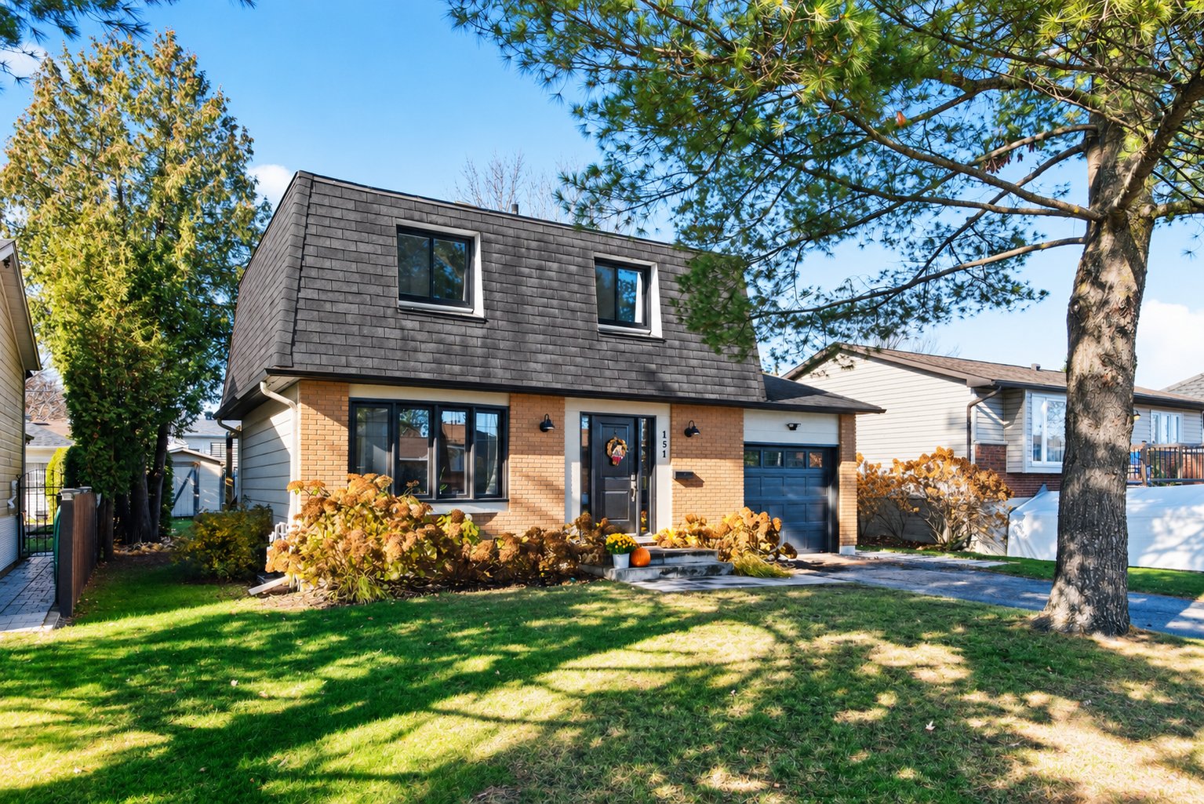
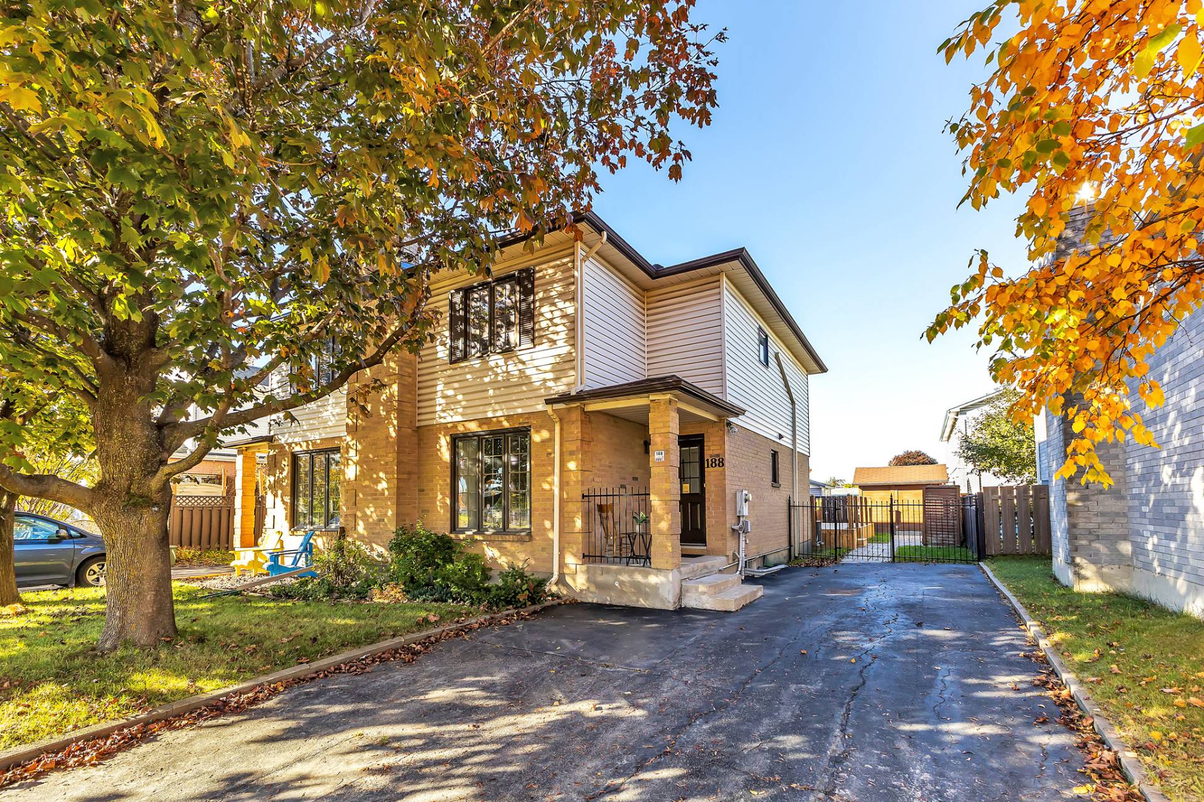
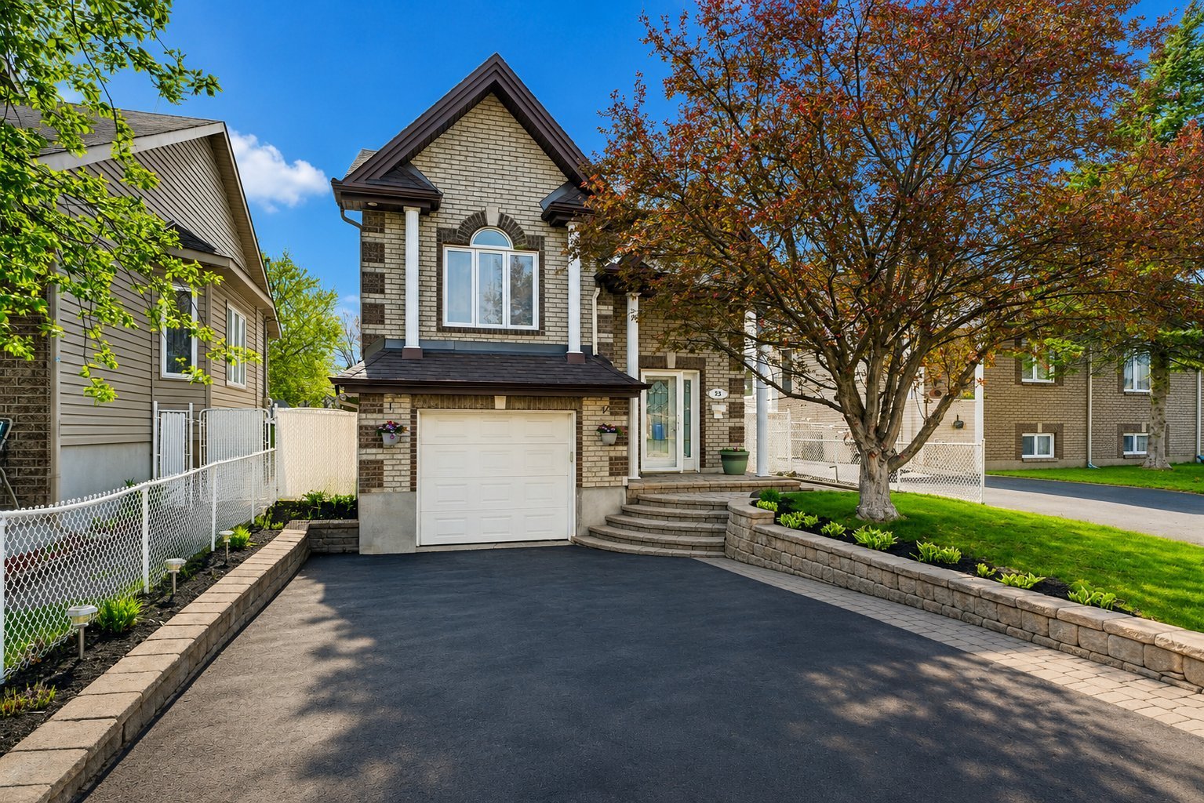
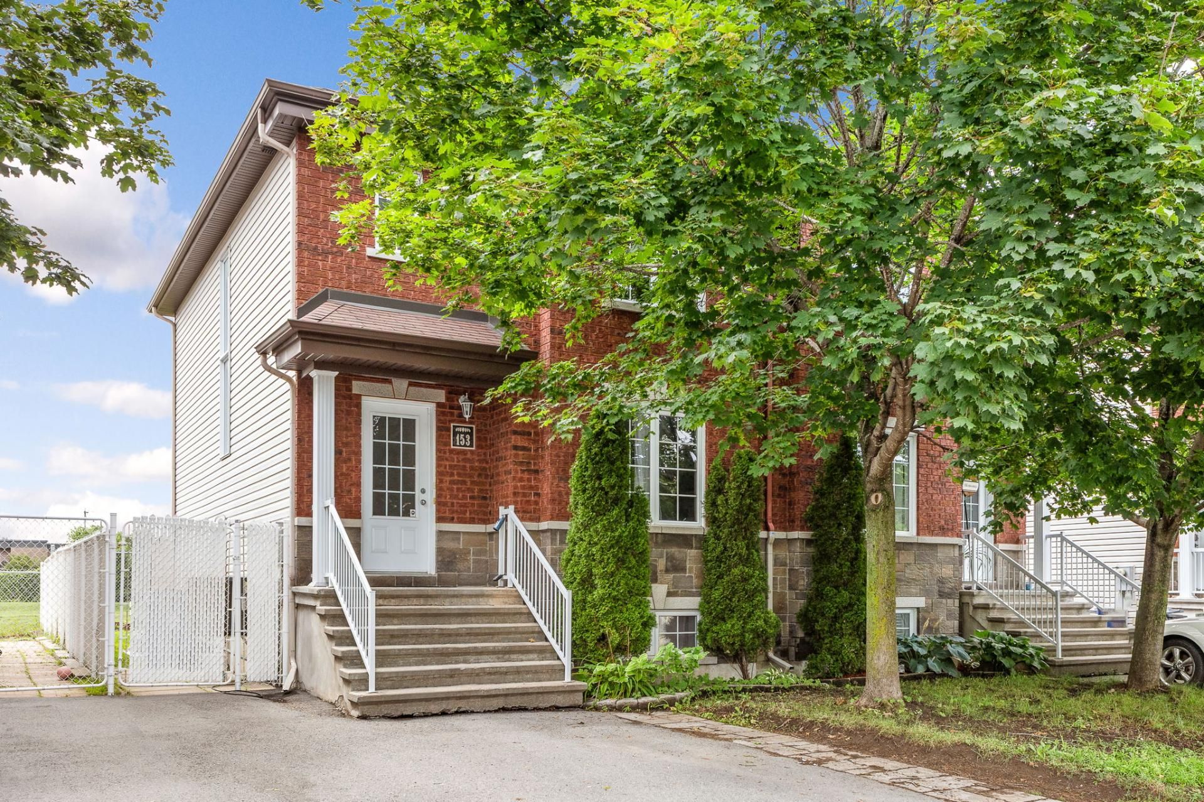
151 Rue Nelligan
Gatineau (Gatineau)
Living area
1076 Square Feet
MLS® 13052868
Property description
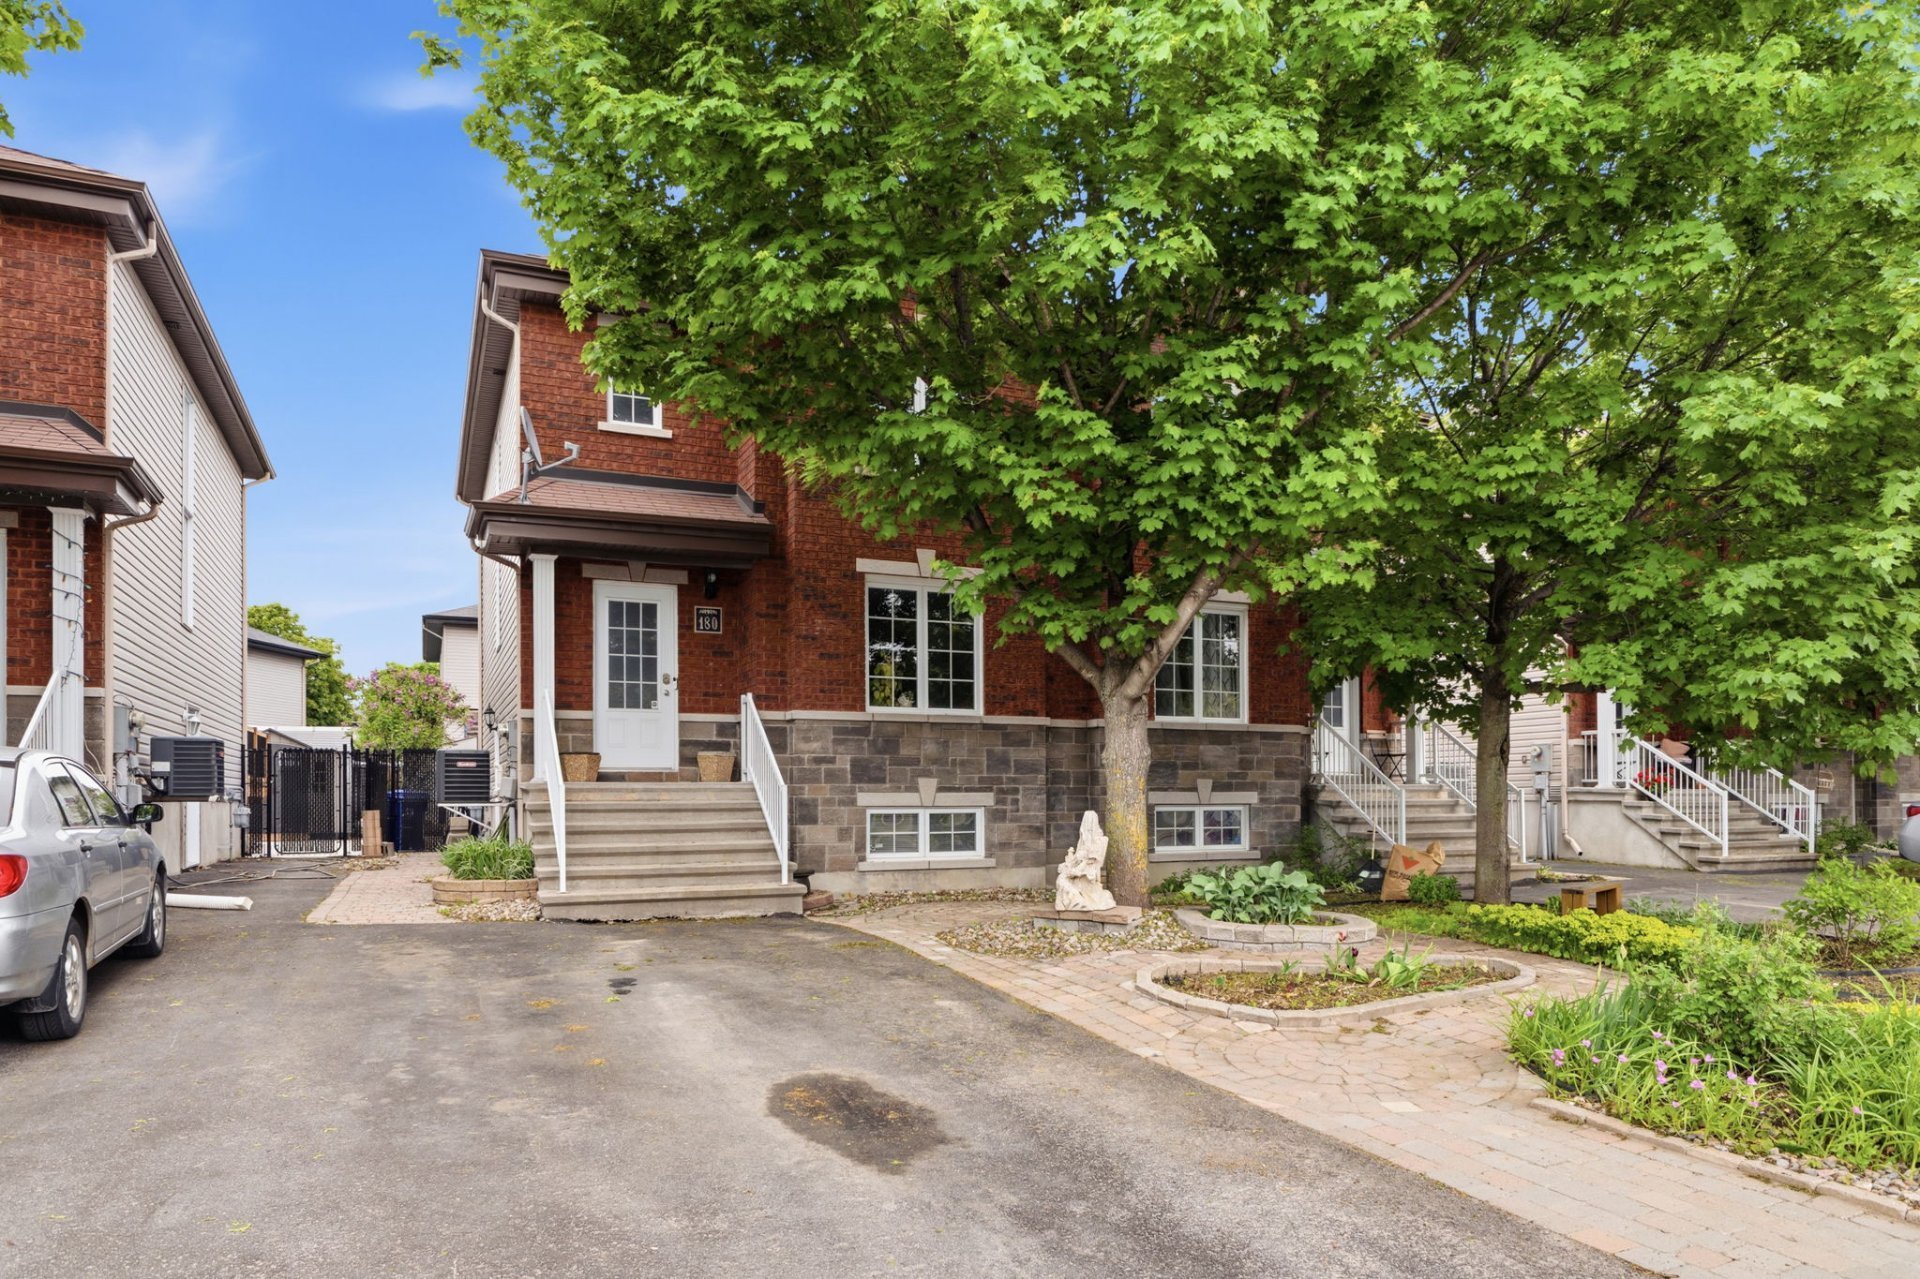
Charming meticulously maintained 3-bedroom home with garage located in a sought-after neighbourhood ! Its warm and inviting living spaces extend to a private backyard surrounded by cedar hedges and mature trees, featuring a garden, elegant stone patio and pergola, perfect for entertaining. Inside, enjoy an updated powder room (2024) and a finished basement (2019) with a spacious family room. Numerous improvements include windows replaced between 2013 and 2026, Canexel exterior siding (2020), front entrance door, garage doors (2020), gutters (2020), and much more ! An inviting place to call home, conveniently located near all amenities !
Details
Located near
Bicycle path, CEGEP, Daycare centre, Elementary school, Golf, High school, Highway, Hospital, Other, Park, Public transportation
Room dimension
| Room | Floor | Dimensions | Floor covering |
| Hall | 1st level/Ground floor | 6.7 X 4 ft / 2.01 X 1.22 m | Other |
| Living room | 1st level/Ground floor | 11.3 X 10.10 ft / 3.43 X 3.30 m | Wood |
| Dining room | 1st level/Ground floor | 10.11 X 8.8 ft / 3.33 X 2.64 m | Wood |
| Kitchen | 1st level/Ground floor | 11.9 X 8.11 ft / 3.58 X 2.72 m | Other |
| Powder room | 1st level/Ground floor | 6.2 X 2.5 ft / 1.88 X 0.74 m | Other |
| Primary bedroom | 2nd level | 11.1 X 11.4 ft / 3.38 X 3.45 m | Wood |
| Bedroom | 2nd level | 9.6 X 8.11 ft / 2.90 X 2.72 m | Wood |
| Bedroom | 2nd level | 9.2 X 8.11 ft / 2.79 X 2.72 m | Wood |
| Bathroom | 2nd level | 7.7 X 7.7 ft irr / 2.31 X 2.31 m irr | Ceramic |
| Family room | Basement 1 | 22.5 X 19.3 ft irr / 6.83 X 5.87 m irr | Laminate floor |
| Other | Basement 1 | 13.10 X 14.5 ft irr / 4.22 X 4.39 m irr | Concrete |
Taxes and expenses
| Municipal | $3,412 |
| School | $319 |
Building and interior of the property
| Bedrooms | 3 |
| Bathrooms | 1 |
| Washrooms | 1 |
| Number of rooms | 11 |
| Number of rooms above ground | 3 |
| Living area | 1076 Square Feet |
| Expected delay of occupancy | 30 days |
| Items included in the sale | Dishwasher, window blinds in the bedrooms (not installed), curtain rods in the living room and dining room, TV mount on the basement wall, natural gas furnace, central air conditioning, remaining construction materials in the garage, electric garage door opener, alarm system (not connected to central), pergola and pergola canopies. |
| Items excluded in the sale | Curtains in the living room and dining room, as well as all items and furniture belonging to the seller. |
| Dimension of the front of the building | 10.55 metres |
| Dimension of the depth of building | 6.54 metres |
| Land area | 464.5 square metre |
| Dimension of the front of the land | 15.24 metres |
| Dimension of the depth of the land | 30.48 metres |
| Year built | 1975 |
| Municipal assessment (land) | $209,400 |
| Municipal assessment (building) | $262,800 |
| Municipal assessment (total) | $472,200 |
| Assessment year | 2027 |
| Available services | Natural Gas Connected, Sewer Connected, Water Connected |
| Basement | 6 feet and more, Partially finished |
| Cupboard | Wood |
| Distinctive features | Detached |
| Driveway | Asphalt |
| Equipment available | Central air conditioning, Electric garage door opener, Private yard |
| Exterior cladding | Other |
| Foundation | Poured concrete |
| Garage | Attached, Single width |
| Heating energy | Natural gas |
| Heating system | Forced air |
| Landscaping | Bordered by hedges, Fenced, Landscaped |
| Laundry | Basement 1, Other, Other in basement |
| Parking | Attached, Driveway, Garage |
| Rental appliances | Water heater |
| Roofing | Asphalt shingles |
| Sewage system | Municipality |
| Siding | Brick, Other |
| Topography | Flat |
| Water supply | Municipality |
| Window type | Casement, Sliding |
| Windows | PVC |
Addendum
| A WARM AND WELL-MAINTAINED HOME
* Charming 3-bedroom property located in a sought-after neighbourhood.
* Attached garage.
* Tastefully renovated powder room (2024).
* Finished basement featuring a comfortable family room.
* Numerous improvements and upgrades completed over the years.
A PRIVATE AND INVITING BACKYARD
* Private backyard surrounded by cedar hedges and mature trees, offering privacy and tranquility.
* Pavec stone terrasse and deck completed in 2021.
* Pergola added in 2024, creating an ideal space to relax and entertain family and friends.
* Beautifully landscaped yard featuring a garden.
* An inviting outdoor setting, perfect for making the most of the warmer months.
IMPROVEMENTS AND RENOVATIONS OVER THE YEARS
* 2026 Replacement of second-floor windows.
* 2020 Replacement of main-floor windows.
* 2013 Replacement of basement windows.
* 2020 Replacement of the front entrance door, as well as the front and rear garage doors.
* 2020 Replacement of the exterior siding with Canexel.
* 2020 Replacement of gutters.
* 2019-2020 Improvements to basement window wells and corrective grading work to promote better drainage and direct water away from the property.
* 2024 Tasteful renovation of the powder room.
* 2019 Basement renovation including replacement of flooring, drywall and painting work and installation of recessed ceiling lighting.
* 2021 Backyard improvements including the installation of patio paved stones for terrasse and construction of a deck.
* 2024 Addition of a pergola in the backyard.
PRIME LOCATION - CLOSE TO ALL AMENITIES !
* Located in a highly desirable neighbourhood, this property enjoys a convenient location with easy access to schools, shopping and services.
* Elementary school: 270 m
* Daycare: 240 m
* Public transportation: 140 m
* Grocery stores, restaurants and services: 950 m
* Les Promenades Gatineau Shopping Centre: 1.5 km
* Gatineau hospital: 2 km
* Hull area: Approximately 10 minutes
* Ottawa: Approximately 15 minutes
* Highway 50: Quick and convenient access for easy commuting. |