$435,000
77 Rue Beaulac
Gatineau (Aylmer)
Gatineau (Aylmer)
Type
Bungalow
Bedrooms
3
Living area
1096 Square Feet
Bathrooms
1
MLS® 13055006
Property description
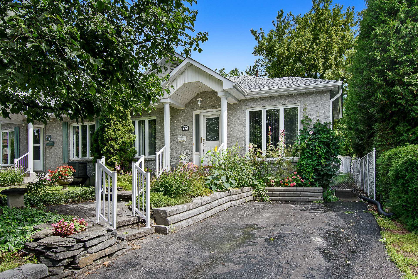
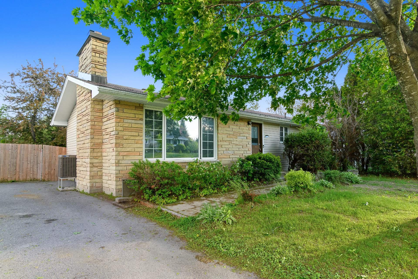
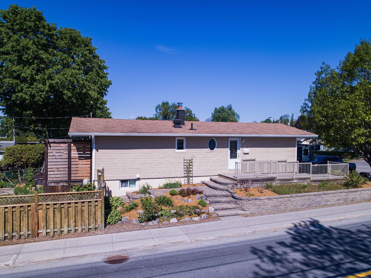
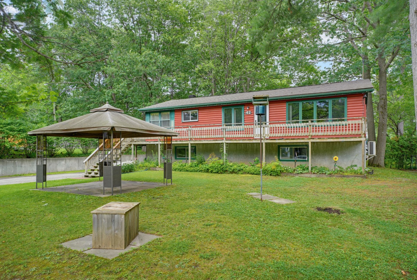
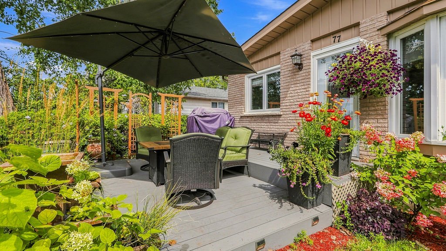
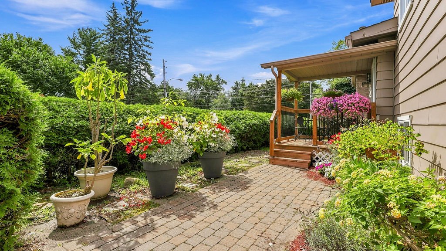
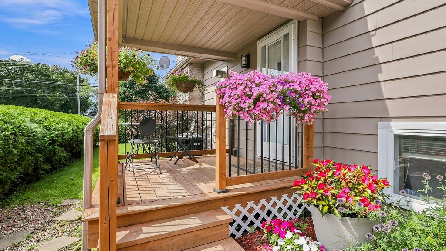
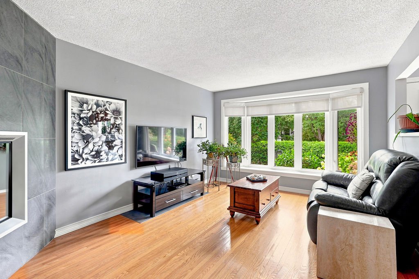
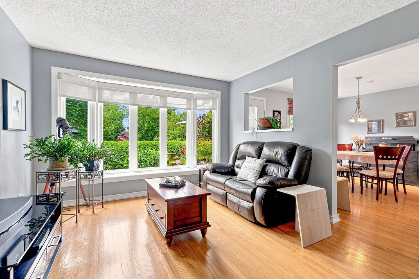
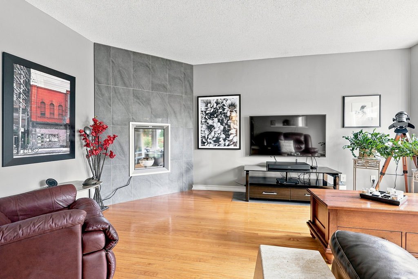
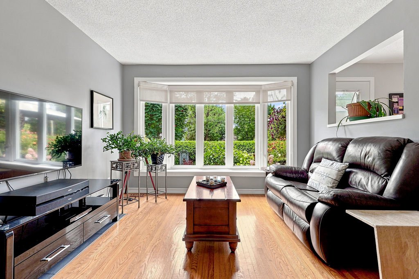
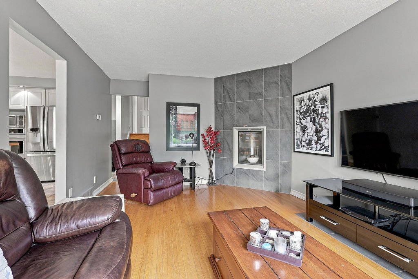
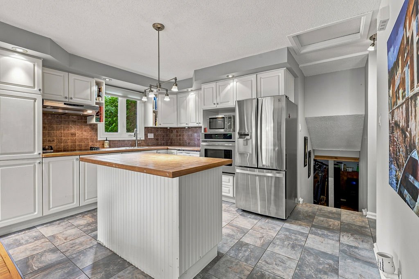
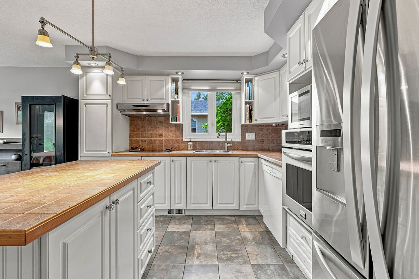
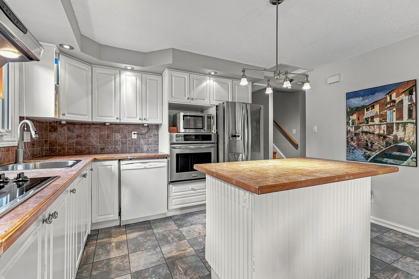
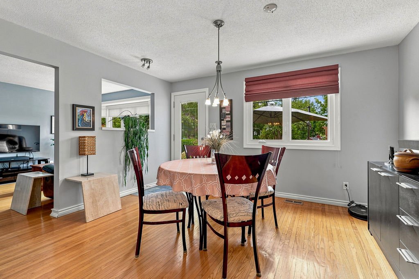
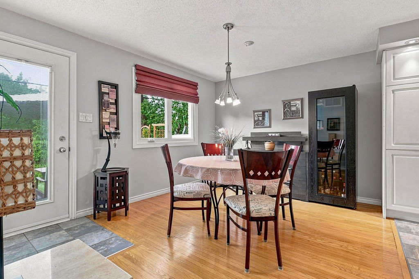
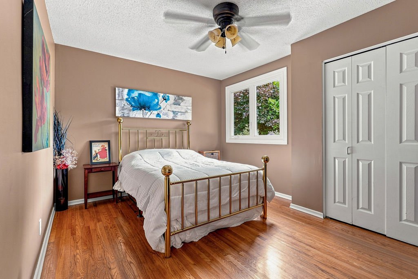
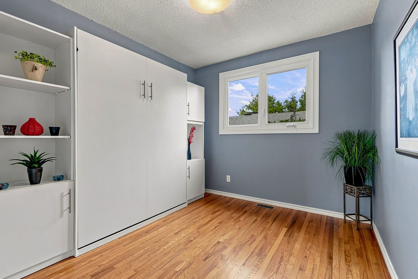
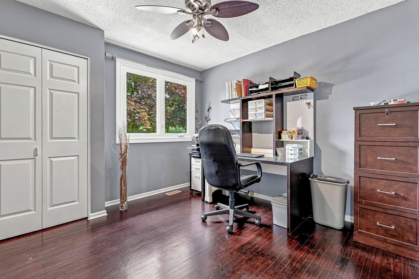
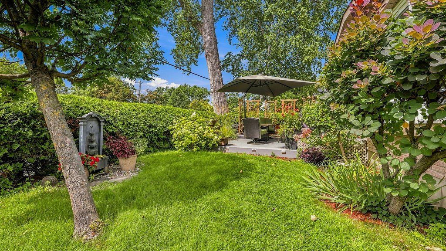
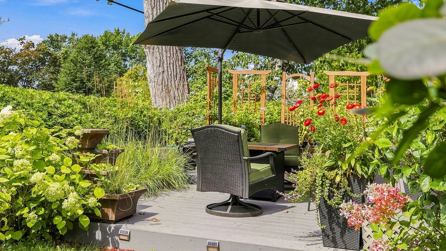
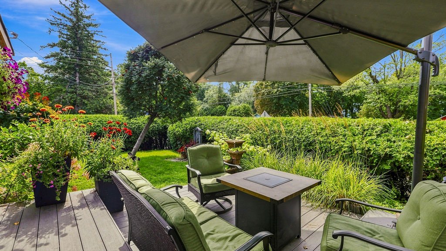
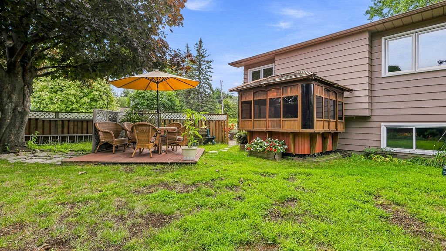
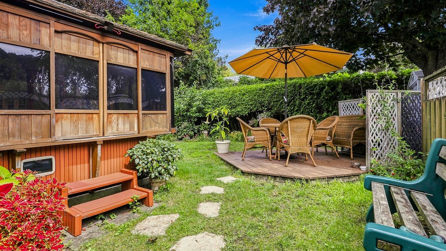
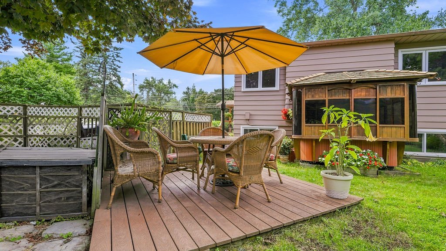
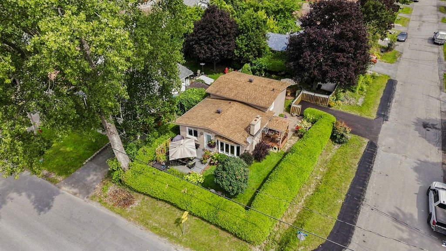
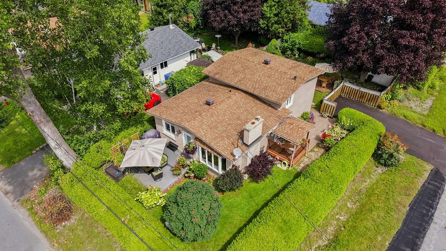
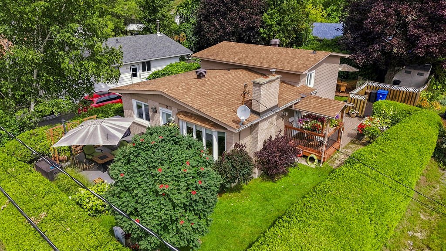
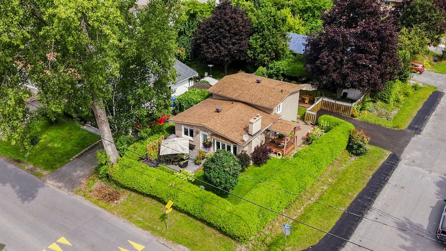
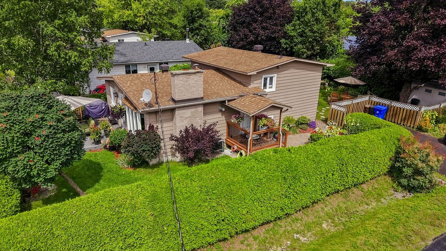
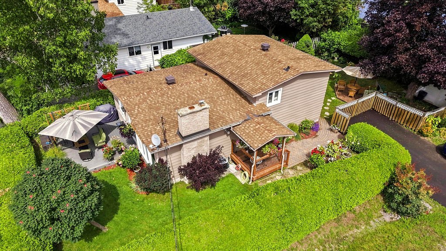
Bungalow ideally located near the Aylmer Marina and beach. This inviting 3-bedroom home offers central air conditioning, a private front and back yard, and a peaceful natural setting. Enjoy bike paths right in front of the property, perfect for outdoor enthusiasts. Features include a jacuzzi, two decks, and numerous upgrades, including updated doors and windows. A wonderful opportunity to enjoy comfort, privacy, and an exceptional location close to the water and recreational amenities.
Sold without legal warranty, at the risk and peril of the buyerDetails
Located near
Bicycle path, Daycare centre, Elementary school, Golf, High school, Park, Public transportation
Room dimension
| Room | Floor | Dimensions | Floor covering |
|---|---|---|---|
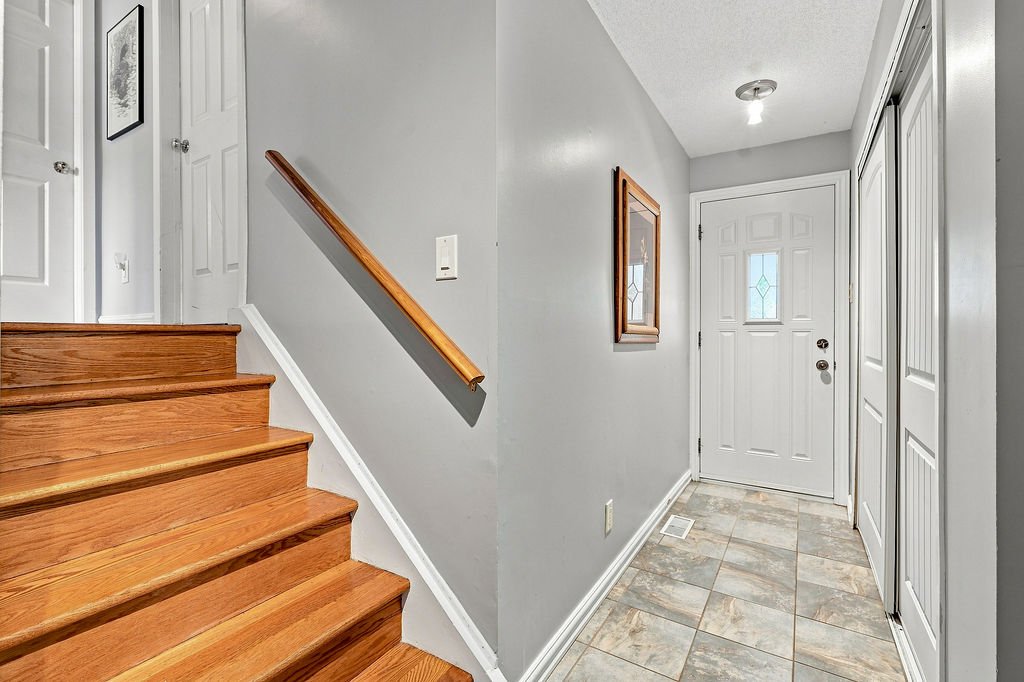
| Hall | 1st level/Ground floor | 10.7 X 3.4 ft / 3.23 X 1.02 m | Ceramic |
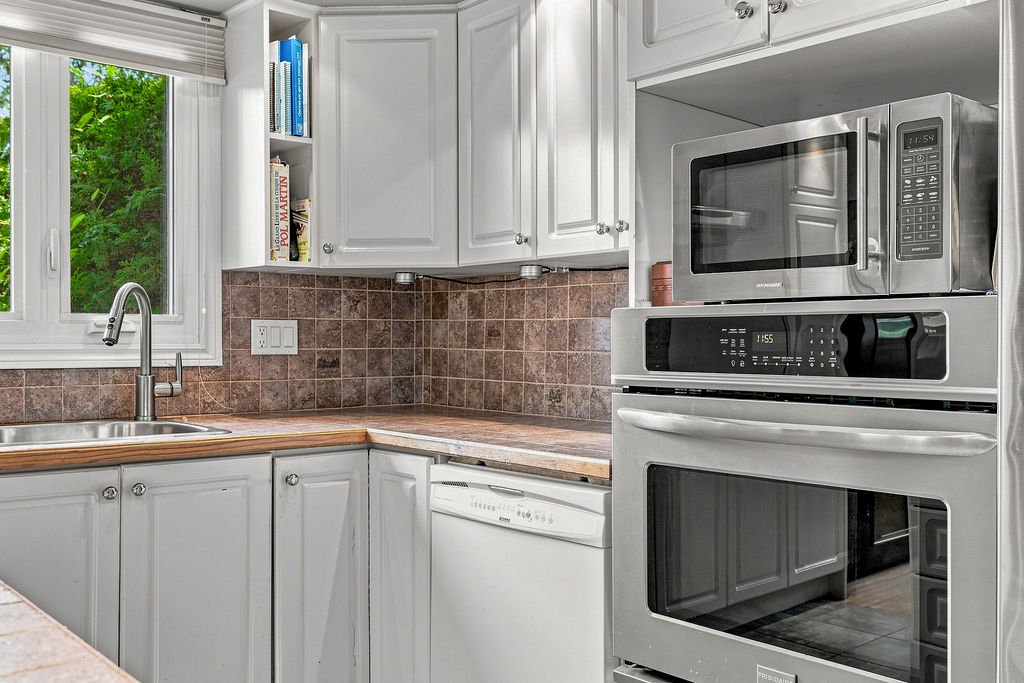
| Kitchen | 1st level/Ground floor | 10.5 X 13.3 ft / 3.18 X 4.04 m | Ceramic |
| Dining room | 1st level/Ground floor | 10.7 X 13.3 ft / 3.23 X 4.04 m | Ceramic |
| Living room | 1st level/Ground floor | 11.6 X 16.4 ft / 3.51 X 4.98 m | Wood |
| Primary bedroom | 2nd level | 13.3 X 10.6 ft / 4.04 X 3.20 m | Wood |
| Bedroom | 2nd level | 10.10 X 10.6 ft / 3.30 X 3.20 m | Wood |
| Bedroom | 2nd level | 10 X 8.10 ft / 3.05 X 2.69 m | Wood |
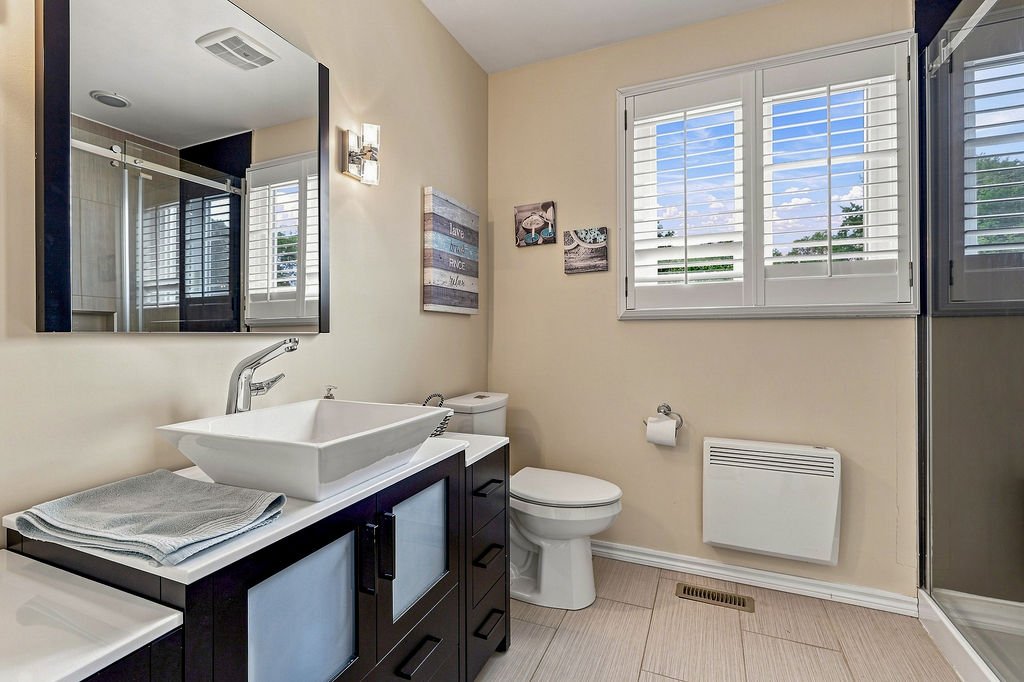
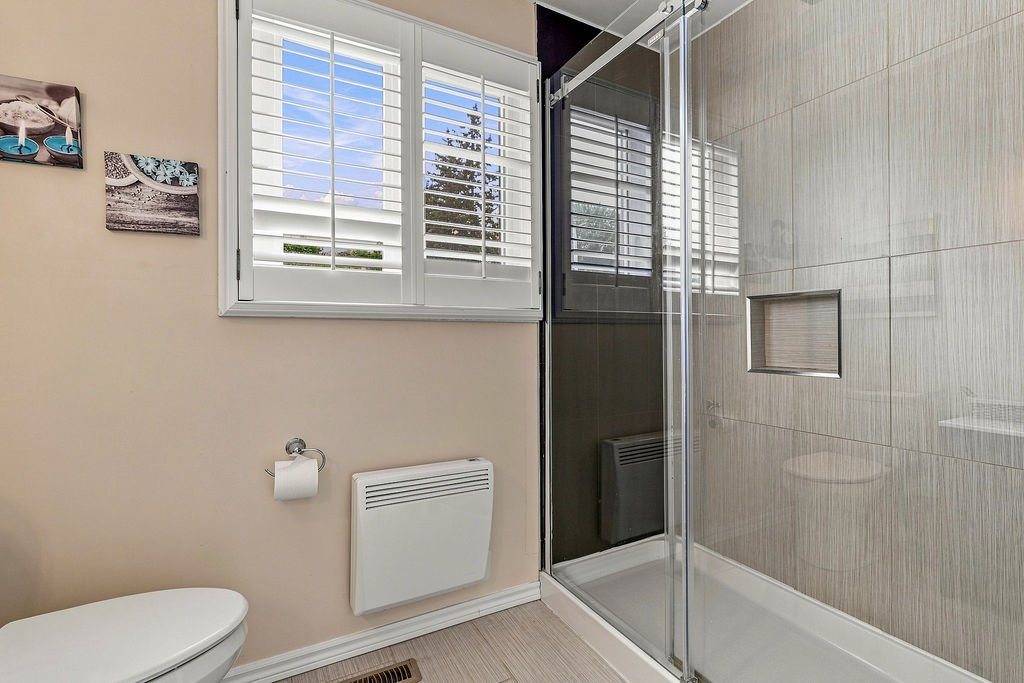
| Bathroom | 2nd level | 7 X 8.3 ft / 2.13 X 2.51 m | Ceramic |
| Family room | Basement 1 | 23.3 X 19.8 ft irr / 7.09 X 5.99 m irr | Laminate floor |
| Laundry room | Basement 1 | 6.7 X 9.3 ft / 2.01 X 2.82 m | Ceramic |
| Storage | Basement 1 | 21 X 24.6 ft / 6.40 X 7.47 m | Concrete |
Taxes and expenses
| Municipal | $3,022 |
| School | $302 |
Building and interior of the property
| Bedrooms | 3 |
| Bathrooms | 1 |
| Number of rooms | 11 |
| Number of rooms above ground | 3 |
| Living area | 1096 Square Feet |
| Expected delay of occupancy | 30 |
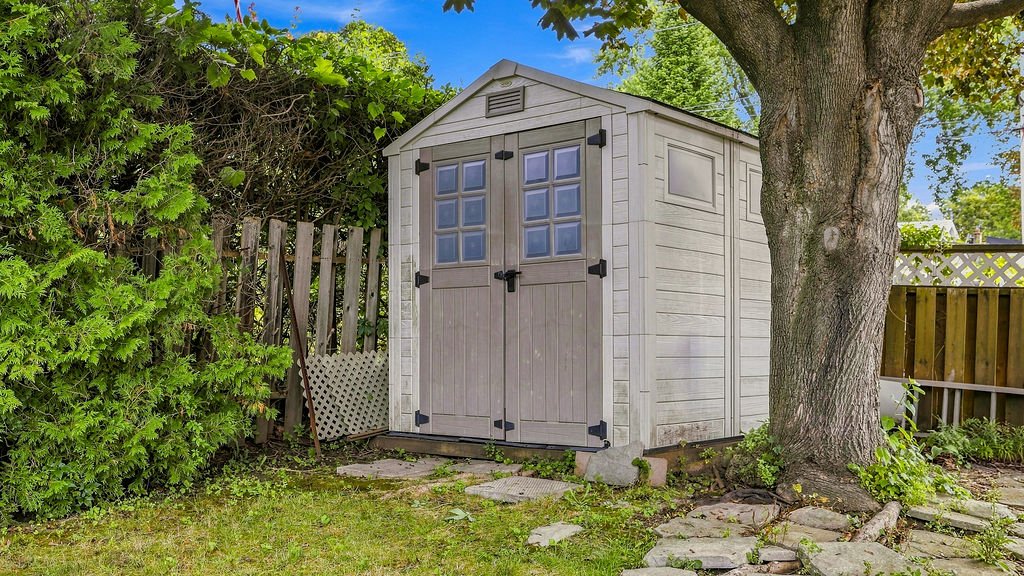
| Items included in the sale | Stove, refrigerator, dishwasher, furnace, hot water tank, jacuzzi, 2 sheds. |
| Land area | 464.5 |
| Year built | 1972 |
| Municipal assessment (land) | $178,800 |
| Municipal assessment (building) | $228,900 |
| Municipal assessment (total) | $407,700 |
| Assessment year | 2026 |
| Available services | Sewer Connected, Water Connected |
| Basement | 6 feet and more, Partially finished |
| Distinctive features | Cul-de-sac, Detached |
| Driveway | Asphalt |
| Equipment available | Central air conditioning, Central vacuum cleaner system installation, Other, Private yard |
| Hearth stove | Fireplace - Other |
| Heating energy | Heating oil |
| Heating system | Forced air |
| Landscaping | Landscaped |
| Laundry | Basement 1, Other, Other in basement |
| Parking | Driveway |
| Roofing | Asphalt shingles |
| Sewage system | Municipality |
| Siding | Aluminum, Brick |
| Topography | Flat |
| Water supply | Municipality |
| Window type | Casement |
| Windows | PVC |