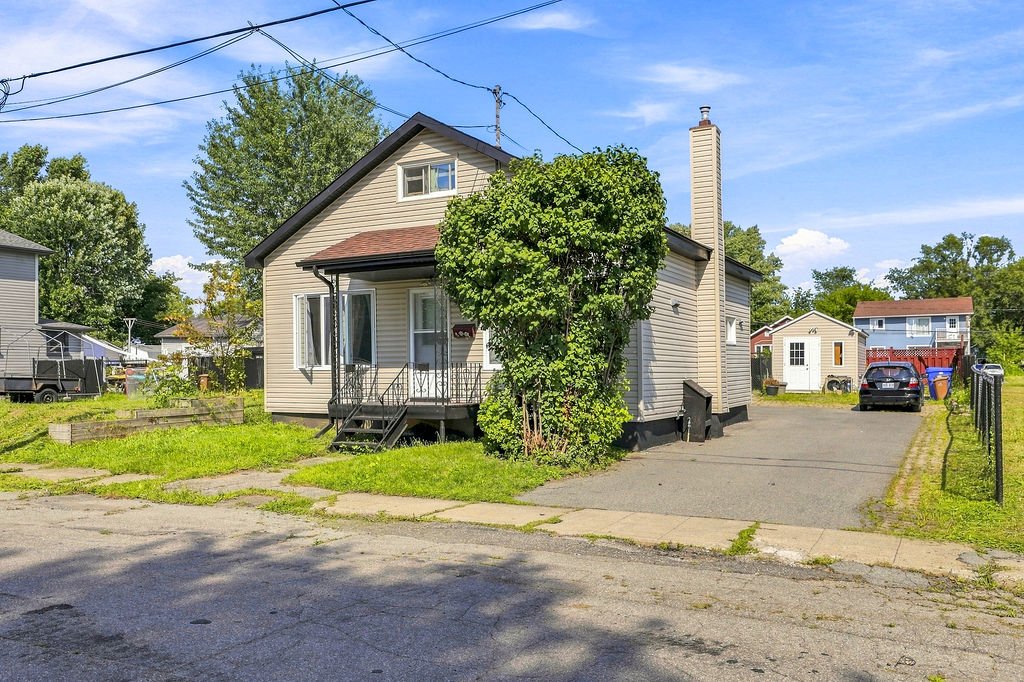
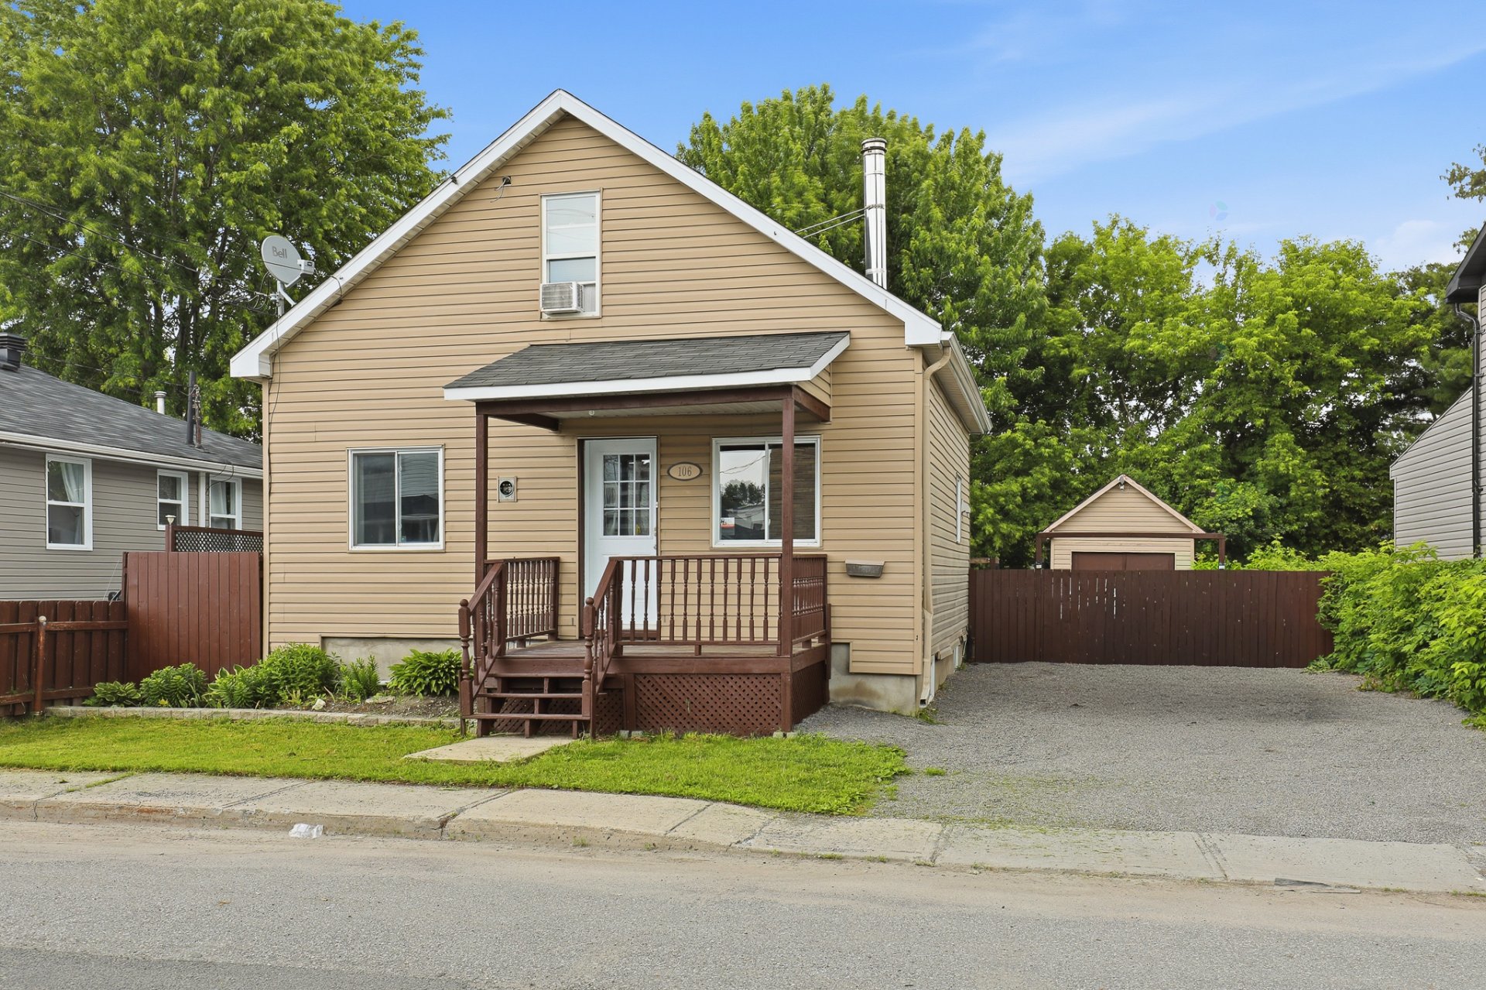
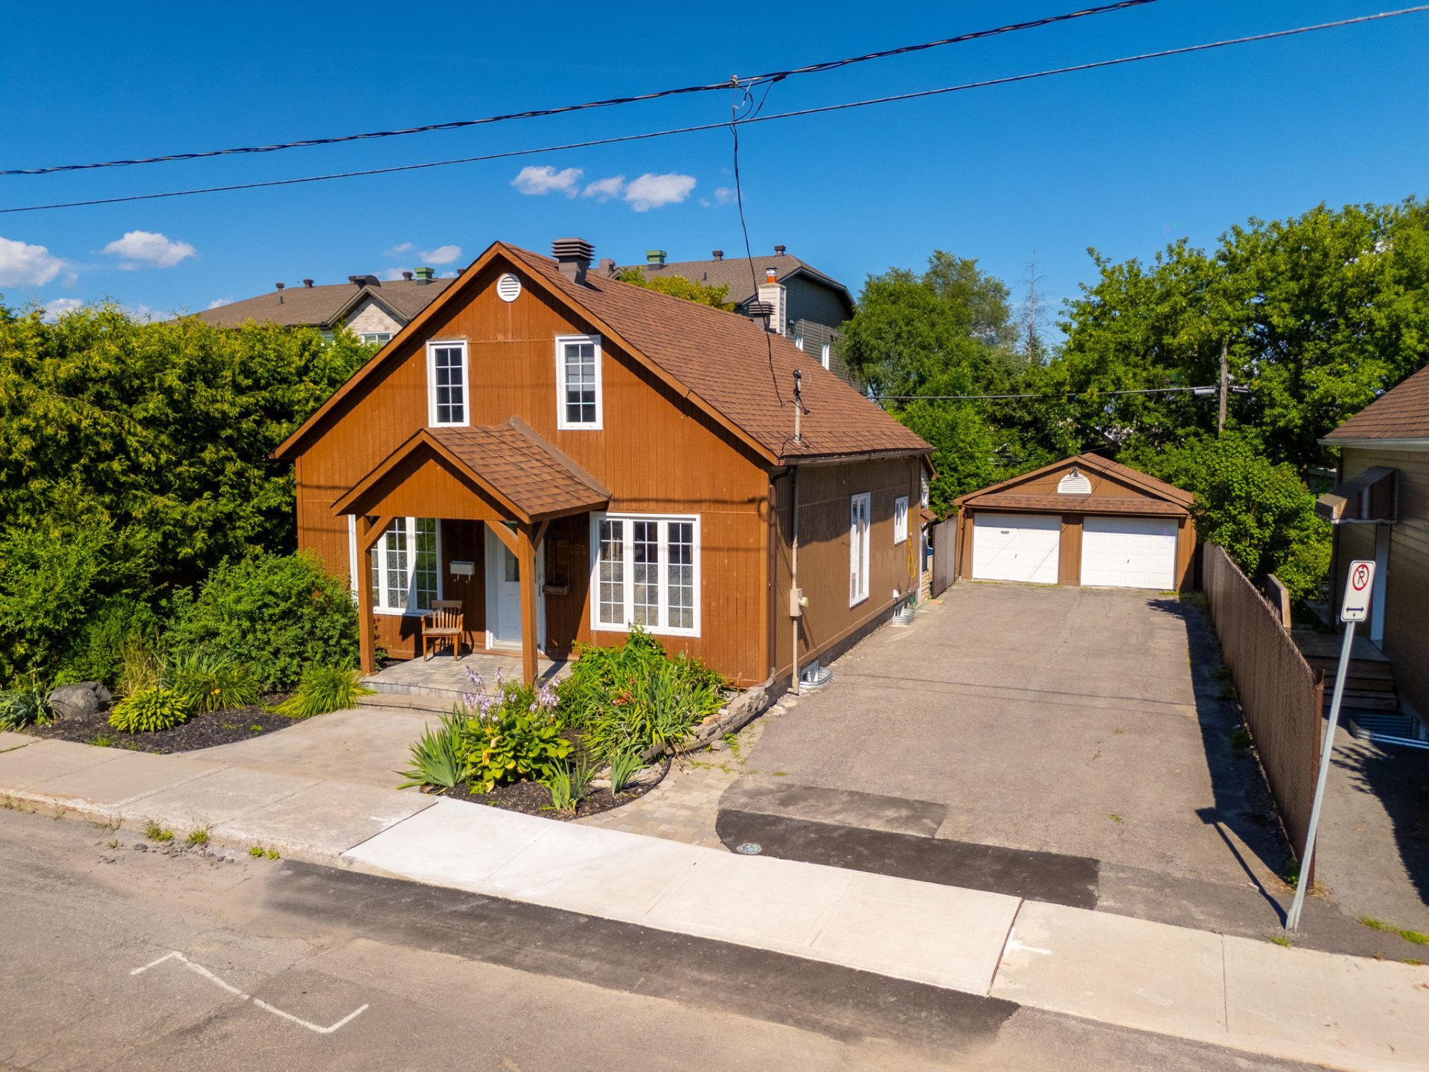
$3,000
302 Rue Riviera
Gatineau (Gatineau)
Gatineau (Gatineau)
Type
Two or more stories
Bedrooms
3
Living area
188 Square Meters
Bathrooms
2
MLS® 13132886


Property description
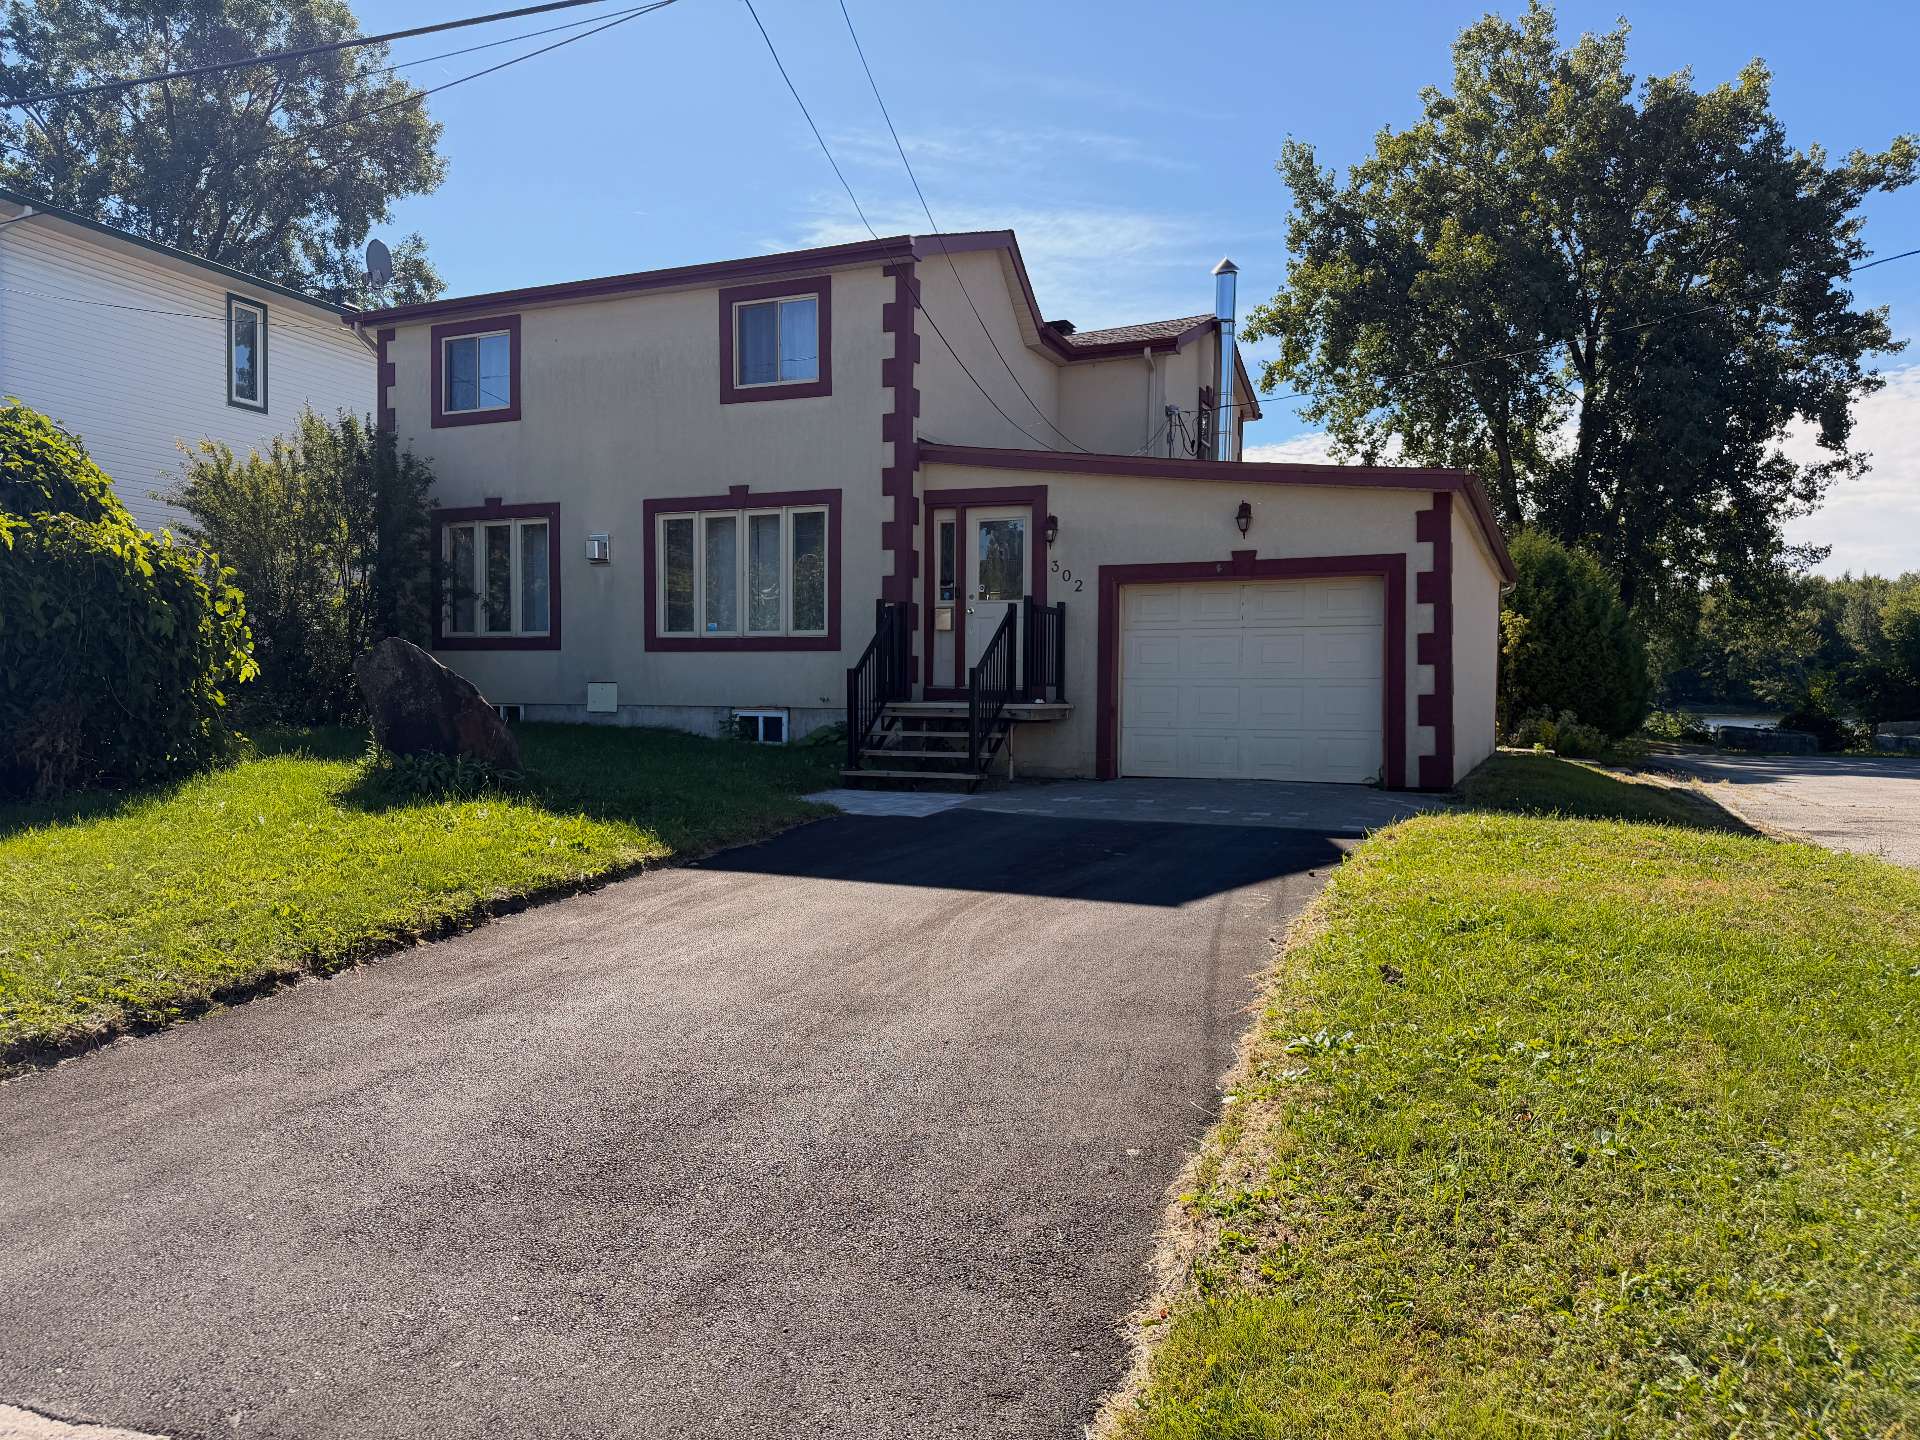
Beautiful detached property for rent in the Gatineau area! Featuring an attached garage and a backyard shed for extra storage, this home offers 3 lovely bedrooms and 2.5 bathrooms. You will enjoy a private ensuite bathroom in the master bedroom, along with a spacious walk-in closet. The open-concept living area is warm and inviting, offering a stunning view of the river. Appliances are included. Come take a look!
Sold without legal warranty, at the risk and peril of the buyerDetails
Located near
Bicycle path, CEGEP, Daycare centre, Elementary school, Golf, High school, Highway, Hospital, Park, Public transportation
Room dimension
| Room | Floor | Dimensions | Floor covering |
|---|---|---|---|
| Hall | 1st level/Ground floor | 11 X 5 ft / 3.35 X 1.52 m | Ceramic |
| Dining room | 1st level/Ground floor | 12 X 16 ft / 3.66 X 4.88 m | Parquetry |
| Living room | 1st level/Ground floor | 24 X 16 ft / 7.32 X 4.88 m | Parquetry |
| Kitchen | 1st level/Ground floor | 17 X 11 ft / 5.18 X 3.35 m | Ceramic |
| Dinette | 1st level/Ground floor | 11 X 14 ft / 3.35 X 4.27 m | Ceramic |
| Bathroom | 1st level/Ground floor | 10 X 9 ft / 3.05 X 2.74 m | Ceramic |
| Primary bedroom | 2nd level | 15.9 X 13.5 ft / 4.80 X 4.09 m | Laminate floor |
| Bathroom | 2nd level | 13 X 11.5 ft / 3.96 X 3.48 m | Ceramic |
| Bedroom | 2nd level | 10.8 X 10.6 ft / 3.25 X 3.20 m | Laminate floor |
| Bedroom | 2nd level | 10.8 X 10.6 ft / 3.25 X 3.20 m | Laminate floor |
| Powder room | 2nd level | 7 X 3 ft / 2.13 X 0.91 m | Ceramic |
Taxes and expenses
| Municipal | $3,805 |
| School | $336 |
Building and interior of the property
| Bedrooms | 3 |
| Bathrooms | 2 |
| Washrooms | 1 |
| Number of rooms | 11 |
| Number of rooms above ground | 3 |
| Living area | 188 Square Meters |
| Items included in the sale | Fridge, stove, microwave, washer/dryer, dishwasher. |
| Items excluded in the sale | Snow removal, electricity and natural gas. |
| Land area | 660 square metre |
| Year built | 1950 |
| Municipal assessment (land) | $187,500 |
| Municipal assessment (building) | $263,900 |
| Municipal assessment (total) | $451,400 |
| Assessment year | 2026 |
| Available services | Electricity Connected, Sewer Connected, Water Connected |
| Basement | 6 feet and more, Unfinished |
| Bathroom / Washroom | Ensuite bathroom, Separate shower, Whirlpool bath |
| Cupboard | Melamine |
| Distinctive features | Access, Detached, Navigable, No rear neighbours, Waterfront |
| Driveway | Asphalt |
| Foundation | Concrete blocks |
| Garage | Attached, Single width |
| Heating energy | Electricity |
| Heating system | Electric baseboard units |
| Landscaping | Bordered by hedges, Fenced, Landscaped |
| Laundry | 1st level/Ground floor, Bathroom, In bathroom ground level |
| Parking | Attached, Driveway, Garage |
| Restrictions/Permissions | Pets allowed with conditions |
| Roofing | Asphalt shingles |
| Sewage system | Municipality |
| Siding | Stucco |
| Topography | Flat |
| View | Panoramic, View of the water |
| Water supply | Municipality |
| Waterfront | River |
| Window type | Casement, Guillotine, Sliding |
| Windows | PVC |
Addendum
| + Appliances included + Available from November 1st + 3 bedrooms + 2.5 bathrooms + Washer and dryer in the ground-floor bathroom + Beautiful river view + Large backyard with deck and shed + Close to various services and schools * Approximate room measurements; living area based on the City of Gatineau's assessment roll. |