$1,750
139-B Ch. de la Savane 6
Gatineau (Gatineau)
Gatineau (Gatineau)
Type
Condominium
Bedrooms
2
Living area
92.3 Square Meters
Bathrooms
2
MLS® 13601161


Property description
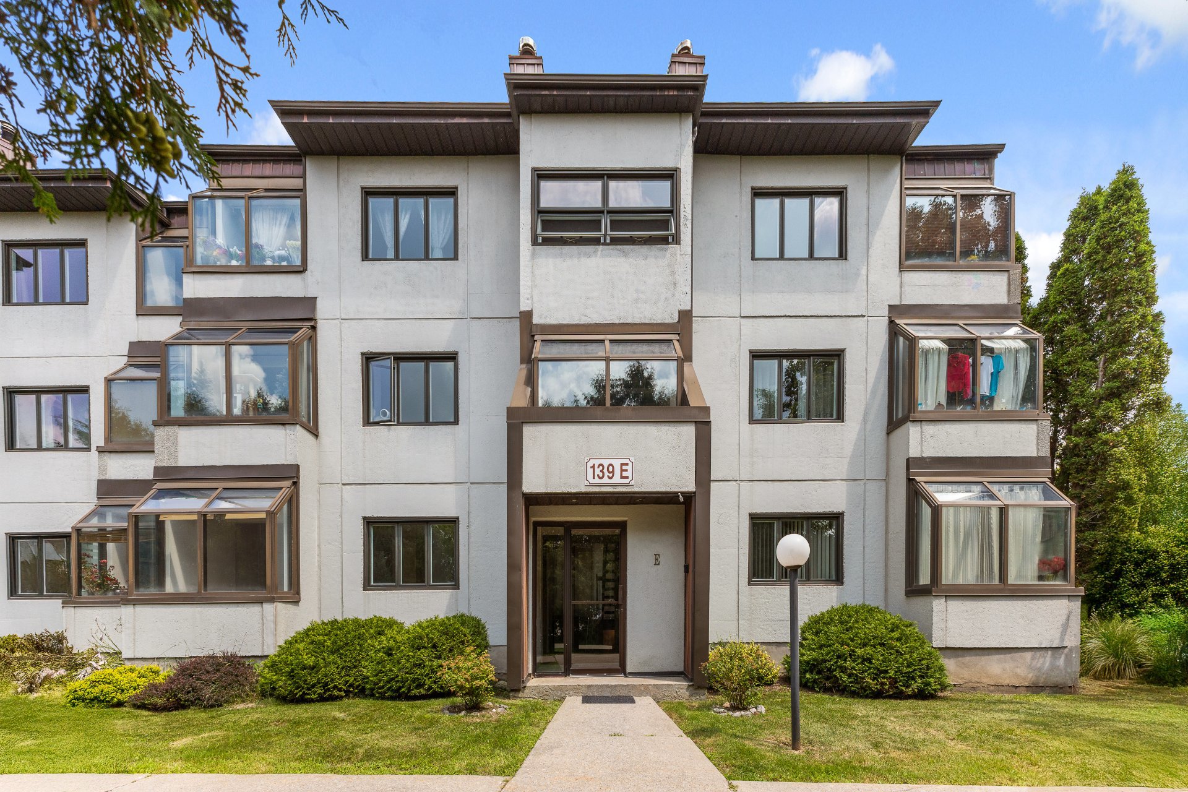
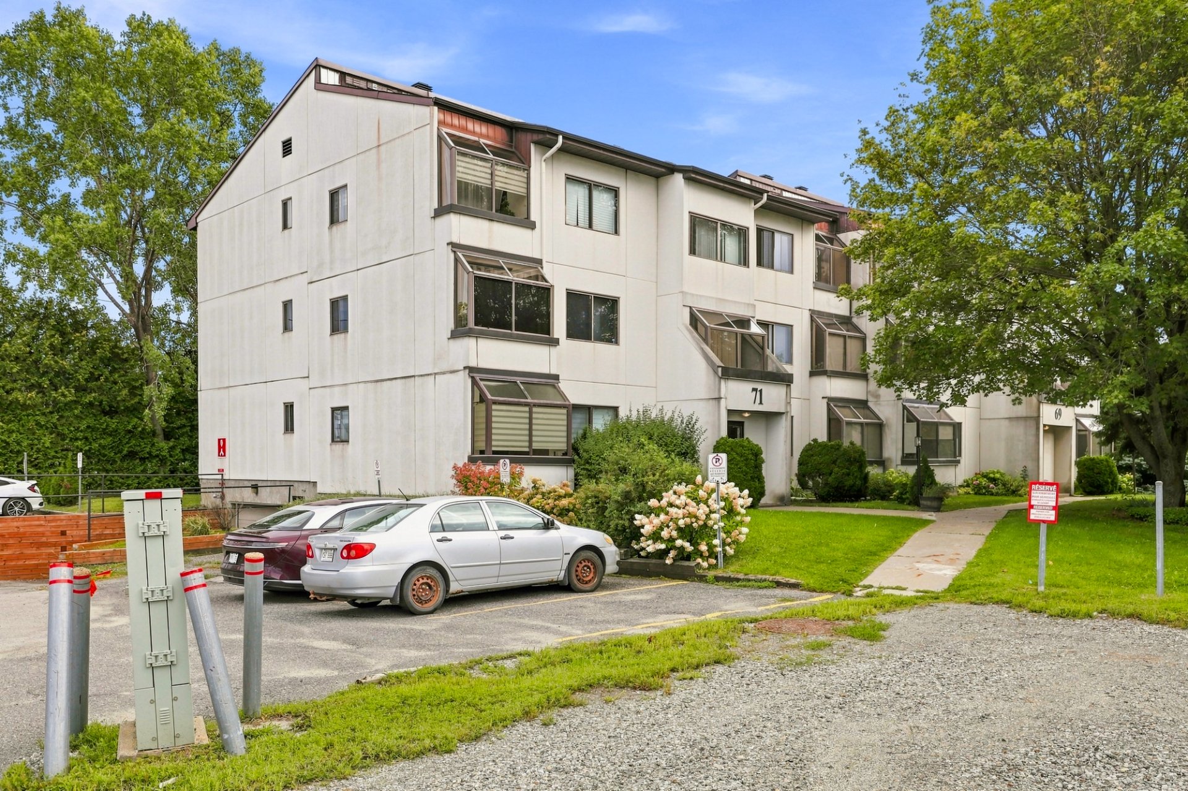
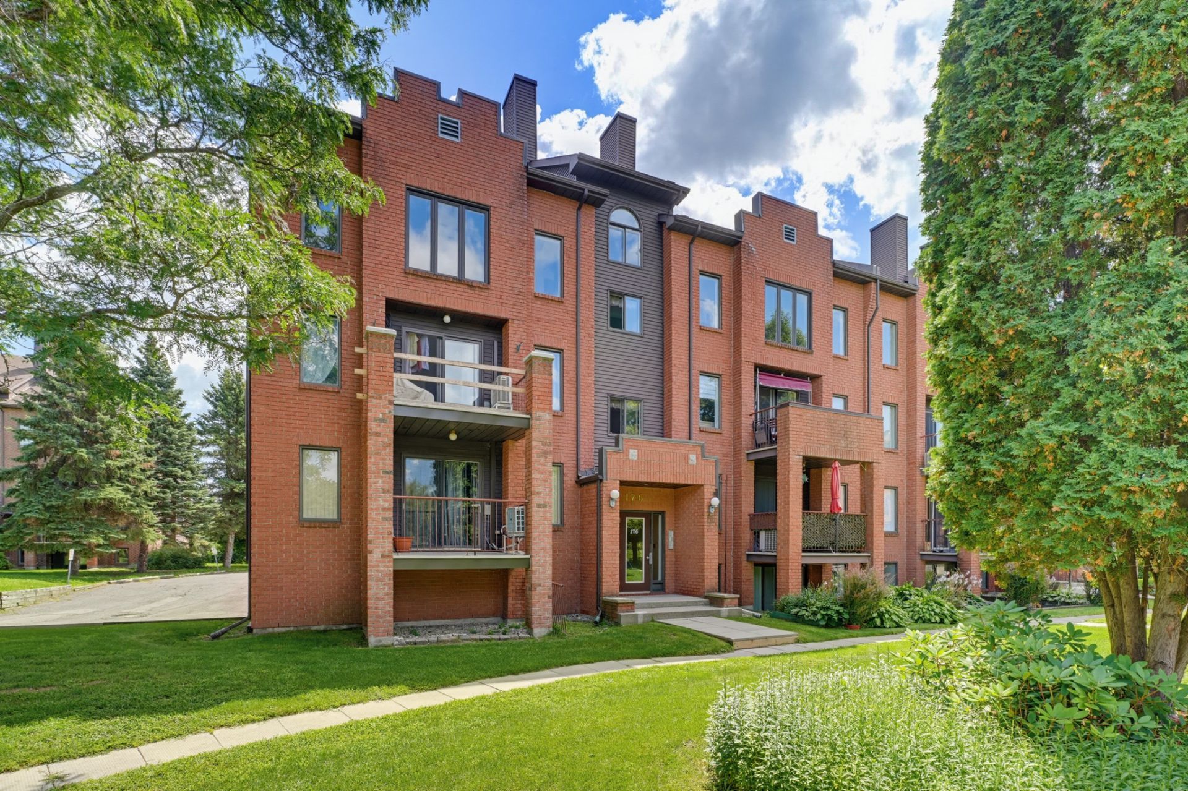
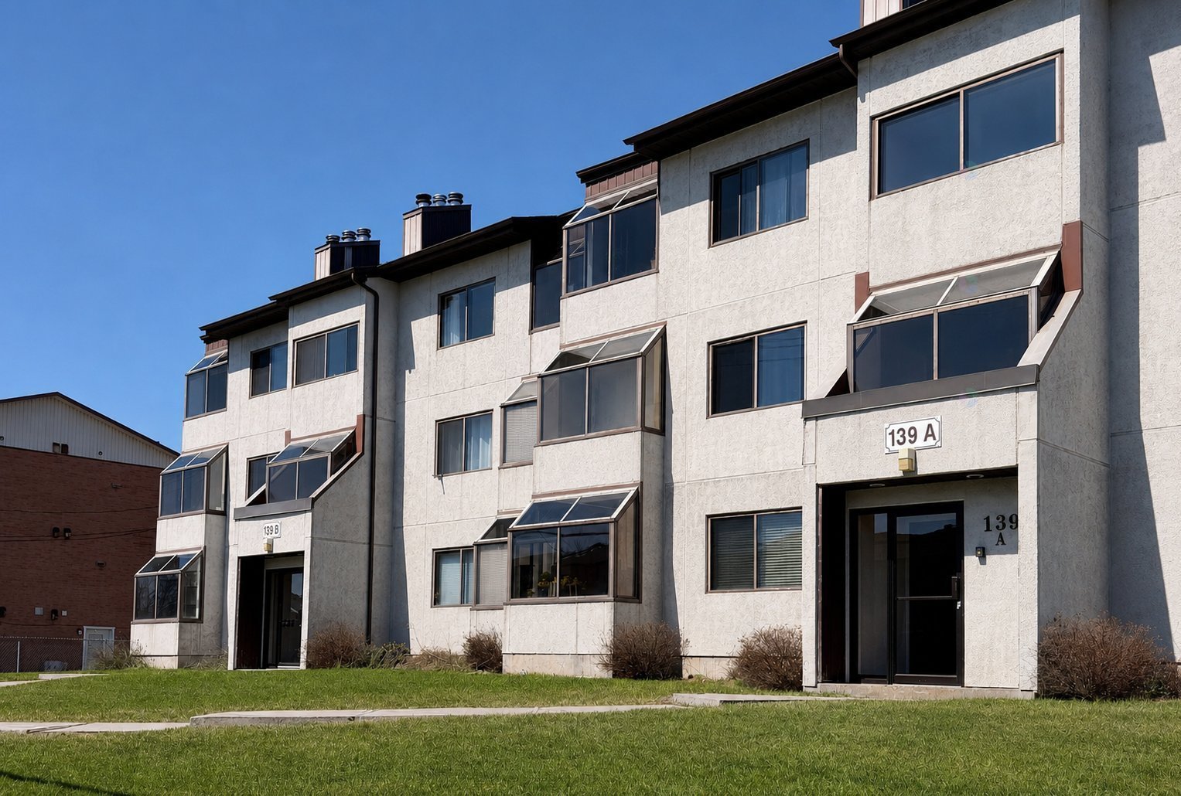
Bright top-floor condo featuring 2 bedrooms and 2 full bathrooms, including an ensuite in the primary bedroom. Open-concept living space with large windows offering plenty of natural light. Private balcony accessible from the second bedroom. Includes indoor garage parking and a storage locker. Ideally located near Les Promenades Gatineau, with quick access to shops, services, and public transit. Currently vacant!
Details
Located near
Bicycle path, CEGEP, Daycare centre, Elementary school, Golf, High school, Highway, Hospital, Park, Public transportation, University
Room dimension
| Room | Floor | Dimensions | Floor covering |
|---|---|---|---|
| Hall | 3rd level | 5 X 4 ft / 1.52 X 1.22 m | Marble |
| Living room | 3rd level | 10.10 X 15.2 ft / 3.30 X 4.62 m | Laminate floor |
| Dining room | 3rd level | 11.2 X 8.5 ft / 3.40 X 2.57 m | Laminate floor |
| Kitchen | 3rd level | 10.5 X 8.8 ft / 3.18 X 2.64 m | Ceramic |
| Bathroom | 3rd level | 7.7 X 7.6 ft / 2.31 X 2.29 m | Ceramic |
| Storage | 3rd level | 5.10 X 5.1 ft / 1.78 X 1.55 m | Laminate floor |
| Primary bedroom | 3rd level | 14.7 X 11.5 ft / 4.45 X 3.48 m | Laminate floor |
| Bathroom | 3rd level | 7.6 X 6.2 ft / 2.29 X 1.88 m | Ceramic |
| Bedroom | 3rd level | 11.1 X 10.5 ft / 3.38 X 3.18 m | Laminate floor |
Taxes and expenses
| Municipal | $2,146 |
| School | $163 |
| Condominium fees | $4,800 |
Building and interior of the property
| Co-ownership fees | $4,800 |
| Bedrooms | 2 |
| Bathrooms | 2 |
| Number of rooms | 9 |
| Number of rooms above ground | 2 |
| Living area | 92.3 Square Meters |
| Items included in the sale | Fridge, stove, interior parking. |
| Items excluded in the sale | Hydro, heating/electricity, internet. |
| Dimension of the front of the building | 7.68 metres |
| Dimension of the depth of building | 13.22 metres |
| Land area | 124.21 square metre |
| Year built | 1987 |
| Municipal assessment (land) | $37,300 |
| Municipal assessment (building) | $220,900 |
| Municipal assessment (total) | $258,200 |
| Assessment year | 2026 |
| Type of ownership | Divided |
| Condo floor | 3rd |
| Number of stories | 3 |
| Available services | Electricity Connected, Fire detector, Sewer Connected, Water Connected |
| Bathroom / Washroom | Ensuite bathroom |
| Distinctive features | Semi-detached |
| Driveway | Asphalt |
| Equipment available | Intercom |
| Garage | Built-in, Heated |
| Heating energy | Electricity |
| Heating system | Electric baseboard units |
| Landscaping | Landscaped |
| Laundry | 3rd level, Bathroom, In bathroom third level |
| Parking | Garage |
| Roofing | Asphalt shingles |
| Sewage system | Municipality |
| Siding | Stucco |
| Structure type | Apartment |
| Topography | Flat |
| Water supply | Municipality |
| Window type | Sliding |
| Windows | Aluminum |
Addendum
| Perched on the top floor, this condo offers a bright, well-designed living space that perfectly balances comfort and functionality. The unit features 2 bedrooms and 2 full bathrooms, including an ensuite in the primary bedroom -- a layout that provides both privacy and everyday convenience. Natural light pours into the main living areas, highlighting the open-concept design that seamlessly connects the kitchen, dining, and living spaces. Whether you're hosting guests or enjoying a quiet evening at home, the layout adapts beautifully to your lifestyle. A private balcony, accessible from the second bedroom, offers a quiet outdoor retreat to unwind. Practical features include indoor garage parking and a dedicated storage locker, adding valuable convenience. The location truly stands out -- just moments from Les Promenades Gatineau, with easy access to shops, restaurants, services, and public transit. + 2 spacious bedrooms + 2 bathrooms + Ensuite bathroom in the master bedroom + Kitchen with island + Abundant windows + Close to all amenities, shops, schools, and more! |