$395,000
224 Rue Madaire
Gatineau (Aylmer)
Gatineau (Aylmer)
Type
Condominium
Bedrooms
2
Living area
1083 Square Feet
Bathrooms
2
MLS® 13601780


Property description
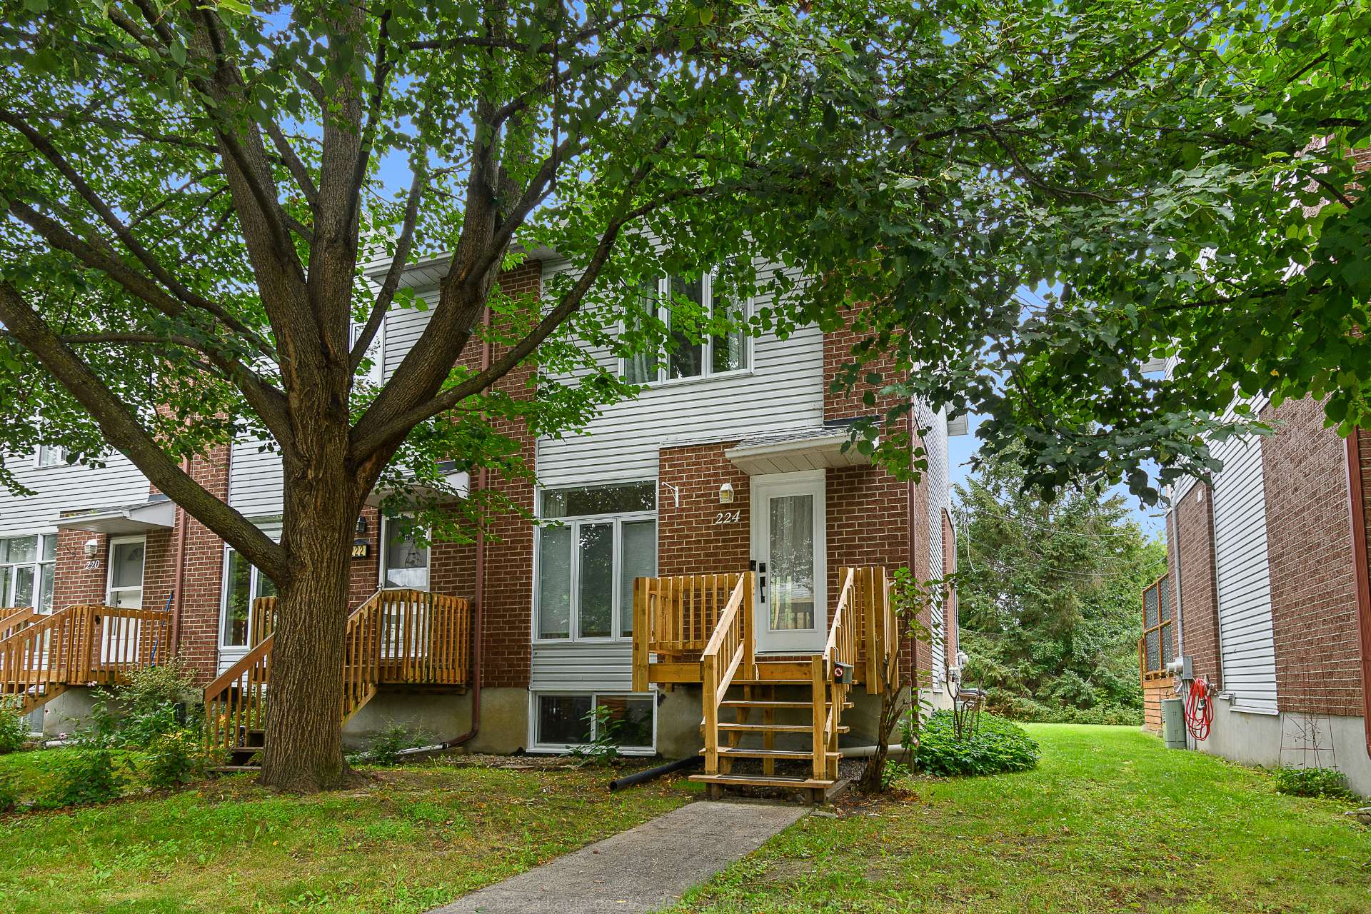
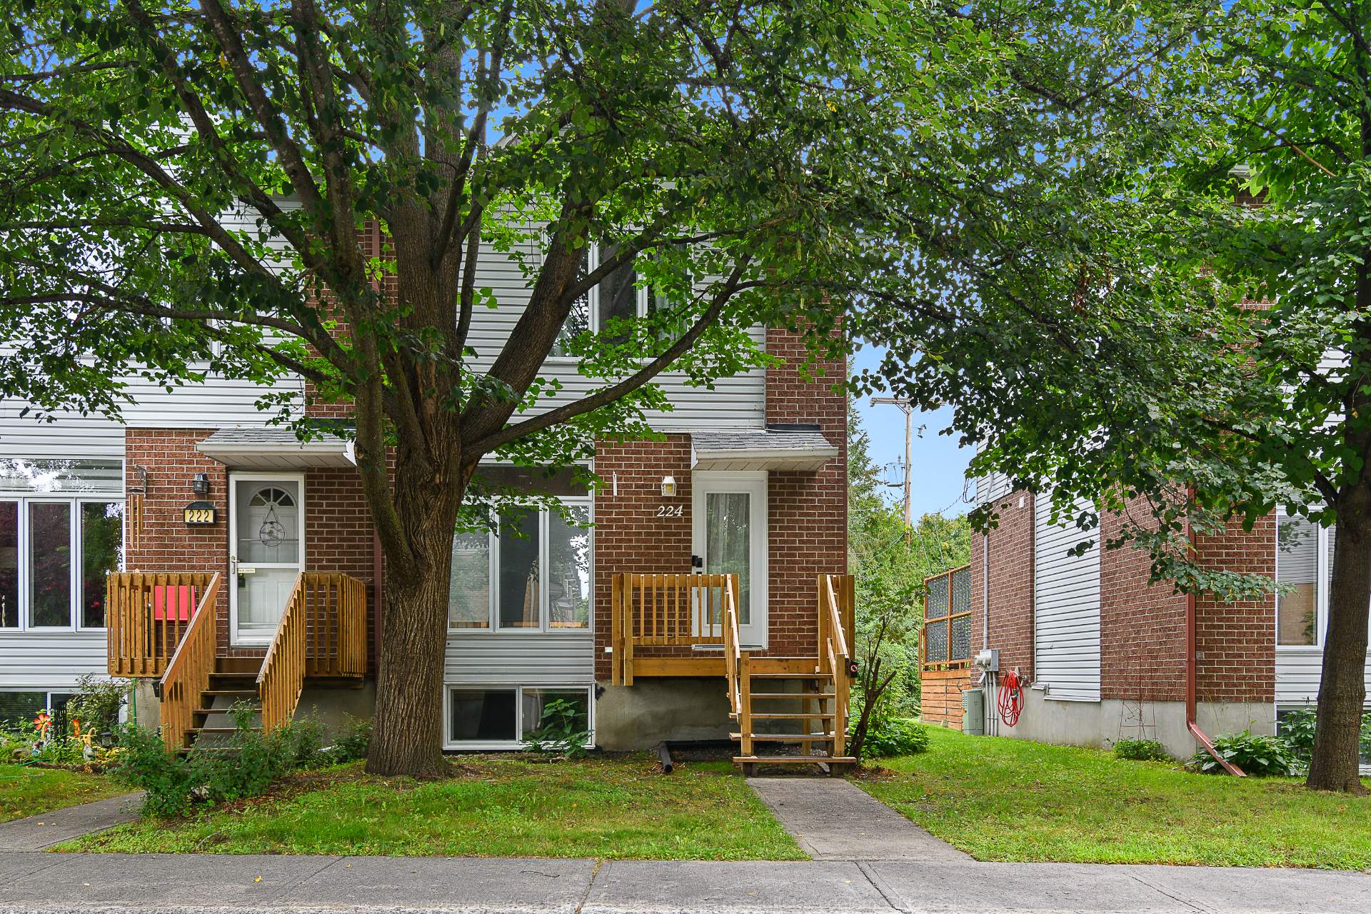
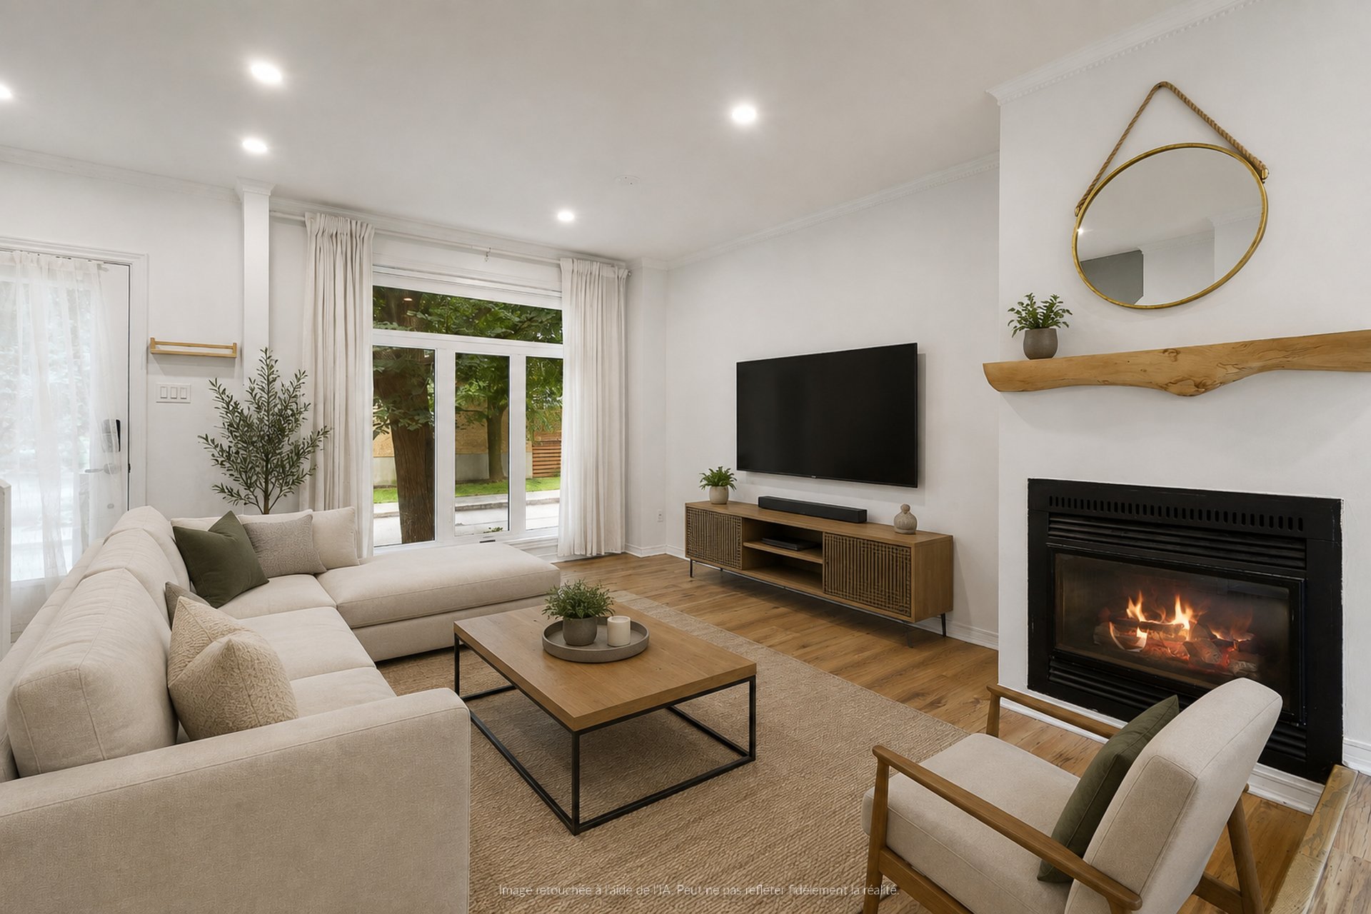
Just a short walk from the Ottawa River, the bike path, and Madaire Park, this charming 2-bedroom, 2-storey home offers an exceptional location. The open-concept main floor features abundant natural light and well-proportioned rooms. Several recent renovations and improvements have been completed. The finished basement offers a cozy family room and a second bathroom. You'll be captivated by one of the area's most beautiful backyards, surrounded by mature trees and greenery and featuring a private patio. Two parking spaces are included. Move-in ready! Your search ends here!
Details
Located near
Bicycle path, CEGEP, Daycare centre, Elementary school, Golf, High school, Highway, Hospital, Park, Public transportation
Room dimension
| Room | Floor | Dimensions | Floor covering |
|---|---|---|---|
| Hall | 1st level/Ground floor | 5 X 4.8 ft / 1.52 X 1.42 m | Ceramic |
| Kitchen | 1st level/Ground floor | 9.3 X 6.9 ft / 2.82 X 2.06 m | Ceramic |
| Dining room | 1st level/Ground floor | 12 X 11.3 ft / 3.66 X 3.43 m | Laminate floor |
| Living room | 1st level/Ground floor | 14.10 X 13.6 ft / 4.52 X 4.11 m | Laminate floor |
| Primary bedroom | 2nd level | 15 X 11.9 ft / 4.57 X 3.58 m | Laminate floor |
| Bathroom | 2nd level | 10.4 X 7 ft / 3.15 X 2.13 m | Ceramic |
| Bedroom | 2nd level | 11.9 X 10 ft / 3.58 X 3.05 m | Laminate floor |
| Family room | Basement 1 | 17 X 13.4 ft / 5.18 X 4.06 m | Laminate floor |
| Laundry room | Basement 1 | 10.6 X 8.3 ft / 3.20 X 2.51 m | Concrete |
Taxes and expenses
| Municipal | $2,779 |
| School | $281 |
| Condominium fees | $1,740 |
Building and interior of the property
| Co-ownership fees | $1,740 |
| Bedrooms | 2 |
| Bathrooms | 2 |
| Number of rooms | 9 |
| Number of rooms above ground | 2 |
| Living area | 1083 Square Feet |
| Expected delay of occupancy | 30 |
| Items included in the sale | Stove, refrigerator, dishwasher, washer and dryer, the mini refrigerator. |
| Items excluded in the sale | Furnace and water heater for rent. |
| Dimension of the front of the building | 18.3 |
| Dimension of the depth of building | 31.2 |
| Land area | 2446.6 |
| Dimension of the front of the land | 24.6 |
| Dimension of the depth of the land | 97.9 |
| Year built | 1992 |
| Municipal assessment (land) | $108,800 |
| Municipal assessment (building) | $272,200 |
| Municipal assessment (total) | $381,000 |
| Assessment year | 2026 |
| Type of ownership | Divided |
| Irregular building | Yes |
| Irregular land | Yes |
| Available services | Fire detector, Natural Gas Connected, Sewer Connected, Water Connected |
| Basement | 6 feet and more, Finished basement |
| Cupboard | Thermoplastic |
| Distinctive features | Attached corner unit, Wooded |
| Driveway | Asphalt, Double width or more |
| Equipment available | Central air conditioning, Private balcony, Private yard |
| Hearth stove | Gas fireplace |
| Heating energy | Natural gas |
| Heating system | Forced air |
| Landscaping | Bordered by hedges, Landscaped |
| Laundry | Basement 1, Bathroom, In bathroom in basement |
| Parking | Driveway |
| Rental appliances | Water heater |
| Rented equipment | Heating unit |
| Roofing | Asphalt shingles |
| Sewage system | Municipality |
| Siding | Brick, Vinyl |
| Structure type | House |
| Topography | Flat |
| Water supply | Municipality |
| Window type | Casement, Sliding |
| Windows | PVC |
Addendum
| The location certificate that will be provided is the one currently in the seller's possession, dated June 2026; no changes have been made. Any new location certificate will be at the buyer's expense. The 2026 pre-sale inspection report is available online. Please review it and include it with your offer to purchase. Enjoy your visit! |