$799,900
31 Rue de la Caraque
Gatineau (Gatineau)
Gatineau (Gatineau)
Type
Two or more stories
Bedrooms
4
Living area
2236.74 Square Feet
Bathrooms
3
MLS® 13797147
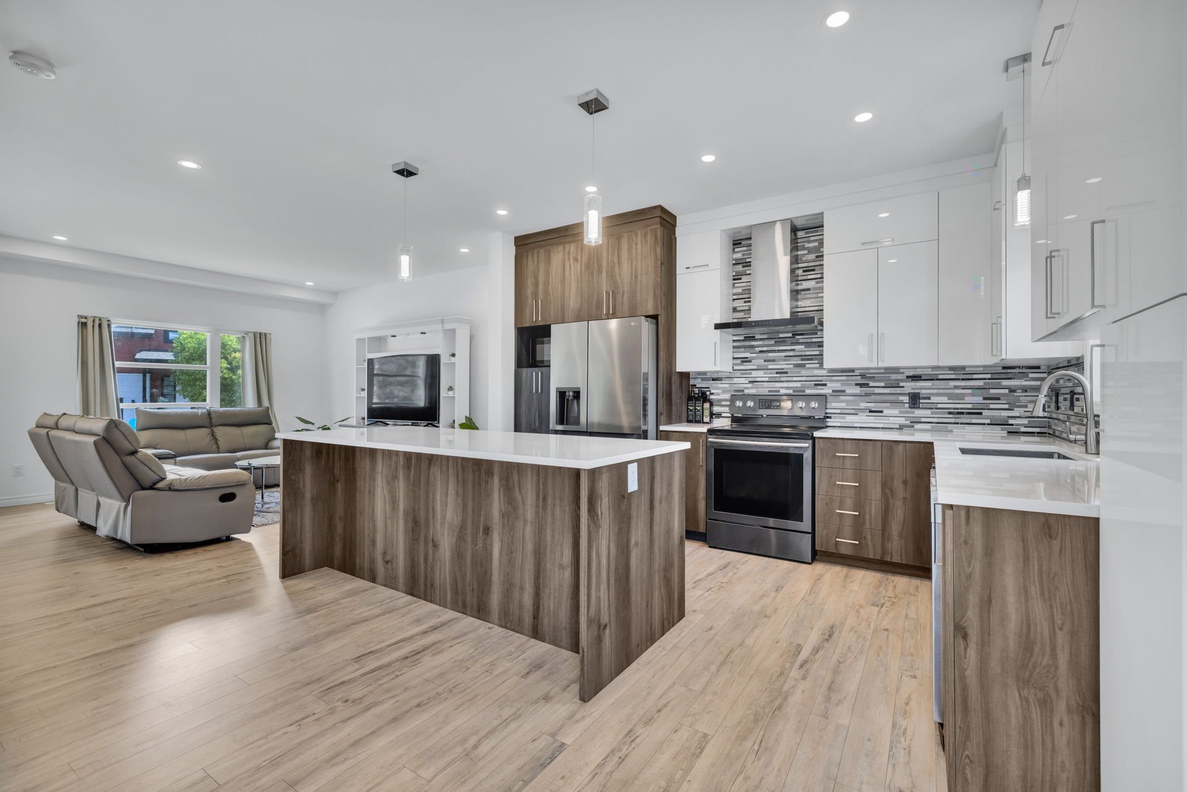
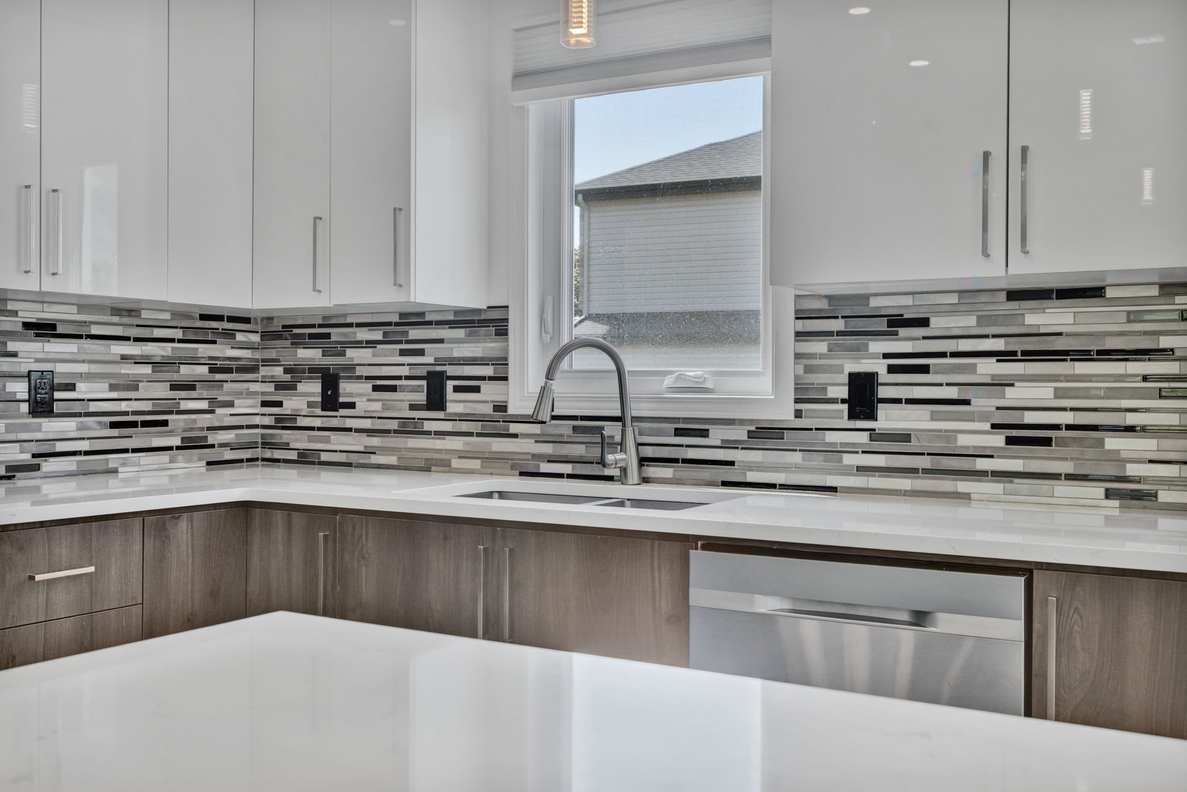
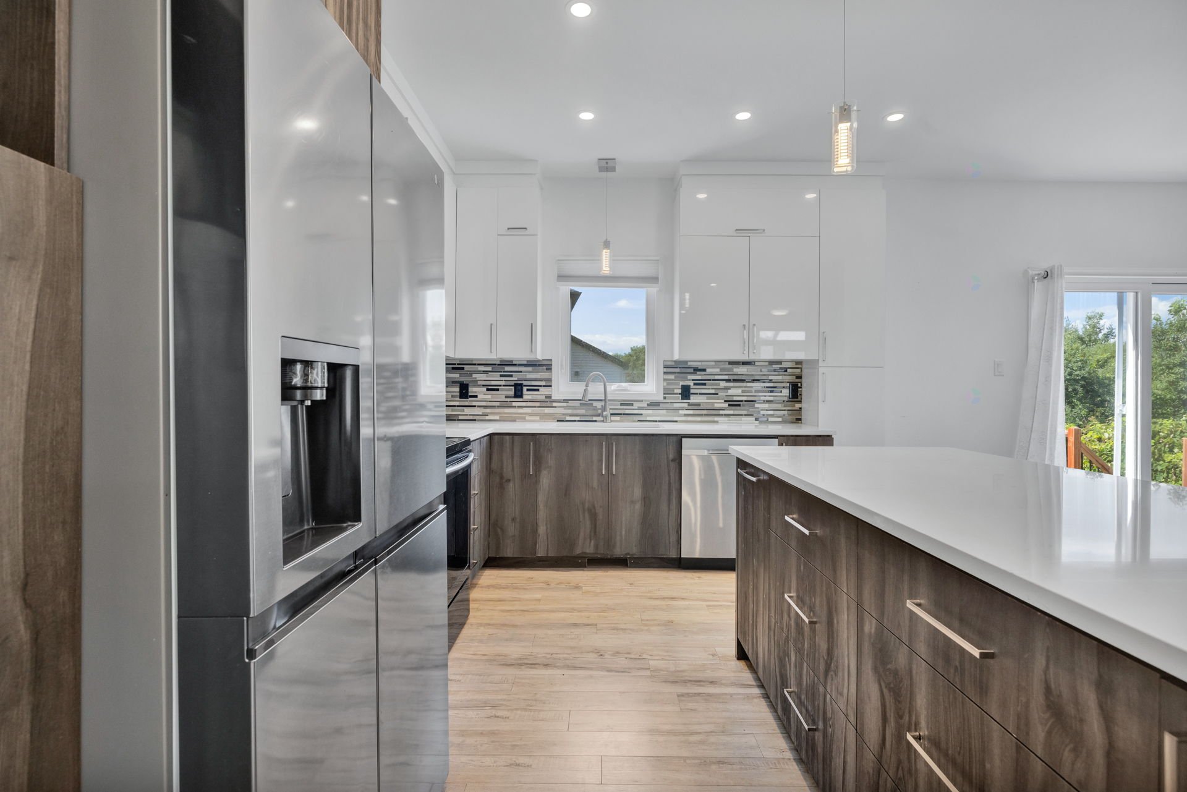
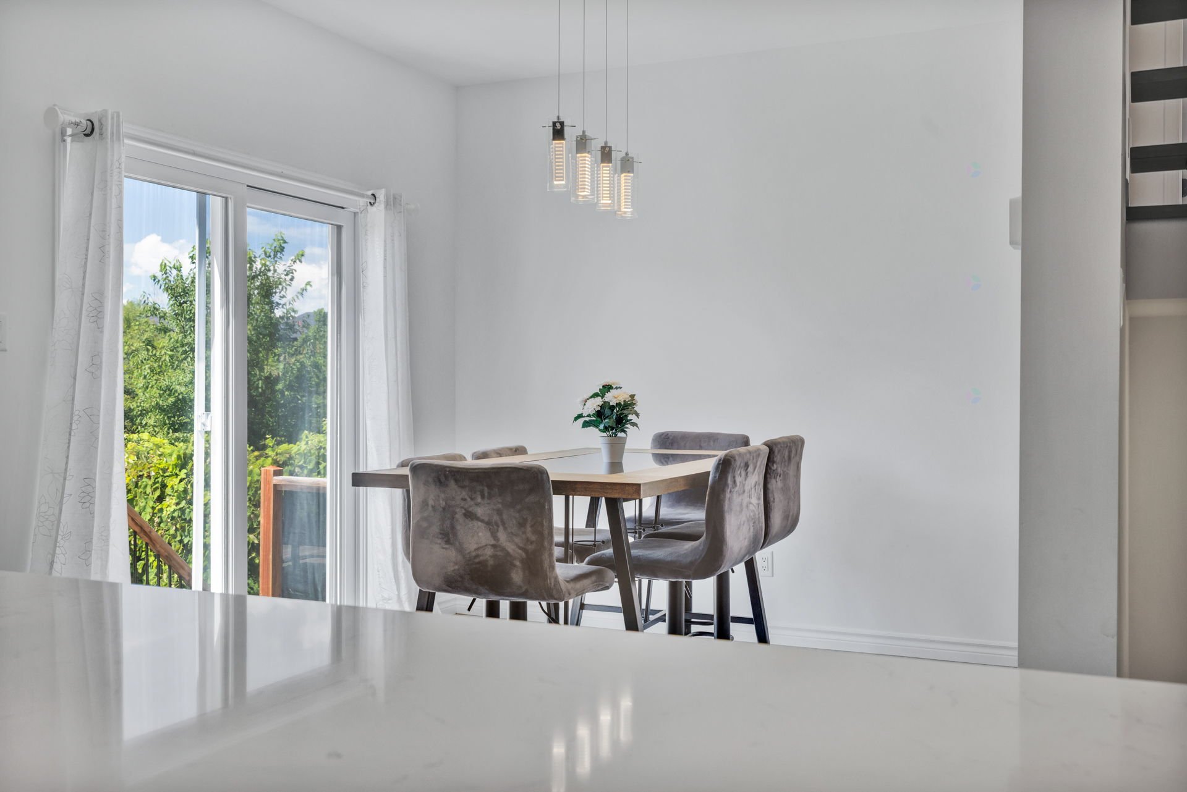
Property description
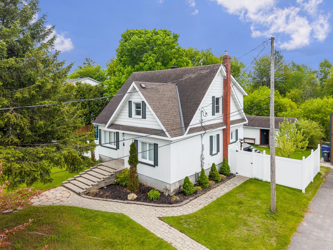
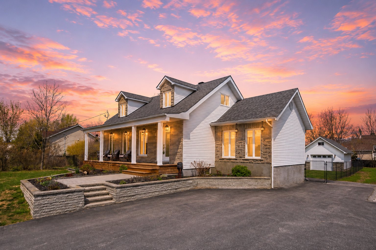
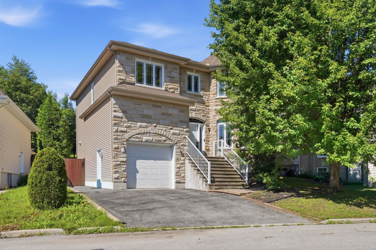
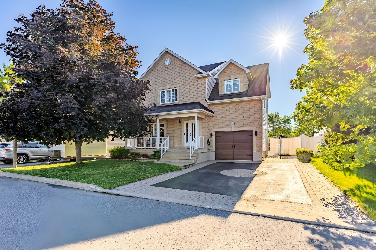
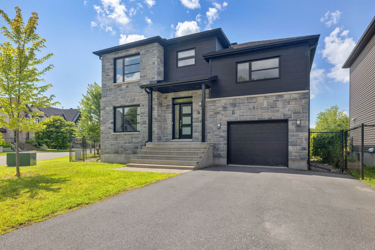
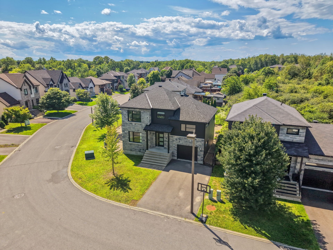
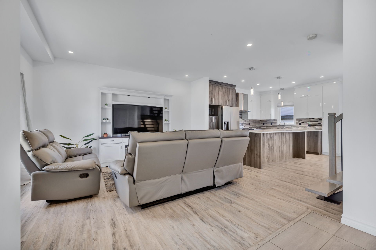
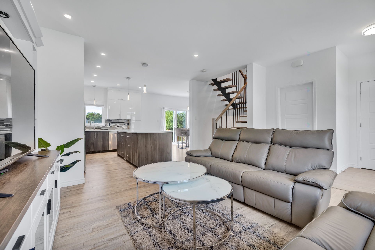
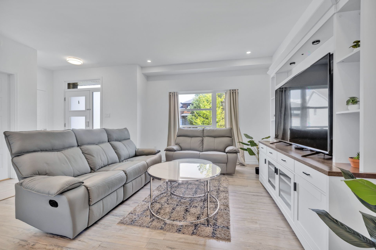
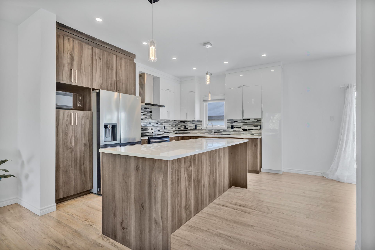
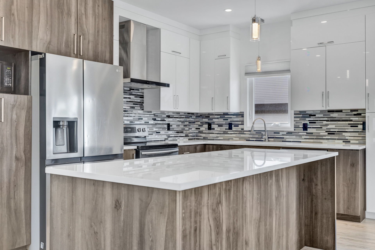
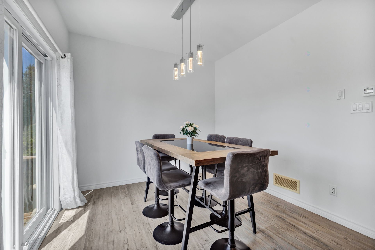
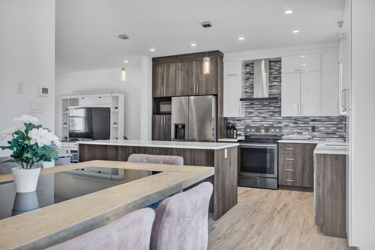
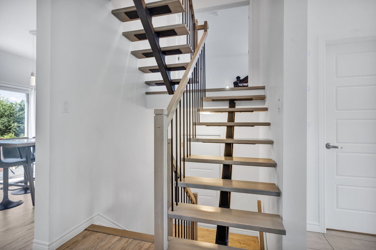
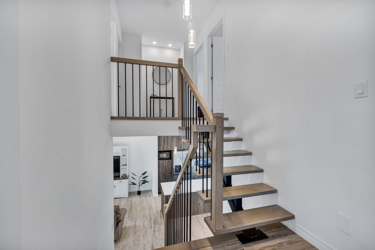
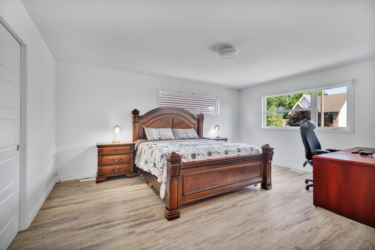
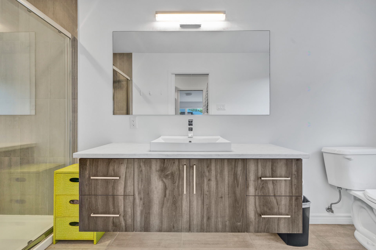
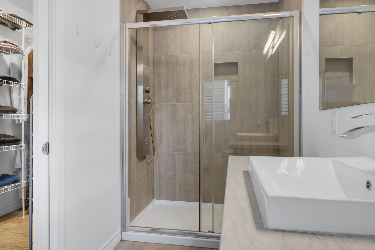
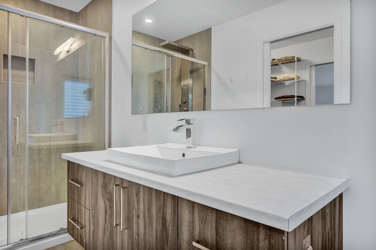
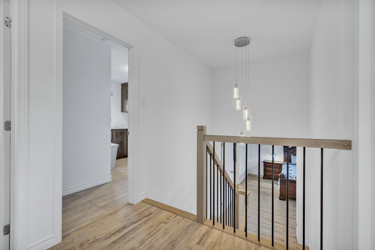
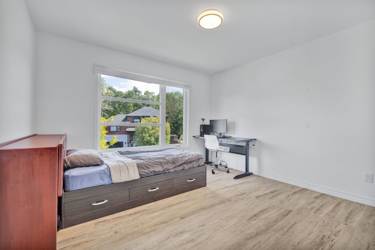
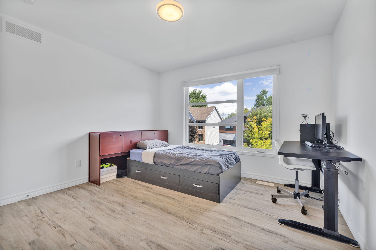
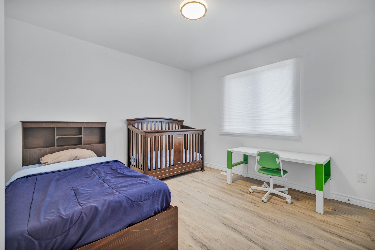
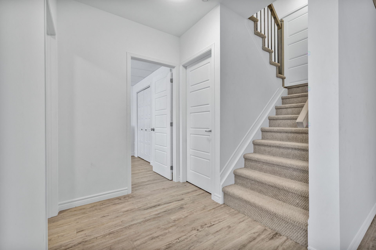
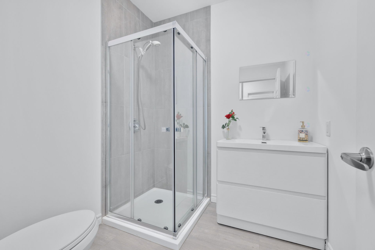
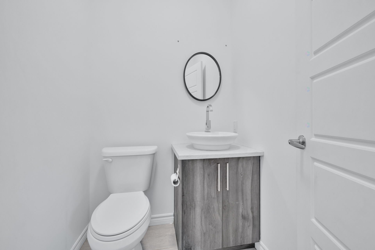
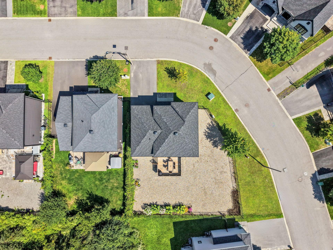
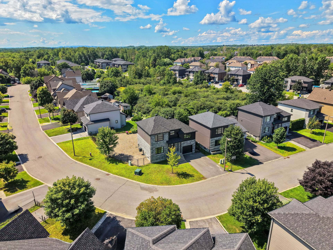
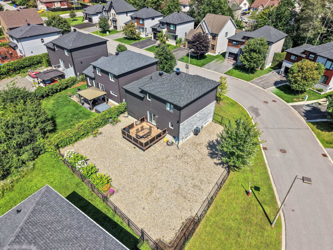
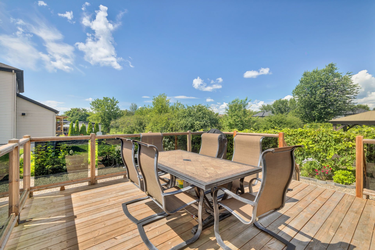
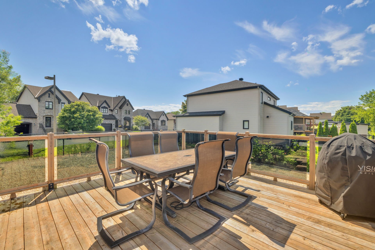
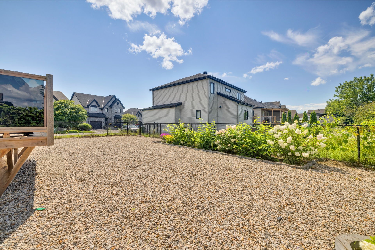
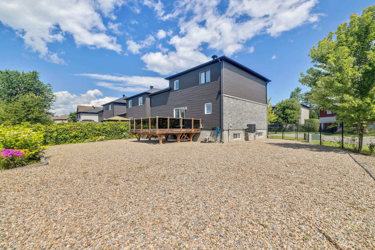
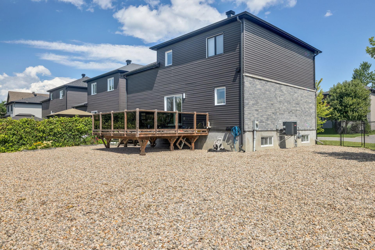
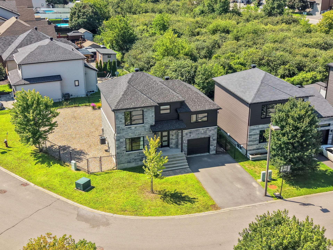
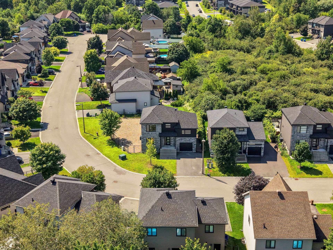
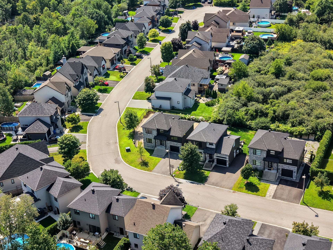
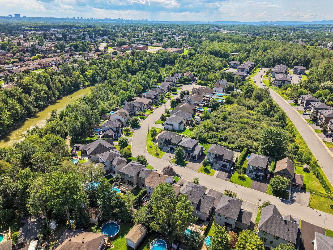
Welcome to 31 Rue de la Caraque in Gatineau--the finest street in the Cheval-Blanc area! This stunning property, built in 2020, is ideal for a family seeking space, comfort, and tranquility. It features 4 bedrooms, 3 full bathrooms, and a powder room. Enjoy spacious, light-filled living areas and a dream kitchen complete with quartz countertops. Situated in a sought-after family neighborhood on a cul-de-sac, it offers a safe, peaceful setting and a large backyard ready for you to landscape to your liking! A modern, well-designed home just waiting for you and your family. Don't miss out!
Details
Located near
Bicycle path, Daycare centre, Elementary school, Golf, High school, Highway, Public transportation
Room dimension
| Room | Floor | Dimensions | Floor covering |
|---|---|---|---|
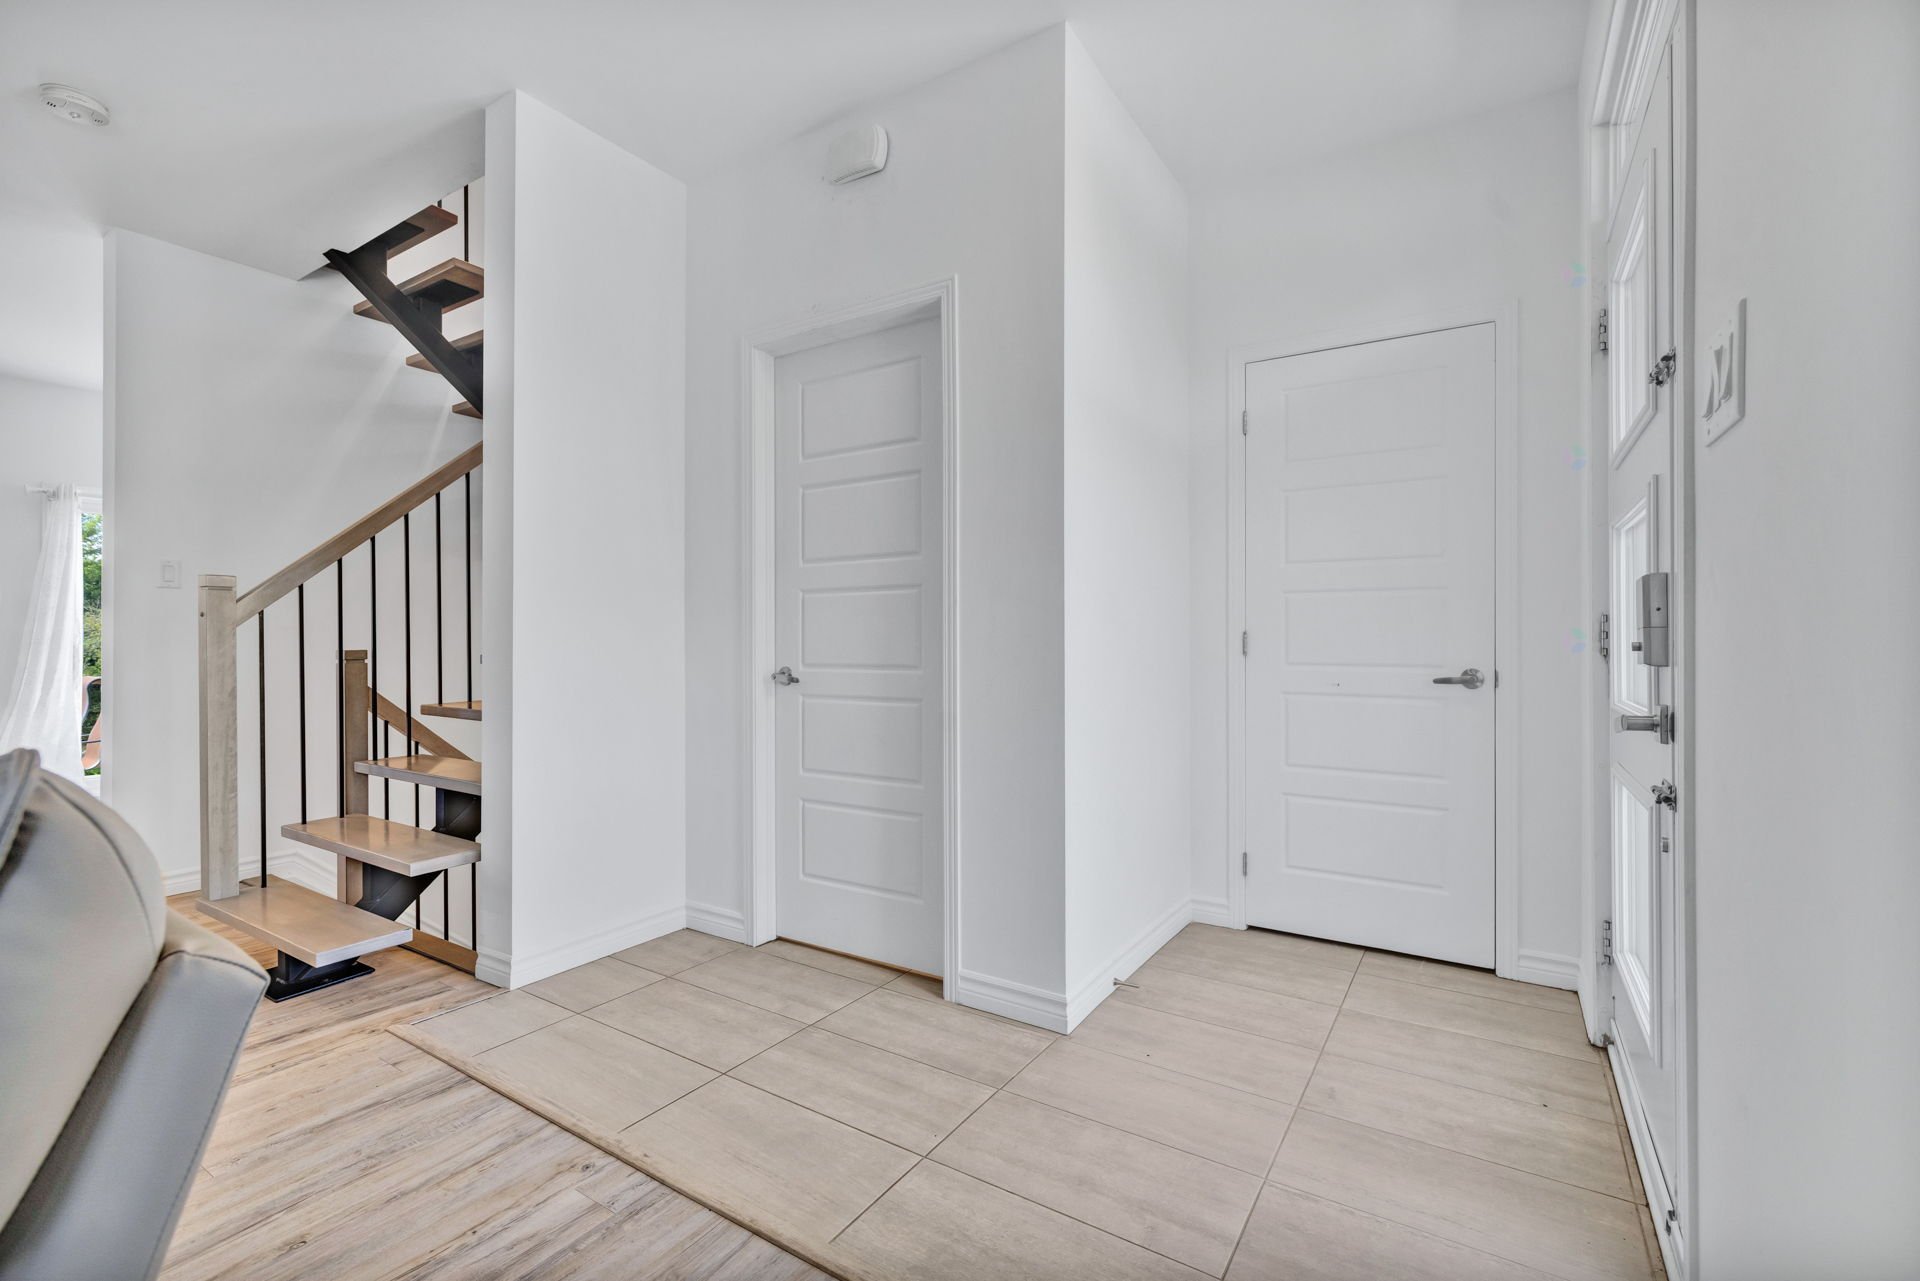
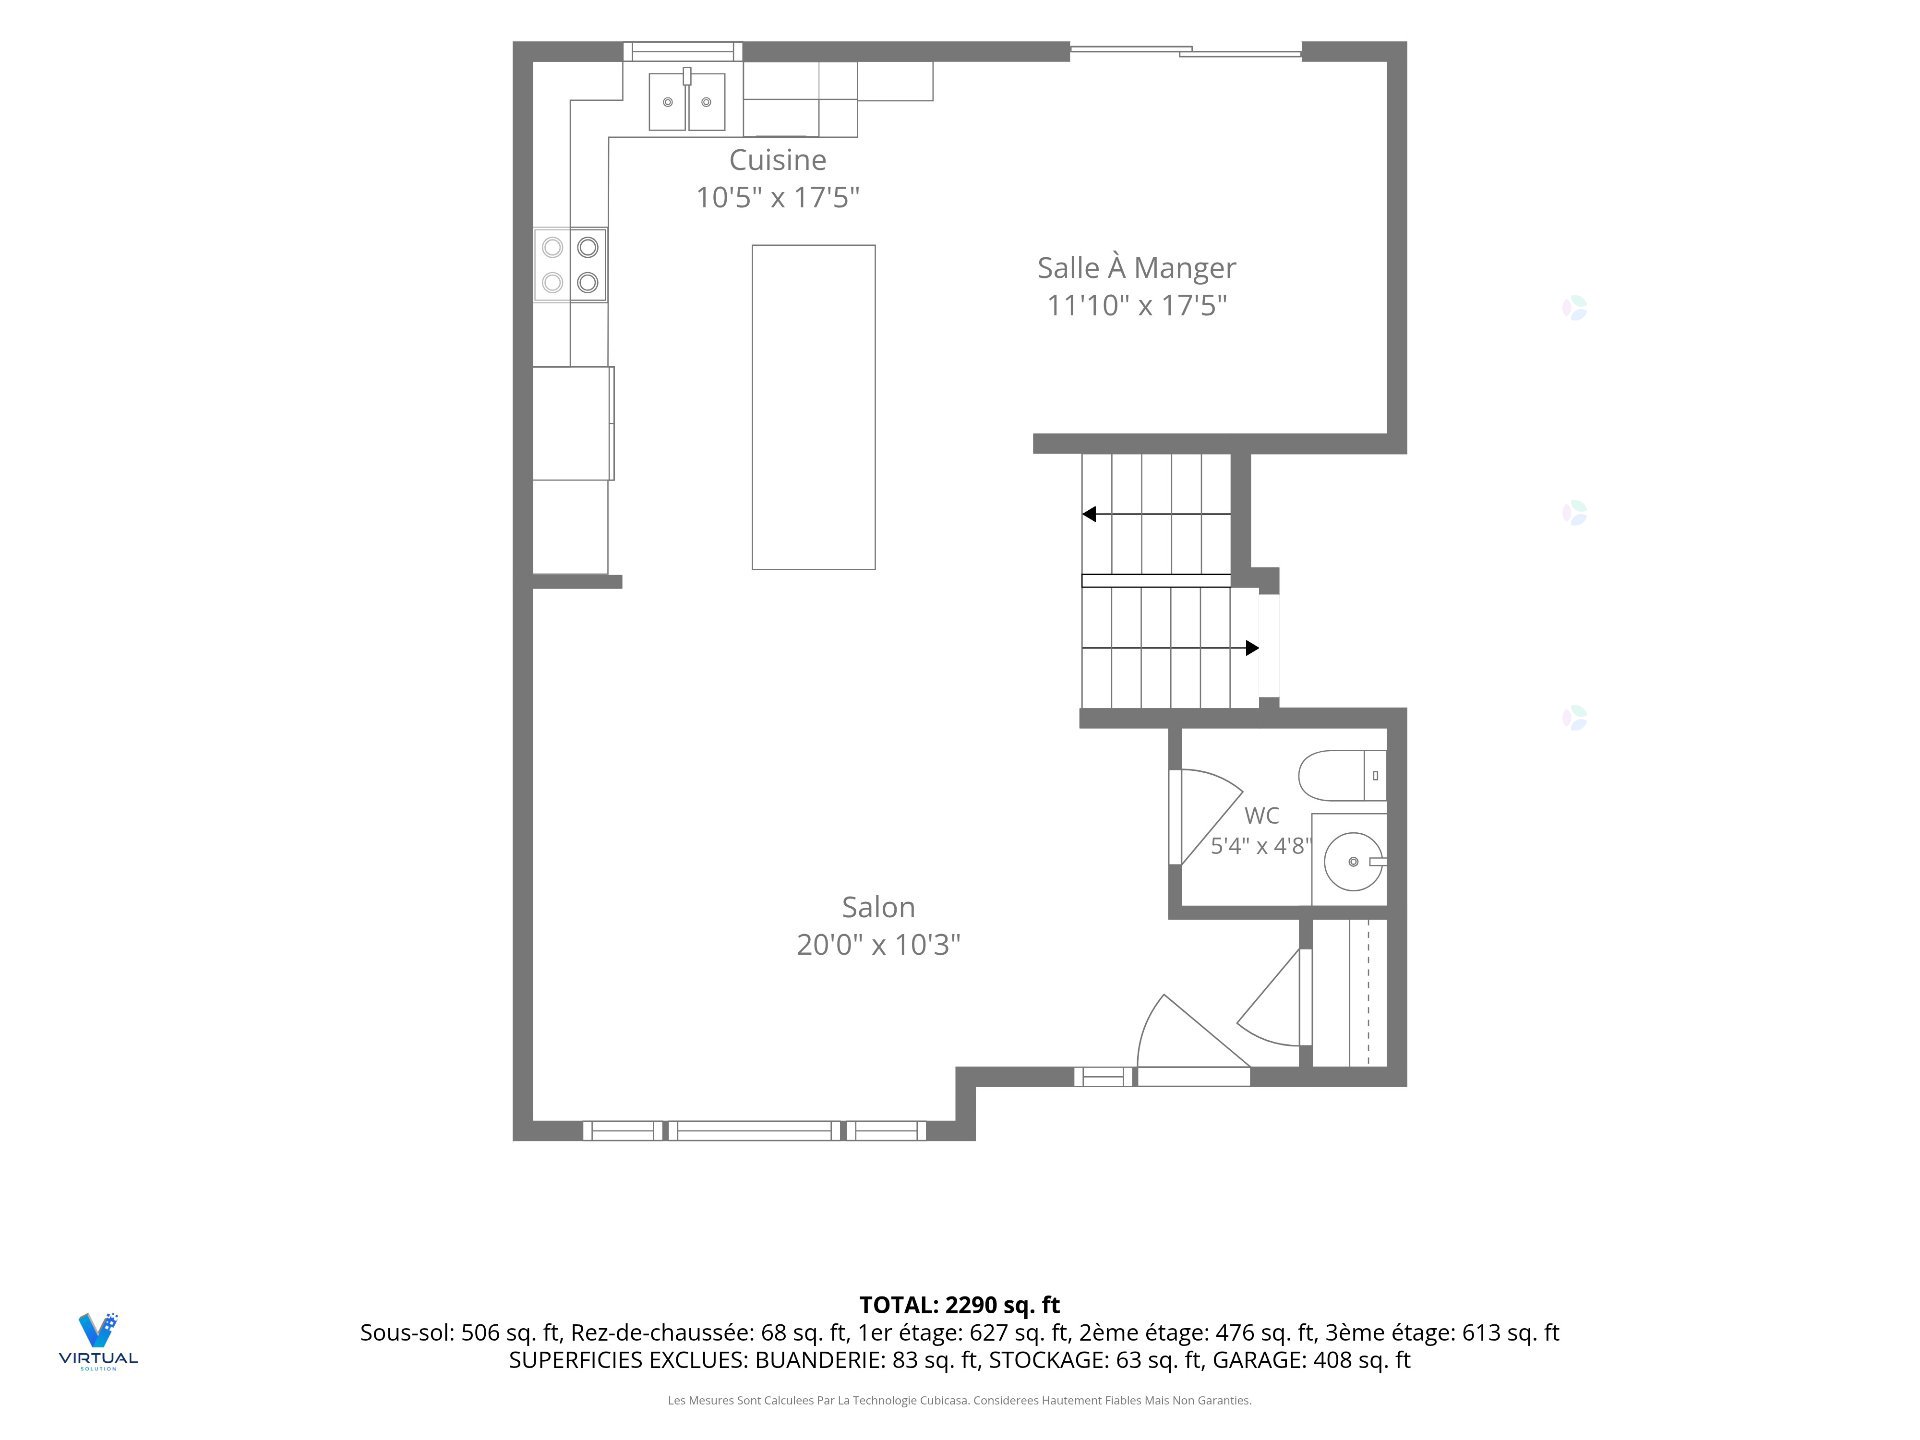
| Hall | 1st level/Ground floor | 4 X 5 ft / 1.22 X 1.52 m | Ceramic |
| Powder room | 1st level/Ground floor | 5.4 X 4.8 ft / 1.63 X 1.42 m | Ceramic |
| Living room | 1st level/Ground floor | 20 X 10.3 ft / 6.10 X 3.12 m | Laminate floor |
| Kitchen | 1st level/Ground floor | 10.5 X 17.5 ft / 3.18 X 5.31 m | Laminate floor |
| Dining room | 1st level/Ground floor | 11.10 X 17.5 ft / 3.61 X 5.31 m | Laminate floor |
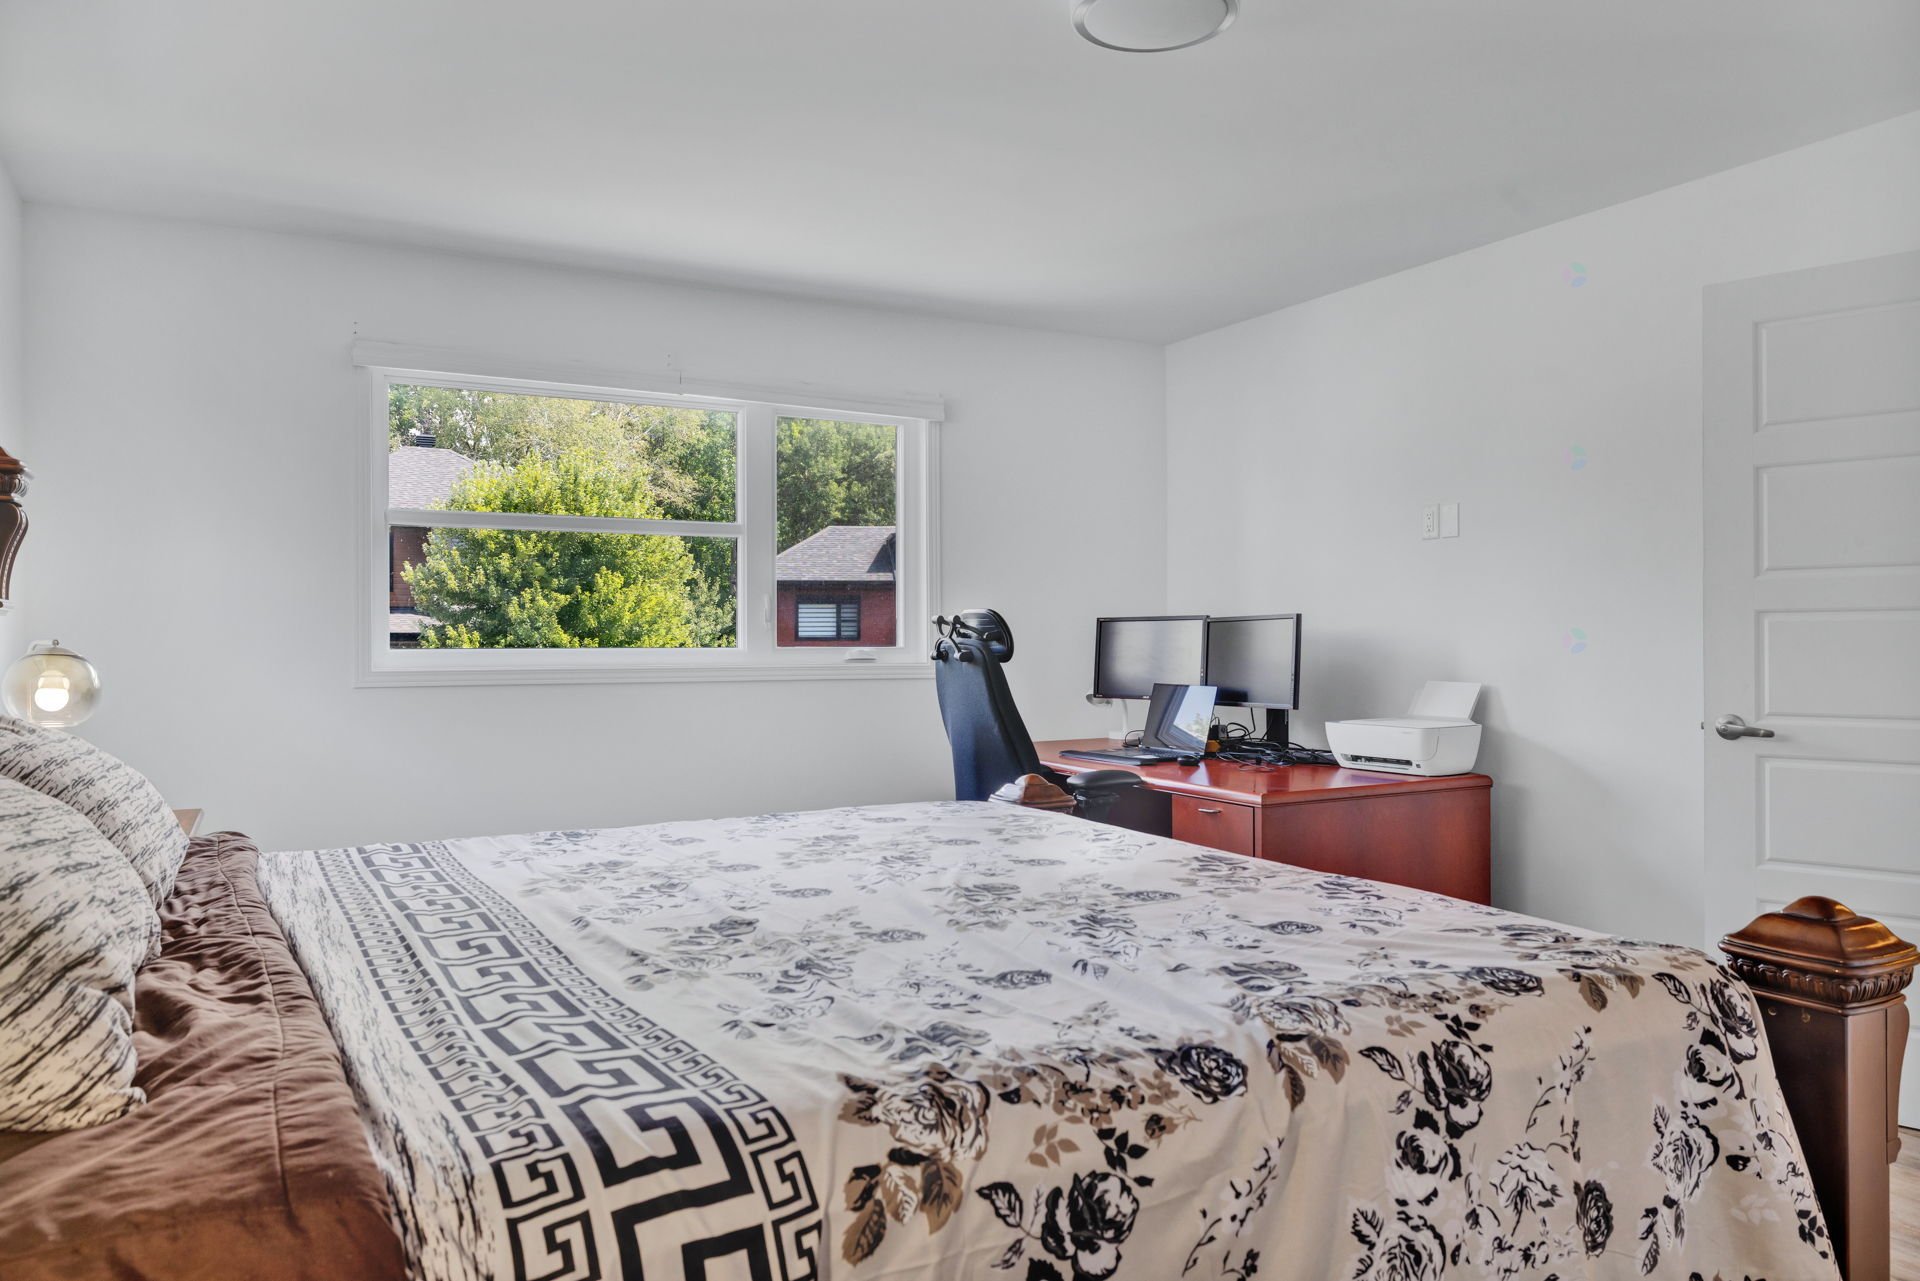
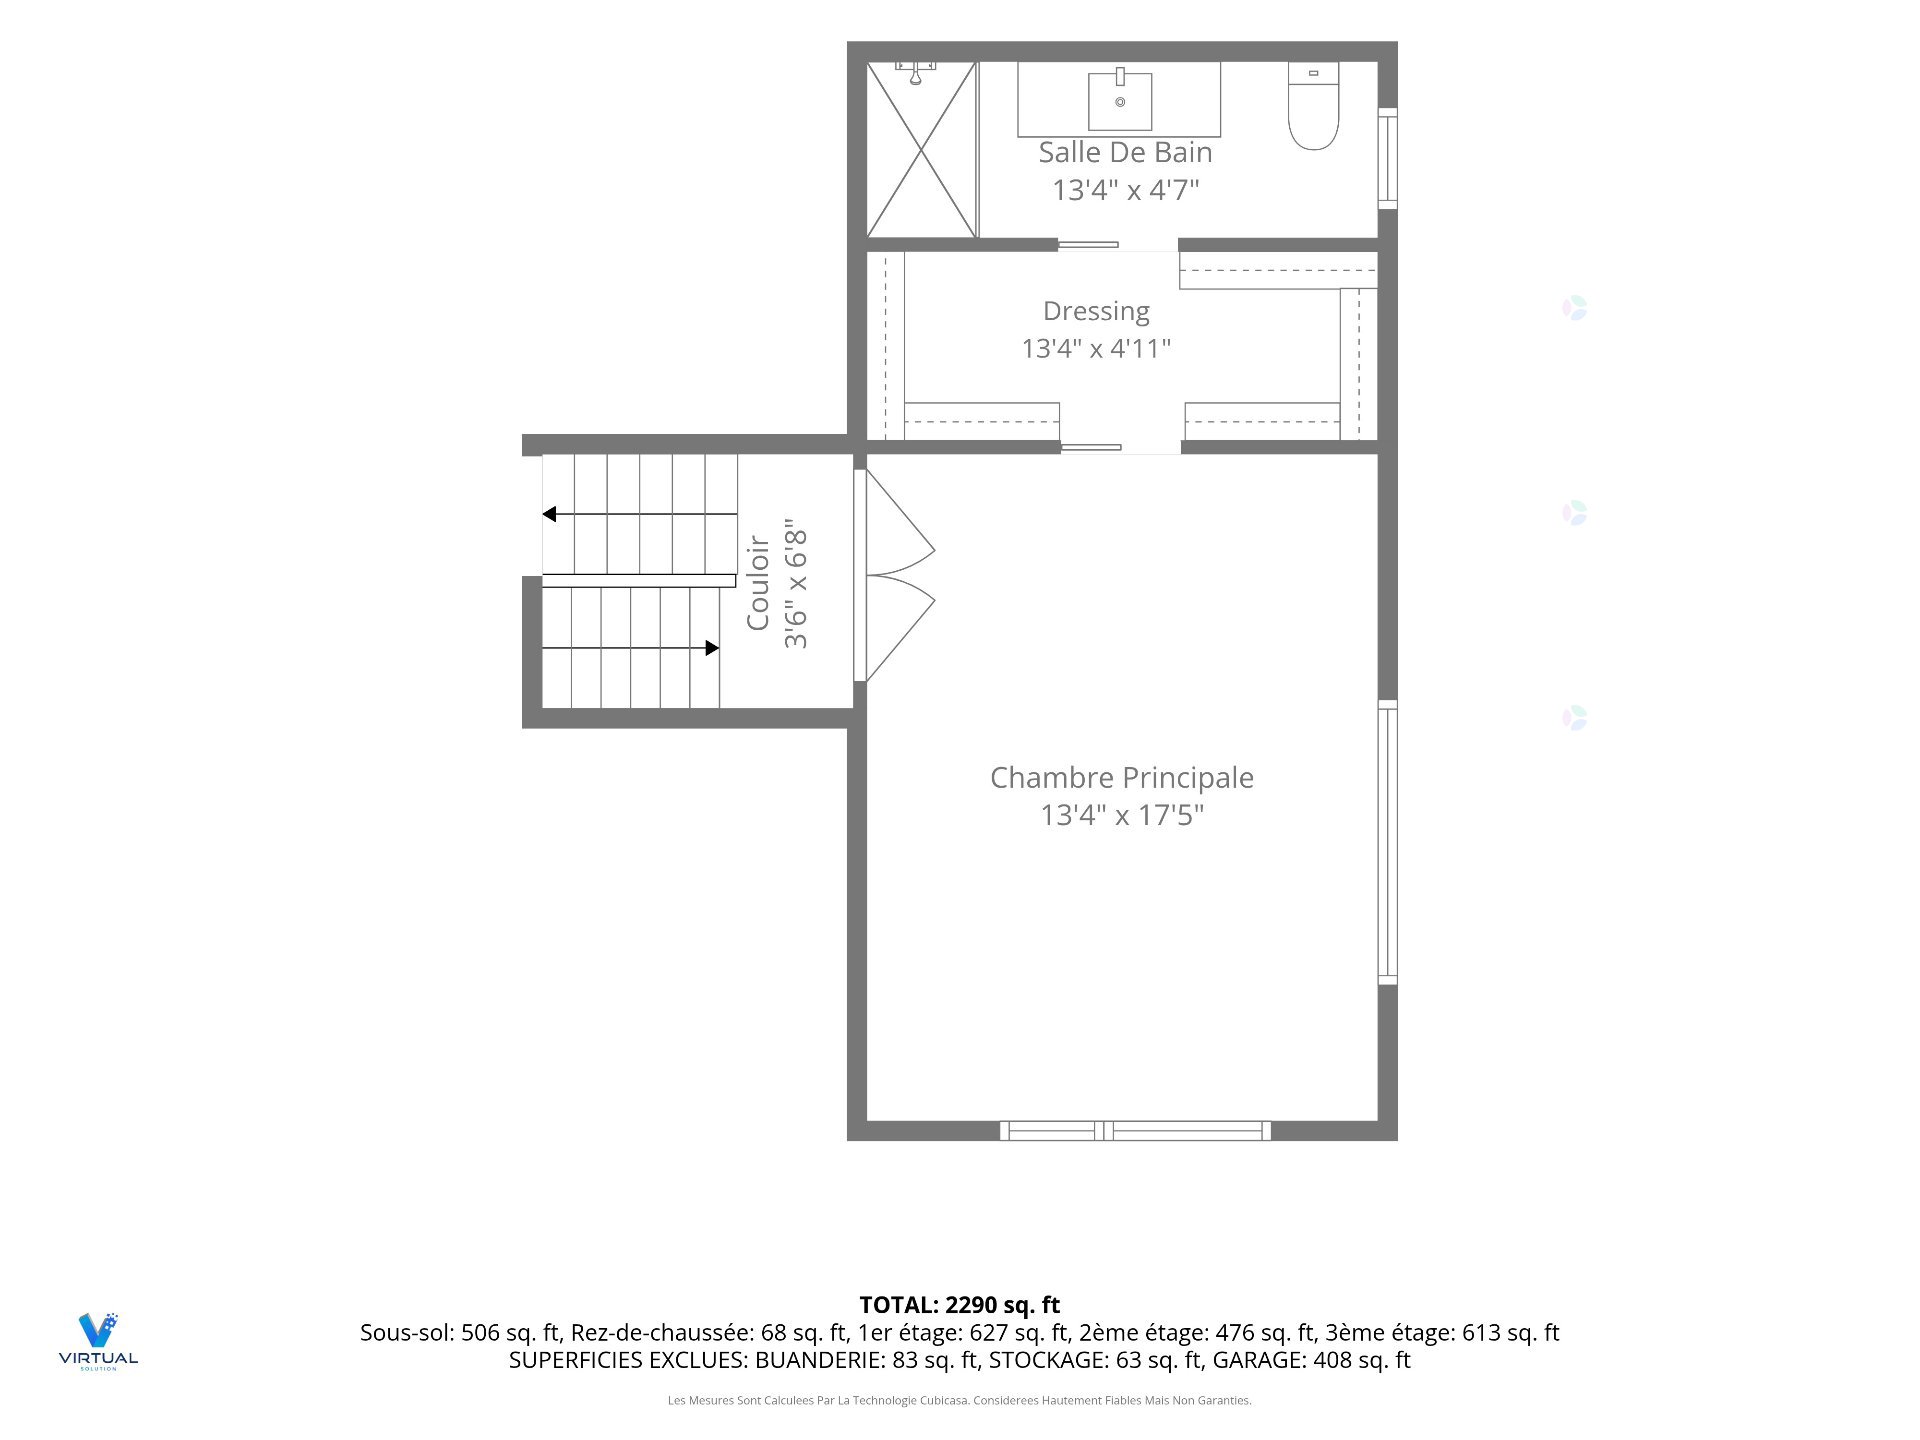
| Primary bedroom | 2nd level | 13.4 X 17.5 ft / 4.06 X 5.31 m | Laminate floor |
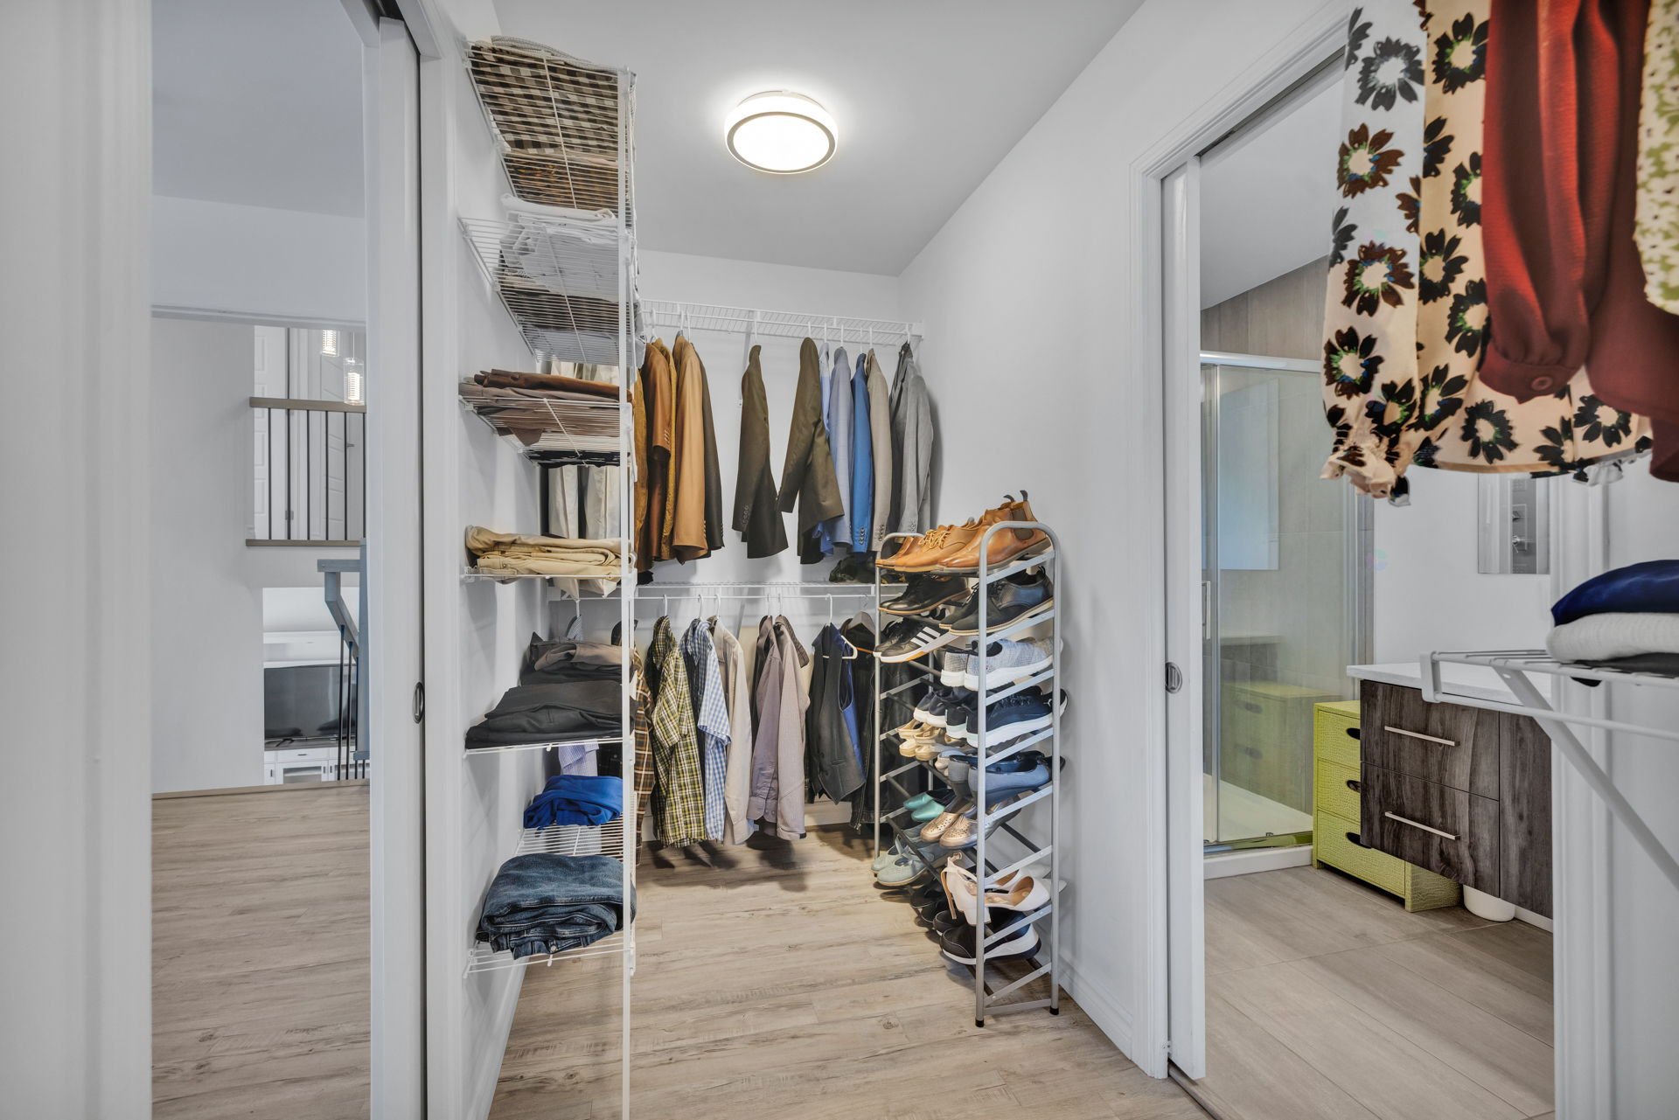
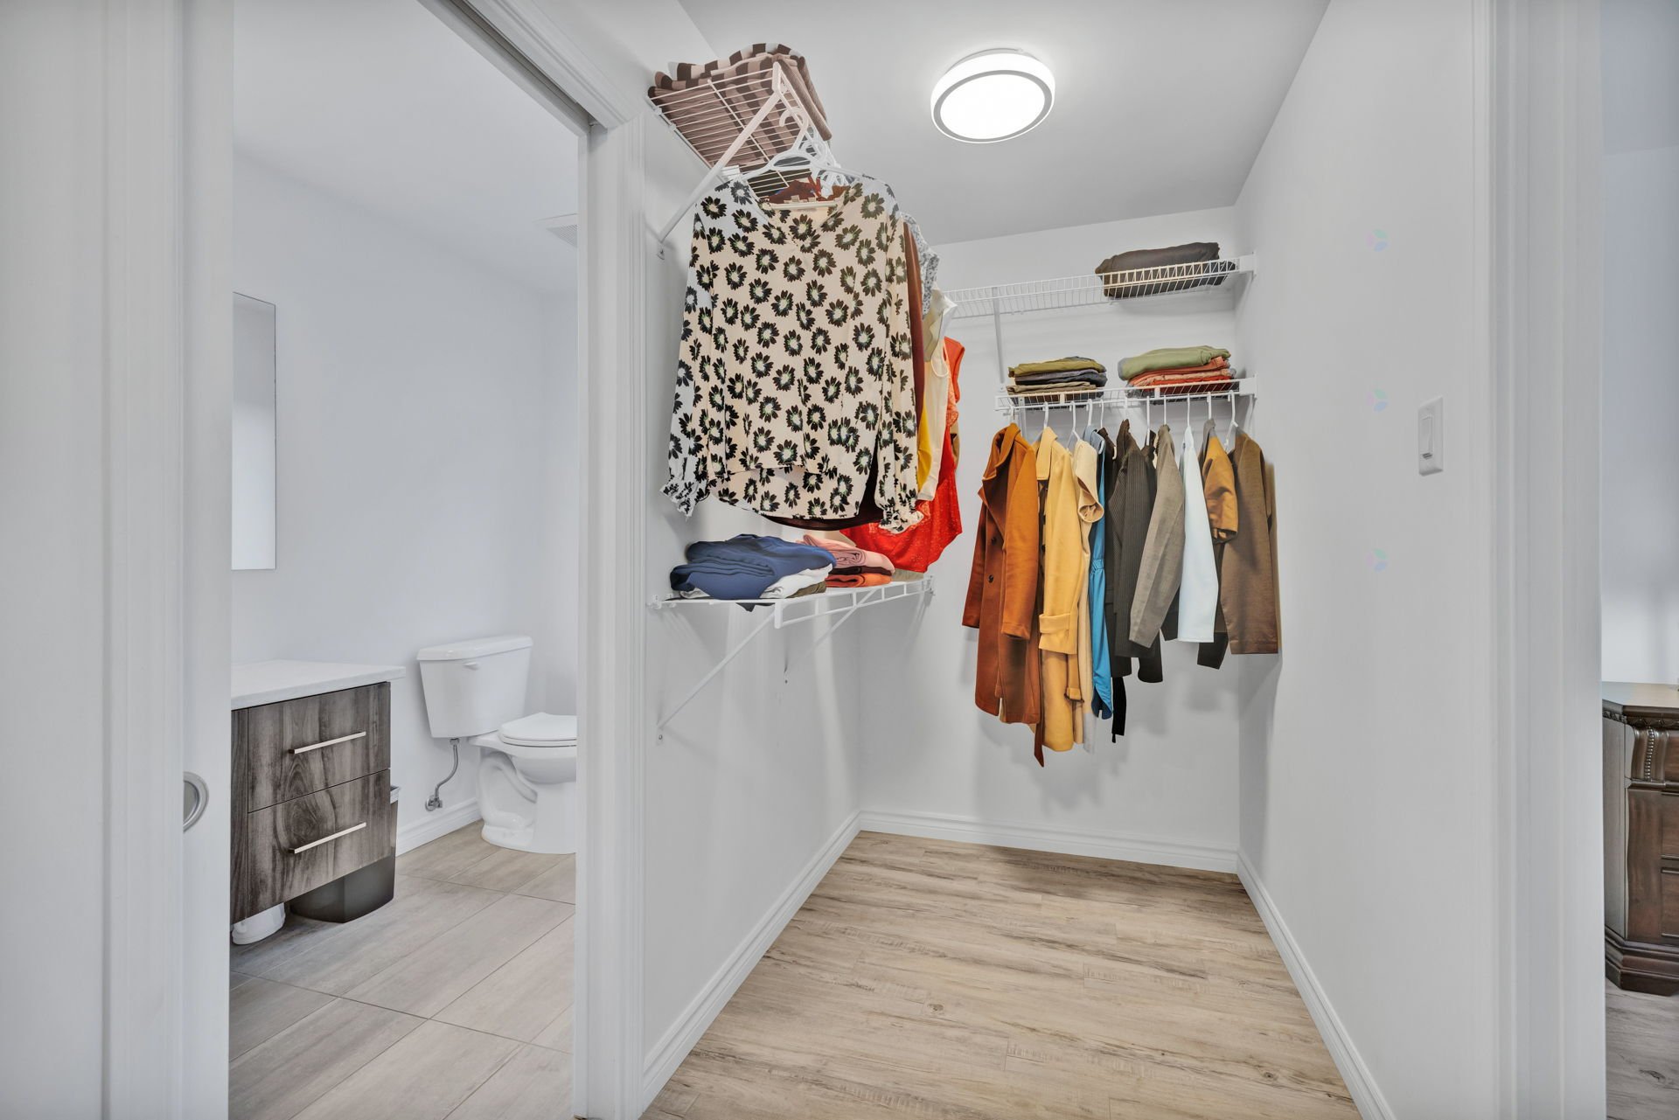
| Walk-in closet | 2nd level | 13.4 X 4.11 ft / 4.06 X 1.50 m | Laminate floor |
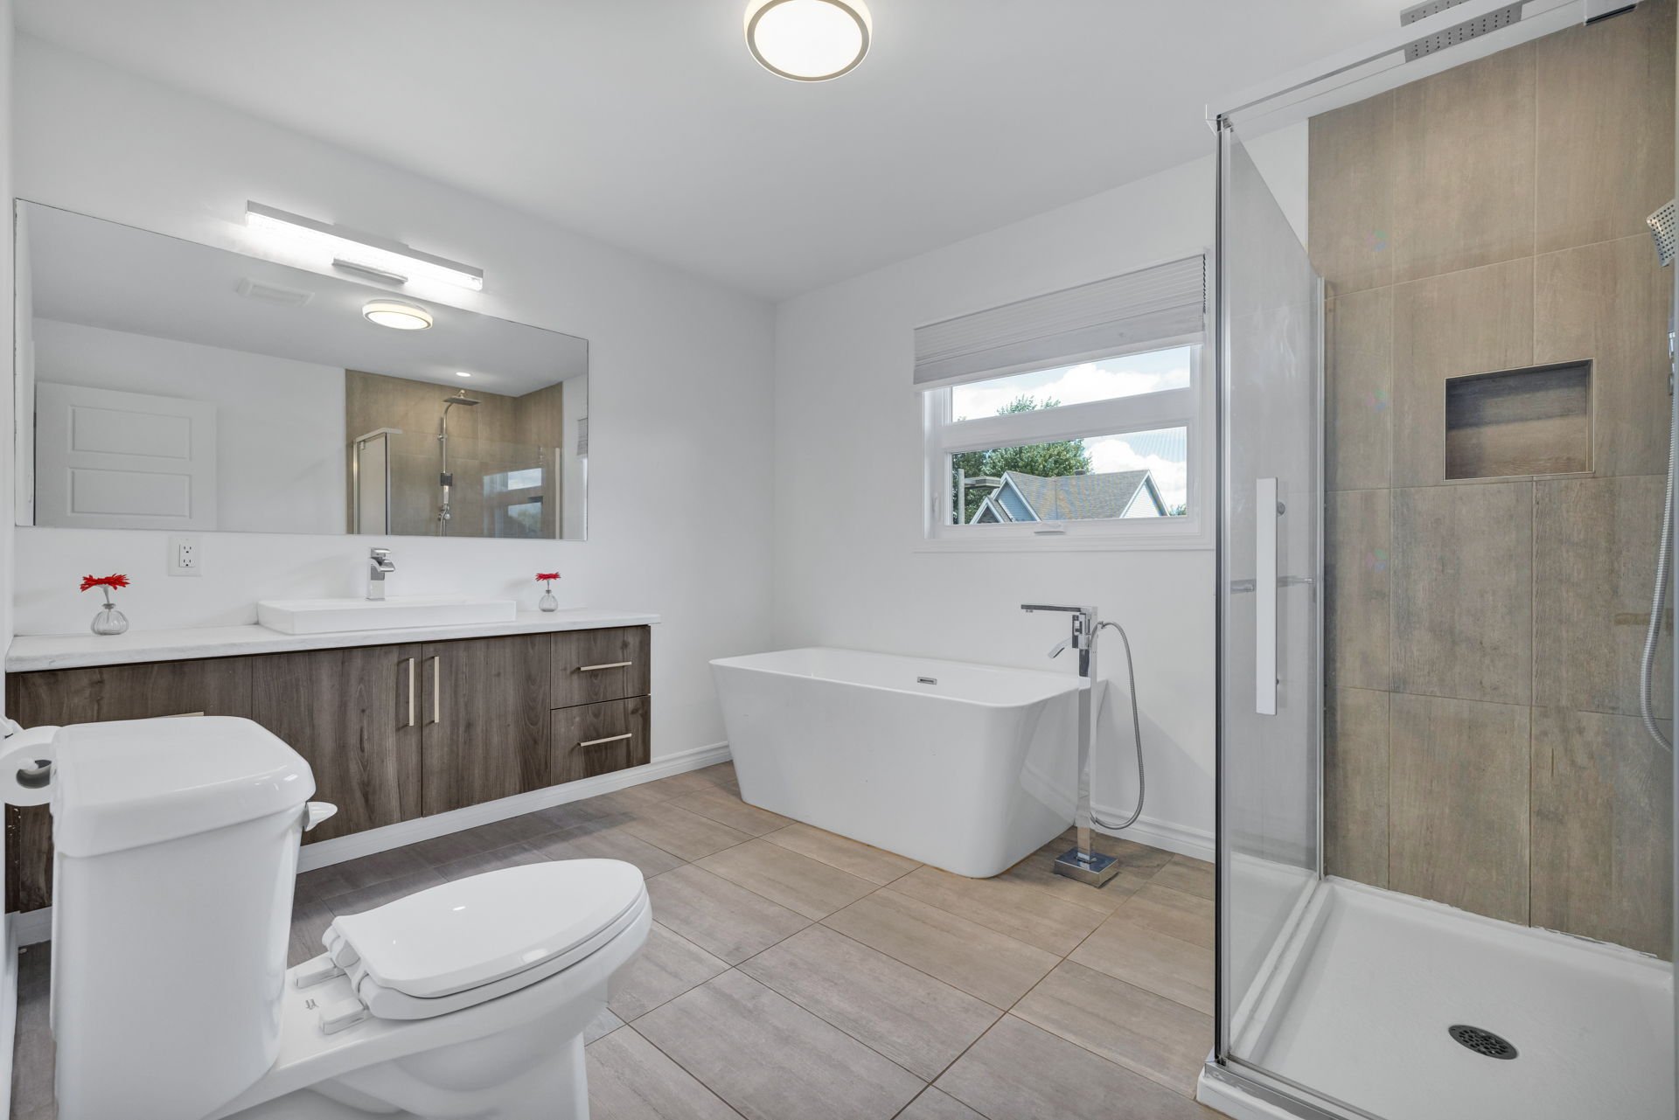
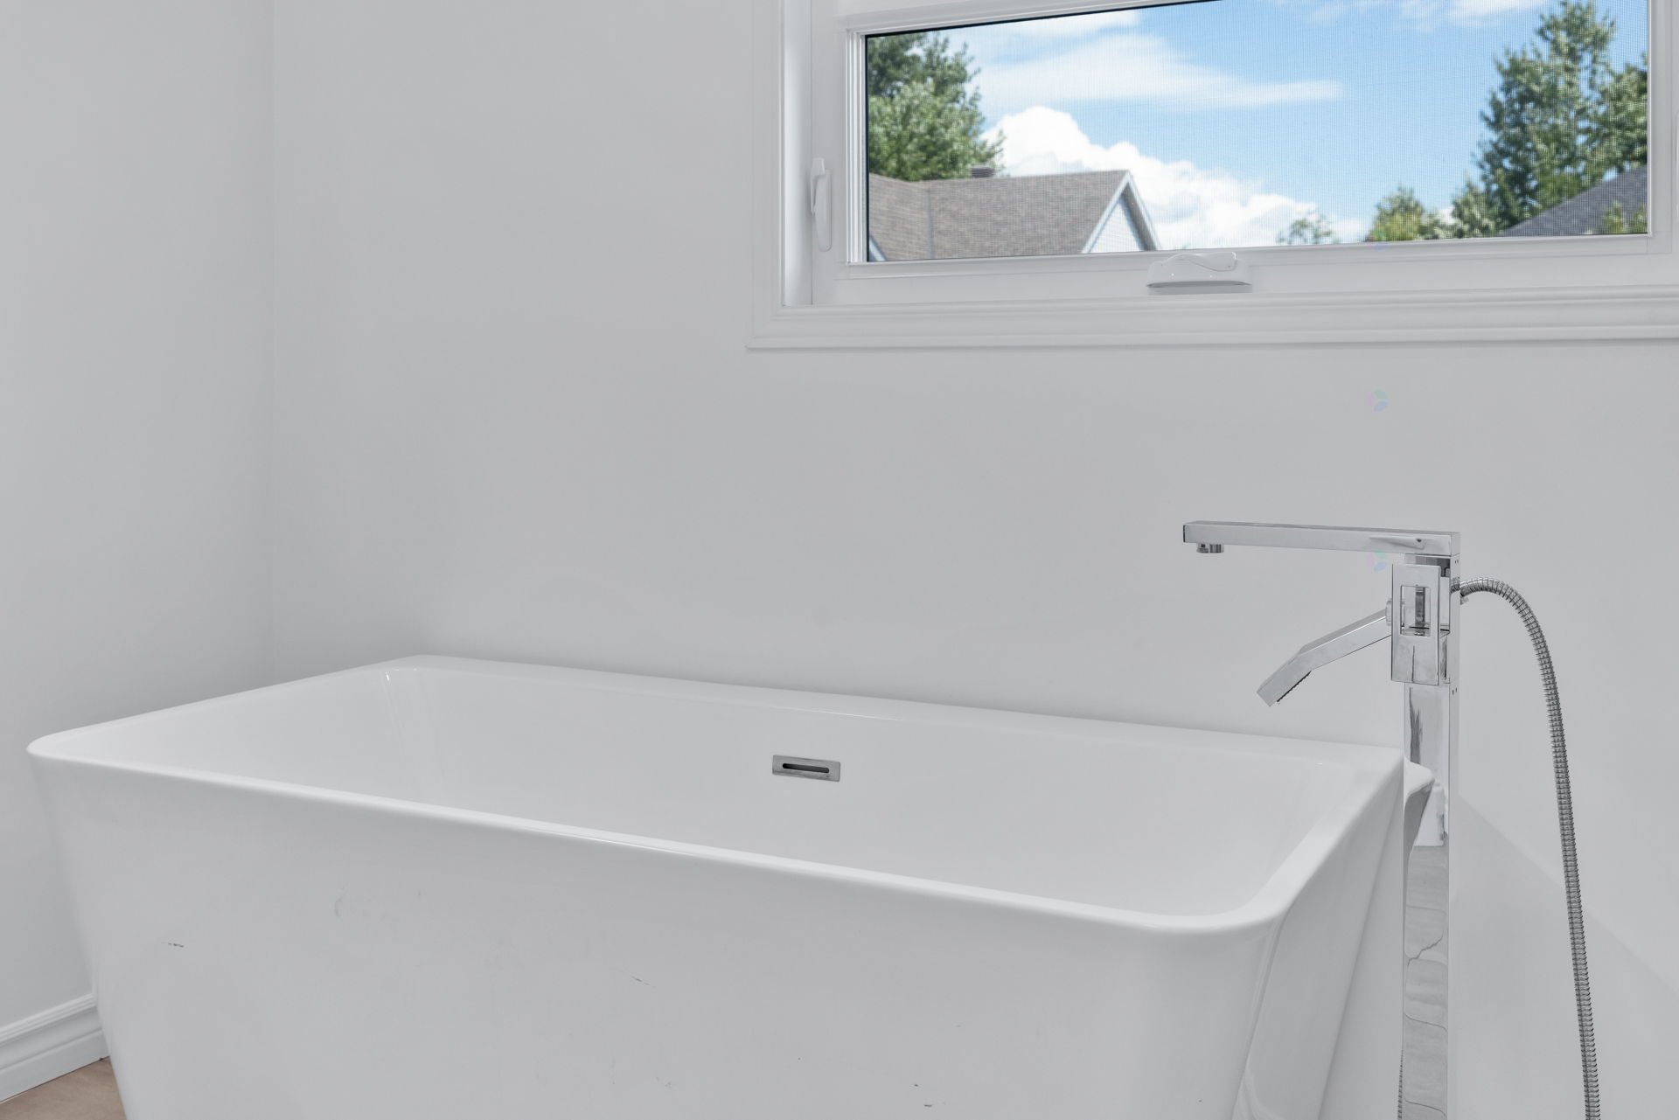
| Bathroom | 2nd level | 13.4 X 4.7 ft / 4.06 X 1.40 m | Ceramic |
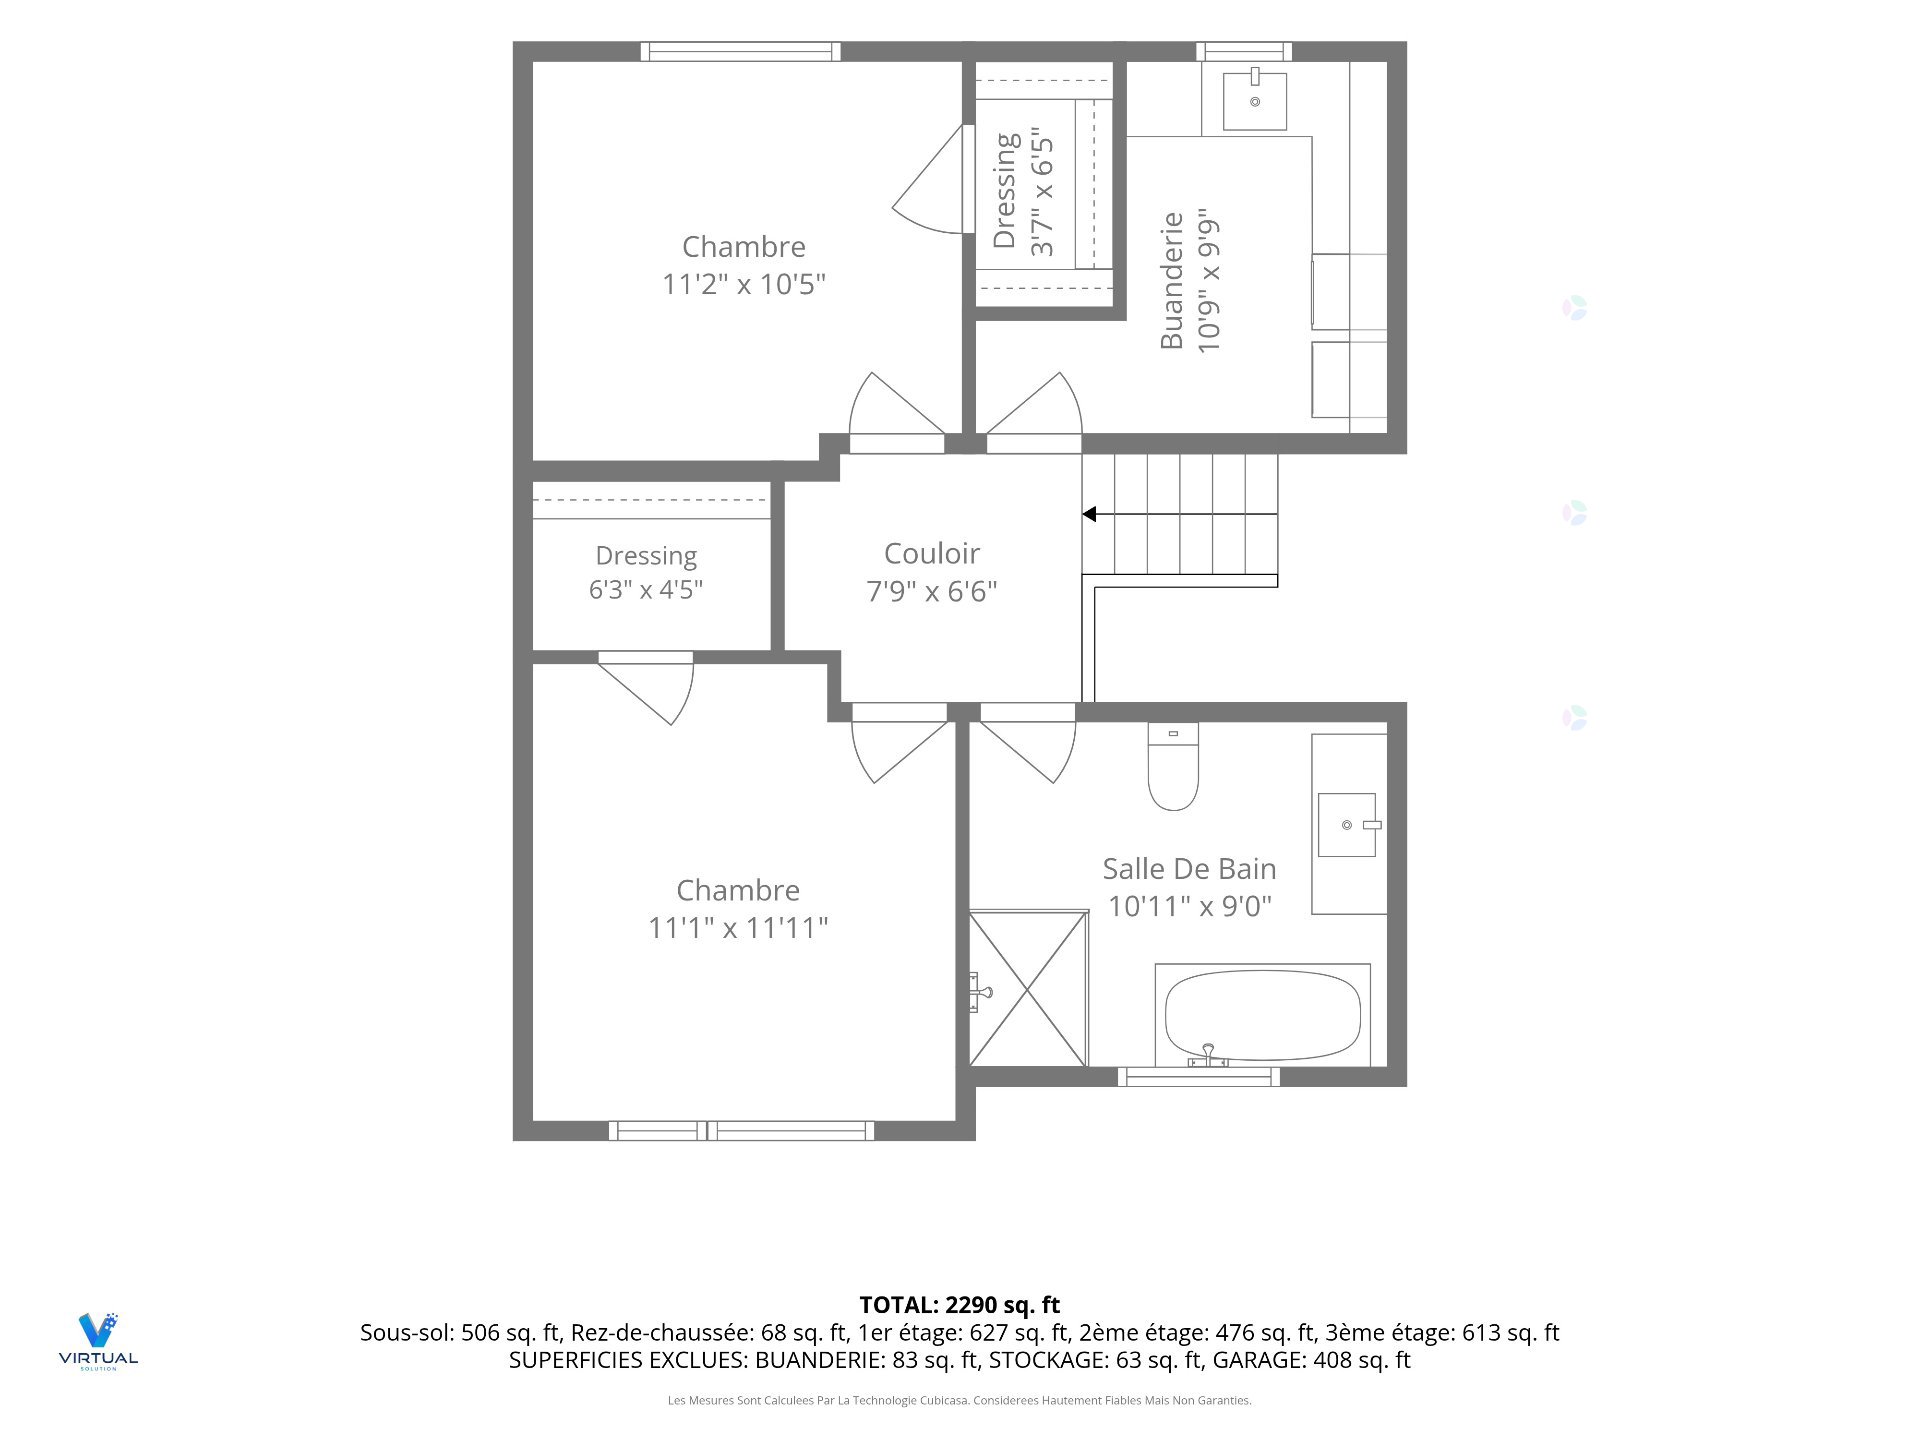
| Bedroom | 3rd level | 11.11 X 11.1 ft / 3.63 X 3.38 m | Laminate floor |
| Bedroom | 3rd level | 11.2 X 10.5 ft / 3.40 X 3.18 m | Laminate floor |
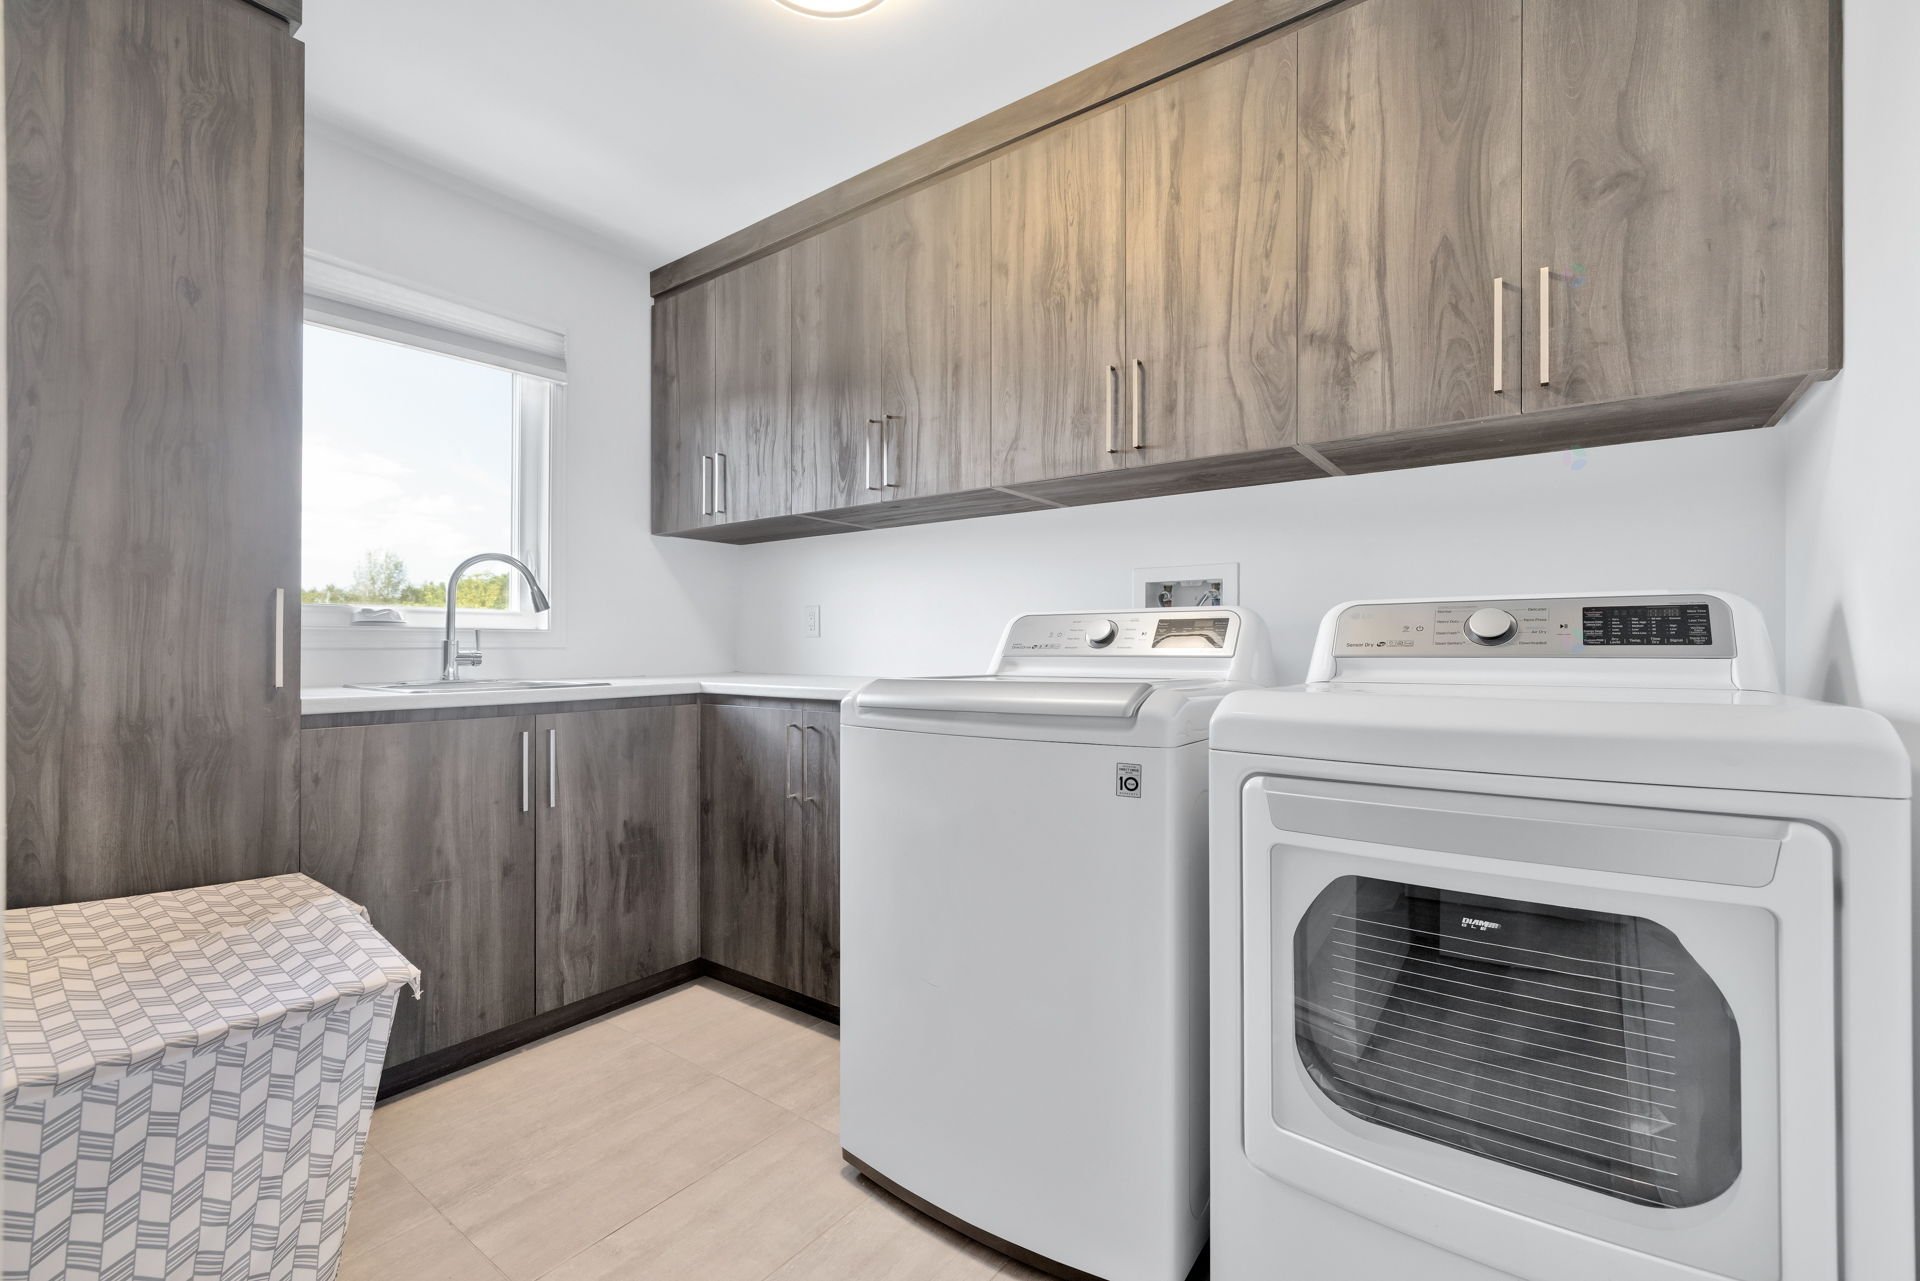
| Laundry room | 3rd level | 10.9 X 9.9 ft / 3.28 X 2.97 m | Laminate floor |
| Bathroom | 3rd level | 10.11 X 9 ft / 3.33 X 2.74 m | Ceramic |
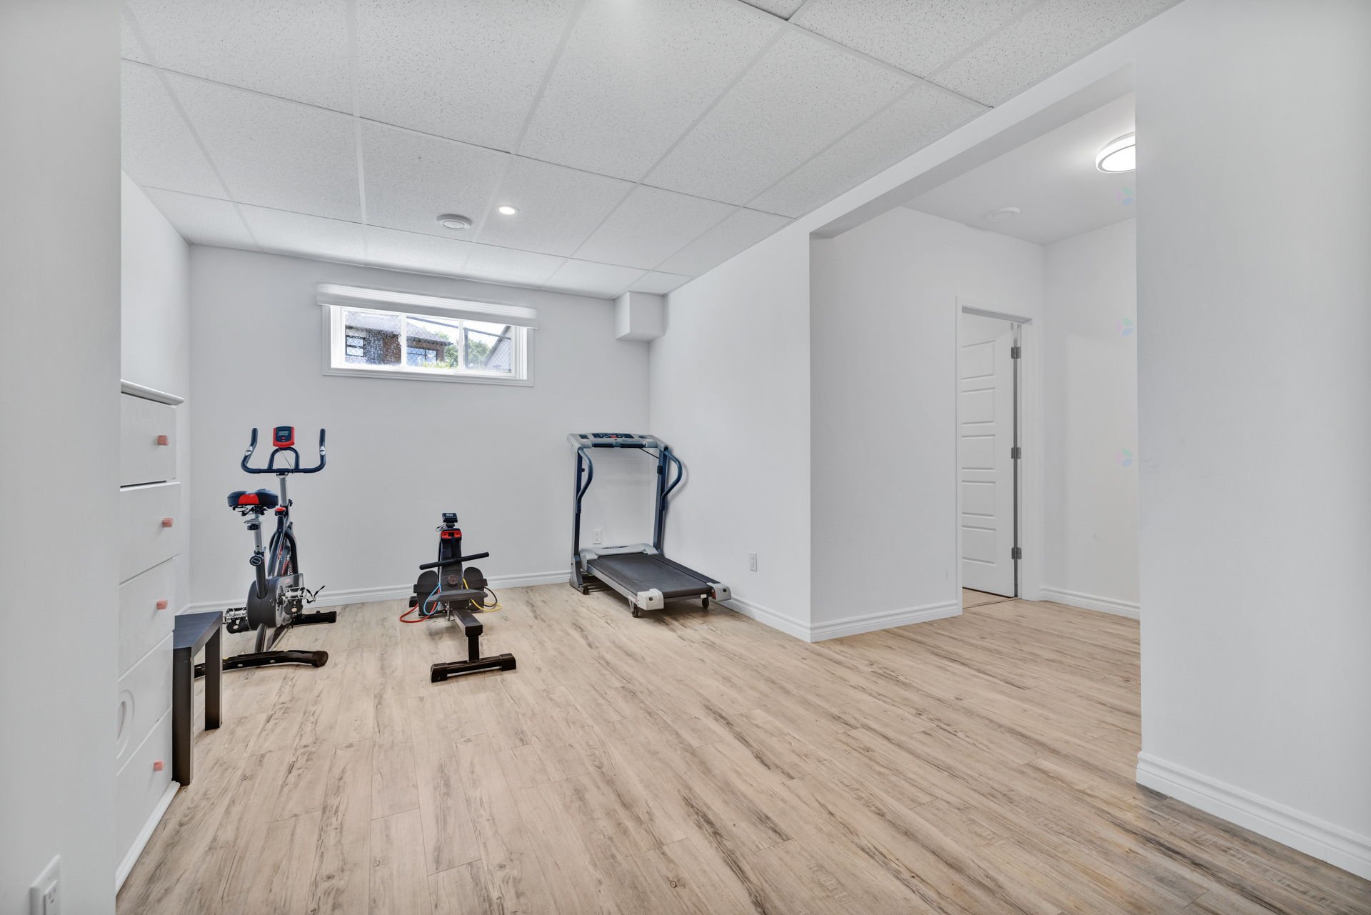
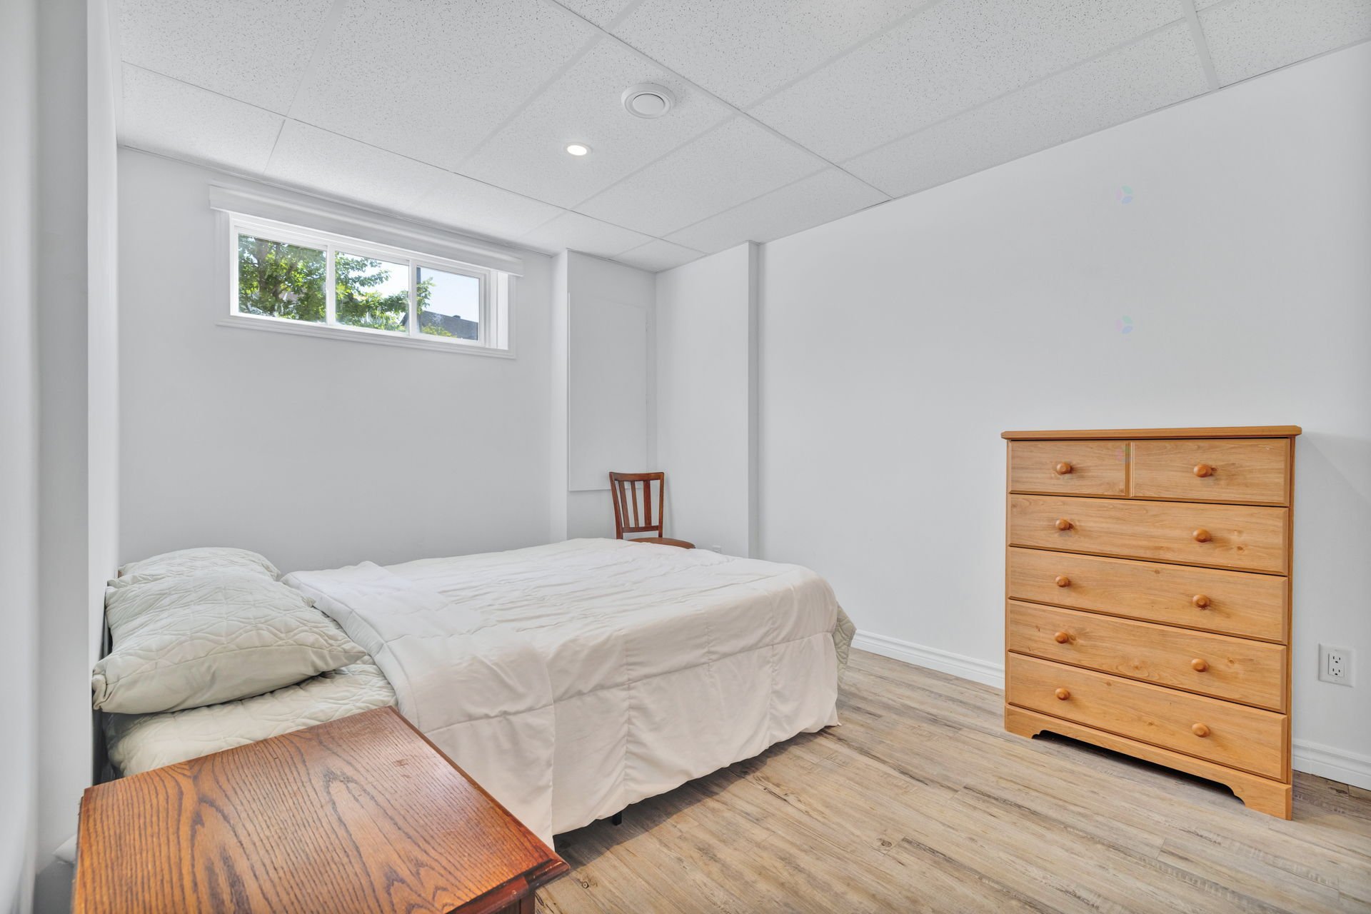
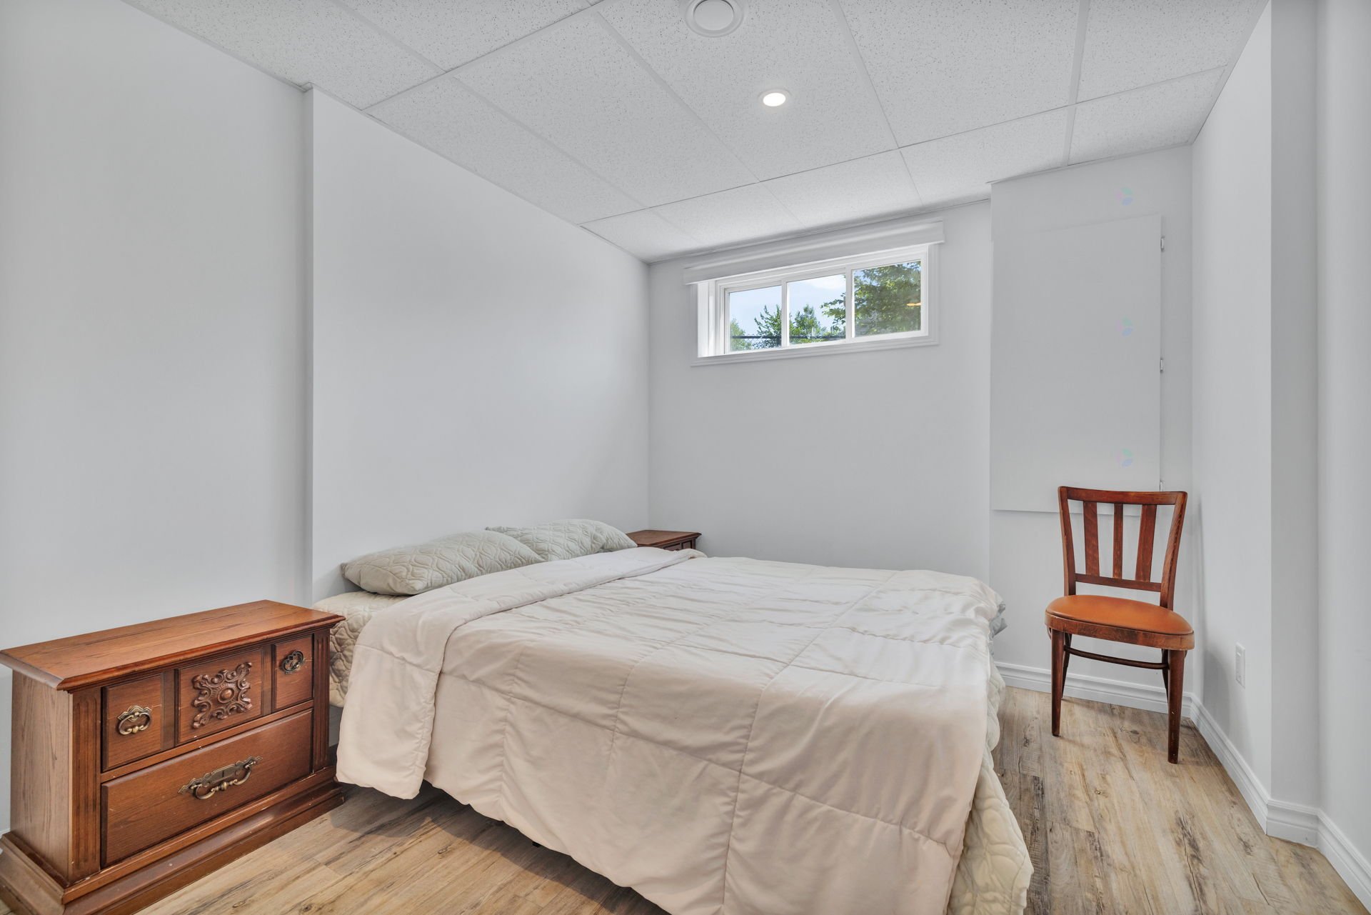
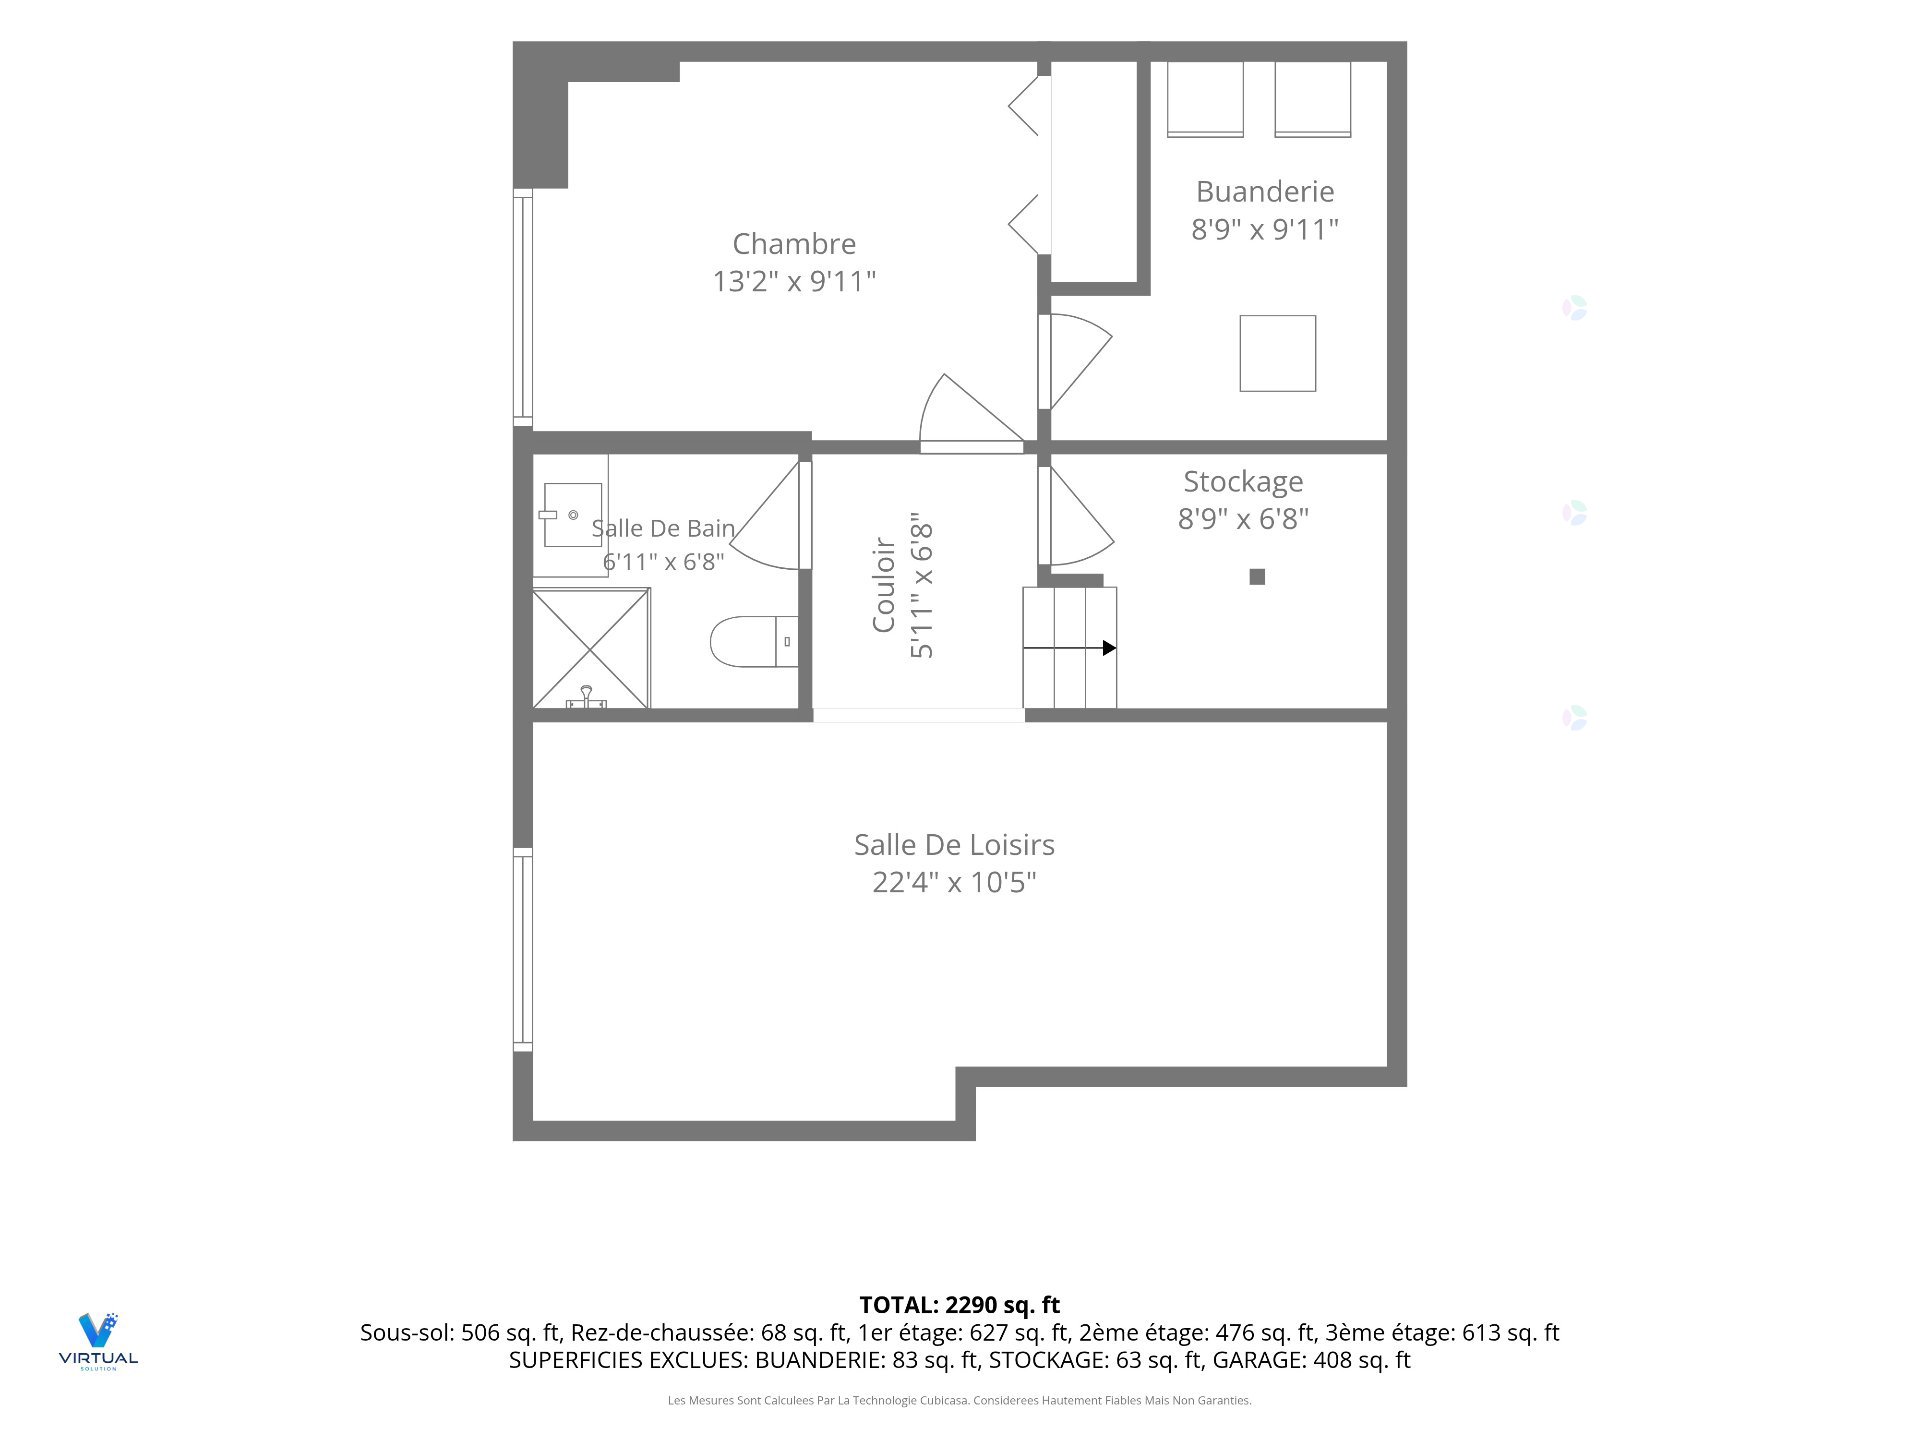
| Bedroom | Basement 1 | 13.2 X 9.11 ft / 4.01 X 3.02 m | Laminate floor |
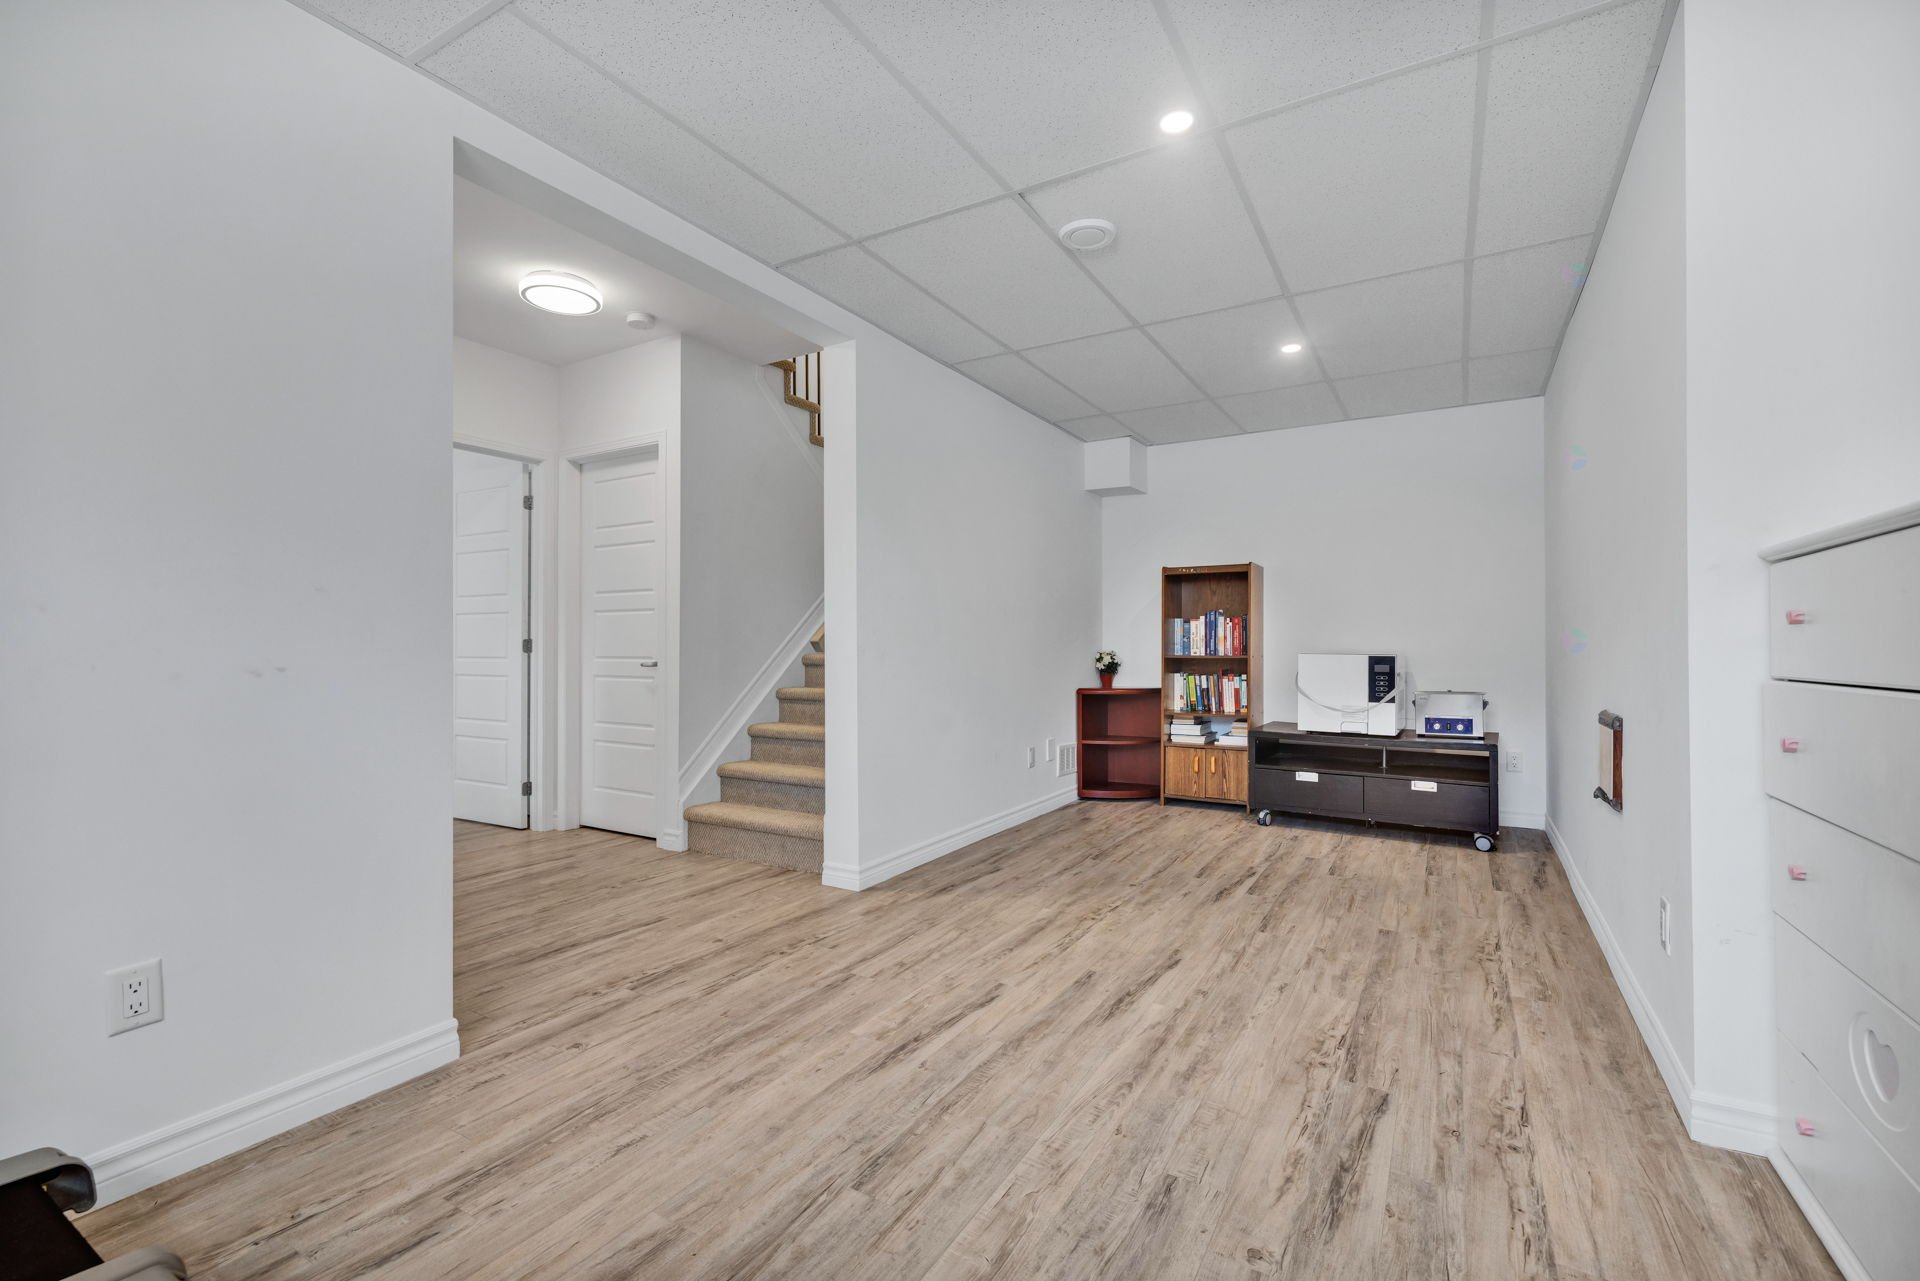
| Family room | Basement 1 | 22.4 X 10.5 ft / 6.81 X 3.18 m | Laminate floor |
| Bathroom | Basement 1 | 6.11 X 6.8 ft / 2.11 X 2.03 m | Ceramic |
| Storage | Basement 1 | 8.9 X 9.11 ft / 2.67 X 3.02 m | Concrete |
Taxes and expenses
| Municipal | $6,017 |
| School | $273 |
Building and interior of the property
| Bedrooms | 4 |
| Bathrooms | 3 |
| Washrooms | 1 |
| Number of rooms | 16 |
| Number of rooms above ground | 3 |
| Number of basement bedrooms | 1 |
| Living area | 2236.74 Square Feet |
| Expected delay of occupancy | 60 |
| Items included in the sale | Blinds, light fixtures and dishwasher. |
| Items excluded in the sale | Refrigerator, stove, washer and dryer. |
| Dimension of the front of the building | 9.17 |
| Dimension of the depth of building | 11.71 |
| Land area | 7211.82 |
| Dimension of the front of the land | 30 |
| Dimension of the depth of the land | 29.04 |
| Year built | 2020 |
| Municipal assessment (land) | $186,600 |
| Municipal assessment (building) | $619,000 |
| Municipal assessment (total) | $805,600 |
| Assessment year | 2026 |
| Irregular building | Yes |
| Available services | Natural Gas Connected, Sewer Connected, Water Connected |
| Basement | 6 feet and more, Finished basement |
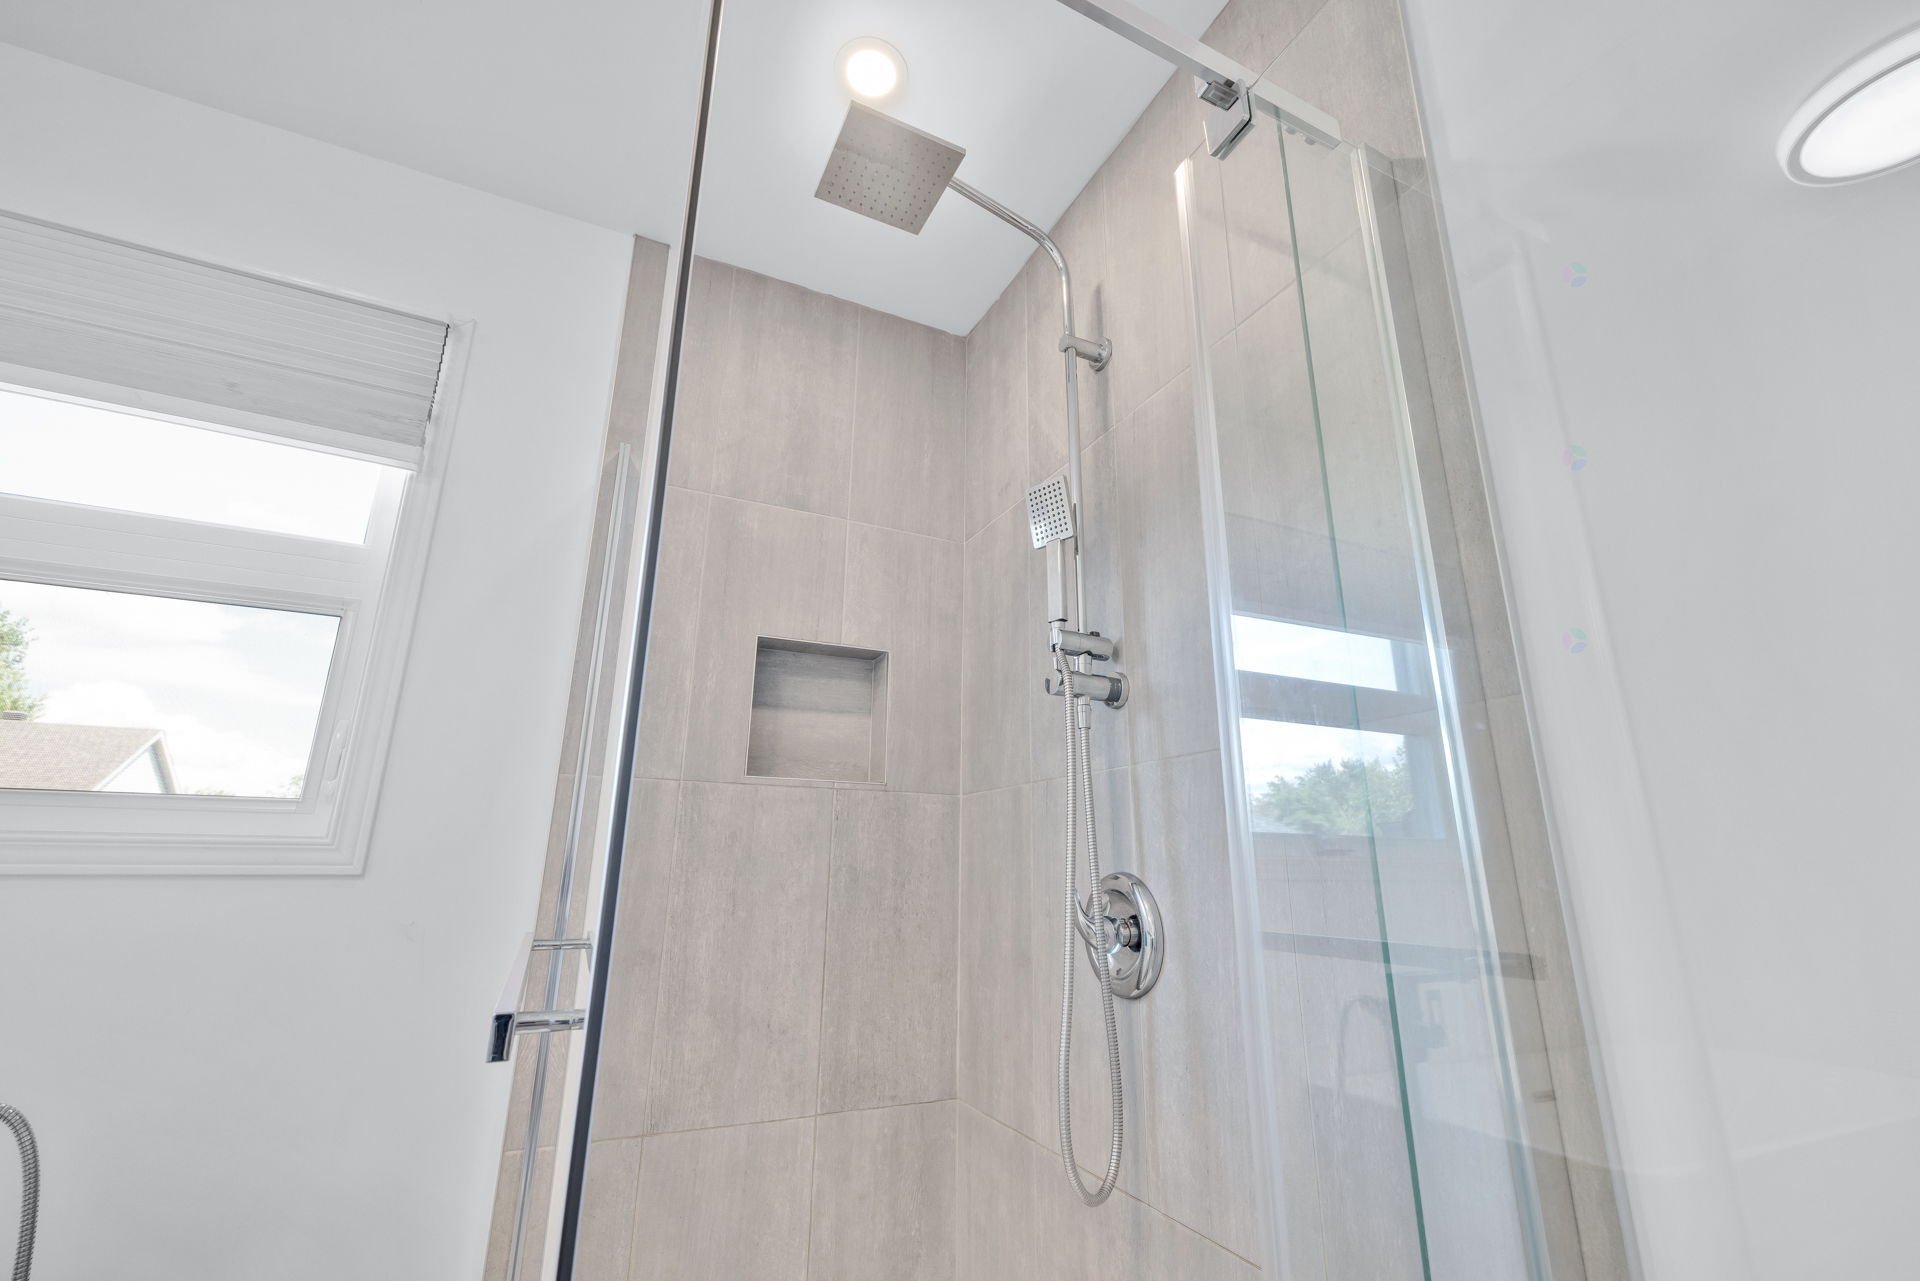
| Bathroom / Washroom | Ensuite bathroom, Separate shower |
| Distinctive features | Cul-de-sac, Detached |
| Driveway | Asphalt, Double width or more |
| Equipment available | Air exchange system, Central air conditioning, Central vacuum cleaner system installation |
| Foundation | Poured concrete |
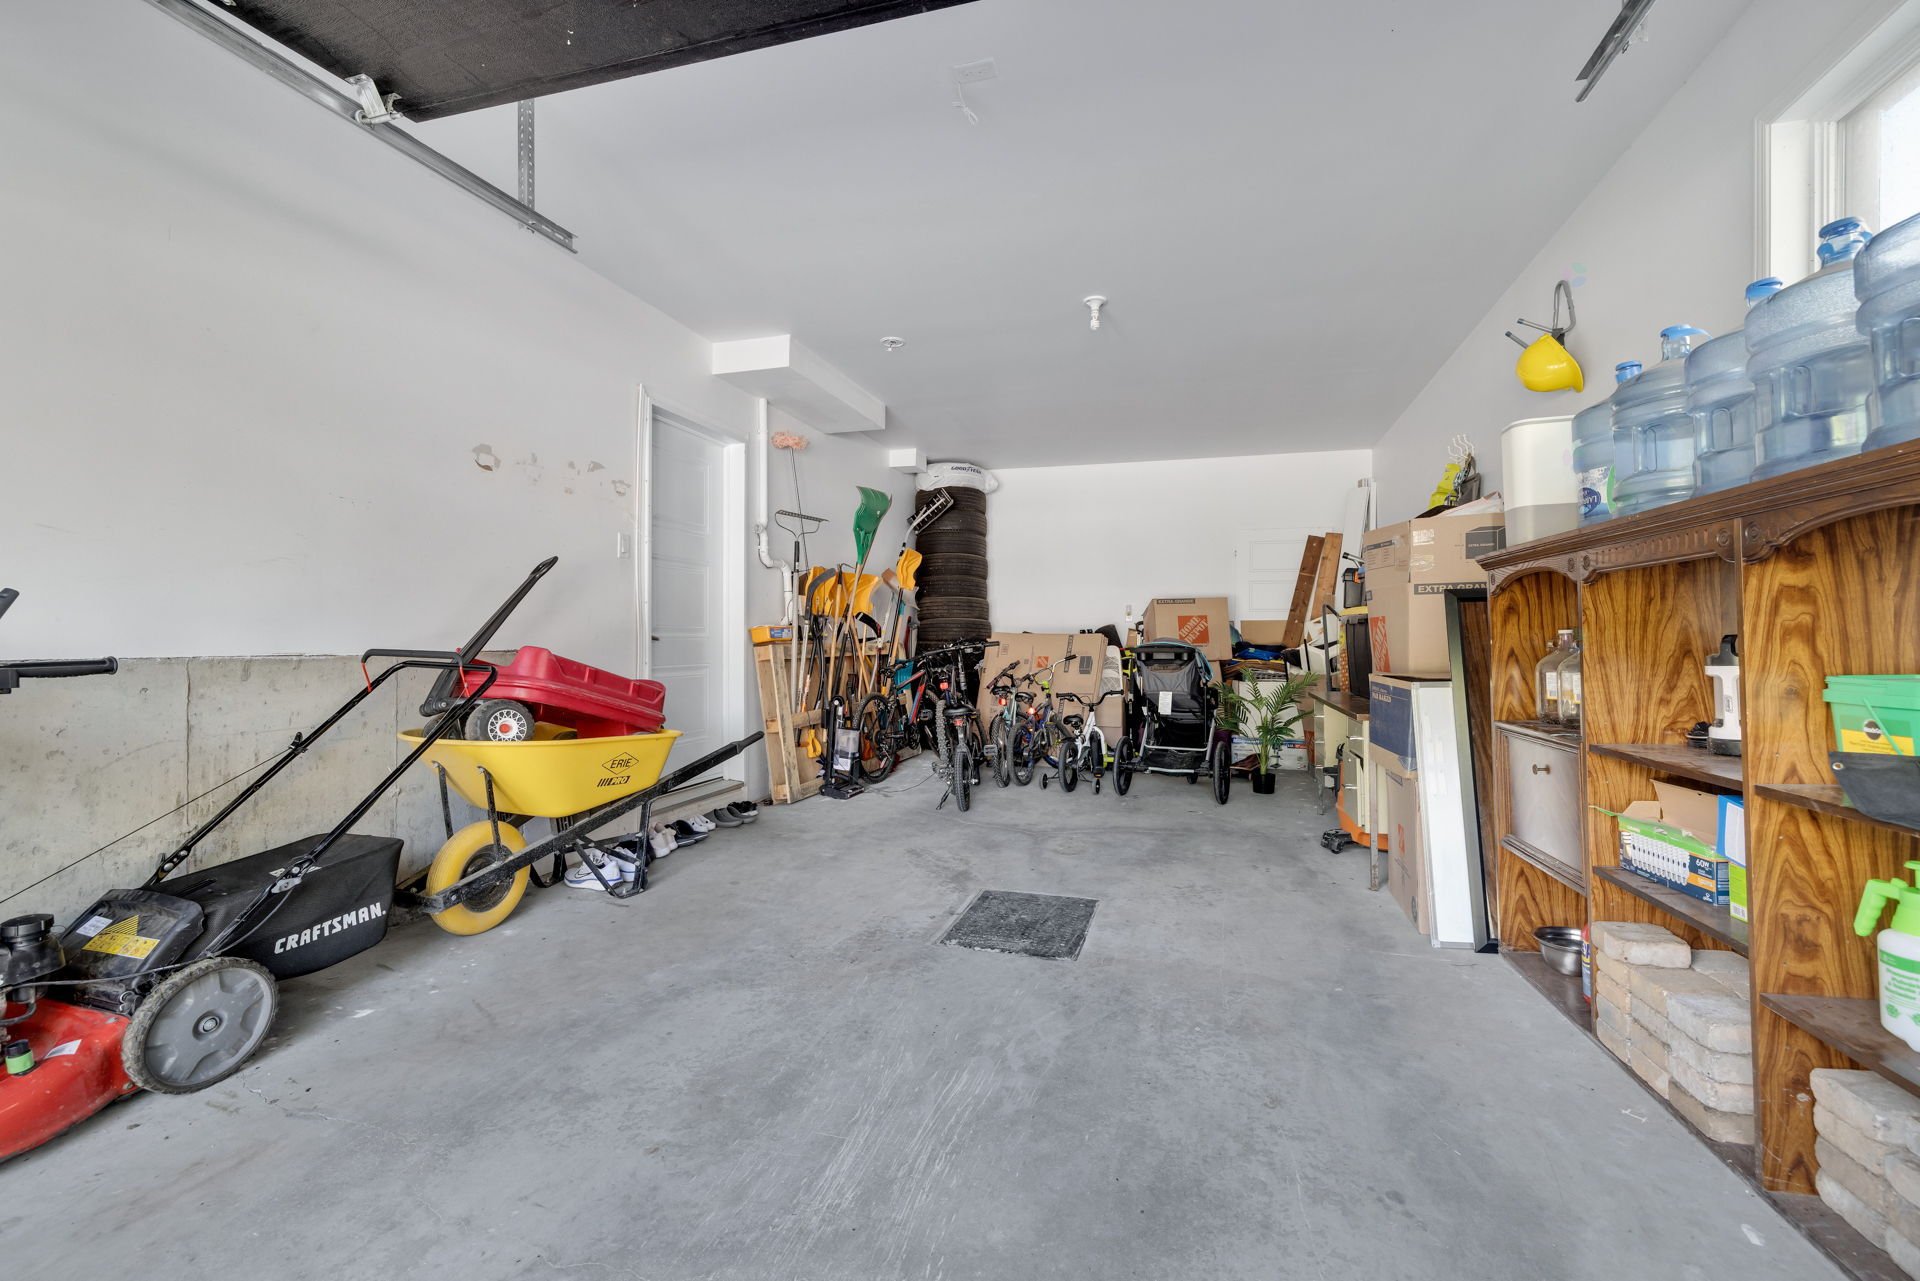
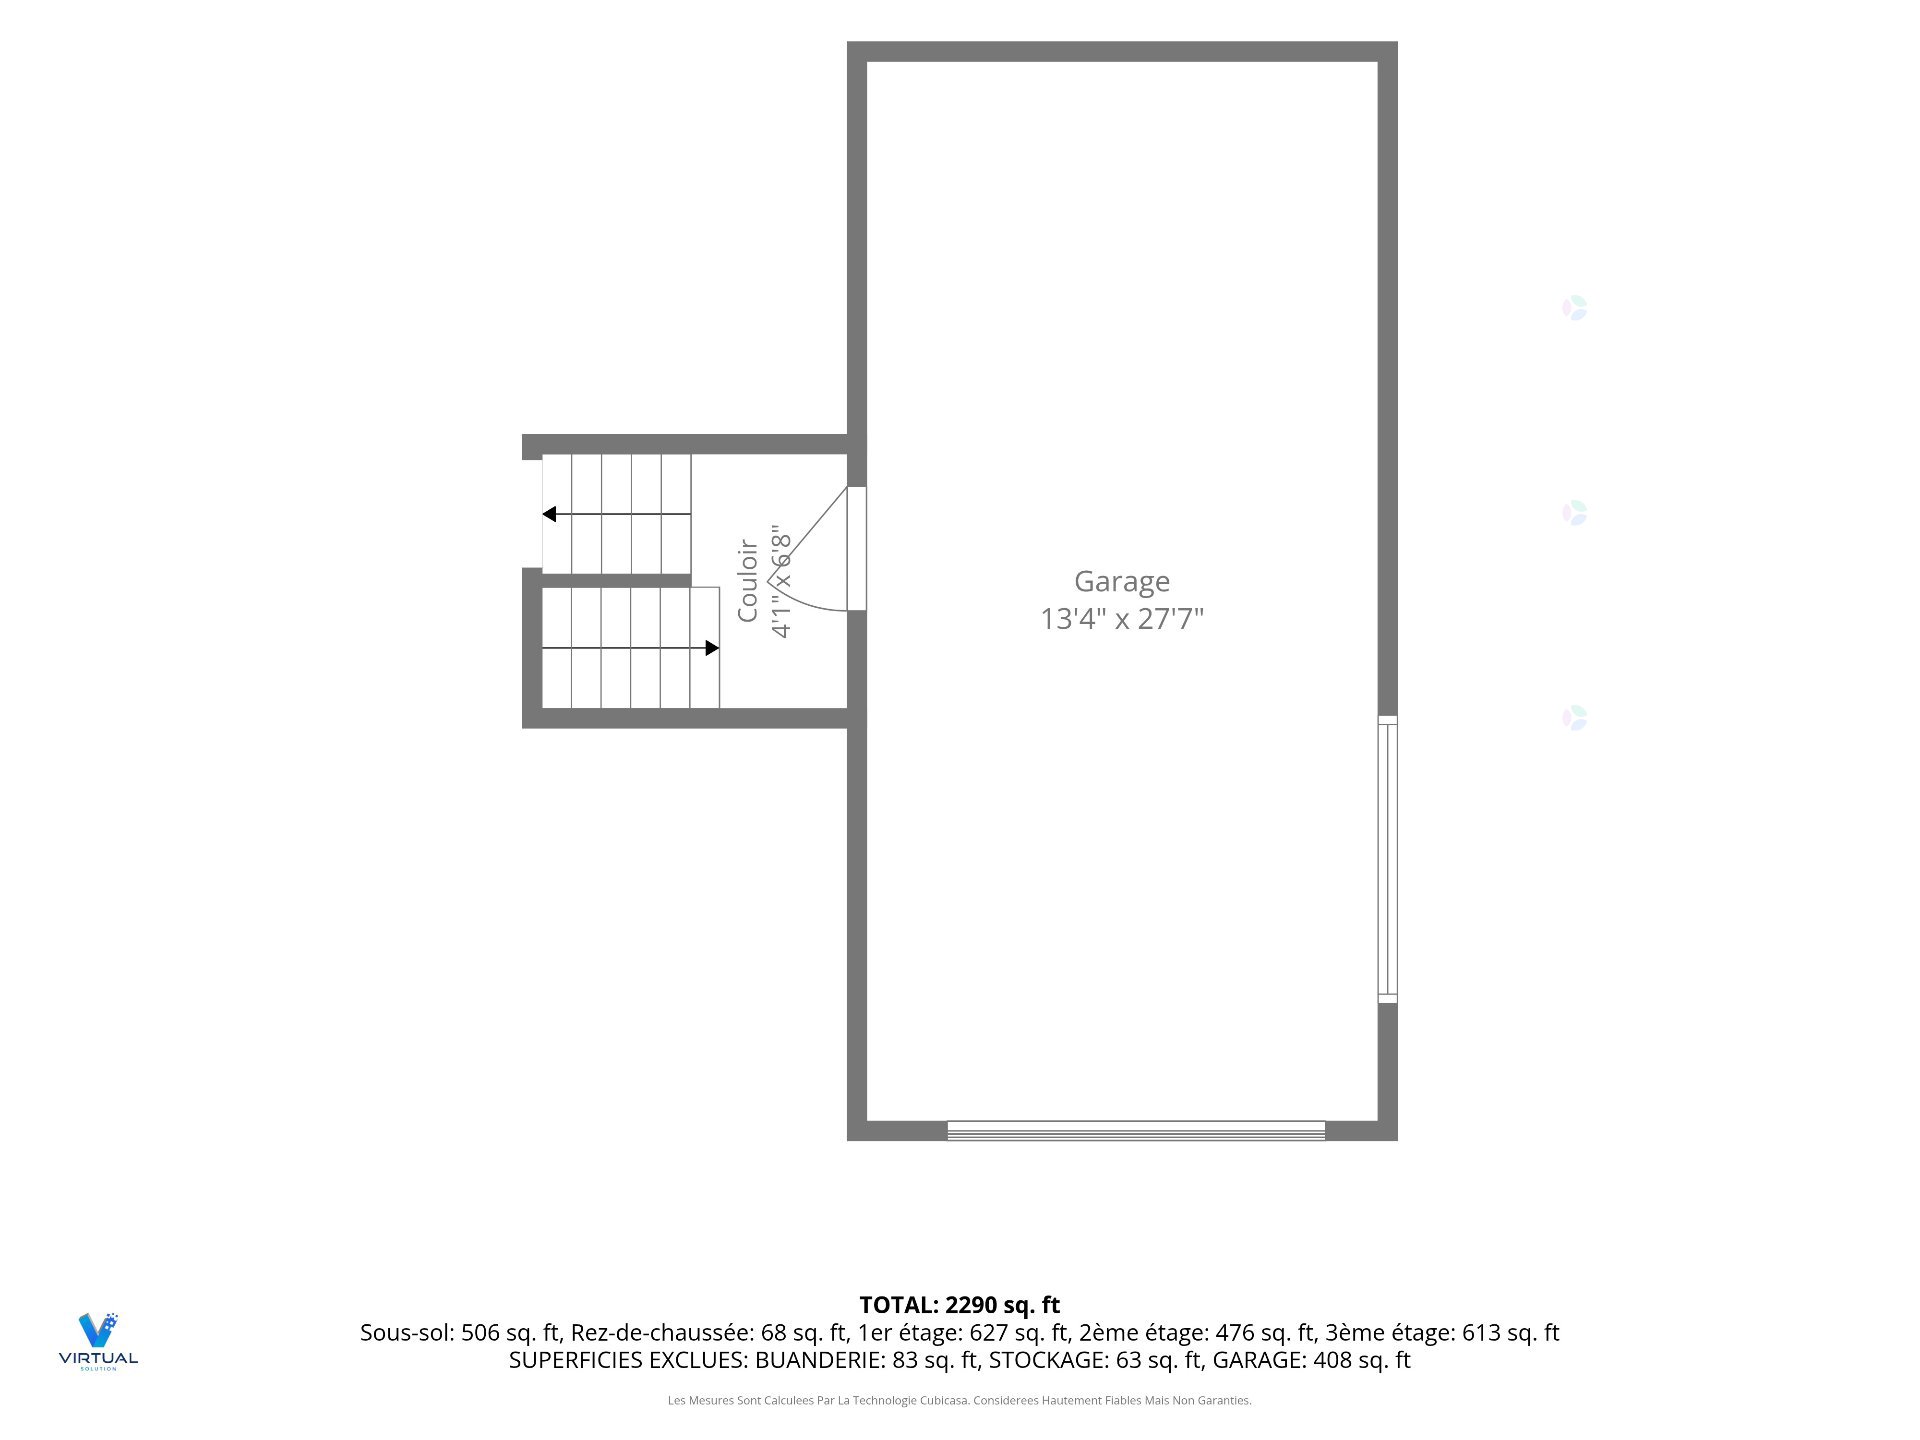
| Garage | Attached, Single width |
| Heating energy | Natural gas |
| Heating system | Forced air |
| Landscaping | Fenced |
| Laundry | 3rd level, Other, Other third level |
| Parking | Attached, Driveway, Garage, With outside socket |
| Rental appliances | Other, Water heater |
| Roofing | Asphalt shingles |
| Sewage system | Municipality |
| Siding | Brick, Stone, Vinyl |
| Topography | Flat |
| Water supply | Municipality |
| Window type | Casement, Sliding |
| Windows | PVC |