$799,900
828 Boul. St-René E.
Gatineau (Gatineau)
Gatineau (Gatineau)
Type
Two or more stories
Bedrooms
4
Living area
1550 Square Feet
Bathrooms
3
MLS® 21551421
Property description
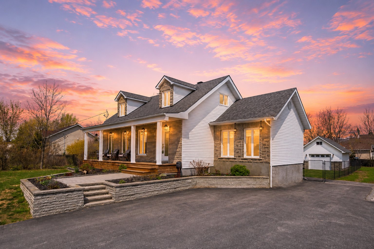
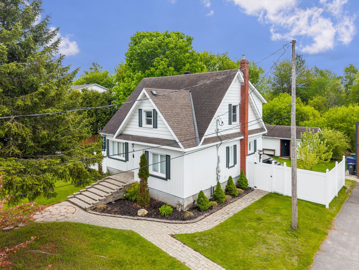
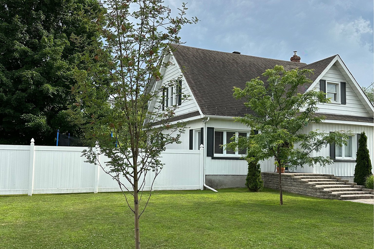
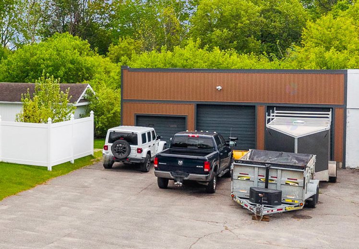
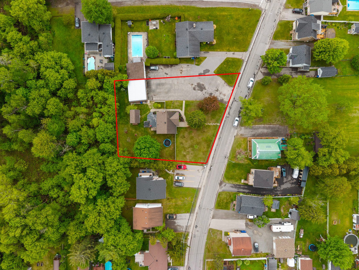
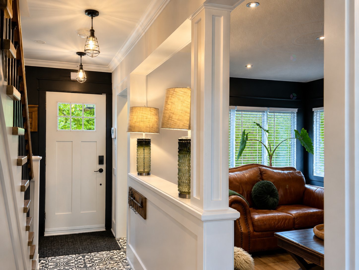
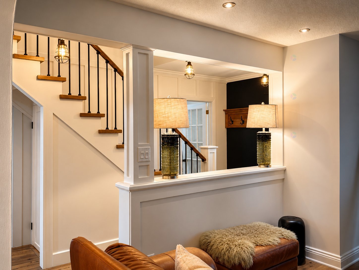
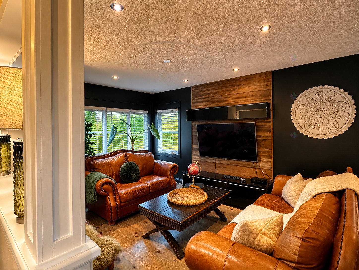
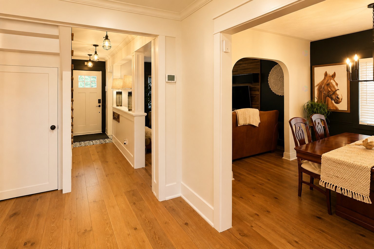
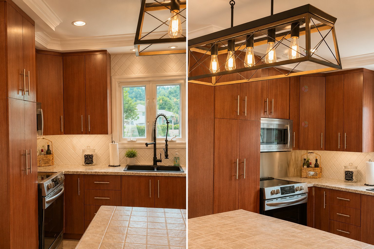
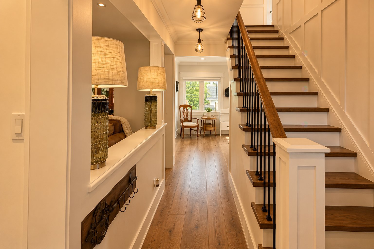
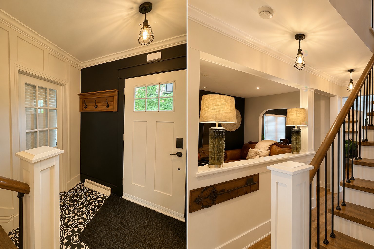
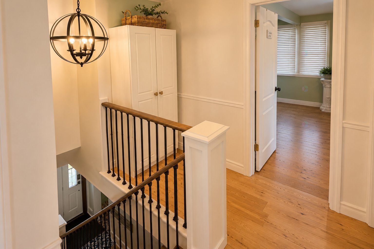
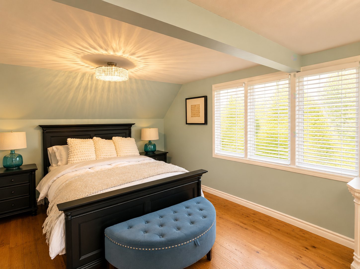
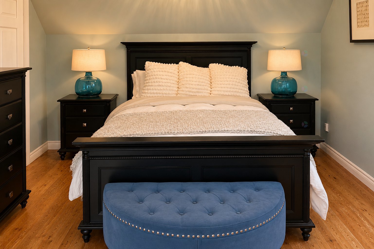
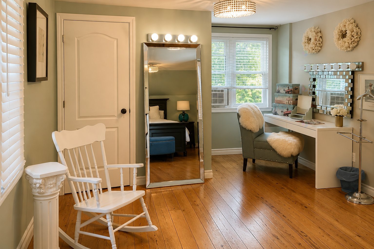
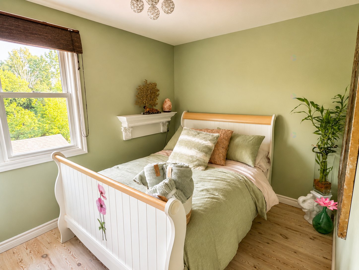
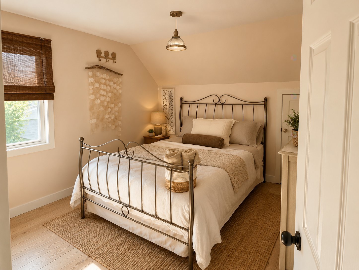
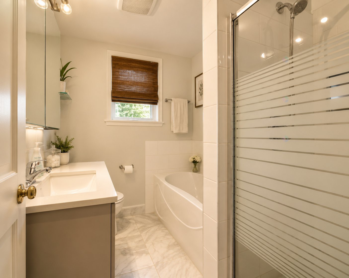
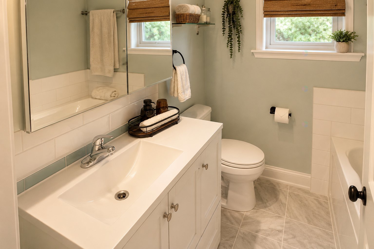
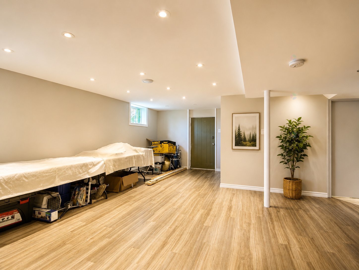
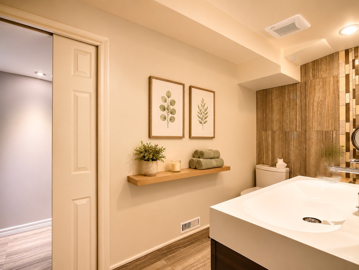
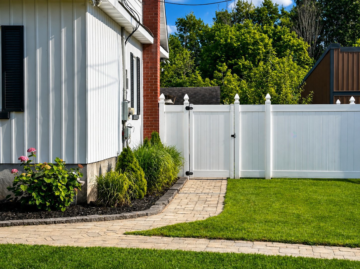
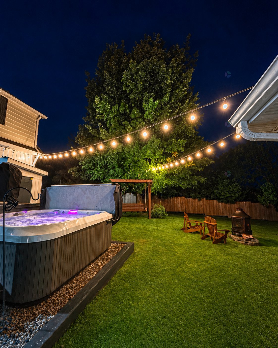
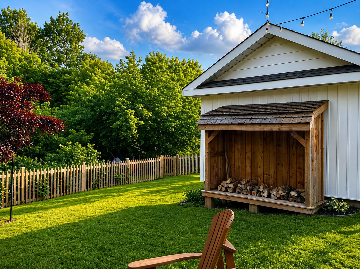
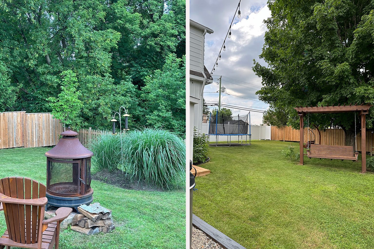
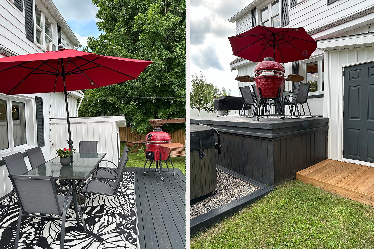
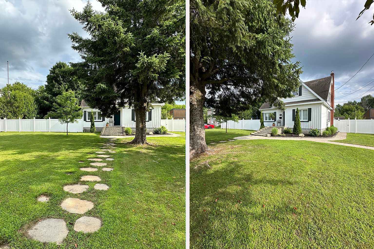
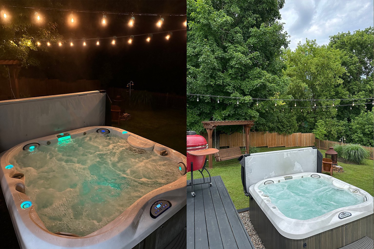
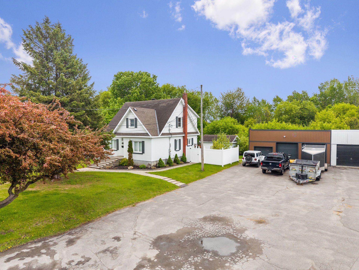
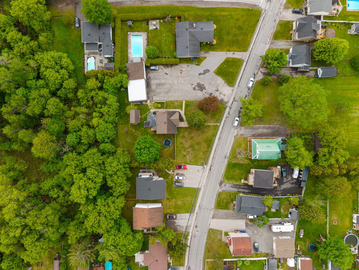
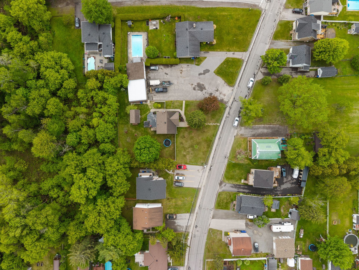
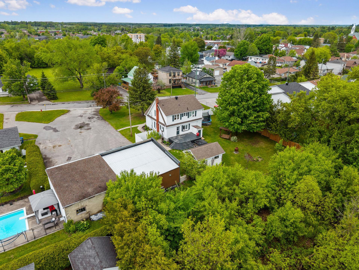
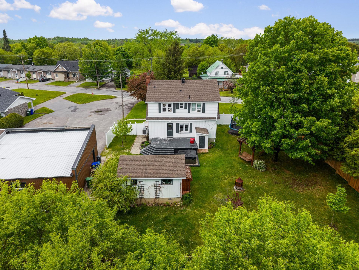
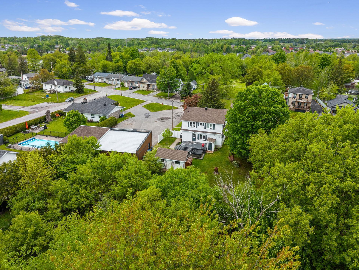
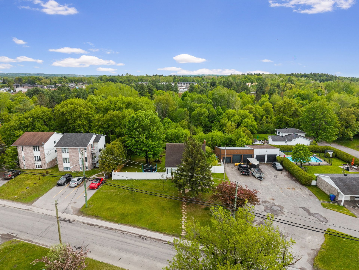
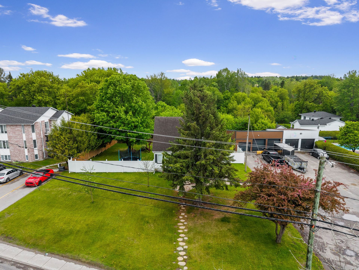
Exceptional development potential! Zoning permits the construction of a residential building of up to 6 storeys (subject to municipal approvals). This property features 4 bedrooms, 3 full bathrooms, a fully finished basement with a separate entrance, and an oversized triple-car garage. Enjoy a large private backyard with no rear neighbours and direct access to the forest leading to Lac-Beauchamp. Located in a highly desirable area close to schools, amenities, public transit, and major roadways. An outstanding opportunity for homeowners, investors, or developers.
Details
Located near
Elementary school, Highway, Public transportation
Room dimension
| Room | Floor | Dimensions | Floor covering |
|---|---|---|---|
| Hall | 1st level/Ground floor | 4.9 X 6.8 ft / 1.45 X 2.03 m | Ceramic |
| Bedroom | 1st level/Ground floor | 10.1 X 11.9 ft / 3.07 X 3.58 m | Wood |
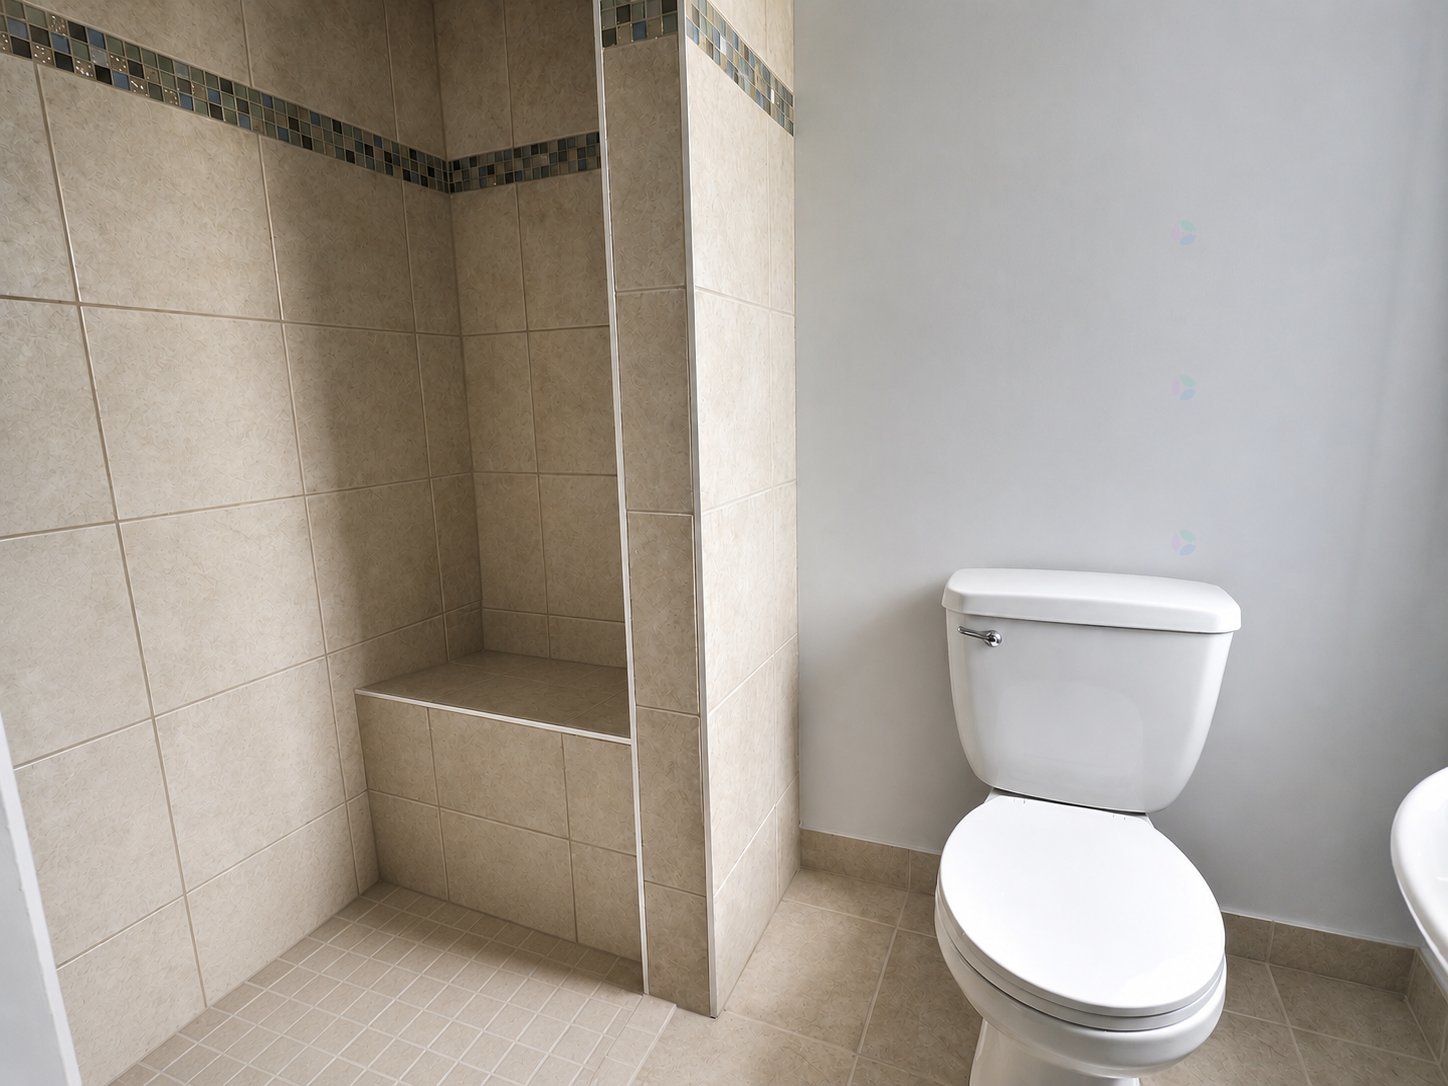
| Bathroom | 1st level/Ground floor | 6.6 X 4.4 ft / 1.98 X 1.32 m | Ceramic |
| Living room | 1st level/Ground floor | 11.6 X 15.3 ft irr / 3.51 X 4.65 m irr | Wood |
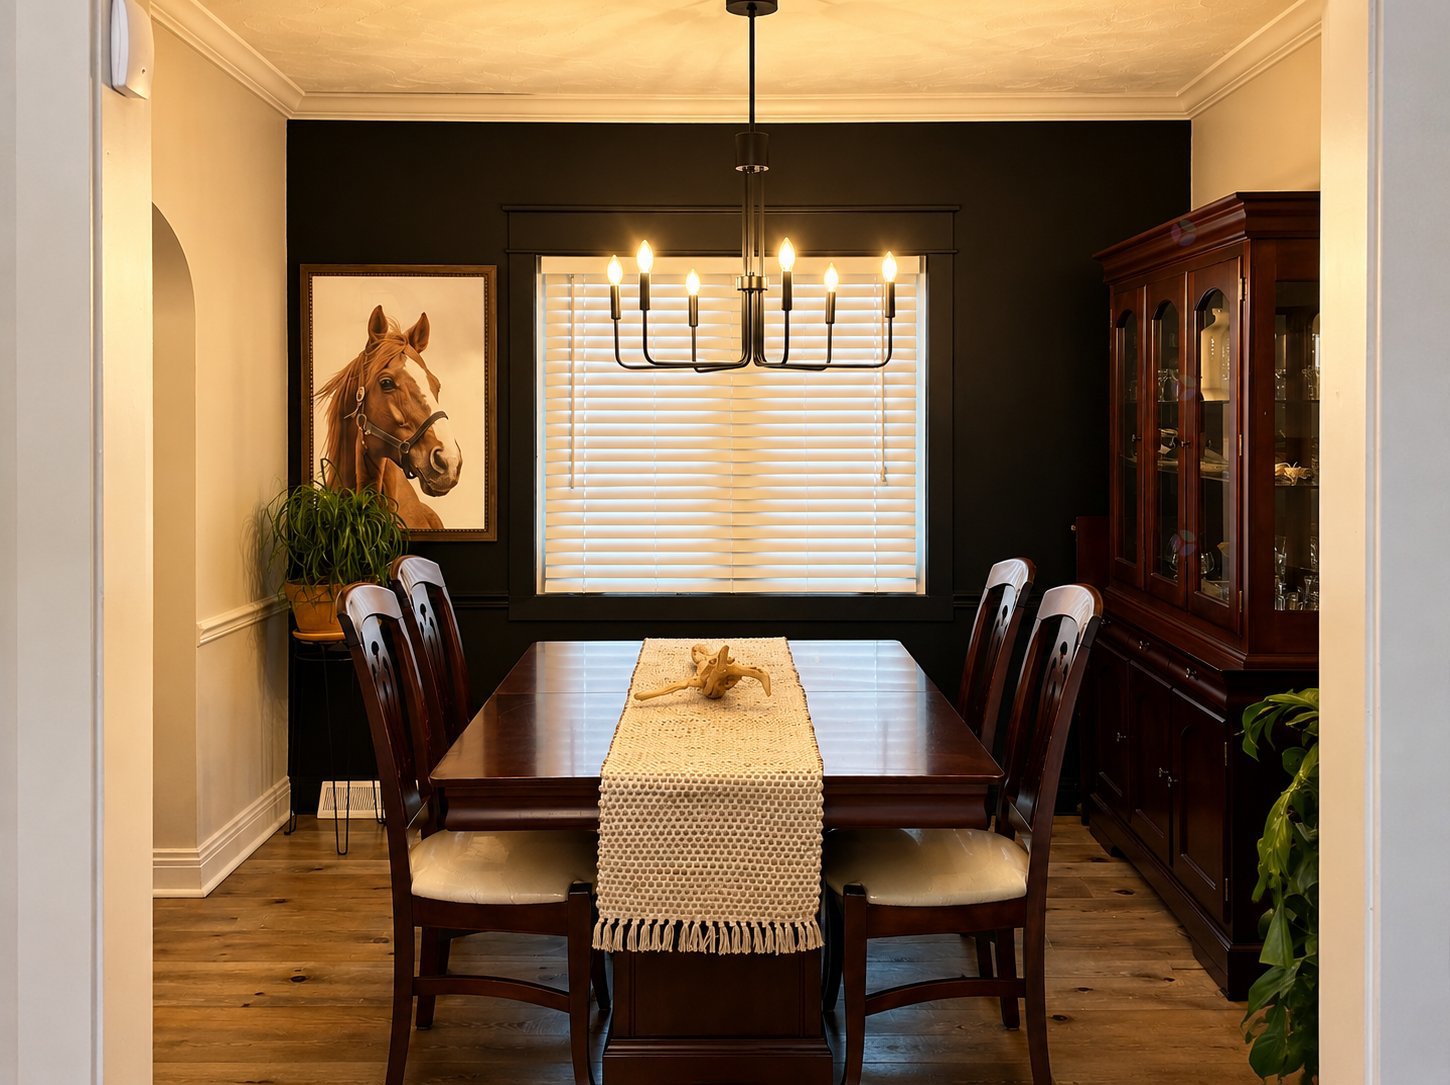
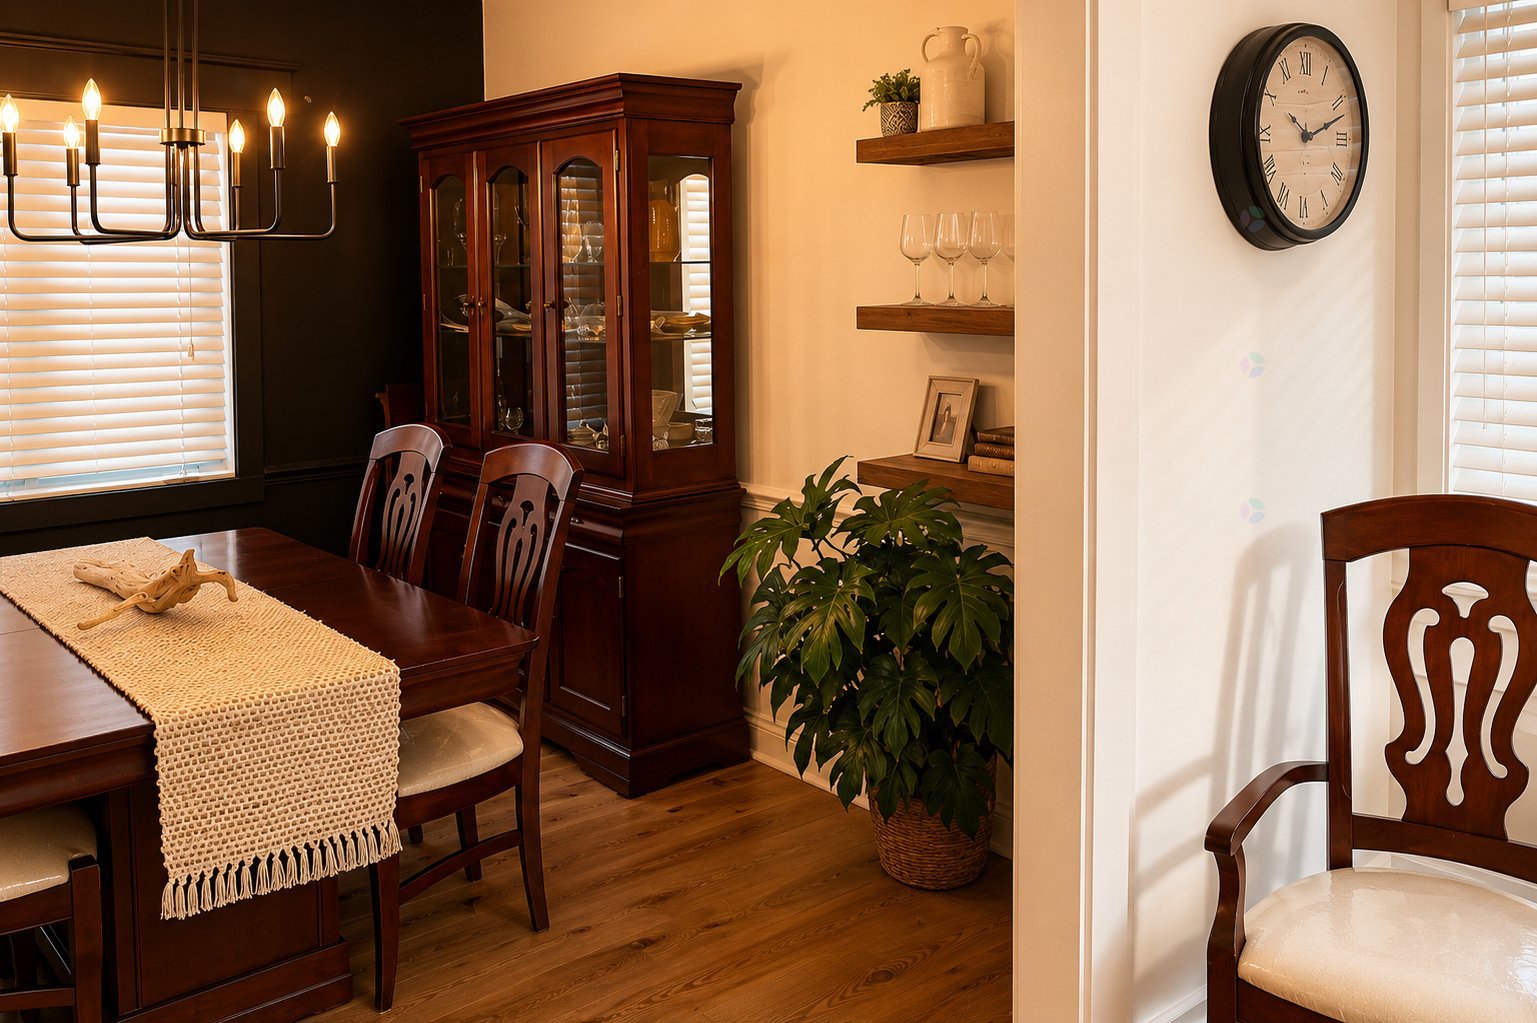
| Dining room | 1st level/Ground floor | 10.8 X 10.8 ft / 3.25 X 3.25 m | Wood |
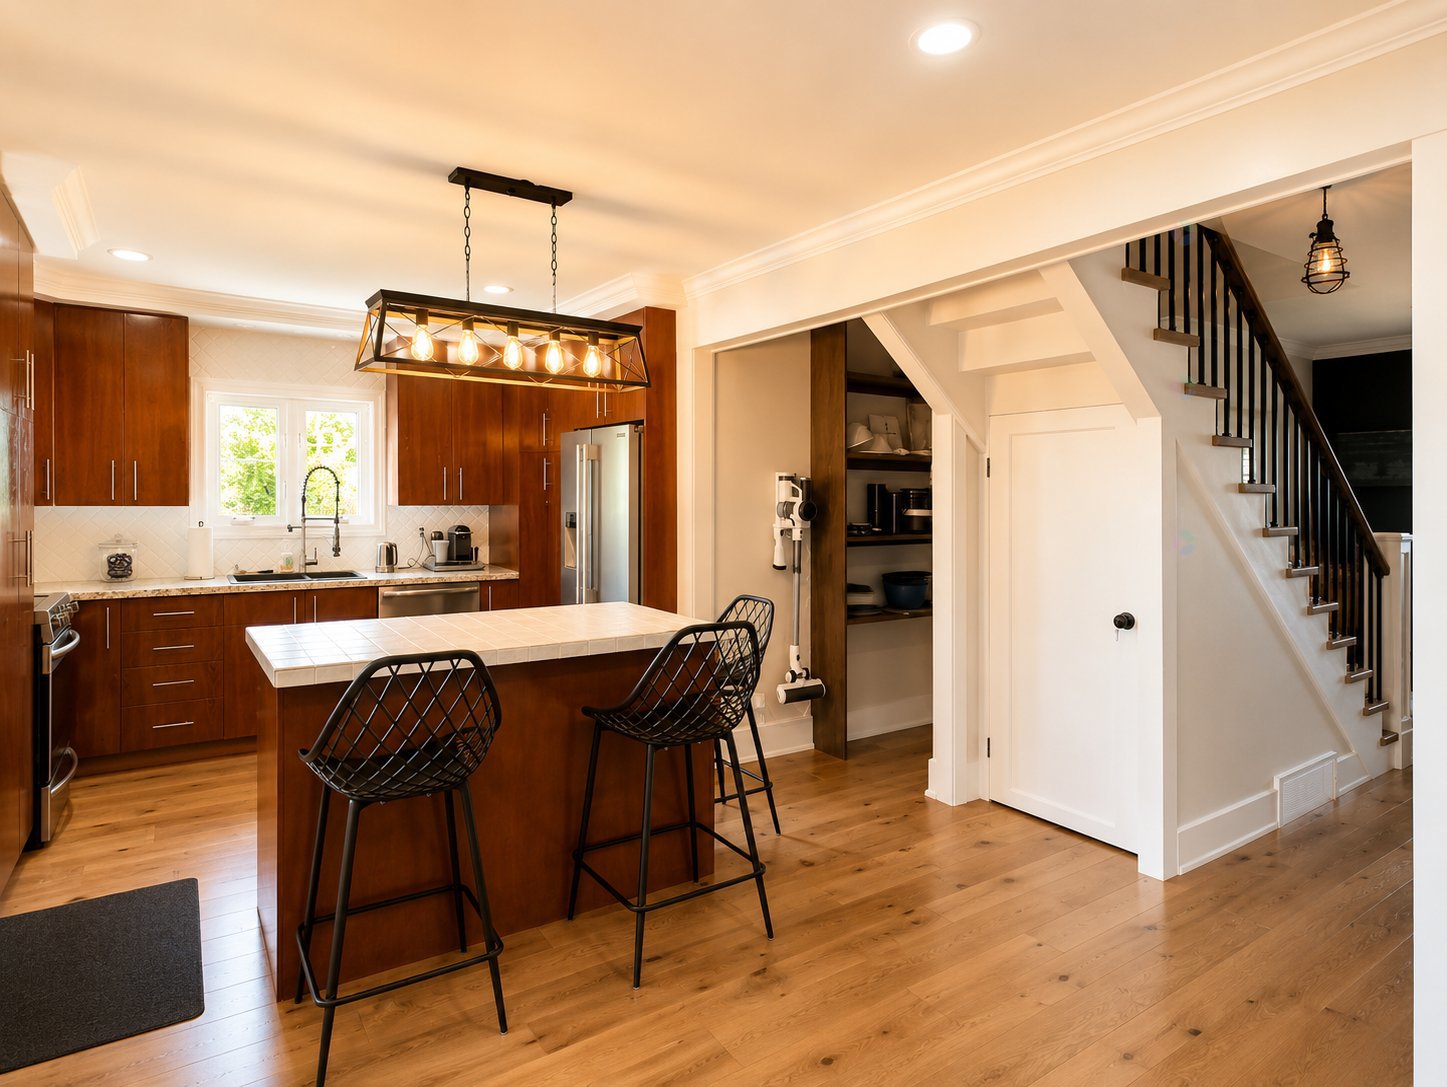
| Kitchen | 1st level/Ground floor | 11.1 X 10.10 ft / 3.38 X 3.30 m | Wood |
| Bedroom | 2nd level | 11.10 X 18.5 ft irr / 3.61 X 5.61 m irr | Wood |
| Bedroom | 2nd level | 7.10 X 10.6 ft / 2.39 X 3.20 m | Wood |
| Bedroom | 2nd level | 10.4 X 10.6 ft / 3.15 X 3.20 m | Wood |
| Bathroom | 2nd level | 7.10 X 6.5 ft / 2.39 X 1.96 m | Ceramic |
| Family room | Basement 1 | 11.6 X 25.4 ft / 3.51 X 7.72 m | Laminate floor |
| Laundry room | Basement 1 | 5.11 X 9.9 ft / 1.80 X 2.97 m | Ceramic |
| Bathroom | Basement 1 | 9.11 X 5 ft / 3.02 X 1.52 m | Ceramic |
| Office | Basement 1 | 10 X 10.10 ft / 3.05 X 3.30 m | Laminate floor |
Taxes and expenses
| Municipal | $2,936 |
| School | $271 |
Building and interior of the property
| Bedrooms | 4 |
| Bathrooms | 3 |
| Number of rooms | 14 |
| Number of rooms above ground | 4 |
| Living area | 1550 Square Feet |
| Expected delay of occupancy | 45 |
| Items included in the sale | Dishwasher, furnace, water heater, blinds and curtains |
| Dimension of the front of the building | 9.48 |
| Dimension of the depth of building | 8.57 |
| Land area | 1986.1 |
| Year built | 1954 |
| Municipal assessment (land) | $197,400 |
| Municipal assessment (building) | $185,200 |
| Municipal assessment (total) | $382,600 |
| Assessment year | 2026 |
| Irregular building | Yes |
| Available services | Sewer Connected, Water Connected |
| Basement | 6 feet and more, Finished basement |
| Bathroom / Washroom | Separate shower |
| Cupboard | Melamine |
| Distinctive features | Detached |
| Driveway | Asphalt, Double width or more |
| Equipment available | Central heat pump |
| Foundation | Poured concrete |
| Garage | Detached, Double width or more |
| Heating energy | Dual energy, Heating oil, Other |
| Heating system | Forced air |
| Landscaping | Fenced |
| Laundry | Basement 1, Other, Other in basement |
| Parking | Detached, Driveway, Garage |
| Roofing | Asphalt shingles |
| Sewage system | Municipality |
| Siding | Aluminum |
| Topography | Flat |
| Water supply | Municipality |
| Window type | Casement, Sliding |
| Windows | PVC |
Addendum
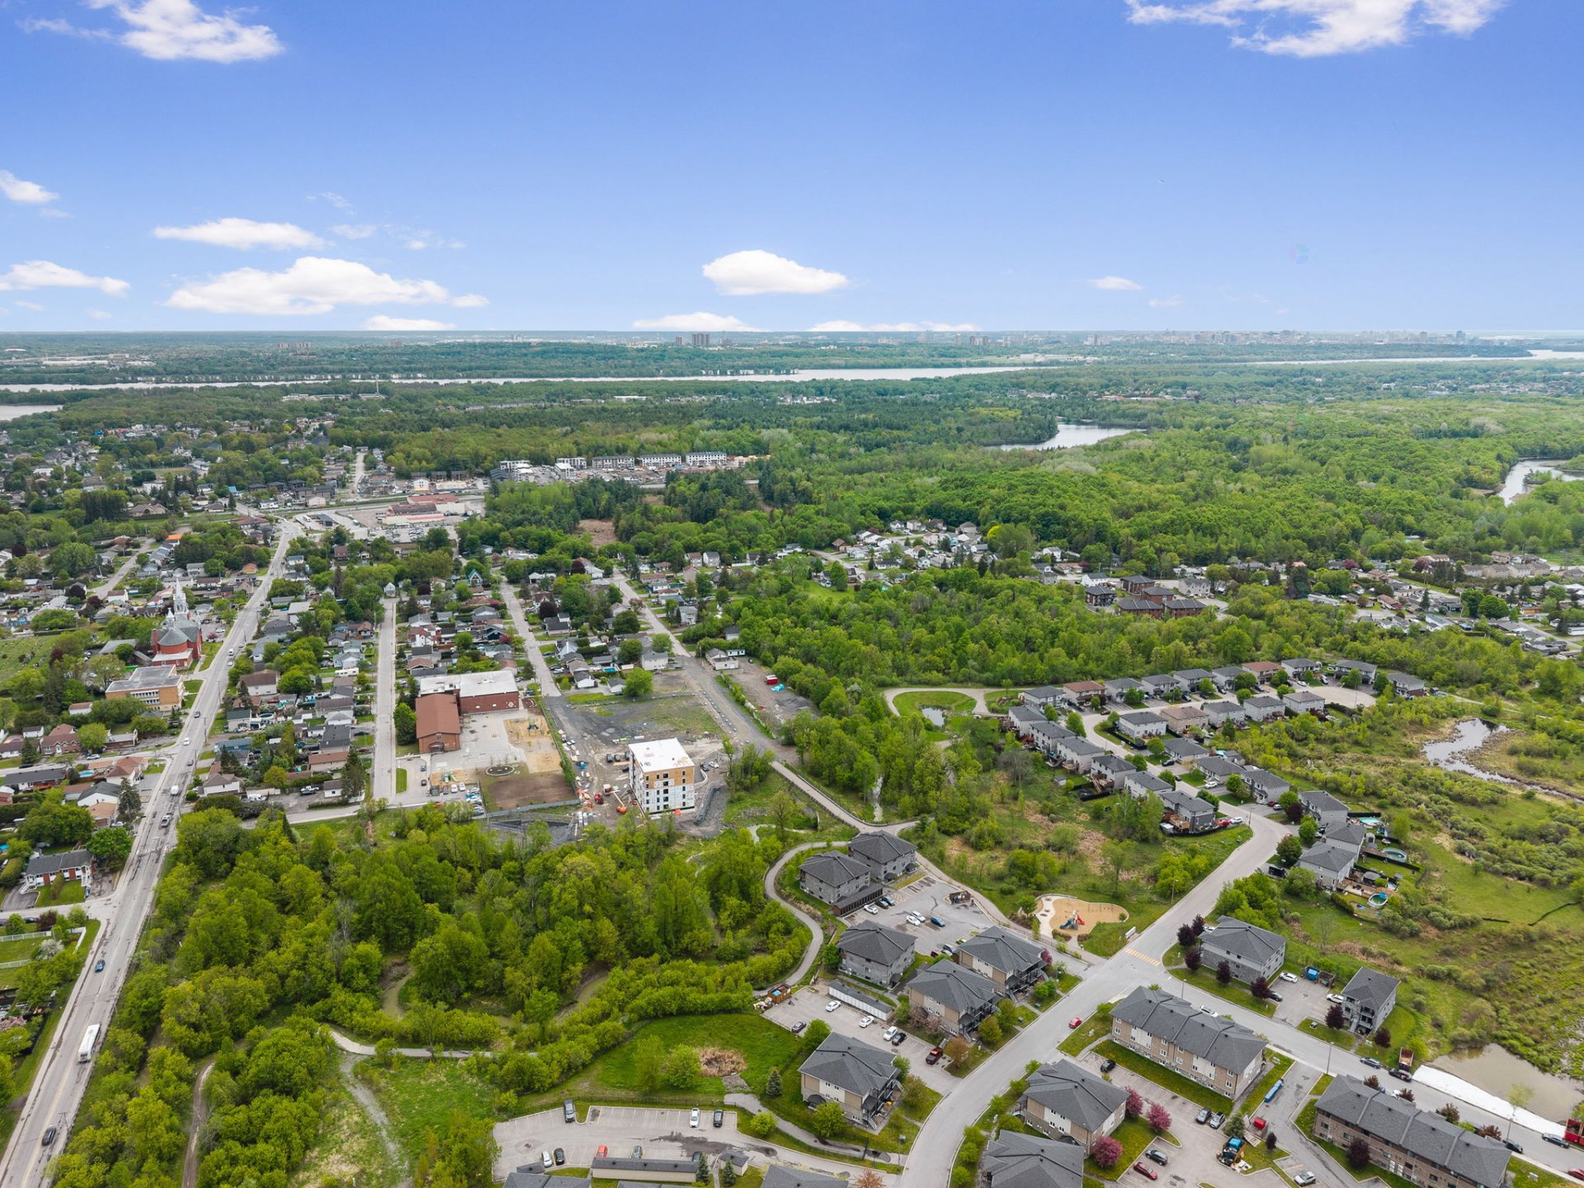
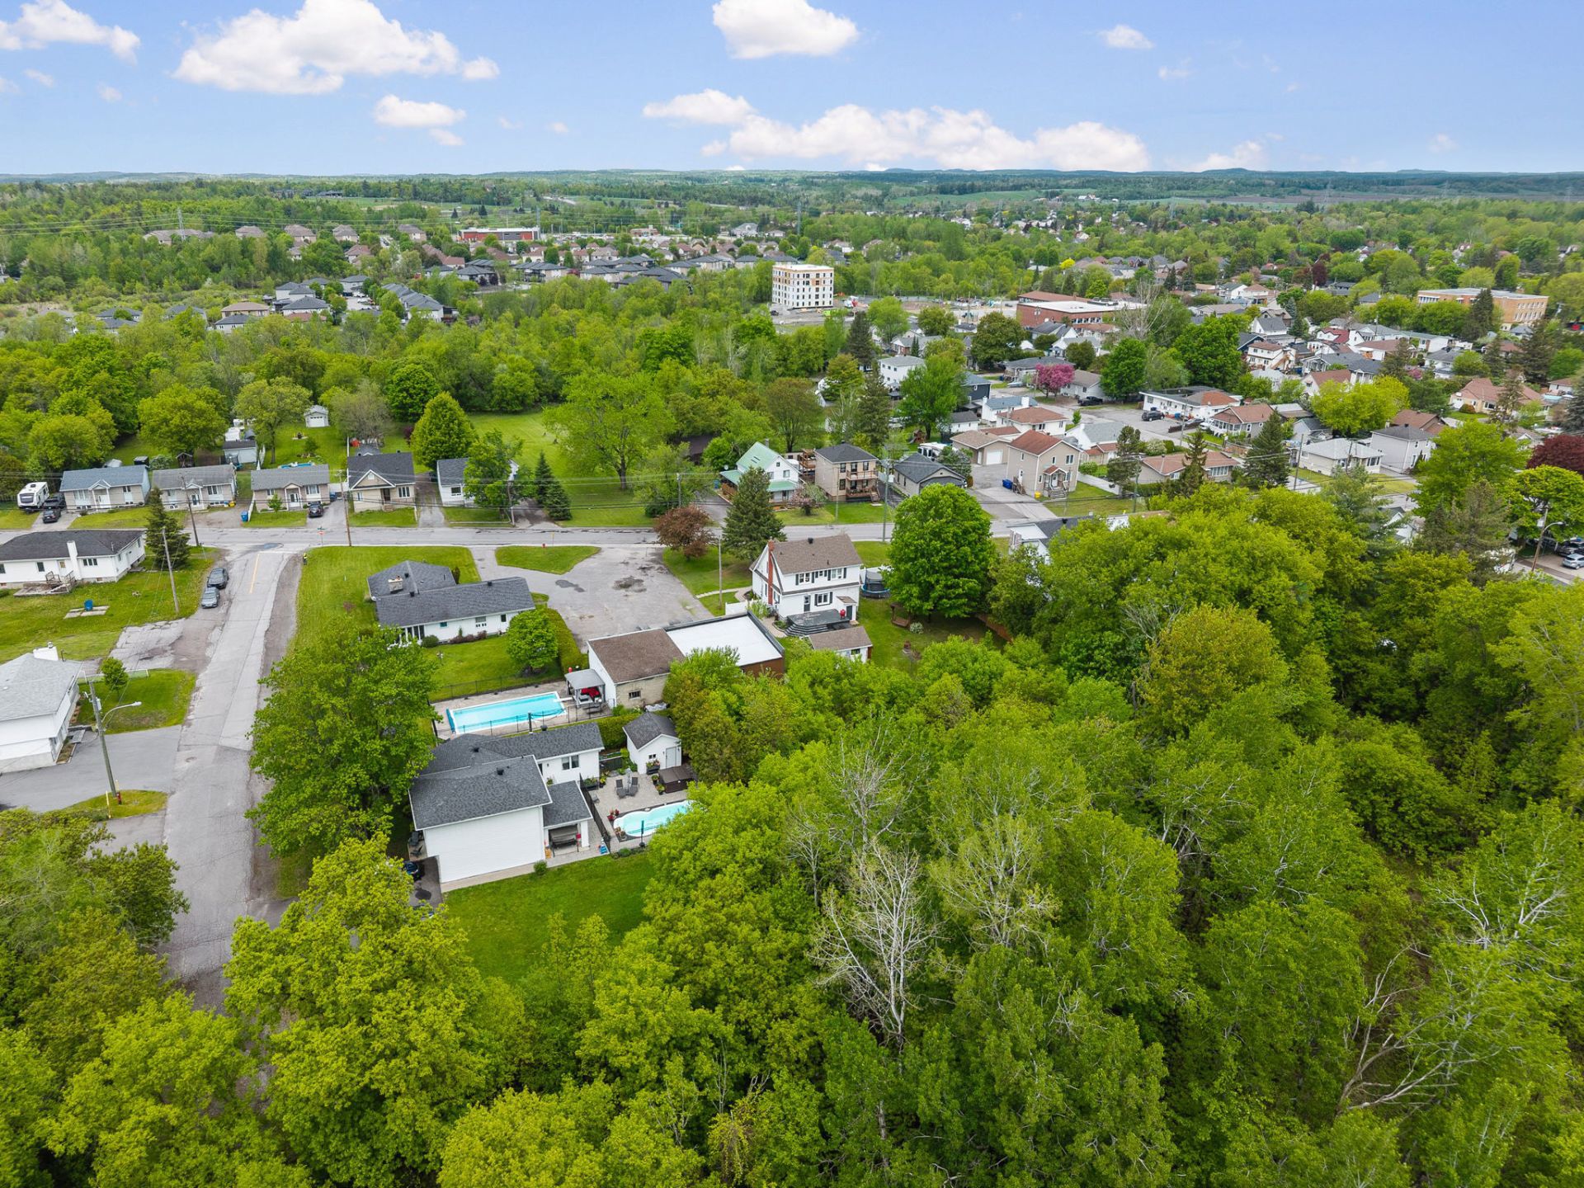
| Exceptional Development Potential! According to current municipal regulations, the property allows for the construction of a residential building of up to six (6) storeys. The zoning grid requires a minimum of five (5) dwelling units, with no maximum number of units specified, subject to compliance with all applicable municipal regulations, including a maximum 60% building coverage, parking requirements, and all other applicable zoning provisions. An outstanding opportunity for a developer, investor, or entrepreneur. - Country Living... in the Heart of the City! Formerly the residence of the Mayor of Templeton, this home, built in 1954, has been meticulously maintained and updated over the years. Situated on a large private lot with no rear neighbours, it offers direct access to the forest leading to Lac Beauchamp, while remaining only minutes from all amenities and approximately 15 minutes from downtown Ottawa. A Property with Endless Possibilities *Valid Airbnb permit. *Heated detached triple garage (28' x 32') with a pellet stove. *Oversized paved driveway accommodating multiple vehicles, RVs, trailers, or boats. A Warm and Inviting Home *4 bedrooms. *3 full bathrooms. *Spacious kitchen featuring a large centre island and full-height cabinetry. *Beautiful red pine flooring and charming original architectural details. *8.5-foot ceilings. *Abundant natural light throughout. Fully Finished Basement The basement features a separate entrance, a large family room, a full bathroom, and a laundry room. It also offers the potential to create a separate apartment or an intergenerational living space, subject to the required approvals. Exceptional Outdoor Living *Private landscaped lot with no rear neighbours. *Direct access to the forest and Lac Beauchamp trails. *6.5-foot white PVC privacy fence. *Therapeutic hot tub (5 to 7 people). *Large cedar deck. *Pergola with integrated swing. *15-foot round concrete patio. Prime Location Within walking distance of the Rapibus transit system, schools, daycare centres, the arena, grocery stores, pharmacies, and many other services. Close to Dalton Farm, Lac Beauchamp Park, walking and cycling trails, and major transportation routes providing easy access to both Gatineau and Ottawa. Whether you are looking for a primary residence, an investment property, or a future development opportunity, this unique property offers an exceptional combination of lifestyle, income potential, and outstanding redevelopment possibilities in one of Gatineau's most desirable locations. |