$774,900
5932 Ch. River
L'Ange-Gardien
L'Ange-Gardien
Type
Bungalow
Bedrooms
3
Living area
1449 Square Feet
Bathrooms
2
MLS® 13809857


Property description
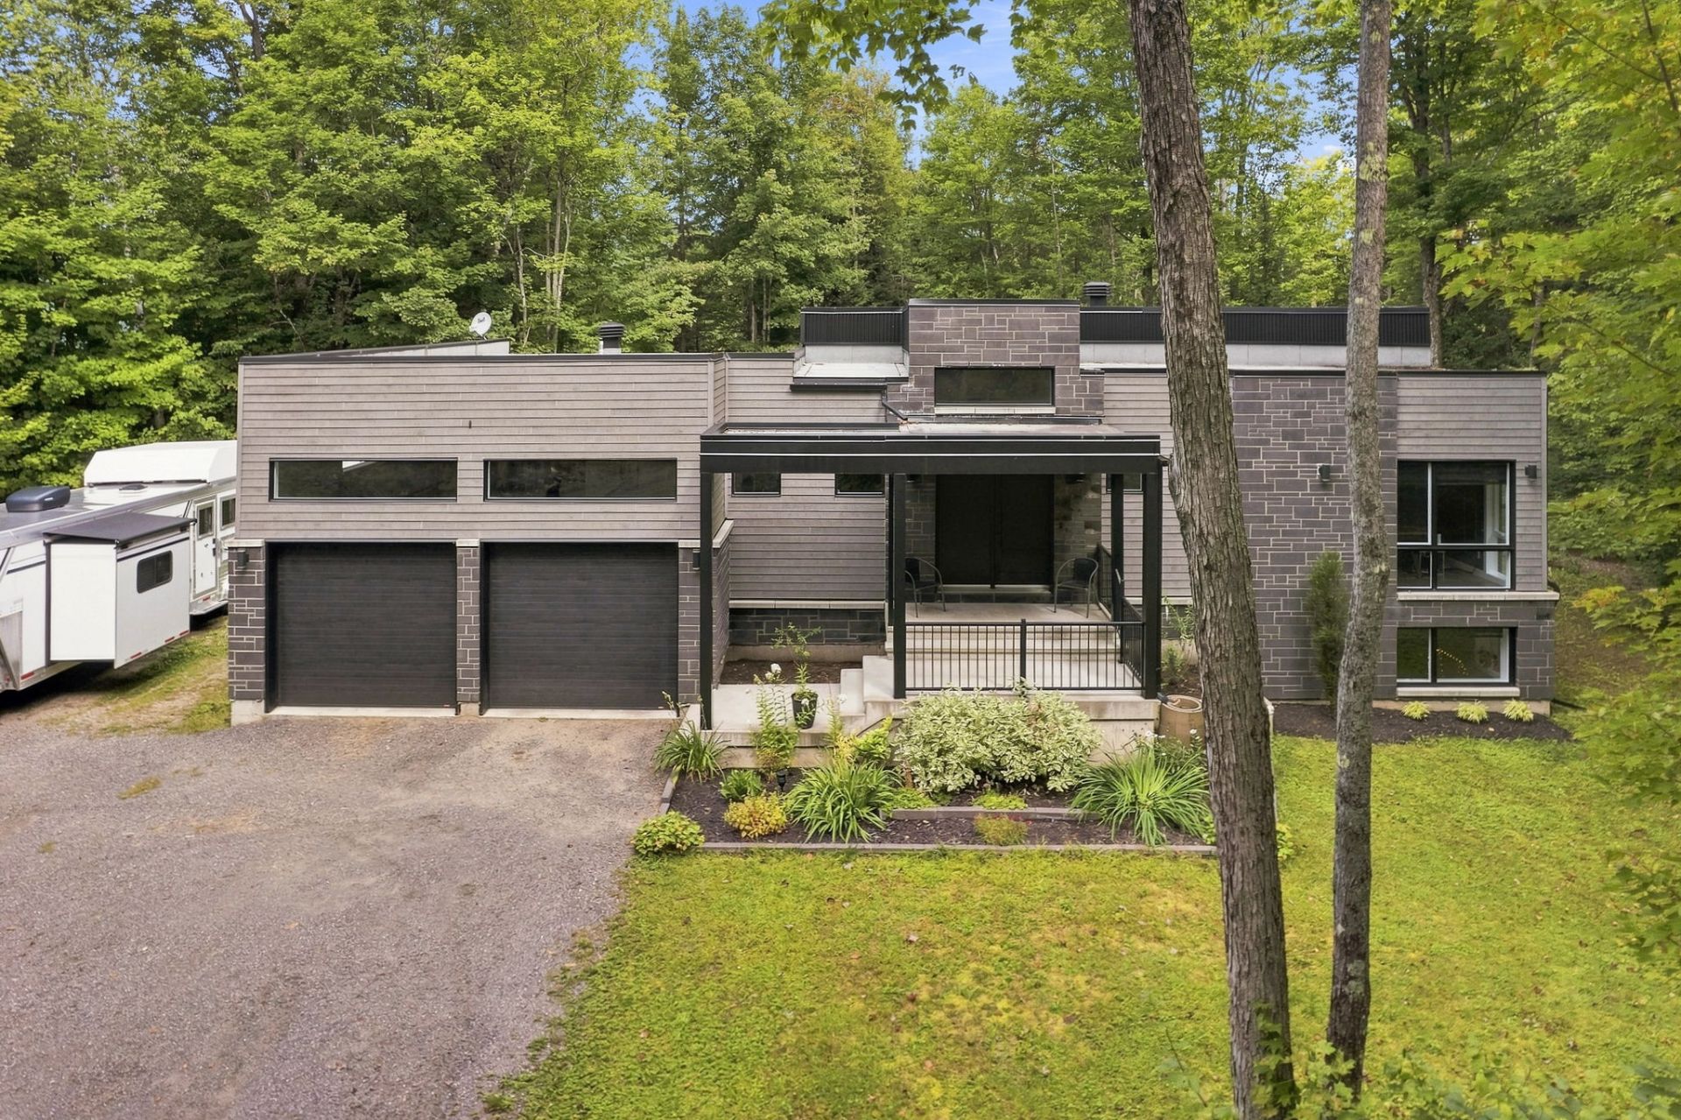
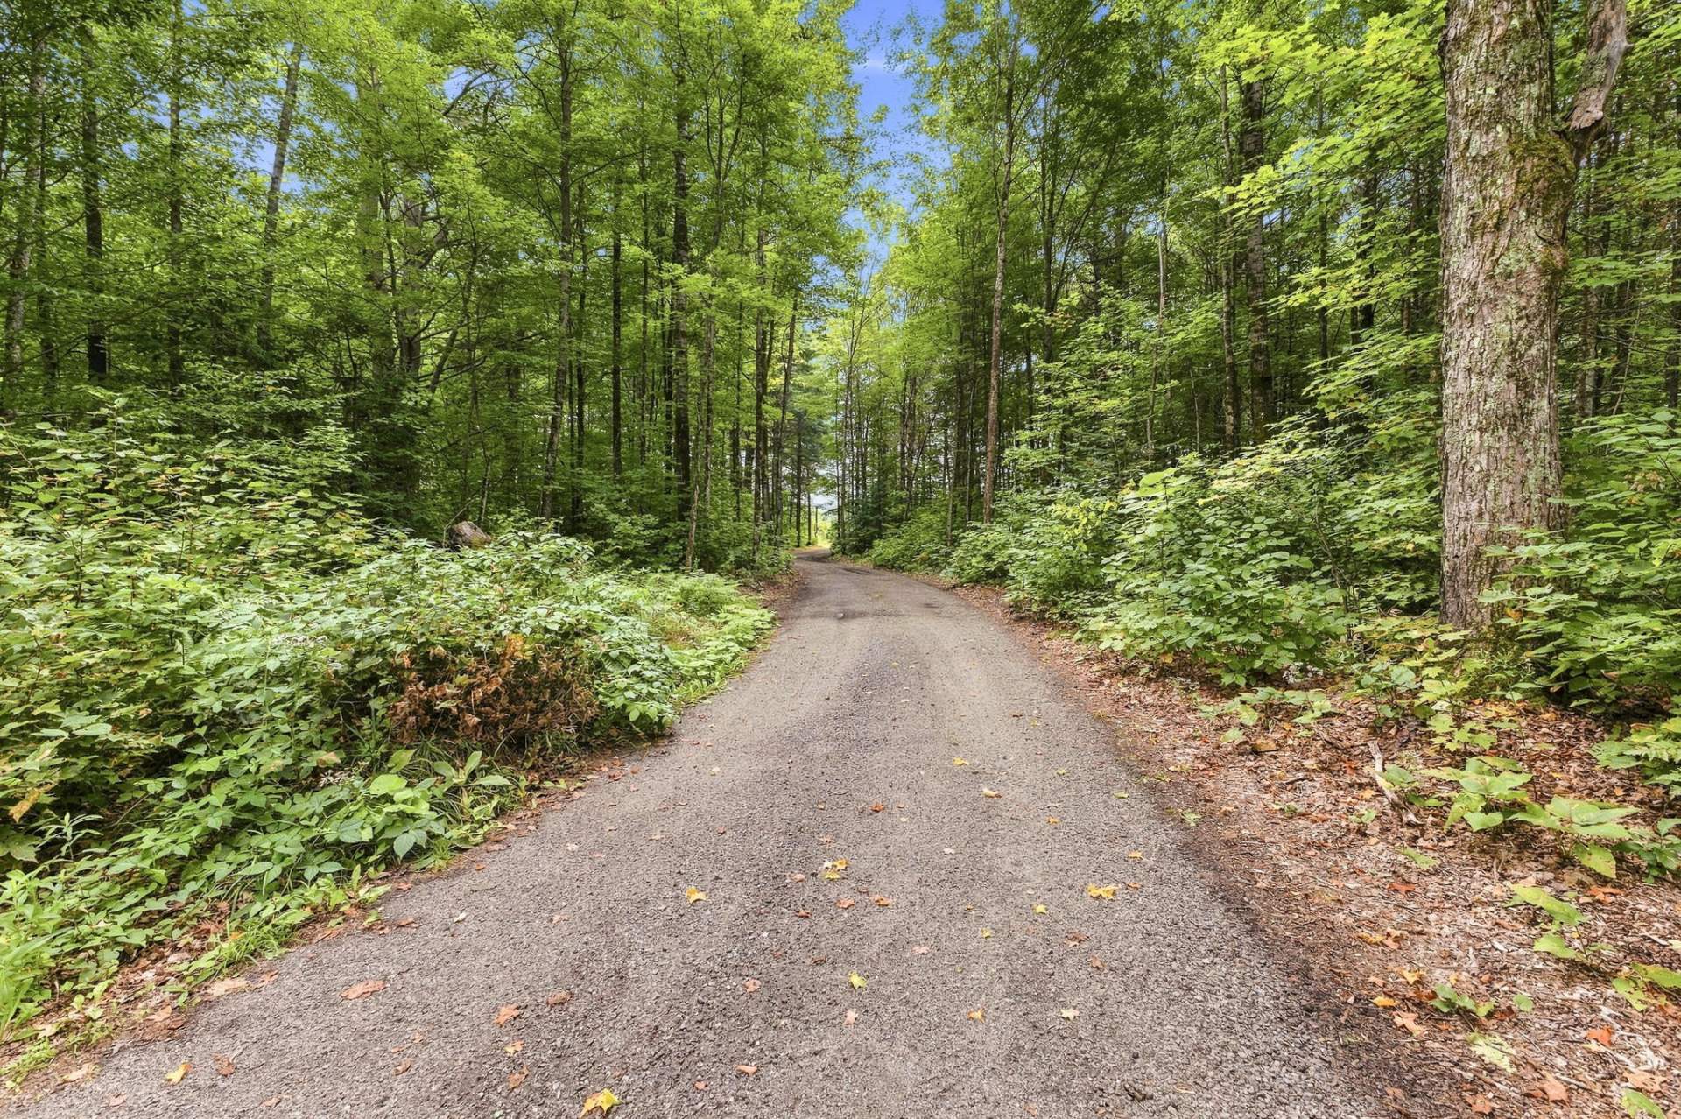
WOW! WATERFRONT!! Stunning contemporary bungalow of nearly 1,500 sq. ft. with a large double garage, high-quality 2018 construction, 3 bedrooms with the potential for 4, Wood and ceramic finishes, open-concept layout with plenty of natural light, featuring 12-foot ceilings on the ground floor and 9-foot ceilings in the basement, beautiful modern kitchen with a large island quartz countertops, and a spacious pantry, 3 bathrooms--2 full and one with a separate tub and shower, 80% of the basement is finished; large, wooded 2.2-acre lot directly bordering the Lièvre River with a large deck and more; peaceful neighborhood 10 minutes from Gatineau
Details
Room dimension
| Room | Floor | Dimensions | Floor covering |
|---|---|---|---|
| Hall | 1st level/Ground floor | 6.9 X 6.11 ft / 2.06 X 2.11 m | Ceramic |
| Walk-in closet | 1st level/Ground floor | 6.11 X 5.5 ft / 2.11 X 1.65 m | Ceramic |
| Powder room | 1st level/Ground floor | 7.9 X 5.4 ft / 2.36 X 1.63 m | Ceramic |
| Kitchen | 1st level/Ground floor | 15.4 X 9.3 ft / 4.67 X 2.82 m | Ceramic |
| Other | 1st level/Ground floor | 8.9 X 6.3 ft / 2.67 X 1.91 m | Ceramic |
| Dining room | 1st level/Ground floor | 13.6 X 10.4 ft / 4.11 X 3.15 m | Wood |
| Living room | 1st level/Ground floor | 15.5 X 13.5 ft / 4.70 X 4.09 m | Wood |
| Primary bedroom | 1st level/Ground floor | 14.4 X 11.11 ft / 4.37 X 3.63 m | Wood |
| Bathroom | 1st level/Ground floor | 14.4 X 12.1 ft / 4.37 X 3.68 m | Ceramic |
| Walk-in closet | 1st level/Ground floor | 7.7 X 5.8 ft / 2.31 X 1.73 m | Ceramic |
| Bedroom | 1st level/Ground floor | 13.9 X 10.11 ft / 4.19 X 3.33 m | Wood |
| Family room | Basement 1 | 35.8 X 24.9 ft / 10.87 X 7.54 m | Flexible floor coverings |
| Laundry room | Basement 1 | 13.3 X 6.2 ft / 4.04 X 1.88 m | Flexible floor coverings |
| Workshop | Basement 1 | 13.5 X 7 ft / 4.09 X 2.13 m | Concrete |
| Storage | Basement 1 | 14.9 X 9.9 ft / 4.50 X 2.97 m | Concrete |
| Bathroom | Basement 1 | 11.2 X 5.11 ft / 3.40 X 1.80 m | Flexible floor coverings |
| Bedroom | Basement 1 | 18 X 12.11 ft / 5.49 X 3.94 m | Flexible floor coverings |
| Walk-in closet | Basement 1 | 6 X 4.7 ft / 1.83 X 1.40 m | Flexible floor coverings |
Taxes and expenses
| Municipal | $4,149 |
| School | $260 |
Building and interior of the property
| Bedrooms | 3 |
| Bathrooms | 2 |
| Washrooms | 1 |
| Number of rooms | 18 |
| Number of rooms above ground | 2 |
| Number of basement bedrooms | 1 |
| Living area | 1449 Square Feet |
| Expected delay of occupancy | 30 days |
| Items included in the sale | Dishwasher, stove, refrigerator, pedal boat, dock, lighting fixtures, blinds |
| Items excluded in the sale | Television and TV stand (in every room) |
| Dimension of the front of the building | 63 feet |
| Dimension of the depth of building | 36 feet |
| Land area | 94636.26 square foot |
| Dimension of the front of the land | 626.6 feet |
| Dimension of the depth of the land | 164.1 feet |
| Year built | 2018 |
| Municipal assessment (land) | $85,100 |
| Municipal assessment (building) | $656,300 |
| Municipal assessment (total) | $741,400 |
| Assessment year | 2026 |
| Irregular land | Yes |
| Available services | Electricity Connected |
| Basement | 6 feet and more, Finished basement, Other |
| Bathroom / Washroom | Ensuite bathroom, Other, Separate shower |
| Cupboard | Laminate, Other |
| Distinctive features | Access, Detached, Navigable, No rear neighbours, Waterfront, Wooded |
| Driveway | Double width or more, Unpaved |
| Equipment available | Air exchange system, Electric garage door opener, Private yard, Wall-mounted air conditioning |
| Foundation | Poured concrete |
| Garage | Attached, Double width or more, Heated |
| Heating energy | Electricity |
| Heating system | Forced air |
| Laundry | Basement 2, Other, Other in second basement |
| Parking | Attached, Driveway, Garage |
| Rented equipment | Propane tank |
| Roofing | Elastomeric membrane |
| Sewage system | Disposal field, Septic tank |
| Siding | Brick, Pressed fibre |
| Topography | Flat, Sloped |
| View | View of the water |
| Water supply | Surface well, Well |
| Waterfront | River |
| Window type | Casement, French door |
| Windows | PVC |
Addendum
| As soon as you walk in, you'll be captivated by the sense of space that permeates the home. The property features a magnificent open-concept living area, enhanced by spectacular 12-foot ceilings that accentuate the brightness and grandeur of the rooms. The generous windows allow the surrounding nature to blend harmoniously into the living spaces, letting you fully enjoy the proximity to the river. The kitchen, designed for both everyday use and entertaining, is one of the property's highlights. It features an impressive 10-foot island with a quartz countertop, creating a central, functional gathering space. A walk-in pantry completes the layout and provides all the space needed to maximize storage and keep the kitchen perfectly organized. The house currently has 3 bedrooms, with the possibility of adding a 4th bedroom depending on your needs and plans. This flexibility allows you to easily adapt the property as your family grows or to create an office, a recreation room, or a guest suite. The partially finished basement offers considerable additional potential. With its 9-foot ceilings, it provides ample headroom and numerous possibilities for creating additional living spaces, a family room, an extra bedroom, a home theater, or any other layout you desire. Outside, the 2.2-acre lot offers a true sense of space and privacy. The property enjoys exclusive access to the Lièvre River, a navigable river that becomes a natural extension of your property. A private dock allows you to fully enjoy the water and engage in various water activities right from your home. Imagine summer days spent on the water, relaxing by the river, and evenings when you can simply enjoy the tranquility of the surroundings. In every season, this property offers an exceptional setting for nature and outdoor enthusiasts. A home designed for those seeking space, quality, and a special connection with nature--without compromising on comfort. With its recent construction, impressive open spaces, inviting kitchen, versatile basement, and private access to a navigable river, this property represents a rare opportunity to enjoy a unique waterfront lifestyle. A tour will allow you to discover the full potential and exceptional character of this property. |