$794,900
31 Ch. Ojai
Chelsea
Chelsea
Type
Two or more stories
Bedrooms
3
Living area
1805 Square Feet
Bathrooms
1
MLS® 13870745
Property description
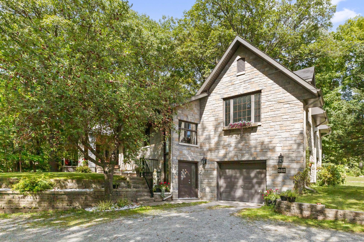
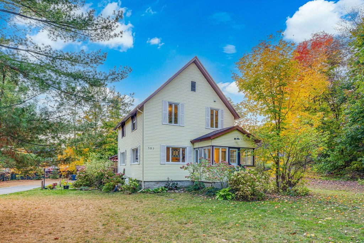
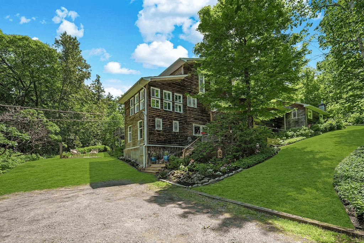
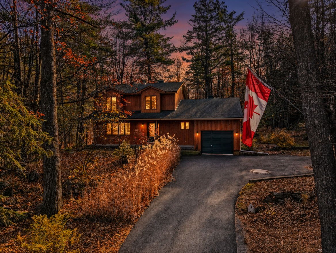
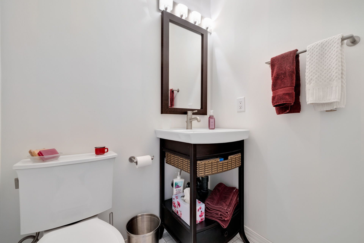
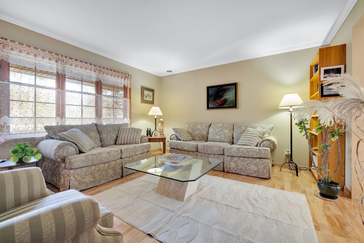
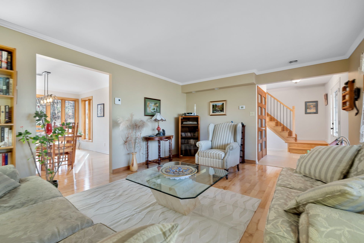
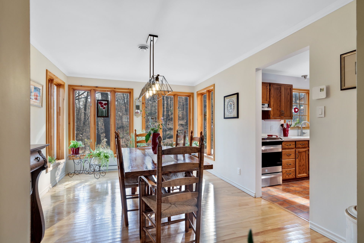
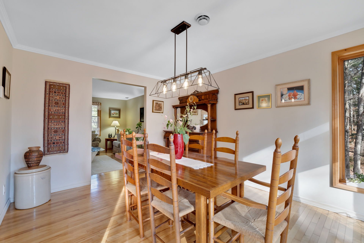
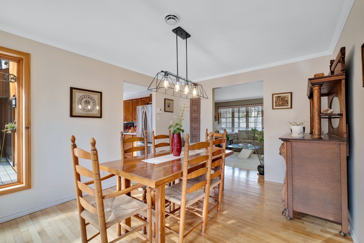
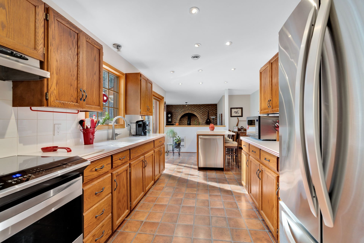
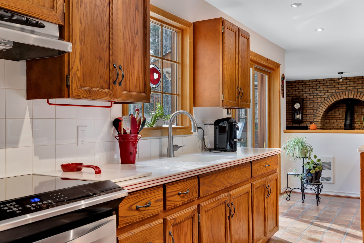
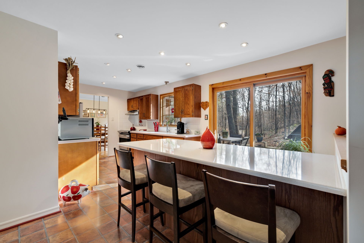
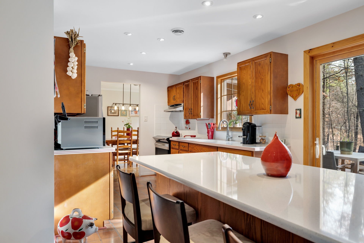
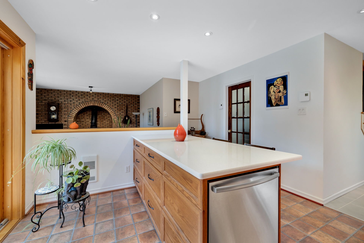
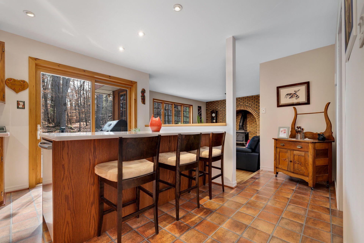
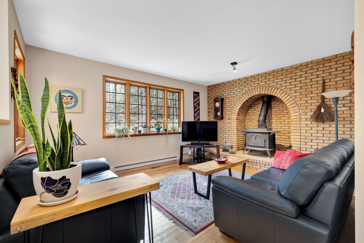
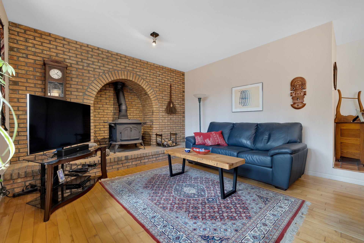
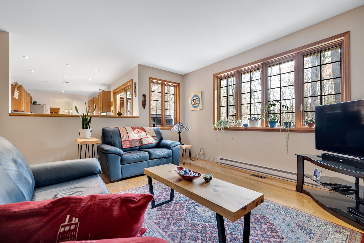
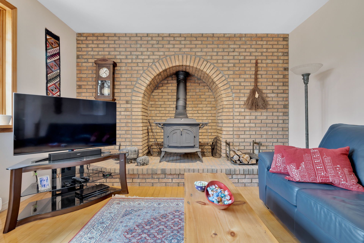
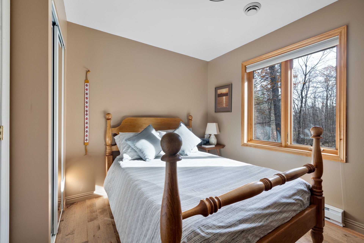
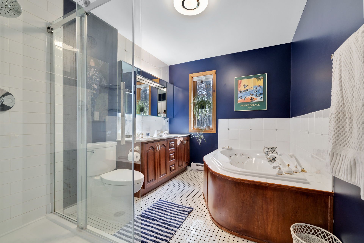
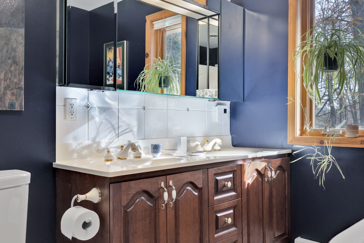
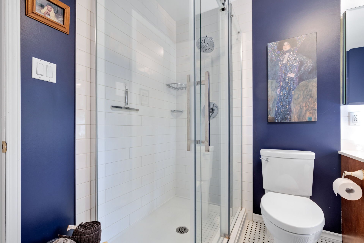
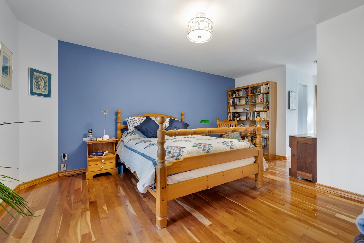
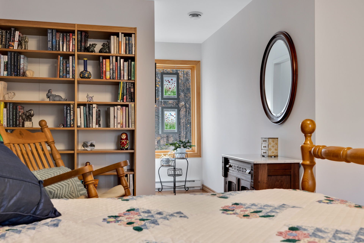
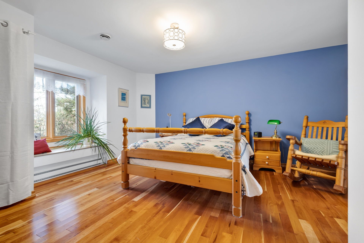
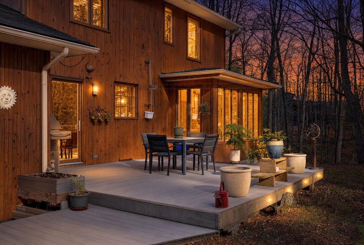
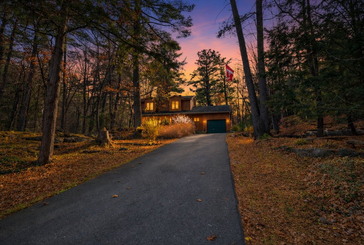
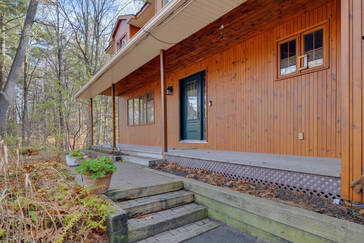
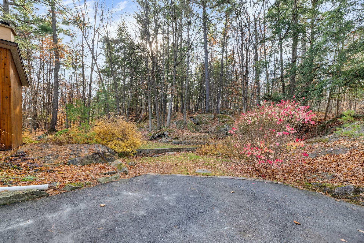
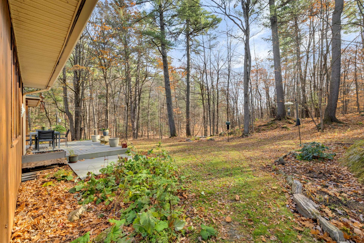
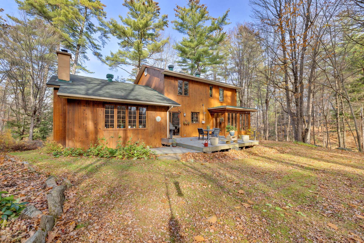
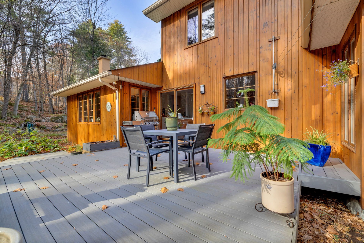
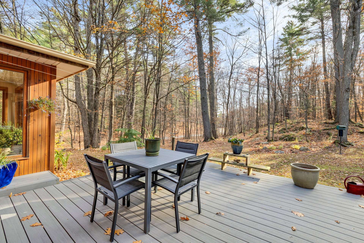
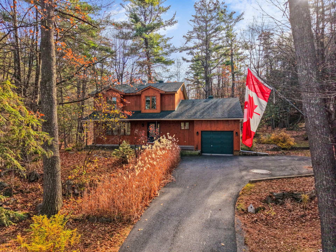
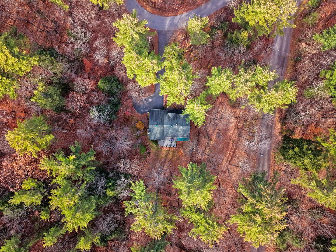
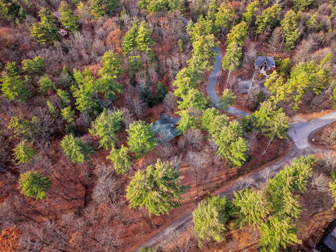
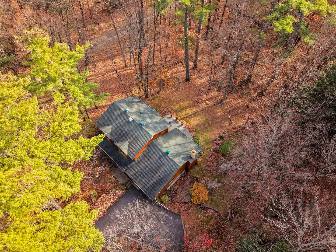
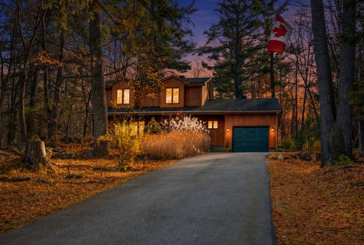
Nestled on a magnificent one-acre wooded lot offering complete privacy, this single-family home seamlessly combines tranquility and refinement. The carpet-free interior impresses with its bright spaces and pristine upkeep. The spacious kitchen featuring a welcoming peninsula opens onto inviting living areas, while the family room with a wood-burning fireplace instantly warms the home. An updated, tastefully renovated bathroom completes this haven of peace, ideally located just steps from the village and surrounding nature. A truly coveted address.
Details
Located near
Cross-country skiing, Daycare centre, Elementary school, Highway, Park
Room dimension
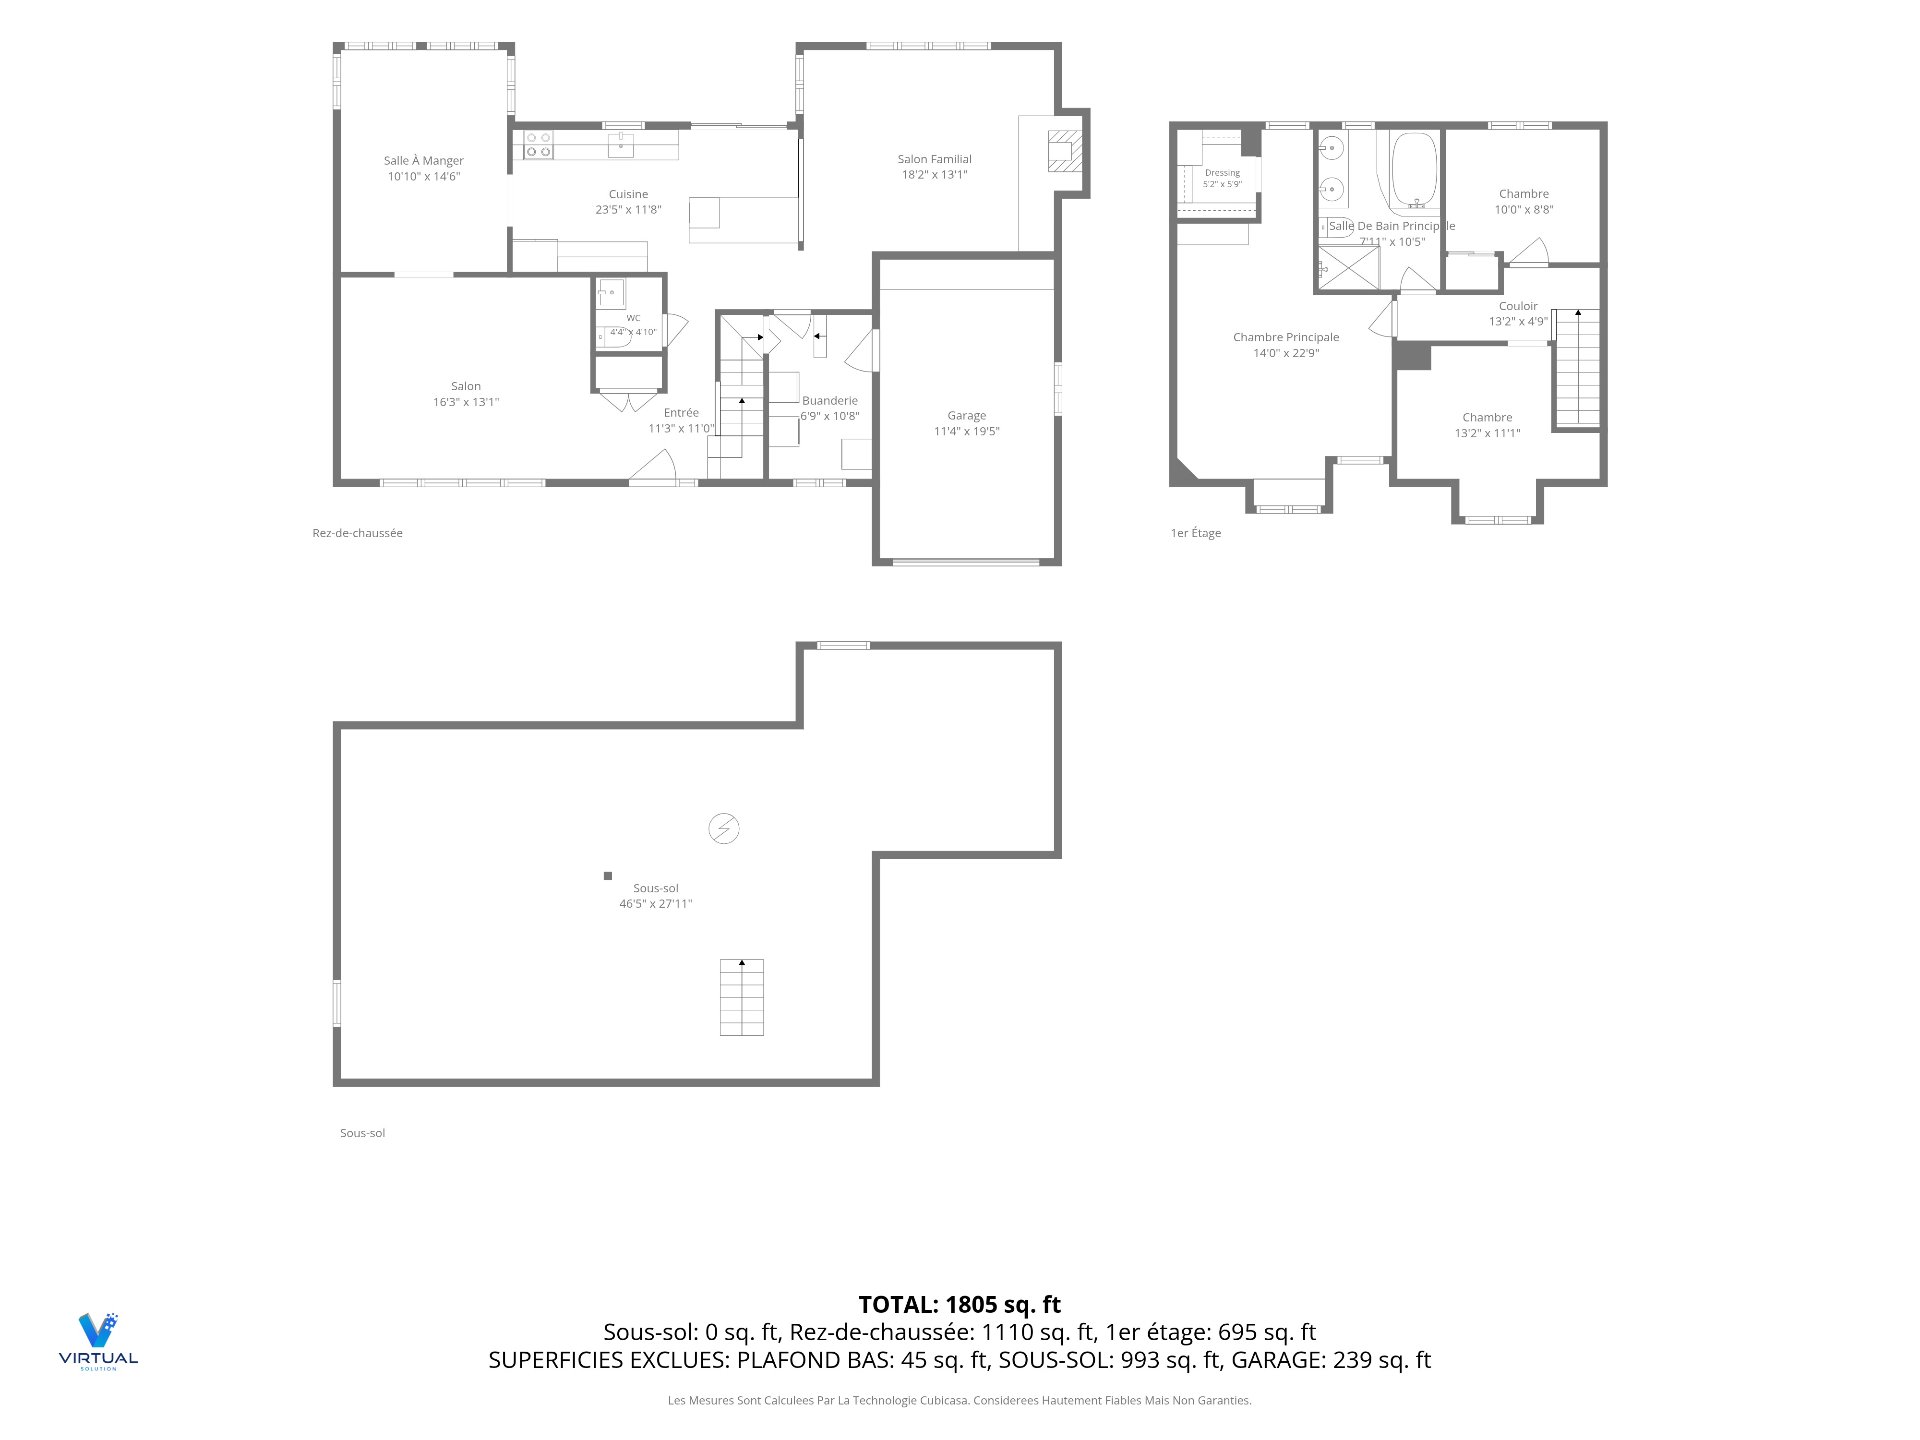
| Room | Floor | Dimensions | Floor covering |
|---|---|---|---|
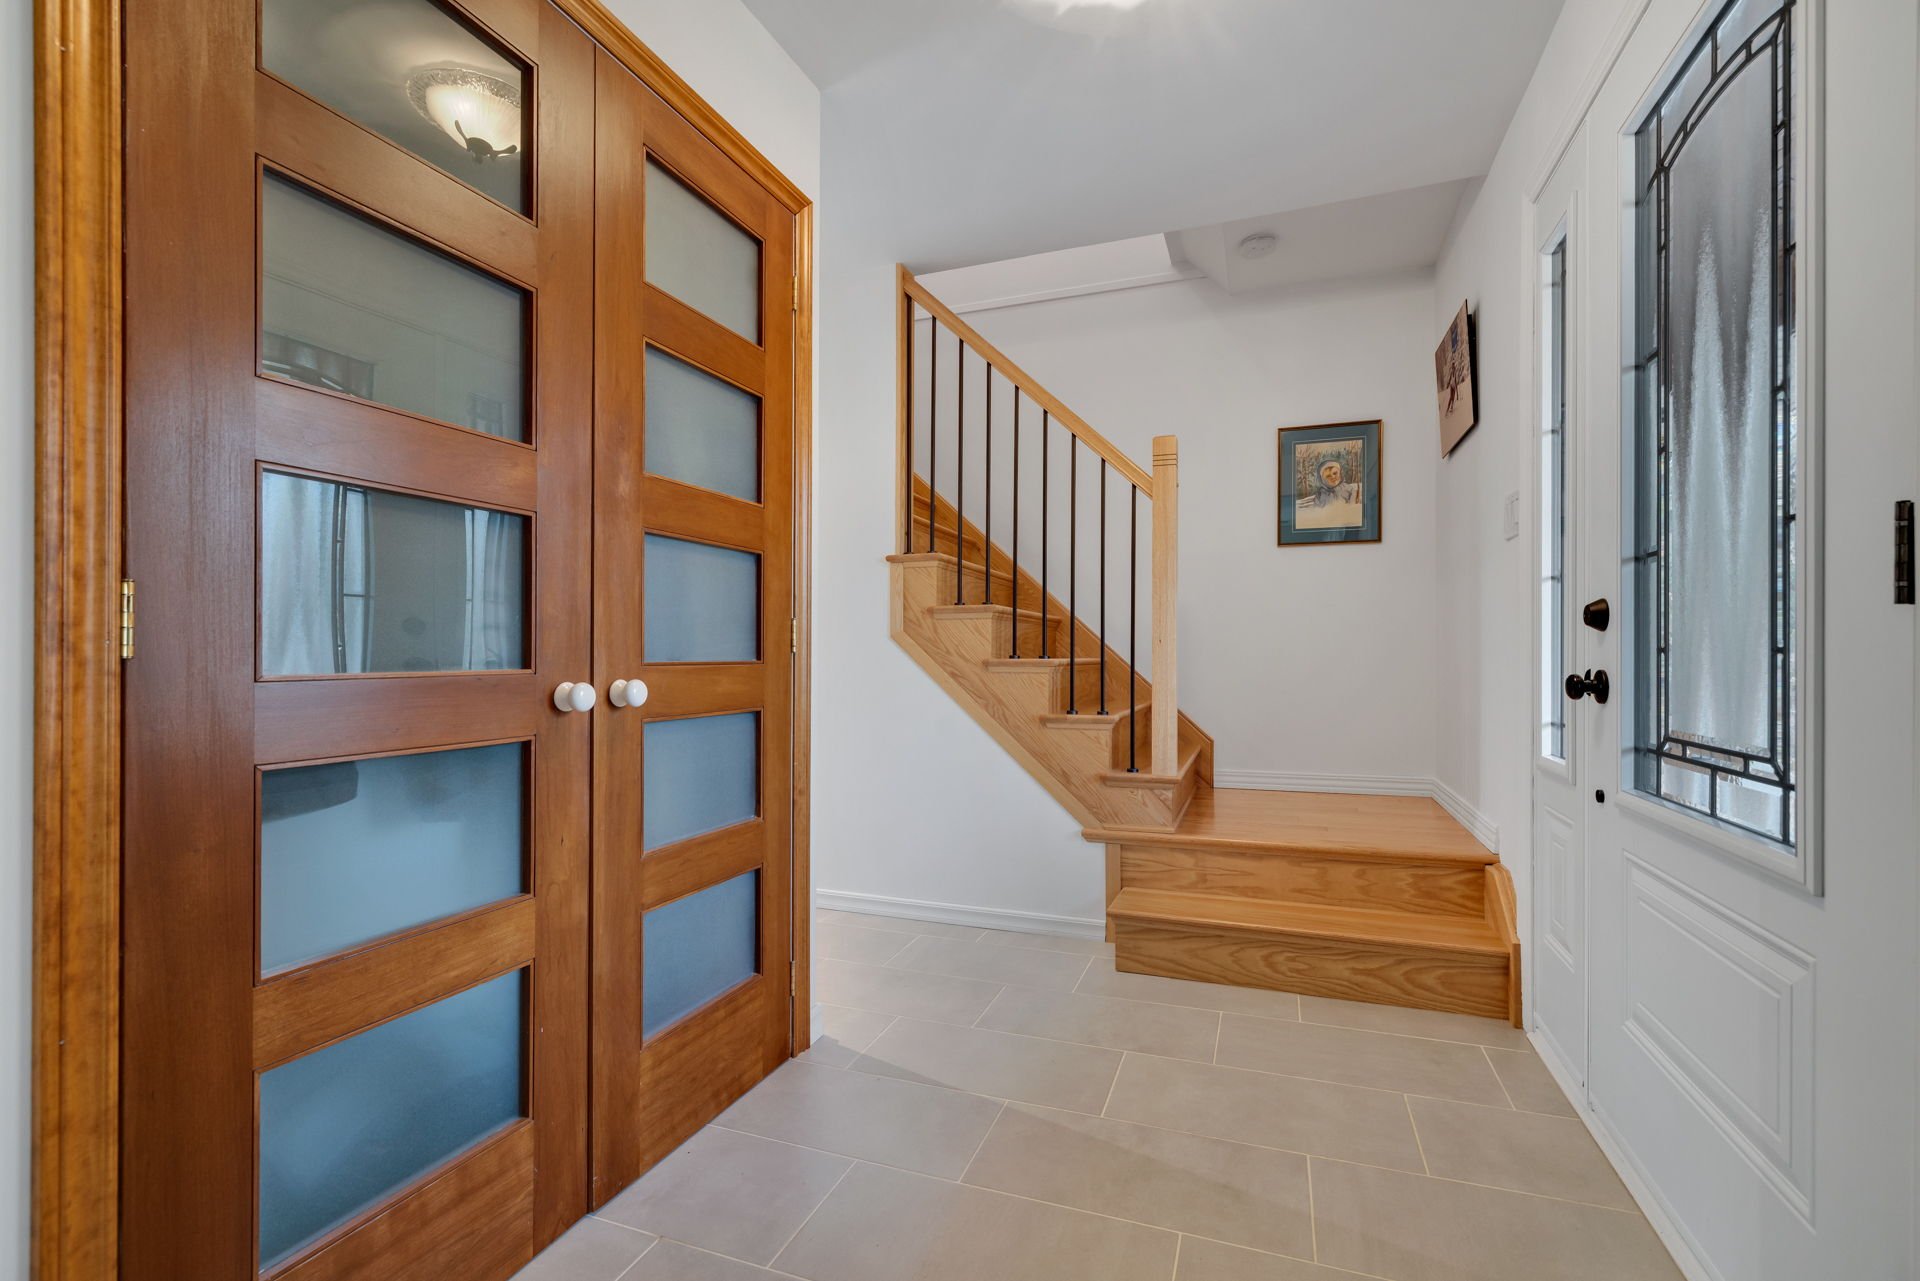
| Hall | 1st level/Ground floor | 7.3 X 6 ft / 2.21 X 1.83 m | Ceramic |
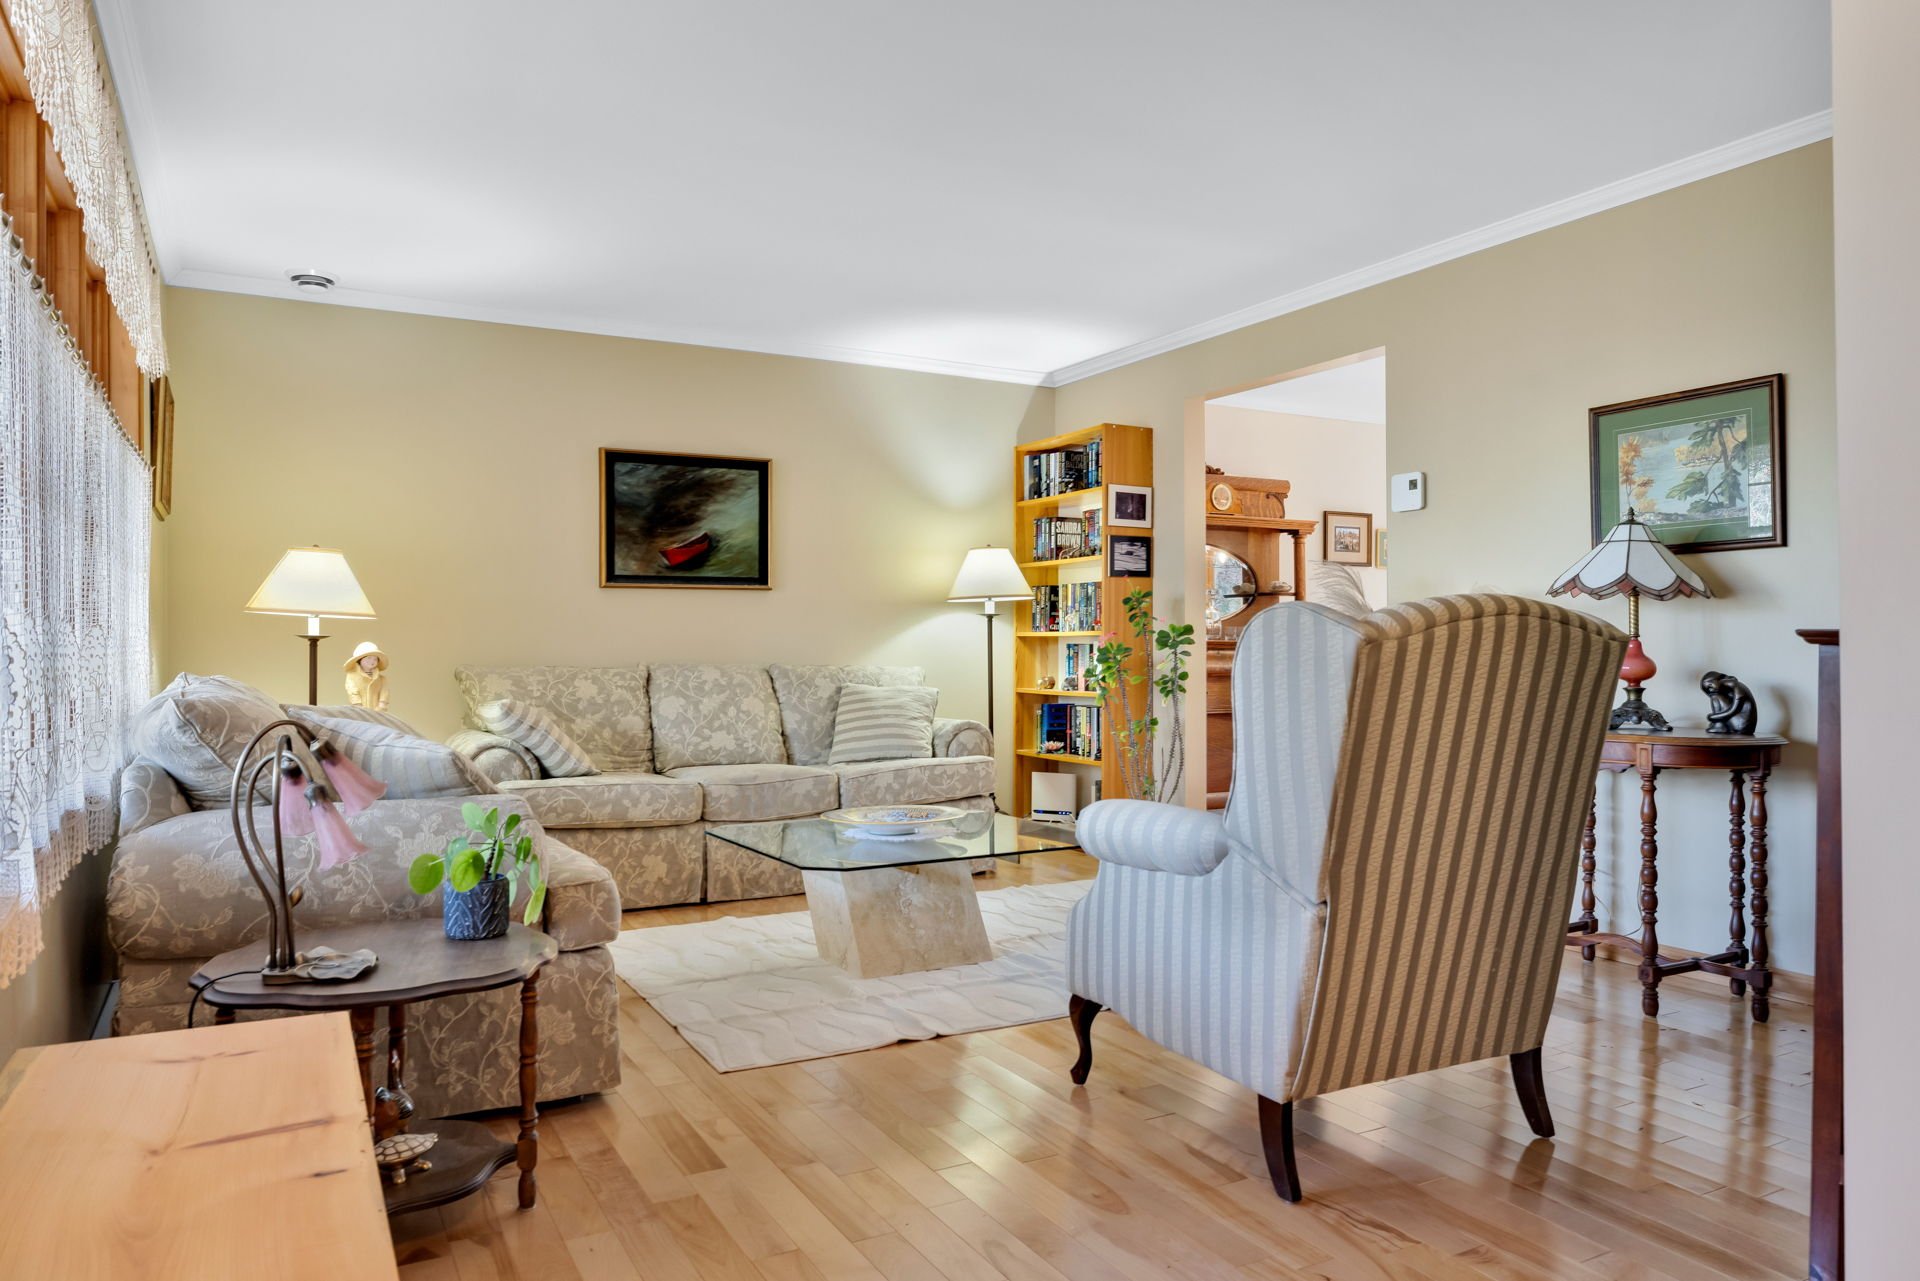
| Living room | 1st level/Ground floor | 16.3 X 13.1 ft / 4.95 X 3.99 m | Wood |
| Dining room | 1st level/Ground floor | 10.10 X 14.6 ft / 3.30 X 4.42 m | Wood |
| Kitchen | 1st level/Ground floor | 25.5 X 11.8 ft / 7.75 X 3.56 m | Flexible floor coverings |
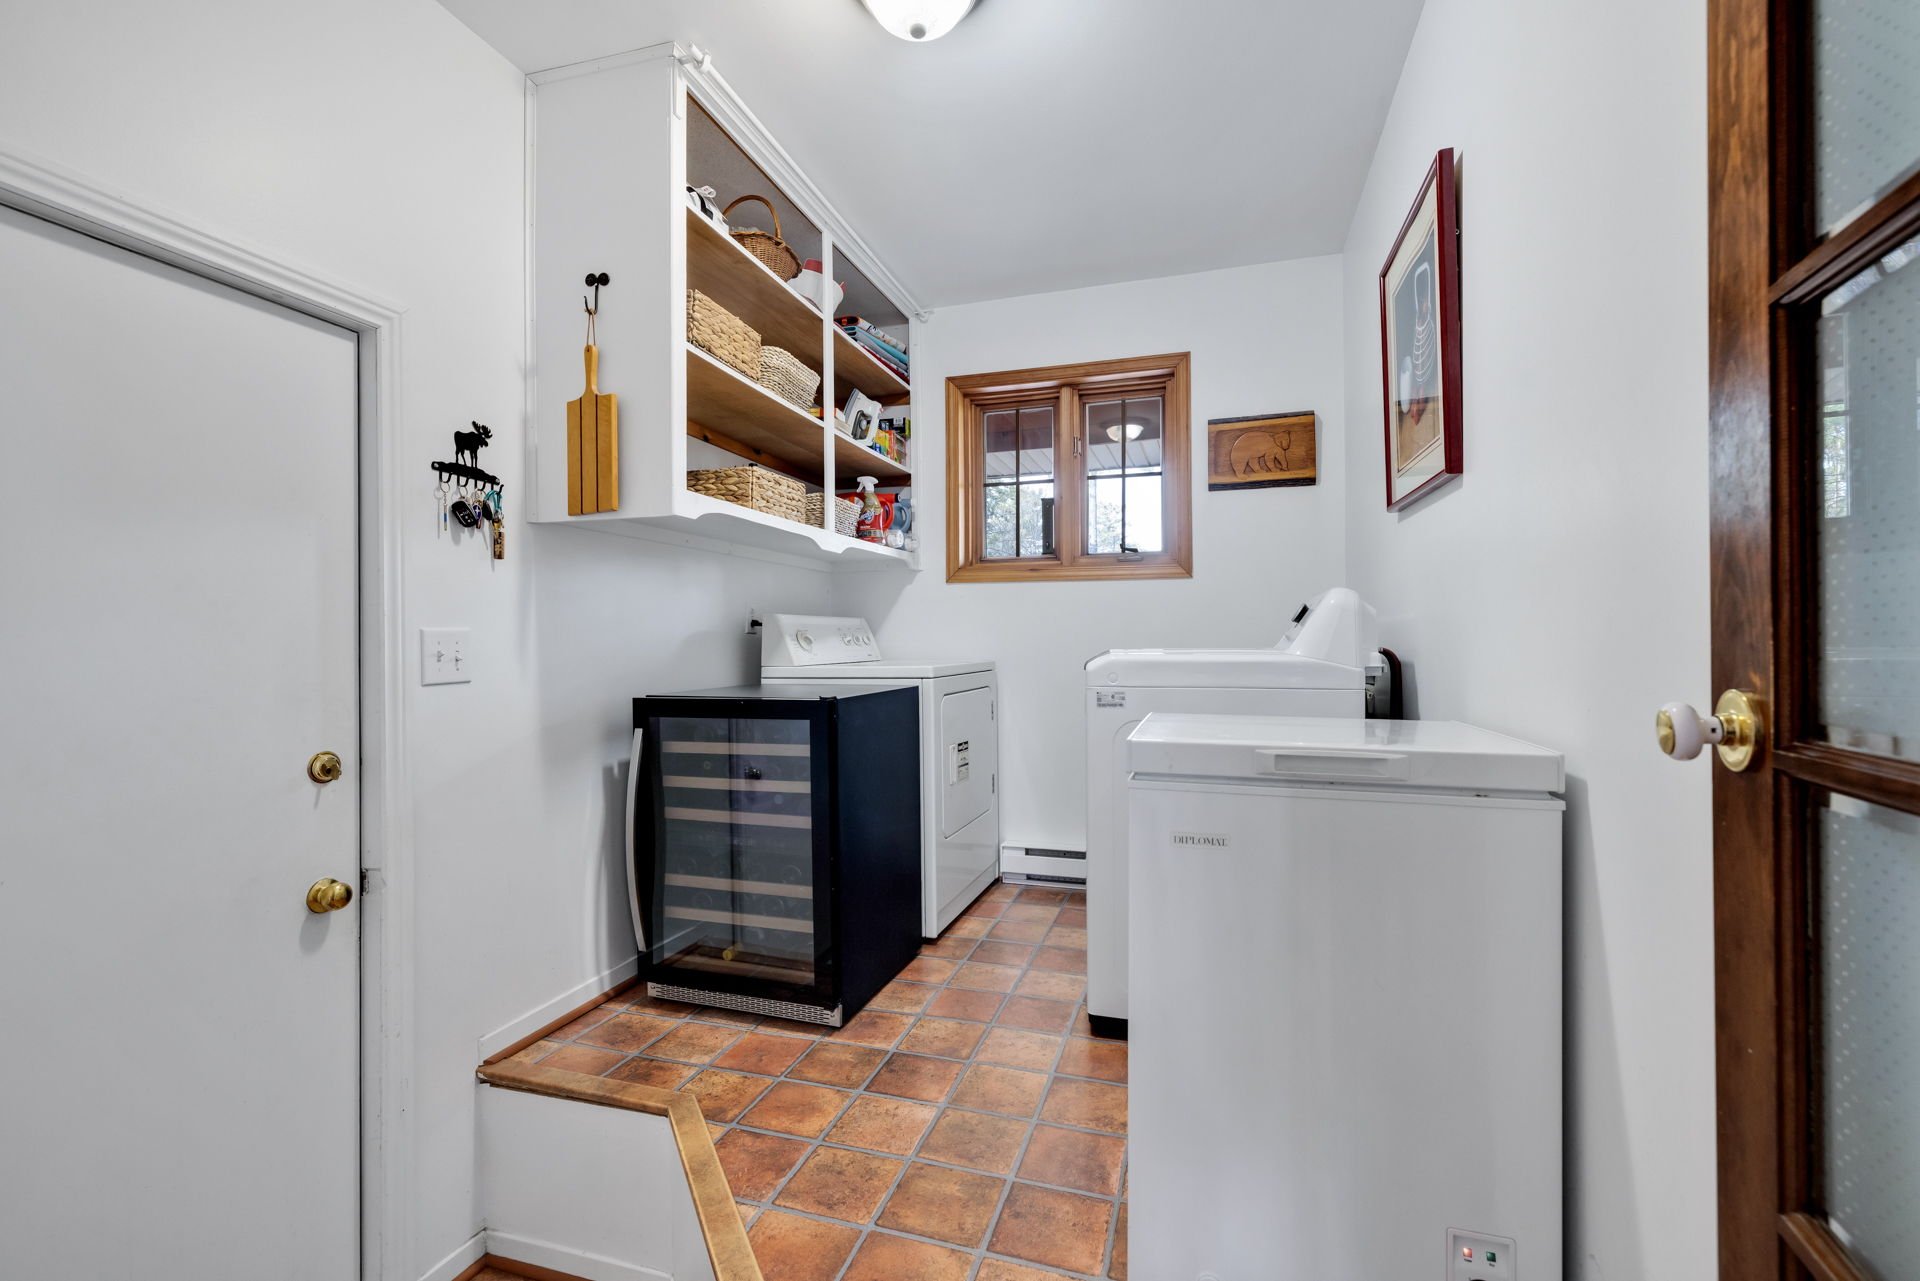
| Laundry room | 1st level/Ground floor | 6.9 X 10.8 ft / 2.06 X 3.25 m | Flexible floor coverings |
| Family room | 1st level/Ground floor | 18.2 X 13.1 ft / 5.54 X 3.99 m | Wood |
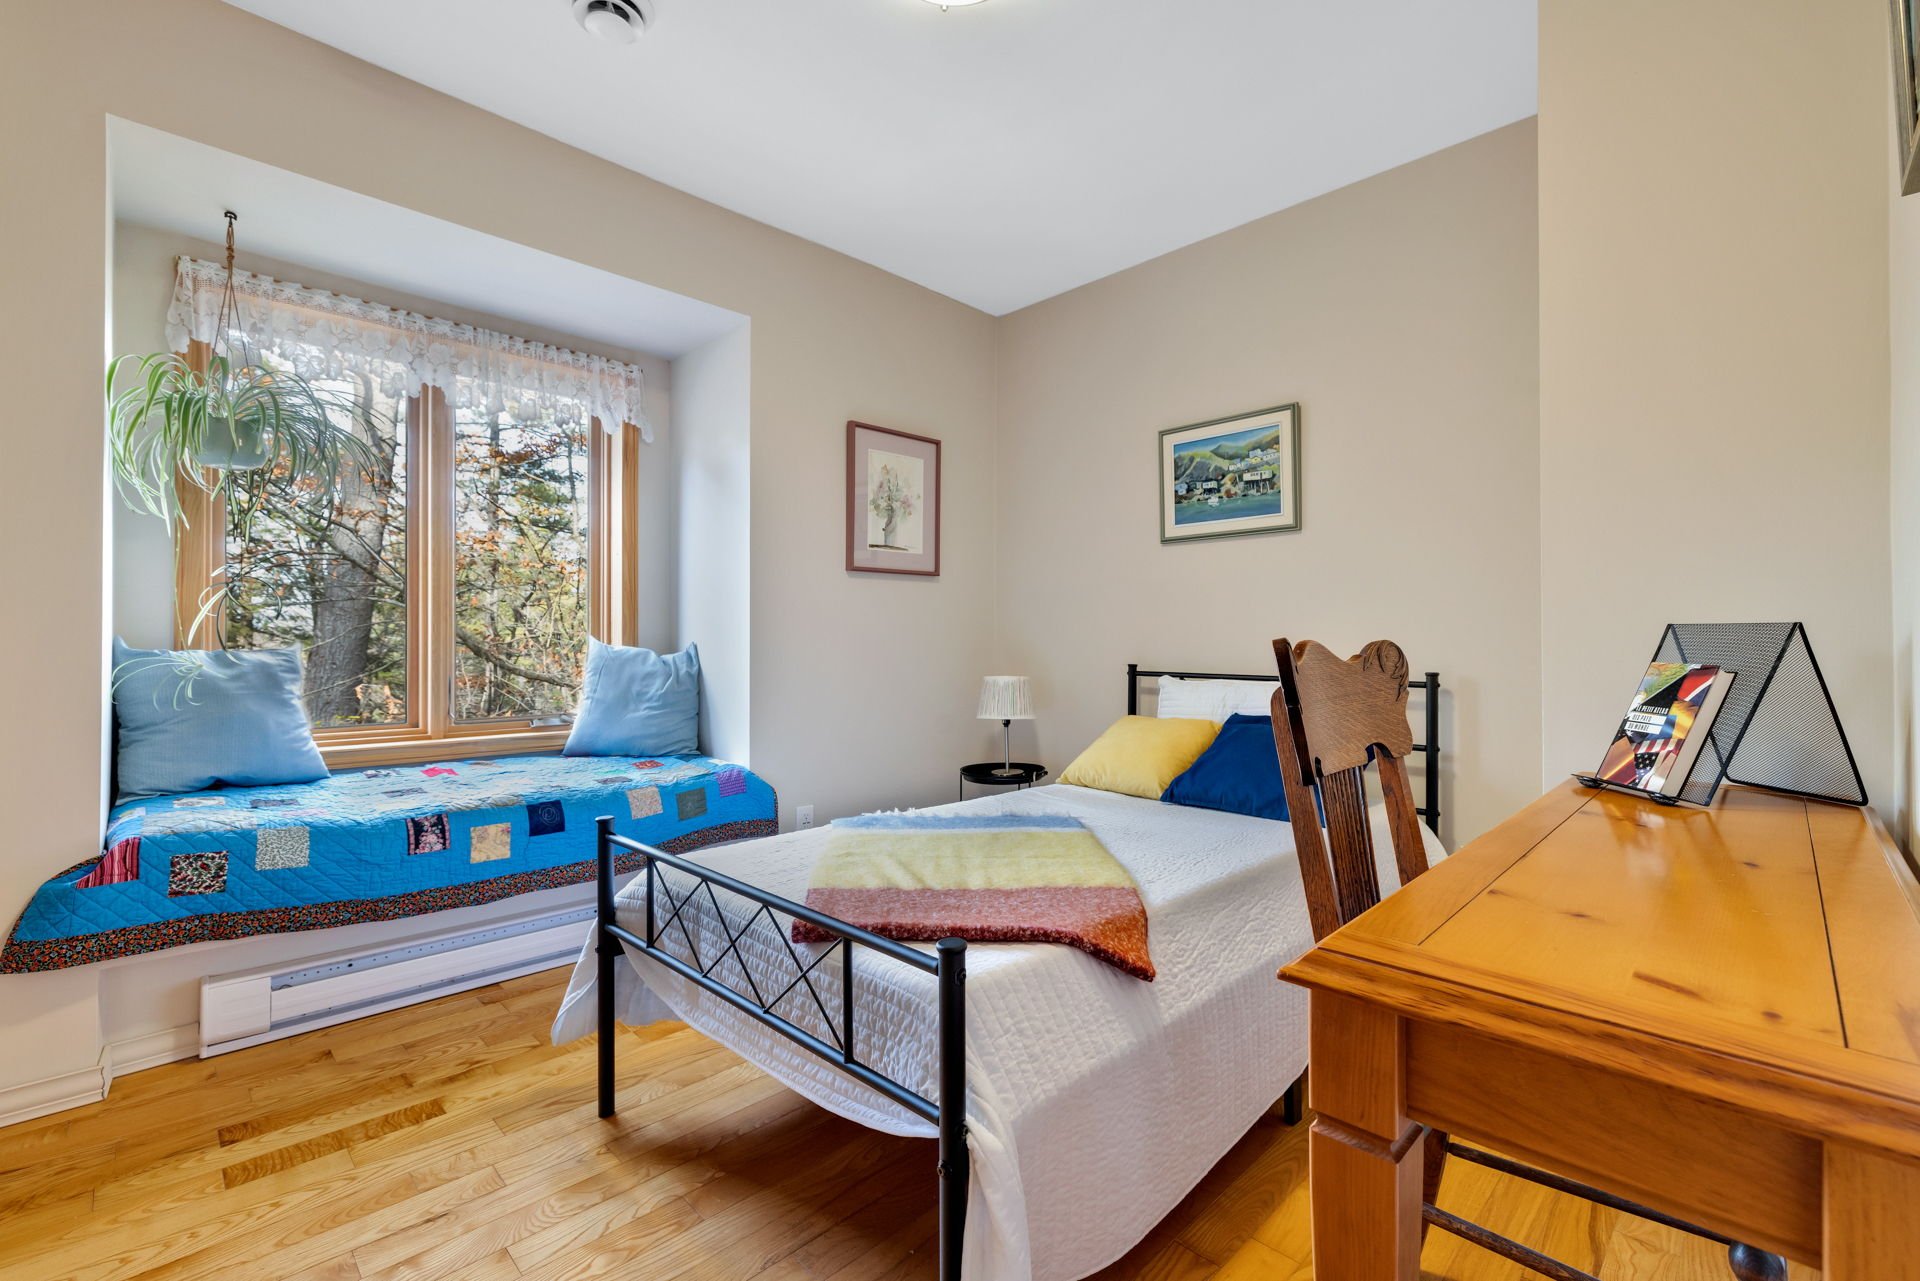
| Bedroom | 2nd level | 10 X 8.8 ft / 3.05 X 2.64 m | Wood |
| Bedroom | 2nd level | 13.2 X 11.1 ft / 4.01 X 3.38 m | Wood |
| Bathroom | 2nd level | 7.11 X 10.5 ft / 2.41 X 3.18 m | Ceramic |
| Primary bedroom | 2nd level | 14 X 22.9 ft / 4.27 X 6.93 m | Wood |
Taxes and expenses
| Municipal | $4,023 |
| School | $459 |
Building and interior of the property
| Bedrooms | 3 |
| Bathrooms | 1 |
| Washrooms | 1 |
| Number of rooms | 10 |
| Number of rooms above ground | 3 |
| Living area | 1805 Square Feet |
| Expected delay of occupancy | 45 days |
| Items included in the sale | fridge, stove, dishwasher, bbq, washer, dryer, freezer, gardening tools, lawnmower, water softener |
| Dimension of the front of the building | 14.71 metres |
| Dimension of the depth of building | 10.48 metres |
| Land area | 4047 square metre |
| Dimension of the front of the land | 70.59 metres |
| Dimension of the depth of the land | 57.33 metres |
| Year built | 1987 |
| Municipal assessment (land) | $224,100 |
| Municipal assessment (building) | $382,200 |
| Municipal assessment (total) | $606,300 |
| Assessment year | 2026 |
| Irregular building | Yes |
| Irregular land | Yes |
| Available services | Electricity Connected |
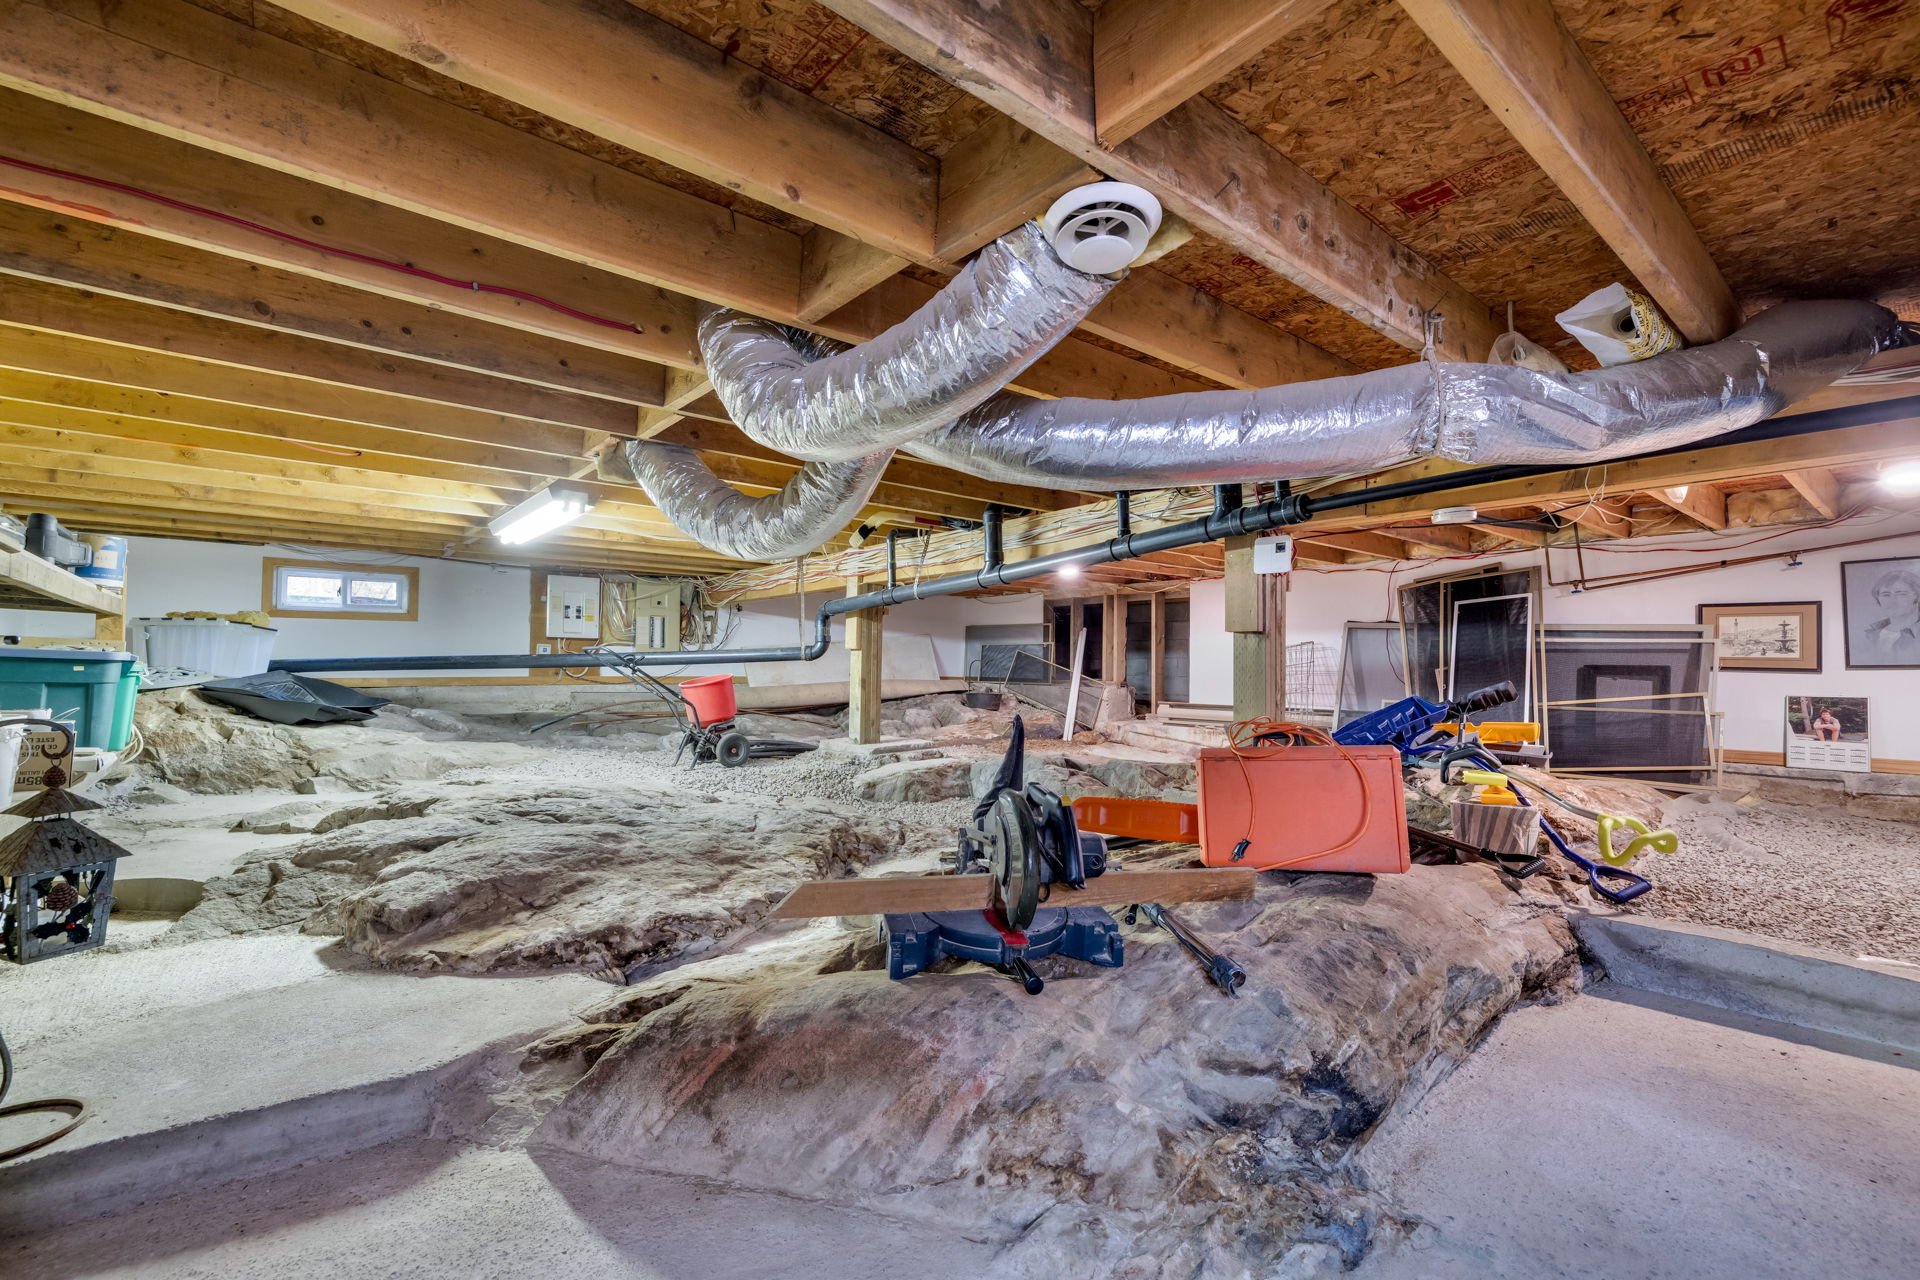
| Basement | Low (less than 6 feet), Unfinished |
| Bathroom / Washroom | Separate shower, Whirlpool bath |
| Cupboard | Wood |
| Distinctive features | Detached, Wooded |
| Driveway | Asphalt |
| Equipment available | Central heat pump, Water softener |
| Foundation | Concrete blocks, Poured concrete |
| Garage | Attached, Single width |
| Hearth stove | Wood fireplace |
| Heating energy | Electricity |
| Heating system | Electric baseboard units, Forced air |
| Laundry | 1st level/Ground floor, Other, Other ground level |
| Parking | Attached, Driveway, Garage |
| Roofing | Asphalt shingles |
| Sewage system | Disposal field, Septic tank |
| Siding | Wood |
| Water supply | Artesian well, Well |
| Windows | Wood |