$729,900
401 Ch. Lamarche
L'Ange-Gardien
L'Ange-Gardien
Type
Two or more stories
Bedrooms
3
Living area
83 Square Meters
Bathrooms
1
MLS® 13884755


Property description
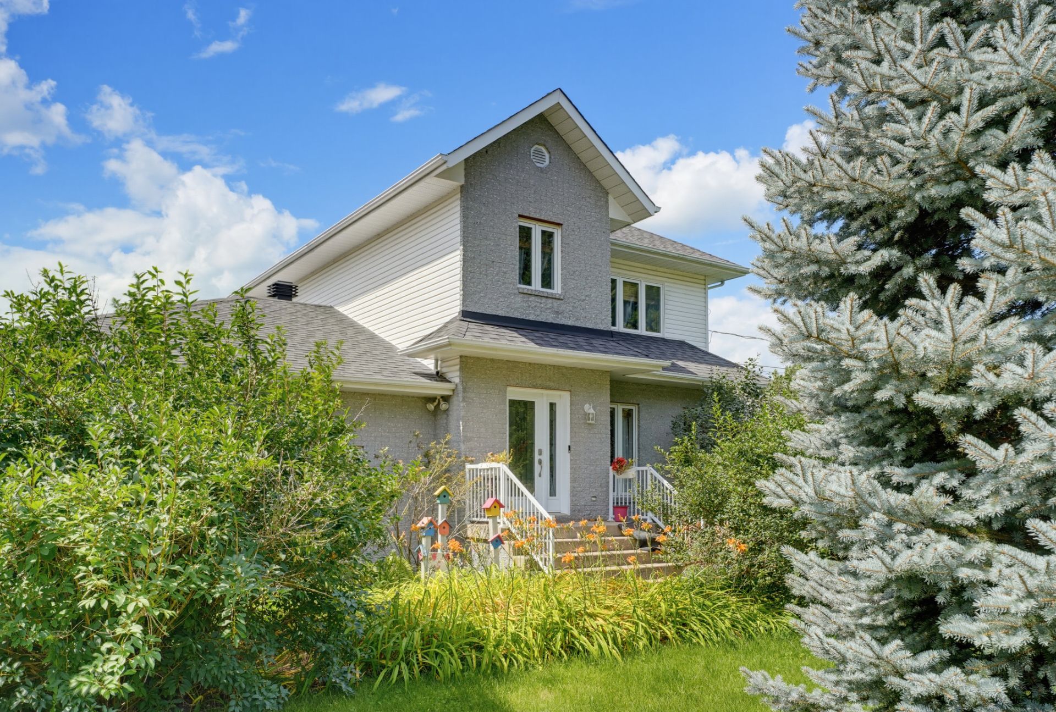
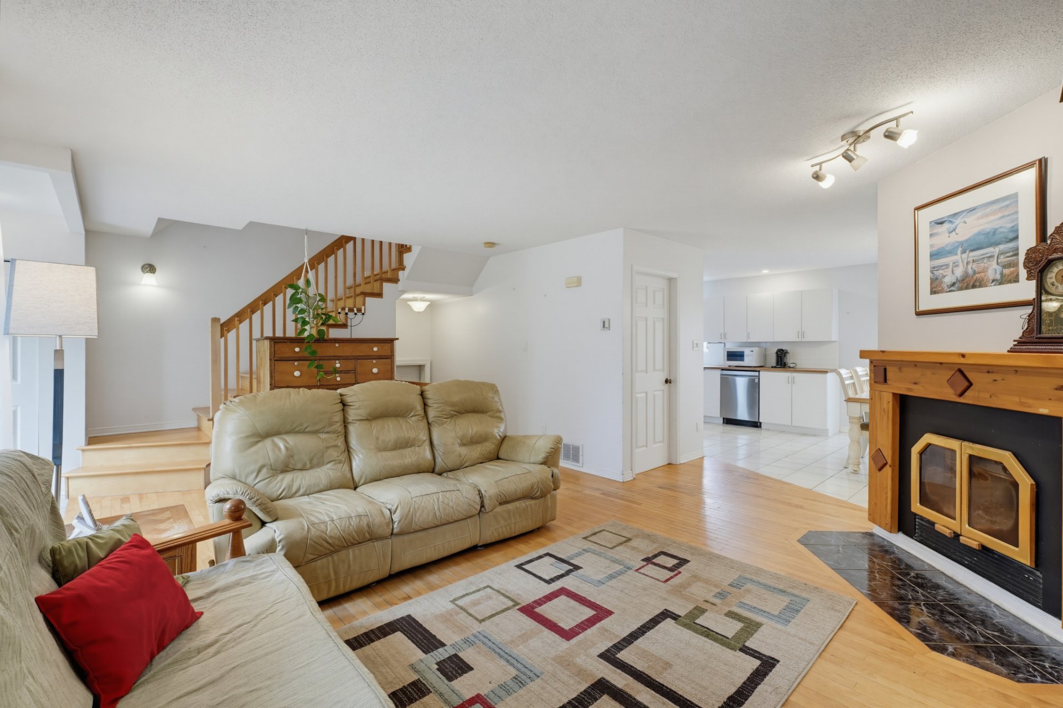
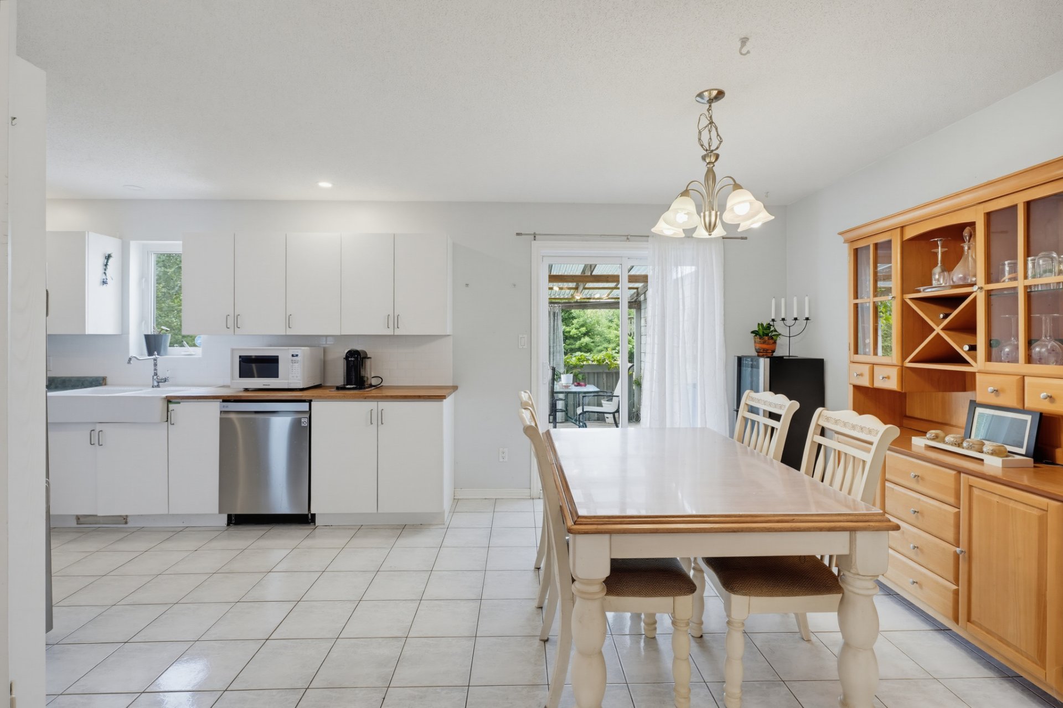
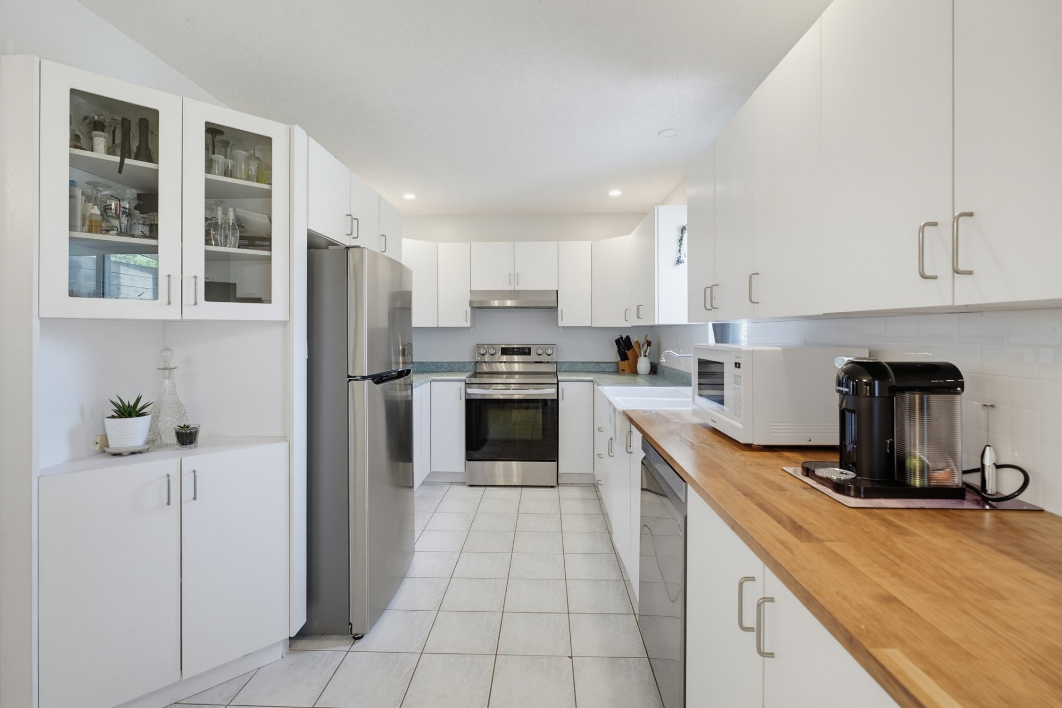
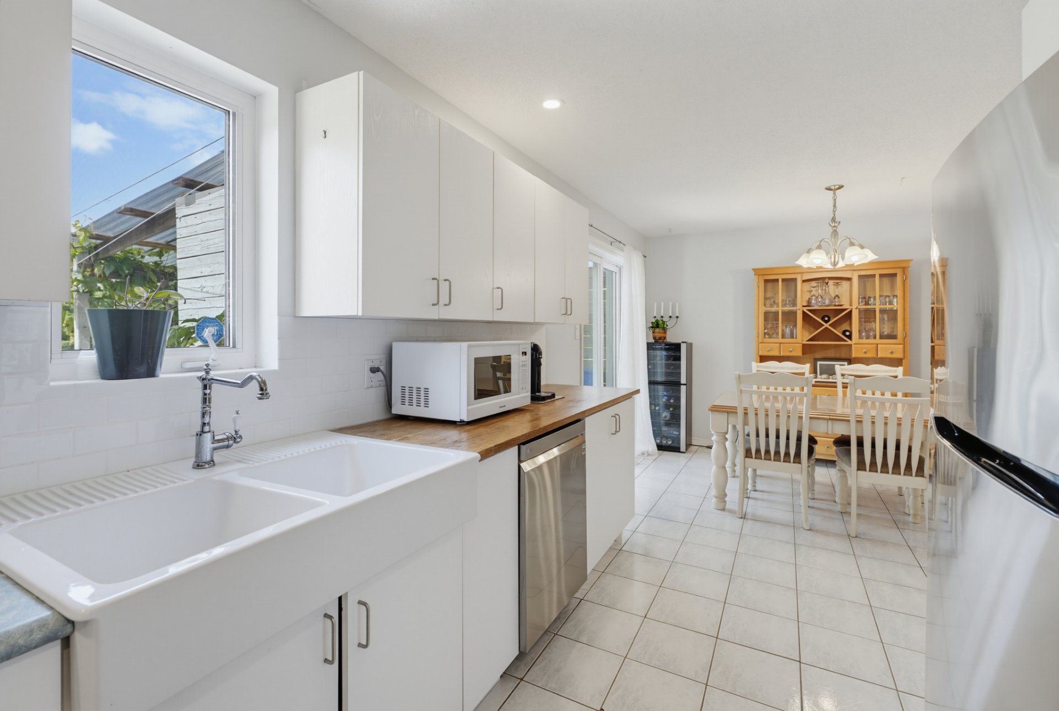
Charming property in L'Ange-Gardien offering 3 bedrooms and 3 bathrooms on a large, private lot with no rear neighbours. The yard, bordered by fir trees, cedar hedges and mature trees, offers a peaceful setting with an octagonal gazebo, two decks, garden, apple trees, lilacs and grapevine. Two garages and ample parking for up to 10 vehicles complete the property. Inside, enjoy the slow-combustion wood-burning fireplace, renovated kitchen and central air conditioning. A wonderful place to enjoy peace and privacy!
Details
Located near
ATV trail, Daycare centre, Elementary school, Golf, Highway
Room dimension
| Room | Floor | Dimensions | Floor covering |
|---|---|---|---|
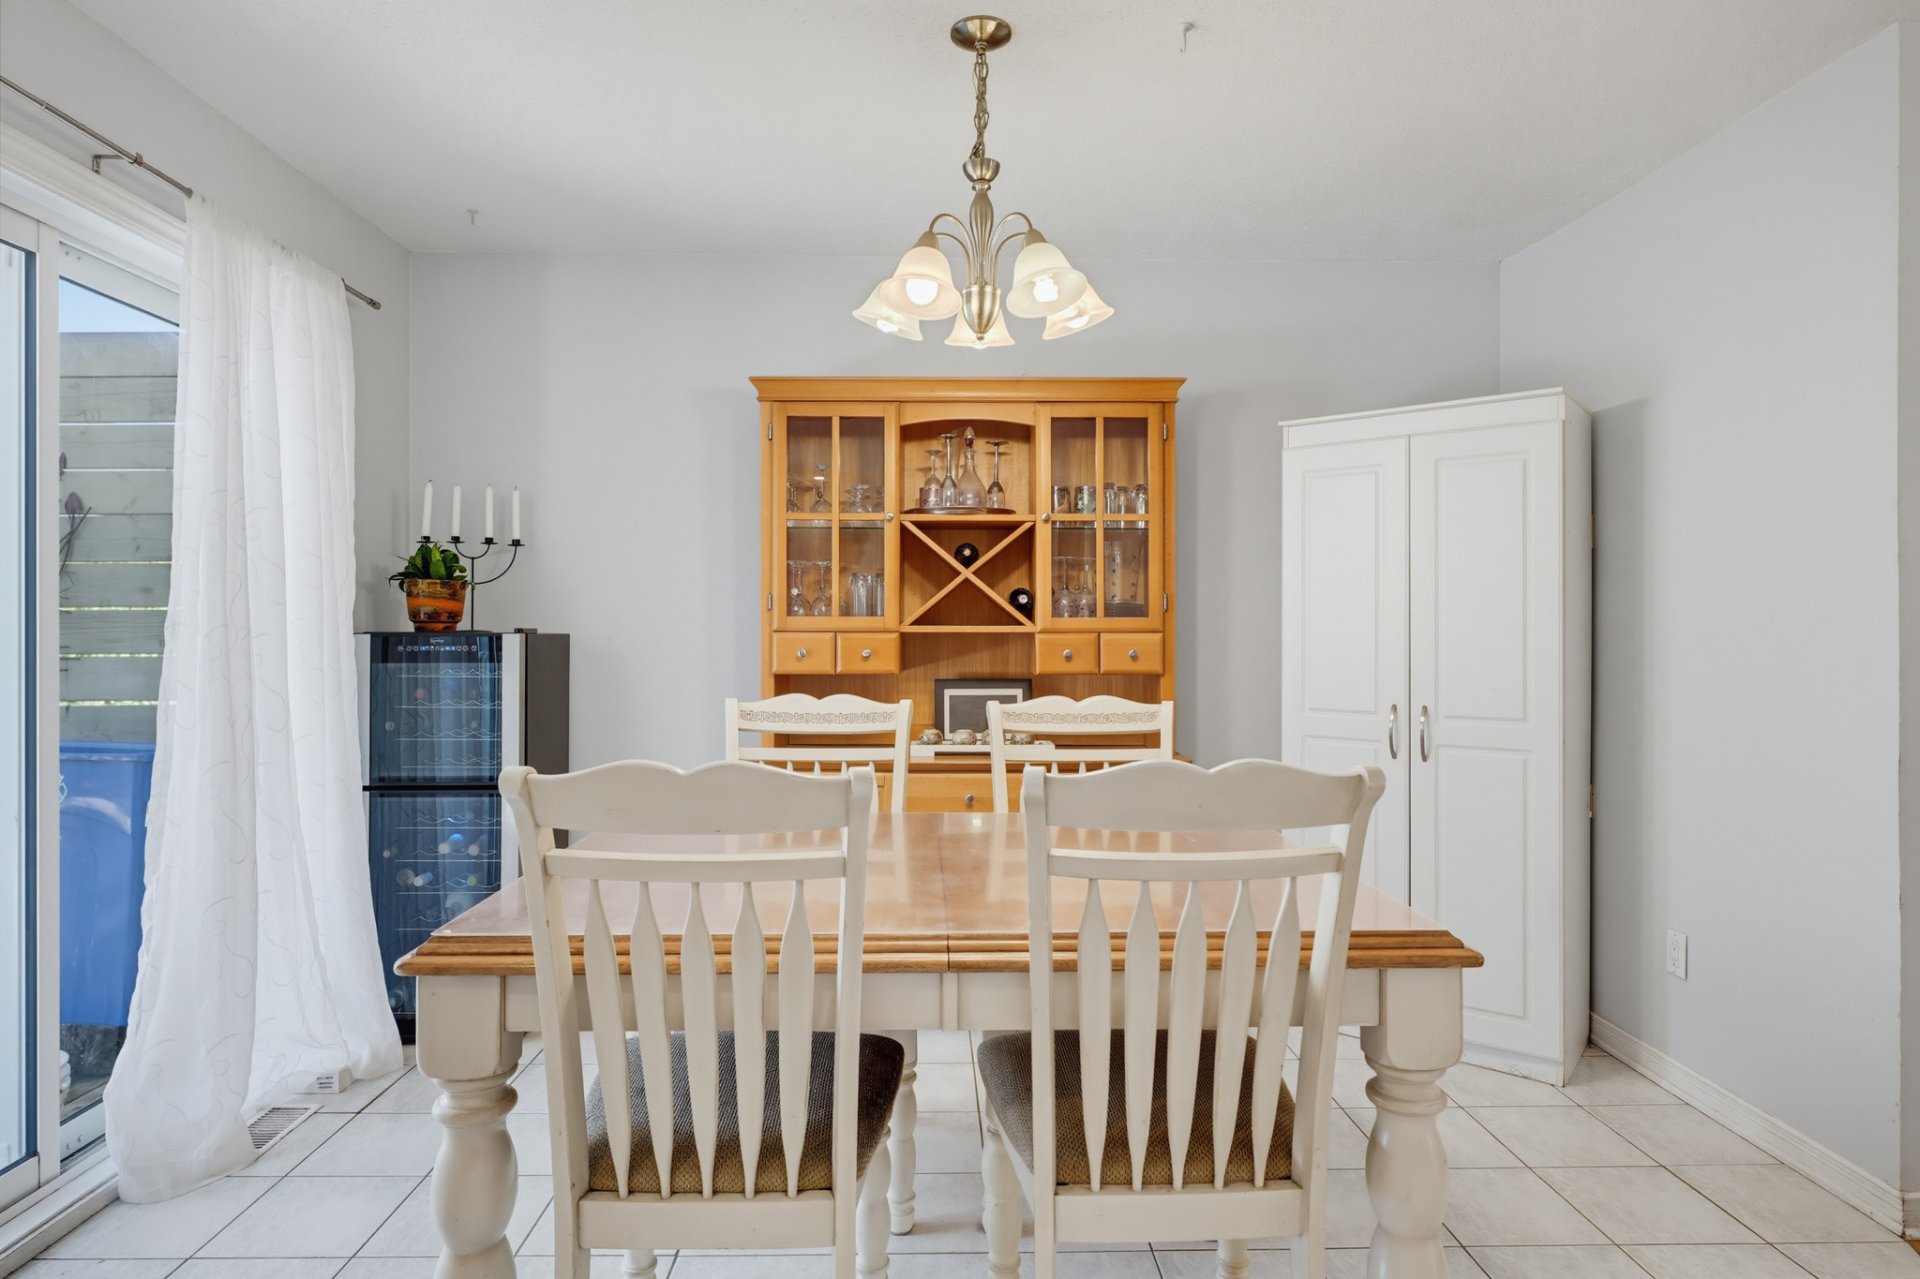
| Dining room | 1st level/Ground floor | 12.3 X 9.1 ft / 3.73 X 2.77 m | Tiles |
| Kitchen | 1st level/Ground floor | 13.8 X 8.7 ft / 4.17 X 2.62 m | Tiles |
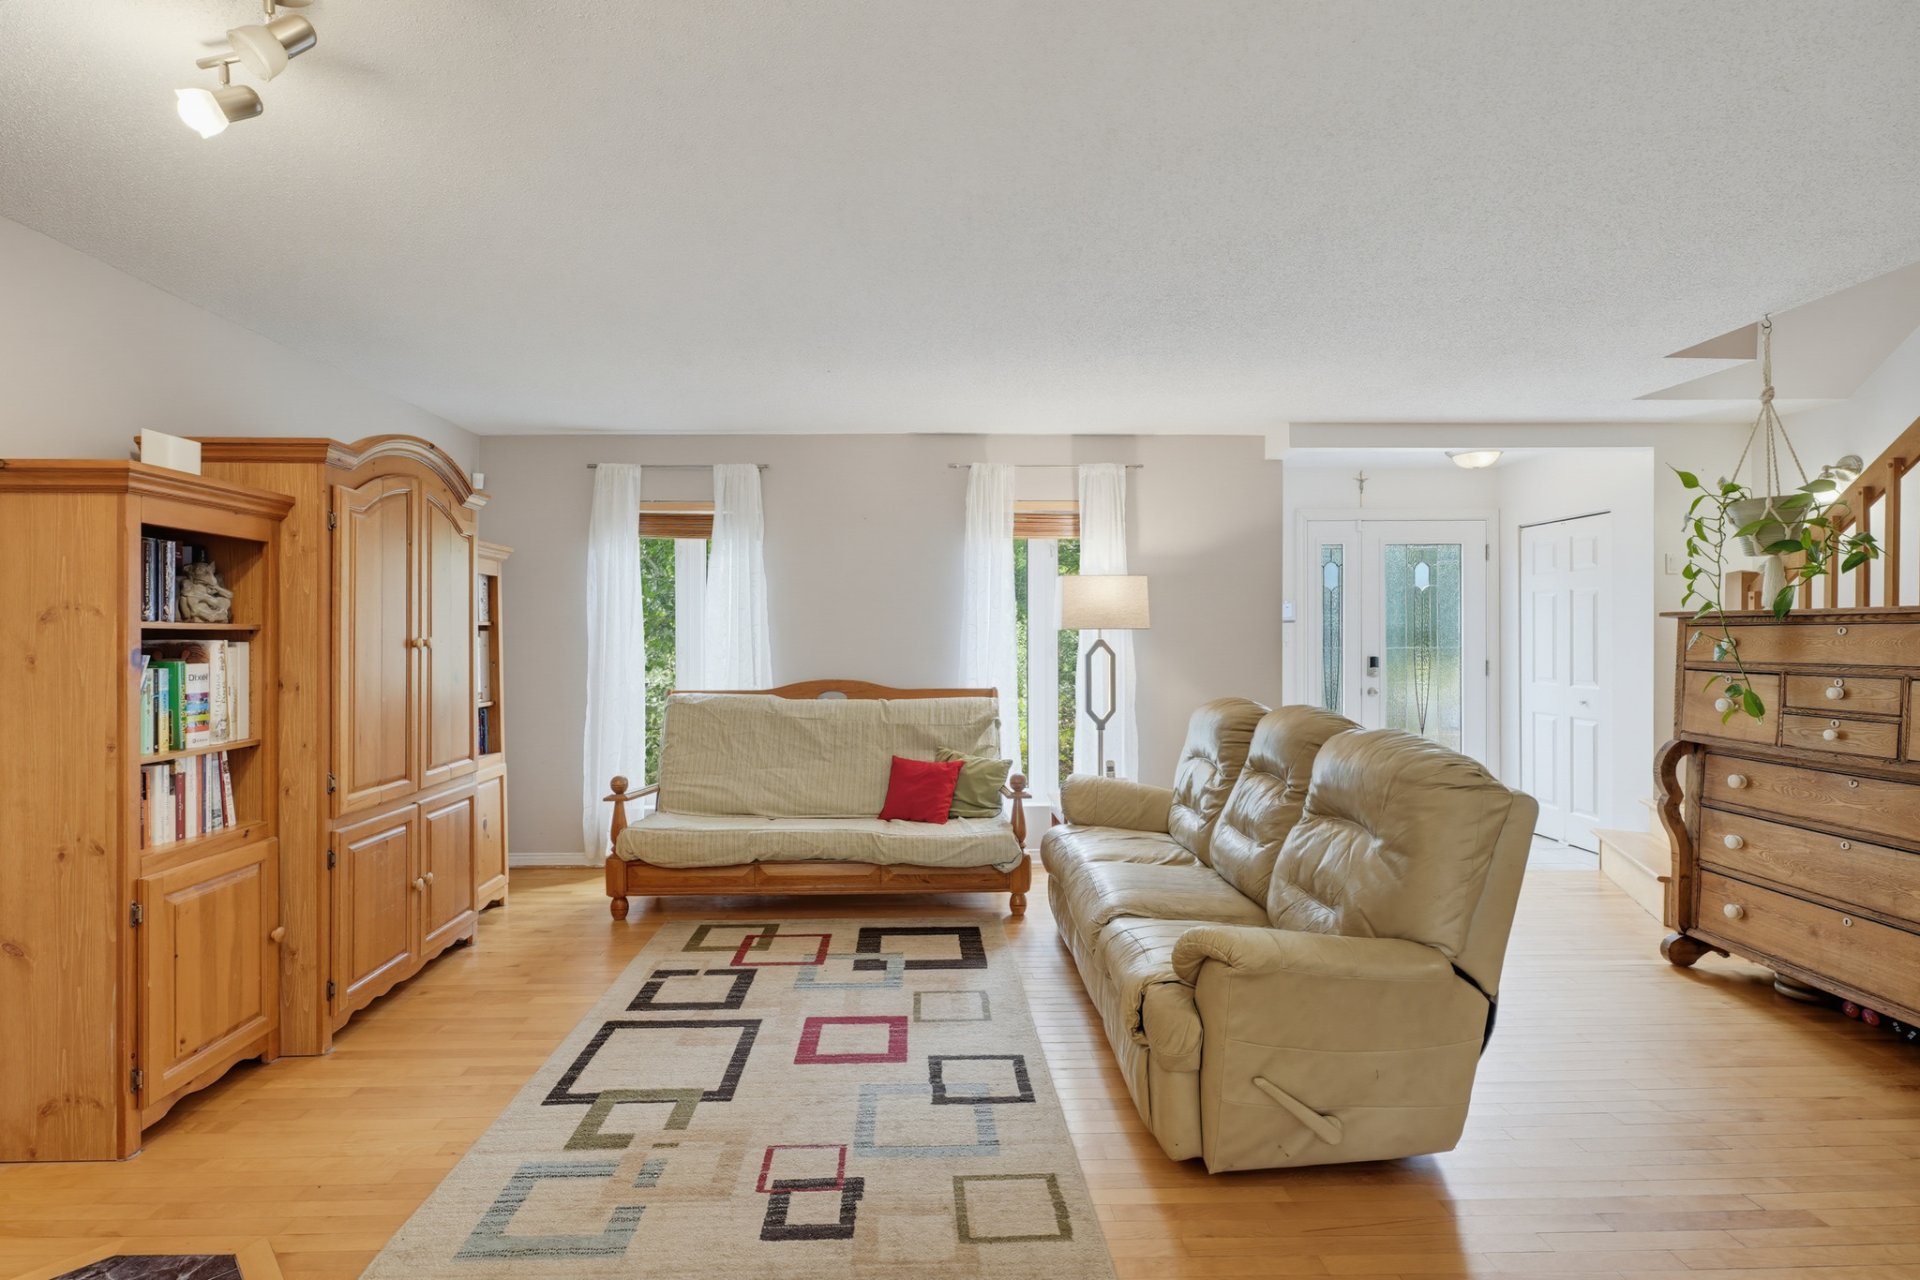
| Living room | 1st level/Ground floor | 13.8 X 19.7 ft / 4.17 X 5.97 m | Wood |
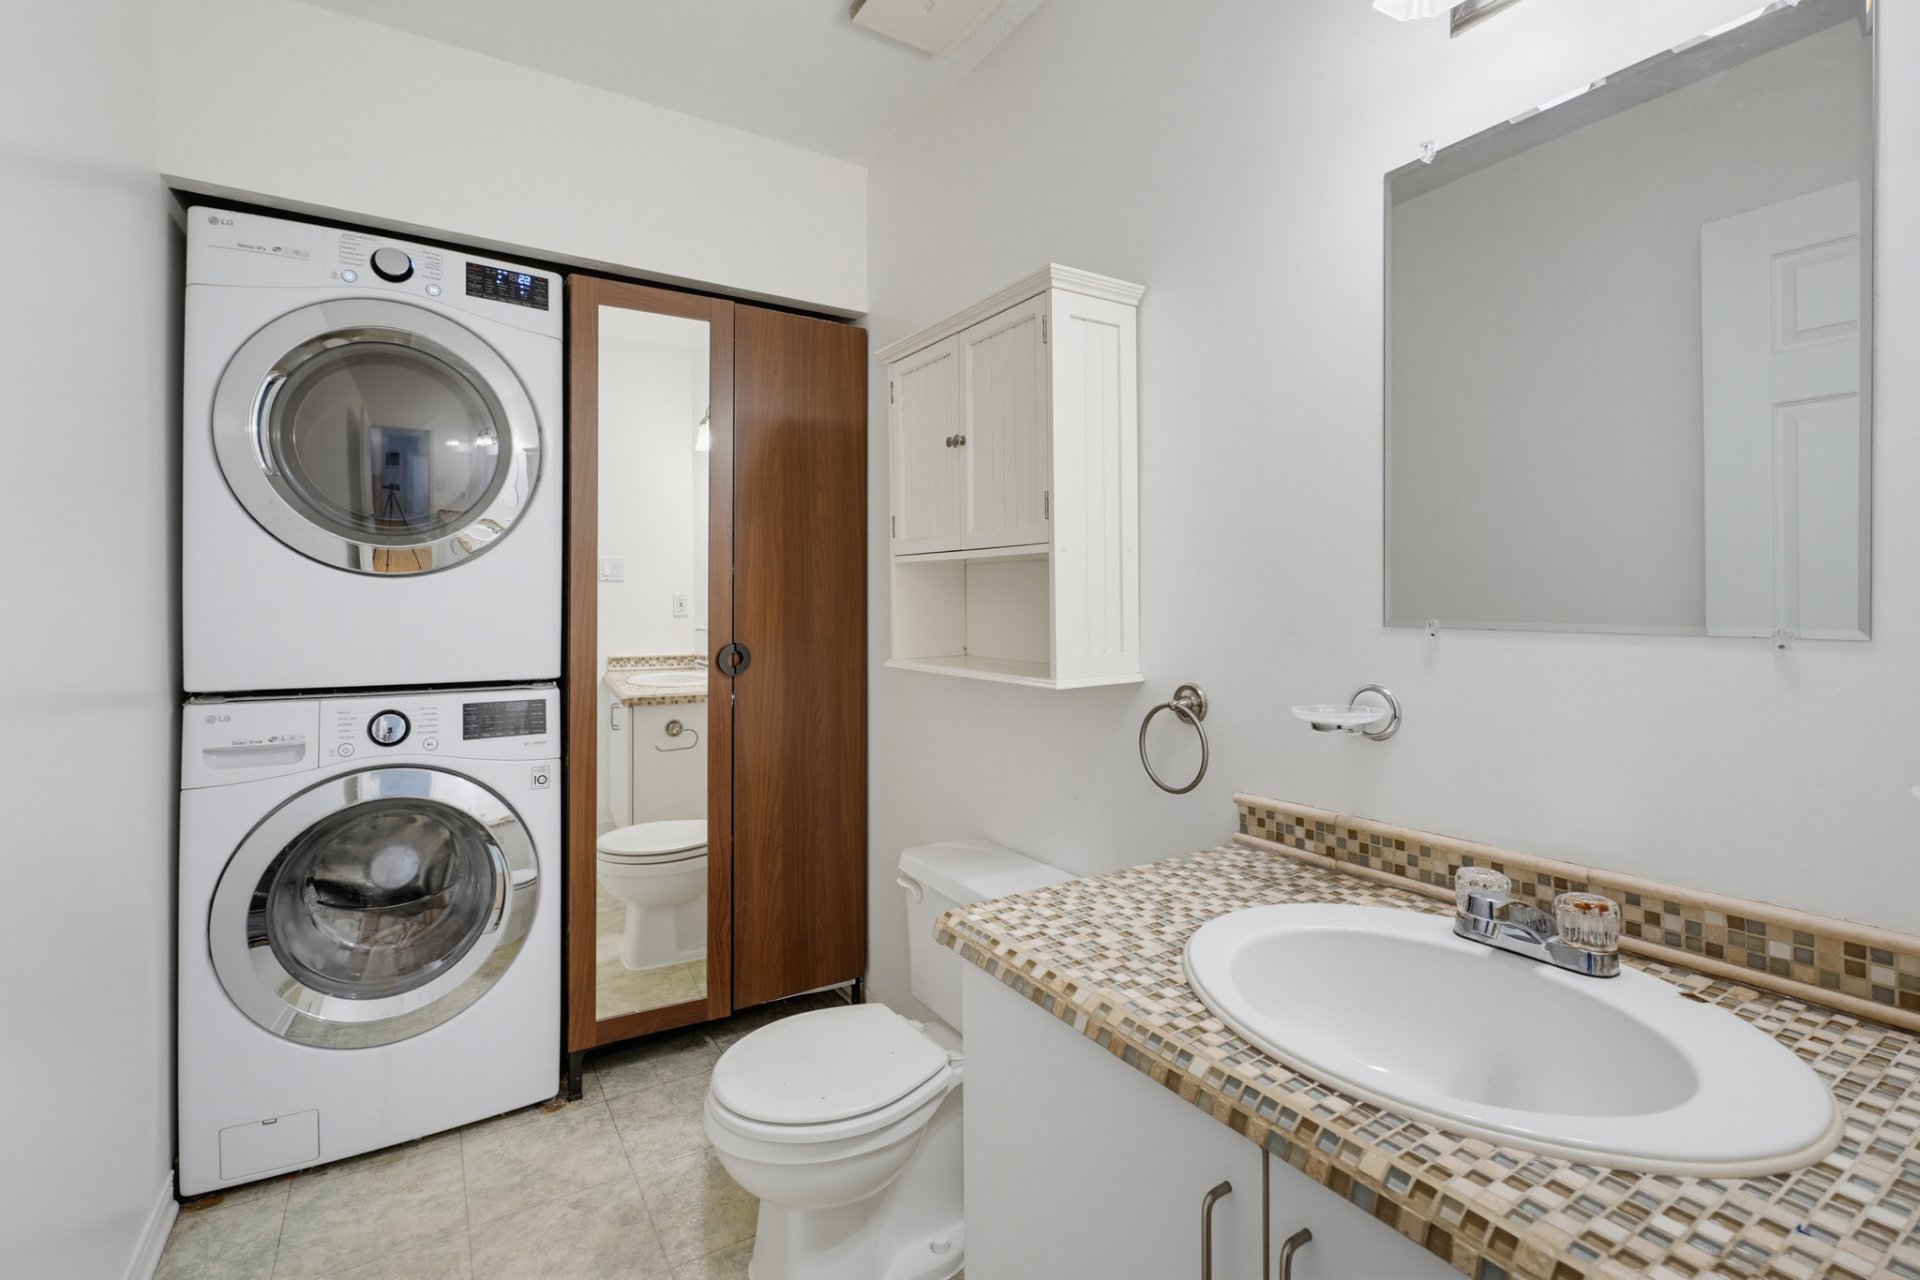
| Laundry room | 1st level/Ground floor | 10.6 X 5 ft / 3.20 X 1.52 m | Tiles |
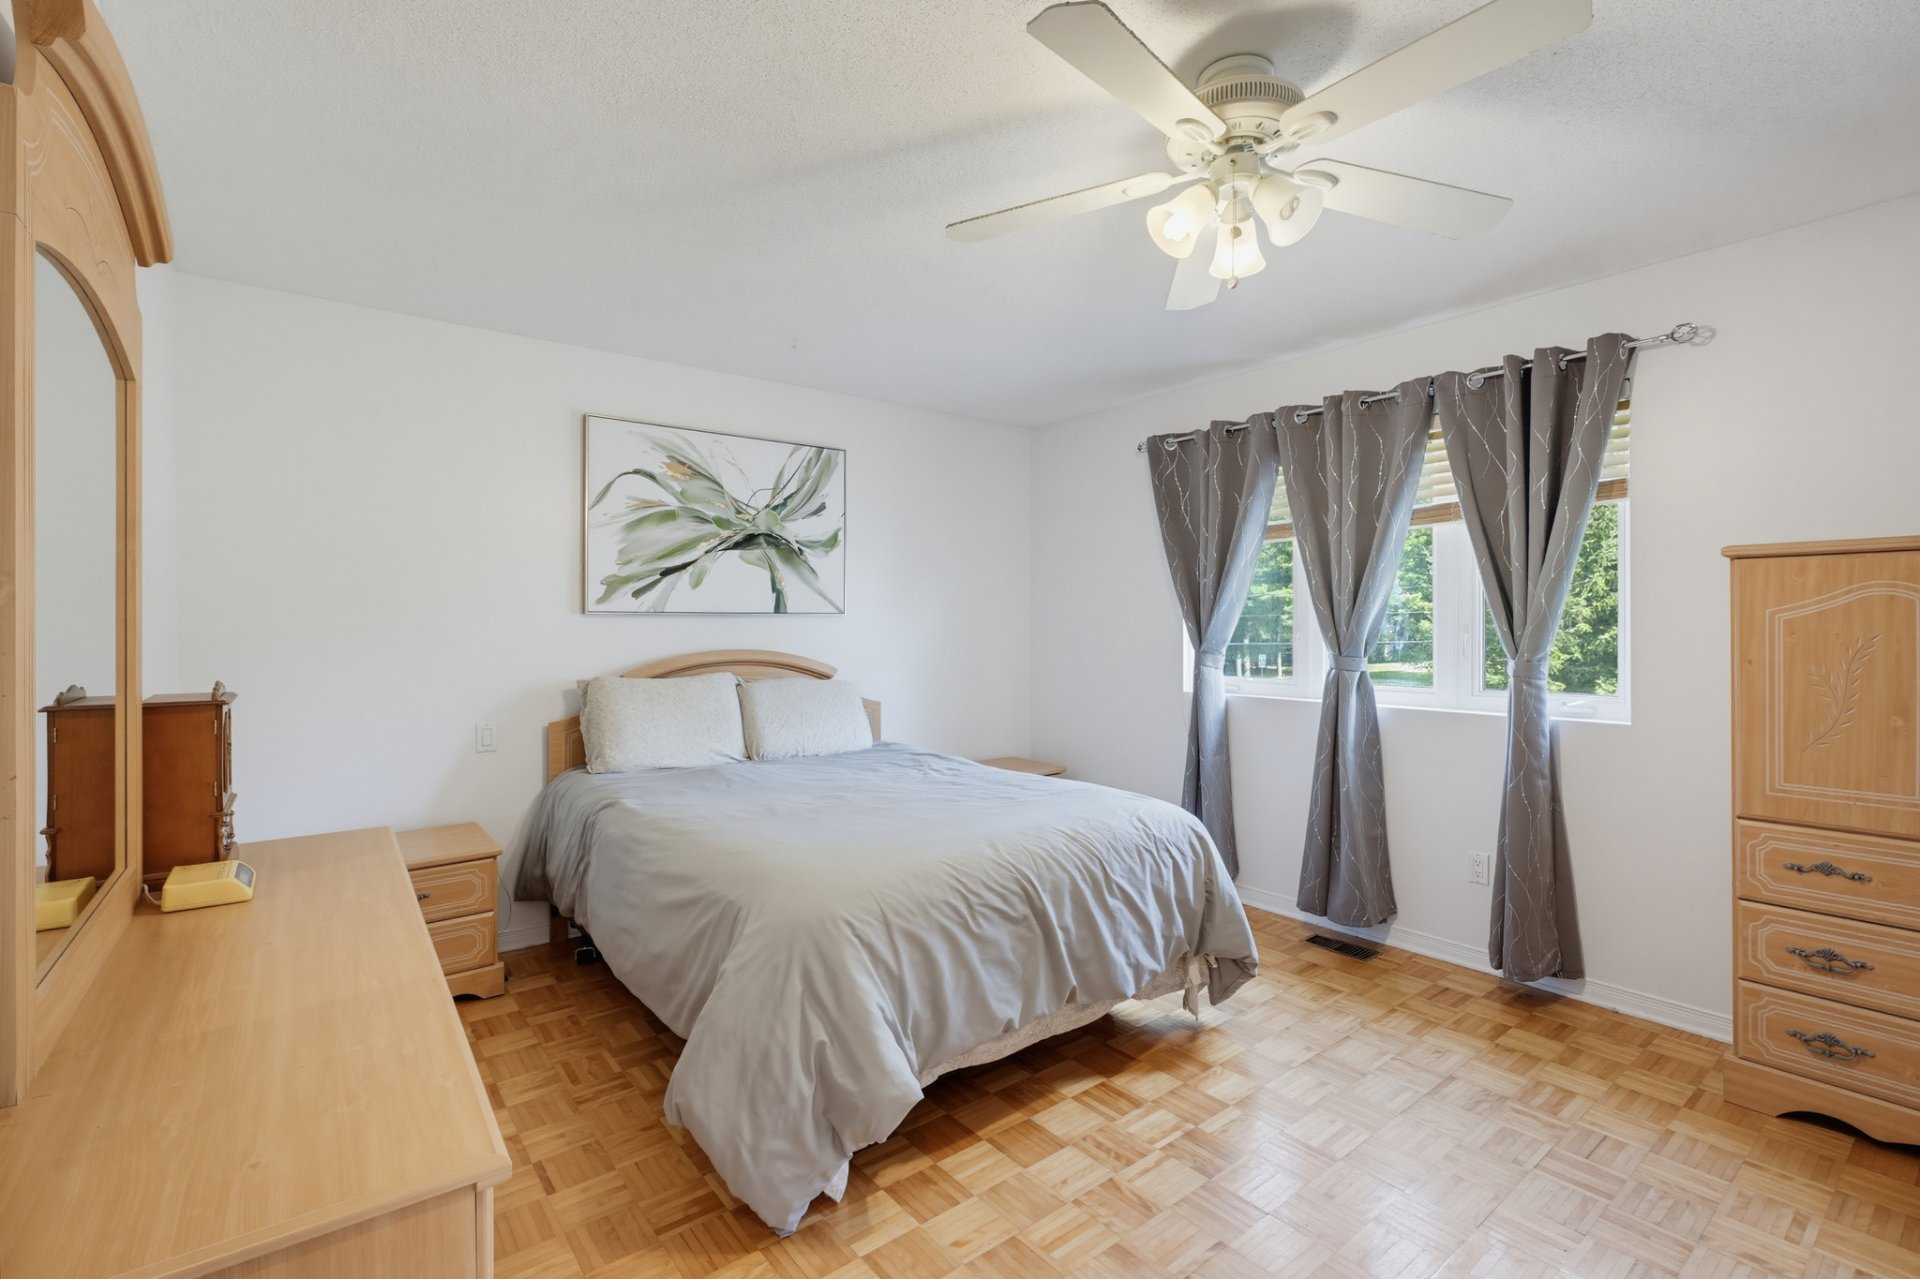
| Primary bedroom | 2nd level | 12.3 X 12.3 ft irr / 3.73 X 3.73 m irr | Parquetry |
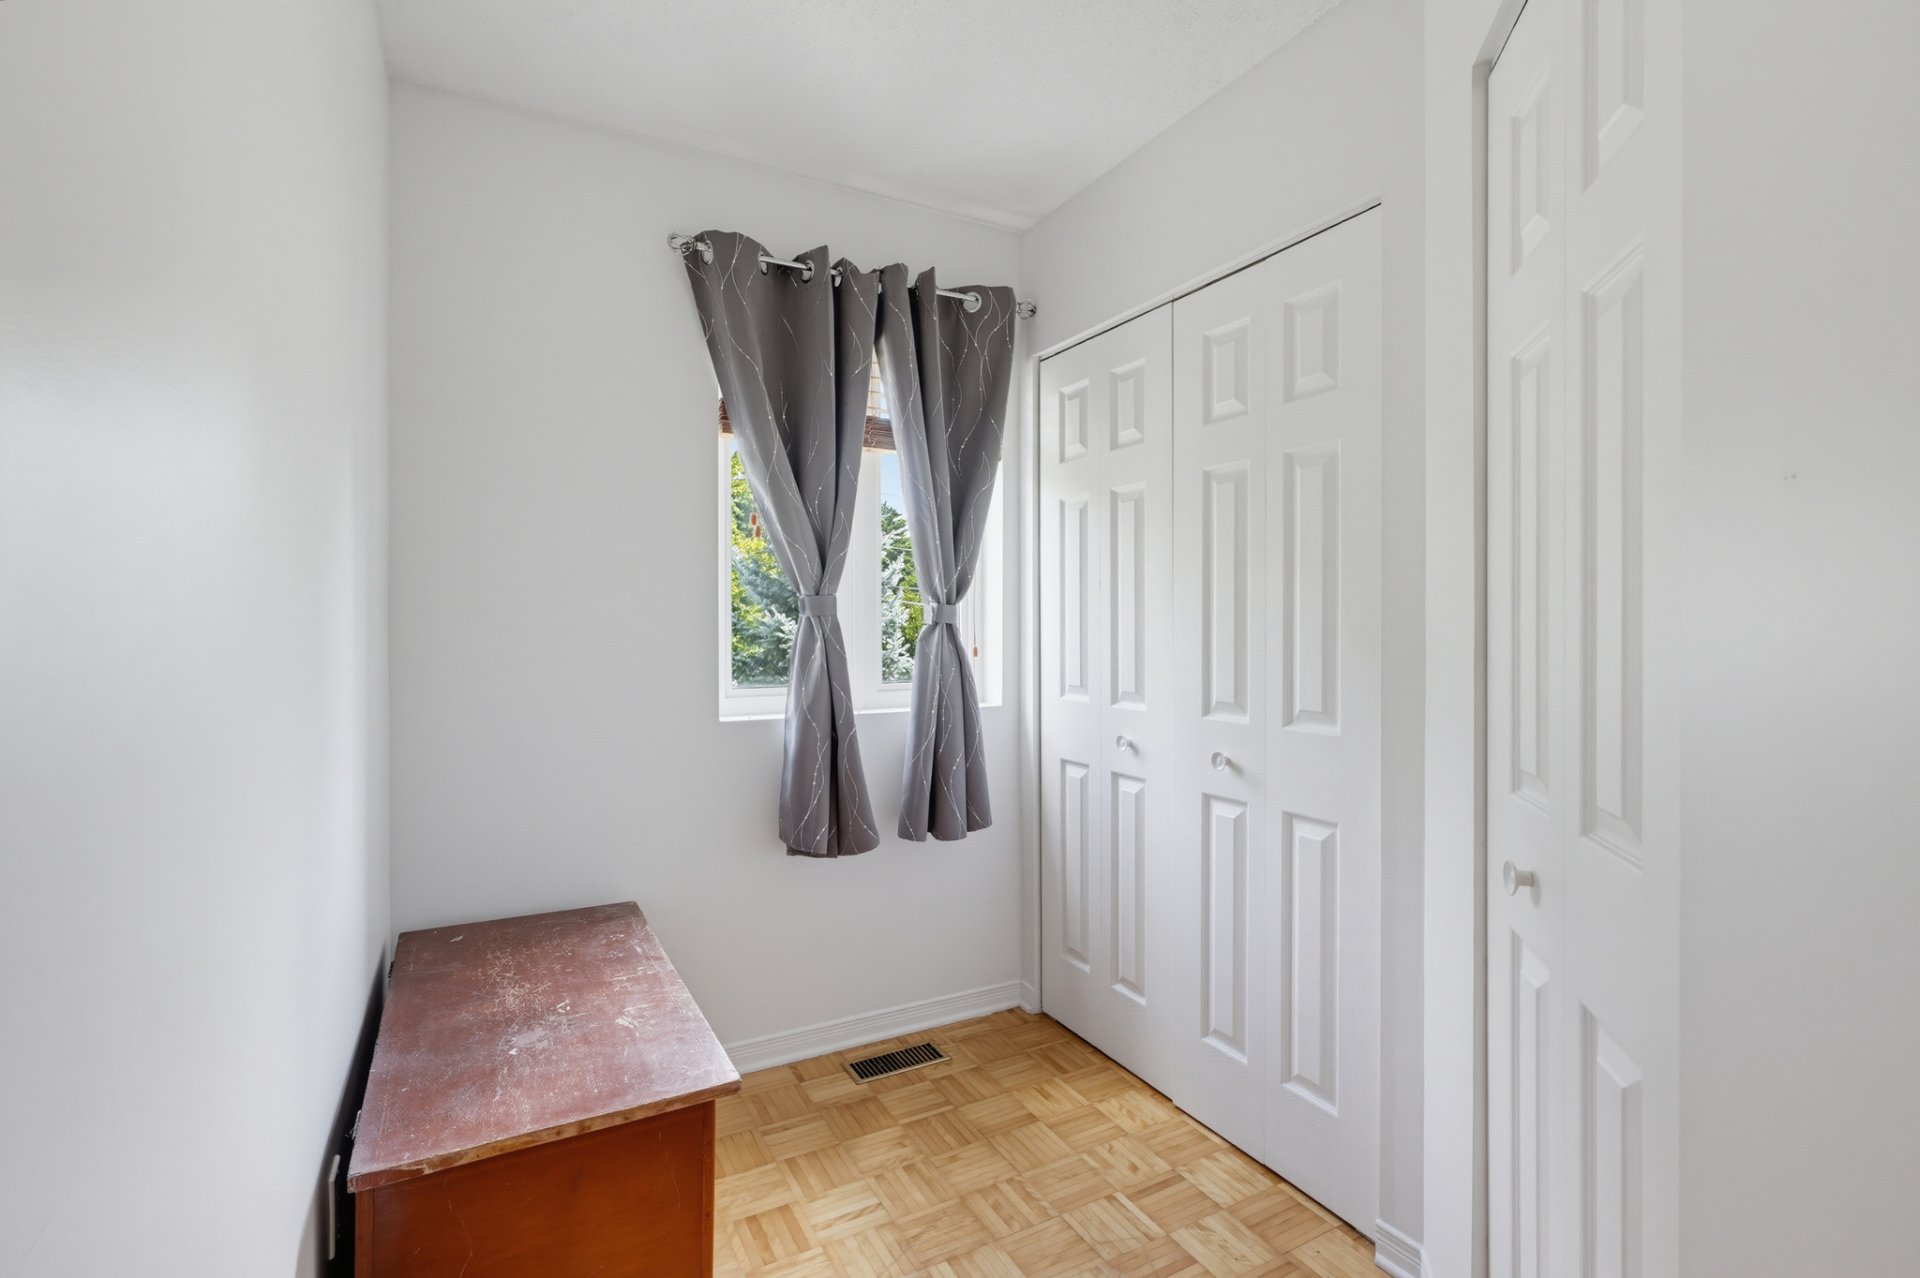
| Bedroom | 2nd level | 11.6 X 9.11 ft / 3.51 X 3.02 m | Parquetry |
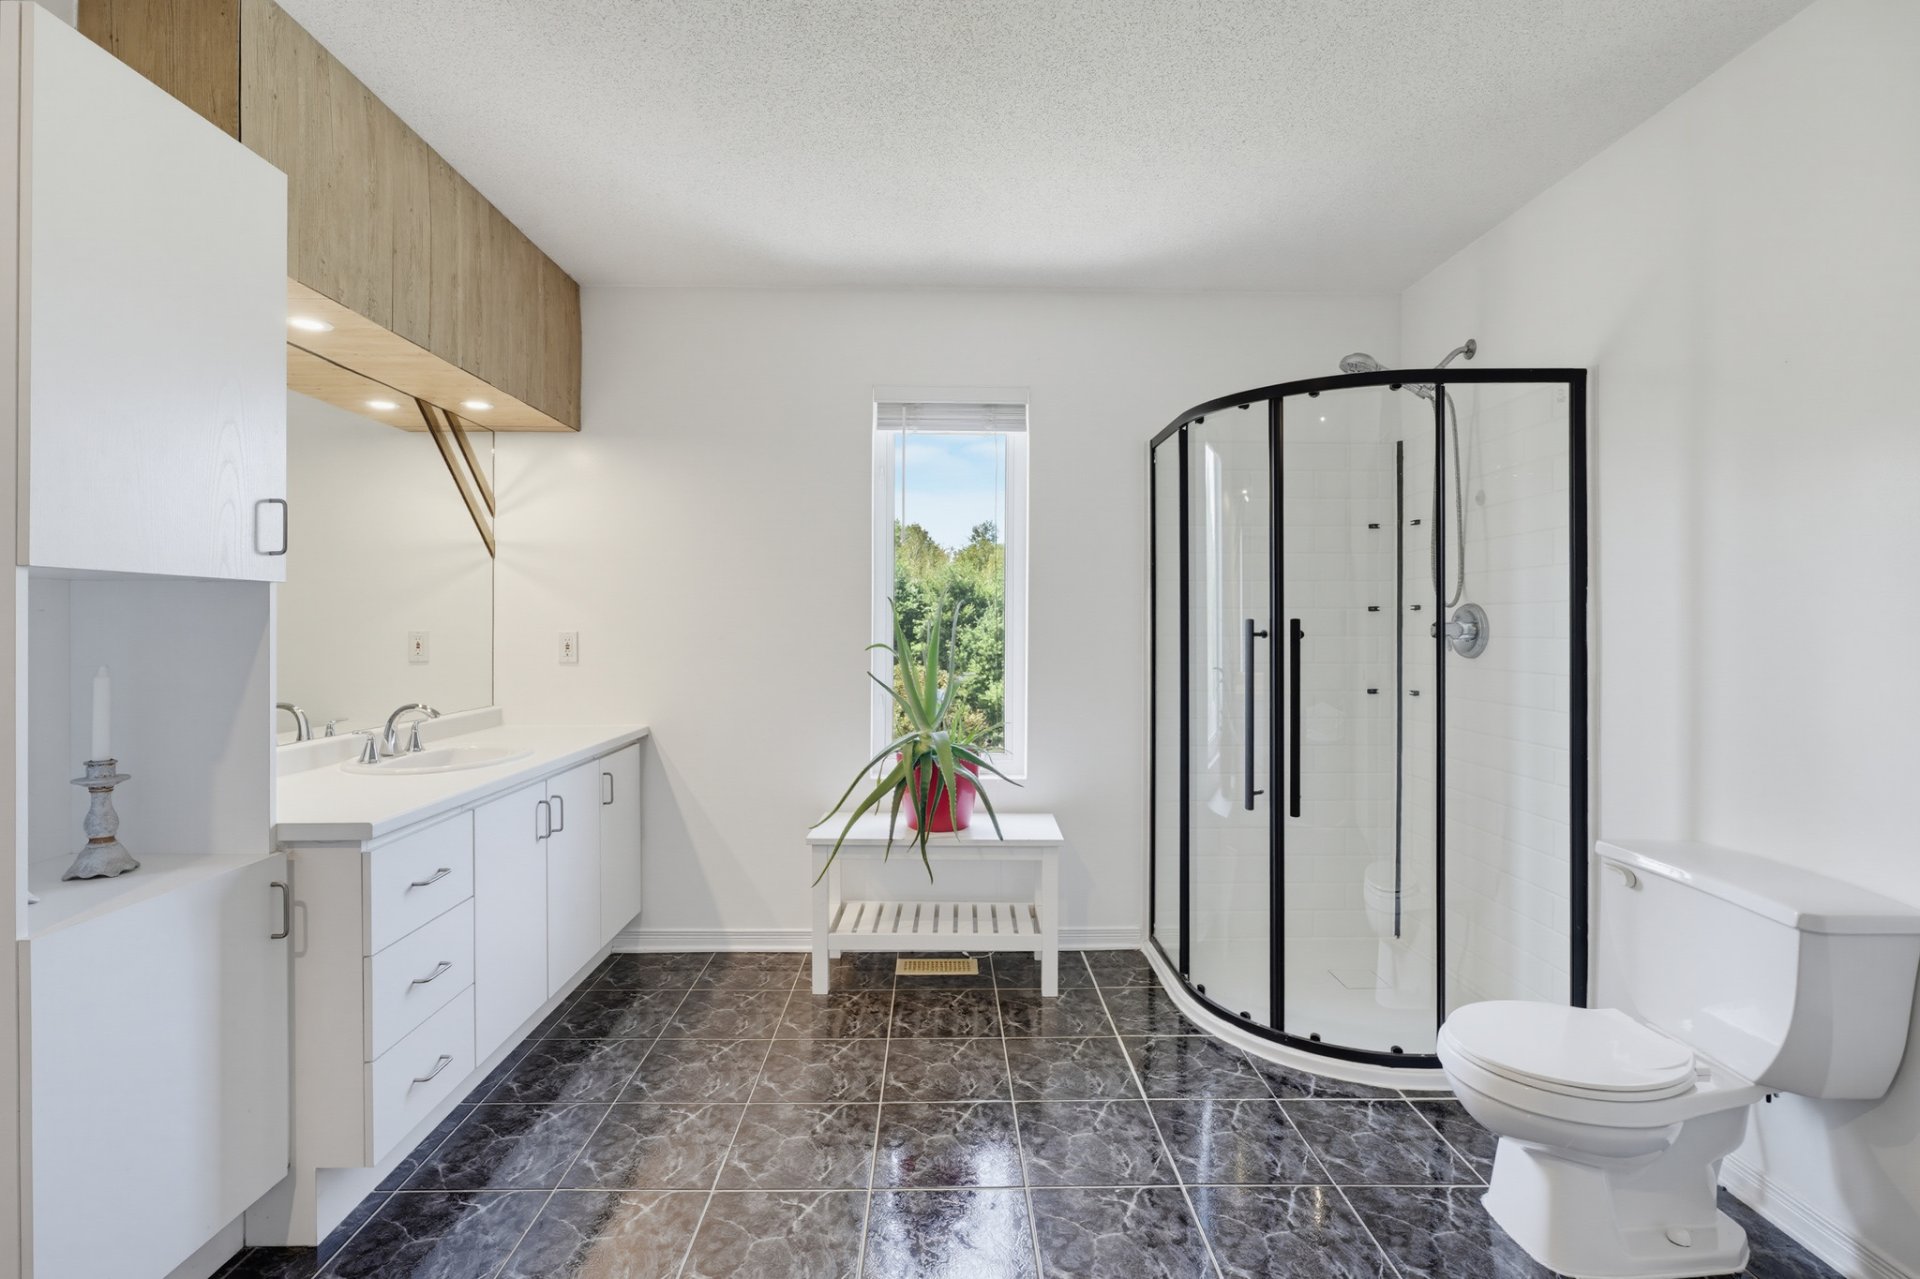
| Bathroom | 2nd level | 13.11 X 10.11 ft irr / 4.24 X 3.33 m irr | Tiles |
| Bedroom | Garden level | 16.4 X 14 ft / 4.98 X 4.27 m | Carpet |
| Powder room | Garden level | 6.5 X 3.2 ft / 1.96 X 0.97 m | Tiles |
| Family room | Basement 1 | 13.6 X 13.5 ft / 4.11 X 4.09 m | Laminate floor |
| Office | Basement 1 | 13.1 X 9.5 ft / 3.99 X 2.87 m | |
| Storage | Basement 1 | 13.7 X 8.11 ft / 4.14 X 2.72 m |
Taxes and expenses
| Municipal | $2,850 |
| School | $447 |
Building and interior of the property
| Bedrooms | 3 |
| Bathrooms | 1 |
| Washrooms | 2 |
| Number of rooms | 12 |
| Number of rooms above ground | 3 |
| Living area | 83 Square Meters |
| Expected delay of occupancy | 30 days |
| Items included in the sale | Refrigerator, stove, dishwasher, washer, dryer, curtain rods, curtains, central vacuum and accessories, blinds, piano, storage shelving unit in the laundry room, garage shelving, and bathroom shelf upstairs. |
| Items excluded in the sale | The water softener is rented and is not included in the sale. |
| Land area | 4298.2 square metre |
| Dimension of the front of the land | 42.61 metres |
| Dimension of the depth of the land | 82.5 metres |
| Year built | 1995 |
| Municipal assessment (land) | $123,400 |
| Municipal assessment (building) | $466,900 |
| Municipal assessment (total) | $590,300 |
| Assessment year | 2026 |
| Irregular land | Yes |
| Available services | Electricity Connected |
| Basement | 6 feet and more, Finished basement |
| Distinctive features | Detached |
| Driveway | Asphalt |
| Foundation | Poured concrete |
| Garage | Attached, Detached, Single width |
| Hearth stove | Wood fireplace |
| Heating energy | Electricity |
| Heating system | Forced air |
| Landscaping | Bordered by hedges |
| Laundry | 1st level/Ground floor, In partial bathroom ground level, Powder room |
| Parking | Attached, Detached, Driveway, Garage |
| Rented equipment | Water softener |
| Roofing | Asphalt shingles |
| Sewage system | Disposal field, Septic tank |
| Siding | Brick, Vinyl |
| Topography | Flat |
| Water supply | Surface well, Well |
| Windows | PVC |
Addendum
| Slow-combustion wood-burning fireplace 2 garages Private backyard with no rear neighbours, bordered by fir trees and cedar hedges Octagonal gazebo with inflatable hot tub (hot tub negotiable) Parking for up to 10 vehicles Two decks: 10' x 12' and 12' x 12' Grapevine, Garden, Apple trees, Lilacs, Mature trees 2003: Rented water softener 2009: Roof 2010: Driveway paving (tar applied every two years) 2011: Septic system 2020: Water heater, furnace, and central air conditioning 2023: Kitchen, main exterior doors, and patio door 2026: Shower |