Gatineau (Gatineau)
Property description
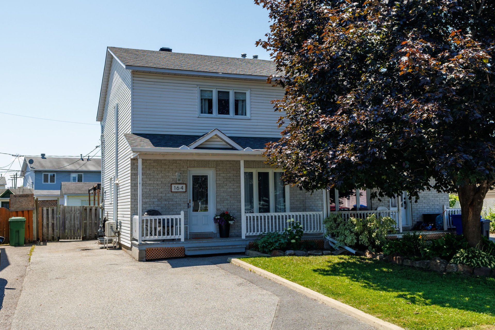
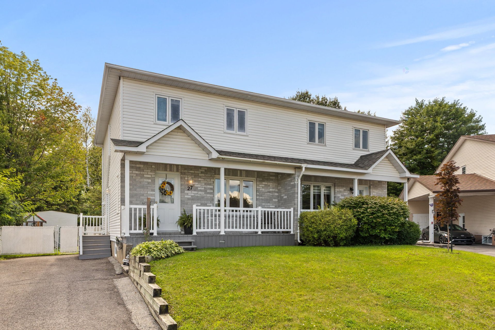
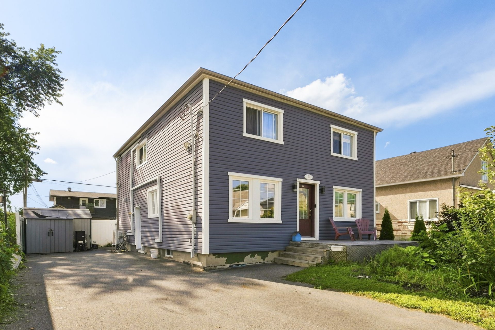
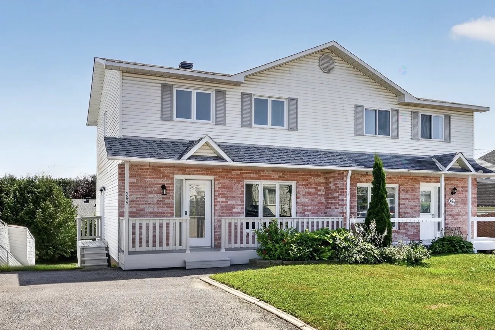
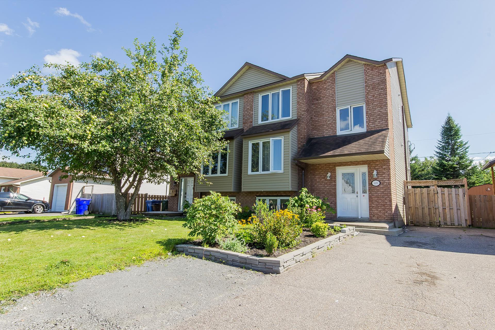
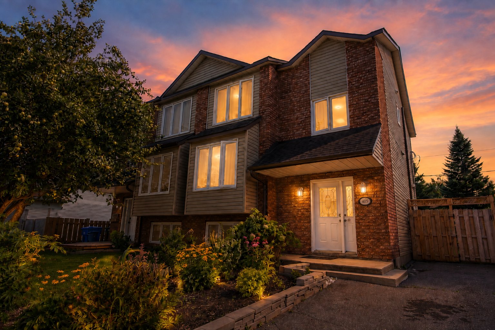
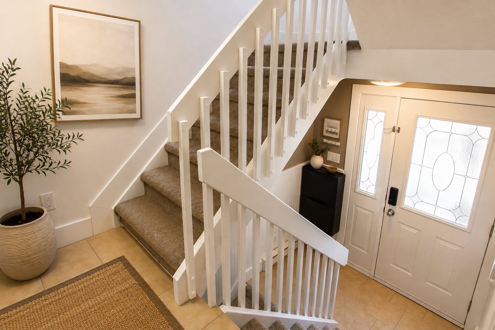
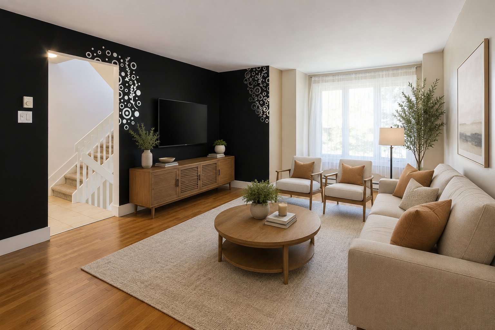
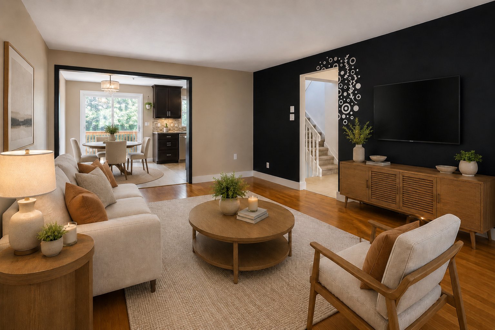
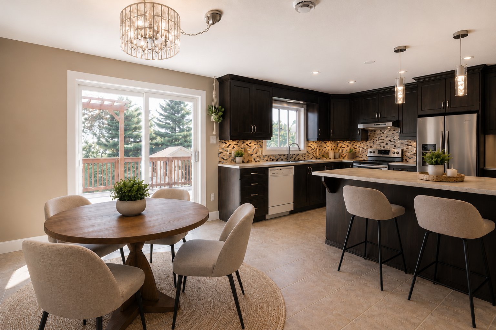
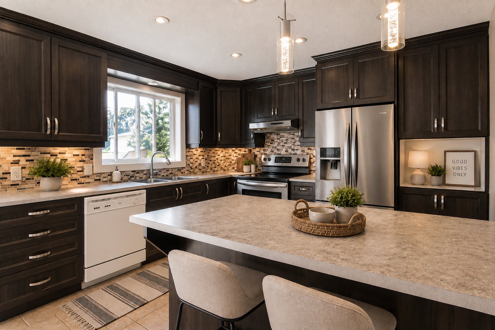
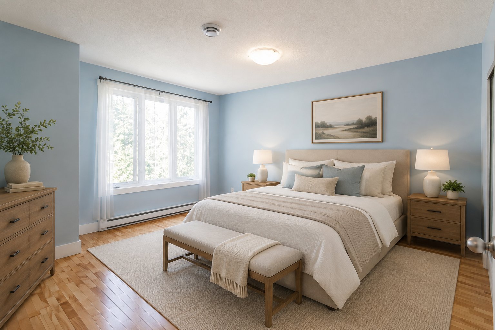
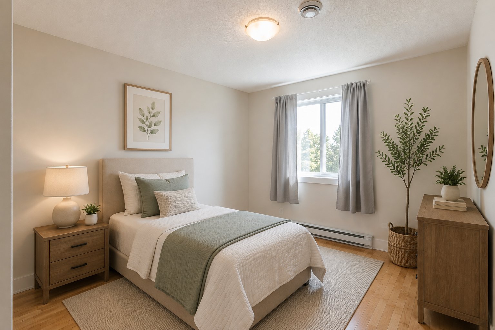
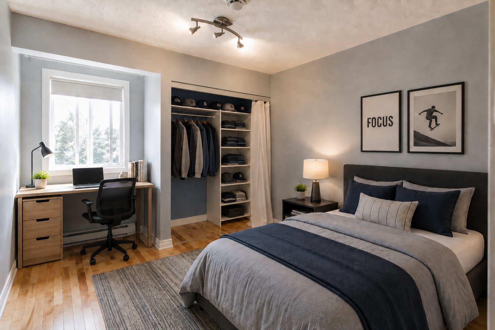
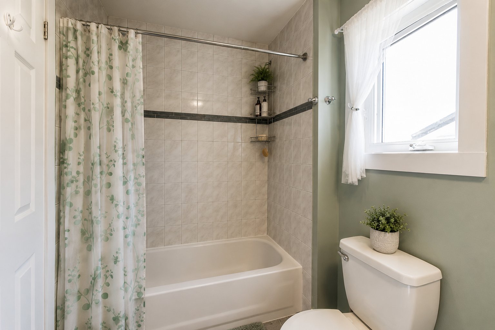
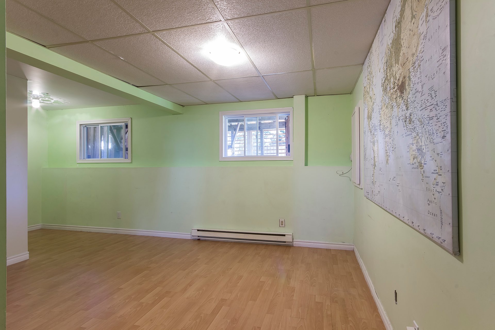
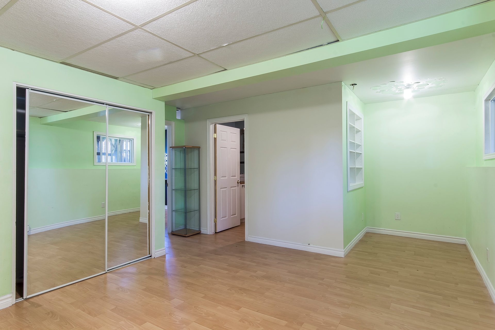
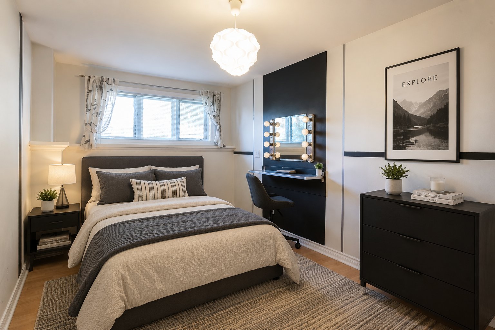
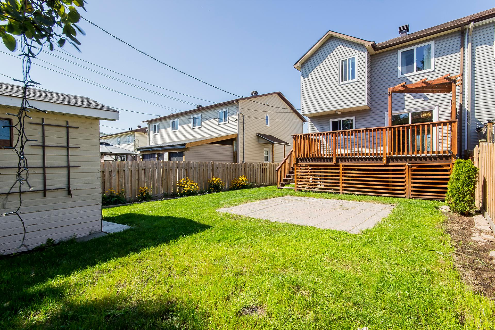
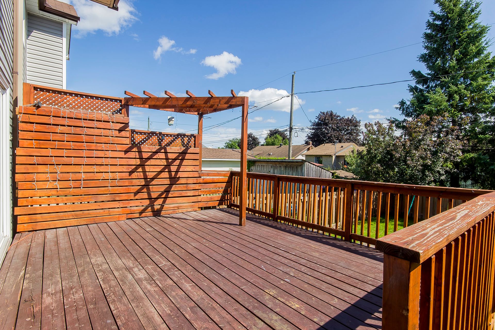
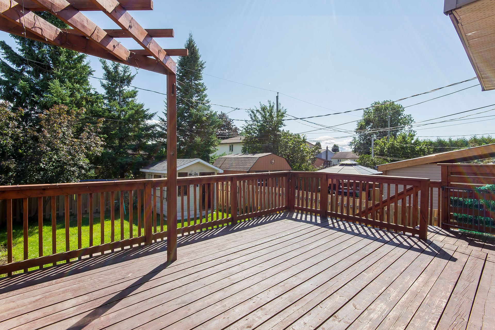
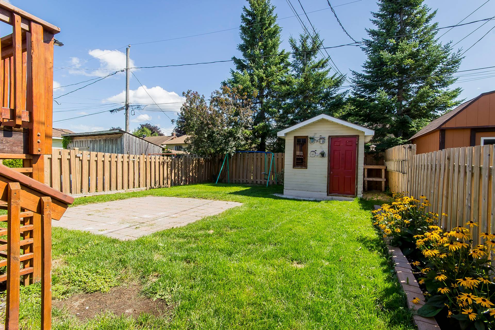
Great opportunity in a sought-after Gatineau neighbourhood! This spacious semi-detached home offers nearly 1,375 sq. ft. of living space with 4 bedrooms, including one in the basement perfect for a family looking for space and comfort. You'll appreciate the updated kitchen, hardwood floors in the bedrooms, central air conditioning, and finished basement. Several improvements have been completed, including new exterior vinyl siding, deck, shed, select windows and thermopanes, as well as the addition of a third parking space. Close to schools, parks, and services. A welcoming, functional home ready for its next family!
Details
Located near
Bicycle path, Daycare centre, Elementary school, Golf, High school, Highway, Hospital, Park, Public transportation, Snowmobile trail
Room dimension
| Room | Floor | Dimensions | Floor covering |
|---|---|---|---|
| Living room | 1st level/Ground floor | 12.9 X 20.7 ft / 3.89 X 6.27 m | Wood |
| Dinette | 1st level/Ground floor | 9 X 12 ft / 2.74 X 3.66 m | Ceramic |
| Kitchen | 1st level/Ground floor | 11.1 X 11.11 ft / 3.38 X 3.63 m | Ceramic |
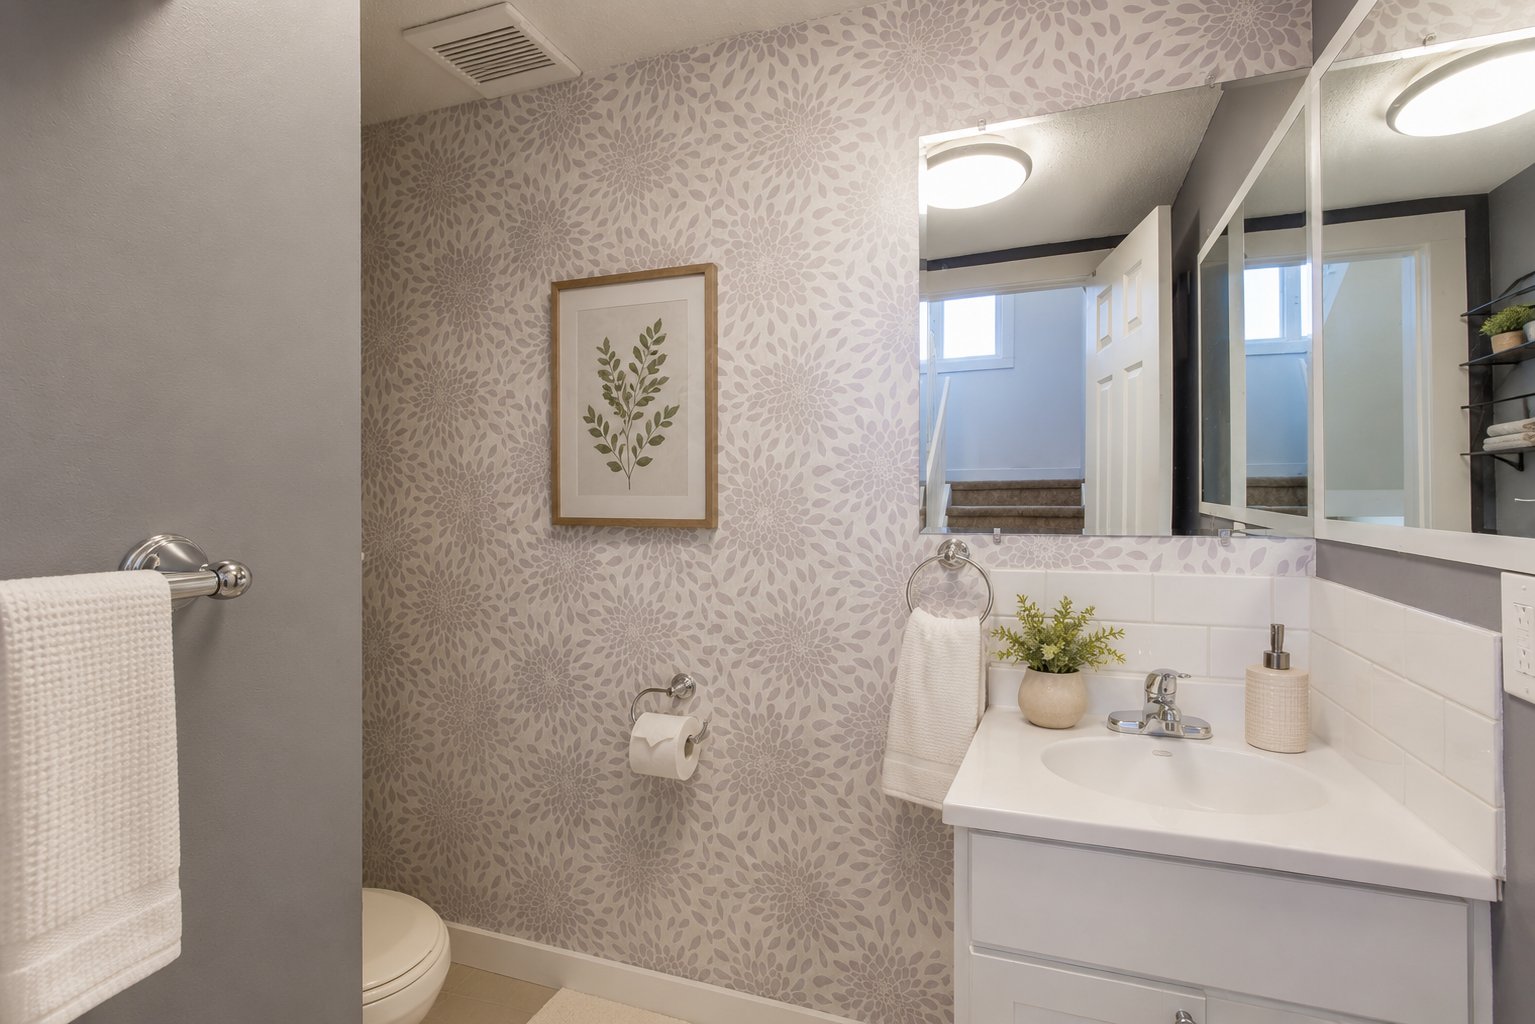
| Powder room | 1st level/Ground floor | 6.6 X 4.11 ft irr / 1.98 X 1.50 m irr | Ceramic |
| Primary bedroom | 2nd level | 12.8 X 14 ft / 3.86 X 4.27 m | Wood |
| Bedroom | 2nd level | 10.2 X 11.2 ft / 3.10 X 3.40 m | Wood |
| Bedroom | 2nd level | 9.5 X 11.9 ft irr / 2.87 X 3.58 m irr | Wood |
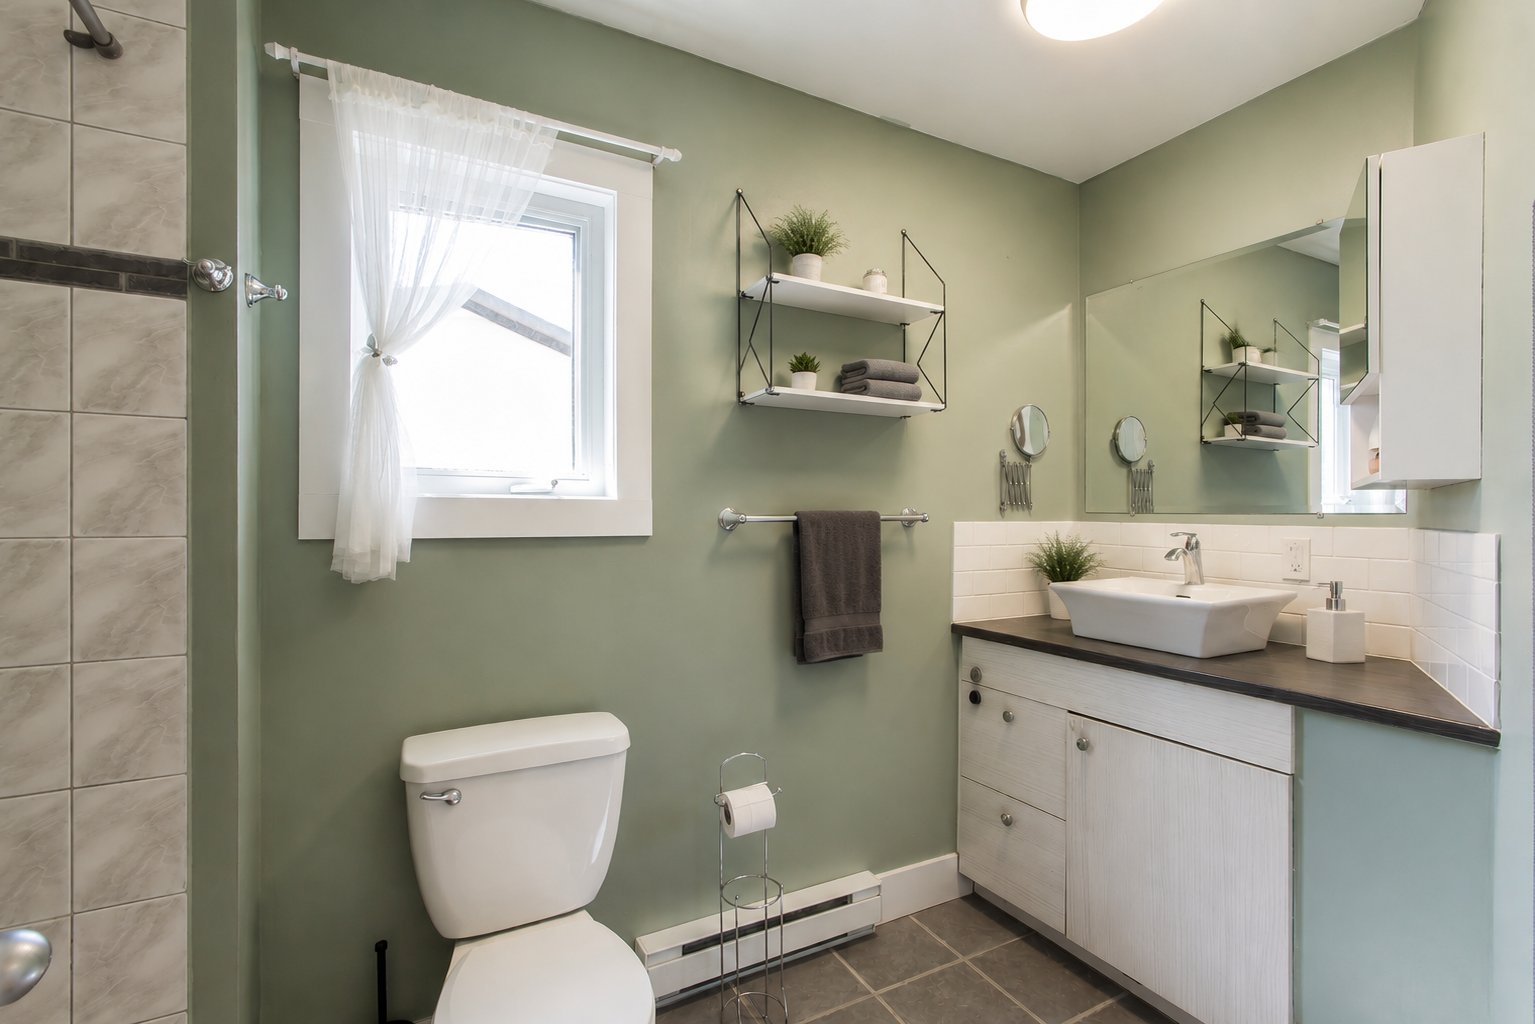
| Bathroom | 2nd level | 5.5 X 10.10 ft / 1.65 X 3.30 m | Ceramic |
| Family room | Basement 1 | 19.6 X 15.2 ft irr / 5.94 X 4.62 m irr | Laminate floor |
| Bedroom | Basement 1 | 9.5 X 14.5 ft / 2.87 X 4.39 m | Laminate floor |
| Laundry room | Basement 1 | 6.2 X 9.7 ft / 1.88 X 2.92 m | Ceramic |
| Workshop | Basement 1 | 5.2 X 9.5 ft / 1.57 X 2.87 m | Laminate floor |
Taxes and expenses
| Municipal | $3,083 |
| School | $300 |
Building and interior of the property
| Bedrooms | 4 |
| Bathrooms | 1 |
| Washrooms | 1 |
| Number of rooms | 12 |
| Number of rooms above ground | 3 |
| Number of basement bedrooms | 1 |
| Living area | 1375 Square Feet |
| Expected delay of occupancy | 15 |
| Items included in the sale | Central air conditioning, central vacuum, range hood, light fixtures, dishwasher, curtains and curtain rods, vanity mirror, swing set, shed. |
| Items excluded in the sale | Hot water tank (leased), Furnace (will remain; its proper functioning is to be confirmed) |
| Dimension of the front of the building | 6.52 |
| Dimension of the depth of building | 9.76 |
| Land area | 301.9 |
| Dimension of the front of the land | 9.02 |
| Dimension of the depth of the land | 33.47 |
| Year built | 1987 |
| Municipal assessment (land) | $138,000 |
| Municipal assessment (building) | $267,700 |
| Municipal assessment (total) | $405,700 |
| Assessment year | 2026 |
| Irregular building | Yes |
| Available services | Electricity Connected, Sewer Connected, Water Connected |
| Basement | 6 feet and more, Finished basement |
| Distinctive features | Semi-detached |
| Driveway | Asphalt |
| Equipment available | Central air conditioning, Central vacuum cleaner system installation |
| Foundation | Poured concrete |
| Heating energy | Electricity |
| Heating system | Electric baseboard units |
| Landscaping | Fenced, Landscaped |
| Laundry | Basement 1, Other, Other in basement |
| Parking | Driveway |
| Rental appliances | Water heater |
| Roofing | Asphalt shingles |
| Sewage system | Municipality |
| Siding | Brick, Vinyl |
| Topography | Flat |
| Water supply | Municipality |
| Window type | Casement |
| Windows | PVC |