$399,900
18 Rue des Dahlias
Gatineau (Gatineau)
Gatineau (Gatineau)
Type
Two or more stories
Bedrooms
3
Living area
108.1 Square Meters
Bathrooms
1
MLS® 17110760


Property description
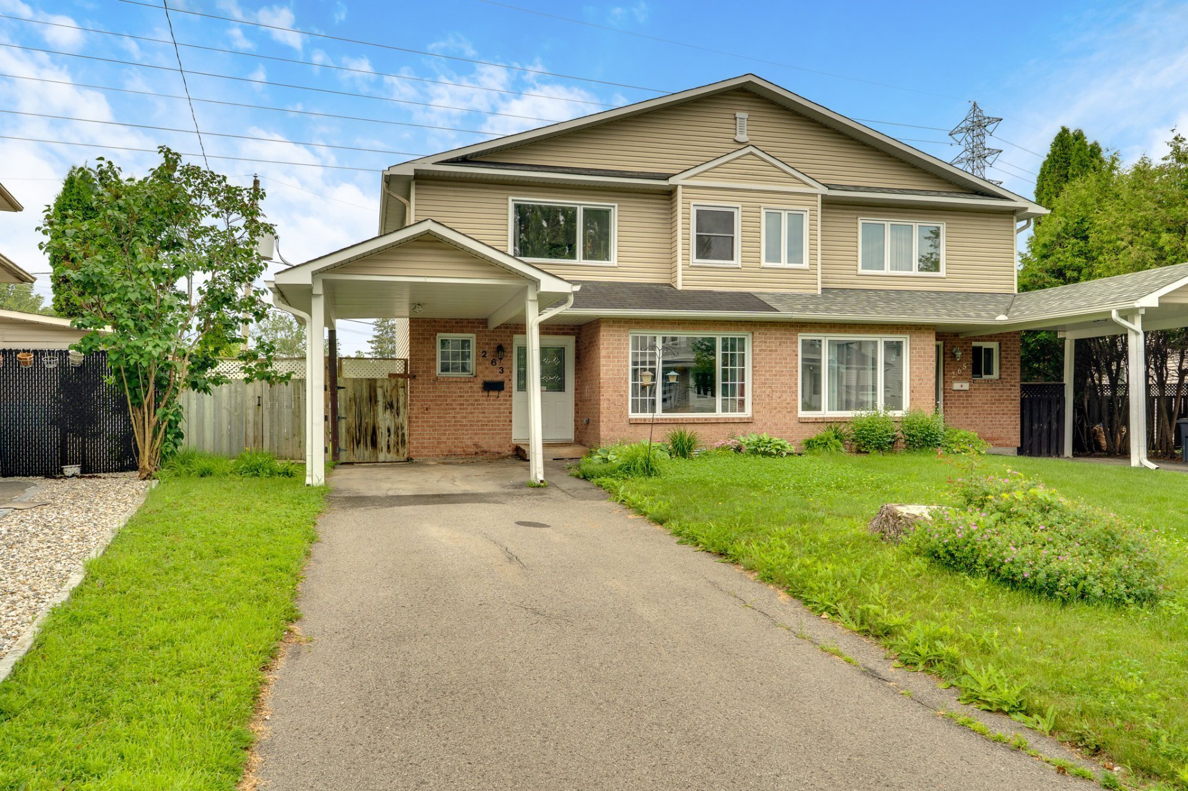
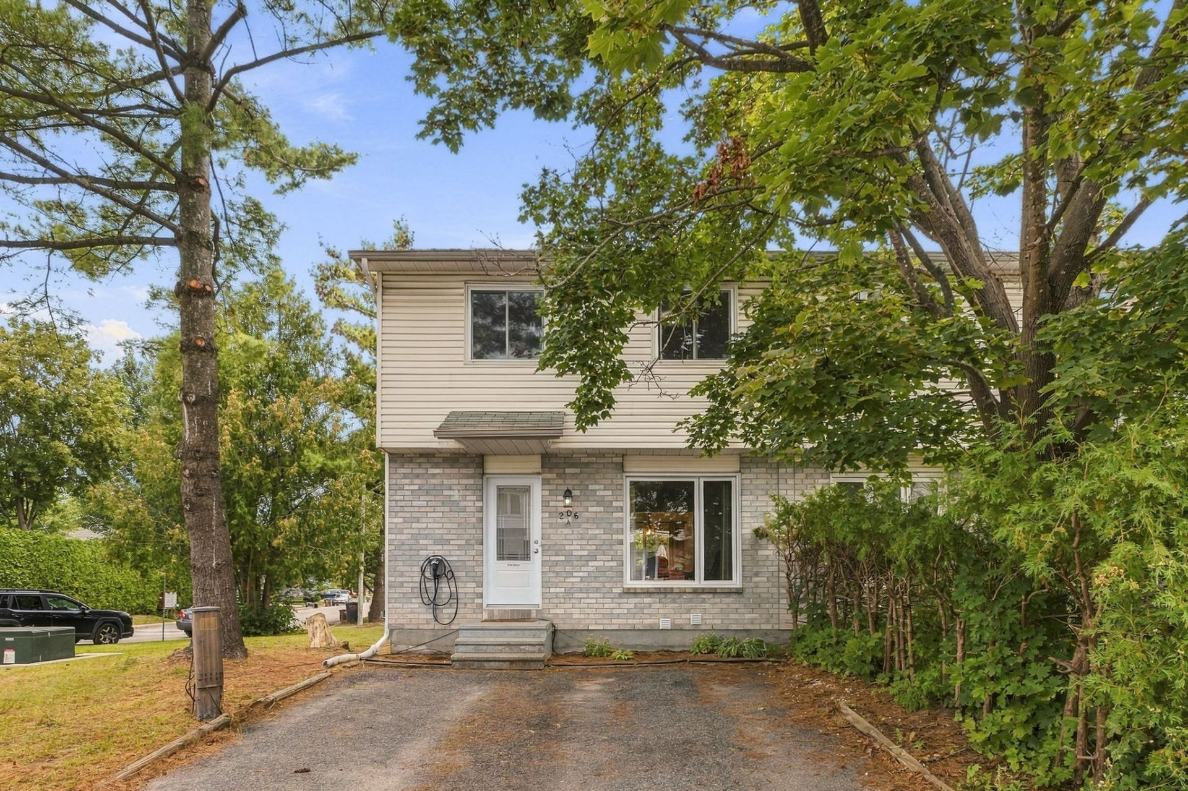
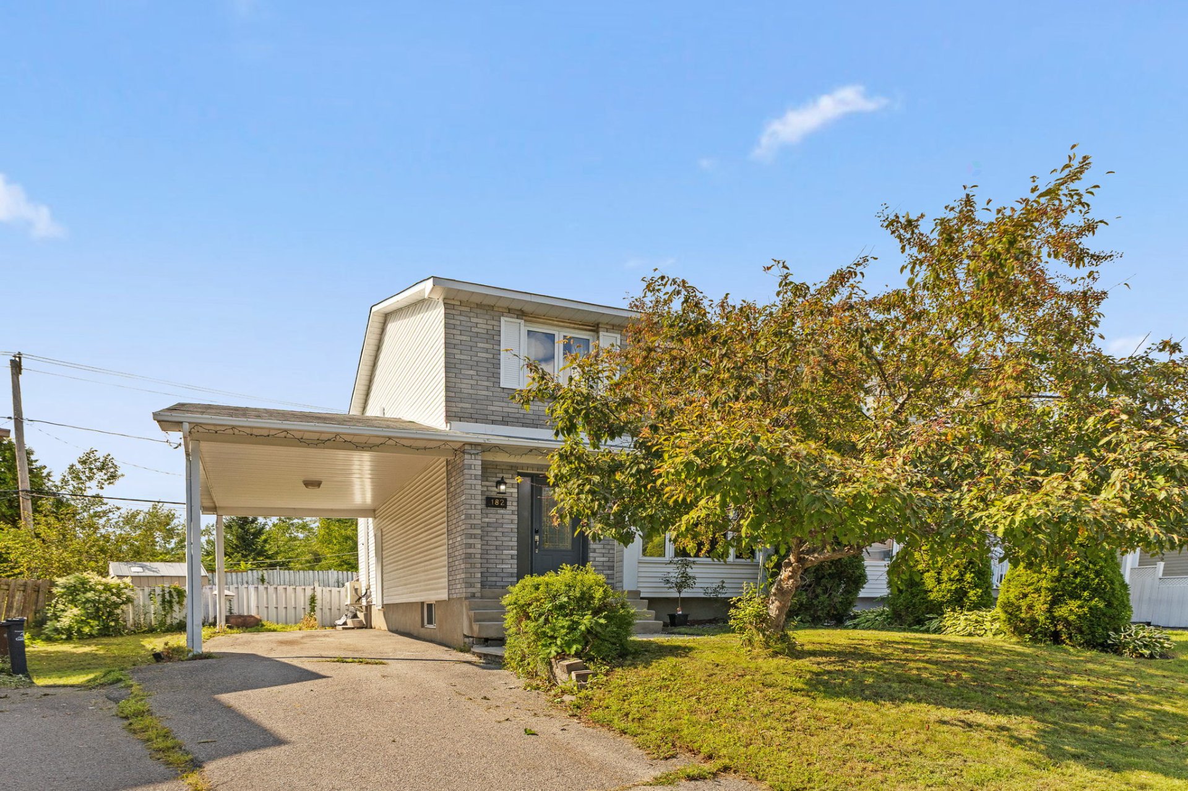
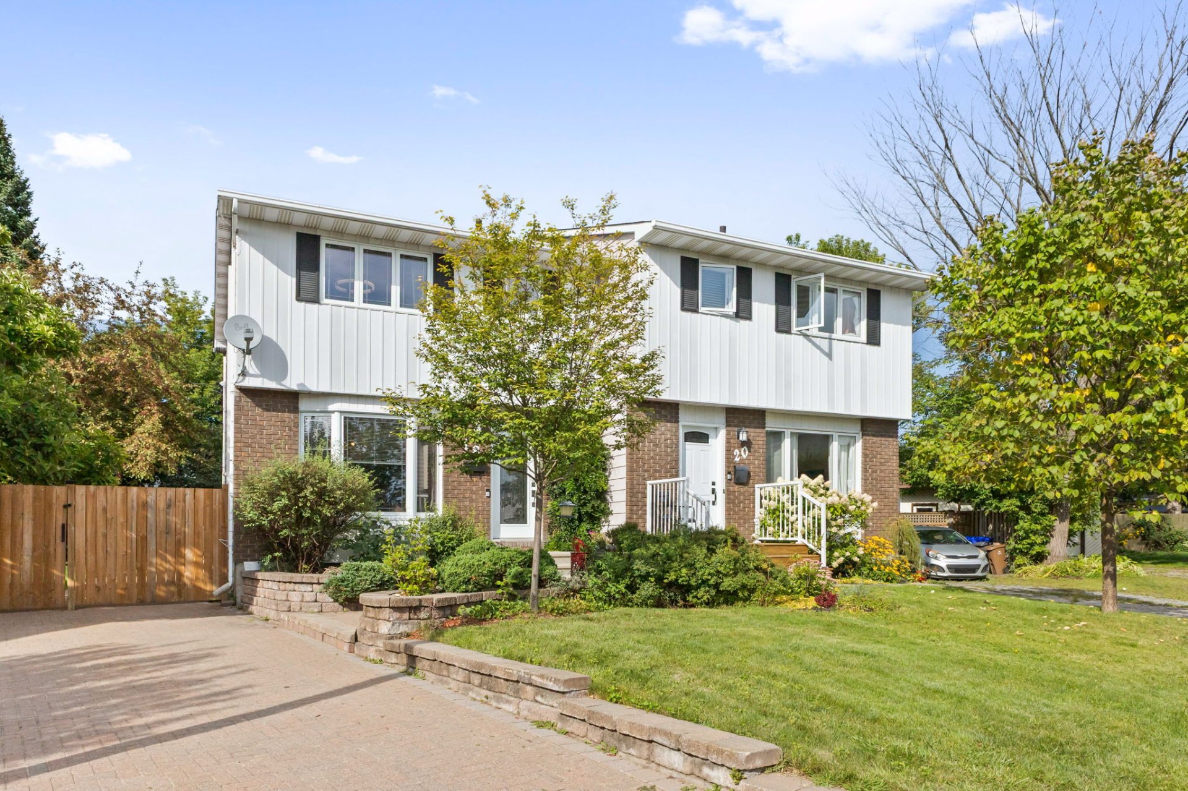
Located in the heart of a family-friendly, vibrant, and convenient neighborhood, this charming townhouse offers a peaceful living environment on a cul-de-sac, while remaining close to services and amenities. Meticulously maintained, it features bright and functional spaces, including 4 bedrooms, 1 bathroom, 1 powder room, and a fully finished basement. Outside, enjoy a 4,505-sq.-ft. lot with a fenced and landscaped yard, a patio, and a shed. A wall-mounted heat pump and 4 appliances are included. A move-in-ready property perfect for a family or first-time buyers!
Details
Located near
Bicycle path, CEGEP, Daycare centre, Elementary school, Golf, High school, Highway, Hospital, Park, Public transportation
Room dimension
| Room | Floor | Dimensions | Floor covering |
|---|---|---|---|
| Hall | 1st level/Ground floor | 4.5 X 3.10 ft / 1.35 X 1.17 m | Ceramic |
| Living room | 1st level/Ground floor | 12.10 X 12.6 ft / 3.91 X 3.81 m | Ceramic |
| Kitchen | 1st level/Ground floor | 13.8 X 11.6 ft irr / 4.17 X 3.51 m irr | Ceramic |
| Dining room | 1st level/Ground floor | 9 X 6.7 ft / 2.74 X 2.01 m | Ceramic |
| Powder room | 1st level/Ground floor | 5 X 4.2 ft / 1.52 X 1.27 m | Ceramic |
| Primary bedroom | 2nd level | 12.8 X 12.1 ft / 3.86 X 3.68 m | Wood |
| Bedroom | 2nd level | 10.5 X 9.3 ft / 3.18 X 2.82 m | Wood |
| Bedroom | 2nd level | 13.5 X 8.5 ft / 4.09 X 2.57 m | Wood |
| Bathroom | 2nd level | 8.3 X 5.10 ft / 2.51 X 1.78 m | Ceramic |
| Family room | Basement 1 | 18.7 X 15.6 ft irr / 5.66 X 4.72 m irr | Laminate floor |
| Office | Basement 1 | 13.3 X 10.4 ft / 4.04 X 3.15 m | Laminate floor |
| Laundry room | Basement 1 | 9.11 X 6.8 ft / 3.02 X 2.03 m | Other |
Taxes and expenses
| Municipal | $3,067 |
| School | $302 |
| Electricity | $1,930 |
Building and interior of the property
| Bedrooms | 3 |
| Bathrooms | 1 |
| Washrooms | 1 |
| Number of rooms | 12 |
| Number of rooms above ground | 3 |
| Living area | 108.1 Square Meters |
| Expected delay of occupancy | 30 days |
| Items included in the sale | Stove, washer, dryer, fridge, over range microwave. |
| Items excluded in the sale | Hot water tank rented through Hydro Solution (16.25$/month). |
| Dimension of the front of the building | 6.13 metres |
| Dimension of the depth of building | 8.63 metres |
| Land area | 418.6 square metre |
| Dimension of the front of the land | 8.53 metres |
| Dimension of the depth of the land | 30.48 metres |
| Year built | 1997 |
| Municipal assessment (land) | $133,500 |
| Municipal assessment (building) | $273,700 |
| Municipal assessment (total) | $407,200 |
| Assessment year | 2026 |
| Irregular land | Yes |
| Available services | Electricity Connected, Sewer Connected, Water Connected |
| Basement | 6 feet and more, Finished basement |
| Cupboard | Melamine |
| Distinctive features | Cul-de-sac, Semi-detached |
| Driveway | Double width or more, Paving stone |
| Equipment available | Alarm system, Wall-mounted heat pump |
| Foundation | Poured concrete |
| Heating energy | Electricity |
| Heating system | Electric baseboard units |
| Landscaping | Fenced, Landscaped |
| Laundry | Basement 1, Other, Other in basement |
| Parking | Driveway |
| Rental appliances | Water heater |
| Roofing | Asphalt shingles |
| Security features | Monitored fire alarm |
| Sewage system | Municipality |
| Siding | Aluminum, Brick |
| Topography | Flat |
| Water supply | Municipality |
| Window type | Casement, Sliding |
| Windows | PVC |
Addendum
| A charming townhouse located in the heart of a vibrant, family-friendly, and convenient neighborhood. Very well maintained over the years, it offers generous, bright, and inviting living spaces that are perfectly suited to a family's daily life. As soon as you enter, you'll discover a spacious living room bathed in natural light thanks to its beautiful windows. The inviting dining room flows seamlessly into a spacious and functional kitchen, offering ample counter space and plenty of storage. A full bathroom perfectly rounds out the ground floor. Upstairs, the home features three good-sized bedrooms, each with a large closet. A full bathroom serves this floor and adds to the home's practicality. The fully finished basement adds great versatility to the property. Its large family room offers multiple layout possibilities to suit your needs: a relaxation area, a playroom, a home theater, or an office space. A fourth bedroom and a separate laundry room complete this level. A wall-mounted heat pump ensures optimal comfort year-round. Four appliances are also included, making it easier for you to settle in and allowing you to fully enjoy your new home as soon as you arrive. Outside, enjoy a 4,505-sq-ft lot featuring a fenced and landscaped yard, perfect for relaxing and enjoying beautiful days in peace. A patio and a shed round out this functional and inviting outdoor space. Located on a cul-de-sac, the property offers much-appreciated tranquility while remaining in the heart of a convenient, family-friendly neighborhood. Its proximity to services, shops, and amenities will make your daily life easier and simplify every trip you take. A move-in-ready home perfectly suited for a family or first-time buyers looking for space, comfort, tranquility, and a prime location. A tour will charm you from the very first moment. A must-see! |